The agencies at Caseneuve
These agencies offer a selection of luxury properties vente at Caseneuve. Feel free to contact them for personalized assistance.

 English$ USD · m²


Exclusive! In the heart of the Luberon, near a hilltop village, magnificent 190 m2 Provencal bastide with independent apartment and swimming pool on over 3000 m2 of land. The house comprises a 45 m2 living room with open kitchen, laundry room, 5 bedrooms, shower room, bathroom, 2 toilets. The independent 43 m2 apartment, comprising a living room, bedroom and shower room, is ideal for welcoming family and friends. An 18 m2 garage completes this property. Outside, you'll enjoy a lovely pool area with decking and unobstructed views over the valley. A comfortable property with no work required! To discover!
…By Pierres & Tradition


In the immediate vicinity of the beautiful perched village of St-Martin de Castillon, this recent fully equipped house with a panoramic view offers you a nice living room with an equipped kitchen, five spacious bedrooms, including two master suites, a mixed bathroom, as well as a large garage on a closed plot of approximately 900 m2. No work is required for this property benefiting from an exceptional location. Information on the risks to which this property is exposed is available on the Géorisques website: www.georisques.gouv.frThis description has been automatically translated from French.
…By Luberon Provence Immobilier


IN THE HEART OF THE LUBERON Prestigious property. This former Bastide, dating from the late 18th century and typical of the Pays d’Apt region, has been fully restored. Located on the border of Saignon and Apt, it offers approximately 450 m² of living space. It sits within a magnificent 1.3-hectare wooded park with panoramic views, shaded by two-hundred-year-old plane trees. Pushing open through a magnificent door, you enter a spacious entrance hall opening onto a beautiful living/dining room with a fireplace, a fully equipped kitchen with a second dining area and fireplace. This large room features expansive French doors leading to stunning terraces. There is also a pantry, a laundry room, and a guest toilet. On the first floor: a large landing/living room, four suites with their own bathrooms/shower rooms, and two separate toilets. On the second floor: a large TV lounge, two suites with their own shower rooms, and a separate toilet. Furthermore, there is a self-contained cottage comprising a living room, a fully equipped kitchen with a dining area, and a bedroom with an en-suite shower room. Outside: spacious terraces, a wooded park with an old stone basin, springs, a fountain, a herb garden, a pétanque court, a badminton court, parking, a garage, and a 12m x 5.5m heated swimming pool with a pool house. The interior features high-quality finishes, including stone floors, beautiful stone window and door surrounds, and lovely period details. An alarm system connected to a remote monitoring center secures the property. The entire property is in immaculate condition; a very comfortable and charming residence. It is situated in a perfectly peaceful location, just minutes from the town center of Apt, the capital of the Luberon, with its shops and renowned Provençal market, and enjoys superb views of the surrounding hills.
…By Immobiliere Du Luberon


Exclusive! Located in Saignon, in the heart of the Luberon, in a peaceful natural setting free from any disturbance, this charming 155 sqm property sits on a beautifully landscaped 3,700 sqm plot with a swimming pool. The house features a bright and spacious living area with high ceilings and a fireplace, an open-plan kitchen, three bedrooms—one of which can accommodate a private shower room—a lovely mezzanine office space, and a bathroom. A garage with direct access to the kitchen completes the property. Ideally positioned, the property enjoys pleasant views and excellent sunlight throughout the day. Some cosmetic updating is to be expected for this ideally located home.
…By Pierres & Tradition

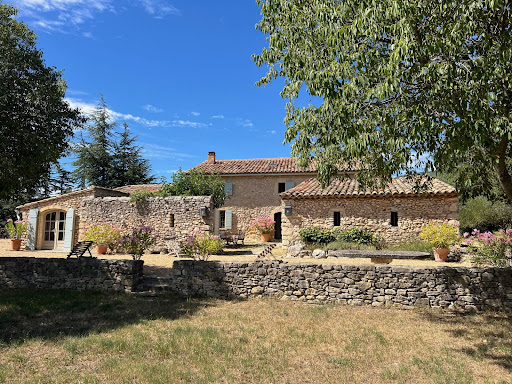


IN THE HEART OF LUBERON in a dominant location Located between Saint Saturnin les Apt and Rustrel in a dominant position in a very protected environment, nature remaining intact. This completely restored old stone sheepfold dates from the 17th century The panoramic view is exceptional, over the Luberon, the Colorado Provençal and its ocher cliffs and a large part of the perched villages and surrounding hills. We enter an interior courtyard facing south and protected from the mistral where there is a summer dining room. On the ground floor: an entrance hall, a living room with fireplace, a dining room with fireplace, the fully equipped living kitchen with access to a beautiful shaded terrace on the north side for summer lunches, a laundry area, a storage On the 1st floor: 4 bedrooms including two beautiful suites, two bathrooms, a shower room and a large dressing room Then an independent bedroom with its shower room and an independent guest house made up of two rooms, a kitchen area and a shower room. The living area is 275 sqm. Outside, a heated swimming pool of 10 m x 6m with a panoramic view. The surface area of the property is 5.9 hectares. Lots of charm and authenticity, this residence has been perfectly restored respecting the premises, retaining all the beautiful materials and nice features, very beautiful stone and terracotta floors, superb fireplaces, beautiful stone frames, Provençal ceilings, beautiful beams while making it very comfortable. The villages of Saint Saturnin les Apt and Rustrel and their shops and amenities are 5 minutes away by car and the town of Apt and its famous Provencal Saturday morning market is 8 minutes away.
…By Immobiliere Du Luberon


Provence Home, the Luberon real estate agency, is pleased to present for sale this beautiful property located on the heights of Apt, in a particularly peaceful and unspoilt setting. Enjoying a commanding position, a south and west-facing orientation and a high degree of privacy, the property offers approximately 350 sqm of living space and is set within around 3,500 sqm of enclosed grounds, accessed via a private gate. It offers generous volumes, large terraces, an independent apartment, a wellness area and a heated 11 x 5 m swimming pool. SURROUNDINGS Located on the heights of Apt, the property enjoys a privileged setting, close to the town yet in an elevated position. This location offers a peaceful environment while remaining within easy reach of Apt's shops, services and everyday amenities. The elevated position provides lovely open views over the surrounding countryside. The south and west-facing orientation ensures plenty of natural light throughout the day, as well as beautiful evening light across the terraces. Apt, the capital of the Luberon, is an ideal base from which to explore the region's iconic villages, vineyards and lavender fields, hiking trails and the many natural and cultural attractions of the Luberon. OUTDOORS Set within approximately 3,500 sqm of enclosed grounds, the property benefits from beautiful outdoor spaces perfectly suited to the Provençal lifestyle. The various terraces surrounding the house make the most of the commanding views and provide several areas for relaxing and entertaining. The heated 11 x 5 m swimming pool is one of the property's main assets. Generously proportioned, it can be enjoyed for an extended period of the year and blends harmoniously into the outdoor spaces. The large terraces also provide a particularly convivial setting around the summer kitchen, ideal for al fresco dining and summer evenings. Their south and west-facing orientation allows residents to enjoy the sunshine and beautiful sunsets. The entire grounds are enclosed, while access to the property is through a private gate, providing both privacy and peace of mind. A garden shed provides useful storage for all the tools and equipment required to maintain the grounds. INTERIORS The property offers approximately 350 sqm of living space arranged over two levels and benefits from a particularly versatile layout, notably thanks to the independent apartment on the garden level. The garden level features a fully independent apartment, ideal for accommodating family and friends, or potentially for use as a professional or rental space. It comprises two bedrooms, two shower rooms, a separate WC, an open-plan kitchen and dining area, as well as two sitting rooms. A private terrace completes this space, providing genuine independence for its occupants. Also on this level, the property includes a garage and a spacious wellness area comprising a gym, jacuzzi, sauna, shower and WC, A climate-controlled space, creating a dedicated place for relaxation and well-being within the property. Numerous storage areas are also available on the garden level, providing ample space for the practical needs of a property of this size. An internal staircase provides access to the upper floor and the main house. The layout also allows for the possible installation of a lift, offering an interesting opportunity to further improve accessibility between the two levels. Upstairs, the main house benefits from a particularly bright atmosphere and generous proportions. The living room forms the heart of the home, with large openings providing abundant natural light and allowing the surrounding views to be enjoyed from inside. The open-plan kitchen blends seamlessly into the living area, creating a fluid and welcoming space. The sleeping accommodation in the main house comprises two beautiful suites of more than 33 sqm each, offering generous proportions and a high level of comfort. An additional bedroom and a bathroom complete this floor. The layout naturally separates the private areas of the main house from the accommodation intended for guests. This configuration is a major asset for a large family, those who regularly entertain, or buyers looking for the flexibility offered by an independent apartment. The large terraces accessible from the living areas naturally extend the house outdoors, creating an additional living space during the warmer months. The commanding position, south and west-facing orientation and carefully arranged outdoor areas create a privileged connection with the surrounding landscape. FEATURES Water and electricity Ducted air conditioning Mains drainage with lifting pump Water softener Automatic irrigation system Heated 11 x 5 m swimming pool Large terraces Summer kitchen Independent apartment on the garden level Garage Wellness area with gym, jacuzzi, sauna, shower and WC Numerous storage areas With its generous proportions, versatile layout and variety of spaces, this property offers considerable potential. The independent apartment, wellness area, extensive terraces and large heated swimming pool make it equally suited to family life and entertaining guests in excellent conditions. A rare property combining a commanding position, south and west-facing orientation, generous outdoor spaces and, above all, a peaceful and private setting, allowing you to fully enjoy the Luberon lifestyle in an intimate and privileged environment.
…By Provence Home


Exclusive! Just steps from all amenities with its private and wooded garden, this property offers over 300m2 of living space with outbuildings. A true exceptional property, it combines privacy, comfort, and pedestrian proximity to the city. Built at the beginning of the last century, it offers very beautiful interior volumes with first its large entrance hall welcoming us with its compass rose, guaranteeing the building's excellent south exposure. But also with its living room and dining room of over 43m2 with a lovely view of the city, a TV lounge with fireplace, an independent kitchen, and 7 bedrooms and 3 bathrooms / shower rooms. Its garden of over 700m2 offers a parking area with automatic gate, an old garden shed, and a beautiful green leafy space that will allow various projects such as creating a swimming pool area or possibly a new construction. Its outbuildings are also very generous with nearly 200m2 of garages and sheds that will have completely independent access from the garden. This residence is among the few exceptional homes in the beautiful city of Apt in Luberon.
…By Pierres & Tradition


In the town of Simiane-la-Rotonde, a former abbey farm of Valsainte Abbey, offering an unparalleled view of the Luberon and its surrounding hills. Dating from the 14th century, this property of 273 m2 of living space is located on a plot of more than 7 hectares, combining old-world charm and modern comfort. The ground floor offers a large living room with a magnificent fireplace, ideal for convivial moments with family or friends. You will also find two kitchens, two living rooms, a bathroom with toilet and a 100 m2 terrace offering a breathtaking view of the surrounding fields and woods. The first floor consists of a large office, 3 bedrooms, including two suites with dressing room, bathroom or shower room. The second part of the building offers a second independent but communicating accommodation, with kitchen, large living room, and two additional bedrooms, each with its own bathroom. Various outbuildings, spacious cellars, several workshop spaces as well as an old sheepfold of approximately 100m2 offer different possibilities. The isolated property is surrounded by nature, in absolute calm and without nuisance, the garden is bordered by woods and protected from the wind by abundant vegetation. The property is presented to you by Mr Martens +33 6 76 28 25 30. RSAC MANOSQUE 980 207 393
…By Mg - Immobilier


Nestled in the very heart of Apt's town centre, yet discreetly set back from the bustle of the market square, this property enjoys a location that is both central and peaceful. This stunning residence makes an immediate impression with its well-preserved character and distinctive personality, while its two independent entrances - one opening onto the courtyard, the other onto the garden - ensure a calm and sheltered environment. Built across three floors, with generous cellar space, the property spans over approximately 350m2 and offers remarkable, spacious volumes complemented by exceptional ceiling heights. The authentic character of this grand townhouse has been carefully preserved through a meticulous renovation completed in 2023. Immaculate “façades”, a variety of decorative flooring giving each room its own identity, along with numerous period fireplaces and cast-iron radiators, all contribute to the property's timeless charm. On the ground floor, the property comprises: small TV room with a decorative fireplace; study; sitting/dining room of approximately 65m2, also featuring an ornate fireplace; kitchen; separate WC. Steps lead down to the property's spacious vaulted wine cellars and storage spaces. The first floor is composed of: principal suite fitted with both a bath and a shower, and a separate WC, and boasting a private terrace of approximately 45m2 overlooking the garden; two additional double bedrooms; shower room. The second floor accommodates a self-contained apartment, comprising: sitting room with integrated kitchen and antique fireplace; two double bedrooms; bathroom with bathtub and WC. Outside, the front courtyard provides an impressive main entrance, complemented by a south-facing landscaped garden where a heated 11m x 3m swimming pool takes centre stage - a superb commodity in the heart of the town centre. A terrace stretching the full length of the house seamlessly connects indoor and outdoor living, with a small outbuilding tucked further back serving as a technical room. A secondary entrance leads to a garage space (usable, but in need of renovation) located at the far end of the garden. Amenities include: mains water and mains drainage; central heating with a gas condensation boiler; wood-framed double glazing; heated 11m x 3m swimming pool; basements housing the boiler room, wine cellar and storage; garage for 1 to 2 cars, plus two private on-street parking spaces; fibre-optic internet. This exceptional property offers a particularly sought-after balance between privacy and vibrant town life. Just a short walk from Apt's famous weekly market, shops and restaurants, it occupies a prime position in the heart of the Luberon, between the Petit and Grand Luberon ranges and close to the Alpes-de-Haute-Provence. __________Information on the risks to which this property is exposed is available on the Géorisques website: https://www.georisques.gouv.frFees payable by the seller
…By Maison Victoire


What if your next home offered you the absolute tranquility of the countryside... just 5 minutes from the center of Apt? Nestled in a green environment, with no overlooking neighbors, this south-facing property offers 208 m² of living space on a fully enclosed plot of 5,631 m². Its beautiful volumes, 5 bedrooms, and layout over two levels make it an ideal place to accommodate a large family, telework, or consider a rental project. The house has 9 rooms, including two living rooms, two dining rooms, an office, and two water rooms with laundry spaces. One of the living rooms and one of the dining rooms have a wood-burning fireplace. The equipped kitchen, fully renovated in July 2025 with improved insulation, provides comfort and modernity. The south-facing terrace reveals a panoramic view of the Luberon countryside. It naturally extends the living spaces to the garden and the tiled swimming pool of 10 x 5 meters, designed with a gentle slope to a depth of 2 meters. The land, planted with pines and oaks, offers terraced areas, walking paths, a vegetable garden, and numerous relaxation spaces. Garage, carport, shed, technical room with pergola, and parking complete the property. A PROPERTY SUITED FOR MULTIPLE PROJECTS. The distribution over two levels and the generosity of the volumes allow for imagining a large family residence, multigenerational accommodation, an independent space, or seasonal rental or guesthouse activity, subject to necessary authorizations and arrangements. IMPORTANT IMPROVEMENTS ALREADY MADE – New equipped kitchen in 2025 – South roof completely redone and north roof revised in 2024 – Solar installation modernized in 2023, with self-consumption and resale contract – Pool pump and filtration replaced in 2023 – High-performance thermal four-leaf bay window – Solar water heater and connected production monitoring system – Very good internet connection for teleworking – 20 steres of wood left for future owners. According to the provided invoices, the net electricity cost was only €193 between August 2024 and August 2025 for a family of six, particularly thanks to solar production and resale. This data naturally depends on usage and contractual conditions. A LIVING AND ACCESSIBLE COUNTRYSIDE. Bus and pharmacy: about 2 min Center of Apt, market and shops: about 5 min Schools and supermarkets: about 10 min Lourmarin: 32 min L'Isle-sur-la-Sorgue and Cavaillon: less than 40 min Avignon TGV and Aix-en-Provence: about 1 hr Marseille-Provence Airport: about 1 hr 15. Why buy it? For its preserved setting, absence of overlooking neighbors, its capacity to accommodate, its pool, its energy equipment, and its rare potential for evolution just minutes from a lively town all year round. A property to discover on-site to fully appreciate the volumes, tranquility, and view. The fees are the responsibility of the seller. Information on the risks this property is exposed to is available on the Géorisques website: www.georisques.gouv.fr. Contact Raphael DROUET Individual Entrepreneur with Limited Liability, Commercial Agent OptimHome (RSAC No. 878 556 323 Greffe de VIENNE) 06 12 17 49 79 (ref. 592408)This description has been automatically translated from French.
…By Optimhome - Raphael Drouet


With its 13 hectares this large hamlet house is exceptional, with load bearing walls of 1.5m thickness, 2 stories each with high ceilings and a double vaulted ceiling on the ground floor(dated 1695).The renovation has been undertaken with care and authenticity to retain the beauty of yesteryear.Today, the house is divided into 3 independent lodgements, that could easily be reunited or even individually rented...
…By Proprietes Du Luberon - Sotheby's International Realty


Modern Single-Story Villa (2022) – High-End Features & Comfort in the Luberon Nestled in a prime setting in the heart of the Luberon, this contemporary villa built in 2022 perfectly combines modernity, energy efficiency, and a strategic location. Situated just a stone's throw from the village of Gargas and minutes from Apt, it offers immediate access to the renowned 'perched villages' of Roussillon, Bonnieux, and Gordes, and is only a 15-minute walk from the Apt lake (Plan d'eau). Exterior Features The 1,017 m² plot is beautifully landscaped for relaxation and entertaining: Swimming Pool: An 8x4 m pool (1.50 m flat bottom), perfect for family use. Terrace: A spacious 50 m² area ideal for outdoor dining and hosting. Parking: A 28 m² garage with an electric rolling shutter, plus two private parking spaces. Interior Layout (100 m² of living space) The home features a fluid layout with optimized volumes: Living Space: A bright 32 m² living room complemented by a fully equipped 20.50 m² eat-in kitchen. Bedrooms & Storage: Two 10 m² bedrooms, a dedicated 6 m² walk-in closet, and a functional 8 m² pantry/laundry room. Bathroom: A spacious 8 m² bathroom featuring both a bathtub and a walk-in shower. Technical Specifications & Equipment Year of Construction: 2022 (covered by 10-year builder's warranties). HVAC: Ducted heat pump system (air conditioning and heating), providing silent and invisible climate control in every room. Windows & Shutters: Double glazing with electric rolling shutters throughout the house.
…By Safti


In the heart of the LUBERON Park 15 minutes from BONNIEUX This superb stone Bastide dates from the 17th century, its useful surface is approximately 350 sqm It comprises : On the ground floor: an entrance hall, a superb vaulted dining room living room with a monumental fireplace, a fully equipped kitchen, a bedroom with its shower room and toilet, another duplex dormitory bedroom, a shower room toilet On the 1st floor: a master suite with its fireplace, its terrace and its bathroom toilet and a separate access from outside, a bedroom with shower room toilet, a third bedroom with shower room At level -1: (garden level) two vaulted rooms The central heating is oil-fired by radiators. Outside: a swimming pool, terraces, a garage, a workshop The property is located in an exceptional environment, its surface is 11 hectares with a truffle field containing around 350 truffle oaks, the land is free of any rent. Lots of charm and character A unique place.
…By Immobiliere Du Luberon


Located in the heart of the Luberon Regional Natural Park, in a pristine natural setting, this property of approximately 270 sqm sits on a plot of around 3 hectares and comprises a 19th-century sheepfold, an artist’s studio house that can easily be converted into an additional bedroom, and several outbuildings. Offering unobstructed views over the surrounding countryside, it is just 5 minutes from a village and 20 minutes from towns such as Forcalquier and Apt. The sheepfold features, on the ground floor, a living room with fireplace, a bedroom with washbasin, a laundry room, three bedrooms with en-suite bathrooms and toilets, and a cellar. On the first floor, you will find a spacious double living room with fireplace, a dining room, a fully equipped kitchen, and a master suite with shower room. Additionally, an independent guest house comprises two bedrooms, a shower room and toilets, along with several outbuildings including a bicycle storage, shelter, workshop, and wood storage area. The buildings are harmoniously arranged around an inner courtyard with a porch and fountain, allowing for smooth circulation between the living spaces. A large south-facing terrace leads to a heated 12 x 6 meter swimming pool, fitted with a cover. The property benefits from a private borehole as well as mains water. The grounds also include a boules court, a meadow, and magnificent trees, creating a peaceful atmosphere with exceptional views of the Luberon. Finally, for nature lovers, this property enjoys a privileged location, while remaining only 20 minutes from major motorways and 1 hour from the TGV stations in Aix-en-Provence and Avignon. Agency fees payable by vendor - Montant estimé des dépenses annuelles d'énergie pour un usage standard, établi à partir des prix de l'énergie de l'année 2021 : 4650€ ~ 6340€
…By Barnes Pays D'aix-en-provence


Located in the town of Céreste, in a preserved and natural environment, this magnificent property has a built surface area of 250 m². The house is made up of a beautiful living room of 36 m² and 6 en-suite bedrooms (including 2 in the outbuilding). Inside we discover noble materials typical of the region, notably exposed old beams, fireplaces, etc. Outside, on land of more than 3 hectares planted with Provencal species (beautiful white and green oaks, etc.), there is a beautiful heated swimming pool area and a summer kitchen with a large terrace. This charming property has a very beautiful location and offers great potential, particularly for a hospitality activity! Assured crush ! Magnificent property to visit without delay with Pierres & Tradition in Luberon!
…By Pierres & Tradition


Located 15 minutes from Gordes, this newly built property with high-end finishes offers 80 sqm of light-filled living space, a fully equipped kitchen with a pantry, 5 en-suite bedrooms opening onto the garden, and ample space to customize as desired. Outside, a panoramic terrace with a bioclimatic pergola, a 12-meter heated pool, a pétanque court, and a Mediterranean garden. Fully furnished and equipped, this villa combines modern comfort, elegance, and the Provençal art de vivre. Energy class: A/A.
…By Agence Rosier - Gordes Immobilier Depuis 1970


In a privileged environment, quiet and without overlooking, set on a beautiful tree-lined plot of over 6000 m2 with a swimming pool, this house with a living area of 175 m2 offers you spacious volumes and features a large living room with a fireplace, an independent kitchen, four beautiful bedrooms, a large mezzanine, a bathroom as well as two large garages. Its swimming pool and pool house, sheltered from view, will offer you pleasant moments of relaxation in a friendly atmosphere. A visit is a must. Information about the risks to which this property is exposed is available on the Géorisques website: www.georisques.gouv.frThis description has been automatically translated from French.
…By Luberon Provence Immobilier


Located in a preserved natural environment, a few minutes walk from the village, this single-story contemporary house benefits from a rare situation. In a dominant position, it offers a remarkable panoramic view of the village, the Luberon, Mourre Nègre and up to the Alpilles. Built on a one-hectare plot, in the heart of Provencal vegetation of green oaks and garrigue, the property offers an open, luminous, and intimate living environment. The living spaces have been designed to fully enjoy the landscape, with wide openings onto the terraces, the pool, and the panorama. The house develops about 160sqm of living space on one level, complemented by a double garage of 38sqm and a double cellar. An basement of about 28-30sqm. It notably includes a beautiful reception area with a lounge, dining room, and kitchen, several bedrooms, a dressing room, a laundry room, and several water rooms. The current layout offers great flexibility for layout and use. In addition to the existing bedrooms, some volumes, notably a laundry room of 7.50sqm and a bathroom of 5sqm, could be reinterpreted to increase capacity, according to individual needs. Outside, the terraces naturally extend the living rooms towards the 11x5m pool, ideally oriented facing the landscape. The house offers an excellent level of contemporary comfort, including a heat pump/reversible air conditioning, a double-flow VMC, triple glazing, fiber optics, an alarm system, outdoor surveillance cameras, an electric charging station, and an anti-calcium system. This property is for those seeking mainly a rare place: an easy-to-live contemporary house, single-story, bathed in light, with truly exceptional views, about one hectare of land, a pool, a double garage, and privileged access to the village. A unique property in Saint-Saturnin-lès-Apt, ideal as a main residence or high-end secondary residence. Information on the risks to which this property is exposed is available on the Georisques website: www.georisques.gouv.fr.
…By Junot L’agence Des Alpilles Et Du Luberon Goult


Exceptional estate located in the heart of the Luberon, set within a preserved natural environment with complete privacy. Spanning approximately 200 hectares, the property includes a private hamlet composed of several buildings (mas, bastide, 16th-century bastidon and wooden chalets), offering 24 bedrooms. Part of a UNESCO biosphere reserve and within the Luberon Regional Natural Park, the estate also features certified organic farming (PGI and AB). Extensive amenities include reception spaces, a water pavilion, hammam, massage room, kitchens, laundry facilities and agricultural outbuildings. A rare property, ideal for hospitality, retreats or events in an exceptional natural setting.
…By Proprietes Du Luberon - Sotheby's International Realty


Nestled in the St Saturnin les Apt countryside, discover this property and its breathtaking views of the Luberon. After leaving the main road and taking a small, quiet road, you reach the start of a gravel path almost 300 metres long that leads you through vineyards and cherry orchards to this authentic corner of secret Provence. The ground floor comprises a beautiful 70m² living room/kitchen, a study and a bedroom with en-suite shower room. The 40m² master suite on the first floor has its own bathroom and a 20m² terrace with views over the surrounding countryside, ideal for enjoying the sunsets. You will appreciate the 80m² converted basement with workshop, garage and storage space. There is also an adjoining studio of 30m² with sitting area, bedroom and shower room, plus a gîte with living room and kitchen, two bedrooms and shower room for entertaining guests in complete privacy. The property already has strong rental potential, and will appeal to buyers looking for a rental business. The grounds of over 5,000 m² are designed for typical Provencal living, with a beautiful free-form swimming pool, petanque area, large pergola with outdoor kitchen and several terraces, creating an idyllic setting for beautiful summer days in the Luberon. The village of St Saturnin les Apt is less than 10 minutes away, so you can enjoy all the village amenities, as well as traditional restaurants, seasonal entertainment and traditional markets. Not forgetting the other hilltop villages of the Luberon, such as Bonnieux and its two churches, Lacoste and the château of the Marquis de Sade, or Gordes, voted the most beautiful village in the world. Don't miss out on this property, which will suit families as well as buyers with professional projects. House for sale by our estate agency in Bonnieux. Information on the risks to which this property is exposed is available on the Géorisques website: http://www.georisques.gouv.fr
…By Janssens Immobilier Knight Frank Bonnieux


This property of 199 m2 of living space, located in the countryside, extends over a vast wooded area of approximately 20,000 m2 with a swimming pool, stone walls, terraces... Facing the Luberon, in a preserved environment, this property benefits from a privileged setting between nature and the sweetness of Provençal life, with a view of the village of Saignon and a view of the Luberon. This farmhouse consists of three distinct accommodations, offering a total of 10 rooms including 6 bedrooms, and is organized over two levels, flooded with light and with direct access to nature. The overall ambiance is warm and friendly, ideal for family living, a hospitality project, or for combining a primary residence and rentals. On the ground floor, a bright T4 offers a large living area opening onto the outside, designed to fully enjoy the natural setting. On this same level, there is also a studio with a mezzanine, offering great possibilities to accommodate a parent, provide an independent space for a teenager, or consider rental options. Upstairs, a T3 with a more cozy charm, featuring exposed beams and a spacious living area, opens onto a terrace that extends relaxation moments facing the landscape. Together, they form a comfortable green setting, where everyone can find their space while maintaining a pleasant unity of place. The property benefits from current and practical amenities: air conditioning, double glazing, wood stove, equipped kitchen, laundry room, and storage spaces. The wood heating, reversible air conditioning, and good energy performance (DPE C, emissions A) contribute to everyday comfort. The house, recently renovated, sits on land that allows for full enjoyment of the outdoors, with a swimming pool, terraces, and a roof terrace, capable of accommodating a large number of vehicles. About 300 m away, the bus stop allows for easy access to the surroundings, with several destinations. These transport points contribute to the ease of travel while preserving the calm of a situation in the countryside. Technical characteristics - Property tax: €1,002 - DPE: C - Heating mode: wood (stove), PAC, electric radiant panel - Hot water: vertical electric water heater. Legal notices: The information presented in this announcement has been gathered with care by Zefir from the available elements at the time of its writing. They are provided for informational purposes and do not replace regulatory diagnostics or the technical and administrative verifications that usually accompany a real estate transaction, such as the examination of urban planning rules, easements, or cadastral documents. For any official information regarding natural, mining, or technological risks, it is recommended to consult the Géorisques service. Zefir aims to support you with transparency and rigor throughout your purchase project and to provide clear answers at each stage. For any questions, contact Zefir at 07 57 91 70 93.This description has been automatically translated from French.
…By Zefir


Set in nearly 7,600 m² of beautifully landscaped grounds, in the gently rolling countryside between two of the Luberon's most beloved villages, this is the kind of property that takes a moment to fully take in. The views across to the Montagne Sainte-Victoire – Cézanne's great obsession, and for good reason – provide a backdrop that never grows old. With around 293 m² of living space spread across three distinct dwellings, the estate offers an unusually versatile combination: a contemporary main house, a characterful Provençal guest house, and a self-contained studio unit. Whether you're looking for a family home with space to host, a multigenerational setup, or simply room to breathe, it adapts accordingly. The Main House – 193 m² From the moment you step inside, the quality of the architecture makes itself felt: high ceilings, clean lines, considered finishes and a real sense of light throughout. The ground floor is anchored by a substantial open-plan living and dining room with a fully equipped contemporary kitchen, where full-height glazing frames garden views like a series of living paintings. A cathedral ceiling adds to the feeling of openness. The sleeping accommodation is well arranged, with four bedrooms – one currently fitted as a study with dressing room – a bathroom with both bath and shower, and a separate WC. Up on the mezzanine level, a fifth bedroom has its own private shower room. The technical specification is equally impressive: a recently drilled borehole, solar photovoltaic panels for self-consumption, underfloor heating via heat pump, water treatment system, and a new-build-standard micro sewage station installed in 2024. This is a house built to last and to run efficiently. A self-contained 25 m² studio with its own entrance and shower room sits within the main ensemble – ideal for guests who appreciate their independence, or potentially for a home-based professional use. The Guest House – 76 m² Where the main house is contemporary in spirit, the second house has a warmth and authenticity that's entirely its own. Exposed beams, a welcoming sitting room, a fitted kitchen, shower room and WC on the ground floor; two bedrooms upstairs, one of them a mezzanine with dressing room and its own facilities. A terrace opens onto the garden and an ornamental pool – a lovely spot to settle into the rhythm of a Provençal afternoon. The Grounds Outside, the property has been designed as genuinely usable space rather than simply something to look at. A heated 9 × 5 m swimming pool, a pétanque court, numerous shaded corners, a landscaped park irrigated by the Canal de Provence, a workshop, storage chalets and a carport with pre-fitted EV charging point all contribute to a way of life that's both comfortable and effortlessly relaxed. Properties of this scope, quality and setting – within easy reach of Lourmarin and Vaugines, and with that view – are genuinely rare in the Luberon. This one deserves to be seen in person. Photo credit: Arthur A Photographie
…By Actuel Immobilier


Just a few minutes from the charming village of Vaugines, in an unspoilt setting where vineyards blend with the rolling landscapes of the Luberon, this property reveals a true art of Provençal living. Nestled within 34 hectares of land, this rare estate enjoys absolute tranquillity and open views over the surrounding countryside. From the moment you arrive, the beauty of the property unfolds through the authenticity of its historic buildings, its generous spaces and its remarkable potential. Offering nearly 700 m² of usable floor area, the estate is arranged around several characterful residences. A more intimate Farmhouse extends over two levels and features a welcoming living room with fireplace, a kitchen, two bedrooms, a bathroom and an office. A warm and inviting space, ideal for hosting family and friends or creating an independent residence. The Main House, the true heart of the estate, is spread over three levels. Beyond its elegant entrance hall are a kitchen and dining room with generous proportions, enhanced by high ceilings and authentic terracotta tiled floors. The first floor comprises five bedrooms and two shower rooms. The top floor, offering approximately 110 m² of additional space, remains entirely to be converted according to individual wishes: suites, an artist's studio, a wellness area or a reception room. The former Silkworm Farm and a Sheepfold complete the property harmoniously, with two independent studios opening up numerous possibilities for guest accommodation or a family residence. Outside, the estate stretches among vineyards and the iconic landscapes of the Luberon. A small pool, an old fountain and vast natural areas create a setting filled with serenity. Every viewpoint celebrates the beauty of the Provençal landscape and invites residents to fully embrace the changing rhythm of the seasons. The village of Vaugines, renowned for its authenticity and preserved heritage, is located just nearby. Its narrow streets, emblematic church and typically Provençal atmosphere appeal to lovers of the region seeking a privileged lifestyle while remaining close to amenities and the renowned villages of the Luberon. This property for sale represents a rare opportunity for enthusiasts of beautiful historic residences. Whether as a family project, an exceptional second home or a property intended for developing a hospitality activity, this estate offers considerable potential in an outstanding environment. This property is offered for sale by our real estate agency in Bonnieux. Thanks to our exclusive partnership with Knight Frank, a global leader in luxury real estate, Janssens Immobilier offers each property exceptional international visibility. This alliance strengthens our local expertise with the power of a network present in more than 50 countries. Details of the risks to which this property is exposed are available on the Georisks website : http://www.georisques.gouv.fr In accordance with current regulations, the EPC surface area of this property is calculated based on a standardised measurement of the living space. This measurement may differ from the total surface area measured accurately by our sales teams.
…By Janssens Immobilier Knight Frank Bonnieux


Ideally located vineyard in the southern Luberon foothills, close to the emblematic villages of the region and not far from the Étang de la Bonde. The environment is peaceful, surrounded by woods and vineyards, offering unobstructed views of the surrounding countryside. Easily accessible, the motorway is less than 10 km away, Marseille airport is about 1 hour away, and Aix-en-Provence is less than 30 km away.VINEYARDThe vineyard, irrigated over a large part, extends over more than 20 hectares in AOP Luberon, certified High Environmental Value (HEV), with strong potential for obtaining organic certification. It is concentrated around the operational buildings, with a large part on an East slope. The vines benefit from a bucolic environment surrounded by woods and hills.HOUSINGThe main residence of the estate is a fully renovated 19th-century building, offering about 160 m2 of living space. Facing South, it enjoys unobstructed views of the surrounding countryside, creating a pleasant and bright living environment. In addition to the main house, a secondary accommodation of about 40 m2 is available, perfect for hosting friends or family. The whole is completed by a swimming pool with terrace, providing a relaxation and leisure area. Numerous outbuildings are also available, offering storage or development opportunities.WINERYA winemaking cellar of about 240 m2 is available with a storage cellar, barrel aging cellar, aging cellar, sales vault, and offices. To date, the harvest is no longer vinified on the estate, it is brought to a cooperative cellar.ASSETS AND INTERESTSThis estate offers a living environment combining historical charm and modern comfort.This description has been automatically translated from French.
…By Vinea Transaction Vallée Du Rhône


Kyela Puech is delighted to present this exceptional Provençal property for sale – a rare opportunity to own a prestigious home that offers near self-sufficiency, just a short stroll from the heart of a charming village. Designed to combine the timeless art of Provençal living with contemporary comfort and energy independence, this beautifully renovated residence offers over 200 m² (2,150 sq ft) of living space. Elegant, welcoming and thoughtfully designed, it provides an outstanding quality of life in a truly unique setting. Equipped with solar photovoltaic panels, its own private borehole water supply, and independent guest accommodation, the property offers an enviable lifestyle where comfort, sustainability and income potential come together seamlessly. The main residence, all on one level with direct access to the garden, features a spacious open-plan living area with a modern kitchen, a superb principal suite with dressing room, and a second bedroom with its own shower room. Completely separate from the main house, two beautifully appointed guest suites, each with a dining area, provide the perfect space for welcoming family and friends in complete privacy, or for operating a charming boutique guest accommodation business. Outside, a spectacular 140 m² terrace enjoys open views and features a relaxing jacuzzi area, ideal for long summer evenings under the Provençal sky. Lovingly renovated and extended, this south-facing bastidon opens onto a beautifully landscaped, enclosed garden and also features an authentic 17th-century stone washhouse, offering exciting potential to be transformed into a summer kitchen or a characterful entertaining space. A truly exceptional property where sustainability, charm, income potential and the Provençal lifestyle blend in perfect harmony. Contact Kyela Puech today to arrange your private viewing. Fees to be paid by the seller. Energy class A, Climate class A Estimated amount of annual energy expenditure for standard use: between 545.00 € and 738.00 € for the years 2021, 2022, and 2023 (including subscriptions). Information on the risks to which this property is exposed is available on the Geohazards website: georisques.gouv.fr.
…By Exp Global France
'%20stroke='%23DDAA3A'%20stroke-width='1.909'%20stroke-linecap='square'%20stroke-linejoin='bevel'/%3e%3c/svg%3e)
Receive by email any new listing that may match your search criteria
Your criteria :
By validating this form, you accept the general conditions of use of Le Figaro Properties.
These agencies offer a selection of luxury properties vente at Caseneuve. Feel free to contact them for personalized assistance.
As part of your search for a luxury property, discover our catalog of 3 luxury houses with a terrace in Caseneuve, offered from $707,947. Outdoor meals or summer receptions, the terrace extends the house outdoors. The houses listed in our listings offer attractive living areas measuring between 130 m² and 173 m².
As part of your search for properties of excellence, browse our privileged selection of 3 luxury houses with a pool in Caseneuve available from $707,947. Whether the architecture of these houses incorporates a covered indoor aquatic space or a vast outdoor pool, each property flourishes amid remarkably landscaped grounds measuring 3,150 m².
