The agencies at Caumont-sur-Durance
These agencies offer a selection of luxury properties vente at Caumont-sur-Durance. Feel free to contact them for personalized assistance.

 English$ USD · m²
There are no results for this search
We suggest these listings near Caumont-sur-Durance


iad France - Jean-Pierre Aerts offers you: Rare! Close to the center of L'Isle sur la Sorgue, just a few steps away... A perfectly maintained house of 183m², 5 bedrooms, swimming pool, on a plot of more than 700m², in absolute tranquility! On the ground floor, we find an entrance hall that leads to a spacious living room with a fireplace equipped with an insert, a large kitchen opening onto the terrace, and a pantry/laundry room. A master suite with a bath/shower. 2 bedrooms, 2 toilets. On the first floor, 2 bedrooms with a terrace overlooking the garden, a shower room, and toilets. Underfloor heating on the ground floor and first floor. Water softener. Electric shutters. Centralized vacuuming planned. At the back, a dependency. Facing full south, the saltwater swimming pool, equipped for counter-current swimming. A utility room with a shower room, toilets, and a technical room for the pool. Drilling and automatic watering. A large garage and a carport. Nothing is missing! If, like me, it's your favorite! Agency fees borne by the seller. A valid piece of identification will be required for the visit, in accordance with article L.561-5 of the monetary and financial code. Information about the risks to which this property is exposed, including the legal obligation for clearing, is available on the Géorisques website: http://www.georisques.gouv.fr. This real estate announcement has been drafted under the editorial responsibility of Mr. Jean-Pierre Aerts, independent real estate agent (without holding funds), commercial agent of SAS I@D France registered at the RSAC of AVIGNON under number 783213242, holder of the real estate canvassing card on behalf of the company I@D France SAS.This description has been automatically translated from French.
…By Iad France


L'ISLE SUR LA SORGUE 3D immersive virtual tour available on our website. In the historic center of L'Isle sur la Sorgue, atypical 135 m² house with elevator, comprising interior patio, kitchen workshop, living room, 3 bedrooms, 3 bathrooms, terrace with rooftop views and 30 m² garage just a few minutes' walk away. An exceptional pied-à-terre in the immediate vicinity of shops. This property is for sale at Boschi Immobilier de l'Isle sur la Sorgue 84800. It comprises: ---Rez-de-chaussée--- Patio 25 m² Entrance hall 15 m² Living room 22 m² Kitchen 5 m² Laundry room with WC 4,5 m² ---1st floor--- Bedroom 16 m² Bathroom WC 2,5 m² Bedroom 17 m² Bathroom with WC 5,5 m² ---2nd floor--- Bedroom / Study with shower room 22 m² ---Terrace 5 m² ---Garage 30 m² Fees to be paid by the seller. Energy class C, Climate class B Estimated average amount of annual energy expenditure for standard use, based on the year's energy prices 2024: between 1560.00 and 2180.00 €. Information on the risks to which this property is exposed is available on the Geohazards website: georisques.gouv.fr.
…By Boschi Immobilier Prestige L'isle-sur-la-sorgue


Between the Luberon and the Pays des Sorgues , in one of the most sought-after areas of Provence, this rare estate benefits from an exceptional location . Less than 2 km from the first shops open all year round, 20 minutes from the motorway and 40 minutes from Avignon TGV station, it combines accessibility and a preserved natural setting . Nestled in a verdant valley, hidden from view, the estate forms a single agricultural island , offering remarkable privacy and authenticity. Vineyards & farmland The estate comprises a total of 25 hectares of agricultural and forest land. The Historic Bastide Formerly a 17th-century hunting lodge , the main house is recognizable by its Florentine dovecote . It offers approximately 380 m2 of living space over 3 levels: Ground floor : small kitchen with fireplace, living room, hallways. Floors : 8 bedrooms, some with views of the valley. Top level : access to the dovecote with shower room, large reception room with monumental fireplace, and adjoining studio (former professional kitchen). Complete renovation work is required . The park to the south of the house will also require landscaping . Cellars and outbuildings Arranged around a central courtyard, the agricultural outbuildings total approximately 300 m2 : Two cellars/wineries Sales cellar Agricultural sheds and canopy The facilities bear witness to the history of the wine estate, with structures to be renovated but offering strong potential for reviving activity . Strengths & advantages Highly sought-after location in Provence, close to major roads and amenities A single-unit estate with a structured natural setting Historic building with strong character, renovation project with heritage enhancement Ideal for a family project, second home, or career change
…By Vinea Transaction Vallée Du Rhône


Confidential heritage property In a preserved natural environment, offering absolute tranquility, and only five minutes from the heart of L'Isle-sur-la-Sorgue, this estate extends over 25 hectares in one piece, overlooking a valley facing due south. A former 18th-century hunting lodge, listed as a Remarkable Heritage Site of the city, the main building embodies a discreet, Italian-inspired elegance. Its historic dovecote, topped with glazed tiles, defines the architectural identity of the estate. The building has survived the centuries without major alteration, retaining its original dimensions, materials, and atmosphere. An absolute rarity, offering an untarnished foundation for an exceptional restoration. The main building offers approximately 376m2 of living space, spread over three levels: On the ground floor, a large entrance hall leads to a kitchen and its back kitchen; a dining room with a fireplace. On the first floor: a huge reception room with a monumental fireplace; 3 noble bedrooms with high ceilings, moldings and a magnificent fireplace; an independent studio; an office; bathrooms and toilets. On the second floor: 5 bedrooms with magnificent views of the park, vineyards and surrounding countryside; A hidden door provides access to a converted attic and a remarkable dovecote. The outbuildings: old cellars, sales and storage areas, agricultural shed... The estate also includes a small, private vineyard, one of the very few located in the commune of L'Isle-sur-la-Sorgue: 8 hectares of AOP Ventoux vines in need of restructuring and with potential for expansion. The terroir, renowned for its quality, has produced award-winning wines, revealing exceptional oenological potential. Olive groves, farmland, and woods complete the property. A rare and discreet property, this estate caters to clients seeking a unique heritage location, combining history, nature, silence and the Provençal art of living, in a strictly confidential setting, just minutes from one of the most sought-after city centers in Provence. Les informations sur les risques auxquels ce bien est exposé sont disponibles sur le site Géorisques : www.georisques.gouv.fr
…By Lord & Sons


This magnificent 1166 m2 stone industrial building is a former 19th-century factory initially dedicated to the production of madder powder, then converted into a ramie spinning mill at the beginning of the 20th century, set in a 7-hectare park, part of which is bordered by the Sorgue. The original volumes, generous and rhythmically punctuated by large round-arched openings, provide a remarkable foundation for a high-end rehabilitation project. On the garden level, a large 400 m2 room showcases all the raw beauty of industrial architecture. The riveted metal beams, concrete floor, and round-arched openings create a unique atmosphere in this concert space, which benefits from perfect acoustics for classical music and jazz. This place, once animated by spinning machines, now accommodates up to 300 seated guests for private concerts. One can imagine an artist's workshop, an exceptional loft, a gallery, or an atypical residence here. A monumental fireplace allows for heating thanks to an ingenious installation that feeds cast iron radiators. This room communicates with a reception area and a professional kitchen that opens onto an inner courtyard closed off by a glass roof on one side overlooking an old arm of the Sorgue. Each room here is a place that reinvents itself between living space, event venue, and artistic residence. A rehearsal room with a metal frame, featuring wood and stone paneling, is located in this extension. A superb glazed contemporary staircase offering a panoramic view connects the two levels of the home and leads to a vast room where the exposed metal structure, the wooden truss roof, and parquet flooring can be seen. This room has five soundproof bedrooms that have been arranged upstairs with toilets and a shower room to accommodate artists/musicians. They enjoy a direct view of the countryside. This also opens to a majestic office that separates and connects both buildings and benefits from a private terrace that leads to the owners' residence. The main living area has its own independent entrance. An entrance hall leads to a staircase that leads to a warm and friendly space. An open kitchen leads to a dining room and the beautiful terrace connecting to the office. Two bedrooms, a shower room, and a dressing room. A third bedroom with a possible bathroom in the mezzanine. A corridor/library area fits the walls in an original and understated way. This rehabilitated former factory is unique in our region: it can be a place of living and creation where industrial past and contemporary art unite under a single signature: the one you choose to give it. A ruin also remains to be exploited... It can serve as an artist's residence, an exceptional loft, a gallery, an event venue, a concert or exhibition hall, or a very large family character estate. 'A timeless place that will tell each person a different but never trivial story. A place to recharge, conducive to creation, reflection, and well-being.'This description has been automatically translated from French.
…By G Immobilier De Prestige


The charm of Provence 25 minutes from AVIGNON A 41-hectare, contiguous estate A superb avenue of century-old plane trees leads us to a mansion dating from the 16th century and the various buildings and outbuildings arranged in a U-shape around an interior courtyard. This complex, with a usable area of approximately 1,200 sqm, including 880 sqm of living space, has been completely restored. The mansion, with a surface area of approximately 380 sqm, comprises: On the ground floor: a spacious entrance hall, two beautiful reception rooms: a living room and a dining room with a fireplace, a large, fully equipped kitchen with a central island and direct access to the garden, a laundry room, a guest toilet, and a bedroom for guests with reduced mobility with its own bathroom. The upper floor is divided into two parts, accessible by separate staircases. From the main living room, we enter a small sitting room at the foot of a sumptuous staircase dating from the 16th century, which leads to a gallery upstairs and then to three spacious suites with their own bathrooms. The second staircase in the opposite wing of the building leads to a beautiful independent apartment. Then, through a beautiful wrought iron gate, you discover a superb interior courtyard with an old cobblestone pavement, a large covered reception room, four independent duplex gites each with a private terrace, a living room with an equipped kitchen area, two bedrooms, a bathroom, and a toilet. The last part is a 205 sqm loft comprising a large entrance hall, a 105 sqm living space with a living room, a dining room, an open-plan equipped kitchen, three bedrooms each with a bathroom and dressing room, an office, a storage room, and a laundry room. Then there's a garage of approximately 100 sqm and a 200 sqm shed. The entire property is equipped with heat pump heating and reversible air conditioning in the main house, underfloor heating and cooling in the loft, and reversible air conditioning in the gites. Outside: spacious terraces, a 14.50 meter x 3.50 meter swimming pool, a summer dining area. Ample parking. A beautiful olive grove, cypresses, plane trees, and various tree species. This property is in perfect condition and could be used for various projects, such as a family home, a guesthouse, a B&B, a holiday cottage, or, of course, a farm. Extensive charm, a quiet property with no disturbance, and a superb view of Mont Ventoux. The location is ideal, with easy access, just 4 kilometers from the shops and amenities of a Provençal village, 25 minutes from Avignon, 12 minutes from the A7 Avignon Nord motorway, and 55 minutes from Marseille Provence Airport.
…By Immobiliere Du Luberon


SAUMANE DE VAUCLUSE, 10 minutes from the 18-hole golf course and ISLE SUR LA SORGUE with its famous antiques market. In the heart of the Mont Ventoux Regional Natural Park For lovers of nature and calm. This old stone sheepfold in a dominant position with a panoramic view benefits from a superb environment in very protected nature, a bio sphere. The property has an area of 29.5 hectares, the entire territory is completely free without any lease or tenancy. It faces south and is bathed in light, its useful surface area is 396 sqm, it includes; On the ground floor: an open living space, living room with fireplace, dining room with high ceilings and very large volumes, an old Provençal kitchen in its original form with a fireplace, a laundry room, a technical room, toilets On the 1st floor: a large suite with a fireplace and a bathroom which benefits from an exterior stone staircase providing access to the interior courtyard, a bedroom with its bathroom, another bedroom with a shower room , a second living room, a second kitchen with its terrace Outside: a superb interior courtyard full of charm, vast terraces, a large free-form swimming pool It is an idyllic and completely unique place. The stone house has a lot of charm and authenticity, atypical interior spaces. You can live in it immediately but work is required if you want to optimize this property.
…By Immobiliere Du Luberon


Just 15 to 20 minutes from the Palais des Papes and the TGV train station in Avignon, this property presents a rare opportunity for the creation of a hotel, tourist, and event project with a strong identity. Set in the heart of a hilly agricultural environment, between vineyards and historic estates, it is centered around a significant old stone building, weather-tight, developed over several levels to be renovated. The entire property is established on a land unit of approximately 16,000 m2 and benefits from a STECAL classification dedicated to tourist accommodation, registered in the enforceable PLU. The property offers a possible total area of around 2,000 m2, of which a very large majority already exists. This potential can be complemented by the creation of annexes as well as by an extension of 150 m2 of footprint, as provided for by the current PLU regulations. The site lends itself to the creation of a charming small hotel, a characterful tourist reception area, or a heritage venue combining quality accommodation, authenticity, and controlled events. The area intended for events constitutes one of the major elements of the property. It develops over two levels of more than 300 m2 each, with spectacular volumes, a significant ceiling height, and a remarkable traditional framework. The whole showcases exceptional charm and creates an architectural signature without a true equivalent in the sector. The property also has three existing access points, to the North, Southeast, and Southwest, allowing for distinct organization of arrivals, circulation, deliveries, and different uses of the site. A large space located to the North also offers real parking potential. A unique heritage real estate asset that could interest a private investor or a fund specialized in hospitality, wishing to create a character address on the outskirts of Avignon based on authenticity, comfort, and the charm of the old building. Complete presentation dossier and urban planning elements available upon request.This description has been automatically translated from French.
…By G Immobilier De Prestige


Your NADOTTI agency offers you this superb property, ideally located in a typical Luberon village, which will seduce you with its elegance and enchanting setting. Offering a breathtaking view of the Château de Lagnes, this residence of nearly 400sqm of living space has been carefully decorated, combining authentic charm and quality amenities. With its 5 bedrooms, each with its own private bathroom and toilet, the house offers absolute comfort. A cozy double living room, bathed in light thanks to its large bay windows, invites you to relax, while the romantic-style kitchen will delight lovers of Provençal cuisine. An office located away from the living areas offers a calm and focused space. The large reception room, opening onto the heated swimming pool, is perfect for organizing receptions while enjoying the outdoors. Upstream from the reception room, a superb winter garden allows you to enjoy a green setting all year round, bringing a touch of serenity to this space. The landscaped garden, flowered with endemic plants, is a true haven of peace. The heated swimming pool, surrounded by a spacious sun terrace, invites you to relax. Located in a sought-after village, close to amenities and the most beautiful sites of the Luberon, this property is a rare opportunity. Contact us today for more information and to arrange a private viewing.
…By Nadotti Immobilier


This property is offered for interactive sale, giving everyone the opportunity to position themselves transparently. Two beautiful entrances. The gate opens onto a lavender-lined driveway with the Mont Ventoux in the background. This very beautiful property consists of a fully restored stone farmhouse in the shape of an L with several apartments that can accommodate up to 32 people on a partially landscaped plot. Five apartments, a main house with its own garden, and two studios to be set up. A double office with toilets. A barn/reception room with a bar and professional kitchen. A double pool with a beach and swimming area, along with a wooden terrace to enjoy the Provençal sun. Close to the village and in the countryside, with access to the Via Venaissia. High-end amenities. COMPLETE FILE ON REQUEST.This description has been automatically translated from French.
…By G Immobilier De Prestige


House for sale in Pernes les Fontaines. Prime location, in the historical heart of the village, shops and restaurants within walking distance. Authentic stone residence from the 18th century with more than 500 m2, tastefully renovated, with garden and heated pool. This property charms from the first moments with its Provençal character, generous volumes, and the quality of its spaces. A rare find, discreet, fully renovated offering quality features combining the charm of stone and the comfort of modern homes. Distribution: - The dwelling offers a very comfortable private space of nearly 200m2 including 3 large bedrooms, each with its own bathroom, a living room, a large modern kitchen, and a bright dining room. - A second part currently designed for reception includes a large entrance hall, 5 en suite bedrooms, with a hammam area, a second kitchen, a large dining room, and a small living room. - A workshop, a bicycle storage room, and a large laundry area complete these different spaces. Although the first part is fully privatized, the two spaces of the house are well integrated and both open onto the large entrance hall. The house is currently operated as a bed and breakfast with very good profitability and excellent ratings on various booking sites, but it can also perfectly suit as a primary or secondary residence. Garden and pool: The garden consists of an outdoor space for breakfast, a covered and cozy area, as well as two spaces conducive to relaxation. Pernes-les-Fontaines: Pernes-les-Fontaines is a small town of 10,000 inhabitants offering a privileged living environment in the heart of Provence. A particularly sought-after village in Vaucluse, Pernes-les-Fontaines offers an ideal environment year-round, in immediate proximity to major tourist sites. The house is located in the heart of the historic village and suffers no noise nuisance. Additional features: - Gas heating, completely renovated in 2025 - The house is equipped with high-speed fiber optic internet - Air conditioning in the bedrooms - Automatic irrigation system - Pool (8m*5m), heated by heat pump and equipped with an integrated security cover - House sold partially furnished. It can be operated immediately, with no work required. Direct sale from private to private.This description has been automatically translated from French.
…Private owner


An exceptional residence suspended between sky and earth. Dominating the Rhône valley from its rocky promontory, this neo-medieval castle built around 1900 unfolds its golden stones facing a spectacular panorama stretching from Mont Ventoux to the Luberon. Located just 50 kilometers from Avignon and Uzès, this property combines the serenity of a preserved estate with the proximity to the high cultural and historical places of Provence. A majestic natural setting, changing its scenery throughout the seasons with its panoramic views and protected by its green surroundings; a living painting of the rarest kind. Access is via a private road leading to a fortified enclosure, hidden in the heart of over 20 hectares of forest. To the south, an impressive cliff protects the site, ensuring absolute calm and intimacy. Here, time seems suspended, and each stone tells a fragment of history. The estate is a rare refuge, a true invitation to rejuvenation, contemplation, and the art of living. The castle provides approximately 375 m² of living space with a total built area of over 600 m². Its interiors retain a noble atmosphere, with French ceilings, vast fireplaces, and reception rooms bathed in light. Three lounges, a dining room, and a characterful kitchen welcome your moments of sharing and reception in a refined and warm setting. The sleeping area consists of seven bedrooms, including a spacious 50 m² library-office with a private terrace offering always panoramic views, and an independent master suite of over 45 m² located on the top floor. This suite, like a lookout, with a shower room, dressing room, and access to a tower-terrace, offers an intimate and spectacular space to admire the view or withdraw in complete tranquility. The exterior, well-maintained yet not constrained, includes a large welcoming forecourt, rooftop terraces for aperitifs facing the mountains, and a 12 x 5 meter swimming pool to enjoy the Provençal summers. A chapel dedicated to Saint Mark, steeped in spirituality, completes this exceptional picture. A workshop, several vaulted cellars, and underground terraces total approximately 215 m² of additional spaces for your projects or vehicles. The character remains preserved even outside the residence: a well, a priest's garden, protective and discreet with its rocky terrain, terraces under ancient trees - a successful marriage between contemporary comfort and heritage charm. This castle is not just a property; it is an experience. Its unique charm, palpable history, and potential for transformation make it a rare asset. Renovation and beautification works will allow its future owners to fully reveal the soul of the place and shape it in their image. Perfect for a primary residence or a family home, this iconic estate opens the doors to an extraordinary way of life - a majestic setting for an inspired life.This description has been automatically translated from French.
…By Styles


At the foot of the LUBERON, with a beautiful view of the mountain Close to all the beautiful villages, Avignon TGV station 30 minutes away, Marseille Marignane Airport 50 minutes away, shops and motorway access 5 minutes away. This character stone farmhouse dates from the 18th century, it has been completely restored, its living area is approximately 390 sqm including; On the ground floor: a large entrance hall, a double L-shaped reception room with a fireplace, a dining area with a fireplace, an open kitchen fully equipped with a Lacanche stove, a back kitchen, cellar, laundry room, a large veranda winter living room, a bedroom with shower room, toilets, a wine cellar On the 1st foor: 3 bedrooms, 2 bathrooms, a large dressing room Then an independent guest house comprising: a living room with open fitted kitchen, a bedroom, a shower room, toilet This comfortable residence benefits from reversible air conditioning. Outside: 2 garages, car parks A swimming pool of 5 meters x 10 tiled and secure The set has been restored in the tradition with beautiful materials, a lot of charm, authenticity and comfort. The garden planted with beautiful plane trees, cypresses and other species has an area of 18,538 sqm Automated gate, automatic watering, city water + canal water + drilling. Alarm
…By Immobiliere Du Luberon


SAINT-RÉMY-DE-PROVENCE – Exceptional contemporary house Just a few minutes walk from the center of Saint-Rémy-de-Provence, discover this superb single-storey contemporary house of approximately 160 m², set on a plot of about 900 m². From the entrance, the property charms with its volumes and brightness. The living room benefits from a beautiful ceiling height and a full south exposure, naturally opening onto the terrace and garden. A semi-open kitchen harmoniously completes this space. On the night side, three en-suite bedrooms each have their own shower room, accompanied by an office. An ideal configuration to maintain everyone's privacy while fully enjoying the common spaces. Outside, the garden features a pool and a terrace, offering a privileged setting to enjoy the beautiful days in complete tranquility. A garage, laundry room, and plenty of storage add to the amenities of this property. A rare address in Saint-Rémy-de-Provence, where contemporary architecture, comfort, and proximity to the center combine elegantly. For more photos and information, contact your Immovance advisor. Fees included of 4.67% VAT at the buyer's expense. Price excluding fees €1,050,000. Energy class A, Climate class A Estimated amount of annual energy expenses for standard use: between €686.00 and €930.00 for the years 2021, 2022, and 2023 (subscriptions included). Information on the risks to which this property is exposed is available on the Géorisques site: georisques.gouv.fr. Your IMMOVANCE BOISSERON advisor: Florian Giner Commercial agent (Individual company) RSAC 107926842This description has been automatically translated from French.
…By Immovance


Set at the foot of the Alpilles, just a few minutes from the centre of Saint-Rémy-de-Provence, this renovated country house offers approximately 193 sqm of living space on a 1,650 sqm plot. The property is centred around a spacious 73 sqm open-plan living area combining the lounge, dining room and kitchen. Large floor-to-ceiling windows open onto the garden, creating a seamless connection between the interior and the outdoor living spaces. The house offers four bedrooms, including a ground-floor suite with its own shower room. Upstairs, two further bedrooms each benefit from a private shower room or bathroom, while a fourth bedroom provides the ideal space for a home office, children's bedroom or guest room. The renovation has been completed throughout the house. A number of interior finishing and landscaping elements remain to be completed, allowing the future owner to personalise the property according to their own lifestyle and preferences. The garden, which is ready to be landscaped, is centred around a magnificent century-old plane tree that gives the property its distinctive character. Planning permission has already been granted for the construction of a swimming pool and pool house, providing the opportunity to complete the outdoor living areas. A renovated country house offering generous living spaces in a sought-after setting at the foot of the Alpilles, just minutes from the centre of Saint-Rémy-de-Provence. **A selection by AJC Immobilier Alpilles — revealing exceptional places, creating obvious choices.**
…By Ajc Immobilier


Ideally situated around 1.5 km from the centre of Saint-Rémy-de-Provence, this traditionally built house offers a living area of approximately 75 m² within a total floor area of about 105 m². The accommodation, which now requires some TLC, comprises a kitchen, a utility room, a living room and three bedrooms which share a shower room. Two garages, one of which is detached, complete the property. The house stands on a mature plot of approximately 3,900m² in a sought-after area in the countryside around St Remy.
…By Colpaert Et Wehrle



AT THE HEART OF THE REGIONAL NATURAL PARK OF ALPILLES SAINT REMY DE PROVENCE The Capital of the Alpilles This townhouse is located in the golden triangle, just a 7-minute walk from the city center and in a quiet area. Just steps from the archaeological site of Glanum. Its area is 280 m2 usable, the main house has a surface area of 215 m2 and includes: On the ground floor: an entrance hall, a beautiful living space of approximately 85 m2 with a living room with fireplace, dining room, fitted kitchen, office with three French doors allowing access to a spacious terrace shaded by a trellis and the garden, two bedrooms each with their own shower room, WC, and a dressing room. On the first floor: a large landing, four bedrooms, a bathroom with WC, a shower room with WC, and a large terrace with a view of the Alpilles mountain range. Then there is an independent guest house on one level with a surface area of 65 m2 usable, comprising: a living space with a living room, dining room, opened equipped kitchen, two bedrooms, a shower room, separate WC, and a spacious terrace. Outside: a covered summer dining kitchen with a laundry room and toilets. A heated and secured swimming pool measuring 12 meters x 6 meters. A landscaped and enclosed garden covering 1405 m2 with a petanque court. The property benefits from two accesses with separate gates, allowing for independent entry for maintenance, the swimming pool technician, the gardener, etc. It is possible to park several vehicles within the property. It is supplied with city water plus a well, there are numerous outdoor lights and an automatic irrigation system. This comfortable residence is equipped with central gas heating and reversible air conditioning via a heat pump, and an alarm system. A south-facing house, very bright and pleasant to live in. It can meet various projects whether as a primary residence, a secondary residence, or as an investment with good profitability in seasonal rentals. This property is truly unique for sale, a real favorite!
…By Immobiliere Du Luberon


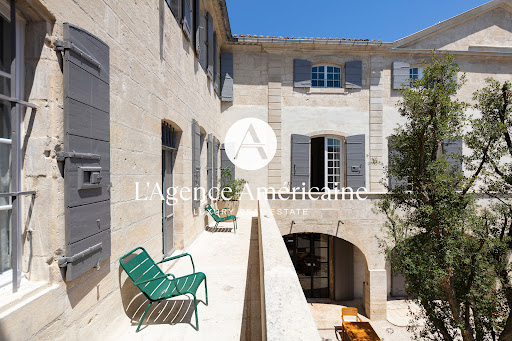
Nestled in the heart of Provence, in a peaceful village setting, L'Agence Américaine is proud to present this extraordinary 600-year-old manor house, fully restored in 2022 and transformed into a luxurious guesthouse that beautifully blends modern comfort with historic character. Lovingly renovated by local artisans, with exceptional furniture (included in the sale) and interior design praised by leading fashion and lifestyle publications, this one-of-a-kind property offers authenticity, elegance, and contemporary sophistication. Every inch of the property tells a story — from floor to ceiling, each level bears the mark of its period of construction. The volumes are exceptional, with soaring ceilings up to 6 meters high, original stonework and preserved antique floors, and grand historic fireplaces. Behind its stone walls, exposed beams, and unique architectural features, the house offers 1,150 sqm (12,378 sq. Ft.) of air-conditioned interior space, tastefully styled with a mix of Provençal charm, vintage pieces, and minimalist design. The property includes: - 4 suites (2 of which have two bedrooms and two bathrooms) - 2 junior suites with en-suite bathrooms, including 1 with private garden and pool - 3 spacious double bedrooms (approx. 40 sqm), each with its own bathroom - A large outdoor pool + a private pool for the Pool Lodge - Several lounges, libraries, coworking areas and offices - A fitness room set in the former stables, equipped with state-of-the-art machines - A restaurant, a bar, a wine cellar, and a boutique Each suite is unique, with generous volumes (up to 138 sqm), and some function as fully independent apartments. Currently operated as a high-end guesthouse, the property attracts a discerning international clientele and has been featured in major publications including Elle Hotels 2025, Le Figaro Magazine (April 2025), Gala (Summer 2025), Staays, Weeks Off, and Nice2Stay. With over 60% occupancy during the past two seasons, this exceptional estate can serve as a private residence, a luxurious family home, or a turnkey hospitality business. Furniture, valued at €250,000, is included in the sale price. Optional acquisition of the business assets (website, client base, and brand) is available. Financial documentation is available upon request. Ideal for hospitality groups looking to enrich their portfolio with a rare, confidential gem.
…By L'agence Américaine


Eygalières - In the heart of the Alpilles. In one of the most secluded and sought-after areas of the Alpilles, discover an exceptional property comprising two superb villas within a private estate of nearly 3 hectares. Surrounded by olive trees and perfectly integrated into its natural environment, the property boasts spectacular views of the Alpilles mountains, absolute tranquility, and remarkable privacy. Here, architecture, nature, and the Provençal art of living converge in a setting that is particularly rare in Eygalières. The estate is organized around a main residence and a guest house, allowing for the hosting of family and friends in privileged conditions while preserving everyone's independence. The outdoor spaces have been designed as a true holiday retreat. The property features two swimming pools with movable floors, allowing the pools to be transformed into terraces as needed, as well as two padel courts. Two landscaped ponds complete this exceptional setting, along with a Balinese-inspired platform, a true relaxation area open to nature and the Alpilles landscape. An independent annex of approximately 200 sq m, designed for leisure and well-being, includes a games room and a gym. The estate also offers a hammam and a cinema room, reinforcing its character as a private residence designed to offer a complete experience. The amenities, spaces, and equipment meet the standards of a high-end property, without ever sacrificing the authenticity and serenity of the location. A rare estate in the heart of the Alpilles. More than just a combination of two properties, this ensemble offers the possibility of creating a true private family estate in Eygalières, capable of accommodating several generations, guests, or staff while maintaining perfectly independent living spaces. An additional opportunity makes the property even more unique: a third adjoining property of approximately one hectare can also be acquired. It includes an existing house that could be used as a caretaker's cottage or staff accommodation, bringing the total potential land area to nearly 4 hectares. Two villas. Two swimming pools. Two padel courts. Nearly three hectares of natural surroundings. Exceptional views of the Alpilles mountains. A private property designed for clients seeking above all space, tranquility, security, quality amenities, and the art of living in Eygalières.
…By Agence Hamilton


SITUATION: This property is located in an enchanting environment along the Canal des Alpines with an unobstructed view of olive fields and the mountains. It is accessed via a small road, the Old Path of Arles, which runs along the Alpilles, 4 km from the center of Saint-Rémy-de-Provence. The TGV train station in Avignon is 30 minutes away, and Marseille Airport is 60 minutes away. DESCRIPTION: This house, built in the 1960s, is atypical in Provence with its architectural style inspired by the mid-century Palm Springs era. Nestled on a hillside, it commands its surroundings.Access to the house level is via an elevator located in a large heated garage that can accommodate 3 cars. The elevator opens onto a 30 m2 winter garden, a climate-controlled space that serves as a pool house in summer. The house includes 7 bedrooms, with independent showers and toilets distributed as follows:The main house has 4 bedrooms arranged around a charming patio shaded by olive and Florentine cypress trees:- A master bedroom of 37.50 m2 opening with its private terrace and patio which includes an Italian shower, a bathtub, a double sink, and an independent toilet - A courtyard bedroom of 26 m2 with an Italian shower and double sink.- Guest toilets with a sink- Two independent guest bedrooms of 20 m2, each with an Italian shower, a sink, and independent toilets. A spacious living room of 67 m2 with a lounge and fireplace, alongside a dining area in front of an open kitchen of 17.5 m2 and a back kitchen of 2 m2.- Under the terrace, a 5th independent bedroom with a shower room and toilet.- A 36 m2 caretaker's studio under the pool terrace comprising a kitchen, shower, toilet, and living area. In the park, the old garages of 54 m2 have been converted into a workshop and guest room All buildings benefit from reversible air conditioning via ducts and splits. Oak parquet flooring, Terrazzo, and travertine.
…By Charme Et Provence


In the heart of the Luberon Regional Natural Park About 800 meters from the old hilltop village of Maubec dating from the 13th century. This old character farmhouse dating from the 18th century has a useful surface area of approximately 600 sqm m2 including: - On the ground floor: a large entrance hall, a beautiful living space lounge / dining room with fireplace with a surface area of 80 sqm, a fitted kitchen, toilet, a storeroom, a laundry room, the boiler room, a gym room, a wine cellar, a child's bedroom (low ceiling) with shower room / toilet, a large bedroom with shower room / toilet, 3 rooms to be converted and a shed. - On the 1st floor: A large suite with its bathroom/shower/toilet with a surface area of 65 m2 and an adjoining room that can be used as an office and dressing room, 3 bedrooms and 2 shower rooms/toilets. This comfortable residence is equipped with air/water heating with heat pump possibly assisted by a gas boiler. Heating by radiators except for a part of the living room with underfloor heating. Four fireplaces including a monumental one in the large living room. The master bedroom benefits from reversible air conditioning. Three bedrooms have ceiling fans. The main rooms have joinery with double glazing. Outside: a beautiful swimming pool measuring 11 meters x 6 meters with electric cover. Nice old features, two wells, a fountain. The park planted with superb cypresses has an area of 8767 sqm with two accesses, one of which with a gate with a remote-controlled opening, there is plenty of outdoor lighting. Lots of charm and authenticity. The building faces south with a very nice view to the Luberon. The location is perfect, quiet area close to all shops and amenities.
…By Immobiliere Du Luberon


In the serenity of a preserved environment, the estate is home to an old towpath relay dating back to the 12th century for its oldest part, but it was in the 15th century that the towpath developed and successively the property expanded to become a farm. A castle steeped in history: This building, also known as the 'old castle,' captivates with its architecture and dovecote tower, emblems of a preserved heritage. With approximately 550 m2 of living space to restore, it offers generous spaces: large reception rooms, bright bedrooms, a traditional kitchen and a dining room with a beautiful fireplace. Many details recall the splendor of old residences. A 19th-century bourgeois house: Adjacent to the castle, the bourgeois house of approximately 280 m2 was added in 1828. It consists of 4 en-suite bedrooms, a spacious kitchen and a dining room, all bathed in light. A 93 m2 independent gîte with 3 en-suite bedrooms offers an ideal opportunity for welcoming visitors or a high-end rental business. In addition, various outbuildings complete this complex: - A 230 m2 vaulted room, ideal for events or creative projects, - Two apartments of 180 m2 each, - A 670 m2 barn, promising exceptional potential for custom developments. For lovers of viticulture or agrotourism, the environment is peaceful and green. The land consists of 9.7 hectares of vineyards, truffle trees and woods. This property enjoys a prime location: close to Avignon, nestled between culture, gastronomy, and Provençal landscapes. A haven of peace for lovers of history, nature, and the great outdoors. A rare opportunity: A property that combines authenticity and potential, inviting you to write a new chapter in your history. Ideal for a primary residence, a second home, or an exceptional tourism project. Visit by appointment Rare and confidential property.
…By Demeures Du Grand Sud


VENASQUE One of the most beautiful villages in France In the heart of the Mont Ventoux Regional Natural Park This contemporary single-storey house is located in a hamlet 5 minutes from the village and quiet, in a dominant position with a beautiful view of Mont Ventoux. It was restored in 2022, its useful surface is approximately 320 sqm including: On the ground floor: an entrance hall, a living room with fireplace, dining room and fully equipped open kitchen, an office, a cloakroom, toilets, a bedroom with bathroom and wc, a second bedroom with shower room, a laundry room, a laundry room, a double garage, the boiler room with heat pump and underfloor heating On the first floor: a large room currently used as a dormitory Then two independent bedrooms with shower room and wc and an independent studio. Outside: large terraces, a swimming pool and a spa The garden is planted with holm oaks and truffle oaks, olive trees and fruit trees. Its surface is approximately 9800 sqm Very high quality environment The property is supplied with city water and also by drilling, it is equipped with solar panels. It is perfect for a family residence project but also for a cottage and seasonal rentals.
…By Immobiliere Du Luberon


Nestled in Apt, the capital of the Luberon, Le Carré embodies elegance and history. This 17th-century building, a former convent now restored, is arranged around a vast central patio and offers more than 1,600 m² of space that seamlessly blends authentic charm with modernity. Spread over three floors, its exceptional materials, vaulted ground floor, and spacious interiors create a unique atmosphere. Set in an enchanting Provençal setting, where shaded alleys and typical fountains abound, Le Carré is an invitation to embrace heritage and art de vivre. The bastide offers many possibilities for restaurant use, hospitality, retail, or as a reception venue. It is divided into two distinct sections. The main building faces the street and includes a reception area with a small exhibition room. On the side, a dedicated room displays various locally made products. At the back, on the ground floor, there is a second entrance leading to another reception area and a large café-bar room. Also on the ground floor are a design room, two offices, a meeting room, a technical room, and an additional design space. The first floor includes around ten offices, separate bathrooms for men and women, a meeting room, and a large break room. The top floor features another meeting room, design room, printing room, small technical area, restrooms, a laundry room, and a lounge. The bastide also includes a beautiful vaulted cellar, bearing witness to the site's centuries of existence. The building benefits from two entrances—east and west—leading to a charming square with a fountain. A rare opportunity to discover.
…By Agence Rosier - Gordes Immobilier Depuis 1970


In the commune of Gordes, close to the main axes and all shops, south-facing house entirely renovated with care and taste. The three-storey house is composed as follows: First Floor: Large living room comprising fitted kitchen with central island / dining area and living room with fireplace, formal dining room offering sublime views of the Luberon; bedroom I and bedroom II share a shower room, guest WC. Second floor: Bedroom III with shower room and WC. Garden level: Bedroom IV with shower room and WC, TV lounge and billiard room. A boiler/laundry room completes this level. A few meters away, and totally independent, bedroom V with shower room. Large equipped pool house (kitchen, dining room, bar). Swimming pool with roller shutter and stone-paved beaches. Partially enclosed, landscaped grounds of approx. 8500 m². Superb views of the Luberon.
…By Agence Rosier - Gordes Immobilier Depuis 1970
'%20stroke='%23DDAA3A'%20stroke-width='1.909'%20stroke-linecap='square'%20stroke-linejoin='bevel'/%3e%3c/svg%3e)
Receive by email any new listing that may match your search criteria
Your criteria :
By validating this form, you accept the general conditions of use of Le Figaro Properties.
These agencies offer a selection of luxury properties vente at Caumont-sur-Durance. Feel free to contact them for personalized assistance.
For your search for an exceptional property, select from our luxury houses with panoramic views in Caumont-sur-Durance, starting at $572,384. Offering exceptional panoramas, these 2 residences overlook the city and its surroundings. As the seasons pass, the spectacle is renewed without ever becoming tiresome. Depending on the area you are looking for, the living areas may vary and start at a minimum of 224 m². The largest properties rise to 230 m².
As part of your search for a luxury property, discover our catalog of 5 luxury houses with a terrace in Caumont-sur-Durance, offered from $286,192. Outdoor meals or summer receptions, the terrace extends the house outdoors. The houses listed in our listings offer attractive living areas measuring between 84 m² and 230 m².
As part of your search for properties of excellence, browse our privileged selection of 4 luxury houses with a pool in Caumont-sur-Durance available from $492,250. Whether the architecture of these houses incorporates a covered indoor aquatic space or a vast outdoor pool, each property flourishes amid remarkably landscaped grounds measuring between 810 m² and 1,720 m².


