The agencies at Fontaine-de-Vaucluse
These agencies offer a selection of luxury properties vente at Fontaine-de-Vaucluse. Feel free to contact them for personalized assistance.

 English$ USD · m²


A stunning farmhouse in stone of the 19th century in Fontaine de Vaucluse, near L'Isle sur la Sorgue on a land of more than 3 000 sqm with a pool of about 12x6m. This property is located in an idyllic environment, with a gorgeous view. With 405 sqm, the farmhouse is divided into several apartments and also provides an additional separate dwelling. Two apartments of a living area of about 50 sqm each of them comprises a lounge-kitchen, a bedroom with a shower room. There are also 2 other apartments which include a kitchen with a living room and a shower room, on the first floor of the farmhouse. The common areas of the farmhouse include a living room and a laundry room and another private part is distributed on both levels. This one comprises a living room, a dining room, a kitchen and a shower room. This part is completed on the floor by 3 rooms which are currently used as bedrooms. The independent part comprises a living room with a kitchen, a shower room and two bedrooms. This property is ideal for a hospitality business thanks to numerous equipment and to the quality of the amenities as well as the environment. The pool area has a breathtaking view on the heights of Fontaine de Vaucluse and different living spaces decorate the exterior. A unique place to recharge your batteries in Provence, between the Luberon and L'Isle sur la Sorgue. Property for sale by the L'Isle sur la Sorgue real estate agency, in France. Reference surface area used for the EPC : 405 m² Information on the risks this property is exposed to is available on the Géorisques website: www.georisques.gouv.fr “In accordance with current regulations, the EPC surface area of this property is calculated based on a standardised measurement of the living space. This measurement may differ from the total surface area measured accurately by our sales teams.”
…By Janssens Immobilier Knight Frank L'isle-sur-la-sorgue


LAGNES (Dept 84): This single-storey house (200 m2 living space) of traditional construction has been completely renovated by the current owners. You will only need to bring your suitcases. It has been modernized with large aluminum bay windows (to the east and west) which means that the living room (55 m2) is bathed in light; the contemporary equipped kitchen, open to this room and to a terrace facing the pool, is also very pleasant. Very practical, connecting to the kitchen, there is a large laundry room with a water point and another room with a bay window that can serve as an office, summer kitchen... The sleeping area is well separated. It offers two bedrooms, including a large one with a bay window and air conditioning, an office that can easily serve as a third bedroom, a shower room with a shower and bathtub, and two separate toilets, each with a hand basin. Independently from the main dwelling with an external access, you will find a fourth bedroom on the first floor and its shower room/WC; practical for receiving guests or the possibility of creating a guest room. This house also offers many outbuildings: attached and communicating with the house, a workshop with a water point, air conditioning, and a bay window that can also be converted into a living space (for example, a fifth independent bedroom since there is an external access); a double garage but also independent annexes (two sheds). This property is set on a pleasant plot of about 8600 m2. You will find the area in front of the house with a beautiful 11x5 pool and a 'lawn' area, and at the back of the house, a beautiful wooded area where you can unleash your imagination. Furthermore, the various terraces will allow you to choose your places of rest or festivities according to your desires (sun, shade...) This house also offers quality features: heat pump, aluminum joinery, cellulose wadding insulation, electric gate, canal water for irrigation, photovoltaic panels, and still a possibility of expansion of 100 m2 adjacent to the house. Don't wait, come visit it quickly to see for yourself the opportunity it offers.This description has been automatically translated from French.
…By 3g Immo Prestige


LAGNES (Dept 84): This renovated farmhouse of about 193 m2 is located in the countryside, not isolated and close to shops. It has been well maintained. On the ground floor, you will find spacious living areas including a living room with a fireplace and a fully equipped kitchen with a dining area; these rooms are very pleasant to live in as they open onto terraces. At the same level, there is a master bedroom with its shower room (shower and bathtub), its toilet, and its dressing room, which also opens onto a terrace. Then, on the first floor, there are three other bedrooms, a shower room, and a toilet, but also a very nice 'TV lounge' space or 'play area' depending on needs and desires. A double garage and a carport complete this property. Furthermore, interesting features are offered such as: underfloor heating on the ground floor, reversible air conditioning on the first floor, an alarm, good insulation (DPE C)... This farmhouse is set on a plot of just over 2700 m2, planted and fenced. A connection to the canal water will allow you to water as you wish. The terraces are shaded, and one of them serves as a summer kitchen. You understand, this farmhouse is very interesting and deserves your attention. I await you for a visit very soon!!!This description has been automatically translated from French.
…By 3g Immo Prestige


In the peaceful village of Saumane-de-Vaucluse, 15 minutes away from l'Isle-sur-la-Sorgue, nestled in the heart of 2500 sqm of wooded land, stands a charming single-storey house, offering around 160 sqm. This residence is ideally designed to accommodate a family or friends looking for relaxation and conviviality. Inside, the space is generous and bright. A large, tastefully decorated living room, an adjoining dining room, as well as a fully equipped kitchen, offer you a welcoming setting for relaxing or entertaining guests. Large windows overlook the garden, allowing you to enjoy the soothing view. The house has 4 bedrooms, each creating a comfortable resting space and a serene ambiance. They are completed by two shower rooms, a bathroom and an elegantly fitted dressing room. Outside, in the landscaped garden you will find a swimming pool, a jacuzzi, an outdoor kitchen, perfectly equipped for preparing outdoor meals, while a 25m² pool house awaits you for moments of sharing and relaxation. To complete this idyllic ensemble, a spacious garage of 40 sqm offers practical storage space for vehicles and leisure equipment. House for sale through our real estate agency in L'Isle sur la Sorgue, France. Information on the risks this property is exposed to is available on the Géorisques website: www.georisques.gouv.fr “In accordance with current regulations, the EPC surface area of this property is calculated based on a standardised measurement of the living space. This measurement may differ from the total surface area measured accurately by our sales teams.” Reference surface area used for the EPC : 157 m²
…By Janssens Immobilier Knight Frank L'isle-sur-la-sorgue


Provence Home, the Luberon real estate agency, is pleased to present for sale an elegant house offering approximately 160 m² (1,722 sq ft) of living space over two levels, located in Saumane-de-Vaucluse, just moments from the golf course and the “Venice of the Vaucluse,” L’Isle-sur-la-Sorgue. Set on a beautifully landscaped 1,500 m² (16,146 sq ft) plot, the property features a swimming pool, a pool house, and a spacious garage. It enjoys a peaceful and tranquil residential setting in a sought-after area between the Monts de Vaucluse and the Luberon. Built in 2011, the house showcases an architectural style that combines contemporary lines with Provençal influences, creating a bright and harmonious atmosphere. The generous volumes and well-designed layout provide optimal everyday comfort. The ground floor is centered around a beautiful 62 m² (667 sq ft) living area that brings together the lounge, dining room, and open-plan kitchen, all opening generously onto the outdoor spaces. This level also includes a 31 m² (334 sq ft) master suite with a dressing room and shower room, an additional bedroom or office, a utility room, and a separate WC. Upstairs, two further bedrooms share a bathroom and a separate WC, creating an independent sleeping area ideal for family members or guests. The outdoor spaces offer an enjoyable lifestyle with a landscaped garden, a swimming pool and its pool house, as well as an entrance patio featuring an ornamental pond that brings light, charm, and character to the property. Ideally located, the property is just 5 minutes from the center of L’Isle-sur-la-Sorgue, within walking distance of the Saumane-de-Vaucluse Golf Course, 20 minutes from the A7 motorway, 40 minutes from Avignon TGV station, and 50 minutes from Marseille Provence International Airport.
…By Provence Home


SAUMANE DE VAUCLUSE, 10 minutes from the 18-hole golf course and ISLE SUR LA SORGUE with its famous antiques market. In the heart of the Mont Ventoux Regional Natural Park For lovers of nature and calm. This old stone sheepfold in a dominant position with a panoramic view benefits from a superb environment in very protected nature, a bio sphere. The property has an area of 29.5 hectares, the entire territory is completely free without any lease or tenancy. It faces south and is bathed in light, its useful surface area is 396 sqm, it includes; On the ground floor: an open living space, living room with fireplace, dining room with high ceilings and very large volumes, an old Provençal kitchen in its original form with a fireplace, a laundry room, a technical room, toilets On the 1st floor: a large suite with a fireplace and a bathroom which benefits from an exterior stone staircase providing access to the interior courtyard, a bedroom with its bathroom, another bedroom with a shower room , a second living room, a second kitchen with its terrace Outside: a superb interior courtyard full of charm, vast terraces, a large free-form swimming pool It is an idyllic and completely unique place. The stone house has a lot of charm and authenticity, atypical interior spaces. You can live in it immediately but work is required if you want to optimize this property.
…By Immobiliere Du Luberon


Provence Luberon Sotheby's agency in Gordes, offers a haven of peace, on the heights of a Provencal village. Bergerie of the 15th century of about 350sqm nestled on a plot of approximately 3 hectares. Well being and serenity await you there. In an isolated and preserved environment, come and relax in the year or the time of a stay. This property offers all the necessary comfort, spacious living space, kitchen, vaulted dining room, lounge. The sleeping area consists of 6 rooms of which accommodate family and friends for unforgettable moments. At your disposal two outbuildings, one fully equipped (kitchen, living room, bedroom and shower room). The other currently serves as a gym. To complete the set, an infinity pool of 12x6 m offers a breathtaking view.
…By Proprietes Du Luberon - Sotheby's International Realty


Provence Home, the Luberon real estate agency, is offering for sale in Cabrières-d’Avignon, in the heart of the village and just a few minutes’ walk from local shops, an elegant property of approximately 242 sqm, set on 1,908 sqm of enclosed and landscaped grounds. South-facing, the property enjoys panoramic views over the Luberon, a fully renovated swimming pool, four en-suite bedrooms and excellent potential for extension thanks to its buildable land. SURROUNDINGS OF THE PROPERTY The property enjoys a prime location in the heart of the village of Cabrières-d’Avignon, in a pleasant and sought-after setting, with a south-facing aspect and panoramic views over the Luberon. The village shops and amenities are just a few minutes’ walk away, offering the opportunity to enjoy village life while benefiting from a peaceful and preserved environment. Its central location in the heart of the Luberon also provides easy access to Coustellet, Gordes, Goult and L’Isle-sur-la-Sorgue. EXTERIOR FEATURES Set on 1,908 sqm of fully enclosed and landscaped grounds arranged over several terraces, the property benefits from particularly well-maintained outdoor spaces planted with olive trees, flowering beds and a variety of Mediterranean species. The main south-facing façade opens onto a generous covered terrace, creating a true outdoor living space with superb panoramic views over the Luberon. The pool area features a traditional heated 12 x 5 metre swimming pool, fully renovated in 2021 with new tiling and a replacement pump. Surrounded by paved terraces, it is complemented by a pool house with summer kitchen, creating an inviting space in which to enjoy the Provençal climate. To the rear of the house, a charming inner courtyard with a fountain provides a more intimate setting. A garage of approximately 36 sqm, a carport, a garden storage room and a traditional stone borie complete the property. As the land is buildable, there is also potential to extend the existing house or create an additional building, subject to the relevant planning permissions. INTERIOR FEATURES Built in 1998 and now offering approximately 242 sqm of living space, this traditional house has benefited from numerous improvements and upgrades over the years, providing modern comfort and amenities. The ground floor is arranged around an attractive entrance hall leading to a dining room, a spacious double living room and a recently renovated fitted kitchen. This level also includes a guest WC, a utility/laundry room and three en-suite bedrooms, each with its own shower room, one of which also features a mezzanine. Upstairs, a spacious principal suite offers a private area with dressing room, bathroom and WC. With generous openings onto the garden and surrounding landscape, the house enjoys abundant natural light and remarkable views over the Luberon. Reversible air conditioning throughout, combined with underfloor heating powered by a heat pump, ensures excellent year-round comfort. Perfectly maintained and having benefited from numerous recent improvements, this property combines several highly sought-after features: a location in the heart of the village, panoramic views, generous volumes, four en-suite bedrooms, carefully landscaped outdoor spaces and further development potential. PROPERTY FEATURES - Underfloor heating via heat pump - Reversible air conditioning throughout - Six solar panels - Water softener - Electric vehicle charging point - Heated 12 x 5 metre swimming pool with electric cover - Pool house with summer kitchen - 36 sqm garage and carport - Automatic gate - Mains drainage - Fibre-optic internet - Jacuzzi ACCESS Located in the heart of Cabrières-d’Avignon, with shops within walking distance and close to Gordes and the emblematic villages of the Luberon, approximately 45 minutes from Avignon TGV station and 1 hour from Marseille Provence International Airport.
…By Provence Home


For sale in Cabrières-d'Avignon: Sumptuous recent villa, ideally located near the village, offering breathtaking views of the Luberon and absolute tranquility.Built in 2007 and in perfect condition, this property of 273 m² offers a bright and functional layout: In the center of the house, 110 m² of living space, perfect for entertaining. Four bedrooms complete the ground floor, distributed in two wings. On each side, two bedrooms, a bathroom, and a separate toilet. The upstairs includes a 53 m² area, ideal for a fifth bedroom, a playroom, or a more private space.The 1,700 m² lot features a beautiful swimming pool with a large pool house, relaxing outdoor spaces, and a parking area.Among the appreciated amenities: reversible underfloor heating (air/water heat pump), a jacuzzi space within a custom veranda. Laundry room, garage, and carport complete this beautiful picture.Luxurious and well thought out, this villa represents a quality opportunity. Contact us to arrange a visit and discover this haven of peace facing the Luberon.Agency reference: 7282This description has been automatically translated from French.
…By Orpi - Agence L'orée De L'isle


Discover this splendid Provençal house of 160 m² on a 1500 m² plot with a garage. This house is ideally located in Cabries-d'Avignon, close to Gordes, Roussillon, and the Avignon train station. The house includes four bedrooms, including a ground-floor master suite, a spacious and bright living area, as well as a study perfectly suited for telecommuting. The exterior features a magnificent heated swimming pool, equipped with a heat pump, ideal for relaxing in any season. A large pool house that can be transformed into an outbuilding. All of this, in a peaceful setting just a stone's throw from the village, offers you an ideal living environment, combining modern comfort and Provençal charm.Information about the risks to which this property is exposed is available on the Géorisques website: www.georisques.gouv.fr Selling price: €850,000 Seller's fees Contact your SAFTI advisor: Caroline RENOUX, Tel: 0627724215, Email: [email protected] - EI - Commercial agent registered with the Avignon RSAC under the number 828744540This description has been automatically translated from French.
…By Safti


Just a few minutes from Coustellet, renowned for its weekly market, excellent shops and wide range of amenities, this remarkable 19th-century Provençal mas enjoys a peaceful setting on the edge of a charming hamlet. Set within approximately 2.28 acres of beautifully landscaped grounds, the property enjoys a privileged outlook over the surrounding Provençal countryside, with sweeping views towards the iconic hilltop village of Gordes. Offering approximately 300m2 of living space, this elegant home combines the authentic charm of traditional Provençal architecture with generous, beautifully maintained interiors. A heated swimming pool, a pool house with summer kitchen, expansive terraces and two garages complete this inviting property, equally well suited as a primary residence or a holiday home. The accommodation comprises, on the ground floor: spacious sitting room flooded with natural light which opens onto the terraces and garden; intimate sitting room with a stone fireplace; fully equipped “Fabre” kitchen with dining area; utility room; guest WC with wash basin. The first floor is composed of: en suite with bath, vanity and WC; three bedrooms; second bathroom fitted with bath, shower and vanity; separate WC; laundry room. The second floor accommodates: two further bedrooms; shower room with vanity and WC; attic providing additional storage space. Accessed via an beautiful stone archway, the property opens onto an attractive courtyard before extending into beautifully landscaped grounds planted with Provençal flowers and shrubs. Two generous terraces, one of which is covered by a south-facing pergola, provide wonderful spaces for outdoor dining and relaxation throughout the day. A heated 9m x 4m swimming pool sits at the heart of the outdoor spaces, accompanied by a pool house with a fully equipped summer kitchen, creating an inviting setting for long summer days and outdoor gatherings. The landscaped grounds frame sweeping views across the Provençal countryside and towards Gordes, with two garages completing the property. Amenities include: gas-fired central heating; stone fireplace; partial double glazing with wooden frames; mains water; fibre-optic internet; alarm system; exterior lighting; automatic watering system; heated 9m x 4m swimming pool; pool house with summer kitchen; storage room; two garages. Less than an hour from Avignon TGV station and Marseille-Provence International Airport, this delightful property enjoys a prime location in the heart of the Luberon, close to Gordes, l'Isle-sur-la-Sorgue and many of the region's most sought-after villages. Its authentic Provençal character, generous reception rooms, meticulous upkeep and peaceful surroundings make it an exceptional family home, offering a rare balance of Provençal lifestyle, comfort and accessibility. __________Information on the risks to which this property is exposed is available on the Géorisques website: https://www.georisques.gouv.frFees payable by the seller
…By Maison Victoire


Set in the countryside of Cabrières-d'Avignon, around 3 km from the village and in the heart of the Luberon, this 19th-century “mas” is rich in history and character. Surrounded by approximately 2.3 hectares of landscaped grounds, it combines Provençal authenticity with sweeping views over the Luberon and the Alpilles. The accommodation (approximately 397 m2) comprises, on the ground floor: majestic entrance hall with Bourgogne stone floor tiles; spacious, light-filled sitting room with fireplace and traditional beamed ceiling; large, fully-equipped kitchen with high ceiling, fireplace and direct access to the garden and courtyard; vaulted dining room opening onto the courtyard; study opening onto the garden; bedroom with dressing room and en suite bathroom; guest WC; wine cellar. The first floor is composed of: principal bedroom suite with fireplace, private terrace, en suite bathroom and mezzanine sleeping area; large bedroom with en suite bathroom; two further spacious bedrooms with high ceilings and direct access to the courtyard; family bathroom. Outside, the landscaped gardens surround a traditional-style 12m x 5m swimming pool that sits naturally in its setting. A summer kitchen and outdoor dining area enjoy panoramic views, while the inner courtyard, with its original fountain, offers a second, more sheltered spot for meals outdoors. Amenities include: oil-fired central heating; air conditioning; four fireplaces; wooden and wrought iron window frames; connection to mains water, canal water and a well; automatic watering system; fibre-optic internet; wine cellar; alarm system; electric gates; ample parking; heated swimming pool (12m x 5m) with electric cover. Combining historic charm with modern comfort, this is a rare opportunity to enjoy an authentic Provençal way of life, whether as a peaceful retreat or as a family home with plenty of room for guests, all within easy reach of the village. __________Information on the risks to which this property is exposed is available on the Géorisques website: https://www.georisques.gouv.frFees payable by the seller
…By Maison Victoire


Beautiful character house nestled in a green setting, peaceful with a very nice view. Spacious 280 m² of living space distributed over several levels, allowing for a cozy and family-friendly atmosphere. Vast and bright living area including a living room with fireplace, equipped kitchen, dining room, office, and pantry with storage. This magnificent room opens onto a south-facing terrace and a beautiful awning allowing for use at different times of the year. Upstairs, access via a beautiful staircase serving 3 lovely bedrooms with a bathroom (bathtub, shower, double sink, and bidet). An apartment with a shower room and kitchenette. A heated saltwater pool measuring 5x10 meters, benefiting from a pool house and a guest room with a shower room. Two garages complete the whole. To be discovered, we are at your disposal to show you around. Agency reference: 7382This description has been automatically translated from French.
…By Orpi - Agence L'orée De L'isle


Provence Home, the Luberon real estate agency, offers for sale in Cabrières-d'Avignon, within a particularly peaceful and easily accessible residential setting, an elegant villa with an independent guest annex, set on approximately 3,800 sqm of beautifully landscaped and enclosed grounds, enhanced by majestic umbrella pines, an infinity swimming pool and a jacuzzi. SURROUNDINGS OF THE PROPERTY The property enjoys a privileged location in one of the area's most sought-after residential neighbourhoods. Situated at the end of a quiet cul-de-sac, it offers a peaceful lifestyle away from any disturbances while remaining conveniently close to the main transport routes. Its central location provides easy access to all the villages and attractions of the Luberon. EXTERIORS OF THE PROPERTY Nestled in a tranquil and verdant environment, this property will captivate you with its beautiful views over the Luberon and the quality of its outdoor amenities. The property is accessed via an electric gate on the western side, opening onto a spacious parking area and a garage, comfortably accommodating several vehicles. Perfectly maintained, the landscaped grounds of approximately 3,800 sqm are adorned with magnificent umbrella pines and feature a stunning 15 x 5 metre heated infinity swimming pool, ideal for making the most of the Provençal climate. A large covered patio extends naturally from the kitchen, creating an exceptional outdoor entertaining space for summer lunches and evenings. A pétanque court, an outdoor jacuzzi, a wine cellar and a fully habitable independent annex complete this beautifully designed exterior. INTERIORS OF THE PROPERTY Built in 2007 and offering approximately 215 sqm of living space, this contemporary villa enjoys an ideal position at the heart of its grounds, with generous, light-filled interiors throughout. The ground floor centres around a spacious open-plan living area comprising a lounge, dining room and fully fitted and equipped kitchen. This level also includes a utility room, a hallway with built-in storage, a guest WC and a generous principal suite featuring a private jacuzzi. Upstairs, a spacious landing, suitable for use as a home office, leads to two bedrooms, a family bathroom and a separate WC. Originally designed as a pool house, the independent annex has been converted into a comfortable guest accommodation of approximately 42 sqm, comprising a living room with kitchen, one bedroom, a shower room and a separate WC. Impeccably maintained and requiring no renovation work, this property offers excellent amenities and immediate comfort. It is perfectly suited to a family wishing to settle in Provence while enjoying an exceptional environment and high-quality facilities. FEATURES OF THE PROPERTY Geothermal underfloor heating Reversible air conditioning 8 kW photovoltaic solar panels Central vacuum system Water softener Mains drainage Heated swimming pool One indoor jacuzzi and one outdoor jacuzzi Mains water Borehole Automatic irrigation system Fibre-optic internet ACCESS Only 5 minutes from Gordes, 40 minutes from Avignon TGV station and 50 minutes from Marseille Provence International Airport. PROVENCE HOME – Specialists in the sale of charming and prestigious properties in the Luberon [email protected] | +33 (0)4 90 74 54 47
…By Provence Home


Villa for sale in the Luberon. Set in beautiful surroundings, in a quiet, pleasant residential area, this superb family home boasts lovely views of the Luberon. Just a stone's throw from the village with all amenities, this traditionally-built house, finished to a high standard using quality materials, offers all the modern comforts of the Provencal way of life. The ground floor comprises an attractive entrance hall with toilet, a large, bright lounge/dining room with library area, open-plan kitchen and utility room. The upstairs sleeping area comprises 4 bedrooms, all with built-in wardrobes, including one with an en suite bathroom and 3 with shower rooms. An outbuilding also houses an office with mezzanine and a workshop. The grounds of more than 1,600 m² are sure to please, with their paved driveway and beautifully landscaped, well-kept garden. Not forgetting the self-cleaning 12x4m swimming pool, ideal for those hot summer days in Provence. Two terraces are also available (one of which is covered), allowing you to enjoy the outdoors to the full, for meals with friends or family, without suffering from the heat. The village of Cabrières d'Avignon is within easy walking distance and offers all the amenities you'd expect from a Luberon village, including basic shops, restaurants, traditional markets and seasonal entertainment. And don't miss out on discovering the other hilltop villages of the Luberon: Gordes and its bories, Bonnieux and its two churches, and Ménerbes and its citadel. This house for sale in Cabrières could just as easily be your primary or secondary residence, and offers a quick and comfortable move-in. Property for sale in the Luberon by our estate agency in Bonnieux. Details of the risks to which this property is exposed are available on the Georisks website: http://www.georisques.gouv.fr
…By Janssens Immobilier Knight Frank Bonnieux


Viewing is invited on this bright and very attractive circa 189 sqm house for sale in the sought-after Luberon municipality of Cabrières d'Avignon. The house occupies a due-south-facing plot almost 1,500 sqm in size. With its covered terrace and attractive swimming pool, the villa, which is built of high-end materials, will be love at first sight. Inside, the ground floor comprises a big living room/kitchen, a utility room, a main bedroom suite with walk-in wardrobe and a bath/shower room. On the first floor are two bedrooms, both with shower rooms, one with walk-in wardrobe. There is a 23 sqm study at garden level. Outside, a pleasant heated swimming pool with pool house and covered terrace will let you enjoy the fine weather of Provence completely undisturbed. There are plenty of facilities, with a video entryphone, electric gate, outdoor lighting, automatic watering system and boules court. You will also have the benefit of all the shops and restaurants in Cabrières d'Avignon, a few minutes' walk away. The charming villages of Bonnieux, Gordes and Ménerbes are just a few minutes' drive away, giving you all the advantages of the easy-going Provençal lifestyle: not only typical markets and restaurants, but beautiful walks, bike rides or motorbike trips as well. This property has been selected with care and is for sale at our Bonnieux branch. Details of the risks to which this property is exposed are available on the Georisks website: http://www.georisques.gouv.fr
…By Janssens Immobilier Knight Frank Bonnieux


Exceptional 19th-century property with magnificent garden, swimming pool and caretaker's house. Idyllically located in green surroundings just a few minutes from the iconic village of Gordes, in the heart of the golden triangle of Luberon, this unique property exudes Provençal elegance. The main farmhouse stands out for its authentic architecture and refined interior. At the garden level, vast reception areas overlook the gardens, including a family kitchen, a bright dining room, a living room with fireplace and a billiards room. Upstairs, there are three bedrooms, a shower room, a bathroom, a second living room and two master suites (one with a private terrace). The remarkable gardens stretch over a hectare of land and are home to over 100 rare species. You will find a swimming pool (13 x 7m) and its pool house, delicate fountains, an ancestral borie, magnificent dry stone terraces, an aviary and a greenhouse. A true landscaped work of art, the gardens are the embodiment of Mediterranean splendour. The caretaker's house sits on a separate plot. Additional facilities include a vast fish pond and an old tennis court (in need of restoration). This rare property has been perfectly maintained by successive owners. It presents the perfect blend of authenticity and exclusivity in a prime location, just a stone's throw from Gordes in the heart of the Luberon.
…By Emile Garcin - Luberon


Provence Home, the real estate agency of the Luberon, offers for sale, a stunning contemporary home built in 2007, boasting a beautiful view of the Luberon. SURROUNDINGS OF THE PROPERTY This property is set in a protected forested area, perched above the village, which is within walking distance. Hiking trails and the charming local shops of this picturesque village are just outside your door. The towns of Coustellet and L’Isle-sur-la-Sorgue, known as the 'Venice of Provence,' are only 5 and 15 minutes away by car, respectively. EXTERIOR FEATURES Located in a peaceful residential area, this property impresses with its spaciousness and panoramic views. The beautifully landscaped and fully enclosed garden spans over 1,700 m². From the terrace and the poolside area, you can enjoy breathtaking views of the Luberon. A large pool house, ready to be customized to your taste, with a fully retractable veranda, complete the gorgeous outdoor space. The well-designed entrance to the property offers generous space, including a garage and a carport, with ample parking for multiple vehicles. INTERIOR FEATURES On the ground floor, you will find a vast open-plan living space combining the kitchen and dining area, spanning approximately 70 m², with an impressive ceiling height of nearly 5 meters. The large TV lounge connects seamlessly to this space. On either side of the main living area, there are two separate sleeping quarters, each featuring two bedrooms with either an en-suite shower room or bathroom. One of the bedrooms includes a walk-in closet. Two separate toilets and a laundry room enhance the practicality of this level. Upstairs, a spacious 55 m² game room offers endless possibilities for customization—whether as a luxurious master suite or another functional space of your choosing. Like the rest of the house and its terraces, this area enjoys spectacular views of the Luberon. A winter garden veranda with direct access to the main living area, ideal for a jacuzzi, a large front terrace, and the pool area with its large pool-house, complete perfectly this property. This property is perfect for a family looking to settle in the beautiful village of Cabrières d’Avignon or as a secondary residence with excellent rental potential year-round. PROPERTY FEATURES Heat pump Underfloor heating and cooling system Double glazing Automatic roller shutters 5x10m swimming pool Terrace Mains water supply Mains drainage Automatic irrigation system Fiber optic internet ACCESS Within walking distance of the village, close to Coustellet and its shops, 10 minutes from L’Isle-sur-la-Sorgue, 50 minutes from Avignon’s TGV station, and 1 hour from Marseille Provence International Airport. PROVENCE-HOME – Sales of charming and prestigious properties [email protected] +33 (0)4 90 74 54 47
…By Provence Home
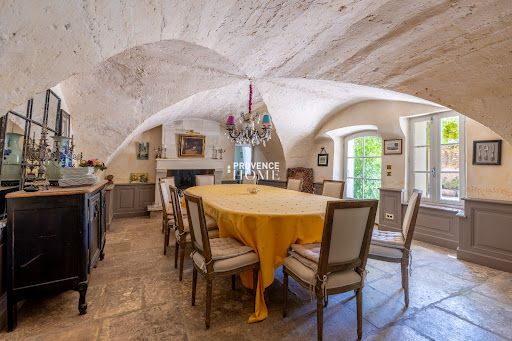


Provence Home, the Luberon’s specialist real estate agency, is delighted to present this exceptional property for sale, where the authenticity of traditional stone architecture blends harmoniously with contemporary comfort. Set in a private, preserved and highly sought-after environment, this characterful residence enjoys breathtaking views over the Luberon. Its architecture, generous proportions and beautifully landscaped grounds, centred around an elegant inner courtyard, make this a truly rare property, equally suited to family living and entertaining. THE SURROUNDINGS The property is nestled in an unspoilt natural setting, away from neighbouring properties while remaining far from isolated. Its privacy, uninterrupted views over the Luberon and proximity to a village with local shops provide an exceptional quality of life, sheltered from view. Provençal markets, renowned restaurants, charming hilltop villages, walks through the vineyards and the iconic landscapes of the Luberon are all part of everyday life here. Its central location also makes it easy to explore the wider region and enjoy the very best of the Provençal lifestyle. THE OUTDOORS From the moment you arrive, the charm is undeniable. A beautiful inner courtyard, enhanced by an old stone fountain, forms the heart of the property and connects the various living spaces. Immaculately maintained pathways and a beautifully structured garden combine Mediterranean vegetation, local species and inviting shaded areas. The heated 12 x 5 metre swimming pool, perfectly integrated into the surrounding landscape, opens onto a large terrace ideal for relaxing. It is complemented by a covered summer kitchen and an outdoor dining area, perfect for enjoying long Provençal evenings. The property extends over approximately 1.5 hectares of beautiful grounds, offering a preserved natural setting, exceptional privacy and wonderful views across the Luberon landscape. THE INTERIORS Carefully renovated while preserving its original character, the main mas offers approximately 360 m² of living space arranged over two floors. The ground floor features an impressive entrance hall with Burgundy stone flooring, a bright living room with fireplace, a charming fully equipped kitchen and an elegant vaulted dining room with exceptional character. A study, wine cellar and a ground-floor suite with dressing room and bathroom complete this level. Every space has been thoughtfully designed to combine elegance, comfort and a seamless connection with the outdoors. Upstairs, three elegant suites, each with its own shower room or bathroom, WC and dressing/storage areas, provide generous and comfortable accommodation. A double family bedroom with shower room, dressing room and WC completes the accommodation. With independent access from the courtyard, it provides an ideal private space for family or guests. FEATURES - Exceptional panoramic views over the Luberon - Beautifully renovated traditional Provençal mas - Approximately 360 m² of living space - Approximately 1.5 hectares of land - Heated 12 x 5 m swimming pool with electric cover - Covered summer kitchen - Extensive terraces and inner courtyard - Mains water, well and canal water - Automatic irrigation system - Reversible air conditioning - Fibre-optic internet - Septic tank - Automatic entrance gate LOCATION Close to Gordes, Roussillon and Ménerbes, the property is approximately 25 minutes from the A7 motorway, 40 minutes from Avignon TGV high-speed railway station and 1 hour from Marseille-Provence International Airport.
…By Provence Home


Between Luberon and L'Isle sur la Sorgue, Secteur les Taillades/Robion. At the foot of the Luberon! 18th century farmhouse of approx. 335m², 11 rooms, 5 bedrooms, guest house/independent gîte, swimming pool. Set in 1.8 HA of land. Easy access without being isolated! Automatic gate, parking space with 2 enclosed garages. As you pass through the stone archway, you come face to face with this farmhouse with its exceptional views over the Lubéron. On the ground floor, the farmhouse features a vast hall with its old well. On one side is a large kitchen with a "Lacanche", fireplace, storeroom and utility room, opening onto a veranda for the autumn/winter seasons. On the other side, a space of around 100m², dining room/lounge with fireplace and adjoining lounge area, study/reading area.... A cellar for your good bottles! and .... a bedroom with shower room and toilet. On the first floor, a master suite with bath and shower, 2 bedrooms, a shower room, toilet and dressing room. The park, with its guest house or gîte for rent! A living room with open-plan kitchen, bedroom, shower room and toilet. The 5 x 10 tiled, secure swimming pool, canal watering, borehole. Enough to let your dreams come true in this place with the scents and sun of Provence, for you to plant lavender, vines, truffle oaks, olive trees, in addition to an existing orchard. Passionate about horses...THE PRICE! we talk about it.... VIDEOS on request.... A7 motorway access less than 10 minutes away, Marseille airport 40 minutes away.
…By Iad France - Aerts Jean-pierre


This very old, semi-detached farmhouse is just a stone's throw from some of the most beautiful villages in the Luberon. Its location in a quiet agricultural environment offers easy access to major road networks. The building is built around an inner courtyard with an awning, a workshop and a garage for two vehicles. A small garden and swimming pool extend to the south. The farmhouse door opens onto an entrance hall and staircase leading to the first floor. On the right, the first room has been converted into a bar. On the left is the dining room with fireplace, and two steps lead up to the good-sized fitted kitchen. A large living room completes the volume of this ground floor. Upstairs, a wide corridor leads to four bedrooms, a study, a large bathroom and a shower room. A final room currently used for storage could be converted. A small studio with shower room is accessible from the courtyard. This property is a great alternative to the farmhouses in the heart of the Golden Triangle.
…By Agence Rosier - Gordes Immobilier Depuis 1970


Just a few minutes from the historic centre of L'Isle-sur-la-Sorgue, one of Provence's most sought-after destinations, this elegant estate enjoys a privileged setting combining absolute tranquillity, complete privacy and an exceptional quality of life. Internationally renowned for its antique dealers, art galleries, Provençal markets, picturesque canals fed by the River Sorgue and its unique atmosphere, the town provides the perfect gateway to Avignon, the Luberon, the Alpilles and the Monts de Vaucluse. Within this highly desirable setting lies a remarkable family estate, designed to welcome, entertain and fully embrace the Provençal art of living. Hidden behind mature hedges and orchards, the property extends across more than 3.3 hectares (over 8 acres) of level grounds, offering exceptional privacy while remaining easily accessible. From the moment you arrive, sweeping views unfold across beautifully landscaped gardens dotted with olive trees, magnificent centuries-old plane trees and expansive lawns, creating an immediate sense of space and understated elegance. Offering almost 700 sqm of usable space, the house has been designed as a true family residence, where generous reception areas are perfectly balanced with a practical and thoughtfully planned layout. Every aspect of the home has been conceived for entertaining while preserving the comfort and privacy of each guest. The heart of the house is a spacious country kitchen, designed as the natural gathering place for everyday life, flowing seamlessly into an impressive living room centred around a beautiful stone fireplace. Large French doors create a seamless connection between the interior living spaces and the terraces and gardens, allowing indoor and outdoor living to blend effortlessly throughout the seasons. A second sitting room offers a quieter, more intimate atmosphere, ideal for reading or relaxing by the fire. A private study with an adjoining library provides an elegant and peaceful workspace or reading room. Nearby, a charming pergola-covered terrace offers a secluded outdoor retreat, perfect for enjoying the tranquillity of the estate away from the main entertaining areas. Upstairs, a spacious games room further enhances the reception spaces and could equally serve as a television lounge, family room, additional library or children's playroom, depending on individual requirements. The accommodation comprises eight en suite bedrooms, including three comfortable ground-floor suites and five further bedrooms upstairs. The first floor also features an elegant principal suite with its own private balcony, together with a delightful children's dormitory that perfectly reflects the welcoming family spirit of the property. Eight bath and shower rooms ensure exceptional comfort for both family and guests, making the estate equally suited to large family gatherings or prestigious hospitality. The outdoor living areas are undoubtedly among the property's finest features. On the southern side of the house, expansive stone terraces unfold beneath the generous shade of two magnificent centuries-old plane trees, providing exceptional outdoor living spaces from the first rays of sunshine until long Provençal summer evenings. Several outdoor reception and dining areas have been thoughtfully arranged, allowing everyone to enjoy the estate at their own pace, whether sharing a family lunch, entertaining friends or simply relaxing with a book. The beautifully landscaped grounds combine expansive lawns, mature olive trees, majestic shade trees and more intimate garden spaces, creating a rare balance between openness and privacy. The estate enjoys a wonderful sense of peace and tranquillity, further enhanced by far-reaching views over the Luberon and the Monts de Vaucluse. Just a short stroll from the house, an elegant swimming pool measuring approximately 15 x 5 metres blends perfectly into its landscaped surroundings. A spacious pool house naturally extends the outdoor entertaining areas, becoming a true summer living space throughout the warmer months. A private synthetic clay tennis court, which would benefit from some updating, completes the leisure facilities and adds yet another dimension to the property's exceptional lifestyle. The outbuildings further enhance the estate's versatility. A storage building adjoining the southern gable of the house, together with two substantial ancillary buildings currently used as garages, workshops and storage facilities, offer extensive additional accommodation and considerable flexibility for future use. Modern amenities ensure outstanding year-round comfort and include heating, air conditioning, a private borehole, Canal de Provence water supply, automatic irrigation, fibre-optic internet and Starlink connectivity. The owner also confirms that the property is sold free of any agricultural lease. Beyond its technical qualities, however, it is the atmosphere that truly distinguishes this exceptional home. Nothing here feels ostentatious. Inspired by the finest Provençal country houses, the architecture is timeless, the materials have been chosen to age gracefully, and every space has been designed to encourage family life and shared experiences. One can easily imagine long lunches beneath the plane trees, children playing in the park, afternoon tennis matches, summer days by the pool or cosy winter evenings gathered around the fireplace. Just minutes from L'Isle-sur-la-Sorgue, this outstanding estate offers a rare balance between the Provençal way of life, immediate access to one of the region's most vibrant towns and the peaceful seclusion of an exceptional private domain. An outstanding opportunity to acquire a substantial family residence or an elegant country retreat where generations can gather and create lasting memories in a setting of timeless refinement.
…By Agence Rosier - Gordes Immobilier Depuis 1970


In the commune of Gordes, close to the main axes and all shops, south-facing house entirely renovated with care and taste. The three-storey house is composed as follows: First Floor: Large living room comprising fitted kitchen with central island / dining area and living room with fireplace, formal dining room offering sublime views of the Luberon; bedroom I and bedroom II share a shower room, guest WC. Second floor: Bedroom III with shower room and WC. Garden level: Bedroom IV with shower room and WC, TV lounge and billiard room. A boiler/laundry room completes this level. A few meters away, and totally independent, bedroom V with shower room. Large equipped pool house (kitchen, dining room, bar). Swimming pool with roller shutter and stone-paved beaches. Partially enclosed, landscaped grounds of approx. 8500 m². Superb views of the Luberon.
…By Agence Rosier - Gordes Immobilier Depuis 1970


In an ultra-dominant position over the Luberon Valley and only 1.8 km from the village centre of Gordes, rare property comprising an authentic stone farmhouse renovated in a relatively contemporary refined style, which combines various spaces and materials for a chic and elegant atmosphere, a superb swimming pool and outbuildings on a fantastic plot of over 15 acres. A small path winds between the scrubland and provides access to the automatic gate which opens onto a driveway along an impressive olive grove to climb up to a parking area, 3 of which are sheltered by a pergola. By climbing a few steps, large grassed and stone-paved terraces surround the main house of approximately 300 m² of usable surface area with very large volumes. We enter a living room comprising on the right a lounge with an 18th century stone fireplace followed by another small lounge in a row, then on the left a dining room in front of a huge central island which conceals a contemporary fitted kitchen. On the side is a back kitchen / laundry room extended by a terrace sheltered by an awning to the north. The garden level is completed by a large office with a terrace sheltered by a pergola then a cloakroom area and guest toilet. A beautiful staircase in monolithic stones provides access to a large landing upstairs, with a reading corner. This gives access to the very large bedroom I with lounge area and office, dressing room, bathroom, shower / hammam and separate toilet. Then bedroom II with its bathroom and toilet. The staircase continues to the 2nd floor of the dovecote part, where there is a small reading room. In the basement there is a wine cellar, a storage room and access to the technical room. A bedroom III with its shower room and toilet is located to the west in an adjoining but independent building. It benefits from a small private terrace as well as access to the large paved courtyard at the back. Comfort: Sublime renovation with great materials, electric underfloor heating + air conditioning in the bedrooms, double-glazed aluminum joinery, mosquito nets, city water, drilling and well, septic tank, lightning arrester. In front of the house, the large terrace is decorated with an old pond, then to the east with an old well and a pétanque court. Going up the terraces by the various possible accesses, we discover an old apiary comprising forty seven stone hives, a hammock hung between two holm oaks for taking a nap, a games table with its chairs sheltered by a large white oak, then the 20 x 4 meter swimming pool which backs onto the hill and benefits from the exceptional panoramic view. Bordered by grass which accommodates the deckchairs, it fits perfectly into the landscape. Its technical room is located below. Going back down to the west through the bancaus, we discover a vegetable garden then a large garage adjoining a workshop / garden technical room. The southernmost part concentrates most of the olive trees whose 2023 harvest amounted to 3 tons. The property is bordered by an electric fence and the whole is automatically watered thanks to the borehole (325m deep) and an underground tank of 80 m3 which serves as a buffer tank. 5 minutes from the village, this secret property in a dominant position offers some of the most exceptional views of the Luberon valley, which gives this magical place a unique character!
…By Agence Rosier - Gordes Immobilier Depuis 1970


Discover this charming house located in Gordes, prestigious village of Luberon. This 81m² property, set on a 160m² fenced plot, perfectly combines Provençal authenticity with modern comfort. Featuring two bedrooms, a private pool, and a generous 50m² terrace, it offers an exceptional living environment bathed in southern sunlight. The interior reveals a spacious 38m² living area designed for relaxation, directly opening onto the expansive terrace and the inviting pool area. The kitchen is fully equipped with high-end appliances, ensuring both functionality and style. The layout includes two comfortable bedrooms and a well-appointed bathroom. Outside, the meticulously maintained garden creates a serene atmosphere, while the south-facing orientation guarantees optimal natural light throughout the day. Caractéristiques • Terrain: 160m² • Surface habitable: 83m² • Vue: Village and surrounding landscape • Nombre de chambres: 2 • Espaces de vie: Bright 38m² living room • Cuisine: Fully equipped with modern appliances • Piscine: Private pool with liner • Jardin: Landscaped and fenced • Équipements complémentaires: Two parking spaces, fiber optic, electric shutters and gate, double glazing Situated in one of the most sought-after locations in the Luberon, this property represents a unique opportunity for those seeking a tranquil retreat. Its prime condition and thoughtful design make it an excellent investment for a primary residence or a premium holiday home. Contactez-nous pour avoir plus de renseignements ou organiser une visite.
…By Agence Rosier - Gordes Immobilier Depuis 1970
'%20stroke='%23DDAA3A'%20stroke-width='1.909'%20stroke-linecap='square'%20stroke-linejoin='bevel'/%3e%3c/svg%3e)
Receive by email any new listing that may match your search criteria
Your criteria :
By validating this form, you accept the general conditions of use of Le Figaro Properties.
These agencies offer a selection of luxury properties vente at Fontaine-de-Vaucluse. Feel free to contact them for personalized assistance.
For your search for an exceptional property, select our luxury house with panoramic views in Fontaine-de-Vaucluse, starting at $1,996,435. Offering an exceptional panorama, this residence overlooks the city and its surroundings. As the seasons pass, the spectacle is renewed without ever becoming tiresome. Depending on the area you are looking for, the living area starts at a minimum of 340 m².
As part of your search for a luxury property, discover our catalog of 6 luxury houses with a terrace in Fontaine-de-Vaucluse, offered from $886,685. Outdoor meals or summer receptions, the terrace extends the house outdoors. The houses listed in our listings offer attractive living areas measuring between 160 m² and 850 m².
As part of your search for properties of excellence, browse our privileged selection of 7 luxury houses with a pool in Fontaine-de-Vaucluse available from $886,685. Whether the architecture of these houses incorporates a covered indoor aquatic space or a vast outdoor pool, each property flourishes amid remarkably landscaped grounds measuring between 3,015 m² and 2.3 ha.