The agencies at La Roque-sur-Pernes
These agencies offer a selection of luxury properties vente at La Roque-sur-Pernes. Feel free to contact them for personalized assistance.

 English$ USD · m²


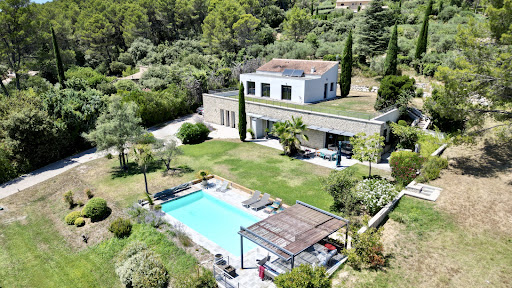
Located between the village of Pernes-les-Fontaines and the hilltop gem of La Roque-sur-Pernes, this 1880 farmhouse (Mas) embodies the perfect balance between Provençal authenticity and contemporary comfort. Built in the heart of a preserved countryside setting, this property is tucked away at the end of a private lane, offering absolute tranquility and an unobstructed view that stretches across the Avignon plain to the hills of the Gard. The residence, entirely redesigned for fluid and functional living, opens onto a light-filled ground floor. The entrance, complete with guest facilities, leads to the reception rooms: a fully equipped kitchen connecting to a convivial dining room. A warm living room, the true heart of the home, is enhanced by an insert fireplace and a pellet stove for cozy winter evenings. All living areas open broadly onto a south-west facing terrace, blurring the lines between indoor and outdoor living. Upstairs, the sleeping area consists of a first bedroom with an en-suite shower room, a master bedroom with a walk-in wardrobe, a full bathroom, a study (or additional bedroom), and a third attic bedroom. The renovation has preserved the soul of the building: Provençal-style ceilings, original beams, and exposed stone walls harmonize with travertine floors and refined parquet flooring upstairs. Custom-made forged iron joinery with burglar-resistant double glazing highlights the noble character of the house. The property extends over nearly 7 hectares, of which 5,000 m² is enclosed by walls and fencing, perfect for keeping animals safely. The garden, a true living painting, features an array of white oaks, pines, olive trees, and Mediterranean flora. A vegetable garden and a chicken coop complete this idyllic setting. For relaxation, a 10m x 5m swimming pool (reinforced PVC) with an automatic cover and a fountain sits facing the panorama, surrounded by a wood-effect tiled deck that invites contemplation. Features and Outbuildings: Outbuildings: Large independent garage with electric gate, carport, and adjoining workshop. Technical comfort: The owners have connected the house to mains water, a private borehole (70m), reversible air conditioning, an alarm and video surveillance system, automatic irrigation, and an automated gate. Structure: New roof and compliant sanitation system. Whether as a primary residence or a second home, this Mas is a rare opportunity. Its elevated position, the quality of its restoration, and its wooded environment make it a privileged place to live—timeless, yet close to everything. Ideally located, the property is just 5 minutes from Pernes-Les-Fontaines and Saint-Didier, 20 minutes from Carpentras and its train station, 45 minutes from the Avignon TGV station, and 1 hour 15 minutes from Marseille airport. Information on the risks to which this property is exposed is available on the Géorisques website www.georisques.gouv.fr
…By Agence Rosier - Gordes Immobilier Depuis 1970


House for sale in Pernes les Fontaines. Prime location, in the historical heart of the village, shops and restaurants within walking distance. Authentic stone residence from the 18th century with more than 500 m2, tastefully renovated, with garden and heated pool. This property charms from the first moments with its Provençal character, generous volumes, and the quality of its spaces. A rare find, discreet, fully renovated offering quality features combining the charm of stone and the comfort of modern homes. Distribution: - The dwelling offers a very comfortable private space of nearly 200m2 including 3 large bedrooms, each with its own bathroom, a living room, a large modern kitchen, and a bright dining room. - A second part currently designed for reception includes a large entrance hall, 5 en suite bedrooms, with a hammam area, a second kitchen, a large dining room, and a small living room. - A workshop, a bicycle storage room, and a large laundry area complete these different spaces. Although the first part is fully privatized, the two spaces of the house are well integrated and both open onto the large entrance hall. The house is currently operated as a bed and breakfast with very good profitability and excellent ratings on various booking sites, but it can also perfectly suit as a primary or secondary residence. Garden and pool: The garden consists of an outdoor space for breakfast, a covered and cozy area, as well as two spaces conducive to relaxation. Pernes-les-Fontaines: Pernes-les-Fontaines is a small town of 10,000 inhabitants offering a privileged living environment in the heart of Provence. A particularly sought-after village in Vaucluse, Pernes-les-Fontaines offers an ideal environment year-round, in immediate proximity to major tourist sites. The house is located in the heart of the historic village and suffers no noise nuisance. Additional features: - Gas heating, completely renovated in 2025 - The house is equipped with high-speed fiber optic internet - Air conditioning in the bedrooms - Automatic irrigation system - Pool (8m*5m), heated by heat pump and equipped with an integrated security cover - House sold partially furnished. It can be operated immediately, with no work required. Direct sale from private to private.This description has been automatically translated from French.
…Private owner


VENASQUE One of the most beautiful villages in France In the heart of the Mont Ventoux Regional Natural Park This contemporary single-storey house is located in a hamlet 5 minutes from the village and quiet, in a dominant position with a beautiful view of Mont Ventoux. It was restored in 2022, its useful surface is approximately 320 sqm including: On the ground floor: an entrance hall, a living room with fireplace, dining room and fully equipped open kitchen, an office, a cloakroom, toilets, a bedroom with bathroom and wc, a second bedroom with shower room, a laundry room, a laundry room, a double garage, the boiler room with heat pump and underfloor heating On the first floor: a large room currently used as a dormitory Then two independent bedrooms with shower room and wc and an independent studio. Outside: large terraces, a swimming pool and a spa The garden is planted with holm oaks and truffle oaks, olive trees and fruit trees. Its surface is approximately 9800 sqm Very high quality environment The property is supplied with city water and also by drilling, it is equipped with solar panels. It is perfect for a family residence project but also for a cottage and seasonal rentals.
…By Immobiliere Du Luberon


In a dominant position, the house is located on the edge of the village center in a rural environment planted with vines and fruit trees. The house benefits from an extraordinary view of the valley and the surrounding mountains, from the Dentelles de Montmirail to Mont Ventoux. Part of the house dates back to the 18th century, while the other, more recent part is from the 19th century. They are adjacent and communicate internally. It spans 4 levels, with the top level being an undeveloped rooftop terrace offering a 360-degree view. The property is approximately 223 m2, mostly distributed over 2 levels. It consists of 3-4 bedrooms, 3 bathrooms, including a small spare room "or office," and 2 toilets. This property offers two separate living areas, each with a kitchen, dining room, and living room. Basement: With vaulted ceilings, this level is accessed by a beautiful staircase, has exposed stone walls, and consists of: - A large room currently serving as a bedroom, a small bathroom, and several closets, a utility room, and a smaller room also serving as a bedroom. Facing north, this level has a small balcony and offers a magnificent view of the valley. Ground floor: Main entrance, with a large hallway leading to: - A small blind kitchen, - A dining room with a terrace, - A living room with a fireplace, - A bedroom and a small bathroom. The entire property has beautiful openings with balconies and a small terrace. 1st floor: A hallway leads to: - A bedroom, - A dining room, - A living room with "bow windows" and 2 balconies, - A kitchen, - A bathroom and a separate toilet. Access to the top level, the terrace is not developed but has a covered part and a breathtaking view. Outbuildings: A closed garage for one car with storage space, equipped with a mezzanine, and an attic. Village amenities are within walking distance. Renovations are needed.This description has been automatically translated from French.
…By Demeures Du Grand Sud


Dreaming of a project that truly reflects your personality? Then come and discover this beautiful artist's house, within walking distance of the charming village of Venasque. Experience the feeling of the Provençal countryside where only birdsong will awaken you! The villa comprises a lovely living space of approximately 80 sqm, with numerous windows opening onto the surrounding nature. There is a ground-floor suite with a shower room, and two very large suites upstairs, each approximately 50 sqm including their own shower rooms and dressing rooms, offering exceptional views! All this on a 4000 sqm wooded plot with space for a swimming pool. As you can see, this is a gem that, with a little renovation, will be given a new lease of life... Information on the risks to which this property is exposed is available on the Géorisques website: www.georisques.gouv.fr. For this property, reference 40784, please contact AGENCE LUBERON VENTOUX SAINT DIDIER at 33 4 90 51 13 58 (3.92 % fees incl. VAT at the buyer's expense.)
…By Luberon Ventoux Immobilier Saint-didier


Pernes-les-Fontaines - Provence A beautiful contemporary house situated in the highly sought-after village of Pernes-les-Fontaines, between Avignon and Mont Ventoux. Located 20 minutes from the TGV station, in the heart of Provence. This former farmhouse, fully renovated in 2026, offers a perfect blend of old-world charm and contemporary design, in a setting where every detail has been carefully considered. Spanning 420m², set on a 1,572m² plot, it comprises a 300m² main house and a fully self-contained apartment. The property can be sold fully furnished, complete with a collection of bespoke furniture sourced from all corners of the globe. Outside, you’ll enjoy an idyllic setting, completely secluded and private, with a swimming pool area and pool house designed for your most memorable moments by the water. You’ll also appreciate the dedicated gym. The ground floor features a spacious 70m² cathedral-ceilinged living room, bathed in light, a fully equipped and fitted high-end separate kitchen, as well as a master suite with en-suite bathroom and dressing room. A fitted utility room is also available. The sleeping area comprises three further bedrooms, one with a private terrace and another with a dressing room, a shared shower room, and a second master suite with its own private lounge. In contrast, a self-contained flat combining modernity with old-world charm offers a new open-plan living room with a fully fitted and equipped designer open-plan kitchen, two bedrooms and a shared bathroom. This property is ideal as a second home or a family home. Nestled in the heart of the Comtat Venaissin, Pernes-les-Fontaines charms visitors with its remarkable heritage, its charming narrow streets and its 40 fountains, for which it is renowned. Close to Avignon, Mont Ventoux and the Luberon, the town offers a sought-after lifestyle, combining Provençal charm, local shops, lively markets and a high quality of life. Contact us for more information.
…By Kretz Real Estate


This property is offered for interactive sale, giving everyone the opportunity to position themselves transparently. Two beautiful entrances. The gate opens onto a lavender-lined driveway with the Mont Ventoux in the background. This very beautiful property consists of a fully restored stone farmhouse in the shape of an L with several apartments that can accommodate up to 32 people on a partially landscaped plot. Five apartments, a main house with its own garden, and two studios to be set up. A double office with toilets. A barn/reception room with a bar and professional kitchen. A double pool with a beach and swimming area, along with a wooden terrace to enjoy the Provençal sun. Close to the village and in the countryside, with access to the Via Venaissia. High-end amenities. COMPLETE FILE ON REQUEST.This description has been automatically translated from French.
…By G Immobilier De Prestige


Just a few minutes from L'Isle-sur-la-Sorgue, in one of the most sought-after areas of the Comtat Venaissin, this exceptional contemporary property reveals a rare art of living, where architectural elegance harmoniously blends with the beauty of the Provençal landscapes. Built in 2010, this 218 sq m (2,368 sq ft) home impresses with its clean lines, high-quality finishes, and seamless connection to nature. Upon entering, one's gaze is immediately drawn to a spectacular 85 sq m (915 sq ft) reception area encompassing the living room, dining room, and kitchen. Expansive windows blur the lines between indoors and outdoors, offering breathtaking views of the landscaped garden, swimming pool, and the wooded hills of the Vaucluse Mountains. The fully equipped kitchen extends into a pantry and opens onto two terraces with complementary atmospheres: one facing south to fully enjoy the panorama, the other facing east, intimate and shaded, complete with a barbecue area ideal for summer receptions. The sleeping area comprises four bedrooms, including a beautiful 28 m2 suite. A 24 m2 office with a separate shower room completes the ground floor and can easily become an additional bedroom. The landscaped park, spanning over 3,300 m2 and irrigated by canal water, boasts magnificent, productive olive trees. A true invitation to relaxation, the 10 x 4.5 meter heated swimming pool blends elegantly into this preserved environment. (An adjoining plot of approximately 2,200 m2 is available for purchase, bringing the total area to over 5,500 m2). A 106 m2 outbuilding used as a garage and workshop, underfloor heating and cooling, central vacuuming, fiber optics and a solar water heater complete this remarkable property. Just 10 minutes from L'Isle-sur-la-Sorgue, 35 minutes from Avignon TGV station and 1 hour from Marseille-Provence international airport.
…By Vallis-clausa-immobilier


Ideally located in peace, in the Pernoise countryside, on the edge of a charming village, this 19th-century farmhouse develops around 300 m², fully renovated with taste, harmoniously blending the charm of the old (materials and period features preserved) with a resolutely contemporary decoration. A beautiful entrance leads to the different living areas, on one side the fully equipped kitchen and on the other a spacious bright living room opening onto the outside where there is a shelter housing a table for 18 people. Upstairs are four bedrooms, two bathrooms, a shower room, and a large room converted into a dormitory. Outside, discover a privileged environment, just 10 minutes from the highways and 25 minutes from the TGV station in Avignon. A paved driveway crosses the wooded property of more than 7,000 m² leading you to the house, the property offers various spaces conducive to relaxation: a pool with a spa, an orchard of fruit trees, a pétanque court ... a true Provençal art of living. The amenities are enhanced by a pool house with a kitchenette and shower room, an independent ground-floor bedroom. Three garages for 160 m², a wine cellar, and a 6 x 12 m swimming pool with a spa heated by a heat pump and covered with a retractable cover. The property is supplied by city water and two boreholes are connected to an automatic irrigation system for the entire land. A rare property, combining tranquility, elegance, and proximity to amenities, ideal as a primary residence as well as a secondary one. Just 10 minutes from the highways and 25 minutes from the TGV station in Avignon.This description has been automatically translated from French.
…By Proprietes Du Luberon - Sotheby's International Realty


EXPERTIMO est le leader français des réseaux dédiés aux mandataires expérimentés
…By Expertimo


Architect-designed villa of 220 m2 with swimming pool, unobstructed views and land development potential In a dominant position, in a quiet and privileged environment, this architect-designed villa with clean lines offers approximately 220 m2 of living space. It impresses with its contemporary lines and generous volumes, where every space has been designed to fully enjoy the light and the view. Built on a landscaped plot of approximately 3,300 m2, the property also offers the possibility of acquiring an additional 3,000 m2, a rare asset for preserving privacy or considering new developments. The villa, comprising 4 bedrooms, 2 of which are en suite, is arranged over two levels: On the garden level: an en suite bedroom, and living spaces bathed in light thanks to large openings, opening onto the terraces, the garden and the swimming pool, thus creating a perfect harmony between interior and exterior. Contemporary architecture, quality materials and meticulous attention to detail give this property an atmosphere that is both elegant and welcoming. Upstairs: three bedrooms benefit from direct access to a vast roof terrace, offering a beautiful outdoor space to plant according to your desires and transform into a real hanging garden. The advantages of this property: Possibility of acquiring an additional 3,000 m2; Dominant position with a lovely unobstructed view; 4 bedrooms, 2 of which are en suite; Roof terrace accessible from the upstairs bedrooms, to be planted with vegetation; Swimming pool and large outdoor spaces; A calm and unspoiled environment. A property with character, ideal for lovers of contemporary architecture looking for a privileged living environment, where space, light and nature come together perfectly.
…By Demeures Du Grand Sud


In an exceptional natural setting over more than 15,000m² of land, with a plantation of over 450 olive trees, discover a character residence built in 1810, offering rare charm and breathtaking views of Mont Ventoux. An exceptional property, ideal for a prestigious residence, a hotel project, or a premium bed and breakfast activity.The assets that make the difference:- 410m² of character, spread over three levels.- A spacious living room, bathed in light, opening onto the terrace and the pool area.- 12 master suites, each with its own bathroom: a unique potential for a high-end activity.- Calm environment, dominant view, and a landscaped lot with Provençal plant species.Its premium location is a real asset, located just minutes from L'Isle-sur-la-Sorgue and Mont Ventoux and 30 minutes from Avignon TGV.An opportunity that is hard to find on the Provençal market.This description has been automatically translated from French.
…By Bianucci Immobilier


EXPERTIMO est le leader français des réseaux dédiés aux mandataires expérimentés
…By Expertimo


Between Avignon and Mont Ventoux, set within a preserved landscape where Provence reveals its softest contours, this rare property feels like a discreet interlude. Just 20 minutes from Avignon TGV station, it nonetheless feels far removed from everything, sheltered by silence and light. There is a story here of material and time. An old stone farmhouse, patiently reinvented through a complete renovation in 2026, which has preserved the soul of its origins while embracing a resolutely contemporary architectural language. Ancient stone meets pure volumes, perspectives open toward the garden, and light becomes the guiding thread. Set on approximately 1,572 m² of landscaped grounds, the property unfolds over more than 420 m² of living space, divided between a main house of around 300 m² and a separate independent house of approximately 124 m². Two entities, one unified harmony, designed to accommodate extended family living, guests, or long stays in complete independence. In the main house, the reception areas open generously. The approximately 70 m² cathedral living room captures light throughout the day, creating an atmosphere that is both striking and serene. The fully equipped, high-end independent kitchen extends this lifestyle, complemented by a discreet and functional utility room. The night area has been designed as a true space of comfort and serenity, where every detail enhances a peaceful way of living. It includes a ground-floor primary suite with a custom dressing room and an elegant bathroom, opening directly onto the garden through wide glass openings. An intimate and fluid space, where indoor and outdoor living blend naturally in a soft and seamless continuity. The house then unfolds across its different levels. Three additional bedrooms complete the ensemble. One opens onto a private terrace facing Mont Ventoux, like an intimate belvedere over the landscape. Another features a dressing room, while an independent shower room serves this level. On the upper floor, a second primary suite with a private lounge creates a fully independent retreat, ideal for hosting guests while preserving complete privacy. The independent house extends this sense of autonomy and freedom. A spacious cathedral-style living room with a contemporary open kitchen of approximately 55 m² forms a second living space, complemented by two bedrooms and a bathroom. A space designed for alternative living, entertaining, or simply retreating. The property may be sold fully furnished, with bespoke furniture designed for each space, as if every room had already found its natural continuation. Outdoors, the garden feels like a breath of fresh air. Completely private, it is organised around a swimming pool area with pool house, a true summer stage where days gently unfold. Further on, a private 13 m² workshop and a 14 m² fitness room complete the property, offering spaces dedicated to wellbeing and different ways of living. Here, architecture does not seek to impress. It accompanies. It allows seasons, light, and moments to unfold. A confidential and rare property, conceived as a way of life in Provence — in its most essential, refined, and authentic expression.
…By Barnes Alpilles Luberon


PERNES LE FONTAINES REGION A haven of peace between oaks and garrigue Nestling in the heart of the countryside, right next to the charming village of Saint Didier, this sumptuous traditional villa will win you over with its exceptional natural setting, absolute peace and quiet and top-of-the-range comfort. Set in 15,000 sqm of landscaped grounds with the scents of Provence, between centuries-old oak trees and sunny garrigue, this property with around 300 sqm of living space and 7 bedrooms elegantly combines tradition and modernity. The vast interior volumes, bathed in light, create a warm, refined atmosphere. Every space has been designed for optimum comfort, with top-quality fixtures and fittings. Outside, the swimming pool invites you to relax all summer long, in a privileged setting away from any nuisance. Relaxation guaranteed, in the pure spirit of the Provencal art of living. A rare property, ideal as a main residence or holiday home, for lovers of nature, tranquillity and authenticity. This villa is for sale at Boschi Immobilier in L'Isle-sur-la-Sorgue, 84800. It comprises: ---Ground floor--- Entrance hall with wc 19 sqm Lounge and dining room 46 sqm Fitted kitchen with storeroom 41 sqm Storage room 3 sqm Bedroom with bathroom 23 sqm Bedroom or study 11 sqm Bedroom or study 11 sqm Bedroom 12 sqm Storage room 3 sqm Bedroom 11 sqm Shower room 3 sqm ---1st floor--- Sports/recreation room or bedroom 18 sqm Landing 10 sqm Sauna 5 sqm Bathroom 4.5 sqm Suite with dressing room and shower room 55 sqm ---Swimming pool 8.5 x 5.5 m, concrete, chlorine with shutter ---Floor and wall heating and cooling by heat pump ---Fully furnished sale possible ---Septic tank ---Borehole water / Solar hot water ---Central vacuum system Fees to be paid by the seller. Energy class C, Climate class A Estimated amount of annual energy expenditure for standard use: between 2230.00 € and 3080.00 € for the years 2021, 2022, and 2023 (including subscriptions). Information on the risks to which this property is exposed is available on the Geohazards website: georisques.gouv.fr.
…By Boschi Immobilier Prestige L'isle-sur-la-sorgue


The advertiser did not provide an english description for this listing.
…By Safti


SAUMANE DE VAUCLUSE, 10 minutes from the 18-hole golf course and ISLE SUR LA SORGUE with its famous antiques market. In the heart of the Mont Ventoux Regional Natural Park For lovers of nature and calm. This old stone sheepfold in a dominant position with a panoramic view benefits from a superb environment in very protected nature, a bio sphere. The property has an area of 29.5 hectares, the entire territory is completely free without any lease or tenancy. It faces south and is bathed in light, its useful surface area is 396 sqm, it includes; On the ground floor: an open living space, living room with fireplace, dining room with high ceilings and very large volumes, an old Provençal kitchen in its original form with a fireplace, a laundry room, a technical room, toilets On the 1st floor: a large suite with a fireplace and a bathroom which benefits from an exterior stone staircase providing access to the interior courtyard, a bedroom with its bathroom, another bedroom with a shower room , a second living room, a second kitchen with its terrace Outside: a superb interior courtyard full of charm, vast terraces, a large free-form swimming pool It is an idyllic and completely unique place. The stone house has a lot of charm and authenticity, atypical interior spaces. You can live in it immediately but work is required if you want to optimize this property.
…By Immobiliere Du Luberon


Between Luberon and L'Isle sur la Sorgue, Secteur les Taillades/Robion. At the foot of the Luberon! 18th century farmhouse of approx. 335m², 11 rooms, 5 bedrooms, guest house/independent gîte, swimming pool. Set in 1.8 HA of land. Easy access without being isolated! Automatic gate, parking space with 2 enclosed garages. As you pass through the stone archway, you come face to face with this farmhouse with its exceptional views over the Lubéron. On the ground floor, the farmhouse features a vast hall with its old well. On one side is a large kitchen with a "Lacanche", fireplace, storeroom and utility room, opening onto a veranda for the autumn/winter seasons. On the other side, a space of around 100m², dining room/lounge with fireplace and adjoining lounge area, study/reading area.... A cellar for your good bottles! and .... a bedroom with shower room and toilet. On the first floor, a master suite with bath and shower, 2 bedrooms, a shower room, toilet and dressing room. The park, with its guest house or gîte for rent! A living room with open-plan kitchen, bedroom, shower room and toilet. The 5 x 10 tiled, secure swimming pool, canal watering, borehole. Enough to let your dreams come true in this place with the scents and sun of Provence, for you to plant lavender, vines, truffle oaks, olive trees, in addition to an existing orchard. Passionate about horses...THE PRICE! we talk about it.... VIDEOS on request.... A7 motorway access less than 10 minutes away, Marseille airport 40 minutes away.
…By Iad France - Aerts Jean-pierre


Set within an exceptional and unspoilt natural environment, just 5 minutes from Malemort-du-Comtat, this prestigious property in Provence offers more than 200 sq m of living space, set within approximately 4 hectares of private land. Nestled in the heart of the forest, this private residence is distinguished by its rare setting, complete privacy and high-quality features. It offers an exceptional lifestyle close to local amenities, while enjoying remarkable peace and a unique connection with the surrounding nature. Reflecting the spirit of the finest luxury properties in Provence, this home combines the timeless charm of traditional stone, quality construction and high-end contemporary amenities. A Light-Filled Home with Generous Volumes From the moment you enter, generous proportions and abundant natural light create an elegant, understated and welcoming atmosphere. The main reception area centres around a spacious living room opening onto a fully fitted and equipped contemporary kitchen. Designed equally for entertaining and comfortable everyday living, the living area benefits from large openings that naturally extend the interiors towards the outdoors. From the house, expansive views open onto the surrounding natural landscape, creating a wonderful sense of space and a seamless connection between indoor and outdoor living. Four Bedrooms and a Thoughtfully Designed Layout The property features four bedrooms, making it ideally suited as a family residence, a luxury second home or an exceptional property for entertaining guests. The principal bedroom suite benefits from its own open-plan bathroom, combining contemporary design with an intimate atmosphere. Upstairs, two bedrooms share a bathroom. A fourth bedroom, located on the ground floor, benefits from its own independent shower room. An additional room completes the sleeping quarters and can be adapted according to individual requirements as a home office, dedicated workspace, occasional bedroom or versatile additional room. Infinity Pool and Terraces Surrounded by Nature Outside, three terraces with different orientations allow residents to make the most of the property throughout the day, depending on the position of the sun. The infinity pool, perfectly integrated into its natural surroundings and enjoying complete privacy with no overlooking neighbours, provides an exceptional setting for relaxation and outdoor living. It offers a privileged place to enjoy the peace, surrounding vegetation and quintessential Provençal way of life. The approximately 4-hectare estate provides an exceptional sense of space and privacy. Beautiful walks can be enjoyed directly from the property, offering immediate access to this remarkably preserved natural environment. A Private and Exceptional Property in Provence The property stands out for its high-quality craftsmanship, carefully selected materials and the subtle balance between authentic character and contemporary comfort. This exceptional residence brings together the qualities sought after in a luxury home in Provence: extensive private grounds, an outstanding natural setting, complete privacy, an infinity pool, generous living spaces, quality amenities and convenient access to nearby villages and local services. Located in a sought-after area of the Vaucluse, close to Malemort-du-Comtat and within the privileged surroundings of Mont Ventoux and the Luberon, this rare property is ideally suited to buyers seeking an elegant and private Provençal residence. A truly private and prestigious property, presented by our international luxury real estate agency specialising in exceptional properties in Provence. Viewings are available exclusively by appointment. Information regarding the risks to which this property is exposed is available on the Géorisques website: georisques.gouv.fr.
…By John Taylor Luberon


If you are looking for a rare, different, and truly atypical property, this villa deserves your full attention.Perched in the heart of a meticulously landscaped Mediterranean garden, this property features contemporary architecture that elegantly integrates into its natural surroundings.Here, the volumes, materials, and openings have been designed to create a true continuity between the house and its landscape. The large bay windows in the living room generously open the living spaces to the outside and offer, with every glance, a remarkable panoramic view of the Vaucluse mountains and Mont Ventoux.The terraces naturally extend the interior spaces and allow full enjoyment of this view, while a swimming pond, perfectly integrated into the vegetation, follows the lines of the house.The architecture prioritizes durable and timeless materials, chosen for their quality and their ability to naturally patinate over the years. A design that combines aesthetics, comfort, and longevity.Also conceived with energy sobriety in mind, the villa benefits from a Mediterranean landscaped environment that requires little water, in perfect coherence with its natural setting.More than just a contemporary house, it is a unique living space, imagined for those who seek light, architectural lines, and a privileged relationship with nature.A rare, atypical, and confidential property, where architecture and landscape become one.Reference agency: 1297This description has been automatically translated from French.
…By Orpi - Carpentras Immobilier


Les informations sur les risques auxquels ce bien est exposé sont disponibles sur le site Géorisques : www.georisques.gouv.fr
…By Lord & Sons


Exceptional Mansion – L'Isle-sur-la-Sorgue In the heart of the town centre, in a privileged setting blending Provençal charm with a refined lifestyle, a rare mansion is now available for sale in L'Isle-sur-la-Sorgue, having been completely redesigned to offer a standard of living worthy of the finest luxury residences. Behind a discreet façade, this exceptional property boasts generous proportions and timeless elegance. It features six luxury suites, each designed as a self-contained space, combining absolute comfort, fine materials and high-end finishes. Designed with well-being and serenity in mind, the mansion features an indoor swimming pool, a truly intimate relaxation area usable all year round, adding a luxurious and exclusive touch to the whole property. Outside, a charming inner courtyard, adorned with a fountain, offers a haven of peace, sheltered from prying eyes. This secluded spot invites tranquillity, in a typically Provençal atmosphere. A private garage completes the amenities, a rare asset in the town centre. This unique property is equally suited to a characterful home or a high-end hospitality venture (guest house, boutique hotel). A rare property, combining elegance, privacy and the art of living, in the heart of one of Provence's most sought-after destinations. Full dossier and further information This property is for sale through BOSCHI Prestige Immobilier in L'Isle-sur-la-Sorgue, 84800. It comprises: ---Ground floor--- Hall 10 sqm / study / landing 13 sqm Living room 27 sqm with cellar 5 sqm and terrace 36.5 sqm Pool room 31 sqm Hallway with lift 15 sqm Toilet 2 m² Laundry room 8 sqm Kitchen 9 m² Pantry 10 sqm Dining room with fireplace 21 m² opening onto terrace 18 sqm Suite 1 (Wheelchair access) shower room and kitchen with 40 sqm terrace ---First floor--- Landing 7 sqm Double suite 54 sqm Suite 72.5 sqm ---Second floor--- Suite with private terrace 64 sqm Suite 29 sqm Duplex Suite 19 sqm Living room with terrace 21 sqm ---Swimming pool: Reinforced concrete construction / Heated by heat pump ---Courtyard 80 sqm ---Garage 20 sqm Fees to be paid by the seller. Energy class C, Climate class C Estimated average amount of annual energy expenditure for standard use, based on the year's energy prices 2021: between 2890.00 and 3960.00 €. Information on the risks to which this property is exposed is available on the Geohazards website: georisques.gouv.fr.
…By Boschi Immobilier Prestige L'isle-sur-la-sorgue


Between the Luberon and the Pays des Sorgues , in one of the most sought-after areas of Provence, this rare estate benefits from an exceptional location . Less than 2 km from the first shops open all year round, 20 minutes from the motorway and 40 minutes from Avignon TGV station, it combines accessibility and a preserved natural setting . Nestled in a verdant valley, hidden from view, the estate forms a single agricultural island , offering remarkable privacy and authenticity. Vineyards & farmland The estate comprises a total of 25 hectares of agricultural and forest land. The Historic Bastide Formerly a 17th-century hunting lodge , the main house is recognizable by its Florentine dovecote . It offers approximately 380 m2 of living space over 3 levels: Ground floor : small kitchen with fireplace, living room, hallways. Floors : 8 bedrooms, some with views of the valley. Top level : access to the dovecote with shower room, large reception room with monumental fireplace, and adjoining studio (former professional kitchen). Complete renovation work is required . The park to the south of the house will also require landscaping . Cellars and outbuildings Arranged around a central courtyard, the agricultural outbuildings total approximately 300 m2 : Two cellars/wineries Sales cellar Agricultural sheds and canopy The facilities bear witness to the history of the wine estate, with structures to be renovated but offering strong potential for reviving activity . Strengths & advantages Highly sought-after location in Provence, close to major roads and amenities A single-unit estate with a structured natural setting Historic building with strong character, renovation project with heritage enhancement Ideal for a family project, second home, or career change
…By Vinea Transaction Vallée Du Rhône


Confidential heritage property In a preserved natural environment, offering absolute tranquility, and only five minutes from the heart of L'Isle-sur-la-Sorgue, this estate extends over 25 hectares in one piece, overlooking a valley facing due south. A former 18th-century hunting lodge, listed as a Remarkable Heritage Site of the city, the main building embodies a discreet, Italian-inspired elegance. Its historic dovecote, topped with glazed tiles, defines the architectural identity of the estate. The building has survived the centuries without major alteration, retaining its original dimensions, materials, and atmosphere. An absolute rarity, offering an untarnished foundation for an exceptional restoration. The main building offers approximately 376m2 of living space, spread over three levels: On the ground floor, a large entrance hall leads to a kitchen and its back kitchen; a dining room with a fireplace. On the first floor: a huge reception room with a monumental fireplace; 3 noble bedrooms with high ceilings, moldings and a magnificent fireplace; an independent studio; an office; bathrooms and toilets. On the second floor: 5 bedrooms with magnificent views of the park, vineyards and surrounding countryside; A hidden door provides access to a converted attic and a remarkable dovecote. The outbuildings: old cellars, sales and storage areas, agricultural shed... The estate also includes a small, private vineyard, one of the very few located in the commune of L'Isle-sur-la-Sorgue: 8 hectares of AOP Ventoux vines in need of restructuring and with potential for expansion. The terroir, renowned for its quality, has produced award-winning wines, revealing exceptional oenological potential. Olive groves, farmland, and woods complete the property. A rare and discreet property, this estate caters to clients seeking a unique heritage location, combining history, nature, silence and the Provençal art of living, in a strictly confidential setting, just minutes from one of the most sought-after city centers in Provence. Les informations sur les risques auxquels ce bien est exposé sont disponibles sur le site Géorisques : www.georisques.gouv.fr
…By Lord & Sons


Located opposite one of the most beautiful squares, in the historic heart of Isle sur la Sorgue, this beautiful property awaits your projects to continue writing its history. This house welcomed painters and writers, but also a congregation of Carmelites who crossed the secret passages dug between the walls to buy bread without being seen. These passages are currently condemned, but an air of secrecy and poetry still lurks within the walls. A large exhibition room with a display case with wooden and glass doors would be the ideal space to develop an activity. A yoga room, an exhibition or meeting place, a showroom, the projects are multiple. The creation and office space could be set up at the rear of the building where there is an imposing fireplace in a space bathed in light and with access from the alley. This space can also be converted into an independent studio. Upstairs, large spaces can accommodate a beautiful open kitchen with a living-dining room under the glass roof. It is possible to create 3 or 4 bedrooms with their bathrooms. This beautiful three-storey house, located in the Villevieille district of the city and slightly away from the shopping routes, remains very accessible. In addition, it is surrounded by several local artists' studios. ENERGY CLASS: D CLIMATE CLASS: B Estimated amount of annual energy expenditure for standard use, established based on energy prices for the year 2021 between 3250 euros and 4430 euros. Information on the risks to which this property is exposed is available on the Géorisks website: www.georisks.gouv.fr Condominiums of 1 units (No proceedings in progress). Annual expenses : 200 euros.
…By Espaces Atypiques Avignon
'%20stroke='%23DDAA3A'%20stroke-width='1.909'%20stroke-linecap='square'%20stroke-linejoin='bevel'/%3e%3c/svg%3e)
Receive by email any new listing that may match your search criteria
Your criteria :
By validating this form, you accept the general conditions of use of Le Figaro Properties.
These agencies offer a selection of luxury properties vente at La Roque-sur-Pernes. Feel free to contact them for personalized assistance.
As part of your search for a luxury property, discover our catalog of 2 luxury houses with a terrace in La Roque-sur-Pernes, offered from $836,409. Outdoor meals or summer receptions, the terrace extends the house outdoors. The houses listed in our listings offer attractive living areas measuring between 150 m² and 183 m².
As part of your search for properties of excellence, browse our privileged selection of 2 luxury houses with a pool in La Roque-sur-Pernes available from $836,409. Whether the architecture of these houses incorporates a covered indoor aquatic space or a vast outdoor pool, each property flourishes amid remarkably landscaped grounds measuring between 2,456 m² and 6.9 ha.


