The agencies at Venasque
These agencies offer a selection of luxury properties vente at Venasque. Feel free to contact them for personalized assistance.

 English$ USD · m²


Ref: Bel 73 Discover this exceptional villa of 210 m², nestled in the heart of one of the most beautiful villages between Ventoux and Luberon, on a 1500 m2 terraced land. It offers breathtaking panoramic views from its terrace of over 100 m2, perfect for enjoying relaxing moments with family or friends. The villa consists of 4 spacious suites, 1 office, and a large living area open to the kitchen and the panoramic terrace. These spaces provide a bright and welcoming large volume. This property offers beautiful amenities: heat pump, thermodynamic water heater, double glazing, photovoltaic panels, etc., with an impeccable energy performance rating in class A. A large basement and a large double garage will allow you to consider several options based on your needs. Whether for a living project or a vacation, this property will charm you and offers a real opportunity to settle in a sought-after village in our Provence. For more information about this property and to plan your visit, contact Jean-Christophe Bos Bel Air Immobilier Tel: 0622137619 Selling price of the property 790,000 € TTC agency fees included. Fees charged to the sellers. RSAC No. 910 609 825 Avignon. Information about the risks to which this property is exposed is available on the Georisques site: www.georisque.gouv.fr www.belairimmobilier.fr Agencies of France – SIREN: 899413603 – Holder of the T card: 29012021000000009 not authorized to receive funds.This description has been automatically translated from French.
…By Agences De France


In a dominant position, the house is located on the edge of the village center in a rural environment planted with vines and fruit trees. The house benefits from an extraordinary view of the valley and the surrounding mountains, from the Dentelles de Montmirail to Mont Ventoux. Part of the house dates back to the 18th century, while the other, more recent part is from the 19th century. They are adjacent and communicate internally. It spans 4 levels, with the top level being an undeveloped rooftop terrace offering a 360-degree view. The property is approximately 223 m2, mostly distributed over 2 levels. It consists of 3-4 bedrooms, 3 bathrooms, including a small spare room "or office," and 2 toilets. This property offers two separate living areas, each with a kitchen, dining room, and living room. Basement: With vaulted ceilings, this level is accessed by a beautiful staircase, has exposed stone walls, and consists of: - A large room currently serving as a bedroom, a small bathroom, and several closets, a utility room, and a smaller room also serving as a bedroom. Facing north, this level has a small balcony and offers a magnificent view of the valley. Ground floor: Main entrance, with a large hallway leading to: - A small blind kitchen, - A dining room with a terrace, - A living room with a fireplace, - A bedroom and a small bathroom. The entire property has beautiful openings with balconies and a small terrace. 1st floor: A hallway leads to: - A bedroom, - A dining room, - A living room with "bow windows" and 2 balconies, - A kitchen, - A bathroom and a separate toilet. Access to the top level, the terrace is not developed but has a covered part and a breathtaking view. Outbuildings: A closed garage for one car with storage space, equipped with a mezzanine, and an attic. Village amenities are within walking distance. Renovations are needed.This description has been automatically translated from French.
…By Demeures Du Grand Sud


VENASQUE One of the most beautiful villages in France In the heart of the Mont Ventoux Regional Natural Park This contemporary single-storey house is located in a hamlet 5 minutes from the village and quiet, in a dominant position with a beautiful view of Mont Ventoux. It was restored in 2022, its useful surface is approximately 320 sqm including: On the ground floor: an entrance hall, a living room with fireplace, dining room and fully equipped open kitchen, an office, a cloakroom, toilets, a bedroom with bathroom and wc, a second bedroom with shower room, a laundry room, a laundry room, a double garage, the boiler room with heat pump and underfloor heating On the first floor: a large room currently used as a dormitory Then two independent bedrooms with shower room and wc and an independent studio. Outside: large terraces, a swimming pool and a spa The garden is planted with holm oaks and truffle oaks, olive trees and fruit trees. Its surface is approximately 9800 sqm Very high quality environment The property is supplied with city water and also by drilling, it is equipped with solar panels. It is perfect for a family residence project but also for a cottage and seasonal rentals.
…By Immobiliere Du Luberon


Dreaming of a project that truly reflects your personality? Then come and discover this beautiful artist's house, within walking distance of the charming village of Venasque. Experience the feeling of the Provençal countryside where only birdsong will awaken you! The villa comprises a lovely living space of approximately 80 sqm, with numerous windows opening onto the surrounding nature. There is a ground-floor suite with a shower room, and two very large suites upstairs, each approximately 50 sqm including their own shower rooms and dressing rooms, offering exceptional views! All this on a 4000 sqm wooded plot with space for a swimming pool. As you can see, this is a gem that, with a little renovation, will be given a new lease of life... Information on the risks to which this property is exposed is available on the Géorisques website: www.georisques.gouv.fr. For this property, reference 40784, please contact AGENCE LUBERON VENTOUX SAINT DIDIER at 33 4 90 51 13 58 (3.92 % fees incl. VAT at the buyer's expense.)
…By Luberon Ventoux Immobilier Saint-didier


Set within an exceptional and unspoilt natural environment, just 5 minutes from Malemort-du-Comtat, this prestigious property in Provence offers more than 200 sq m of living space, set within approximately 4 hectares of private land. Nestled in the heart of the forest, this private residence is distinguished by its rare setting, complete privacy and high-quality features. It offers an exceptional lifestyle close to local amenities, while enjoying remarkable peace and a unique connection with the surrounding nature. Reflecting the spirit of the finest luxury properties in Provence, this home combines the timeless charm of traditional stone, quality construction and high-end contemporary amenities. A Light-Filled Home with Generous Volumes From the moment you enter, generous proportions and abundant natural light create an elegant, understated and welcoming atmosphere. The main reception area centres around a spacious living room opening onto a fully fitted and equipped contemporary kitchen. Designed equally for entertaining and comfortable everyday living, the living area benefits from large openings that naturally extend the interiors towards the outdoors. From the house, expansive views open onto the surrounding natural landscape, creating a wonderful sense of space and a seamless connection between indoor and outdoor living. Four Bedrooms and a Thoughtfully Designed Layout The property features four bedrooms, making it ideally suited as a family residence, a luxury second home or an exceptional property for entertaining guests. The principal bedroom suite benefits from its own open-plan bathroom, combining contemporary design with an intimate atmosphere. Upstairs, two bedrooms share a bathroom. A fourth bedroom, located on the ground floor, benefits from its own independent shower room. An additional room completes the sleeping quarters and can be adapted according to individual requirements as a home office, dedicated workspace, occasional bedroom or versatile additional room. Infinity Pool and Terraces Surrounded by Nature Outside, three terraces with different orientations allow residents to make the most of the property throughout the day, depending on the position of the sun. The infinity pool, perfectly integrated into its natural surroundings and enjoying complete privacy with no overlooking neighbours, provides an exceptional setting for relaxation and outdoor living. It offers a privileged place to enjoy the peace, surrounding vegetation and quintessential Provençal way of life. The approximately 4-hectare estate provides an exceptional sense of space and privacy. Beautiful walks can be enjoyed directly from the property, offering immediate access to this remarkably preserved natural environment. A Private and Exceptional Property in Provence The property stands out for its high-quality craftsmanship, carefully selected materials and the subtle balance between authentic character and contemporary comfort. This exceptional residence brings together the qualities sought after in a luxury home in Provence: extensive private grounds, an outstanding natural setting, complete privacy, an infinity pool, generous living spaces, quality amenities and convenient access to nearby villages and local services. Located in a sought-after area of the Vaucluse, close to Malemort-du-Comtat and within the privileged surroundings of Mont Ventoux and the Luberon, this rare property is ideally suited to buyers seeking an elegant and private Provençal residence. A truly private and prestigious property, presented by our international luxury real estate agency specialising in exceptional properties in Provence. Viewings are available exclusively by appointment. Information regarding the risks to which this property is exposed is available on the Géorisques website: georisques.gouv.fr.
…By John Taylor Luberon


Built on stilts in 2019, this bold residence with a highly architectural design integrated into nature features large bay windows overlooking an incredible swimming pool. A true art of living thanks to its layout, the interior space becomes a visual outdoor space where the eye is drawn to the hills and the garden planted with Mediterranean species and fruit trees. Spanning 200 m2 of living space, this flat-roofed villa harmoniously combines iron, wood, and glass. At the top of a lovely tree-lined path, one accesses the house and the heated swimming pool measuring 25X2.50. To the east, a postcard view with Mont Ventoux and the village of Blauvac nestled in the mountains. To the south, the hills stretch as far as the eye can see, a living painting that changes colors and luminosity with the hours and seasons. Even before stepping inside the house, the enchantment takes hold: the luxury of living inside as if being outside. A vast, warm, and bright living space that includes a lounge/dining room where, from time to time, one enjoys lighting the lovely pellet stove for pleasure. This space boasts an incredible view to the south and a terrace to the west, an outdoor lounge to savor the surrounding nature. Here, as in all rooms from east to west, the perspective invites admiration of the emerging autumn. A palette of changing colors and a Mont Ventoux that turns pink before night falls. A functional kitchen. Then, the house is composed of sleeping spaces with three bedrooms and two bathrooms. All bedrooms open onto a long terrace hovering above. The easternmost one with an adjoining bathroom enjoys a new living picture facing the bed: a large white oak in summer, and the falling leaves give way to Mont Ventoux in winter. Upstairs, a suite with a bathroom, toilet, and private terrace invites you onto the rooftop terrace and offers an exceptional panorama: a panoramic view with hills, trees, Mont Ventoux, and the nestled village as the backdrop. Oak flooring, larch doors... all these materials provide a cozy spirit. In the garden, numerous spaces are arranged as green corners with plantings in harmony with the environment. A mini phyto-purification station (filtration through plants). A garden shed. A shelter for a car. 'A house that I rediscover with its expansion which, on one hand, opened up the volumes of the ground floor by creating a dining room with a terrace in continuity and, on the other hand, allowed for the creation of a fourth bedroom with an adjoining bathroom which can be independent. An intimate parenthesis, like a mountain refuge that gives a new breath to the dwelling.'This description has been automatically translated from French.
…By G Immobilier De Prestige


If you are looking for a rare, different, and truly atypical property, this villa deserves your full attention.Perched in the heart of a meticulously landscaped Mediterranean garden, this property features contemporary architecture that elegantly integrates into its natural surroundings.Here, the volumes, materials, and openings have been designed to create a true continuity between the house and its landscape. The large bay windows in the living room generously open the living spaces to the outside and offer, with every glance, a remarkable panoramic view of the Vaucluse mountains and Mont Ventoux.The terraces naturally extend the interior spaces and allow full enjoyment of this view, while a swimming pond, perfectly integrated into the vegetation, follows the lines of the house.The architecture prioritizes durable and timeless materials, chosen for their quality and their ability to naturally patinate over the years. A design that combines aesthetics, comfort, and longevity.Also conceived with energy sobriety in mind, the villa benefits from a Mediterranean landscaped environment that requires little water, in perfect coherence with its natural setting.More than just a contemporary house, it is a unique living space, imagined for those who seek light, architectural lines, and a privileged relationship with nature.A rare, atypical, and confidential property, where architecture and landscape become one.Reference agency: 1297This description has been automatically translated from French.
…By Orpi - Carpentras Immobilier


Close to the charming village of Pernes-les-Fontaines, nestled among the preserved landscapes of the Vaucluse and surrounded by the vineyards of Provence, this magnificent stone-built property embodies the true art of Provençal living. A rare and privileged retreat, it offers an exceptional setting in the heart of the South of France. A true traditional Provençal mas, this characterful estate captivates with its authentic architecture, warm limestone façades and beautiful blue shutters, an iconic feature of Provence’s timeless homes. Formerly a 1724 post house, the property has been fully renovated using high-quality materials, offering 525 m² of living space where historic charm blends seamlessly with contemporary comfort. Original wooden beams, generous proportions and a refined renovation preserve the unique soul and elegance of this exceptional residence. The property features an impressive reception salon with remarkable proportions, a spectacular living space filled with natural light, designed for entertaining family and guests in a warm yet sophisticated atmosphere. With its grand volumes and noble character, this room reflects the spirit of Provence’s finest estates, combining elegance, conviviality and the art of entertaining. The estate comprises eight bedrooms and seven bathrooms, together with an independent apartment including a bedroom, kitchen and bathroom, providing complete privacy and autonomy for family members, guests or visitors. Set within approximately 5,300 m² of beautifully landscaped grounds surrounded by vineyards, the property enjoys an exceptional environment with panoramic views over Mont Ventoux and the Dentelles de Montmirail. The heated 9 x 4 m swimming pool offers the perfect setting to enjoy Provence’s long sunny days while taking in the spectacular natural scenery. Combining heritage, elegance and the Provençal way of life, this exceptional mas represents a rare opportunity: a prestigious property in Provence, ideal as a family residence, an exclusive holiday home, or a high-end guest house. A rare and private address in Provence, a true haven of elegance for lovers of heritage, nature and refined living, where every detail celebrates the timeless beauty of the South of France.
…By Barnes Alpilles Luberon


Llinares Immobilier presents: EDEN CHIC A beautifully renovated 3-Bedroom house offering 132 sqm of living space, combining the charm of traditional architecture with contemporary finishes, set in the heart of the Mont Ventoux Regional Natural Park, in the northern Luberon. Ideally located near the preserved villages of Villes-sur-Auzon, Blauvac, and Mormoiron, and just 25 km from Sault and Carpentras, the property enjoys an exceptional natural environment. In absolute peace and quiet, this exceptional home sits on 2,840 sqm of landscaped grounds, offering a privileged setting where nature, tranquillity, and hiking trails meet, surrounded by vineyards, sought-after villages, and Provençal markets, with breathtaking views of Mont Ventoux. Full of character, the property features refined interior design, blending travertine flooring, exposed beams, stone walls, and bespoke furnishings. The living areas are centred around an elegant lounge with high ceilings, exposed beams, and a wood-burning stove, complemented by a high-end open-plan kitchen. A second through-lounge opens on one side via a large bay window onto the garden and swimming pool, and on the other side onto a charming inner courtyard. A stone-walled office with vaulted ceilings and a bedroom with a large dressing room complete this level. Upstairs, you will find a second bedroom with a terrace offering views of Mont Ventoux, a shower room with laundry area, and separate WC. Ideal for hosting guests, a third bedroom with its own shower room and WC benefits from independent access. Outside, the fully enclosed landscaped garden offers a truly enchanting setting, featuring traditional dry-stone walls, a stone “borie”, a shaded courtyard, and Mediterranean vegetation. A stunning 12 x 4 m Bali stone swimming pool with protective cover and generous terraces complete this exceptional outdoor space. A 30 sqm garage, multiple parking spaces within the property, and a large garden shed with a chicken coop further enhance the amenities. A magical setting and refined charm define this unique property, which is also ideally suited for a rental project. Early viewing is highly recommended. Contact: Laurence PINSARD: +33 (0)6 48 62 18 22 Sales Agent Registration No.: ADC13102023000001849 Professional Liability Insurance: 127120760 / RD00072629W - Property not subject to condominium regulations - Annual property tax: €1,548 - Agency fees included, payable by the seller - Energy rating: D | Climate rating: B - Estimated annual energy costs for standard use (based on 2021/2022/2023 energy prices): between €2,300 and €3,160 - Information regarding potential risks for this property is available on the Géorisques website. House for sale – Blauvac (84570), Northern Luberon - South of France - 3-Bedroom house – 132 sqm – Garage – Swimming pool – 2,840 sqm landscaped grounds.
…By Llinares Immobilier


Located in a quiet residential area, this elegant house is for sale in Mazan through our agency in L'Isle-sur-la-Sorgue. This single-storey property, measuring approximately 153 m², impresses with its spacious layout, comfort and abundance of natural light. Upon entering, you'll discover a vast, light-filled living area, enhanced by Provençal-style ceilings and large aluminium bay windows offering a harmonious opening onto the outdoors. The fully fitted kitchen, both modern and functional, extends this welcoming space. The sleeping area comprises four comfortable bedrooms, along with a bathroom and a shower room, designed to meet the needs of family life or entertaining. Outside, the property offers a privileged living environment with a large L-shaped terrace featuring a pergola, ideal for moments of relaxation. The 2,200 m² plot features a 9 x 4.5 metre swimming pool, an elegant pool house with a bar, and a seamlessly integrated utility room. A large garage and a carport complete the amenities of this property. In terms of facilities, the house benefits from an automatic watering system with the option of connecting to mains water, two motorised gates and electric shutters, ensuring comfort and security on a daily basis. This property combines charm, modernity and quality of life in a privileged setting. Thanks to our exclusive partnership with Knight Frank, the world leader in luxury property, Janssens Immobilier offers each property exceptional international visibility. This alliance reinforces our local expertise through the strength of a network present in over 50 countries. Information on the risks to which this property is exposed is available on the Géorisques website: www.georisques.gouv.fr “In accordance with current regulations, the EPC area of this property is calculated on the basis of a standardised measurement of the living area. This measurement may differ from the total area measured precisely by our sales teams.”
…By Janssens Immobilier Knight Frank L'isle-sur-la-sorgue


Exclusively with us, close to the village of Mazan, in a peaceful residential environment, this beautiful contemporary single-story villa of approximately 130 m2 on a plot of 548 m2 seduces with its clean lines and decidedly modern architectural style. Built in 2021, it features a façade that harmonizes with an original structure. The play of volumes and the pergola bring character and lightness to the whole. The outdoor space is designed and oriented towards relaxation and comfort. A rectangular swimming pool integrates into a large natural wood terrace extended by a lounge area, framed by a landscaped and tree-filled garden offering a cozy living environment. Large sliding or pocket windows allow smooth access to all rooms of the house to the south and east, fostering brightness. The vertical openings enhance the modern and current aspect. The living room offers a friendly and refined space: a lovely lounge extended by a cozy dining area that opens onto the garden. The open kitchen, functional and welcoming, incorporates a dining area with a central island. Three bedrooms open onto the garden. A shower room and toilets. A separate dressing room with a shower room and toilets. A large laundry room. On the garden side, a beautiful terrace under the pergola allows for entertaining in a natural setting. Reversible air conditioning. Autonomous in electricity. A uniform indoor/outdoor 'wood effect' tiling combines the natural charm of parquet with the practicality of stoneware. Double-glazed aluminum windows. A half-garage for bicycles or storage. 'A favorite for a villa with its garden and pool meticulously cared for down to the smallest details.'This description has been automatically translated from French.
…By G Immobilier De Prestige


House for sale in Pernes les Fontaines. Prime location, in the historical heart of the village, shops and restaurants within walking distance. Authentic stone residence from the 18th century with more than 500 m2, tastefully renovated, with garden and heated pool. This property charms from the first moments with its Provençal character, generous volumes, and the quality of its spaces. A rare find, discreet, fully renovated offering quality features combining the charm of stone and the comfort of modern homes. Distribution: - The dwelling offers a very comfortable private space of nearly 200m2 including 3 large bedrooms, each with its own bathroom, a living room, a large modern kitchen, and a bright dining room. - A second part currently designed for reception includes a large entrance hall, 5 en suite bedrooms, with a hammam area, a second kitchen, a large dining room, and a small living room. - A workshop, a bicycle storage room, and a large laundry area complete these different spaces. Although the first part is fully privatized, the two spaces of the house are well integrated and both open onto the large entrance hall. The house is currently operated as a bed and breakfast with very good profitability and excellent ratings on various booking sites, but it can also perfectly suit as a primary or secondary residence. Garden and pool: The garden consists of an outdoor space for breakfast, a covered and cozy area, as well as two spaces conducive to relaxation. Pernes-les-Fontaines: Pernes-les-Fontaines is a small town of 10,000 inhabitants offering a privileged living environment in the heart of Provence. A particularly sought-after village in Vaucluse, Pernes-les-Fontaines offers an ideal environment year-round, in immediate proximity to major tourist sites. The house is located in the heart of the historic village and suffers no noise nuisance. Additional features: - Gas heating, completely renovated in 2025 - The house is equipped with high-speed fiber optic internet - Air conditioning in the bedrooms - Automatic irrigation system - Pool (8m*5m), heated by heat pump and equipped with an integrated security cover - House sold partially furnished. It can be operated immediately, with no work required. Direct sale from private to private.This description has been automatically translated from French.
…Private owner


A rare property! In an exceptional setting! A unique and highly desirable geographical location! This architect-designed villa is attractive! You may have finished your search if you are looking for an exceptional and quality property. This home was built in 1996 with avant-garde services for that time with high-quality materials. With a surface area of more than 190 m², you will benefit from its functionality with its two master suites, its independent studio, its beautiful volumes and its high ceilings. On one level. Its land is also extraordinary due to its size in this precise location of the village and its location. The house is in fact built on one of the highest points of the village. Of more than 2500 m², entirely and beautifully planted, it offers a breathtaking and panoramic view of the heights of the village and Mont Ventoux; it is watered using the Carpentras Canal. Strictly unoverlooked. It's still close to all amenities and schools. Cellar - Carport. A haven of peace in a green setting. Les honoraires sont à la charge du vendeur. Les informations sur les risques auxquels ce bien est exposé sont disponibles sur le site Géorisques : www. georisques. gouv. fr. Contact your local agent, Eric BURALLI, CARPENTRAS, Optimhome Associate Estate Agent at 06 66 33 13 44 (ref 592987)
…By Optimhome - Eric Buralli


Just a few minutes from L'Isle-sur-la-Sorgue, in one of the most sought-after areas of the Comtat Venaissin, this exceptional contemporary property reveals a rare art of living, where architectural elegance harmoniously blends with the beauty of the Provençal landscapes. Built in 2010, this 218 sq m (2,368 sq ft) home impresses with its clean lines, high-quality finishes, and seamless connection to nature. Upon entering, one's gaze is immediately drawn to a spectacular 85 sq m (915 sq ft) reception area encompassing the living room, dining room, and kitchen. Expansive windows blur the lines between indoors and outdoors, offering breathtaking views of the landscaped garden, swimming pool, and the wooded hills of the Vaucluse Mountains. The fully equipped kitchen extends into a pantry and opens onto two terraces with complementary atmospheres: one facing south to fully enjoy the panorama, the other facing east, intimate and shaded, complete with a barbecue area ideal for summer receptions. The sleeping area comprises four bedrooms, including a beautiful 28 m2 suite. A 24 m2 office with a separate shower room completes the ground floor and can easily become an additional bedroom. The landscaped park, spanning over 3,300 m2 and irrigated by canal water, boasts magnificent, productive olive trees. A true invitation to relaxation, the 10 x 4.5 meter heated swimming pool blends elegantly into this preserved environment. (An adjoining plot of approximately 2,200 m2 is available for purchase, bringing the total area to over 5,500 m2). A 106 m2 outbuilding used as a garage and workshop, underfloor heating and cooling, central vacuuming, fiber optics and a solar water heater complete this remarkable property. Just 10 minutes from L'Isle-sur-la-Sorgue, 35 minutes from Avignon TGV station and 1 hour from Marseille-Provence international airport.
…By Vallis-clausa-immobilier


This property is offered for interactive sale, giving everyone the opportunity to position themselves transparently. Two beautiful entrances. The gate opens onto a lavender-lined driveway with the Mont Ventoux in the background. This very beautiful property consists of a fully restored stone farmhouse in the shape of an L with several apartments that can accommodate up to 32 people on a partially landscaped plot. Five apartments, a main house with its own garden, and two studios to be set up. A double office with toilets. A barn/reception room with a bar and professional kitchen. A double pool with a beach and swimming area, along with a wooden terrace to enjoy the Provençal sun. Close to the village and in the countryside, with access to the Via Venaissia. High-end amenities. COMPLETE FILE ON REQUEST.This description has been automatically translated from French.
…By G Immobilier De Prestige


Pernes-les-Fontaines - Provence A beautiful contemporary house situated in the highly sought-after village of Pernes-les-Fontaines, between Avignon and Mont Ventoux. Located 20 minutes from the TGV station, in the heart of Provence. This former farmhouse, fully renovated in 2026, offers a perfect blend of old-world charm and contemporary design, in a setting where every detail has been carefully considered. Spanning 420m², set on a 1,572m² plot, it comprises a 300m² main house and a fully self-contained apartment. The property can be sold fully furnished, complete with a collection of bespoke furniture sourced from all corners of the globe. Outside, you’ll enjoy an idyllic setting, completely secluded and private, with a swimming pool area and pool house designed for your most memorable moments by the water. You’ll also appreciate the dedicated gym. The ground floor features a spacious 70m² cathedral-ceilinged living room, bathed in light, a fully equipped and fitted high-end separate kitchen, as well as a master suite with en-suite bathroom and dressing room. A fitted utility room is also available. The sleeping area comprises three further bedrooms, one with a private terrace and another with a dressing room, a shared shower room, and a second master suite with its own private lounge. In contrast, a self-contained flat combining modernity with old-world charm offers a new open-plan living room with a fully fitted and equipped designer open-plan kitchen, two bedrooms and a shared bathroom. This property is ideal as a second home or a family home. Nestled in the heart of the Comtat Venaissin, Pernes-les-Fontaines charms visitors with its remarkable heritage, its charming narrow streets and its 40 fountains, for which it is renowned. Close to Avignon, Mont Ventoux and the Luberon, the town offers a sought-after lifestyle, combining Provençal charm, local shops, lively markets and a high quality of life. Contact us for more information.
…By Kretz Real Estate


Pernes-les-Fontaines Just a few minutes from the historic centre, in a privileged setting characterised by absolute tranquillity, natural beauty and the Provençal way of life, this remarkable property for sale in Pernes-les-Fontaines is set on one hectare of beautifully landscaped, wooded grounds. This superb farmhouse, fully and lovingly restored, offers nearly 300 sqm of living space. Behind its authentic façade lie generous and refined reception areas where the charm of traditional materials blends harmoniously with contemporary comfort. The ground floor features an elegant entrance hall, a spacious dining room, a spectacular, light-filled living room of nearly 55 m², a separate kitchen, a more intimate lounge perfect for relaxation, and a beautiful mezzanine overlooking the living areas. Each room invites conviviality and offers a warm, authentic atmosphere. The upper floors are dedicated to the sleeping quarters, comprising two bedrooms, a study, a dressing room, a bathroom, a shower room, and two sumptuous suites, each with its own en-suite shower room and dressing room. An ideal layout for welcoming family and guests in the utmost comfort. Outside, the property reveals its full splendour. The one-hectare landscaped grounds, a veritable oasis of greenery, offer remarkable views of the surrounding countryside.. At the heart of this idyllic setting, a magnificent 12 x 6-metre reinforced PVC swimming pool provides an exceptional space for relaxation, perfectly integrated into the landscape. A spacious 47 sqm covered summer terrace allows you to make the most of the long Provençal days and al fresco dining. This charming residence will appeal to lovers of beautiful Provençal properties seeking a unique place to live, combining elegance, serenity and high-quality amenities. A hidden gem where you can experience Provence at its most authentic and refined. This property is for sale through Boschi Prestige Immobilier in L'Isle-sur-la-Sorgue, 84800. This country house comprises: ---Ground Floor--- Entrance hall 14 sqm Dining room 22 sqm Living room 55 sqm Hallway 7 sqm Laundry room 2 sqm Mezzanine 23 sqm Kitchen 17 sqm Living room 15 sqm Toilet 1 sqm ---First floor--- Bedroom 15 sqm Shower room 7 sqm Study 17 sqm Toilet 1.5 sqm Bedroom 20 sqm Bathroom 8 sqm Walk-in wardrobe 7 sqm Landing 4 sqm ---2nd floor--- Suite with shower room, walk-in wardrobe and toilet 33 sqm Walk-in wardrobe 3.5 sqm Suite with shower room, walk-in wardrobe and toilet 24 sqm Landing 5 sqm ---Swimming pool 12x6 / Reinforced PVC construction / New sand filter ---Outbuilding of 57 sqm ---Outbuilding of 16 sqm ---Two workshops of 18 sqm and 12 sqm ---Mezzanine of 30 sqm ---Carport of 40 sqm Fees to be paid by the seller. Energy class D, Climate class D Estimated amount of annual energy expenditure for standard use: between 4548.00 € and 6152.00 € for the years 2021, 2022, and 2023 (including subscriptions). Information on the risks to which this property is exposed is available on the Geohazards website: georisques.gouv.fr.
…By Boschi Immobilier Prestige L'isle-sur-la-sorgue


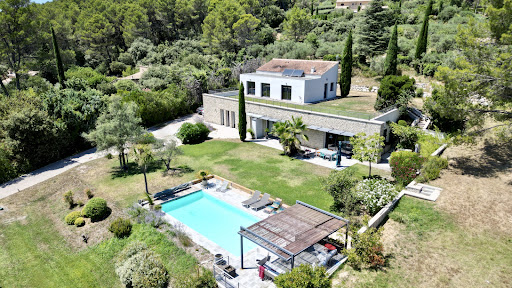
Architect-designed villa of 220 m2 with swimming pool, unobstructed views and land development potential In a dominant position, in a quiet and privileged environment, this architect-designed villa with clean lines offers approximately 220 m2 of living space. It impresses with its contemporary lines and generous volumes, where every space has been designed to fully enjoy the light and the view. Built on a landscaped plot of approximately 3,300 m2, the property also offers the possibility of acquiring an additional 3,000 m2, a rare asset for preserving privacy or considering new developments. The villa, comprising 4 bedrooms, 2 of which are en suite, is arranged over two levels: On the garden level: an en suite bedroom, and living spaces bathed in light thanks to large openings, opening onto the terraces, the garden and the swimming pool, thus creating a perfect harmony between interior and exterior. Contemporary architecture, quality materials and meticulous attention to detail give this property an atmosphere that is both elegant and welcoming. Upstairs: three bedrooms benefit from direct access to a vast roof terrace, offering a beautiful outdoor space to plant according to your desires and transform into a real hanging garden. The advantages of this property: Possibility of acquiring an additional 3,000 m2; Dominant position with a lovely unobstructed view; 4 bedrooms, 2 of which are en suite; Roof terrace accessible from the upstairs bedrooms, to be planted with vegetation; Swimming pool and large outdoor spaces; A calm and unspoiled environment. A property with character, ideal for lovers of contemporary architecture looking for a privileged living environment, where space, light and nature come together perfectly.
…By Demeures Du Grand Sud


A l'orée de la campagne, dans un environnement calme sans aucunes nuisance hormis le chant des cigales dans son verger d'arbres fruitiers et le bourdonnement des abeilles butinant dans son champs de lavandes, ce magnifique Mas Provençal datant du 19ème siècle, rénové avec des matériaux nobles et de qualités où le moderne et l'ancien se mélangent idéalement, sur une parcelle d'environ 7000 m². La partie principale propose 140 m² : au rez-de-chaussée, l'entrée avec son mur en pierres apparentes dessert une magnifique pièce à vivre d'environ +++ m² se composant d'un beau salon avec cheminée et sa patouille provençale, salle à manger, une cuisine aménagée et équipée bénéficiant également d'un mur en pierre apparente, le tout avec accès au jardin et à la terrasse, une buanderie. Le premier étage distribue le vaste bureau en mezzanine surplombnt la pièce de vie, trois chambres, une très jolie salle de bains avec douche à l'italienne, baignoire et un WC séparé. La partie secondaire dite "La petite maison" propose +++ m² environ avec un accès totalement indépendant : , un séjour cuisine de ++ m². le local piscine et un cabinet de toilette. Cette annexe peut totalement être repensée selon les envies (activité professionnelle, salle de jeux, de sports, ou gite indépendant) mais offrira également la possibilité de la proposer en gîte pour locations saisonnières, chambres d'hôtes ou pour y loger famille et amis. Côté pratique, un grand garage d'environ 38 m² avec un petit atelier et un local technique/chaufferie/buanderie bien pratique avec douche et toilettes. Côté confort, menuiseries double vitrage PVC, chauffage central au fioul et radiateurs électriques dans l'annexe, climatisation, arrosage automatique avec eau du puits et portail d'entrée automatisé. Plafonds à la Française, pierres et poutres apparentes, parquet ancien, travertin vous combleront donnant ainsi à ce Mas Provençal un cachet certain. Côté extérieur, le beau jardin entièrement clos, arboré, sans vis-à-vis, l'agréable terrasse exposée SUD, le coin pergola et la piscine 9x4 vous séduiront pour se relaxer paisiblement sous le chant des cigales et profiter des belles journées ensoleillées de la Provence. Par ses prestations de qualités, ses beaux volumes, sa luminosité et son indéniable cachet, ce magnifique Mas Provençal chargé d'Histoire vous permettra de vivre en toute quiétude dans un environnement de qualité. A visiter sans tarder, coup de coeur assuré !!! Prix : 499 000 euros HAI (Honoraires d'Agence à la charge du vendeur Inclus)
…By Jrdu Immobilier


In an exceptional natural setting over more than 15,000m² of land, with a plantation of over 450 olive trees, discover a character residence built in 1810, offering rare charm and breathtaking views of Mont Ventoux. An exceptional property, ideal for a prestigious residence, a hotel project, or a premium bed and breakfast activity.The assets that make the difference:- 410m² of character, spread over three levels.- A spacious living room, bathed in light, opening onto the terrace and the pool area.- 12 master suites, each with its own bathroom: a unique potential for a high-end activity.- Calm environment, dominant view, and a landscaped lot with Provençal plant species.Its premium location is a real asset, located just minutes from L'Isle-sur-la-Sorgue and Mont Ventoux and 30 minutes from Avignon TGV.An opportunity that is hard to find on the Provençal market.This description has been automatically translated from French.
…By Bianucci Immobilier


Beautiful property with swimming pool and large grounds for sale near Pernes-les-Fontaines. Magnificent estate in the heart of Provence, an invitation to emotion and celebration Where time seems to stand still, discover a unique venue designed to host the finest events. Nestling in a setting of unspoilt nature, this estate offers an idyllic setting where every moment becomes an enchanted interlude. With three elegant reception rooms, over 16,000 m² of landscaped grounds, an avenue of magnificent plane trees, and a breathtaking view of the majestic Mont Ventoux, everything here has been designed to sublimate precious moments. Whether you're planning a magical wedding, an exclusive seminar or an unforgettable reception, this venue is the perfect embodiment of the art of entertaining. The facilities are equal to the setting: a catering office, 100 parking spaces, PRM access with adapted toilet facilities, and nearby accommodation to extend the experience in complete peace of mind. Just 25 minutes from L'Isle-sur-la-Sorgue and within easy reach of the TGV station (30 minutes) and the motorway (1 hour 15 minutes), this estate is a haven of peace where magic happens at every moment. And to complete this exceptional setting, a magnificent 170 m² residential building completes this timeless setting. An intimate, refined space where you can recharge your batteries after a hectic event. A unique setting, an enchanting atmosphere, a rare opportunity... Let yourself be seduced and come and discover this exceptional place, in the heart of Pernes-les-Fontaines, a charming Provencal town nicknamed the ‘Pearl of the Comtat' for its preserved heritage and its forty emblematic fountains. Nearby, the majestic Mont Ventoux offers breathtaking panoramic views. Property for sale by the Isle sur la Sorgue estate agency, in France. Reference surface area used for the EPC : 717 m² Information on the risks this property is exposed to is available on the Géorisques website: www.georisques.gouv.fr “In accordance with current regulations, the EPC surface area of this property is calculated based on a standardised measurement of the living space. This measurement may differ from the total surface area measured accurately by our sales teams.”
…By Janssens Immobilier Knight Frank L'isle-sur-la-sorgue


PERNES-LES-FONTAINES, the jewel of the Comtat Venaissin The town of 40 fountains This 19th-century *bastide* (country house) has been restored to create bright, contemporary living spaces that are exceptionally pleasant. It faces due south and is shaded by three magnificent, centuries-old plane trees. The living area is approximately 345 m², complemented by a 32 m² summer dining room and a 163 m² garage. The *bastide* comprises: Ground floor: An entrance hall; a 49 m² living/dining room with a fireplace and large openings leading to an expansive terrace; a fully equipped kitchen; a pantry; a guest WC; a bedroom with an en-suite shower room and WC; a summer kitchen/dining area; two garages; and a cellar. First floor: A spacious office; two bedrooms with large closets/wardrobes and dressing areas; and a bathroom with a WC. Second floor: Two bedrooms; a shower room with a WC; and a large dormitory/playroom with its own bathroom. This comfortable residence is equipped with oil-fired central heating, reversible air conditioning, and a wood-burning stove. Exterior: Expansive terraces featuring a beautiful vine-covered pergola; a 7,231 m² wooded park; a heated swimming pool (via heat pump) with a cover; a garage with space for five cars; a *boulodrome* (boules court); a fountain; and a water supply consisting of mains water, a well, and a borehole. There is also a lovely veranda-style summer dining room and kitchen, with large openings looking out onto the beautiful enclosed garden. A very large, detached 100 m² garage with high ceilings provides space for five vehicles. In pristine condition, this residencealong with its grounds and the entire propertyis exceptionally well-maintained. Its location in a quiet hamlet, part of the commune of Pernes-les-Fontaines, is ideal: it is just 10 minutes from the town center and all shops and amenities, 10 minutes from the A7 motorway exit (Avignon Nord), and 25 minutes from the Avignon TGV train station.
…By Immobiliere Du Luberon


L'Oustaou Immo offers you exclusively this beautiful traditional house from the 50s, completely renovated only 3 years ago, located in a quiet and privileged environment, in the heart of the countryside while being in the immediate vicinity of Pernes-les-Fontaines. With a living area of 122 m2, this single-story house offers 3 bedrooms, including a master suite with a shower room and dressing room. The other two bedrooms share a bathroom with a shower and bathtub. The renovation, completed three years ago, included insulation, roofing, and double-glazed windows, with attractive sliding aluminum doors. Comfort is ensured by ducted heating and an electric water heater. The house offers a very beautiful living room, bright and welcoming, enhanced by a large bay window with sliding doors. Once the bay windows are opened, the interior and exterior naturally extend, giving a real sense of continuity with the terrace and garden. At the heart of this beautiful room, a fully equipped kitchen integrates perfectly into the space, with generous black marble worktops, bringing elegance and character. A pantry completes this space and offers very practical everyday storage. A glass-fronted wine cellar, seamlessly integrated into the floor, forms a true architectural and decorative element. Its gas-spring assisted opening provides added convenience while highlighting this unique feature. Another major advantage: a fully renovated outbuilding, with a facade and roof in perfect condition, developing approximately 120 m2 over two levels, offering numerous possibilities. Outside, you will enjoy a magnificent 4,506 m2 fenced plot, a well, an 8 x 4 m swimming pool and a motorized gate. The property also benefits from a recent, new septic tank that meets current equipment standards. A rare property, combining old-world charm, recent renovation, large spaces and outbuilding, to be discovered quickly and exclusively with L'Oustaou Immo. The fees are included and are payable by the seller.
…By L'oustaou Immo


EXPERTIMO est le leader français des réseaux dédiés aux mandataires expérimentés
…By Expertimo


Set in a peaceful and unspoilt setting, this superb 19th-century farmhouse, offering nearly 300 m² of living space, is being offered for sale by our estate agency in L'Isle-sur-la-Sorgue. Situated on the outskirts of a charming Provençal village, this characterful property captivates with its authenticity and the quality of its renovation. Fully restored using carefully selected materials, this country house for sale in Provence near Pernes-les-Fontaines has retained all the charm of the original building whilst incorporating modern features that ensure a high standard of living. The double-glazed aluminium window frames, central vacuum system and solar panels are testament to a renovation planned down to the smallest detail. As soon as you step onto the property, you'll be captivated by its charm, with its generous proportions, beautiful natural light and a warm, typically Provençal atmosphere. The house comprises: An elegant entrance hall leading seamlessly to the various living areas. A fully fitted kitchen, designed for food enthusiasts, featuring a superb SMEG range cooker. A spacious, light-filled living room with exposed beams, enhanced by high ceilings, offering a convivial entertaining space that opens out onto the outdoors and a pleasant extension leading to an elegant canopy housing a summer dining area – a perfect spot to enjoy summer evenings. The sleeping area: - four lovely bedrooms and two shower rooms. - a large room currently set up as a dormitory, with its own bathroom, offering a wide range of possible uses (family room, games room, additional bedrooms, etc.). Outbuildings and additional spaces: - A 6 x 12-metre heated swimming pool, fitted with a heat pump and protected by a retractable cover. - A boules court, a wine cellar - A superb orangery with travertine flooring and a kitchenette, ideal for entertaining or creating a separate living space. - A ground-floor guest bedroom with its own en-suite shower room, perfect for hosting family and guests in complete privacy. - Several garages. Outdoor areas: A magnificent landscaped plot of over 7,000 m², carefully laid out and planted with trees; a striking entrance with an electric wrought-iron gate opening onto an elegant paved driveway leading to the house; a lush garden featuring a stone fountain, a gazebo, numerous fruit trees and majestic plane trees, creating a unique atmosphere. An exceptional setting where authenticity, comfort and the Provençal way of life come together. Information on the risks to which this property is exposed is available on the Géorisques website: www.georisques.gouv.fr In accordance with current regulations, the energy performance certificate (EPC) area for this property is calculated on the basis of a standardised measurement of the living area. This measurement may differ from the total area measured precisely by our sales teams. Thanks to our exclusive partnership with Knight Frank, the world leader in luxury property, Janssens Immobilier offers each property exceptional international visibility. This alliance reinforces our local expertise through the strength of a network spanning more than 50 countries.
…By Janssens Immobilier Knight Frank L'isle-sur-la-sorgue

Receive by email any new listing that may match your search criteria
Your criteria :
By validating this form, you accept the general conditions of use of Le Figaro Properties.
These agencies offer a selection of luxury properties vente at Venasque. Feel free to contact them for personalized assistance.
For your search for an exceptional property, select from our luxury houses with panoramic views in Venasque, starting at $391,775. Offering exceptional panoramas, these 4 residences overlook the city and its surroundings. As the seasons pass, the spectacle is renewed without ever becoming tiresome. Depending on the area you are looking for, the living areas may vary and start at a minimum of 199 m². The largest properties rise to 398 m².
As part of your search for a luxury property, discover our catalog of 12 luxury houses with a terrace in Venasque, offered from $391,775. Outdoor meals or summer receptions, the terrace extends the house outdoors. The houses listed in our listings offer attractive living areas measuring between 176 m² and 430 m².
Set down your suitcases without waiting: our catalog presents 1 furnished luxury house in Venasque, with a starting price of $4,029,685. From the living room to the bedrooms, this residence is tastefully furnished and ready to live in. The price of this furnished property stands at $10,125 per square meter. Its living area reaches 398 m².
As part of your search for properties of excellence, browse our privileged selection of 9 luxury houses with a pool in Venasque available from $593,259. Whether the architecture of these houses incorporates a covered indoor aquatic space or a vast outdoor pool, each property flourishes amid remarkably landscaped grounds measuring between 2,616 m² and 21.5 ha.