Get early access to listings that match your criteria
Never miss an opportunity again. Our personalized alerts notify you instantly.

 English$ USD · m²


Abriculteurs is pleased to present this villa for sale located in Cheval Blanc, Luberon (84460). Come and visit this magnificent 5-room villa of 136 m² with optimized spaces: a large bright living room of 44 m², a ground-floor master suite, then upstairs, three bedrooms, a bathroom, a shower room, and an optional elevator for absolute comfort. Imagine your summer evenings on the 31 m² terrace or by your private 24 m² swimming pool. A large 36 m² garage, parking spaces, and a 704 m² plot complete the property. The advantages of this property: - Preserved environment - New and high-end residence - Private swimming pool - Quality materials - Located in the very center of Cheval-Blanc, all amenities within easy reach - Ideal as a primary or secondary residence - RE 2020 compliant housing: comfort all year round, energy savings, and low carbon footprint Here, in the heart of the charming village of Cheval-Blanc, you enjoy an exceptional quality of life, at the foot of the Luberon. Primary and secondary schools nearby; three train stations accessible within less than 10 km (Orgon, Cavaillon, Sénas). The A7 motorway is 8 km away, Avignon TGV station and Marseille airport are 45 minutes away: convenient for traveling anywhere! Sale price: €680,000 including tax (Abriculteurs fees paid by the seller) Contact us, we will support you in your project! Announcement drafted under the editorial responsibility of Mrs. Sophie Maucotel, commercial agent (EI) registered with the Avignon RSAC under number 928034008, without handling of funds, acting on behalf of SARL Abriculteurs immobilier, with a capital of €5,000.00, registered under SIREN number 837 704 584, holder of professional card number CPI 7501 2018 000 025 842 issued by the Paris Ile-de-France Chamber of Commerce, whose legal representative is Mr. Adrien Piot, with registered office at 12 rue des Halles, 75001 Paris.
…By Abriculteurs


Abriculteurs is pleased to present this villa for sale located in Cheval Blanc (84460). Discover this 5-room villa of 224 sqm situated on a 876 sqm plot. The ground floor features a large 62 sqm living room and a master suite. Upstairs hosts three bedrooms, each with its own bathroom. Outside, you will enjoy a 58 sqm terrace, a 24 sqm swimming pool with an 11 sqm pool house, a large 36 sqm garage, and parking spaces. Elevator optional. Property highlights: - Preserved environment - Prestigious residence - Private pool - High-end materials - Right in the center of Cheval Blanc, close to all amenities - Ideal as a primary or secondary residence - RE 2020 compliant housing, offering great comfort year-round with minimal energy bills and a very low carbon footprint! Located in the charming village of Cheval-Blanc at the foot of the Luberon, three high-end villas are available. Coming from Cavaillon, Cheval-Blanc is the first village of the South Luberon chain leading to Pertuis. It is part of the Luberon Regional Natural Park and is the starting point for many hikes. There are primary and secondary schools nearby. For public transport, three train stations (Orgon, Cavaillon, and Sénas) are within a 10 km radius. The A7 highway is accessible 8 km away. The TGV Avignon station and Marseille airport are both 45 minutes away. Sale price: €925,980 including VAT (Abriculteurs fees paid by the seller) Contact us to learn more! Listing drafted under the editorial responsibility of Madame Sophie Maucotel, commercial agent (EI) registered with the Avignon RSAC under number 928034008, without holding funds, acting on behalf of SARL Abriculteurs immobilier with a capital of €5,000.00 registered under SIREN number 837 704 584, holder of professional card no. CPI 7501 2018 000 025 842 issued by the Paris Ile-de-France CCI whose legal representative is Mr. Adrien Piot, headquartered at 12 rue des Halles, 75001 Paris.
…By Abriculteurs


iad France - Beryl Royer offers you: Magnificent House of 125m² on a wooded plot of approximately 1650m² in Cheval-Blanc.\n\nAre you looking for the perfect balance between modern comfort and the charm of nature? This superb renovated individual house in Cheval-Blanc is the ideal place for your next residence. With its 3 spacious bedrooms, including a master suite, and its single-story layout, it will charm you with its warm atmosphere and peaceful environment.\n\nFrom the entrance, you will be welcomed by a vast and bright living room of 66m2 equipped with a fireplace and open to a fully equipped kitchen. You can enjoy a terrace for your outdoor meals while admiring the landscaped garden that surrounds the house.\n\nThe 3 bedrooms offer beautiful volumes and a calming atmosphere for peaceful nights. The bathroom, separate toilets, and additional shower room ensure optimal comfort for the whole family.\n\nOn the outside, you will appreciate the wooded plot of approximately 1650m² offering a natural and green setting. An additional terrace will allow you to enjoy sunny days in complete tranquility.\n\nModern amenities are not lacking with fiber optics to stay connected, air conditioning for pleasant summers, a mechanical ventilation system, individual heating with wood and electricity, and convenient storage spaces.\n\nThis house also has a 45 m2 garage to protect your vehicle and equip a laundry room, as well as an outdoor parking area for your guests. No work needed, you just need to unpack your bags and enjoy this haven of peace.\n\nDo not miss this unique opportunity to acquire a house combining comfort, modernity, and nature in Cheval-Blanc. Contact us now to arrange a visit; you are sure to fall in love!\n\nAgency fees are the responsibility of the seller.\nA valid ID will be required upon visit, in accordance with Article L.561-5 of the Monetary and Financial Code. Information about the risks to which this property is exposed, including the legal obligation to clear brush, is available on the Georisques site: http://www.georisques.gouv.fr.\n\nThis real estate announcement was drafted under the editorial responsibility of Mrs. Beryl Royer, independent real estate agent (without holding funds), commercial agent of SAS I@D France registered with RSAC of SALON DE PROVENCE under number 501120265, holder of the real estate canvassing card on behalf of I@D France SAS. This description has been automatically translated from French.
…By Iad France


Abriculteurs is pleased to present for sale this villa ideally located in the sought-after Cassouillet area, set in a preserved natural environment in Cheval-Blanc (84460), at the foot of the Luberon mountain range. This exceptional property offers an absolutely tranquil setting with direct access to hiking trails starting right from the estate, perfect for walking enthusiasts, mountain bikers, or nature lovers. Situated in a desirable residential neighborhood, it guarantees peace and privacy while providing easy access to the village of Cheval-Blanc (2 km) and its shops for daily convenience. The villa, fully and carefully renovated using quality materials, combines the authentic charm of Provence with modern comfort. Strategically located just 30 minutes from Avignon's TGV train station and close to all amenities, it will captivate buyers seeking quality of life, space, and nature. The entrance opens onto generous, light-filled spaces. The large living room, featuring wide bay windows, leads onto a huge covered terrace of 100 m², a true extension of the living area, ideal for entertaining throughout the year or enjoying the unobstructed views of the garden and natural swimming pool. The independent, contemporary kitchen is equipped with high-end appliances and includes a convivial dining area; a spacious pantry completes the functional part of the house and optimizes storage. The sleeping area in the main wing includes a first bedroom with garden views and a private shower room. There is also a magnificent master suite with a custom dressing room and a full bathroom (shower and bathtub). A third bedroom oriented towards nature completes this level. Upstairs, a large attic space offers many possibilities: playroom, office, guest bedroom, or multipurpose room, with the option to add a water point. The landscaped garden of 3,000 m² is a true haven of peace, enhanced by a variety of Mediterranean plant species. The natural swimming pool, designed by Jacques Brens, blends perfectly with the vegetation and offers spacious sunbathing areas for relaxation. Several outdoor living areas (two large terraces including one covered, relaxation corners, dining spaces) provide an ideal setting to share convivial moments with family or friends throughout the year, all while enjoying optimal sun exposure and unobstructed views of the Luberon massif. Technically, the villa benefits from high-end features: a large insulated and tiled garage of 33 m², a shelter for three vehicles, a well, a recent heat pump (2023), reversible air conditioning, wood heating, double glazing, and fiber optic internet access. Everything ensures comfort, energy performance (Energy Rating B/A), and daily savings. Key features of the property: - Sought-after location in the Cassouillet area, at the foot of the Luberon - Privileged natural environment with direct access to hiking trails - Immediate proximity to the village of Cheval-Blanc (2 km) - Natural swimming pool and large landscaped garden with developed spaces - Two large terraces allowing year-round outdoor enjoyment (total surface 100 m²) - Four bedrooms, including a master suite with dressing room - Large garage, pantry, ample storage, and parking for 4 vehicles - Heat pump, air conditioning, wood heating, double glazing, fiber optic internet Additional information: - Property tax: €1,545 - Estimated heating costs: between €890 and €1,220 / year - Condition: Renovated - Sanitation: Non-collective (septic tank) - Conventional consumption (kWhEP/m².year): 106 (B) - Emission estimate (kg CO2/m².year): 4 (A) - Energy cost min/max: between €1,390 and €1,950 - Price reference year: 2023 Sale price: €770,000 VAT included (Abriculteurs fees borne by the seller) Announcement drafted under the editorial responsibility of Mrs. Sophie Maucotel, commercial agent (EI) registered with the Avignon RSAC under number 928034008, with no handling of funds, acting on behalf of SARL Abriculteurs Immobilier with a capital of €5,000.00, registered under SIREN number 837704584, holder of the professional card n°CPI 7501 2018 000 025 842 issued by the Paris Ile-de-France Chamber of Commerce, whose legal representative is Mr. Adrien Piot, with its head office at 12 rue des Halles, 75001 Paris.
…By Abriculteurs


At the foot of the Luberon, in a privileged rural setting, this private property is located just five minutes from the centre of Cheval-Blanc. Hidden from view, in the heart of a park of over 18,000 m2 dotted with majestic shade trees, this former early 20th-century farmhouse has undergone a meticulous renovation, complemented by a contemporary extension perfectly integrated into the existing structure. Every space has been designed to offer comfort, light, and a fluid sense of space. Upon entering, one's gaze is immediately drawn to the spectacular cathedral-ceilinged living room, spanning over 57 square meters. Bathed in light thanks to its immense bay windows, it opens seamlessly onto the covered terrace and garden. The fireplace adds to the warm and refined atmosphere. The contemporary kitchen, arranged around a central island, extends the reception areas and leads to a second, more intimate living room, a true invitation to relaxation. The house offers four bedrooms, including an elegant ground-floor suite opening onto the grounds. Upstairs, three additional bedrooms, including a suite with a dressing room and private bathroom, share the sleeping area. A large mezzanine, currently used as an office, and an additional room offer numerous possibilities for conversion, particularly for working from home or creating a fifth bedroom. Outside, the 13 x 5 meter heated swimming pool blends harmoniously into its natural surroundings. A dozen olive trees, a symbol of the Mediterranean lifestyle, allow guests to produce their own olive oil and enjoy a rare and authentic luxury. Here, time seems to stand still. The absolute calm, the mild climate and the beauty of the Luberon landscapes combine to create an exceptional living environment. A 22 m2 wine cellar, underfloor heating, fiber optics, and a large carport complete this rare address, intended for lovers of authenticity, space, and discretion. The nearest shops are a 3-minute drive away, the center of Cheval-Blanc is 5 minutes away, Avignon TGV train station is 40 minutes away, as is Marseille-Provence airport.
…By Vallis-clausa-immobilier


Welcome to the gateway to the Luberon, where you can discover this beautiful modern single-story house with 219m² of living space. Set on 2,500m² of wooded land, sheltered from view, you will be charmed by its tranquility and unique atmosphere. South-west facing. Its architecture makes the patio terrace the centerpiece of the home, thanks to its beautiful mirror pool (with counter-current swimming) and spacious summer kitchen. With its generous proportions, you will enjoy a bright 75m² living/dining room with a fully equipped and fitted open-plan kitchen, as well as a utility room. The sleeping area consists of three master suites, two of which have walk-in closets, cleverly arranged to be completely independent from each other, as well as an office. Located at the crossroads between the north and south of the Luberon, in a natural setting, yet close to all amenities. TGV station 30 minutes away, motorway access 5 minutes away. Heat pump with underfloor heating/cooling, double-glazed PVC windows, electric shutters, central vacuum system, integrated music in each room, water softener, laundry room, utility room, garage, pétanque court, mains drainage. Contact me for more information. Translated with DeepL.com (free version)
…By Kretz & Partners


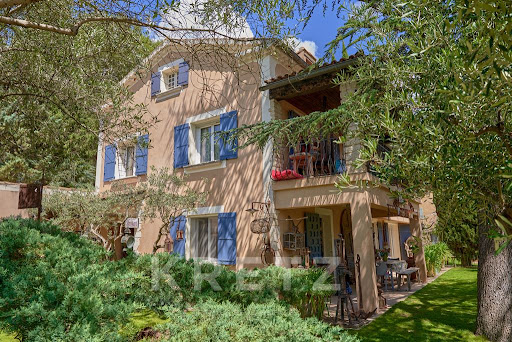

Located in Vidauque (commune of Cheval Blanc), in the Luberon, this beautiful 256 m² Provençal house features a lush, wooded 1000 m² plot, a swimming pool, and various outdoor spaces. You'll enjoy its unique, peaceful atmosphere. Located a 5-minute drive from all amenities, shops, and the highway. The ground floor consists of a pleasant living room with an open-plan kitchen, all opening onto the garden. Two bedrooms and a bathroom complete this level. The fully renovated first floor offers a total of 3 bedrooms, including 2 master suites with showers, and an office. The converted attic space is also usable. High seasonal rental potential. Heat pump, double-glazed PVC windows, garage, summer kitchen, cellar, outbuilding, and electric gate.
…By Kretz & Partners


Provence Home, the real estate agency of the Luberon, is offering for sale, just 10 minutes on foot from the village center of Cheval-Blanc, a family home with 5 bedrooms, featuring numerous and spacious outbuildings, situated at the end of a cul-de-sac in an intimate yet not isolated setting, and boasting an enclosed garden of approximately 1,940 sqm with a 12x6m swimming pool. SURROUNDINGS OF THE HOUSE The house is ideally located near schools, shops, public transport, and recreational areas such as tennis courts, padel courts, a football field, and nearby trails for running, making daily life convenient for future occupants. The residential area, known for its tranquility, offers a pleasant living environment, not isolated but without direct neighbors, just 800 meters from the village center. OUTDOORS OF THE HOUSE The 1,940 sqm enclosed garden benefits from a borehole supplying water to the outdoor areas and the swimming pool, which is equipped with a heat pump. The house features a south-facing terrace, enhanced by two century-old plane trees and a lawned and tree-lined area surrounding the paved pool deck, offering a clear, open view of the relaxation area. Several outbuildings complete the property, including a gym, winter garden, garage, cellar, and workshop, ensuring maximum comfort. INDOORS OF THE HOUSE The house was built in the early 20th century and renovated in 2023, offering approximately 210 sqm of living space over two levels and a total usable surface of around 375 sqm, including the outbuildings. It features modern, high-performance amenities and has been carefully redesigned by an interior architect to combine comfort and elegance. The ground floor consists of: A spacious 46 sqm living room and kitchen, One bedroom, A bathroom, A WC, A laundry room, A second kitchen adjoining the winter garden, equipped with a wood stove. The upper floor offers: Four additional bedrooms, A large bathroom, A WC, Storage spaces such as dressing rooms. FEATURES OF THE HOUSE Automatic gate Mains drainage 21 photovoltaic panels with a 9.7 kW production, reducing annual electricity costs by half Double-glazed windows Air conditioning and wood stove Fiber optic internet Heated swimming pool ACCESS Ideally located, just 10 minutes from the A7 motorway, 35 minutes from Avignon TGV station, and 40 minutes from Marseille-Provence International Airport. PROVENCE-HOME, sale of charming and prestigious properties – [email protected] | +33 (0)4 90 74 54 47
…By Provence Home


Immobilière du Château presents for sale, in a tranquil environment yet close to the center, a meticulously renovated former railway relay where the charm of yesteryear harmoniously blends with modern comfort. This exceptional property, the result of quality renovation, will captivate you with its generous spaces and refined finishes. Ground Floor: A fully equipped and furnished kitchen, open to a spacious bar/lounge area bathed in light thanks to large openings, leading to a sheltered south-facing terrace. A WC and a spacious bathroom featuring an Italian shower. Practical spaces including a laundry room, a water heater room, a second kitchen, and a large cellar. First Floor: Period terracotta flooring and a beautiful ceiling height give this floor its character. A hallway with a dressing room, an office, three bedrooms, and a bathroom complete this level. Outbuildings and Exteriors: The property boasts numerous outbuildings, including a garage with a dedicated bicycle space, a bright and spacious veranda equipped with a wood stove, and two additional rooms that can serve as a gym or utility space (non-habitable). The exteriors feature a plot of approximately 1,940 m² with a superb fully refurbished swimming pool, surrounded by a deck, and a landscaped garden adorned with tall pines and other Mediterranean species, fully enclosed and rich in vegetation. Additional Features: Automatic irrigation Well Roof redone Ventilation system on both floors Electricity Reversible air conditioning City water Double-glazed aluminum with enhanced insulation Connected to the public sewer system Sources
…By Immobiliere Du Chateau


Abriculteurs is pleased to present this Provençal mas of approximately 310 m² of living space, located in Orgon (13660), in the heart of the Alpilles Regional Natural Park, on a wooded plot of 7,880 m², close to Eygalières and Saint-Rémy-de-Provence. The mas is arranged in two distinct wings, which can be connected or used independently. This layout allows for various uses: a primary or secondary residence, housing for multiple generations, or a hospitality project. The first wing includes on the ground floor a kitchen, a living room, a ground-floor bedroom, a shower room, and a separate WC. Upstairs, accessible via a staircase with old terracotta tiles, there are two bedrooms. The second wing revolves around a vaulted living area with an open kitchen. Upstairs, a landing serves two bedrooms, a shower room with WC, and a mezzanine converted under the attic. This space, lit by two skylights, offers additional sleeping accommodation. A semi-fitted annex completes the property, featuring a mezzanine, a shower room with WC, and a boiler room. The grounds also include an agricultural shed of about 90 m², which could notably be transformed into a pool house, a workshop, and an old stone pigsty. Outside, the property benefits from a saltwater fiberglass pool measuring approximately 10 × 4 m, equipped with a submerged electric cover. The park is planted with numerous trees and plant species, including fruit trees, with nearly fifty varieties documented. The layout, outbuildings, and land size allow for various projects, including a secondary residence, family housing, or an accommodation business, subject to required authorizations. Key features - Wooded park of 7,880 m² in the heart of the Alpilles Regional Natural Park - Two independent living areas with separate meters - Saltwater fiberglass pool 10 × 4 m with submerged electric cover - Fiber optic internet - Alarm system and video surveillance - Independent water supply from a borehole and old well, with analyzed drinking water - Stone walls dating from the 13th and 14th centuries, providing good thermal inertia - Agricultural shed of approximately 90 m², workshop, and old stone pigsty Please note - Water supply from borehole and well, no connection to public network - Individual sanitation via septic tank - Heating by low-temperature oil boiler, electric radiators, and wood stove - Property tax: €1,736 per year - Not subject to condominium status Conventional consumption (kWhEP/m2.year): 207 (D) Estimated emissions (kg CO2/m2.year): 19 (C) Energy cost min / max: between €6,070 and €8,270 / year Reference price years: 2021, 2022, 2023 Selling price: €715,000 including tax (Abriculteurs fees paid by the seller). Listing written under the editorial responsibility of Matthieu RICHIER, commercial agent (EI), registered with RSAC Salon-de-Provence under number 850 335 530, without holding funds, acting on behalf of SARL Abriculteurs immobilier, with a share capital of €5,000, registered under SIREN number 837 704 584, holder of professional card number CPI 7501 2018 000 025 842 issued by the CCI Paris Île-de-France, whose legal representative is Adrien PIOT, with headquarters at 12 rue des Halles, 75001 Paris.
…By Abriculteurs


Situated at the edge of the village of Taillades, this charming stone house, formerly a 'bergerie', is located in a quiet residential area. Behind its handsome carriage gates lies a completely private walled garden with an inviting swimming pool area, and separate atelier. The house has been lovingly rebuilt by the current owner, preserving many stunning original Provençal features. It offers both charm and convenience, close to the bustling town of L'Isle-sur-la-Sorgue with its rail link to Marseille airport and proximity to Avignon TGV station. The ground floor comprises: fully-equipped Provençal-style kitchen/dining area; adjoining sitting room with the gorgeous original stone staircase, double-height ceilings and attractive French windows leading out to the pool area; cosy fireplace nook; double bedroom with access to a small terrace; shower room and separate WC with storage. This floor's warmly-coloured terracotta floor tiles, exposed wooden beams, Provençal ceilings and stone arches are a visual reminder of the house's rich history - including an ancient well serving now as a decorative indoor feature. The first floor is composed of: principal suite comprising a spacious bedroom; generous bathroom decorated with pretty blue and white tiles; dressing room lined with fitted closets. A third bedroom with views over the Luberon, and adjacent sitting area, are accessible via stairs leading up from the main part of the sitting room. The second floor accommodates: 43m² standing-height attic with skylight, offering potential for a home office or fourth bedroom. The enclosed garden is planted with elegant cypresses, palm trees, hydrangeas, potted oleanders and other local species. An inviting stone terrace in front of the sitting room provides the perfect spot for outdoor eating or enjoying a glass of rosé at sunset. The saltwater pool is surrounded by a tidy lawn providing space for play and relaxation. At the end of the garden, stunning Moroccan folding doors reveal the summer kitchen. This space would work work equally well as an artist's atelier or additional outdoor dining area. Amenities include: fibre internet; mains water and drainage and canal de Provence water for the garden; automatic watering system; electric radiators; double glazing and bespoke aluminum window frames. This pretty property is move-in ready, offering privacy and comfort in a one-of-a-kind house. This is a great opportunity to own a true Provençal home, perfect as a primary residence, holiday retreat, or rental investment for those wanting quick access from the TGV station and airport, as well as proximity to the splendours of the Luberon.
…By Maison Victoire


TAILLADES (dept 84): Like me, you will fall in love with this house located in a residential area of Taillades, on the edge of the Luberon Park. From the house, you can set off on hiking trails for walks. It is quiet, without being isolated. Its environment is exceptional with an unobstructed view. Built in 1980, it requires no work as it has been very well maintained. It offers quality amenities, some of which are recent: double-glazed aluminum windows (Granon), solar electric roller shutters (2022); mosquito nets (2023); air conditioning; charging station for electric vehicles, etc... It is also very functional with its 153 m2 of living space. An entrance hall will allow you to access the living room with its fireplace/insert; next, you will find the dining area that connects to the very high-quality equipped kitchen (Cuisine Fabre). This living space is complemented by a climate-controlled veranda from which you will have an extraordinary view of the pool, the surrounding scrubland, and also the Alpilles. The ground floor also offers an interesting sleeping area with two bedrooms, including a 'master' bedroom with its large dressing room, a shower room with shower and bathtub, and a separate WC. Upstairs, you will find two other bedrooms, one of which is air-conditioned, as well as a shower room with WC; if you wish, you could enlarge this floor thanks to its load-bearing slab. A large garage with a mezzanine and a laundry corner complete this house, as well as a 'carport' for two vehicles. This house is set on a 1700 m2 plot planted with Mediterranean species that require no maintenance. The 10x5 built and tiled swimming pool will allow you to cool off while benefiting from a magnificent view. You have understood, this house represents a rare property; do not delay in coming to visit it and see for yourself its potential. I am waiting for you very soon!!This description has been automatically translated from French.
…By 3g Immo Prestige


This peaceful near 400 sqm eight-bed property set in over 1 hectare of wooded grounds is located an under 5-minute drive from all amenities. Renovated over the years and very well-maintained, it boasts superb period features including a bread oven, a well, stone and terracotta floor surfaces, a stone staircase, wrought iron, and a 19th century conservatory. With a 10 x 5 metre swimming pool installed in June 2024, and several covered terraces. The Saint Julien canal provides water for the grounds.
…By Daniel Feau Luberon & Alpilles


MAISON DUMON invites you to immerse yourself in the heart of a true haven of peace in Taillades with this magnificent property, nestled in a preserved natural setting. The main house, a large Provençal farmhouse, is surrounded by majestic trees, including a magnificent plane tree and a large cypress hedge, ensuring total privacy without being overlooked. On the ground floor, a glass roof-style kitchen offers stunning views of the pool, while the dining room opens onto a sunny terrace adjoining the pool. The large dining room and the vast living room, in a row, benefit from a superb cut stone opening, bringing charm and character to these friendly living spaces. The main house has six bedrooms with bathrooms, two of which have private terraces. An additional suite with bathroom is located in a charming adjoining pavilion. The swimming pool area is simply sublime, with its pool house and terraces on several levels. A living room under a magnificent gazebo invites relaxation and contemplation. A second house, a gîte, offers an independent entrance as well as a living room, a dining room and a kitchen. It also has four bedrooms, a large swimming pool and its own private pool house. An adjoining tennis court completes this exceptional ensemble. A second gîte or caretaker's apartement offers two bedrooms and a bathroom. This property offers a unique living environment where tranquility and comfort combine harmoniously with the surrounding natural beauty. Do not hesitate to contact us for more information or a visit.
…By Maison Dumon


THE TAILLADES (Dept 84): EXCLUSIVITY This house, fully renovated by the current owners, is located in a privileged and sought-after area of Taillades, in a green setting, peaceful and without overlooking neighbors. You can go for walks or bike rides directly from the house. With a living area of 171 m² on one level, it is very functional, pleasant to live in, and requires no work. The entrance leads through a hall with a closet, giving access to a large living room (living/dining room) of 71 m², very bright thanks to the numerous bay windows offering true views of nature and the pool. The living room has a fireplace. The well-equipped kitchen, also spacious (14 m²), opens onto the living room and offers ample storage. The sleeping area is divided into two parts. The first includes two bedrooms, one of which is a master suite with a bathroom and dressing room, as well as a shower room with a dressing room and a separate toilet. On the other side of the house, there is a second master suite with a shower room/toilet and dressing room. To complete the set, there is a laundry room and a garage. If you desire a fourth bedroom at a lower cost, you can transform the garage, which is already insulated, heated, and equipped with a bay window. The surroundings of this house are exceptional. The land of approximately 1,100 m² is wooded. On the south side, you will find a heated pool of 10 x 4 and its covered and uncovered terraces, with a view of the pine forest. On the kitchen side, another shaded terrace offers a remarkable view of the Luberon. This house also offers quality features: aluminum joinery, ducted air conditioning with room-by-room adjustable thermostat, rebuilt plumbing and electricity, solar panels, heated pool... The energy rating of B, which is uncommon, reflects the quality of the renovation of this house. A rare property combining modernity, comfort, and tranquility in a privileged setting. Don't hesitate to come and discover it! I look forward to seeing you soon for a visit!!!This description has been automatically translated from French.
…By 3g Immo Prestige


Provence Home, the Luberon real estate agency, is pleased to present for sale this superb contemporary villa, built in 2018. This single-storey property offers approximately 190 sqm of living space on a fully enclosed and landscaped plot of over 2,000 sqm, combining modern comfort, generous volumes and high-end features in the heart of Provence. SURROUNDINGS OF THE PROPERTY Nestled in a peaceful and privileged setting, the house enjoys an ideal orientation with open views over the surrounding countryside. Without being isolated, the property offers a serene environment while remaining close to the renowned villages of the Luberon and their amenities, just a few steps from the centre of Les Taillades. OUTDOORS The extensive grounds of over 2,000 sqm surround the house in a peaceful green setting. A beautiful covered terrace with a summer lounge provides a natural extension to the living space and allows you to enjoy the outdoors throughout the year. It opens onto a lovely swimming pool, complemented by an area with a shower and sauna, perfect for moments of absolute relaxation. INTERIORS Entirely single-storey, the villa stands out for its exceptional natural light and seamless flow. The entrance leads to a magnificent living area where the lounge, dining room and open-plan kitchen form one harmonious living space. This generous volume is bathed in natural light thanks to large glazed openings offering views through the property and direct access to the terrace and swimming pool. A practical back kitchen provides a laundry room and pantry, complemented by a cloakroom and guest WC for optimal everyday comfort. The sleeping area has been intelligently designed to preserve everyone's privacy. It comprises three bright bedrooms sharing a shower room, as well as a superb master suite with its own private shower room and dressing room. A separate WC completes this area. The property also benefits from high-end features designed to provide exceptional everyday comfort, including underfloor heating and cooling, home automation, a 150-bottle wine cellar and photovoltaic panels. This contemporary property represents a rare opportunity for those seeking a modern, turnkey home offering luxurious features and an exceptional connection between indoor and outdoor living under the Luberon sunshine. PROPERTY FEATURES Built in 2018 Entirely single-storey Underfloor heating and cooling Swimming pool Covered terrace Master suite with dressing room Fibre-optic internet Compliant septic tank Home automation 150-bottle wine cellar Photovoltaic panels ACCESS Close to villages offering all amenities, approximately 45 minutes from Avignon TGV train station and 1 hour from Marseille Provence International Airport. PROVENCE-HOME, specialists in the sale of charming and prestigious properties – [email protected] +33 (0)4 90 74 54 47
…By Provence Home


A typical Provençal farmhouse, tastefully restored, offering approximately 380 sq m of living space. This property boasts a unique view of the Luberon mountains, nestled in the heart of a superb, flat, landscaped plot of nearly 2.9 hectares, in a peaceful and secluded setting. From the moment you enter, a magnificent stone wall and its elegant gate invite you to discover the property. Two majestic plane trees shade the farmhouse and its facade. Stone, light, vegetation, and the Luberon landscape--everything here immediately evokes Provence. The farmhouse opens onto a beautiful, open-plan entrance hall with a stone staircase leading to both levels. On the ground floor: a large living room with a fireplace, a spacious kitchen, three bedrooms, two shower rooms, and a toilet. Upstairs, there are three further bedrooms, shower rooms, a bathroom, and a toilet. The master bedroom is particularly appealing with its generous proportions, high ceilings, and exposed beams, preserving the authentic character of the house. Several outbuildings complete the property: a self-contained apartment with a living room and kitchen, two bedrooms, a shower room, a toilet, and a private terrace, as well as a separate studio on the garden level. A 7x13m swimming pool, ideally positioned to face the Luberon mountains, is complemented by a charming stone cottage adorned with a grapevine producing excellent grapes. Under its awning, the pool house includes a summer kitchen, a shower, and a toilet. A true Provençal farmhouse, rare for its authenticity, spaciousness, setting, and exceptional views. A place where the Provençal art of living truly comes to life.
…By Emile Garcin - Luberon


At the foot of the LUBERON, with a beautiful view of the mountain Close to all the beautiful villages, Avignon TGV station 30 minutes away, Marseille Marignane Airport 50 minutes away, shops and motorway access 5 minutes away. This character stone farmhouse dates from the 18th century, it has been completely restored, its living area is approximately 390 sqm including; On the ground floor: a large entrance hall, a double L-shaped reception room with a fireplace, a dining area with a fireplace, an open kitchen fully equipped with a Lacanche stove, a back kitchen, cellar, laundry room, a large veranda winter living room, a bedroom with shower room, toilets, a wine cellar On the 1st foor: 3 bedrooms, 2 bathrooms, a large dressing room Then an independent guest house comprising: a living room with open fitted kitchen, a bedroom, a shower room, toilet This comfortable residence benefits from reversible air conditioning. Outside: 2 garages, car parks A swimming pool of 5 meters x 10 tiled and secure The set has been restored in the tradition with beautiful materials, a lot of charm, authenticity and comfort. The garden planted with beautiful plane trees, cypresses and other species has an area of 18,538 sqm Automated gate, automatic watering, city water + canal water + drilling. Alarm
…By Immobiliere Du Luberon


Located in the heart of downtown, just two minutes' walk from shops, this elegant early 20th-century townhouse offers approximately 180 m² of living space (217 m² usable). From the entrance, the charm of the old world takes over: cement tiles, original moldings, beautiful ceiling heights, and solid wood flooring give the whole a character that is both authentic and refined. The architectural elements have been carefully preserved, while benefiting from recent improvements that provide modern comfort: updated electricity, double glazing, renovated roof, and gas heating (Chappée). The house features generous spaces with a bright living room, a dining room, an independent kitchen, as well as three large bedrooms. The converted and heated attic of approximately 80 m² offers numerous possibilities: dormitory, playroom, office, or fourth bedroom according to your needs. Outside, an intimate, flower-filled, and meticulously maintained courtyard, enhanced by a few fruit trees, constitutes a true additional living space, ideal for entertaining or enjoying fine days. In addition, a basement of approximately 60 m² allows for storage or workshop space, and a 25 m² garage ensures secure parking. A rare property combining charm, volume, and a privileged location. Projection visuals have been created to help you envision the potential of this house. Fees included of 5.14% including tax payable by the buyer. Price excluding fees €370,000. Energy class E, climate class E Estimated amount of annual energy expenses for standard use: between €4,952.00 and €6,701.00 over the years 2021, 2022, and 2023 (subscriptions included). Information on the risks to which this property is exposed is available on the Géorisques website: georisques.gouv.fr.This description has been automatically translated from French.
…By Diane Choplin Immobilier


Fees to be paid by the seller. Energy class D, Climate class B Estimated amount of annual energy expenditure for standard use: between 3430.00 € and 4730.00 € for the years 2021, 2022, and 2023 (including subscriptions). Information on the risks to which this property is exposed is available on the Geohazards website: georisques.gouv.fr.
…By Diane Choplin Immobilier


Located in peaceful countryside surroundings, this property offers a ground floor comprising generously sized and well-designed living spaces. You will find a brand-new fully equipped kitchen, as well as a pantry, utility room, boiler room and guest WC. The reception rooms include a cosy dining room with fireplace, a first living room with fireplace, a larger dining room, and a large reception area with lounge, bar and guest WC. All the living areas benefit from a south-facing aspect and direct access to terraces lined with beautiful plane trees, the garden and the swimming pool (6 x 12m). Accessed via two separate staircases, the first floor presents six bedrooms, a shower room, three bathrooms, a separate toilet, a linen room and a dressing room. Outside, a converted dovecote houses technical equipment on the ground floor, while its upper floor consists of a separate bedroom with ensuite shower room and toilet. The property also includes a carport for two vehicles and a storage area for garden equipment. Its technical amenities include a new septic tank, fibre broadband, an alarm system, automatic watering, a well equipped with water softener, an oil-fired boiler supplying central heating, and underfloor heating in the main reception rooms. Two of the bedrooms are air-conditioned.
…By Emile Garcin - Luberon


CAVAILLON (Dept 84): This traditionally built house is located in a highly sought-after area of Cavaillon, peaceful and without overlooking. Its surface area of 230 m2 makes it a very comfortable family home. It does not require any work as it has been well maintained. You will find a separate equipped kitchen that opens onto a very appreciated veranda in mid-season, then a living/dining room of a very beautiful size (42 m2) with a fireplace that also opens to the outside through its French doors. As for the sleeping area, the ground floor offers three bedrooms, a bathroom with shower and bathtub, and a toilet. Upstairs, there are two other very large bedrooms, a bathroom with toilet. A laundry room and a garage complete the ground floor. The house is set on a plot of just over 1200 m2 which is also very pleasant. The heated and secure 8x4 swimming pool has been completely redone. Its pool house will allow you to stay sheltered during the heat waves. The grounds also offer several landscaped spaces, shaded or not, such as a pétanque court, parking for vehicles... This house will be ideal for a primary or secondary family home but also for seasonal rental. Don't wait, come visit quickly to appreciate its potential!!! Fees to be borne by the seller Your 3G IMMO commercial agent on site EI - Corinne MICHAUD registered at the RSAC of AVIGNON n° 504 511 247 According to article L.561.5 of the Monetary and Financial Code, for the organization of the visit, a piece of identification will be requested. Information on the risks to which this property is exposed is available on the Géorisques website: www.georisques.gouv.frThis description has been automatically translated from French.
…By 3g Immo Prestige


CAVAILLON Saint-Jacques Hill In one of the most sought-after locations in Cavaillon, at the heart of the Saint-Jacques hill, this property reveals a rare and preserved living environment. Here, time seems suspended, between pine forests, Provençal light, and unobstructed views. This traditional villa of over 180 m² perfectly embodies the balance between authenticity, comfort, and elegance. Upon arrival, the tone is set: the property opens onto a beautiful parking area, sheltered from view. Inside, the volumes express themselves naturally. The L-shaped living room offers a warm and bright atmosphere. The large bay windows capture every variation of light and open the house to its surroundings, creating a permanent link with the outside. The kitchen, a true living space in its own right, charms with its character: exposed beams, beautiful volumes, and a friendly spirit, highlighted by a cooking range that invites moments of sharing. It naturally extends to the terrace, allowing full enjoyment of the long summer days. The ground floor hosts a master suite, ideal for single-story living or independent entertaining. Upstairs, the sleeping area offers four bedrooms sharing a bathroom and a shower room. Outside, the charm operates immediately. Set on a plot of approximately 1,500 m², the property is nestled in the pine forest, offering an exceptional natural setting. The elegantly and perfectly integrated pool area features a heated pool measuring 4 x 11 meters, suitable for relaxation as well as convivial moments. The property benefits from an ideal exposure, basked in sunlight throughout the day, culminating in beautiful sunsets visible from the living areas in the evening. An ideal address, both for a charming secondary residence and for a family home throughout the year, where hosting and sharing become a given. A rare property designed to host precious moments in a typically Provençal setting. Estimated annual energy expenditure for standard use is between €1730.0 and €2420.0 indexed to the years 2021, 2022, 2023 (subscriptions included).This description has been automatically translated from French.
…By Century 21 Coeur De Provence


Abriculteurs PAYS D'AIX & LITTORAL is pleased to present for sale this upscale house ideally located in Cavaillon (84300). The property opens onto an elegant through living area, including a living room with fireplace, a spacious dining room, and a fitted open kitchen. Large sliding glass doors provide direct access to a 30 m² covered terrace facing south, allowing you to enjoy a rare outdoor space in the city center. The terrace, extended by a private swimming pool, offers a privileged place for relaxation and socializing. The whole sits on a fenced 300 m² plot, preserving privacy and tranquility, and an exclusive parking space completes the exterior. Upstairs, the property offers three bright bedrooms, including a master suite with a private shower room. An additional shower room with toilet and a laundry area complete this level, providing optimal comfort for the entire family. Located in immediate proximity to shops, schools, and sports facilities, this house benefits from a sought-after location. Several bus stops and the Cavaillon train station, with connections to Avignon in less than 20 minutes, make daily commuting easy. The Calavon cycle route, the Durance River, as well as hiking trails are also quickly accessible, offering a pleasant and dynamic living environment. Property highlights: - Rare opportunity to acquire a house with a pool in the city center - 30 m² south-facing terrace - Private parking - Modern amenities: air conditioning, double glazing, photovoltaic panels Additional information: - Property tax: €1,400/year - No annual common charges - Individual electric heating with reversible air conditioning - General condition: good, no major work needed - Connected to the main sewer system - Well water Energy performance diagnostics: - Conventional consumption: 113 kWhEP/m².year (class C) - Estimated emissions: 4 kg CO2/m².year (class A) - Estimated annual energy cost available on request - Reference year: 2021 Sale price: €299,000 including tax (fees payable by the seller) Announcement drafted under the editorial responsibility of Mrs. Sophie MAUCOTEL, commercial agent (EI), registered with the RSAC of Salon de Provence under number 849 483 358, acting for SARL Abriculteurs immobilier, with a capital of €5,000, SIREN No. 837 704 584, holder of professional card No. CPI 7501 2018 000 025 842 issued by the Paris Île-de-France Chamber of Commerce, head office located at 12 rue des Halles, 75001 Paris. For more information or to arrange a visit, contact us at +33971005838 or by email at [email protected].
…By Abriculteurs


In the heart of Cavaillon's town center, this elegant, fully renovated property tastefully blends old-world charm with contemporary comfort. Offering approximately 170 m2 of living space, the main house impresses with its high-quality features, generous proportions, and bright atmosphere. From the moment you enter, the living spaces reveal a meticulous renovation using high-end materials. The vast, light-filled living room opens onto a fully equipped, contemporary kitchen, designed with a convivial and elegant feel. The sleeping area offers four beautiful bedrooms, including a superb suite with dressing room, offering comfort and privacy. Outside, the property extends over a carefully landscaped 760 m2 plot: a sumptuous heated infinity pool, a pool house area dedicated to relaxation and a pétanque court make up a true Mediterranean lifestyle. No work is required; the entire property has undergone a complete renovation with impeccable finishes. In addition, the property includes two independent apartments of approximately 80 m2 each, also fully renovated to a high standard. Benefiting from their own private entrances, they represent an ideal opportunity for a profitable rental investment. A rare property combining a prestigious residence and strong heritage potential, in the heart of Provence. Diagnostics in progress EXPERTIMO est le leader français des réseaux dédiés aux mandataires expérimentés
…By Expertimo
'%20stroke='%23DDAA3A'%20stroke-width='1.909'%20stroke-linecap='square'%20stroke-linejoin='bevel'/%3e%3c/svg%3e)
Receive by email any new listing that may match your search criteria
Your criteria :
By validating this form, you accept the general conditions of use of Le Figaro Properties.
These agencies offer a selection of luxury properties vente at Cheval-Blanc. Feel free to contact them for personalized assistance.
Set down your suitcases without waiting: our catalog presents 1 furnished luxury house in Cheval-Blanc, with a starting price of $1,365,180. From the living room to the bedrooms, this residence is tastefully furnished and ready to live in. The price of this furnished property stands at $6,205 per square meter. Its living area reaches 220 m².
As part of your search for properties of excellence, browse our privileged selection of 10 luxury houses with a pool in Cheval-Blanc available from $780,080. Whether the architecture of these houses incorporates a covered indoor aquatic space or a vast outdoor pool, each property flourishes amid remarkably landscaped grounds measuring between 704 m² and 1.8 ha.





