The agencies at Fontaine-de-Vaucluse
These agencies offer a selection of luxury properties vente at Fontaine-de-Vaucluse. Feel free to contact them for personalized assistance.

 English$ USD · m²


EXCEPTIONAL PROVENCAL MAS - SWIMMING POOL - 6 BEDROOMS - 3,620 M² LAND - VIEW OF THE VAUCLUSE MOUNTAINSWelcome to the Signature range of the Immo agency, your prestigious real estate partner.Matteo Porceillon is delighted to present this remarkable 18th-century provencal mas, fully renovated, offering 6 bedrooms, two of which have independent access, spacious reception areas, and a magnificent garden with a swimming pool, set in a privileged natural environment in the heart of the Vaucluse Mountains.Developing approximately 340 m² of living space, this character property elegantly combines the authenticity of provencal architecture with the comfort of contemporary renovations that respect the history of the building.Interior layout:From the entrance, the tone is set: generous volumes, quality materials, and a warm atmosphere characterize this timeless charming residence. The ground floor hosts several living areas designed for conviviality and reception. An elegant living room, a refined dining room, and an independent fitted kitchen create a harmonious ensemble, ideal for sharing special moments with family or friends. A laundry room completes this functional space. Two bedrooms with en-suite shower rooms and independent access are also located on this level. This configuration offers great flexibility, perfect for hosting guests in an intimate setting or considering hospitality activities.On the first floor, the property reveals a spectacular reception room of approximately 61 m² benefiting from a magnificent cathedral ceiling. This impressive room, with its volumes and brightness, creates a unique living space, particularly elegant and welcoming. This level also hosts two additional bedrooms as well as a shower room and a bathroom, providing comfort and privacy for the occupants.The top floor completes the ensemble with two more bedrooms and a second bathroom, allowing for family and guests to be accommodated in a spacious and harmonious setting.Exterior layout:Situated on a plot of about 3,620 m², the mas enjoys a peaceful natural setting with an unobstructed view of the surrounding countryside. The southwest exposure offers exceptional brightness and beautiful sunny evenings. From the garden, the property reveals its elegance with the Vaucluse Mountains as a backdrop, offering a typically provencal panorama that is particularly soothing. The view also extends towards the ruins of the Château des Évêques de Cavaillon, visible from the property, adding a heritage and historical dimension to this exceptional natural setting. The outdoor spaces have been designed to fully enjoy the art of Provencal living. A pleasant terrace invites you to share meals outdoors while the pool provides a true relaxation area on beautiful summer days. A pétanque court completes these amenities and promises many convivial moments in the heart of the garden. The land also allows for easy parking of several vehicles.Features and equipment:The property has undergone a recent complete renovation that has preserved the soul and authenticity of the place while bringing the expected comfort of a contemporary residence.The heating is ensured by a sys...This description has been automatically translated from French.
…By L’agence Immo


In an absolutely privileged setting, very close to Fontaine-de-Vaucluse, this charming property enjoys an idyllic and exceptionally peaceful location, with unobstructed views of the surrounding countryside and no disturbances or buildings in sight. Built on a magnificent plot of approximately 5,000 m², the house offers a rare living environment where nature, serenity, and comfort blend perfectly. The swimming pool completes this enchanting exterior, ideal for fully enjoying the beautiful Provençal days. The house offers a very pleasant and welcoming layout. On the ground floor, you will find two bedrooms with their own bathrooms, a spacious living area comprising a lounge, a dining room, and an open-plan kitchen, bathed in light thanks to large windows that create a seamless flow between indoors and outdoors. Upstairs, the sleeping area continues with a bedroom, an office, and a second room that could easily be converted into an additional bedroom and benefits from its own balcony. Another bedroom with an en-suite bathroom completes this level. A large attic offers further potential for conversion. Another highly desirable feature is the proximity to the village, allowing for easy access to shops and amenities on foot, while maintaining a peaceful and private setting. Ready to move into immediately and enjoy the summer months, this property requires some updating to reveal its full potential. A rare opportunity at a particularly attractive price.
…By Proprietes Du Luberon - Sotheby's International Realty


The Véronique COSTAZ IMMOBILIER agency offers for sale a house of approximately 193m2 on more than 2700m2 of land. Comprising on the ground floor of beautiful living areas opening onto shaded terraces, a master suite with bedroom, bathroom, WC, and dressing room, a double garage, and on the first floor, 3 bedrooms, a TV room or playroom, and a large bathroom, it will be a perfect vacation spot. A carport, a pétanque court, and several amenities such as a centralized alarm, a connection to the canal water for garden irrigation, underfloor heating on the ground floor, reversible air conditioning, a fireplace, several terraces, and a summer kitchen complete this ensemble. Check all our properties on www.costaz-immobilier.com Prices displayed are inclusive of tax. Fees are the responsibility of the sellers. Information about the risks to which this property is exposed is available on the Géorisques site.This description has been automatically translated from French.
…By V.c.i.


Provence Home, the Luberon real estate agency, is delighted to present for sale, just a few minutes from L’Isle-sur-la-Sorgue, this 19th-century stone farmhouse offering approximately 230 sqm of living space and four bedrooms. Nestled in a peaceful and verdant setting of about 1.3 hectares, this rare property combines authenticity, modern comfort, and equestrian facilities. It perfectly embodies the Provençal art of living — from relaxing by the pool to enjoying convivial moments under the trees, and sharing a passion for horses in a preserved natural environment. SURROUNDINGS OF THE PROPERTY Located in the commune of Lagnes, just minutes from L’Isle-sur-la-Sorgue, the property enjoys a calm and serene environment while remaining close to amenities and major transport routes. The tranquil banks of the Sorgue River provide an enchanting natural setting, ideal for walks or water activities such as canoeing and kayaking. EXTERIOR SPACES At the front of the farmhouse, a beautifully landscaped garden enhances the building and opens onto a 12 x 6 m saltwater swimming pool with a summer kitchen — the perfect place to unwind — complemented by a pétanque court for relaxed moments with family and friends. To the east, the equestrian area includes a 40 m arena, two 30 x 15 m paddocks, and two shelters, all harmoniously integrated into the landscape dotted with around thirty olive trees. In terms of outbuildings, the property features a 53 sqm garage with two 9 sqm boxes, a semi-covered carport for three vehicles, and several technical spaces (attic, pool room, and technical room). Two water sources — canal water and a private borehole — ensure comfort and autonomy. INTERIOR SPACES This 19th-century stone farmhouse, fully renovated, is spread over two levels and offers generous, light-filled volumes. On the ground floor, a 45 sqm living room/office and a 29 sqm dining room provide welcoming, open living spaces, while the 20 sqm family kitchen is perfect for shared culinary moments. Practical annexes include a pantry, laundry room, entrance hall with WC, and a shower room with utility area. An independent 22 sqm suite with bedroom, shower room, and WC completes this level, ideal for hosting guests or creating a private space. Upstairs, the 36 sqm master suite includes a bedroom, bathroom, dressing room, and WC. Two additional bedrooms share a shower room with WC, offering comfort and functionality for family living. AMENITIES 12 x 6 m saltwater swimming pool with summer kitchen Two water sources (canal and borehole) Individual drainage system (septic tank) Automatic gate Double glazing Reversible air conditioning on the ground floor and ducted system upstairs Two insert fireplaces 53 sqm garage Two horse boxes and two shelters 40 m arena High-speed fiber internet LOCATION Just minutes from L’Isle-sur-la-Sorgue, the property offers quick access to major routes leading to Avignon, Cavaillon, and the A7 motorway, as well as Avignon TGV station (30 min) and Marseille-Provence International Airport (1h). PROVENCE-HOME – Sales of charming and prestigious properties in the Luberon [email protected] / +33 (0)4 90 74 54 47
…By Provence Home


LAGNES (Dept 84): This renovated farmhouse of about 193 m2 is located in the countryside, not isolated and close to shops. It has been well maintained. On the ground floor, you will find spacious living areas including a living room with a fireplace and a fully equipped kitchen with a dining area; these rooms are very pleasant to live in as they open onto terraces. At the same level, there is a master bedroom with its shower room (shower and bathtub), its toilet, and its dressing room, which also opens onto a terrace. Then, on the first floor, there are three other bedrooms, a shower room, and a toilet, but also a very nice 'TV lounge' space or 'play area' depending on needs and desires. A double garage and a carport complete this property. Furthermore, interesting features are offered such as: underfloor heating on the ground floor, reversible air conditioning on the first floor, an alarm, good insulation (DPE C)... This farmhouse is set on a plot of just over 2700 m2, planted and fenced. A connection to the canal water will allow you to water as you wish. The terraces are shaded, and one of them serves as a summer kitchen. You understand, this farmhouse is very interesting and deserves your attention. I await you for a visit very soon!!!This description has been automatically translated from French.
…By 3g Immo Prestige


LAGNES (Dept 84): This single-storey house (200 m2 living space) of traditional construction has been completely renovated by the current owners. You will only need to bring your suitcases. It has been modernized with large aluminum bay windows (to the east and west) which means that the living room (55 m2) is bathed in light; the contemporary equipped kitchen, open to this room and to a terrace facing the pool, is also very pleasant. Very practical, connecting to the kitchen, there is a large laundry room with a water point and another room with a bay window that can serve as an office, summer kitchen... The sleeping area is well separated. It offers two bedrooms, including a large one with a bay window and air conditioning, an office that can easily serve as a third bedroom, a shower room with a shower and bathtub, and two separate toilets, each with a hand basin. Independently from the main dwelling with an external access, you will find a fourth bedroom on the first floor and its shower room/WC; practical for receiving guests or the possibility of creating a guest room. This house also offers many outbuildings: attached and communicating with the house, a workshop with a water point, air conditioning, and a bay window that can also be converted into a living space (for example, a fifth independent bedroom since there is an external access); a double garage but also independent annexes (two sheds). This property is set on a pleasant plot of about 8600 m2. You will find the area in front of the house with a beautiful 11x5 pool and a 'lawn' area, and at the back of the house, a beautiful wooded area where you can unleash your imagination. Furthermore, the various terraces will allow you to choose your places of rest or festivities according to your desires (sun, shade...) This house also offers quality features: heat pump, aluminum joinery, cellulose wadding insulation, electric gate, canal water for irrigation, photovoltaic panels, and still a possibility of expansion of 100 m2 adjacent to the house. Don't wait, come visit it quickly to see for yourself the opportunity it offers.This description has been automatically translated from French.
…By 3g Immo Prestige


This exceptional property comprises two houses and two pools in an exceptional setting close to l'Isle-sur-la-Sorgue. The first house, with a floor area of approximately 150sqm, welcomes you with a warm atmosphere from the moment you enter. The ground floor will charm you with its dining room and living room adorned with a fireplace, offering breathtaking views of a large covered terrace and the 10X5-meter pool. A well-equipped kitchen with a practical back kitchen completes this space, along with WC. Additionally, an independent room of 25sqm offers incredible potential to transform and adapt according to your needs. Moving on, the sleeping area consists of 4 bedrooms, including one en-suite with bathroom, shower, WC, and reversible air conditioning. Followed by a bedroom with its own bathroom and another large bedroom with a balcony that can become a master suite thanks to the adjoining bathroom with shower and WC. A final bedroom and a separate WC complete this level. The second house, approximately 80sqm, exudes all the charm of a Provencal cottage. It is equipped with a summer kitchen and a terrace that opens onto another 8X4-meter pool, providing a serene atmosphere to relax and bask in the sun. On the ground floor, you'll find a living/dining room and a functional kitchen, as well as a laundry room for added convenience, along with WC. Two en-suite bedrooms, each with its bathroom and terrace, offer complete privacy. A third bedroom with bathroom is also available. Finally, the landscaped grounds add a touch of natural beauty to this property, while the well-designed and luminous spaces provide a pleasant and welcoming living environment. Nestled in a lush green setting at the foot of the Monts de Vaucluse, between the elegance of L'Isle-sur-la-Sorgue and the majesty of the Luberon, this character property offers a prestigious address in the heart of authentic and refined Provence. Farmhouse for sale by the real estate agency of l'Isle sur la Sorgue, in France. Reference surface area used for the EPC : 261 m² Information on the risks this property is exposed to is available on the Géorisques website: www.georisques.gouv.fr “In accordance with current regulations, the EPC surface area of this property is calculated based on a standardised measurement of the living space. This measurement may differ from the total surface area measured accurately by our sales teams.”
…By Janssens Immobilier Knight Frank L'isle-sur-la-sorgue


This charming property In a thoroughly private and peaceful bucolic setting offers a spacious main house and adjacent one-storey gîte, with south to south-west orientation and beautiful countryside views. It is nestled just a 15-minute walk from the centre of the sought-after village of Lagnes, a lively year-round traditional Luberon village with everything to offer, including bars and restaurants, a bakery, a hairdresser's, a small supermarket and pharmacy. Set within a fully enclosed 1.450 acres of garden, the property provides a rare combination of flexibility, privacy, and Provençal character, complete with two swimming pools and generous accommodation totalling 261 m2. In the main house, the accommodation comprises, on the ground floor: entrance hall; sitting room with fireplace; dining room; kitchen with SMEG range; laundry room with courtyard access; guest WC; “petit salon” opening onto summer kitchen; storage cupboard. The first floor accommodates: principal bedroom with terrace, en suite bathroom and small attic space; bedroom with en suite bathroom and small sitting area; guest bedroom with built-in storage and en suite shower room; guest bedroom with built-in storage. The gîte is composed of, on the ground floor: bedroom with shower and basin; bedroom with shower room and separate WC (this bedroom could be connected to the main house); bedroom with shower room. Outdoor spaces feature a beautifully maintained, fully enclosed garden planted with elegant cypresses, many varieties of native flowering shrubs and flowers, lavender beds, and olive trees offering excellent yields in recent years. Two swimming pools (12m x 5m and 8m x 4m) are complemented by terraces, a summer kitchen, a barbecue area, and outdoor showers. The garden is structured by beautifully crafted dry-stone retaining walls, creating gentle terraces that frame the pool and lend a timeless Provençal character. Additional features include a large garage for two cars, a two-car carport, a smaller 2-car garage currently used as a garden shed, and further parking within the grounds, all accessed via an electric gate. Amenities include: air conditioning in principal and guest bedroom; electric radiators for heating; working fireplace in the main house, fireplace with insert in the gîte; fibre internet; mains water plus well water for irrigation; septic tank. This is a versatile and characterful property, ideal for hosting family and guests or generating rental income, all within easy reach of village life and the heart of the Luberon. It would be perfect for families or friends buying together but looking for independence. Less than an hour from Avignon TGV and Marseille airport, this is a property to be lived in and enjoyed throughout the year.
…By Maison Victoire


Nestled at the foot of the charming village of Lagnes, in a quiet and sought-after residential area, this superb Provençal house, built in 2005, offers approximately 165 m2 of living space on a landscaped plot of 830 m2. A high-quality property where every detail has been carefully considered to offer comfort, elegance, and a pleasant lifestyle. The heart of the house is organized around a magnificent reception room of nearly 60 square meters, exceptionally bright thanks to its numerous windows. Open to a fully fitted and equipped kitchen, it impresses with its harmonious proportions and high-quality finishes. The custom-made ironwork, the stone staircase, the carefully selected materials, and the refined lines of the furniture all contribute to the unique character of this residence. The entire space opens onto a vast terrace overlooking the swimming pool, a true natural extension of the living areas. A separate 19 m2 TV room completes the ground floor. Versatile, it could easily become a comfortable ground-floor bedroom with minimal modifications. The sleeping area, located upstairs, includes a spacious 21 m2 bedroom, two other bedrooms, and a bathroom with toilet. Outside, the garden reveals a particularly well-maintained Mediterranean ambiance. Two majestic olive trees, rose bushes, laurels and cypresses create a verdant setting conducive to relaxation and long sunny days. A charming village dominated by a medieval castle, Lagnes enjoys a privileged location between the Vaucluse Mountains, the Luberon, and the Sorgue Valley. Its rich heritage, charming narrow streets, and proximity to some of the most beautiful villages in Provence make it a particularly sought-after destination. Located just 5 minutes from L'Isle-sur-la-Sorgue and 45 minutes from Avignon TGV station, this property is an ideal address for a main residence as well as for an elegant Provençal pied-à-terre.
…By Vallis-clausa-immobilier


iad France - Stéphane Delplanque offers you: Very beautiful and large bastide ideally located a few minutes from L'Isle sur la Sorgue, the Golf of Saumane, and Fontaine de Vaucluse, enhanced by a magnificent swimming pool with a vast terrace and fully equipped pool house, it also features a large parking lot, all enclosed and sheltered from view. This large residence includes on the ground floor a beautiful living room and its magnificent equipped and fitted kitchen, a dining room, for nearly 110m² in total, a gigantic and very pleasant veranda, bright and shaded, of 75 m², an entrance hall, as well as 6 bedrooms including 2 master suites, a shower room and baths, independent toilets, and a pantry. On the first floor, 5 bedrooms with their shower rooms and toilets, currently used as "guest rooms." Additionally, there is an independent Gîte, including a main room equipped with an American-style kitchen on the ground floor, and a beautiful bedroom upstairs with its shower room, and its terrace opening onto the garden. Renovated with beautiful materials, very well equipped, this property offers great prospects for both family and professional use. Contact me for more details.This description has been automatically translated from French.
…By Iad France


Ref: Bel 67 EXCLUSIVITY!!! Discover this opportunity to acquire the walls and the business of a hotel establishment in Saumane de Vaucluse, offering a total of 15 comfortable rooms and numerous annexes, including a large dining room for breakfast with a veranda and terrace. Many possibilities are available to you given the location and capacity of this property. In total, you have approximately 600 m² of surface area, and renovations will be needed to improve the comfort. You also benefit from a completely independent accommodation, a T4 apartment on the upper floor that could serve as potential staff housing. On the exterior side, an area of approximately 2200 m² with parking and a swimming pool in a peaceful environment. This establishment is ideally located, close to Isle sur la Sorgue and Fontaine de Vaucluse, just steps away from the Saumane golf course. Everything is gathered for a great adventure!!! DPE Virgin Price: 1,190,000 € HAI For more information about this property and to schedule your visit, contact Bel Air Immobilier agency. Jean-Christophe BOS Tel: 0622137619 / Email: [email protected] Information about the risks to which this property is exposed is available on the geo-risk website: www.georisques.gouv.fr Agencies of France – SIREN: 899413603 – Holder of card T: 29012021000000009 not authorized to collect fundsThis description has been automatically translated from French.
…By Agences De France


Provence Home, the Luberon real estate agency, is pleased to present for sale an elegant house offering approximately 160 m² (1,722 sq ft) of living space over two levels, located in Saumane-de-Vaucluse, just moments from the golf course and the “Venice of the Vaucluse,” L’Isle-sur-la-Sorgue. Set on a beautifully landscaped 1,500 m² (16,146 sq ft) plot, the property features a swimming pool, a pool house, and a spacious garage. It enjoys a peaceful and tranquil residential setting in a sought-after area between the Monts de Vaucluse and the Luberon. Built in 2011, the house showcases an architectural style that combines contemporary lines with Provençal influences, creating a bright and harmonious atmosphere. The generous volumes and well-designed layout provide optimal everyday comfort. The ground floor is centered around a beautiful 62 m² (667 sq ft) living area that brings together the lounge, dining room, and open-plan kitchen, all opening generously onto the outdoor spaces. This level also includes a 31 m² (334 sq ft) master suite with a dressing room and shower room, an additional bedroom or office, a utility room, and a separate WC. Upstairs, two further bedrooms share a bathroom and a separate WC, creating an independent sleeping area ideal for family members or guests. The outdoor spaces offer an enjoyable lifestyle with a landscaped garden, a swimming pool and its pool house, as well as an entrance patio featuring an ornamental pond that brings light, charm, and character to the property. Ideally located, the property is just 5 minutes from the center of L’Isle-sur-la-Sorgue, within walking distance of the Saumane-de-Vaucluse Golf Course, 20 minutes from the A7 motorway, 40 minutes from Avignon TGV station, and 50 minutes from Marseille Provence International Airport.
…By Provence Home

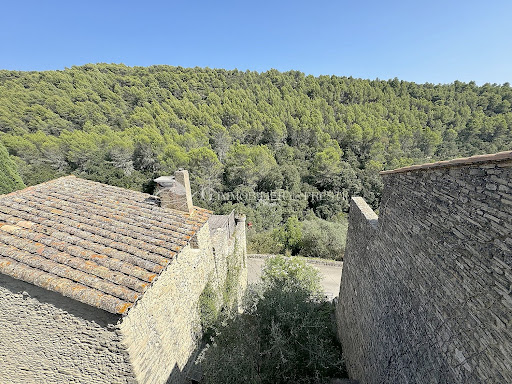


In Saumane de Vaucluse, a high perched village in the heart of the Luberon, ideal for an artist's studio as a primary residence or for holidays in a second home, there is a charming 90 m2 property comprising a living area and a future artist's studio... This pretty charming house of 50 m2, partly in dry stones with a small terrace courtyard, enjoys a dominant view of the beautiful hills, the Vaucluse Mountains, and two terraces. At the end of a cobbled alley and facing the hills, this lovely cocoon welcomes you with its panoramic terrace to enjoy the mild air of Provence. The ground floor consists of a bright room with beautiful openings to the outside and stone walls. The open kitchen and its living room share a beautiful stone arch. From the kitchen, which leads directly to an intimate terrace, the gaze extends far to the hill and the forest. There are guest toilets. On the first floor, there is a bedroom with a view of the village and its shower room and toilet, a second bedroom with double views of the village and the hills, a bathroom, and a dressing room. Built into the rock, a double vaulted cellar in stone with very high ceilings and water and electricity. A shower room has been created there. A beautiful artist's studio of about 40 m2 is adaptable into two distinct spaces with two openings. Just a few minutes from L'Isle-sur-la-Sorgue, this is a cozy and peaceful house in a village that seems out of the passage of time, far from all nuisances. It is the starting point for many hikes towards Sénanque, Fontaine de Vaucluse... Accessible by two different entrances, the house benefits from two terraces arranged as small gardens with a lovely view of nature. 'I strolled through the cobbled streets of Saumane, I climbed up to the castle. The gaze is captivated from all sides by the pretty houses that unfold in a thousand ancient stones, by the lush views that undulate under the breeze of the wind, and the song of the cicadas whispers dreams to our hearts and minds.'This description has been automatically translated from French.
…By G Immobilier De Prestige


Provence Home, the Luberon real estate agency, is offering for sale, near L’Isle-sur-la-Sorgue in Saumane-de-Vaucluse, just a stone’s throw from the golf course, a spacious contemporary house of approx. 175 sqm with 5/6 bedrooms, set on a landscaped and enclosed plot of approx. 1,780 sqm, with heated swimming pool, pool house, outbuilding, in a peaceful and sought-after environment. SURROUNDINGS OF THE PROPERTY The property offers a serene living environment with no overlooking neighbours, close to the Saumane golf course and L’Isle-sur-la-Sorgue. Its full south-facing exposure and open views of the surrounding countryside make it an ideal place to enjoy the Provençal way of life. Located at the end of a cul-de-sac, it benefits from a large turning area. OUTDOORS OF THE PROPERTY The landscaped grounds feature a 12 × 4.5 m heated saltwater pool equipped with a safety roller cover. A pool house with summer kitchen and an independent en-suite bedroom allow for comfortable guest accommodation. A workshop, a garage, and ample parking space complete the outdoor features. INDOORS OF THE PROPERTY The ground floor includes an entrance hall opening onto a living/dining room with fitted kitchen and adjoining pantry. Two spacious en-suite bedrooms with shower rooms complete this level. Upstairs, there are two additional bedrooms and an office area that could be converted into a third bedroom, along with a shower room and separate toilet. This house offers generous single-storey living space, quality features, and tasteful decoration, along with fully equipped exteriors—from the landscaped garden to the various covered areas—ideal for hosting family and friends in a peaceful, natural setting. Golf enthusiasts will appreciate the proximity of the 18-hole course, its clubhouse, and restaurant. FEATURES OF THE PROPERTY 12 × 4.5 m heated saltwater swimming pool Pool house / summer kitchen Garage Water softener Underfloor heating, reversible air conditioning, radiators, and pellet stove Photovoltaic panels for personal use (7kw) Automatic watering system Electric gate Canal de Provence Mains water, electricity, mains drainage, fibre optic internet ACCESS 5 minutes from L’Isle-sur-la-Sorgue, 30 minutes from Avignon TGV station, and 1 hour from Marseille Provence International Airport. PROVENCE-HOME, charming and prestige property sales – [email protected] +33 (0)4 90 74 54 47
…By Provence Home


SAUMANE DE VAUCLUSE, 10 minutes from the 18-hole golf course and ISLE SUR LA SORGUE with its famous antiques market. In the heart of the Mont Ventoux Regional Natural Park For lovers of nature and calm. This old stone sheepfold in a dominant position with a panoramic view benefits from a superb environment in very protected nature, a bio sphere. The property has an area of 29.5 hectares, the entire territory is completely free without any lease or tenancy. It faces south and is bathed in light, its useful surface area is 396 sqm, it includes; On the ground floor: an open living space, living room with fireplace, dining room with high ceilings and very large volumes, an old Provençal kitchen in its original form with a fireplace, a laundry room, a technical room, toilets On the 1st floor: a large suite with a fireplace and a bathroom which benefits from an exterior stone staircase providing access to the interior courtyard, a bedroom with its bathroom, another bedroom with a shower room , a second living room, a second kitchen with its terrace Outside: a superb interior courtyard full of charm, vast terraces, a large free-form swimming pool It is an idyllic and completely unique place. The stone house has a lot of charm and authenticity, atypical interior spaces. You can live in it immediately but work is required if you want to optimize this property.
…By Immobiliere Du Luberon


Discover this splendid Provençal house of 160 m² on a 1500 m² plot with a garage. This house is ideally located in Cabries-d'Avignon, close to Gordes, Roussillon, and the Avignon train station. The house includes four bedrooms, including a ground-floor master suite, a spacious and bright living area, as well as a study perfectly suited for telecommuting. The exterior features a magnificent heated swimming pool, equipped with a heat pump, ideal for relaxing in any season. A large pool house that can be transformed into an outbuilding. All of this, in a peaceful setting just a stone's throw from the village, offers you an ideal living environment, combining modern comfort and Provençal charm.Information about the risks to which this property is exposed is available on the Géorisques website: www.georisques.gouv.fr Selling price: €850,000 Seller's fees Contact your SAFTI advisor: Caroline RENOUX, Tel: 0627724215, Email: [email protected] - EI - Commercial agent registered with the Avignon RSAC under the number 828744540This description has been automatically translated from French.
…By Safti


This farmhouse of just over 360 sq.m is surrounded by some of the most beautiful villages of the Luberon, with Gordes, Ménerbes and Oppède-le-vieux all within easy reach. The current owners have fully renovated the property with much taste, producing a perfect blend of period charm and modern comfort. It is accessed via a beautiful avenue of cypress and olive trees, leading to the car park. The rest of the property can only be explored by foot, with a pretty gate offering access to the internal courtyard and its magnificent fountain. The main entrance hall leads to a dining room, a living room with Luberon stone fireplace, a bedroom with shower room and WC, a large sociable kitchen, a pantry and workshop and two shaded terraces. Upstairs, you will find beautiful ensuite bedrooms. Through the interior courtyard, there are two other ensuite bedrooms. A magnificent pool house is fully equipped as accommodation for friends and family, alongside a natural-coloured swimming pool and a perfectly landscaped garden. Set a little further back from the many relaxation areas, you will find the pétanque area. The current owners have obtained a building permit for more than 220 sq.m convert the farm outbuildings and shed into a further reception area or separate caretaker's house. The property is surrounded by just over 2.4 hectares of land that begs to be landscaped. Existing facilities include central heating, air conditioning, fibre broadband and a swimming pool.
…By Emile Garcin - Luberon


For sale in Cabrières-d'Avignon: Sumptuous recent villa, ideally located near the village, offering breathtaking views of the Luberon and absolute tranquility.Built in 2007 and in perfect condition, this property of 273 m² offers a bright and functional layout: In the center of the house, 110 m² of living space, perfect for entertaining. Four bedrooms complete the ground floor, distributed in two wings. On each side, two bedrooms, a bathroom, and a separate toilet. The upstairs includes a 53 m² area, ideal for a fifth bedroom, a playroom, or a more private space.The 1,700 m² lot features a beautiful swimming pool with a large pool house, relaxing outdoor spaces, and a parking area.Among the appreciated amenities: reversible underfloor heating (air/water heat pump), a jacuzzi space within a custom veranda. Laundry room, garage, and carport complete this beautiful picture.Luxurious and well thought out, this villa represents a quality opportunity. Contact us to arrange a visit and discover this haven of peace facing the Luberon.Agency reference: 7282This description has been automatically translated from French.
…By Orpi - Agence L'orée De L'isle


On the heights of the Vaucluse Mountains, with a magnificent view of the Luberon, in absolute calm, while being 5 minutes walk from the center of Cabrières d'Avignon, this pleasant and bright house from 1996 offers about 162 m² of living space over 2 levels. The entrance hall opens onto a south-facing living room, a fitted kitchen leading to its covered terrace with built-in barbecue, laundry room, guest toilets, a sloped bedroom with its bathroom. Upstairs, 3 beautiful sloped bedrooms share a shower room with toilets. The garden, enclosed by dry stone walls, is nicely landscaped and planted with various flowerbeds, olive trees, and fruit trees. Pool 8.5 x 4 with paved beach, covered terrace and technical room with storage space. At the entrance, parking for cars as well as a garage communicating with the house. Underfloor heating on the ground floor and the first floor, terracotta floor, wooden double glazing, connected to fiber, pool treatment with bromine. A beautiful building ideally located in a green setting, in peace, and in immediate proximity to amenities.This description has been automatically translated from French.
…By Alpilles Luberon Immobilier


The Nadotti agency offers you, in the heart of a one-hectare wooded and enclosed park with a magnificent view of the Luberon. This property consists of two adjoining houses built in 1997 and 2007 with quality materials covering approximately 264 m². The first residence, approximately 159 m², opens onto a large entrance with a closet and a toilet. It features a pleasant dining room with an open kitchen complemented by a pantry, as well as a spacious living room adorned with an authentic Provençal fireplace. Upstairs, you will find three beautiful bedrooms of approximately 18, 17, and 11 m², an office, a bathroom, and a toilet. The second house, approximately 105 m², is ideal for hosting family, friends, or for a rental project. It includes an entrance, a living room with an insert, a fitted kitchen, a laundry room, a ground floor bedroom, a shower room, and a toilet. The upper floor accommodates two bedrooms, a shower room, and a toilet. The amenities are of high quality with underfloor heating in both houses, powered by geothermal energy for one and by a heat pump for the other, ensuring excellent living comfort. Outside, the carefully landscaped park invites relaxation. You will enjoy a beautiful swimming pool of 10x4.50m, two terraces preserving the privacy of each house, as well as a garage of approximately 45m². A rare property in the area, ideal for a large family, a multigenerational project, or a hospitality activity, in one of the most sought-after villages in the Luberon.This description has been automatically translated from French.
…By Nadotti Immobilier


Provence Home, the Luberon's leading specialist in charming and prestigious properties, is delighted to present this authentic Provençal farmhouse for sale in Cabrières-d'Avignon. Offering approximately 190 sqm of living space, the property sits within nearly 8,000 sqm of beautifully and building landscaped grounds and enjoys breathtaking panoramic views over the Luberon mountain range. With three bedrooms, several outbuildings and a substantial garage ready to be reinvented, this is a rare opportunity to create an exceptional country residence in one of Provence's most desirable locations. THE SETTING Just minutes from the picturesque village of Cabrières-d'Avignon, the property enjoys a peaceful and preserved environment with uninterrupted views across the Luberon. Here, nature, tranquillity and authenticity combine to offer an outstanding quality of life, while the renowned villages of Gordes, Ménerbes and L'Isle-sur-la-Sorgue are all within easy reach. THE GROUNDS Set amidst almost 8,000 sqm of mature grounds planted with olive trees, majestic oaks and Mediterranean vegetation, the farmhouse blends naturally into its Provençal surroundings. One of the property's most remarkable features is its partially buildable land, an increasingly rare asset in this highly sought-after area. Subject to planning consent, it offers exceptional possibilities, whether extending the existing farmhouse, creating elegant guest accommodation, adding further outbuildings or even developing part of the land. Several existing outbuildings—including a traditional stone barn, a spacious garage and an independent converted chalet—further enhance the property's versatility and offer countless opportunities for future projects. THE HOUSE The farmhouse offers approximately 190 sqm of accommodation over two levels and retains all the timeless charm of traditional Provençal architecture, with generous reception rooms, fireplaces, authentic materials and a warm, inviting atmosphere. The ground floor comprises an entrance hall, a separate kitchen, a dining room, two spacious reception rooms, a workshop and a shower room. Upstairs, the landing leads to three bedrooms, a shower room, a bathroom with WC and a separate guest WC. The existing layout provides an excellent foundation for a refined renovation designed to combine contemporary comfort with the character of this historic home. A sensitive restoration will reveal the full beauty of this exceptional property, transforming it into an elegant family estate or a prestigious second home in the heart of Provence. Some homes reveal their beauty instantly. Others gradually leave a lasting impression through their authenticity, their setting and the lifestyle they promise. This farmhouse belongs unmistakably to the latter. Behind its centuries-old stone walls lies the opportunity to create a truly exceptional residence, shaped entirely to your vision, overlooking one of Provence's most iconic landscapes. A rare opportunity where authenticity, an exceptional location and remarkable development potential come together to create a truly outstanding Luberon property. PROPERTY FEATURES Approximately 8,000 sqm of landscaped grounds Stunning panoramic views over the Luberon mountain range Partially buildable plot Oil-fired central heating Borehole Mains water and electricity Mains drainage Fibre-optic internet available Former garage of approximately 100 sqm (roof requiring renovation) Independent converted chalet of approximately 50 sqm Traditional outdoor storage building LOCATION Only a few minutes from the centre of Cabrières-d'Avignon, approximately 15 minutes from Gordes, 40 minutes from Avignon TGV station, and less than one hour from Marseille-Provence International Airport. PROVENCE HOME – Specialists in charming and prestigious properties in the Luberon [email protected] – +33 (0)4 90 74 54 47
…By Provence Home


CABRIERES D’AVIGNON Located in the heart of a beautiful village within the Luberon Regional Natural Park, this property boasts superb views stretching from the Luberon mountains to the Alpilles. This charming stone village house, dating back to 1781, offers a total floor area of approximately 240 sqm, with 190 sqm of living space comprising: On the ground floor: An entrance hall; a spacious living area (approx. 70 sqm) featuring a fireplace, dining room, and open-plan kitchenpart of which is vaultedwith large openings leading to the garden and pool, a guest toilet. On the first floor: a study, a bedroom with en-suite bathroom (with toilet), dressing room and a balcony offering superb views, a second bedroom with a washroom, a shower room (with toilet), a laundry/utility room. On the second floor: Two bedrooms, a washroom (with toilet), an attic space. This comfortable home is equipped with reversible air conditioning and electric radiators. Exterior: A fully enclosed garden 210 sqm featuring beautiful dry-stone walls, a swimming pool, a summer dining area under a canopy with a barbecue. A large garage for two cars, a pool equipment room. The house retains many beautiful original features including stone door and window surrounds, stone staircases, antique terracotta floor tiles, and a fine staircase connecting the various levels. A rare opportunity to purchase a distinguished home in a beautiful village that has remained unspoiled by mass tourism and preserved its authentic character; most local shopsincluding a butcher, bakery, grocery store, and restaurantsremain open year-round.
…By Immobiliere Du Luberon


MAISON DUMON presents for sale: Just a few minutes' walk from the charming village of Cabrières-d'Avignon, this elegant, fully renovated Provençal property harmoniously blends authenticity, contemporary comfort, and a relaxed lifestyle. Set on a magnificent landscaped and wooded plot of approximately 3,018 m2, facing south, it enjoys a peaceful and secluded setting with superb unobstructed views of the Luberon. Offering approximately 240 m2 of living space, the house provides generous volumes and a layout designed for comfortable family life as well as for entertaining in a friendly atmosphere. From the moment you enter, the living spaces impress with their brightness and openness to the outdoors. The warm living room, with its fireplace, flows seamlessly into the dining room, creating a 70-square-meter space that opens onto the terraces through large bay windows. The modern, fully equipped kitchen is complemented by a utility room that also serves as a laundry room. The ground floor sleeping area comprises a beautiful master suite with its own private bathroom, as well as two additional bedrooms sharing a spacious bathroom equipped with a bathtub and a shower. A separate WC completes this level. Upstairs, an elegant mezzanine, furnished as a reading nook, overlooks the living room and creates a wonderful sense of space. Two further bedrooms, each with its own private bathroom, one of which has a large dressing room, open onto a spacious terrace offering panoramic views of the garden, the swimming pool, and the iconic landscapes of the Luberon. Outside, the gardens, meticulously terraced and dotted with olive trees, embody all the charm of Provence. The 12 x 6 meter heated swimming pool blends seamlessly into this verdant setting and is complemented by a spacious relaxation area with a shaded pool house. A vegetable garden, a pizza oven, an outdoor shower, and several terraces, including one directly accessible from the kitchen, invite you to fully enjoy every moment of the day. The property benefits from quality features: electric heating, double-glazed windows, alarm system, automatic gate, automatic watering with drip irrigation, mains water, fiber optics and a recent water heater. This turnkey property combines all the desirable features of a Provençal home: a prime location in the immediate vicinity of a sought-after village, beautifully landscaped grounds, comfortable living spaces, and exceptional views of the Luberon. An ideal address for a primary residence, an elegant holiday home, or a true taste of Provençal living. Information on the risks to which this property is exposed is available on the Géorisques website: https://www.georisques.gouv.fr
…By Maison Dumon


Villa for sale in the Luberon. Set in beautiful surroundings, in a quiet, pleasant residential area, this superb family home boasts lovely views of the Luberon. Just a stone's throw from the village with all amenities, this traditionally-built house, finished to a high standard using quality materials, offers all the modern comforts of the Provencal way of life. The ground floor comprises an attractive entrance hall with toilet, a large, bright lounge/dining room with library area, open-plan kitchen and utility room. The upstairs sleeping area comprises 4 bedrooms, all with built-in wardrobes, including one with an en suite bathroom and 3 with shower rooms. An outbuilding also houses an office with mezzanine and a workshop. The grounds of more than 1,600 m² are sure to please, with their paved driveway and beautifully landscaped, well-kept garden. Not forgetting the self-cleaning 12x4m swimming pool, ideal for those hot summer days in Provence. Two terraces are also available (one of which is covered), allowing you to enjoy the outdoors to the full, for meals with friends or family, without suffering from the heat. The village of Cabrières d'Avignon is within easy walking distance and offers all the amenities you'd expect from a Luberon village, including basic shops, restaurants, traditional markets and seasonal entertainment. And don't miss out on discovering the other hilltop villages of the Luberon: Gordes and its bories, Bonnieux and its two churches, and Ménerbes and its citadel. This house for sale in Cabrières could just as easily be your primary or secondary residence, and offers a quick and comfortable move-in. Property for sale in the Luberon by our estate agency in Bonnieux. Details of the risks to which this property is exposed are available on the Georisks website: http://www.georisques.gouv.fr
…By Janssens Immobilier Knight Frank Bonnieux


In the heart of the Luberon, in the magnificent village of Cabrières-d'Avignon, just 5 minutes from Gordes, discover this superb stone farmhouse ideally located close to nature and amenities. This characterful property offers a privileged living environment, blending authentic charm, light, and modern comfort. The main house offers approximately 156 m2 of living space and comprises a spacious living room, a kitchen with a welcoming dining area, 5 bedrooms, and 3 bathrooms. Facing south, it benefits from high ceilings, large windows opening directly onto the garden, and pleasant natural light throughout the day. A self-contained apartment of approximately 48 m2 completes the property. It includes a living room with a kitchen, a bedroom and a bathroom, offering ideal space for accommodating family, friends or for generating seasonal rental income. Built on a plot of approximately 1,165 m2 entirely enclosed by magnificent stone walls, the property enjoys a rare setting in the heart of the village. For relaxation, you will appreciate the 8 x 4 m swimming pool extended by a pool house and a superb summer kitchen, perfect for enjoying long days in Provence . A double garage of approximately 27 m2 completes the amenities of this farmhouse, offering additional parking and storage space. Come and discover this beautiful property in an exceptional village, within an idyllic setting typical of the Luberon. Les informations sur les risques auxquels ce bien est exposé sont disponibles sur le site Géorisques : www.georisques.gouv.fr
…By Lord & Sons
'%20stroke='%23DDAA3A'%20stroke-width='1.909'%20stroke-linecap='square'%20stroke-linejoin='bevel'/%3e%3c/svg%3e)
Receive by email any new listing that may match your search criteria
Your criteria :
By validating this form, you accept the general conditions of use of Le Figaro Properties.
These agencies offer a selection of luxury properties vente at Fontaine-de-Vaucluse. Feel free to contact them for personalized assistance.
For your search for an exceptional property, select our luxury house with panoramic views in Fontaine-de-Vaucluse, starting at $2,054,684. Offering an exceptional panorama, this residence overlooks the city and its surroundings. As the seasons pass, the spectacle is renewed without ever becoming tiresome. Depending on the area you are looking for, the living area starts at a minimum of 340 m².
As part of your search for properties of excellence, browse our privileged selection of 5 luxury houses with a pool in Fontaine-de-Vaucluse available from $912,032. Whether the architecture of these houses incorporates a covered indoor aquatic space or a vast outdoor pool, each property flourishes amid remarkably landscaped grounds measuring between 3,015 m² and 5,800 m².