The agencies at Le Beaucet
These agencies offer a selection of luxury properties vente at Le Beaucet. Feel free to contact them for personalized assistance.

 English$ USD · m²


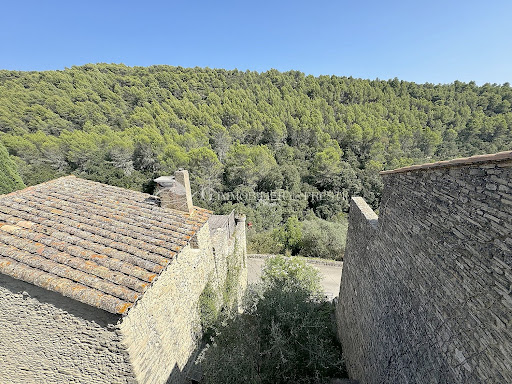
LE BEAUCET Set on the hills of Le Beaucet, in a privileged setting offering peace and quiet, natural surroundings and unobstructed views, discover this superb Crillon stone house with approximately 160 m² of living space, set on a magnificent landscaped plot of 2,735 m² featuring a swimming pool, pool house and spacious basement. Completely renovated in 2023 using high-quality materials, this property elegantly combines the authentic charm of stone with modern comfort. You'll be instantly charmed by its exceptional setting, its meticulous finishes and its warm atmosphere. Outside, every detail has been designed to allow you to make the most of the Provençal setting: a magnificent 10 x 5 m swimming pool secured by a roller shutter, a fully equipped pool house with a fitted kitchen, shower and WC, as well as a tree-lined garden with an automatic watering system. A spacious basement of approximately 170 m², including a 32 m² garage with a motorised door, offers a particularly rare opportunity for storage, a workshop or additional living space. This property is for sale through Boschi Immobilier in Pernes-les-Fontaines, 84210 This villa comprises: --Ground Floor-- Hallway 6 m² Kitchen 32 m² Living/dining room 35 m² Landing 8 m² Bedroom 10.5 m² Shower room 7 m² Bedroom 11 m² Toilet 2 m² --First floor-- Bedroom 13 m² Landing 6.5 m² Bedroom 13.5 m² Shower room 4 m² -- Features 10 x 5 m swimming pool with liner and roller shutter Pool house with kitchen, shower and WC 170 m² basement Motorised garage Double-glazed wooden joinery Reversible air conditioning and ducted heating via a heat pump Automatic watering system A rare property, combining authenticity, comfort and quality of life, ideal as either a main residence or a family home in the heart of Provence. Including fees of 6.41% TTC to be paid by of the purchaser. Price excluding fees 843 000 €. Energy class D, Climate class B Estimated amount of annual energy expenditure for standard use: between 2880.00 € and 3960.00 € for the years 2021, 2022, and 2023 (including subscriptions). Information on the risks to which this property is exposed is available on the Geohazards website: georisques.gouv.fr.
…By Boschi Immobilier Pernes-les-fontaines


REF AND-ALM-2708. Beautiful architect-designed house in Provençal style – 9 rooms – 240.50 m². We offer you this superb architect-designed house with a swimming pool located in La Roque-sur-Pernes, in the heart of a calm and sought-after residential environment. Ideally located between the Monts de Vaucluse and the north of Luberon, this property benefits from an exceptional natural setting, typically Provençal, mixing hills, pine forests, and open views. Golf enthusiasts will particularly appreciate its proximity to the prestigious Golf de Saumane, located just 8 km away, offering a privileged setting to pursue their passion year-round. This house is also in immediate proximity to Pernes-les-Fontaines, a charming Provençal village renowned for its heritage and numerous fountains, as well as L'Isle-sur-la-Sorgue, famous for its antique shops and canals. Mont Ventoux is also quickly accessible, offering magnificent panoramas and numerous outdoor activities. Built on a landscaped plot of 3,002 m² without vis-à-vis, the house harmoniously integrates into a peaceful and high-quality environment. From the entrance, the villa reveals a warm and elegant atmosphere, characterized by beautiful volumes, ample light, and quality materials. The main living space, over 65 m², enhanced by a fireplace, offers a convivial and bright area ideal for entertaining. Exteriors and services: The exteriors, carefully arranged, offer quality features: Large terrace ideal for entertaining or relaxing, perfectly integrated pool house, magnificent swimming pool with safety cover, superb wine cellar in the basement for wine lovers, large garage, two garden sheds. Fees payable by the seller. Energy class B, Climate class A Estimated amount of annual energy expenses for standard usage: between €1810.00 and €2530.00 for the years 2021, 2022, and 2023 (subscriptions included). Information on the risks to which this property is exposed is available on the Géorisques website: georisques.gouv.fr.This description has been automatically translated from French.
…By Cote Sud Immobilier Mobilier


Between the Luberon and Mont Ventoux In the heart of the Comtat Venaissin SAINT-DIDIER: a charming, quintessential Provençal village in the heart of the Vaucluse and the Mont Ventoux Regional Park. Its main avenue is lined with plane trees and hackberry trees, punctuated by beautiful fountains, and leads the eye toward the church and its porch, followed by the discreet gates of the Château de Thézan. The village is lively year-round, offering numerous local shops and a wonderful market on Monday mornings. Quietly situated in the village center, this former stone silkworm farmfull of charm and character has been restored in 2021. It offers approximately 340 sqm of usable floor space and features a lovely garden and inner courtyard. The house comprises: On the ground floor: an entrance hall, a living room with fireplace, a dining room, a fully equipped kitchen, guest toilet, a laundry room, and a garage (space for 3 cars, with electric vehicle charging point). On the first floor: a suite with dressing room and en-suite shower room/WC; two additional bedrooms; a shower room; and a separate toilet. On the second floor: two suites with en-suite shower/bathrooms and WC; a large office. The upper floors are accessed via two staircases. This comfortable home features heat-pump heating and a ducted reversible air-conditioning system with smart home controls. There is also a second building section comprising: on the ground floor, a covered terrace summer dining room, a workshop/garage for bicycles and motorcycles, and a spacious entrance hall/office; upstairs, a fitness room, games room, and lounge area. Outside: an inner courtyard garden and a 7m x 3.50m saltwater swimming pool. Plot size: 565 sqm. The location is perfect: Avignon TGV station is 40 minutes away, Pernes-les-Fontaines 7 minutes, Gordes 20 minutes, L'Isle-sur-la-Sorgue 15 minutes, and Venasque 7 minutes. A rare property on the market!
…By Immobiliere Du Luberon


Sotheby’s Provence Luberon real estate agency is pleased to present this exceptional property for sale a beautifully restored Provençal mas nestled just a stone’s throw from the Dentelles de Montmirail and Mont Ventoux, in a peaceful, natural setting. This charming 500 sqm historic residence has been entirely renovated to harmoniously blend modern comfort with the timeless appeal of stone architecture. It offers 9 serene and spacious bedrooms, each designed as a private haven, and 8 bathrooms (showers or bathtubs), spread across three levels ideal for hosting family, friends, or developing a boutique hospitality project. The generous, light-filled living area invites contemplation: on one side, the heated swimming pool and sun-drenched terrace; on the other, a landscaped garden, perfect for summer naps or al fresco dinners under the stars. For culinary enthusiasts, there are two kitchens a main kitchen and a summer kitchen ensuring every meal is a pleasure, indoors or out. Set on a plot of around 5,279 sqm, the property enjoys breathtaking views of the Ventoux and the Dentelles, like a living painting changing with the seasons.
…By Proprietes Du Luberon - Sotheby's International Realty


iad France - Fabien Vanhalst - Chaigneau offers you: In the heart of nature, in peace, sheltered from prying eyes, within the Mont Ventoux Regional Natural Park, on a wooded and fenced terrain of 1.5 hectares, I propose a very beautiful property with a view of Ventoux, close to the villages of Venasque and Saint Didier. The house, bathed in light, very well maintained, has a living area of more than 250 m², offering generous volumes (total useful area of over 312 m²) as well as attics. The property includes 7 bedrooms. On the ground floor, it consists of a large living area with an entrance hall, a spacious living room of over 63 m² with an insert fireplace leading to a covered terrace to the south, a well-equipped fitted kitchen, and a pantry. The sleeping area includes 5 bedrooms including 1 master suite with its bathroom, a shower room, and a separate toilet. Upstairs, the attics have been tastefully converted: a landing, 2 large bedrooms including 1 master suite with a dressing room and shower room, a sauna, as well as a bathroom and toilet. Equipment: Double-glazed aluminum windows and patio doors with motorized shutters, underfloor heating and air conditioning powered by a heat pump, remote management system, solar hot water production, as well as centralized vacuum cleaning. This property is conducive to disconnecting from everyday life, immersed in nature. The wooded land consists of oaks, cypresses, pines, and a swimming pool (8.5 x 5.5 meters) with a secure cover as well as numerous parking spaces for cars. Also present: a motorized access gate, independent water supply from a borehole, and a septic tank. Mobile networks available and fiber connection on the property. Hiking trails in the immediate vicinity. Less than 25 minutes from the main villages of the Luberon, this house is ideal for a family looking to live immersed in nature, for a second home, or for seasonal rental.Agency fees are the responsibility of the seller. A valid identity document will be requested during the visit, in accordance with Article L.561-5 of the Monetary and Financial Code. Information on the risks to which this property is exposed, including the legal obligation for brush clearing, is available on the Géorisques site: http://www.georisques.gouv.fr. This real estate announcement has been written under the editorial responsibility of Mr. Fabien Vanhalst - Chaigneau, independent real estate agent (without holding funds), commercial agent of SAS I@D France registered with the TARASCON RSAC under number 927927657, holder of the real estate canvassing card on behalf of I@D France SAS.
…By Iad France


VENASQUE One of the most beautiful villages in France In the heart of the Mont Ventoux Regional Natural Park This contemporary single-storey house is located in a hamlet 5 minutes from the village and quiet, in a dominant position with a beautiful view of Mont Ventoux. It was restored in 2022, its useful surface is approximately 320 sqm including: On the ground floor: an entrance hall, a living room with fireplace, dining room and fully equipped open kitchen, an office, a cloakroom, toilets, a bedroom with bathroom and wc, a second bedroom with shower room, a laundry room, a laundry room, a double garage, the boiler room with heat pump and underfloor heating On the first floor: a large room currently used as a dormitory Then two independent bedrooms with shower room and wc and an independent studio. Outside: large terraces, a swimming pool and a spa The garden is planted with holm oaks and truffle oaks, olive trees and fruit trees. Its surface is approximately 9800 sqm Very high quality environment The property is supplied with city water and also by drilling, it is equipped with solar panels. It is perfect for a family residence project but also for a cottage and seasonal rentals.
…By Immobiliere Du Luberon


This remarkable property, located in a quiet area, stands out for its meticulous finishes and the choice of noble materials. The ground floor features a spacious hall with a beautiful stone staircase, an intimate living room, and a dining room with a fitted kitchen, complemented by a pantry. The upstairs includes: 3 beautiful bedrooms, 2 of which have their own private shower room and 1 bedroom with a dressing room and bathroom (shower/bathtub). Additionally, there is an office and a multipurpose room (bedroom). An adjoining garage (approximately 29m2) is ready to be converted into a master suite/studio. This property highlights: the natural stone from Saint-Gens through its floors, staircase, and frames; as well as wooden window frames and antique doors. All rooms are equipped with underfloor heating/cooling, powered by a recent heat pump. Optimal comfort is also expressed through its energy performance certificate (DPE) class A. A large basement, the same size as the ground floor, tiled with stone slabs, offers many possibilities for development. There is also a surprising vaulted cellar, perfect for storing fine wines. Numerous terraces are arranged around the garden, enhanced by a fountain and century-old olive trees. Water from the Canal (with programming and sprinklers) is available. The large swimming pool and pool house, equipped with a pizza oven, stone sink, shower, and toilet, complete this exceptional property. The fully enclosed property has a spacious parking area, a 42m2 carport, and an automatic gate. A rare property that deserves to be discovered.This description has been automatically translated from French.
…By Lg Immobilier


In the heart of Venasque, one of the most beautiful villages in France, this exceptional 12th-century manor house , built on foundations dating from Roman times and the 11th century, is currently being restored and offers approximately 430 m2 of living space. The structural work is nearing completion, paving the way for the finishing touches, thus offering considerable freedom in the layout. Spread over several levels, it impresses with its generous proportions, abundant natural light, and the preservation of numerous original features: a Roman basin, ribbed vaults, stone walls, an antique staircase, and other authentic materials lend the property a unique character. The renovation has been designed to preserve the spirit of the place while integrating modern comforts. On the ground floor, the property is arranged around a grand entrance hall, leading to two beautiful living rooms, a pleasant courtyard, and an impressive vaulted room. It should be noted that this level could easily be converted into a luxurious commercial space. The first floor comprises 3 large rooms, ideally convertible into 3 suites. The second floor offers 4 additional rooms and leads to a final level where there is a bedroom and a rooftop terrace, offering panoramic views over the roofs of Venasque, the hills of the Comtat Venaissin and Mont Ventoux. Rare in its history, architecture and potential, this characterful residence, located a few steps from shops open all year round, and only 40 minutes from the TGV station, will appeal to heritage lovers and enthusiasts of high-end renovation. Les informations sur les risques auxquels ce bien est exposé sont disponibles sur le site Géorisques : www.georisques.gouv.fr
…By Lord & Sons


A gem not to be missed! Exclusively for sale in your LUBERON VENTOUX SAINT DIDIER agency, in the countryside of one of the most charming villages of Ventoux-Comtat, Venaissin, Venasque, 15 minutes from Gordes, come and discover this magnificent authentic farmhouse from the end of the 18th and beginning of the 19th centuries, authentically renovated. On more than a hectare of land with a breathtaking view of the hills and the village of Venasque, a little paradise where only the song of the cicadas by the pool will remind you that you are on earth, nature in all its splendor. From the pool area to the suspended terrace with the village of Venasque as a backdrop, you will be amazed by the beauty of the place. The interior is just as charming with beautiful living spaces, three bedrooms and an office, 2 shower rooms, for approximately 180 sqm and the icing on the cake a 50 sqm outbuilding with a bedroom, a shower room, a living room with the possibility of adding a kitchen... REF 40724 CONTACT SAINT DIDIER AGENCY 04 90 51 13 58 Information on the risks to which this property is exposed is available on the Géorisques website: www.georisques.gouv.fr.
…By Luberon Ventoux Immobilier Saint-didier


Provence, Vaucluse, in the heart of Venasque, ranked among the most beautiful villages in France. Nestled in an exceptional and peaceful setting, this unique and charming house offers nearly 284 sqm of living space with generous, light-filled volumes. The property also stands out for its numerous outdoor areas, true havens of tranquility: a shaded garden offering spectacular views over the Provençal countryside and Mont Ventoux ; a courtyard and a terrace. The property is currently divided into two independent dwellings, which can easily be combined to create a large family home. In the first one, on the ground floor: the entrance hall opens onto an impressive living area with open kitchen, dining space, and a welcoming lounge with fireplace, all bathed in natural light ; a comfortable suite with shower room, toilet, and large closets. A few steps up from the living room lead to the large master suite, featuring a bathroom with shower and a large bay window offering breathtaking views! On the garden level, the second dwelling, accessible from the courtyard or via an external staircase, is laid out as follows: a beautiful living room nestled against a rocky outcrop, giving it a unique character ; a kitchen with dining area ; two bedrooms ; a shower room with toilet ; a laundry room and a nice wine cellar. With some updating work, this authentic yet comfortable property will become an exceptional place to live, perfect as a main residence, a second home, or for a seasonal rental project. Shops are within walking distance, and the Avignon TGV station is only 40 minutes away. Les informations sur les risques auxquels ce bien est exposé sont disponibles sur le site Géorisques : www.georisques.gouv.fr
…By Lord & Sons


L'oustaou Immo offers you this house in the heart of a preserved environment in Venasque, with a living area of 167 m2 on a plot of 4,536 m2. Its dominant location gives it an exceptional panoramic view, a real asset of this property. The living room captivates with its brightness and cathedral ceiling, which emphasizes the generous volumes. It includes a cozy lounge area and a fully equipped open kitchen, designed for conviviality. The interior layout continues with a sleeping area featuring three bedrooms. One has its own private bathroom, while a second bathroom serves the other two bedrooms. On the ground floor, two additional bedrooms with a bathroom complete the ensemble, offering ideal accommodation options for a large family, guests, or seasonal rentals. In terms of comfort, the house has air conditioning ensuring optimal well-being in all seasons. Oil-fired heating is also available as a complement. Outside, the property reveals all its charm thanks to a boat-shaped terrace, equipped with masts allowing the installation of shade sails. The impression is unique: you'd think you were on the deck of a ship overlooking the valley. Beneath this terrace, a boules court adds a Provençal touch full of conviviality. Finally, the 4,536 m2 plot of land houses a chlorine swimming pool accompanied by its pool house, perfect for enjoying summer days in complete tranquility. Regarding the condition of the building, cracks due to drought have been noted. An expert appraisal has been carried out, the insurance company has validated the coverage, and the reinforcement work has been approved, but has not yet been carried out. A complete file (expert appraisal, validation, and details of the planned work) will be provided to the purchasers for transparent information. Do not hesitate to contact us for more information or to organize a visit to this exceptional environment. Agency fees are included and are payable by the sellers.
…By L'oustaou Immo


Maison Dumon offers you, tucked away in a wooded environment of 1.5 hectares located within the Mont Ventoux Regional Natural Park, this property in a calm living environment, a short distance from the village and its services. The house offers over 300 m2 of living space and a total usable area of 395 m2. The ground floor is organized around a 90 m2 living room, combining the lounge, dining and kitchen areas, with direct access to a covered terrace. The property comprises seven bedrooms, two of which have their own private space, as well as four shower rooms and bathrooms. This layout allows for flexible use, whether for family life or a hospitality project. The upper floor includes a very large master suite with a bathroom, dressing room, and office, an additional bedroom, a bathroom, and a sauna. The basement houses the technical facilities and storage areas. The amenities include underfloor heating and cooling powered by a heat pump, solar hot water production, a fireplace, a remote management system, and a central vacuum system. The windows and doors are double-glazed with motorized shutters. The property is nestled in nature, sheltered from disturbances. The wooded grounds, composed of oaks and tall pines, create a true sense of privacy, while remaining close to the amenities of the villages of St. Didier and Venasque. Peace and quiet reign naturally, punctuated by the sounds of nature. The outdoor spaces allow you to fully enjoy this environment, with shaded areas, views of the landscape, and an 8.5 x 5.5 meter swimming pool. The whole setting offers an ideal environment for relaxation and disconnecting from everyday life. Access via motorized gate.Independent water supply via borehole.Mobile networks available and fiber optic connection possible
…By Maison Dumon


Ref: Bel 73 Discover this exceptional villa of 210 m², nestled in the heart of one of the most beautiful villages between Ventoux and Luberon, on a 1500 m2 terraced land. It offers breathtaking panoramic views from its terrace of over 100 m2, perfect for enjoying relaxing moments with family or friends. The villa consists of 4 spacious suites, 1 office, and a large living area open to the kitchen and the panoramic terrace. These spaces provide a bright and welcoming large volume. This property offers beautiful amenities: heat pump, thermodynamic water heater, double glazing, photovoltaic panels, etc., with an impeccable energy performance rating in class A. A large basement and a large double garage will allow you to consider several options based on your needs. Whether for a living project or a vacation, this property will charm you and offers a real opportunity to settle in a sought-after village in our Provence. For more information about this property and to plan your visit, contact Jean-Christophe Bos Bel Air Immobilier Tel: 0622137619 Selling price of the property 790,000 € TTC agency fees included. Fees charged to the sellers. RSAC No. 910 609 825 Avignon. Information about the risks to which this property is exposed is available on the Georisques site: www.georisque.gouv.fr www.belairimmobilier.fr Agencies of France – SIREN: 899413603 – Holder of the T card: 29012021000000009 not authorized to receive funds.This description has been automatically translated from French.
…By Agences De France


Luberon : Authentic provençal farmhouse set on 11 hectares, beautifully restored with noble materials. Offering around 300 sqm of living space, the property features generous interiors, an elegant reception room, five en-suite bedrooms and timeless architecture. The stunning pool area overlooks the estate, with beautiful terraces and exceptional panoramic views across the Luberon. Charm and authenticity. Energy class: B/C.
…By Pierres & Tradition


iad France - Stéphanie Thery offers you: MALEMORT-DU-COMTAT Single-storey villa +140 m² Land of +1,000 m² Pool Studio Built in 2006 with quality materials and maintained with remarkable care, this villa offers a rare living environment, where every space seems to have been designed to fully enjoy life. 58 m² of terrace, including more than 30 m² perfectly sheltered under a quality pergola, overlooks a plot of over 1000m² where everything invites you to enjoy: pool, pool house, pétanque court, vegetable garden, and numerous olive trees allowing you to produce your own olive oil. A life almost like a parenthesis... Inside, comfort takes on another dimension. The living room of over 40 m² is warm and elegant. The presence of a magnificent marble fireplace from Carrara, Italy, creates a true gathering space around the fire during winter evenings... In its extension, the semi-open kitchen was completely redesigned in 2020 and brings a decidedly contemporary touch. A real functionality for daily life. A pantry completes this space. On the night side, the house offers three bright bedrooms, two of which are 11.5 m² and 14 m². The third, about 10 m², has its own shower room with toilet, thus providing real privacy for its occupants or your guests. A second bathroom completes the sleeping area, with a bathtub and walk-in shower, to meet all desires and uses. An independent toilet rounds off the whole. And then there’s that little extra soul... The exterior... an independent studio, consisting of a master suite, offers many possibilities. Hosting family and friends independently. Creating a space for a teenager. Installing an office. Or simply considering rental profitability. It’s up to you to write the rest. And because prestige is also hidden in the details... This house is not just beautiful. It is designed to be comfortable, efficient, and pleasant to live in every day. No work needed - Recently repainted - Insulation redone in 2022 - Underfloor heating with thermostat by room - Reversible air conditioning - Home automation - Fiber optic - Photovoltaic panels - Pool - Pool house - Solar shower - Pétanque court - Garage - Cellar - Canal water Everything is here. The quality of materials. The quality of maintenance. Comfort. The exteriors. The amenities. But above all, this precious feeling of arriving in a home where everything has already been planned so that you can simply enjoy. Maybe you are not just looking for a house. Maybe it’s this feeling: that of finally being at home. To discover it, just contact me! Property tax 2025: 1594€ Agency fees to be borne by the seller. A valid identification document will be requested during the visit, in accordance with Article L.561-5 of the Monetary and Financial Code. Information on the risks to which this property is exposed, including the legal obligation to clear brush, is available on the Géorisques website: http://www.georisques.gouv.fr. This real estate advertisement was written under the editorial responsibility of Mrs. Stéphanie Thery, independent real estate agent (without holding funds), commercial agent of the SAS I@D France registered with the Avignon RSAC under the number 788807808, holding the real estate canvassing card for the benefit of I@D France SAS.
…By Iad France


iad France - Hélène Lazaro offers you: 17th-century Historical Estate in L'Isle-sur-la-SorgueA Provençal gem amidst nature, remarkable heritage, and viticultural potentialDive into the authenticity and charm of Provence with this sumptuous 17th-century estate, nestled in a green setting just 4.5 km from the center of L'Isle-sur-la-Sorgue and the Saumane golf course, 25 km from the TGV station in Avignon, and an hour from Marseille Provence international airport. This former hunting lodge with Florentine architecture combines historical character, generous volumes, and a preserved natural environment.Main featuresBuilt area: 693 m² on the groundLand: 25 hectares, including 8 ha of vineyards and 3 ha of olive treesA rare living environmentThe estate is surrounded by a wooded park, a true haven of peace where calm and intimacy reign. Every nook invites contemplation and serenity, in a typically Provençal atmosphere.Agricultural and commercial potentialUtilize the vineyards and olive trees to produce and market your own harvest. A unique opportunity for wine enthusiasts or agricultural tourism project holders.To customize according to your desiresAlthough renovation work is to be expected, this property offers an exceptional base to create a primary residence, a holiday home, or a high-end hosting project.An exceptional property, steeped in history, to discover without delay. Contact us to arrange a visit and let yourself be charmed by this unique estate in the heart of Provence.Agency fees are the responsibility of the purchaser. Price including fees: 2,980,000 euros. Price excluding fees: 2,860,800 euros. Fees including VAT borne by the purchaser (4.17% of the property price excluding fees): 119,200 euros.Energy display information for this property: ENERGY class E index 255 and CLIMATE class B index 8. Information on the risks to which this property is exposed, including the legal obligation for clearing, is available on the Géorisques website: http://www.georisques.gouv.fr.This real estate announcement has been written under the editorial responsibility of Mrs. Hélène Lazaro, independent real estate agent (without holding funds), commercial agent of SAS I@D France registered with the Salon de Provence RSAC under number 940022593, holder of the real estate marketing card on behalf of I@D France SAS.
…By Iad France


Provence Home, the Luberon real estate agency, is pleased to present for sale an elegant house offering approximately 160 m² (1,722 sq ft) of living space over two levels, located in Saumane-de-Vaucluse, just moments from the golf course and the “Venice of the Vaucluse,” L’Isle-sur-la-Sorgue. Set on a beautifully landscaped 1,500 m² (16,146 sq ft) plot, the property features a swimming pool, a pool house, and a spacious garage. It enjoys a peaceful and tranquil residential setting in a sought-after area between the Monts de Vaucluse and the Luberon. Built in 2011, the house showcases an architectural style that combines contemporary lines with Provençal influences, creating a bright and harmonious atmosphere. The generous volumes and well-designed layout provide optimal everyday comfort. The ground floor is centered around a beautiful 62 m² (667 sq ft) living area that brings together the lounge, dining room, and open-plan kitchen, all opening generously onto the outdoor spaces. This level also includes a 31 m² (334 sq ft) master suite with a dressing room and shower room, an additional bedroom or office, a utility room, and a separate WC. Upstairs, two further bedrooms share a bathroom and a separate WC, creating an independent sleeping area ideal for family members or guests. The outdoor spaces offer an enjoyable lifestyle with a landscaped garden, a swimming pool and its pool house, as well as an entrance patio featuring an ornamental pond that brings light, charm, and character to the property. Ideally located, the property is just 5 minutes from the center of L’Isle-sur-la-Sorgue, within walking distance of the Saumane-de-Vaucluse Golf Course, 20 minutes from the A7 motorway, 40 minutes from Avignon TGV station, and 50 minutes from Marseille Provence International Airport.
…By Provence Home


Ref: Bel 67 EXCLUSIVITY!!! Discover this opportunity to acquire the walls and the business of a hotel establishment in Saumane de Vaucluse, offering a total of 15 comfortable rooms and numerous annexes, including a large dining room for breakfast with a veranda and terrace. Many possibilities are available to you given the location and capacity of this property. In total, you have approximately 600 m² of surface area, and renovations will be needed to improve the comfort. You also benefit from a completely independent accommodation, a T4 apartment on the upper floor that could serve as potential staff housing. On the exterior side, an area of approximately 2200 m² with parking and a swimming pool in a peaceful environment. This establishment is ideally located, close to Isle sur la Sorgue and Fontaine de Vaucluse, just steps away from the Saumane golf course. Everything is gathered for a great adventure!!! DPE Virgin Price: 1,190,000 € HAI For more information about this property and to schedule your visit, contact Bel Air Immobilier agency. Jean-Christophe BOS Tel: 0622137619 / Email: [email protected] Information about the risks to which this property is exposed is available on the geo-risk website: www.georisques.gouv.fr Agencies of France – SIREN: 899413603 – Holder of card T: 29012021000000009 not authorized to collect fundsThis description has been automatically translated from French.
…By Agences De France



In Saumane de Vaucluse, a high perched village in the heart of the Luberon, ideal for an artist's studio as a primary residence or for holidays in a second home, there is a charming 90 m2 property comprising a living area and a future artist's studio... This pretty charming house of 50 m2, partly in dry stones with a small terrace courtyard, enjoys a dominant view of the beautiful hills, the Vaucluse Mountains, and two terraces. At the end of a cobbled alley and facing the hills, this lovely cocoon welcomes you with its panoramic terrace to enjoy the mild air of Provence. The ground floor consists of a bright room with beautiful openings to the outside and stone walls. The open kitchen and its living room share a beautiful stone arch. From the kitchen, which leads directly to an intimate terrace, the gaze extends far to the hill and the forest. There are guest toilets. On the first floor, there is a bedroom with a view of the village and its shower room and toilet, a second bedroom with double views of the village and the hills, a bathroom, and a dressing room. Built into the rock, a double vaulted cellar in stone with very high ceilings and water and electricity. A shower room has been created there. A beautiful artist's studio of about 40 m2 is adaptable into two distinct spaces with two openings. Just a few minutes from L'Isle-sur-la-Sorgue, this is a cozy and peaceful house in a village that seems out of the passage of time, far from all nuisances. It is the starting point for many hikes towards Sénanque, Fontaine de Vaucluse... Accessible by two different entrances, the house benefits from two terraces arranged as small gardens with a lovely view of nature. 'I strolled through the cobbled streets of Saumane, I climbed up to the castle. The gaze is captivated from all sides by the pretty houses that unfold in a thousand ancient stones, by the lush views that undulate under the breeze of the wind, and the song of the cicadas whispers dreams to our hearts and minds.'This description has been automatically translated from French.
…By G Immobilier De Prestige


Provence Home, the Luberon real estate agency, is offering for sale, near L’Isle-sur-la-Sorgue in Saumane-de-Vaucluse, just a stone’s throw from the golf course, a spacious contemporary house of approx. 175 sqm with 5/6 bedrooms, set on a landscaped and enclosed plot of approx. 1,780 sqm, with heated swimming pool, pool house, outbuilding, in a peaceful and sought-after environment. SURROUNDINGS OF THE PROPERTY The property offers a serene living environment with no overlooking neighbours, close to the Saumane golf course and L’Isle-sur-la-Sorgue. Its full south-facing exposure and open views of the surrounding countryside make it an ideal place to enjoy the Provençal way of life. Located at the end of a cul-de-sac, it benefits from a large turning area. OUTDOORS OF THE PROPERTY The landscaped grounds feature a 12 × 4.5 m heated saltwater pool equipped with a safety roller cover. A pool house with summer kitchen and an independent en-suite bedroom allow for comfortable guest accommodation. A workshop, a garage, and ample parking space complete the outdoor features. INDOORS OF THE PROPERTY The ground floor includes an entrance hall opening onto a living/dining room with fitted kitchen and adjoining pantry. Two spacious en-suite bedrooms with shower rooms complete this level. Upstairs, there are two additional bedrooms and an office area that could be converted into a third bedroom, along with a shower room and separate toilet. This house offers generous single-storey living space, quality features, and tasteful decoration, along with fully equipped exteriors—from the landscaped garden to the various covered areas—ideal for hosting family and friends in a peaceful, natural setting. Golf enthusiasts will appreciate the proximity of the 18-hole course, its clubhouse, and restaurant. FEATURES OF THE PROPERTY 12 × 4.5 m heated saltwater swimming pool Pool house / summer kitchen Garage Water softener Underfloor heating, reversible air conditioning, radiators, and pellet stove Photovoltaic panels for personal use (7kw) Automatic watering system Electric gate Canal de Provence Mains water, electricity, mains drainage, fibre optic internet ACCESS 5 minutes from L’Isle-sur-la-Sorgue, 30 minutes from Avignon TGV station, and 1 hour from Marseille Provence International Airport. PROVENCE-HOME, charming and prestige property sales – [email protected] +33 (0)4 90 74 54 47
…By Provence Home


SAUMANE DE VAUCLUSE, 10 minutes from the 18-hole golf course and ISLE SUR LA SORGUE with its famous antiques market. In the heart of the Mont Ventoux Regional Natural Park For lovers of nature and calm. This old stone sheepfold in a dominant position with a panoramic view benefits from a superb environment in very protected nature, a bio sphere. The property has an area of 29.5 hectares, the entire territory is completely free without any lease or tenancy. It faces south and is bathed in light, its useful surface area is 396 sqm, it includes; On the ground floor: an open living space, living room with fireplace, dining room with high ceilings and very large volumes, an old Provençal kitchen in its original form with a fireplace, a laundry room, a technical room, toilets On the 1st floor: a large suite with a fireplace and a bathroom which benefits from an exterior stone staircase providing access to the interior courtyard, a bedroom with its bathroom, another bedroom with a shower room , a second living room, a second kitchen with its terrace Outside: a superb interior courtyard full of charm, vast terraces, a large free-form swimming pool It is an idyllic and completely unique place. The stone house has a lot of charm and authenticity, atypical interior spaces. You can live in it immediately but work is required if you want to optimize this property.
…By Immobiliere Du Luberon


Provence Home, the Luberon real estate agency, offers for sale this stunning contemporary property built in 2023, enjoying an elevated position and spectacular views over the surrounding forest, in the heart of a privileged residential environment and in absolute peace and quiet. SURROUNDINGS OF THE PROPERTY The property benefits from a rare and preserved setting, nestled in a true green haven at the end of a residential cul-de-sac. Located in the heart of the Comtat Venaissin, it overlooks a vast forest with no visual or noise disturbances whatsoever. Just twenty minutes from L’Isle-sur-la-Sorgue, renowned for its Provençal lifestyle, year-round vibrancy and international reputation in the world of antiques, this address perfectly combines serenity with proximity to sought-after destinations. EXTERIORS OF THE PROPERTY Built on approximately 44,000 sqm of south-facing land, the house enjoys optimal sunshine and exceptional panoramic views over the surrounding nature. The carefully designed outdoor spaces offer high-end amenities including a secure gate with videophone, extensive parking areas with two covered spaces under a carport, as well as an electric vehicle charging station. The property also features a magnificent 9 x 3 metre infinity pool, surrounded by generous terraces inviting you to fully enjoy this unique lifestyle during the summer season. INTERIORS OF THE PROPERTY Offering approximately 200 sqm of living space over two levels, this home immediately impresses with the quality of its volumes and remarkable natural light. From the entrance, two ornamental ponds highlight the prestigious character of the property. The entrance hall, enhanced by a tree-filled patio bathed in natural light, leads to a vast living area of approximately 84 sqm comprising a lounge, dining room and a high-end kitchen widely opened onto nature. A utility room, guest WC, a first 30 sqm suite with shower room, as well as an elegant master suite of approximately 50 sqm with open bathroom complete this level. Extending from the living spaces, the terrace allows you to fully enjoy the panorama and ideal exposure. Upstairs, two comfortable bedrooms share a bathroom and separate WC, creating an intimate and functional sleeping area. A huge terrace, a superb infinity pool area and a summer kitchen complete this exceptional property. A rare and exclusive property in absolute peace and quiet, offering spectacular views, where contemporary architecture, elegance and luminosity combine perfectly to create a privileged lifestyle in the heart of Provence. FEATURES OF THE PROPERTY Reversible air conditioning in all rooms Compliant individual drainage system Infinity pool Mains water Fibre optic internet ACCESS 20 minutes from L’Isle-sur-la-Sorgue, 35 minutes from Avignon TGV station and 1 hour 30 minutes from Marseille Provence International Airport. PROVENCE HOME, sale of charming and prestigious properties – +33 (0)4 90 74 54 47 – [email protected]
…By Provence Home


Nestled in a privileged setting, this contemporary architect-designed house of 200 m² captivates with its elegance, light, and exemplary energy efficiency. Designed according to passive house standards, it offers optimal living comfort while fully respecting the environment. Its spacious living areas open generously to the outdoors thanks to large double-glazed windows and accordion-style openings, creating a seamless transition between interior and nature. The house currently offers three beautiful bedrooms, with the possibility of easily adding a fourth to suit your needs. The proportions are harmonious, the lines clean, and every detail has been carefully considered to combine aesthetics and functionality. Situated on a 2,000 m² plot, the property benefits from an exceptional setting with unobstructed views of the surrounding Provence countryside, offering peace and tranquility every day. Outside, a heated 25-meter by 2.5-meter pool completes this rare property, ideal for swimming enthusiasts or those seeking relaxation in a unique setting. An exceptional property, combining modern architecture, high-end amenities, and an incomparable living environment.
…By Proprietes Du Luberon - Sotheby's International Realty


A road winds through the countryside, through a nature of pine trees and oaks, and leads us to the end of a dirt path to this elegant villa of approximately 215 m2 that blends into the landscape in the heart of a 4.13-hectare park. Discreet and bright, facing directly south, it opens onto a fabulous view overlooking preserved nature with an incredible overflow swimming pool of 9X3. Enlarged and restored in 2023, it offers a way of life that echoes a desire to return to nature in absolute comfort. The arrival is made through a beautiful landscaped mineral courtyard adorned with sculpted olive trees, agaves, and Mediterranean species. The dry stone walls are complemented by a façade with clean lines, inviting us to enter by crossing two mirror pools. The tone is set. The villa, which can be enjoyed on one level, wonderfully combines stone, contemporary lines, flat roofs, and Provençal architecture. Its large windows immerse the gaze into untouched nature, with hills of forests and hiking trails. From the entrance, we discover a living space of 84 m2 consisting of a living room completely open to the landscape, the pleasure of living inside as if one were outside, which extends into a decidedly contemporary kitchen, perfectly equipped with a dining area facing the terrace and then a dining room. On the other side, a lovely patio and two bedrooms share a shower room. A few steps lead to the master suite of 33 m2 designed as an open space combining bedroom, dressing area, and bathroom. It benefits from a private terrace and omnipresent views of the landscape. Upstairs, two other bedrooms share a bathroom. Every detail invites visual pleasure. The south-facing terraces invite contemplation, and the gaze is captured from all sides by nature. An independent space can serve as an artist's studio, a playroom, a sauna, or any other creation. In terms of amenities: Secure gate with intercom Ample parking spaces, two covered spots under a carport, an electric charging station Town water Optical fiber Compliant individual sewage system Reversible air conditioning Property tax: 1615 euros. 20 minutes from L'Isle-sur-Sorgue, 35 minutes from the Avignon TGV station, 1.5 hours from Marseille-Provence international airport. "An exceptional place, a unique location, a disconnection, that is what this property offers not far from the bustling and social life of the villages of Luberon while savoring the serenity of a simple and authentic setting with no neighbors. One can party there, stroll, contemplate nature, or simply savor the moment."This description has been automatically translated from French.
…By G Immobilier De Prestige


Built on stilts in 2019, this bold residence with a highly architectural design integrated into nature features large bay windows overlooking an incredible swimming pool. A true art of living thanks to its layout, the interior space becomes a visual outdoor space where the eye is drawn to the hills and the garden planted with Mediterranean species and fruit trees. Spanning 200 m2 of living space, this flat-roofed villa harmoniously combines iron, wood, and glass. At the top of a lovely tree-lined path, one accesses the house and the heated swimming pool measuring 25X2.50. To the east, a postcard view with Mont Ventoux and the village of Blauvac nestled in the mountains. To the south, the hills stretch as far as the eye can see, a living painting that changes colors and luminosity with the hours and seasons. Even before stepping inside the house, the enchantment takes hold: the luxury of living inside as if being outside. A vast, warm, and bright living space that includes a lounge/dining room where, from time to time, one enjoys lighting the lovely pellet stove for pleasure. This space boasts an incredible view to the south and a terrace to the west, an outdoor lounge to savor the surrounding nature. Here, as in all rooms from east to west, the perspective invites admiration of the emerging autumn. A palette of changing colors and a Mont Ventoux that turns pink before night falls. A functional kitchen. Then, the house is composed of sleeping spaces with three bedrooms and two bathrooms. All bedrooms open onto a long terrace hovering above. The easternmost one with an adjoining bathroom enjoys a new living picture facing the bed: a large white oak in summer, and the falling leaves give way to Mont Ventoux in winter. Upstairs, a suite with a bathroom, toilet, and private terrace invites you onto the rooftop terrace and offers an exceptional panorama: a panoramic view with hills, trees, Mont Ventoux, and the nestled village as the backdrop. Oak flooring, larch doors... all these materials provide a cozy spirit. In the garden, numerous spaces are arranged as green corners with plantings in harmony with the environment. A mini phyto-purification station (filtration through plants). A garden shed. A shelter for a car. 'A house that I rediscover with its expansion which, on one hand, opened up the volumes of the ground floor by creating a dining room with a terrace in continuity and, on the other hand, allowed for the creation of a fourth bedroom with an adjoining bathroom which can be independent. An intimate parenthesis, like a mountain refuge that gives a new breath to the dwelling.'This description has been automatically translated from French.
…By G Immobilier De Prestige
'%20stroke='%23DDAA3A'%20stroke-width='1.909'%20stroke-linecap='square'%20stroke-linejoin='bevel'/%3e%3c/svg%3e)
Receive by email any new listing that may match your search criteria
Your criteria :
By validating this form, you accept the general conditions of use of Le Figaro Properties.
These agencies offer a selection of luxury properties vente at Le Beaucet. Feel free to contact them for personalized assistance.
For your search for an exceptional property, select our luxury house with panoramic views in Le Beaucet, starting at $1,029,047. Offering an exceptional panorama, this residence overlooks the city and its surroundings. As the seasons pass, the spectacle is renewed without ever becoming tiresome. Depending on the area you are looking for, the living area starts at a minimum of 160 m².
As part of your search for a property of excellence, browse our privileged selection of 1 luxury house with a pool in Le Beaucet available from $1,029,047. Whether the architecture of this house incorporates a covered indoor aquatic space or a vast outdoor pool, the property flourishes amid remarkably landscaped grounds measuring 2,735 m².

