Get early access to listings that match your criteria
Never miss an opportunity again. Our personalized alerts notify you instantly.

 English$ USD · m²


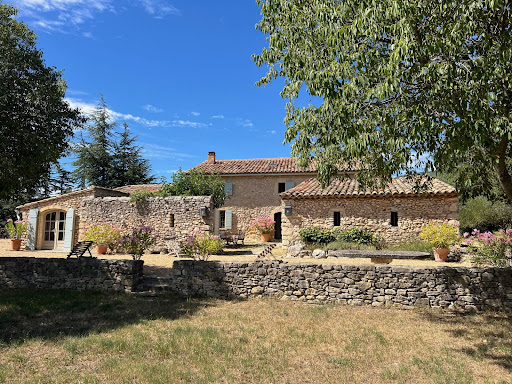
In the heart of the Luberon Regional Natural Park, near the charming village of Rustrel, this ancient Provençal farmhouse captivates with its authenticity, its preserved natural surroundings, and its remarkable potential. Set in an elevated position, it offers a breathtaking view over the Luberon landscape and a serene, timeless atmosphere. An ideal haven for nature lovers and heritage, looking for an ambitious renovation project. Set on more than 15 hectares of land, the property comprises three stone buildings arranged in a U-shape around a former chapel, creating both architectural harmony and a true sense of soul. The mas features several spacious living areas, seven bedrooms, and five bathrooms. Original materials — exposed stone walls, old beams, and terracotta floors — speak to its historical character, ready to be restored to its former glory. Outside, nature takes center stage. The grounds offer complete privacy and breathtaking views of the Luberon hills. A swimming pool, garage, and workshop complete this timeless property. Just a few minutes from Rustrel's famous “Colorado Provençal” and the region's most beautiful villages, this estate promises a lifestyle of culture, tranquility, and Provençal charm. A rare opportunity to create a family estate, a soulful holiday home, or a prestigious hospitality project in the heart of authentic Provence. Property for sale with our agency in Bonnieux. Details of the risks to which this property is exposed are available on the Georisks website : http://www.georisques.gouv.fr In accordance with current regulations, the EPC surface area of this property is calculated based on a standardised measurement of the living space. This measurement may differ from the total surface area measured accurately by our sales teams.
…By Janssens Immobilier Knight Frank Bonnieux


This magnificent 18th century Bastide offers plentiful living space includes five bedrooms and is set in a beautiful rural location with lovely views to the surrounding Luberon countryside. The property offers an unusual and stunning Orangery of about 79m2 which provides the house with an enviable light-filled entertaining room. The Orangery's nine arched double doors allow views to the garden and the room has been decorated with elegance and style to include a custom made chandelier and an impressive stone fireplace. Meticulously maintained, the large walled garden features an elegant lavender and cypress-lined driveway. Several courtyards wrap around the property, providing a choice of different areas for outside dining, relaxation or enjoyment of the Provençal sunshine. The heated 11m x 5m pool and summer kitchen are located at one end of the garden. The Bastide is set in a beautiful rural location, with views to the famous ochre hills of the Colorado.
…By Maison Victoire


Nestled in the heart of an exceptional setting, this magnificent 230 m² property will captivate you with its spaciousness, high-quality materials, brightness, and exceptional living environment with panoramic views of the Colorado Provençal. Built on a spacious 8,000 m² plot, this house in excellent condition offers five bedrooms, each with its own private bathroom and air conditioning, ensuring comfort and privacy for each occupant. The living spaces are generous, perfectly laid out, and bathed in natural light. Ideal for entertaining family and friends, the house also offers high-end amenities, including a private cinema with cinema-style seating and a large screen for an immersive atmosphere—a rare luxury for film lovers. Outside, a large terrace overlooking the vast landscaped garden offers an idyllic setting, with a large 12x5 meter salt-water swimming pool perfectly balanced, ideal for relaxing surrounded by nature. A solarium and a pétanque court complete this welcoming space, perfect for fully enjoying the beautiful Provençal days. A unique opportunity for lovers of nature, tranquility, and the spectacular Luberon landscapes, while enjoying modern, high-quality amenities. A true favorite, discover it now!
…By Proprietes Du Luberon - Sotheby's International Realty


This near 250 ensemble located on the heights of Rustrel offers about 250 sqm of living space oozing with character. Set in over 15 hectares of grounds with a swimming pool and commanding magnificent open views of the Luberon hills and countryside, it comprises a stone-built main building and a former chapel requiring renovation. Great potential.
…By Daniel Feau Luberon & Alpilles



IN THE HEART OF LUBERON in a dominant location Located between Saint Saturnin les Apt and Rustrel in a dominant position in a very protected environment, nature remaining intact. This completely restored old stone sheepfold dates from the 17th century The panoramic view is exceptional, over the Luberon, the Colorado Provençal and its ocher cliffs and a large part of the perched villages and surrounding hills. We enter an interior courtyard facing south and protected from the mistral where there is a summer dining room. On the ground floor: an entrance hall, a living room with fireplace, a dining room with fireplace, the fully equipped living kitchen with access to a beautiful shaded terrace on the north side for summer lunches, a laundry area, a storage On the 1st floor: 4 bedrooms including two beautiful suites, two bathrooms, a shower room and a large dressing room Then an independent bedroom with its shower room and an independent guest house made up of two rooms, a kitchen area and a shower room. The living area is 275 sqm. Outside, a heated swimming pool of 10 m x 6m with a panoramic view. The surface area of the property is 5.9 hectares. Lots of charm and authenticity, this residence has been perfectly restored respecting the premises, retaining all the beautiful materials and nice features, very beautiful stone and terracotta floors, superb fireplaces, beautiful stone frames, Provençal ceilings, beautiful beams while making it very comfortable. The villages of Saint Saturnin les Apt and Rustrel and their shops and amenities are 5 minutes away by car and the town of Apt and its famous Provencal Saturday morning market is 8 minutes away.
…By Immobiliere Du Luberon


This entirely renovated villa set in about 8000 sqm of peaceful landscaped grounds enjoys an open view of what is known as the Colorado Provençal. It includes a bright and spacious air-conditioned living/reception room opening onto a veranda, an equipped kitchen with a central island, five bedrooms, four bedrooms and a home cinema. The beautiful garden boasts a superb heated 12 x 4 metre swimming pool.
…By Daniel Feau Luberon & Alpilles


Exclusive! In the heart of the Luberon, near a hilltop village, magnificent 190 m2 Provencal bastide with independent apartment and swimming pool on over 3000 m2 of land. The house comprises a 45 m2 living room with open kitchen, laundry room, 5 bedrooms, shower room, bathroom, 2 toilets. The independent 43 m2 apartment, comprising a living room, bedroom and shower room, is ideal for welcoming family and friends. An 18 m2 garage completes this property. Outside, you'll enjoy a lovely pool area with decking and unobstructed views over the valley. A comfortable property with no work required! To discover!
…By Pierres & Tradition


In the heart of the Luberon, this magnificent Provençal country house offers nearly 190 sqm of living space with a main house and a small guest house on a beautiful 3,000 sqm plot. It offers a beautiful interior living space with 5 bedrooms and 2 bathrooms. The exterior is well maintained with a large shaded terrace, a beautiful pool area, and lovely wooded grounds. A Provençal country house combining charm and comfort. Energy class: C/B.
…By Pierres & Tradition


Exclusive! In the magnificent village of Caseneuve, this beautiful stone house is ideally located, with panoramic views over the Luberon valley. Carefully and tastefully renovated, it offers over 136 m² of living space with a bright living room/kitchen, 3 bedrooms and two shower rooms. Outside, the terrace with its pretty wrought-iron arbour and climbing vine offers a warm welcome; a second outdoor area features a swimming pool surrounded by ancient walls. This typical village dwelling is a real real estate treasure, offering undeniable charm with beautiful materials that are both delicately chosen and authentic: old solid wood parquet flooring, stone staircase and floors, Provencal ceilings, etc.
…By Pierres & Tradition


MAISON DUMON presents this characterful house located in the La Fumeirasse area, in a peaceful setting with unobstructed views of the Luberon. Just minutes from amenities, this property of approximately 150 m2 combines the charm of period features with the comfort of a meticulously maintained home. Situated on a landscaped plot of 909 m2, the house benefits from an east-west orientation, providing abundant natural light throughout the day. The exterior has been designed with several relaxation areas, allowing residents to enjoy the garden and surrounding landscape. The 7 x 8 meter heated swimming pool, which is secured, is made of resin and equipped with a salt treatment system. Its location offers breathtaking views of the Luberon. On the ground floor, the house is arranged around a large open-plan living area that opens onto the garden. The living room features a fireplace and connects to the kitchen, creating a welcoming space. This level also includes a bathroom with laundry facilities and a vaulted bedroom that retains the house's original character. The upper floor accommodates three bedrooms and a bathroom, offering a functional layout suitable for both a main residence and a holiday home. The house is equipped with reversible air conditioning, electric radiators and a fireplace, ensuring comfort in all seasons. Connected to mains drainage, it also has a double parking space. This property has retained its authenticity while benefiting from modern amenities. Its garden, swimming pool, and location in a natural setting with views of the Luberon make it a pleasant home to live in, in the heart of Provence.
…By Maison Dumon


Villars is a small, charming village in the Luberon Regional Natural Park that has retained its Provençal soul and offers an excellent quality of life, both in summer and winter. It is made up of seven hamlets, and this is one of them. The hamlet still features a beautiful lavoir (washhouse), a large plane tree, a chapel up in the hills, a few small streets, and friendly residents who look out for one another. This hamlet is surrounded by cherry orchards, olive groves, lavender fields, and truffle woods, set against the Monts de Vaucluse and close to the stunning Colorado Provençal with its incredible colours. In both areas, you can walk, cycle, ride horseback, or explore further by car or motorbike. The landscapes change at every turn—so beautiful they often feel like a painting: lavender hues, poppies, cherry blossoms, sunflower fields, ochres, and the deep blue Provençal sky… all right on your doorstep. Villars offers an excellent wood-fired bakery, a bar, several restaurants, a post office, a primary school, and a town hall. In summer, there is also a small weekly market. The town of Apt is just a 10-minute drive away, with supermarkets, a cinema, secondary schools, medical services, a hospital and its famous Saturday Provençal market. This property is about one hour from the TGV station of Avignon and one and a half hours from the airport of Marseille. This listing includes 360° photos and floor plans of the house. Please feel free to get in touch to arrange a viewing—I would be delighted to show you around.
…By Leggett Immobilier


Exclusively in the town of Villars en Luberon, stone house with a living area of 150 m2, with swimming pool, on a plot of 2412 m2. Renovated in a loft style in 2007 with high-quality materials, this former barn, built on a 300 m2 cobbled path on the edge of a charming hamlet, combines tranquility, the charm of old stone, and modern amenities. Large windows allow for constant natural light. This superb building with generous volumes, spread over two levels, is composed as follows: - On the garden level, a fully equipped kitchen/dining area, a living room with an alcove/sleeping area and a bathroom (WC and shower), a laundry/boiler room. - Upstairs, a very large bedroom, an office space and a spacious bathroom (toilet, shower, bathtub) Gardens of 2412 m2, olive trees, surrounded by large oak trees, pétanque court and small in-ground swimming pool (10m2), adjoining a generous terrace next to the house, two closed sheds (storage of tools, bicycles, sunbathing area) A heat pump provides underfloor heating in winter and cooling in summer. A Canadian wood stove is also present. This charming house is perfectly habitable immediately. No work is required. Ideal for lovers of Provence, a gentle blend of stone, metal and wood, between authenticity and modernity. This property is connected to the public water and electricity supply networks, fiber optics, and the sewer system. It is classified as DPE D and B, with annual consumption between 2300 and 3170. The amount of the property tax is 1297? The fees are included, VAT included, and are payable by the seller. Access: approximately one hour from Avignon TGV station, ten minutes from Apt, capital of the Luberon. Information on the risks to which this property is exposed is available on the Géorisques website: www.georisques.gouv.fr Would you like more information and to arrange a visit? Contact Mr. PIN Benjamin EI, Expertimo sales agent based in Saint Saturnin lès Apt. EXPERTIMO est le leader français des réseaux dédiés aux mandataires expérimentés
…By Expertimo


MAISON DUMON offers you in Villars this property built in 1998, situated on a plot of 14,310 m2, in a natural and preserved environment. Offering approximately 200 m2 of living space, the house is complemented by a garage of about 50 m2, a large cellar, and several storage areas. Surrounding the house are approximately 5,000 m2 of fenced and landscaped grounds, providing a pleasant and convenient living environment. Facing due south, the property boasts a large terrace equipped with an awning, a true extension of the living areas in fine weather. A barbecue area completes this ensemble. The garden benefits from automatic watering supplied by water from the Canal de Provence. Set apart from the house, the pool area is completely enclosed. It includes a 10 x 5 meter pool and a small pool house with a technical room. The main level is organized around a large open-plan living area encompassing the lounge, dining room, and kitchen. Large bay windows open directly onto the terrace, creating a seamless connection between the interior spaces and the garden. The lounge features a fireplace, while a utility room provides additional practical space. The sleeping area on this level includes two bedrooms of approximately 15 m2, both air-conditioned, as well as a bathroom. Upstairs, a loggia, now converted into a TV lounge, leads to a bedroom with a Velux window and a shower room. This space could also be used as an office, a guest room, or a more independent living area. The lower level is a real asset of the property. Designed as a self-contained apartment, it includes a kitchen opening onto a south-facing terrace with a pergola, a hallway, two bedrooms and a shower room. From this level, a corridor also provides direct access to the garage, a large cellar and a storage room housing, among other things, the two 500-litre water heaters. The house is equipped with reversible air conditioning serving the main level and the upper floor, supplemented by electric radiators. The lower level also has electric radiators. The property is connected to mains drainage and has fiber optic internet access. The roof is in good condition. Access is secured by an electric gate and a pedestrian gate. With its size, the possibility of having independent accommodation and the area of its land, this property will be suitable as a main or secondary residence as well as for a project allowing to accommodate family and friends in separate spaces. Land area: 14,310 m2 Living space: approximately 200 m2 Garage: approximately 50 m2 Swimming pool: 10 x 5 m Main exposure: south Sanitation: mains drainage Irrigation water: Provence canal Property tax: EUR2,080
…By Maison Dumon


Country house for sale in Villars, in the heart of the Luberon, this property captivates with its exceptional natural setting and peaceful atmosphere. Nestled in the countryside of Villars, this 240m² home opens onto a typically Provençal environment, between farmland and open views over the Luberon and the village. From the moment you arrive, the charm is undeniable: a vast flat and tree-lined plot, dotted with local species, invites relaxation and contemplation. The interior, in need of refreshing or renovation according to your preferences, offers generous volumes, authentic Provençal features such as travertine and terracotta tile floors, as well as bright living spaces. On the ground floor, you will find a bright living room, a separate fully equipped kitchen, a shower room with WC, a laundry room, and a spacious workshop of over 40 m², ideal for a creative or professional project. Upstairs, the sleeping area consists of 4 comfortable bedrooms. An additional office or lounge, extended by a private terrace of over 20 m², offers an intimate space with a view. A dressing room, a bathroom, and a shower room with WC complete this level. The outdoor areas are designed to fully enjoy the Provençal climate. The flat, landscaped garden features a 9 x 4 m in-ground chlorine pool with shell, along with a pool house and storage spaces. A basin with a fountain adds a bucolic touch, while the open view over the Luberon and the village of Villars enhances the sense of escape. Ideally located to enjoy a preserved environment while remaining close to amenities and local life in the Luberon, this property can become a warm primary or secondary residence, a characterful family home, or a seasonal rental project in a highly sought-after region. Thanks to our exclusive partnership with Knight Frank, a global leader in luxury real estate, Janssens Immobilier offers each property exceptional international visibility. This alliance strengthens our local expertise with the power of a network present in more than 50 countries. Details of the risks to which this property is exposed are available on the Georisks website : http://www.georisques.gouv.fr In accordance with current regulations, the EPC surface area of this property is calculated based on a standardised measurement of the living space. This measurement may differ from the total surface area measured accurately by our sales teams.
…By Janssens Immobilier Knight Frank Bonnieux


A short walking distance from the centre of Villars, much prized by locals for its excellent restaurants, this charming property delights the eye with its traditional stone facade and wooden shutters, topped with an authentic dovecote. Inside, its generous, light-filled living spaces showcase lovingly preserved features, including the vaulted ceiling and stone floor on the garden level, original solid wood doors, Provencal ceilings, exposed stone and wooden beams. The unexpectedly spacious and truly stunning principal suite on the second floor harmoniously unites these latter elements. The garden floor comprises: fully-equipped dining kitchen; scullery with wine fridge; boiler room. A few steps lead up to a spacious double bedroom with en suite bathroom and dressing room. The first floor comprises to the east: spacious living/dining area with bar and fireplace; adjacent balcony, accessible to the outside via stone steps. A staircase at the end of the room leads to: guest bedroom with WC and vanity. The other side of this floor comprises: office with floor-length bookshelves; guest bedroom; shower room with double vanity and washing machine; separate WC. On the second floor, the gorgeous principal suite features: impressive sitting room with cathedral ceiling and large picture window, adorned with original wooden shutters, looking out towards the neighbouring village of Saint-Saturnin-les-Apt and beyond to the Vaucluse mountains; spacious bedroom with traditional Provencal ceiling, exposed stone walls, polished wood floors and roomy closet; generous walk-in closet; bathroom with tub, shower, double vanity and WC. A cosy library nook built into the dovecote greets you at the top of the stairs. The walled garden provides an intimate setting designed for enjoying outdoor living year-round. The generous canopy of the Mulberry tree provides shade during the hotter months for al fresco dining; around the pool there is plentiful space to soak up the sun. The garden is easy-to-maintain with a combination of gravel ground cover and stone paving, flowering shrubs and potted plants. Amenities include: oil-fired central heating; double glazing throughout; wood-burning fireplace; water softener; mains drains and water; automatic watering system in place; outdoor lighting; fibre internet; closed garage for one car; further parking within and outside of the property. Move-in ready, this lovely house will captivate its new owners with its authentic Provencal features, generous-sized bedrooms and living area, and magnificent principal 'dovecote' suite on the top floor. The views of the sweeping countryside, taking in lavender fields and vines, are unforgettable. Within easy reach by car of Apt, with its shops, services, and renowned Saturday market, and half an hour from the famed perched villages of the Luberon, this property would be ideal either as a family home or as a second home, with excellent rental potential if desired.
…By Maison Victoire


Exclusive! Situated in a dominant position, this beautiful 18th-century building offers an extraordinary view over the Luberon valley and beyond. Entirely built of stone and renovated with respect for tradition, the charm of the house is enhanced by the use of noble, old materials such as old terracotta tiles on the floor, exposed beams with Provencal-style ceilings, interior walls of jointed stone, and so on. Inside, we're greeted by a beautiful living room of over 66m2, featuring a fireplace and TV area, a large dining room and a fitted kitchen. The 3 spacious bedrooms share a bathroom and a shower room. The setting is as peaceful as it is natural, with more than 6,400m2 of land surrounded by forest, inviting you to enjoy lovely walks in the shade of the vegetation. Although located in the heart of the countryside, the property benefits from all modern conveniences, including a fiber optic connection, ideal for telecommuting, streaming or staying connected at all times. A real favorite, this property perfectly combines charm, authenticity and tranquility.
…By Pierres & Tradition


Maison Dumon presents for sale: In the heart of a privileged setting and in a dominant position, this contemporary property of 215 m2 of living space, built in 2020, combines modernity and comfort. Its timber-frame architecture gives it a unique charm and a warm atmosphere. Facing due south, it benefits from an unobstructed view of the Luberon valley. The living space consists of a fully equipped American kitchen opening onto a large, bright living room, bordered by 8 meters of custom-made sliding glass doors. The sleeping area has four bedrooms, three of which are en suite, offering each occupant an intimate and independent space. On the garden side, a beautiful 8x8 m swimming pool fits perfectly into a landscaped garden of 2400 m2. The 55 m2 furnished pool house, with summer kitchen, will allow you to fully enjoy sunny days. Thermal comfort is ensured by a ducted forced-air heating system, while a large 100 m2 garage offers various possibilities for development or storage. The fully landscaped garden features automatic watering and outdoor lighting. The property is also equipped with a home automation system for optimal comfort. Comfort and Services: property entirely on one level - privileged environment and only 3 minutes from the town center - excellent insulation - quality materials - home automation equipment - ducted forced air heating system - jacuzzi - large insulated garage of 100 M2 - garden enclosed by stone walls - automated wrought iron gate - pool - house fitted and equipped with 55 M2 - large square swimming pool 8M X 8M with its acoya beach - automatic watering and exterior lighting - Optical fiber - connection to the sewer network. Information on the risks to which this property is exposed is available on the Géorisques website: www.georisques.gouv.fr
…By Maison Dumon


Out of sight, in a beautiful countryside of the Luberon, this property is located near the village of Saint Martin de Castillon. Formerly an agricultural farm, it has benefited from renovation work carried out with the greatest respect for Provençal traditions, with noble materials. It now offers more than 300m2 of living space which will consist first of all of a beautiful living room communicating with the dining room and the kitchen totaling nearly 87m2; 5 beautiful en-suite bedrooms including a master bedroom of 40m2, an office, a games room / cinema, as well as a magnificent entrance hall... To this will be added the outbuildings offering a large independent garage, cellar, boiler room, large technical pool room with garden workshop... Outside, we discover a magnificent terrace with a very pretty view, arbor and its century-old olive tree. The surroundings of the property being very well laid out, there is also a covered terrace with its wood-burning oven, terraces in local stones with a pretty fountain, a vegetable garden, etc. Finally, in a dominant position, the swimming pool area is extraordinary with first of all a beautiful swimming pool (14x7), but also pretty beaches benefiting from this breathtaking view of the Luberon. Its charm, its authenticity, its extraordinary situation in a dominant position... So many assets which confirm the exceptional character of this Provençal domain.
…By Pierres & Tradition


At the foot of Saint-Martin-de-Castillon, facing the hills of the Grand Luberon, this contemporary 145 sqm house asserts its clean lines and flat roof in an environment where nature sets the pace. On the edge of a small hamlet, it opens widely onto a preserved landscape. Lavender fields, spelt fields, and the Luberon hills create a vibrant setting that changes with the seasons. The 904 sqm landscaped garden, the 4 x 7 meter swimming pool, and the large covered terrace naturally extend the living spaces. In warmer weather, everything invites you to enjoy the outdoors in a peaceful atmosphere that opens onto the garden. Light floods every room. On the ground floor, the recently renovated and fully equipped kitchen flows into the dining area and then the living room, where a bookcase and a fireplace with an insert create a warm ambiance. The entire space flows seamlessly onto the terrace. A small guest room or office with a shower room and toilet, as well as a pantry, complete this level. A few steps higher, a second bedroom has its own bathroom. Upstairs, two air-conditioned bedrooms overlook the Grand Luberon. One has a spacious shower room with a toilet; the other is already prepared to accommodate one thanks to existing plumbing, allowing for the creation of a second suite. A new kitchen, replaced radiators, air conditioning in the upstairs bedrooms, partial roof renovation, and a thorough overhaul attest to the care lavished on the house. A few finishing touches will reveal its full potential. With its understated architecture, abundant natural light, and constant interaction with the landscape, this house evokes the spirit of a Californian villa in Provence. It will appeal to those seeking a primary residence open to nature, as well as those looking for an inspiring pied-à-terre or a property for high-end seasonal rentals. ENERGY RATING: D / CLIMATE RATING: B Estimated average annual energy costs for standard use, based on 2021 energy prices: between EUR2,310 and EUR3,140. Information on the risks to which this property is exposed is available on the Géorisques website: [www.georisques.gouv.fr](http://www.georisques.gouv.fr).
…By Espaces Atypiques Avignon


MAISON DUMON offers you this beautiful bastide with panoramic views of the Luberon. The house has been completely renovated with great taste and high quality materials. The bastide offers 5 bedrooms and 5 bathrooms as well as a separate office. On the 1st floor, around a large skylight, 2 bedrooms with their bathroom and an office are arranged. On the ground floor, the kitchen is very modern and functional opening onto a very spacious and bright living room with built-in fireplace. And in the sleeping area 2 bedrooms with bathroom. On the lower floor there is a TV room and a bedroom with its bathroom. This part can be completely independent. There is also a very beautiful terrace with a splendid view of the mountains. The garden is magnificent, with its beautiful trees and plants, very well maintained. There is a source there. The heated swimming pool measures 7 by 14 meters and is ideally located high up on the property. The property also includes a large garage of 70 m2 Do not hesitate to contact our Agency to visit this beautiful property.
…By Maison Dumon


In the heart of the charming village of Saint-Martin-de-Castillon, this village house reveals all the character and gentle way of life of the Luberon. Set on the heights, it offers a peaceful and authentic atmosphere, lulled by the song of the cicadas and the scent of lavender. From the very first steps, the warmth of the place is felt: stone walls, generous spaces and omnipresent light. Inside, around 260 m² are harmoniously spread over several levels. The entrance on the first floor opens onto a vast, light-filled living room, where exposed beams and old terracotta tiles create a Provençal décor. The welcoming, fully equipped kitchen adjoins a rustic-style dining room. The sleeping area is distributed over the ground floor and upper levels, with six bedrooms, one bathroom and three shower rooms, offering comfort and privacy for everyone. South-facing windows let in abundant light and frame beautiful views over the village and countryside. A second, independent 70 m² house, still to be renovated, completes the property. Ideal for hosting family, friends, or for a tourist project, it benefits from a private entrance and a warm atmosphere. Outside, the flat, enclosed and landscaped 501 m² garden invites relaxation. A heated swimming pool with counter-current system fits perfectly into the setting. The carefully planted garden features automatic watering and shaded areas for enjoying the summer. A terrace provides the perfect spot for outdoor dining. The village of Saint-Martin-de-Castillon, close to some of the “Most Beautiful Villages of France”, charms visitors with its preserved heritage and authentic local life. The hiking trails and colourful markets of the Luberon are only a few minutes away. This property, in very good condition, is suitable both as a main residence or a family or guest house. A rare place where space, charm and the Provençal art of living come together. Available through our real estate agency in Bonnieux. Details of the risks to which this property is exposed are available on the Georisks website : http://www.georisques.gouv.fr In accordance with current regulations, the EPC surface area of this property is calculated based on a standardised measurement of the living space. This measurement may differ from the total surface area measured accurately by our sales teams.
…By Janssens Immobilier Knight Frank Bonnieux


In the heart of a peaceful hamlet, a true haven of charm awaits you. This exceptional property of 446 m² of living space consists of two buildings, harmoniously arranged around a plot of approximately 1,500 m². It offers 8 air-conditioned bedrooms, ideal for hosting family, friends, or developing a tourist accommodation project. You will find: A spacious garage A separate apartment, perfect for entertaining or renting A magnificent 10 x 4 m swimming pool, bathed in sunlight A breathtaking view of an authentic medieval village All this in a peaceful setting, where the only sound will be that of the cicadas in summer. This house combines charm, space, and potential—whether for year-round living or as a warm welcome.
…By Proprietes Du Luberon - Sotheby's International Realty


Mansion with panoramic views of the Luberon sitting on 14 hectares of unspoiled natural grounds. Presenting the perfect blend of authenticity, space and modern comforts, it offers approximately 400 sq.m of living area spread over three levels. On the ground floor: two welcoming living rooms with fireplaces, a dining room and a kitchen to be fitted out according to your tastes. On the first floor: four spacious ensuite bedrooms, each with a private bathroom or shower room. On the second floor: two charming bright attic bedrooms, each equipped with its own shower room and toilet. In a separate wing: a private apartment comprising kitchen, living room, bedroom and bathroom with toilet (perfect for accommodating your guests or staff). In the grounds, you will find a swimming pool (18 x 6m) in need of renovation as well a large garden adorned with ancient plane trees. Excellent potential for the creation of an equestrian or agricultural facility, or a property that can simply be enjoyed as a peaceful family residence. Winter comfort is ensured thanks to three fireplaces and electric convectors. Idyllically located in a unspoiled natural surroundings, this property is an oasis of calm with exceptional potential. Do not miss this unique opportunity to acquire a house of character in the heart of one of the most beautiful landscapes of Provence.
…By Emile Garcin - Luberon


IN THE HEART OF THE LUBERON In a beautiful, unspoiled, peaceful setting, a small hamlet in a dominant position with superb views of the hilltop villages and surrounding hills. This old 18th-century farmhouse consists of several buildings around an interior courtyard. It has been restored in the traditional style, respecting the surroundings and preserving its beautiful old features. The total surface area is 350 sqm, divided into a main house of 200 sqm and a second section of 150 sqm of tourist accommodation with two gîtes and two guest rooms. On the ground floor: an entrance hall, a living room with a fireplace, a kitchen, an office, a cellar, and the boiler room. A family cottage for 4 people, with a living room, equipped kitchen area, two bedrooms, and a shower room and toilet. A duplex cottage for 4 people, with a living room, kitchen area, one bedroom, and a shower room and toilet. On the first floor: a guest room with a shower room, toilet, and terrace. On the 2nd floor: a guest room with a bathroom, toilet, and terrace. An apartment: a living/dining room, a living room with a fireplace, a bedroom with its shower room. Above, two bedrooms, a shower room, and a mezzanine. A charming interior courtyard and a breakfast room. Outside, there is a 10-meter x 5-meter swimming pool with a summer kitchen, a wooded garden with a pétanque court. This comfortable residence is equipped with heat pump heating and reversible air conditioning. The land area is 1,419 sqm. This property is sold fully furnished with all operating equipment, furniture, bedding, complete equipment, a website, etc. It combines charm, comfort, and profitability. Ready for immediate use, with satisfied customers and excellent reviews. Ideal for a lifestyle change or a profitable investment. This property could also be suited to those looking for a family home.
…By Immobiliere Du Luberon


What if your next home offered you the absolute tranquility of the countryside... just 5 minutes from the center of Apt? Nestled in a green environment, with no overlooking neighbors, this south-facing property offers 208 m² of living space on a fully enclosed plot of 5,631 m². Its beautiful volumes, 5 bedrooms, and layout over two levels make it an ideal place to accommodate a large family, telework, or consider a rental project. The house has 9 rooms, including two living rooms, two dining rooms, an office, and two water rooms with laundry spaces. One of the living rooms and one of the dining rooms have a wood-burning fireplace. The equipped kitchen, fully renovated in July 2025 with improved insulation, provides comfort and modernity. The south-facing terrace reveals a panoramic view of the Luberon countryside. It naturally extends the living spaces to the garden and the tiled swimming pool of 10 x 5 meters, designed with a gentle slope to a depth of 2 meters. The land, planted with pines and oaks, offers terraced areas, walking paths, a vegetable garden, and numerous relaxation spaces. Garage, carport, shed, technical room with pergola, and parking complete the property. A PROPERTY SUITED FOR MULTIPLE PROJECTS. The distribution over two levels and the generosity of the volumes allow for imagining a large family residence, multigenerational accommodation, an independent space, or seasonal rental or guesthouse activity, subject to necessary authorizations and arrangements. IMPORTANT IMPROVEMENTS ALREADY MADE – New equipped kitchen in 2025 – South roof completely redone and north roof revised in 2024 – Solar installation modernized in 2023, with self-consumption and resale contract – Pool pump and filtration replaced in 2023 – High-performance thermal four-leaf bay window – Solar water heater and connected production monitoring system – Very good internet connection for teleworking – 20 steres of wood left for future owners. According to the provided invoices, the net electricity cost was only €193 between August 2024 and August 2025 for a family of six, particularly thanks to solar production and resale. This data naturally depends on usage and contractual conditions. A LIVING AND ACCESSIBLE COUNTRYSIDE. Bus and pharmacy: about 2 min Center of Apt, market and shops: about 5 min Schools and supermarkets: about 10 min Lourmarin: 32 min L'Isle-sur-la-Sorgue and Cavaillon: less than 40 min Avignon TGV and Aix-en-Provence: about 1 hr Marseille-Provence Airport: about 1 hr 15. Why buy it? For its preserved setting, absence of overlooking neighbors, its capacity to accommodate, its pool, its energy equipment, and its rare potential for evolution just minutes from a lively town all year round. A property to discover on-site to fully appreciate the volumes, tranquility, and view. The fees are the responsibility of the seller. Information on the risks this property is exposed to is available on the Géorisques website: www.georisques.gouv.fr. Contact Raphael DROUET Individual Entrepreneur with Limited Liability, Commercial Agent OptimHome (RSAC No. 878 556 323 Greffe de VIENNE) 06 12 17 49 79 (ref. 592408)This description has been automatically translated from French.
…By Optimhome - Raphael Drouet
'%20stroke='%23DDAA3A'%20stroke-width='1.909'%20stroke-linecap='square'%20stroke-linejoin='bevel'/%3e%3c/svg%3e)
Receive by email any new listing that may match your search criteria
Your criteria :
By validating this form, you accept the general conditions of use of Le Figaro Properties.
These agencies offer a selection of luxury properties vente at Rustrel. Feel free to contact them for personalized assistance.
For your search for an exceptional property, select from our luxury houses with panoramic views in Rustrel, starting at $1,567,597. Offering exceptional panoramas, these 2 residences overlook the city and its surroundings. As the seasons pass, the spectacle is renewed without ever becoming tiresome. Depending on the area you are looking for, the living areas may vary and start at a minimum of 170 m². The largest properties rise to 275 m².
Set down your suitcases without waiting: our catalog presents 1 furnished luxury house in Rustrel, with a starting price of $1,567,597. From the living room to the bedrooms, this residence is tastefully furnished and ready to live in. The price of this furnished property stands at $5,599 per square meter. Its living area reaches 280 m².
As part of your search for properties of excellence, browse our privileged selection of 6 luxury houses with a pool in Rustrel available from $1,325,996. Whether the architecture of these houses incorporates a covered indoor aquatic space or a vast outdoor pool, each property flourishes amid remarkably landscaped grounds measuring between 7,871 m² and 15.5 ha.
Your receptions deserve a setting to match: discover 1 luxury house with a reception room in Rustrel, starting at $1,674,351. This residence combines family privacy with spaces dedicated to major events. Family gatherings, business dinners or parties with friends naturally find their place there. The property area extends up to 5.9 ha.


