Get early access to listings that match your criteria
Never miss an opportunity again. Our personalized alerts notify you instantly.

 English$ USD · m²


REGION L'ISLE-SUR-LA-SORGUE Close to the Saumane Golf Course, in a quiet and sought-after residential area, discover this new luxury villa of approximately 200 m² for sale, offering high-end amenities and generous volumes, ideal for a primary or secondary residence. The ground floor comprises a large, bright living room of 72 m², including a spacious lounge opening onto a modern kitchen, with direct access to a south-facing terrace, as well as a large master suite of 35 m² with dressing room and bathroom. Upstairs, a landing leads to an office area, a second suite with a bedroom, bathroom and dressing room, as well as two additional bedrooms sharing a bathroom. Set on 1,000 sqm of land, the villa has a swimming pool with pool house, a 34 sqm garage and high-quality features that meet the standards of new-build properties near golf courses. A contemporary family home, rare in the Golf de Saumane area, combining comfort, light and a privileged living environment. This villa is for sale at the Boschi Immobilier estate agency in L'Isle-sur-la-Sorgue, 84800. It comprises: It comprises: ---Ground floor--- Covered hall 4.5 sqm Entrance hall 7 sqm Living room opening onto the kitchen 72 sqm Pantry 7 sqm Master bedroom with dressing room and en-suite bathroom with WC 35 sqm WC 3 sqm --- 1st floor--- Landing 7 sqm Study 8 sqm WC 3 sqm Bedroom with en-suite bathroom and dressing room 21.5 sqm Bedroom with dressing room 17.5 sqm Bedroom bathroom 4 sqm Bedroom 15.5 sqm with access to balcony 11 sqm --- Swimming pool --- Pool house 11 sqm with utility room 4 sqm --- Garage 34 sqm --- Terrace 39 sqm Including fees of 5.88% TTC to be paid by of the purchaser. Price excluding fees 850 000 €. DPE blank. Information on the risks to which this property is exposed is available on the Geohazards website: georisques.gouv.fr.
…By Boschi Immobilier Prestige L'isle-sur-la-sorgue


Let yourself be seduced by the authenticity of a 15th-century sheepfold, nestled in the heart of a preserved natural setting. Perched on the heights of a charming Provençal village, this exceptional property of approximately 350 m², offered by Provence Luberon Sotheby's in Gordes, invites you to experience a unique encounter where calm, beauty, and the Provençal art of living converge. Situated on nearly 3 hectares of land, sheltered from any nuisance, this former sheepfold provides a rare living environment, conducive to disconnection and serenity. From the very first moments, the charm takes hold: generous volumes, ancient materials, a vaulted dining room full of character, a fully equipped kitchen, and a warm reception lounge compose living spaces that are as elegant as they are convivial. The sleeping area hosts five bedrooms, ideal for receiving family and friends in absolute comfort. Two outbuildings complete this property: one designed as a true guest house with a kitchen, living room, bedroom, and bathroom, the other currently used as an office, offering numerous possibilities depending on your desires. Outside, the magic continues. A superb infinity pool measuring 12 x 6 meters overlooks an exceptional panorama where nature stretches as far as the eye can see. Every sunrise and sunset becomes a unique spectacle. This property is for lovers of authentic places, for those seeking tranquility, space, and a preserved environment. A home where one does not simply come to visit a house... but to discover a true art of living. A visit will be enough to understand what words cannot fully express.This description has been automatically translated from French.
…By Propriétés Du Luberon


In a prime location, just a two-minute walk from the Saumane-de-Vaucluse Golf Course, discover this superb villa of approximately 220 m², nestled in the heart of a magnificent, tree-lined lot of 2,120 m². Combining elegance, contemporary comfort, and the relaxed Provençal lifestyle, this property—listed for sale by our agency in L'Isle-sur-la-Sorgue—charms with its spacious rooms and exceptionally peaceful atmosphere. Set in absolute tranquility and requiring no renovations, it offers an ideal living environment to enjoy Provence right away. The ground floor features generous living spaces that blend elegance, comfort, and a warm, welcoming atmosphere: - A spacious living room with a bookshelf and a fireplace, offering a warm and refined atmosphere. - A dining room that harmoniously extends this reception area. - A beautiful, fully equipped kitchen—both elegant and functional—that serves as a true hub for sharing and socializing. This level also features a bedroom and a bathroom, allowing you to fully enjoy single-story living, as well as an office that opens onto an adjoining bedroom, offering a variety of layout possibilities. Upstairs, three en-suite bedrooms each have their own shower room, providing comfort and privacy for their occupants. One of them features a balcony with a pleasant view of the Luberon—a perfect setting to enjoy the early hours of the day or admire the Provençal landscapes. Another notable advantage: the owners can offer the villa for sale fully furnished, allowing for immediate move-in or the full enjoyment of this elegant vacation home. Tucked away from prying eyes and in absolute tranquility, the property is nestled in the heart of a magnificent, landscaped garden with trees covering 2,120 m², a true haven of peace that invites you to relax. An elegant 10 x 5 m heated pool, surrounded by a beautifully landscaped deck area, perfectly complements this lush and exclusive setting—ideal for making the most of sunny days. A tiled garage and a laundry room equipped with a sink harmoniously round out the amenities of this property, where comfort and a relaxed lifestyle come together every day. Information on the risks associated with this property is available on the Géorisques website: www.georisques.gouv.fr In accordance with current regulations, the energy performance certificate (DPE) area for this property is determined based on a standardized measurement of the living area. This measurement may differ from the total area precisely measured by our sales teams. Thanks to our exclusive partnership with Knight Frank, the global leader in luxury real estate, Janssens Immobilier offers each property exceptional international visibility. This alliance strengthens our local expertise through the power of a network spanning more than 50 countries.
…By Janssens Immobilier Knight Frank L'isle-sur-la-sorgue


This stone house occupies a commanding position at the top of the medieval village of Saumane-de-Vaucluse, beside its impressive 13th-century rock face and neighbouring the castle's gardens. Offering approximately 175 m2 of living space on 755 m2 of terraced grounds, the property combines authentic character - Burgundy stone floors, exposed beams and a large stone fireplace - with a sunny south-east aspect and panoramic views over the Monts de Vaucluse, the Luberon and the Alpilles. A garage for two cars, a rare asset in a hilltop village, completes this delightful home, just minutes from L'Isle-sur-la-Sorgue and Fontaine-de-Vaucluse. The accommodation comprises, on the ground floor: veranda entrance; double-height dining room with Burgundy stone flooring and gallery above; sitting room with large stone fireplace and wood stove; kitchen with terracotta floor tiles, exposed beams and traditional stone sink; utility room. The first floor is composed of: gallery landing overlooking the dining room; guest bedroom; study (could be used as a third bedroom if desired); bathroom with bath and double vanity; dressing room; access to the principal suite. The terraced grounds are planted with oleanders, rosemary and Mediterranean shrubs. A covered loggia and a gravel terrace both enjoy views over the village rooftops towards the surrounding hills. A vaulted summer kitchen with its original bread oven and stone table provides an ideal setting for outdoor dining. The property also boasts a vaulted cellar and a two-car garage. Amenities include: air conditioning; fibre-optic internet; fireplace with wood stove; vaulted cellar; garage (two cars); outdoor lighting; mostly double-glazed windows, with traditional windows retained for character; oil-fired central heating; mains water and drainage. Set in one of the most authentic villages of the Vaucluse, this property represents an exceptional opportunity to acquire a characterful second home with views and parking, with potential to extend (subject to planning permission), just minutes from the shops, restaurants and markets of L'Isle-sur-la-Sorgue. __________Information on the risks to which this property is exposed is available on the Géorisques website: https://www.georisques.gouv.frFees payable by the seller
…By Maison Victoire


Ideally located between l’Isle-sur-la-Sorgue and Lagnes in a rural setting, this spacious villa offers 140m² of living space. It is perfectly oriented and enjoys pretty views of the Monts de Vaucluse. The ground floor comprises: spacious, bright sitting room with two large French windows, dining area, and a wood-burning stove; large fully equipped kitchen with a central island and dining area; two bedrooms, one with an en suite bathroom, the other with en suite shower room; laundry room; WC. The first floor consists of: spacious mezzanine overlooking the sitting room, perfect for use as a study; third bedroom; shower room. Separate from the main villa, there is an independent guest house composed of a fourth bedroom with its own private shower room, ideal for extended family stays.The living areas on the ground floor open onto attractive terraces, perfect for enjoying summer in Provence. A covered area currently houses a ping-pong table. The house sits on a 0.46 acres plot, pleasantly landscaped and enhanced by a heated swimming pool measuring 10m x 5m (with submerged cover). A pool house with a summer kitchen completes the outdoor space. Amenities include: double glazing; mains water; mains drainage; fibre-optic internet; parking space for four cars; electric gate; fully enclosed grounds; garden irrigation system. This beautiful property, with its generous interior volumes and large outdoor spaces, is ideal for year-round living but could also serve as a spacious and comfortable second home. ________Information on the risks to which this property is exposed is available on the Géorisques website: https://www.georisques.gouv.frFees payable by the seller
…By Maison Victoire


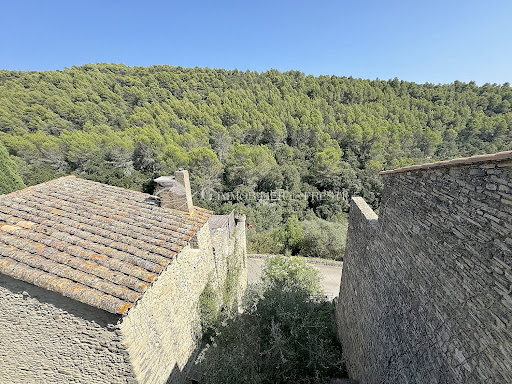


In Saumane de Vaucluse, a high perched village in the heart of the Luberon, ideal for an artist's studio as a primary residence or for holidays in a second home, there is a charming 90 m2 property comprising a living area and a future artist's studio... This pretty charming house of 50 m2, partly in dry stones with a small terrace courtyard, enjoys a dominant view of the beautiful hills, the Vaucluse Mountains, and two terraces. At the end of a cobbled alley and facing the hills, this lovely cocoon welcomes you with its panoramic terrace to enjoy the mild air of Provence. The ground floor consists of a bright room with beautiful openings to the outside and stone walls. The open kitchen and its living room share a beautiful stone arch. From the kitchen, which leads directly to an intimate terrace, the gaze extends far to the hill and the forest. There are guest toilets. On the first floor, there is a bedroom with a view of the village and its shower room and toilet, a second bedroom with double views of the village and the hills, a bathroom, and a dressing room. Built into the rock, a double vaulted cellar in stone with very high ceilings and water and electricity. A shower room has been created there. A beautiful artist's studio of about 40 m2 is adaptable into two distinct spaces with two openings. Just a few minutes from L'Isle-sur-la-Sorgue, this is a cozy and peaceful house in a village that seems out of the passage of time, far from all nuisances. It is the starting point for many hikes towards Sénanque, Fontaine de Vaucluse... Accessible by two different entrances, the house benefits from two terraces arranged as small gardens with a lovely view of nature. 'I strolled through the cobbled streets of Saumane, I climbed up to the castle. The gaze is captivated from all sides by the pretty houses that unfold in a thousand ancient stones, by the lush views that undulate under the breeze of the wind, and the song of the cicadas whispers dreams to our hearts and minds.'This description has been automatically translated from French.
…By G Immobilier De Prestige


Provence Home, the Luberon real estate agency, is pleased to present for sale an elegant house offering approximately 160 m² (1,722 sq ft) of living space over two levels, located in Saumane-de-Vaucluse, just moments from the golf course and the “Venice of the Vaucluse,” L’Isle-sur-la-Sorgue. Set on a beautifully landscaped 1,500 m² (16,146 sq ft) plot, the property features a swimming pool, a pool house, and a spacious garage. It enjoys a peaceful and tranquil residential setting in a sought-after area between the Monts de Vaucluse and the Luberon. Built in 2011, the house showcases an architectural style that combines contemporary lines with Provençal influences, creating a bright and harmonious atmosphere. The generous volumes and well-designed layout provide optimal everyday comfort. The ground floor is centered around a beautiful 62 m² (667 sq ft) living area that brings together the lounge, dining room, and open-plan kitchen, all opening generously onto the outdoor spaces. This level also includes a 31 m² (334 sq ft) master suite with a dressing room and shower room, an additional bedroom or office, a utility room, and a separate WC. Upstairs, two further bedrooms share a bathroom and a separate WC, creating an independent sleeping area ideal for family members or guests. The outdoor spaces offer an enjoyable lifestyle with a landscaped garden, a swimming pool and its pool house, as well as an entrance patio featuring an ornamental pond that brings light, charm, and character to the property. Ideally located, the property is just 5 minutes from the center of L’Isle-sur-la-Sorgue, within walking distance of the Saumane-de-Vaucluse Golf Course, 20 minutes from the A7 motorway, 40 minutes from Avignon TGV station, and 50 minutes from Marseille Provence International Airport.
…By Provence Home


Provence Home, the Luberon real estate agency, is offering for sale, near L’Isle-sur-la-Sorgue in Saumane-de-Vaucluse, just a stone’s throw from the golf course, a spacious contemporary house of approx. 175 sqm with 5/6 bedrooms, set on a landscaped and enclosed plot of approx. 1,780 sqm, with heated swimming pool, pool house, outbuilding, in a peaceful and sought-after environment. SURROUNDINGS OF THE PROPERTY The property offers a serene living environment with no overlooking neighbours, close to the Saumane golf course and L’Isle-sur-la-Sorgue. Its full south-facing exposure and open views of the surrounding countryside make it an ideal place to enjoy the Provençal way of life. Located at the end of a cul-de-sac, it benefits from a large turning area. OUTDOORS OF THE PROPERTY The landscaped grounds feature a 12 × 4.5 m heated saltwater pool equipped with a safety roller cover. A pool house with summer kitchen and an independent en-suite bedroom allow for comfortable guest accommodation. A workshop, a garage, and ample parking space complete the outdoor features. INDOORS OF THE PROPERTY The ground floor includes an entrance hall opening onto a living/dining room with fitted kitchen and adjoining pantry. Two spacious en-suite bedrooms with shower rooms complete this level. Upstairs, there are two additional bedrooms and an office area that could be converted into a third bedroom, along with a shower room and separate toilet. This house offers generous single-storey living space, quality features, and tasteful decoration, along with fully equipped exteriors—from the landscaped garden to the various covered areas—ideal for hosting family and friends in a peaceful, natural setting. Golf enthusiasts will appreciate the proximity of the 18-hole course, its clubhouse, and restaurant. FEATURES OF THE PROPERTY 12 × 4.5 m heated saltwater swimming pool Pool house / summer kitchen Garage Water softener Underfloor heating, reversible air conditioning, radiators, and pellet stove Photovoltaic panels for personal use (7kw) Automatic watering system Electric gate Canal de Provence Mains water, electricity, mains drainage, fibre optic internet ACCESS 5 minutes from L’Isle-sur-la-Sorgue, 30 minutes from Avignon TGV station, and 1 hour from Marseille Provence International Airport. PROVENCE-HOME, charming and prestige property sales – [email protected] +33 (0)4 90 74 54 47
…By Provence Home


SAUMANE DE VAUCLUSE, 10 minutes from the 18-hole golf course and ISLE SUR LA SORGUE with its famous antiques market. In the heart of the Mont Ventoux Regional Natural Park For lovers of nature and calm. This old stone sheepfold in a dominant position with a panoramic view benefits from a superb environment in very protected nature, a bio sphere. The property has an area of 29.5 hectares, the entire territory is completely free without any lease or tenancy. It faces south and is bathed in light, its useful surface area is 396 sqm, it includes; On the ground floor: an open living space, living room with fireplace, dining room with high ceilings and very large volumes, an old Provençal kitchen in its original form with a fireplace, a laundry room, a technical room, toilets On the 1st floor: a large suite with a fireplace and a bathroom which benefits from an exterior stone staircase providing access to the interior courtyard, a bedroom with its bathroom, another bedroom with a shower room , a second living room, a second kitchen with its terrace Outside: a superb interior courtyard full of charm, vast terraces, a large free-form swimming pool It is an idyllic and completely unique place. The stone house has a lot of charm and authenticity, atypical interior spaces. You can live in it immediately but work is required if you want to optimize this property.
…By Immobiliere Du Luberon


EXCEPTIONAL PROVENCAL MAS - SWIMMING POOL - 6 BEDROOMS - 3,620 M² LAND - VIEW OF THE VAUCLUSE MOUNTAINSWelcome to the Signature range of the Immo agency, your prestigious real estate partner.Matteo Porceillon is delighted to present this remarkable 18th-century provencal mas, fully renovated, offering 6 bedrooms, two of which have independent access, spacious reception areas, and a magnificent garden with a swimming pool, set in a privileged natural environment in the heart of the Vaucluse Mountains.Developing approximately 340 m² of living space, this character property elegantly combines the authenticity of provencal architecture with the comfort of contemporary renovations that respect the history of the building.Interior layout:From the entrance, the tone is set: generous volumes, quality materials, and a warm atmosphere characterize this timeless charming residence. The ground floor hosts several living areas designed for conviviality and reception. An elegant living room, a refined dining room, and an independent fitted kitchen create a harmonious ensemble, ideal for sharing special moments with family or friends. A laundry room completes this functional space. Two bedrooms with en-suite shower rooms and independent access are also located on this level. This configuration offers great flexibility, perfect for hosting guests in an intimate setting or considering hospitality activities.On the first floor, the property reveals a spectacular reception room of approximately 61 m² benefiting from a magnificent cathedral ceiling. This impressive room, with its volumes and brightness, creates a unique living space, particularly elegant and welcoming. This level also hosts two additional bedrooms as well as a shower room and a bathroom, providing comfort and privacy for the occupants.The top floor completes the ensemble with two more bedrooms and a second bathroom, allowing for family and guests to be accommodated in a spacious and harmonious setting.Exterior layout:Situated on a plot of about 3,620 m², the mas enjoys a peaceful natural setting with an unobstructed view of the surrounding countryside. The southwest exposure offers exceptional brightness and beautiful sunny evenings. From the garden, the property reveals its elegance with the Vaucluse Mountains as a backdrop, offering a typically provencal panorama that is particularly soothing. The view also extends towards the ruins of the Château des Évêques de Cavaillon, visible from the property, adding a heritage and historical dimension to this exceptional natural setting. The outdoor spaces have been designed to fully enjoy the art of Provencal living. A pleasant terrace invites you to share meals outdoors while the pool provides a true relaxation area on beautiful summer days. A pétanque court completes these amenities and promises many convivial moments in the heart of the garden. The land also allows for easy parking of several vehicles.Features and equipment:The property has undergone a recent complete renovation that has preserved the soul and authenticity of the place while bringing the expected comfort of a contemporary residence.The heating is ensured by a sys...This description has been automatically translated from French.
…By L’agence Immo


Overlooking an iconic village in the Luberon, just 5 minutes from the Isle sur la Sorgue, this property of approximately 420 sq.m is surrounded by exceptional landscapes. It comprises three separate accommodation units designed to ensure comfort and privacy. The main house of approximately 200 sq.m offer a bright and spacious interior with stunning views, including six bedrooms. The two other units (approximately 100 sq.m and 120 sq.m) present a total of eight additional bedrooms, making them ideal for hosting family or friends. Sitting on 5,800 sq.m of landscaped grounds the property features several relaxation areas and two swimming pools, one of which is heated. This is a rare find, offering spacious living areas and a prime location in the heart of the Luberon.
…By Emile Garcin - Luberon


Fontaine-de-Vaucluse Discover a truly exceptional property, steeped in history and nestled in an extraordinary natural setting. This former school, a characterful building of more than 850 m², offers a blank canvas to reinvent today. Entirely to be renovated, it awaits only a new project to regain its life and soul. Built in the heart of a park of over 2 hectares, the property benefits from a rare, peaceful, and inspiring setting, ideal for imagining a project for living or a destination with high heritage and tourist value. Projects combining restoration and hospitality can be envisaged: they have already received a favorable reception from the town hall during initial discussions. An architect's work has also been initiated to support future transformation perspectives. A complete file and additional information available upon request. With more than 1,000 life projects completed and nearly 900 client reviews, the CENTURY 21 Cœur de Provence agency has established itself as a key player in the local real estate market.This description has been automatically translated from French.
…By Century 21 Coeur De Provence


Located in a dominant position between Lagnes and Isle sur la Sorgue, this property is made up of three independent houses in a contemporary style, forming a private hamlet. The main house: We cross a patio surrounding a fountain, a real enclosed hacienda-type courtyard, towards a solid wood entrance door which opens onto a large hall. This leads to the fitted kitchen/dining area on the right, extended by a very large veranda running the width of the south façade, used both as a dining room and lounge area by the current guests. From this veranda you can return via a TV lounge/office in the entrance hall. The private part is extended by a laundry room, bedroom I with shower room, a guest toilet, and a staircase which provides access to main bedroom II with shower room and dressing room. Around the pretty patio are 4 guest rooms, each with shower room and toilet, one of which has a living room/extra bedroom, all in a very Mediterranean style. The second house is divided into 2 houses each comprising a bedroom, a bathroom which leads to a large dressing room (which can be used as an extra bedroom), then below a small living room with open kitchen and a private terrace offering dominant views of the village, the valley and the Monts de Vaucluse. The third house which has independent access and parking is modular. It offers 4 bedrooms and 3 bathrooms with toilet. Two of the bedrooms are directly linked to a large living room with a beautiful kitchen and a large sunset terrace which make it a beautiful independent apartment. The other 2 bedrooms can either be linked to the apartment or be accessible independently, such as guest rooms. Under the terrace is a storeroom/technical room. Comfort: PVC, wood and aluminum double-glazed frames, air conditioning and oil-fired central heating (new boiler), revised roof, automatic gate, mains water and mains drainage. The land of more than 5800 m² includes a flat part which includes the car parks, a small landscaped area and a terraced part to the south. The 2 swimming pools are located in the middle, in front of the main house. The first free-form pool (7 x 4 meters) is heated, and the second is a tiled pool (12 x 6 meters) nearby. Added to this is a children's play area and a large terrace to enjoy the panoramic view. The whole offers a clear view of the surrounding nature, close to all shops and the charming town of L'Isle-sur-la-Sorgue. To date the property, which includes between 11 and 14 bedrooms depending on the configuration, is operated as gîtes and guest rooms. The operation enjoys excellent ratings and reviews from customers who come there, and generates an attractive overall income while keeping 2 rooms in the private area.
…By Agence Rosier - Gordes Immobilier Depuis 1970


In an absolutely privileged environment, in close proximity to Fontaine-de-Vaucluse, this charming property benefits from an idyllic setting, with exceptional calm, an unobstructed view of the surrounding countryside, and no nuisance or construction on the horizon. Built on a magnificent plot of approximately 5,000 m², the house offers a rare living environment where nature, serenity, and comfort blend perfectly. The pool complements this enchanting outdoor space, ideal for fully enjoying the beautiful Provençal days. The house has a very pleasant and friendly layout. On the ground floor, you will discover two bedrooms with their bathrooms, a spacious living area consisting of a living room, dining room, and open kitchen, bathed in light thanks to beautiful openings that create a true continuity between indoors and outdoors. Upstairs, the sleeping area continues with one bedroom, an office, as well as a second room that can easily become an additional bedroom and benefits from its own balcony. Another bedroom with a bathroom completes this level. Significant convertible attics offer even more potential for development. Another particularly sought-after asset: the proximity to the village allows for shopping and enjoying amenities on foot, while maintaining a preserved and intimate environment. Immediately habitable to enjoy the summer, this property requires some refreshing to reveal all its potential. A rare opportunity at a particularly attractive price.This description has been automatically translated from French.
…By Propriétés Du Luberon


Property of 420 sqm with panoramic views – Luberon Located above a renowned village of the Luberon, only five minutes from L’Isle-sur-la-Sorgue, this property offers a privileged setting with breathtaking panoramic views. Living space: approx. 420 sqm Composition: three distinct dwellings Main house (approx. 200 sqm): several reception rooms, six independent suites, laundry room Two independent houses: approx. 100 sqm and 120 sqm each Land: approx. 5,800 sqm Amenities: two swimming pools (one heated), mains water, mains drainage This property combines charm and modern comfort, offering a unique opportunity either as a large family residence or as an elegant hospitality project in the heart of Provence.
…By Kretz Real Estate


Between Luberon and L'Isle sur la Sorgue, Secteur les Taillades/Robion. At the foot of the Luberon! 18th century farmhouse of approx. 335m², 11 rooms, 5 bedrooms, guest house/independent gîte, swimming pool. Set in 1.8 HA of land. Easy access without being isolated! Automatic gate, parking space with 2 enclosed garages. As you pass through the stone archway, you come face to face with this farmhouse with its exceptional views over the Lubéron. On the ground floor, the farmhouse features a vast hall with its old well. On one side is a large kitchen with a "Lacanche", fireplace, storeroom and utility room, opening onto a veranda for the autumn/winter seasons. On the other side, a space of around 100m², dining room/lounge with fireplace and adjoining lounge area, study/reading area.... A cellar for your good bottles! and .... a bedroom with shower room and toilet. On the first floor, a master suite with bath and shower, 2 bedrooms, a shower room, toilet and dressing room. The park, with its guest house or gîte for rent! A living room with open-plan kitchen, bedroom, shower room and toilet. The 5 x 10 tiled, secure swimming pool, canal watering, borehole. Enough to let your dreams come true in this place with the scents and sun of Provence, for you to plant lavender, vines, truffle oaks, olive trees, in addition to an existing orchard. Passionate about horses...THE PRICE! we talk about it.... VIDEOS on request.... A7 motorway access less than 10 minutes away, Marseille airport 40 minutes away.
…By Iad France - Aerts Jean-pierre


Built in the 18th century from the stones of the Château de Lagnes, this historic residence has been carefully restored to offer a refined Provençal lifestyle, combining period character with contemporary comfort. Organized around a beautiful inner courtyard, it features generous volumes, a private 6 x 4 m swimming pool and an independent apartment to be completed. Ideal for a rental activity or to become a charming family home, the property offers many possibilities. The main house, fully air-conditioned and thoroughly renovated in 2022, welcomes you with a spacious fitted kitchen seating up to twelve guests, opening onto the courtyard with dining area and summer lounge. A perfectly preserved vaulted stable has been transformed into a relaxation space. Upstairs, two bright suites, an independent study or bedroom, and a laundry room complete this level. A 40 m² double living room overlooking the courtyard and pool is complemented by a vaulted cellar and former wine press. The upper floors host two further luminous bedrooms sharing a bathroom and WC, and a top-floor bedroom with en suite shower room. A large closed garage and ample storage space complete the ensemble. Outdoors, the intimate courtyard with dining area and the secluded, sunny swimming pool offer an inviting setting for summer days. The independent apartment of around 135 m², with separate entrance, includes on the ground floor a living area (which could serve as lounge or office) and a bedroom to be renovated. On the first floor, an open-plan kitchen with bright living room leads onto a private terrace with open views, ideal for sunsets. One bedroom, a bathroom with shower, and a separate WC complete this level. Air-conditioned, it still requires finishing touches. The location is exceptional: just two minutes’ walk from the centre of Lagnes with shops, restaurants and school, ten minutes from L’Isle-sur-la-Sorgue, twenty-five minutes from Avignon TGV and forty-five minutes from Marseille airport. Close to the perched villages of the Luberon, vineyards, Provençal markets and hiking trails, this house of character is a true gem. Equally suited to a bed & breakfast project or as a main or secondary residence, it offers elegance, comfort and convenience in the heart of Provence.
…By Agence Rosier - Gordes Immobilier Depuis 1970


LAGNES (Dept 84): This single-storey house (200 m2 of living space) of traditional construction has been entirely renovated by the current owners. You will only have to bring your suitcases. It has been modernized with large aluminum windows (to the east and west), which means that the living room (55 m2) is bathed in light; the contemporary equipped kitchen, open to this room and to a terrace facing the pool, is also very pleasant. Very practical, it communicates with the kitchen, a large laundry room with water supply, and another room with a bay window that can serve as an office, summer kitchen... The sleeping area is well separated. It offers two bedrooms, one large with a bay window and air conditioning, an office that can easily serve as a third bedroom, a bathroom with shower and bathtub, and two separate toilets, each with a washbasin. Independently of the main living area, with outside access, you will find a fourth bedroom on the first floor and its bathroom/WC; convenient for hosting or the possibility of creating a guest room. This house also offers many outbuildings: attached and communicating with the house, a workshop with water supply, air conditioning, and a bay window that can also be converted into a living space (for example, a fifth independent bedroom since there is an outside access); a double garage but also independent annexes (two sheds). This property is set on a plot of about 8600 m2, very pleasant. In front of the house, you will find a beautiful 11x5 pool and a 'lawn' area, and at the back of the house, a beautiful wooded area where you can let your imagination run wild. Furthermore, the various terraces will allow you to choose your resting or festive spots according to your desires (sun, shade...) This house also offers quality amenities: heat pump, aluminum joinery, cellulose wadding insulation, electric gate, canal water for irrigation, photovoltaic panels, and still a possibility of an extension of 100 m2 attached to the house. Do not delay, come visit it quickly to see the opportunity it offers for yourself.This description has been automatically translated from French.
…By 3g Immo Prestige


ISLE SUR LA SORGUE AREA In the countryside of L'Isle-sur-la-Sorgue, at the heart of a preserved natural environment and enjoying complete tranquillity, this fully renovated 19th-century exposed-stone mas stands out for the quality of its features, the elegance of its setting and the rarity of its equestrian facilities. Offering approximately 230 sqm of living space, the property sits on 1.3 hectares of olive-tree-planted land, enjoying open views that invite serenity. The outdoor areas, dedicated to the Provençal art of living, include a 13 x 6 m swimming pool with summer kitchen, a pétanque court, numerous parking options, carports and a large garage. The harmoniously integrated equestrian area features a 40 x 20 m riding arena, paddocks, stables and loose boxes, making it ideal for a private equestrian project. Inside, the bright and generous volumes reveal a living room with fireplace, a dining room with impressive ceiling height, a fully equipped independent kitchen with pantry, as well as an independent master suite on the ground floor. Upstairs, there is a suite with bathroom and dressing room, along with two bedrooms with a shower room. A rare prestigious property combining peace, character and refined lifestyle, in immediate proximity to L'Isle-sur-la-Sorgue and the gateway to the Luberon. This mas is for sale through Boschi Immobilier agency in L'Isle-sur-la-Sorgue – 84800. It comprises: -Ground Floor- Entrance with guest WC 4sqm Living room with fireplace and office area 45sqm Dining room with fireplace 30sqm Fitted kitchen 20sqm Pantry 10sqm Shower room/laundry room 9sqm Dressing room 6sqm -Independent master suite with shower room and WC 25sqm -First Floor- Landing 2.5sqm En-suite bedroom with dressing room, bathroom with shower and WC 33.5sqm Hallway 15sqm Bedroom with built-in wardrobe 13sqm Bedroom 13sqm Shower room with WC 8.5sqm -Second Floor- Attic - Swimming pool 13 x 6 m (Liner / Sand filtration / Salt treatment) - Summer kitchen 17sqm - Petanque court - Carports - Garage - Sandpit and horse stalls Fees to be paid by the seller. Energy class D, Climate class B Estimated amount of annual energy expenditure for standard use: between 3420.00 € and 4690.00 € for the years 2021, 2022, and 2023 (including subscriptions). Information on the risks to which this property is exposed is available on the Geohazards website: georisques.gouv.fr.
…By Boschi Immobilier Prestige Ménerbes


Near L’Isle-sur-la-Sorgue, in the heart of the countryside, in a quiet setting yet close to all amenities, this property offers approximately 375 m² of usable space on a flat, wooded lot of 5,000 m², with views of the Luberon. The property consists of three separate dwellings, offering numerous possibilities. The main house includes: An entryway, a guest restroom, a large living room with a fireplace, a fully equipped kitchen, an office, and a bathroom with a shower and toilet. Upstairs, a mezzanine-level library leads to Bedroom I with its own bathroom, while Bedrooms II and III share a bathroom. Residence II consists of a living area with a living room and dining room featuring a fireplace, a fully equipped kitchen, a laundry room, and, upstairs, two bedrooms that share a bathroom. Residence III features, on the garden level, a living room, a fully equipped kitchen, a laundry room, a bedroom, and a bathroom. Upstairs, two bedrooms share a shower room. Large terraces, covered on three sides of the property, provide ample living space. A 10 x 5.50-meter concrete swimming pool, secured by a fence. The flat lot, facing the Luberon, is planted with native regional trees and shrubs. This property would be suitable for a large family or for a lodging business venture.
…By Agence Rosier - Gordes Immobilier Depuis 1970


LAGNES (Dept 84): This renovated farmhouse of about 193 m2 is located in the countryside, not isolated and close to shops. It has been well maintained. On the ground floor, you will find spacious living areas including a living room with a fireplace and a fully equipped kitchen with a dining area; these rooms are very pleasant to live in as they open onto terraces. At the same level, there is a master bedroom with its shower room (shower and bathtub), its toilet, and its dressing room, which also opens onto a terrace. Then, on the first floor, there are three other bedrooms, a shower room, and a toilet, but also a very nice 'TV lounge' space or 'play area' depending on needs and desires. A double garage and a carport complete this property. Furthermore, interesting features are offered such as: underfloor heating on the ground floor, reversible air conditioning on the first floor, an alarm, good insulation (DPE C)... This farmhouse is set on a plot of just over 2700 m2, planted and fenced. A connection to the canal water will allow you to water as you wish. The terraces are shaded, and one of them serves as a summer kitchen. You understand, this farmhouse is very interesting and deserves your attention. I await you for a visit very soon!!!This description has been automatically translated from French.
…By 3g Immo Prestige


This lovely property is a ten minute walk from the village of Lagnes, a lively year-round traditional Luberon village with everything to offer, including: bars and restaurants, a bakery, a hairdresser's, a pharmacy and doctor's office. Set in lovely grounds against a breathtaking backdrop of the Vaucluse mountains, the house's views are unspoilt, whether through the generous French windows or from the terrace and poolside. This house was designed to let the natural sunlight bathe its bright décor and very spacious rooms, and to enjoy life indoors and outdoors, year-round. The house's interior is chic, yet a whimsical ode to colour, dedicated to entertaining and relaxing in style. The ground floor comprises: attractive entrance hall leading to three adjoining sitting rooms, one featuring a cosy wood-burning stove, another serving as a TV room; spacious combined kitchen and dining room with exterior doors; laundry room and storage space which could serve as an additional bedroom or office. A fabulous glass ceilinged sunroom, flooded with natural light, invites you to relax in any season, whilst a large entertainment room, boasting bar, kitchen and stage, creates a warm and friendly atmosphere, completing this elegant ensemble. Also on the ground floor: master bedroom with walk-in closet, sink and toilet, and shower/hammam. A second bedroom also features its own shower room with WC, and sink. It is possible to transform this, and add doors out to the pool area to frame the superb view. The first floor accommodates: generous principal suite with walk-in closet, bathroom with tub and double sink. Two other bedrooms with en suite shower rooms complete this floor, giving complete privacy to each family member. Outside, the garden extends over more than an acre and presents a choice of areas to find shade or sun to enjoy the clement south of France weather all year round. The heated mosaic-tiled pool, 12m x 5m, is flanked by a shaded pergola and a tiled surround with plenty of room for sun loungers and an outdoor table for al fresco dining. Amenities include: reversible air conditioning throughout; double glazing; mains water and Canal de Provence water for the garden; automatic watering system; fibre internet; visiophone; ample private parking. This unique house ticks all the boxes for buyers seeking a turnkey property in close proximity to the lively market town of L'Isle-sur-la-Sogue, the airport and Avignon TGV station, yet secluded enough to enjoy entertaining family and friends in complete privacy. Equally suited to being a sizeable family home, a second residence, or a lucrative rental in the heart of the Luberon, this gem is not to be missed!
…By Maison Victoire


Provence Home, the Luberon real estate agency, is delighted to present for sale, just a few minutes from L’Isle-sur-la-Sorgue, this 19th-century stone farmhouse offering approximately 230 sqm of living space and four bedrooms. Nestled in a peaceful and verdant setting of about 1.3 hectares, this rare property combines authenticity, modern comfort, and equestrian facilities. It perfectly embodies the Provençal art of living — from relaxing by the pool to enjoying convivial moments under the trees, and sharing a passion for horses in a preserved natural environment. SURROUNDINGS OF THE PROPERTY Located in the commune of Lagnes, just minutes from L’Isle-sur-la-Sorgue, the property enjoys a calm and serene environment while remaining close to amenities and major transport routes. The tranquil banks of the Sorgue River provide an enchanting natural setting, ideal for walks or water activities such as canoeing and kayaking. EXTERIOR SPACES At the front of the farmhouse, a beautifully landscaped garden enhances the building and opens onto a 12 x 6 m saltwater swimming pool with a summer kitchen — the perfect place to unwind — complemented by a pétanque court for relaxed moments with family and friends. To the east, the equestrian area includes a 40 m arena, two 30 x 15 m paddocks, and two shelters, all harmoniously integrated into the landscape dotted with around thirty olive trees. In terms of outbuildings, the property features a 53 sqm garage with two 9 sqm boxes, a semi-covered carport for three vehicles, and several technical spaces (attic, pool room, and technical room). Two water sources — canal water and a private borehole — ensure comfort and autonomy. INTERIOR SPACES This 19th-century stone farmhouse, fully renovated, is spread over two levels and offers generous, light-filled volumes. On the ground floor, a 45 sqm living room/office and a 29 sqm dining room provide welcoming, open living spaces, while the 20 sqm family kitchen is perfect for shared culinary moments. Practical annexes include a pantry, laundry room, entrance hall with WC, and a shower room with utility area. An independent 22 sqm suite with bedroom, shower room, and WC completes this level, ideal for hosting guests or creating a private space. Upstairs, the 36 sqm master suite includes a bedroom, bathroom, dressing room, and WC. Two additional bedrooms share a shower room with WC, offering comfort and functionality for family living. AMENITIES 12 x 6 m saltwater swimming pool with summer kitchen Two water sources (canal and borehole) Individual drainage system (septic tank) Automatic gate Double glazing Reversible air conditioning on the ground floor and ducted system upstairs Two insert fireplaces 53 sqm garage Two horse boxes and two shelters 40 m arena High-speed fiber internet LOCATION Just minutes from L’Isle-sur-la-Sorgue, the property offers quick access to major routes leading to Avignon, Cavaillon, and the A7 motorway, as well as Avignon TGV station (30 min) and Marseille-Provence International Airport (1h). PROVENCE-HOME – Sales of charming and prestigious properties in the Luberon [email protected] / +33 (0)4 90 74 54 47
…By Provence Home


Set in the centre of this lively Luberon village, within walking distance of its cafés, shops and restaurants, this farmhouse has been carefully renovated to blend modern comfort with the property's timeless authentic character. The garden is entirely private and walled, centred on a lap pool, while inside, generous open-plan spaces and volumes are complemented by an abundance of natural light and considered décor throughout. The ground floor comprises: expansive 90m² living space, with kitchen featuring high quality fittings and appliances, a large island unit and an adjoining wine cellar, sitting area centred on a fireplace with a flagstone hearth, and dining area, where arched French doors open onto the outdoor terrace and walled garden, connecting the interior directly to the garden beyond; double bedroom with en suite bathroom; cloakroom with fitted cupboards; office, which could equally serve as a further bedroom; guest shower room; utility room. The first floor comprises: secondary living space, where vaulted ceilings and garden-facing windows give the floor a lovely sense of volume and light; principal suite with a double bedroom fitted with a fireplace, dressing area and en suite shower room; double bedroom suite; further bedroom; guest shower room; (which could be used as a bedroom). Handsome wrought-iron gates unveil the garden on arrival, private and enclosed by walls. Its centrepiece is a 13m x 4m heated lap pool, complemented by its own pool house with kitchen – ideal for entertaining without returning indoors. A centenary plane tree shades terraces that run the length of the façade, lit for evening use, while trumpet vine and wisteria trained over the pergolas soften the surrounding stone walls. The garden further includes a tool storage shed and private parking. Amenities include: heat pump central heating; reversible air-conditioning; mains water; thermodynamic water heater; well water for the garden, with automatic watering system; mains drainage; exterior lighting; fibre-optic internet; wood-framed double glazing. A house of this calibre, in a village that offers everything on foot, is a rare combination in the Luberon – for a buyer looking to put down roots without giving up the ease of village life, this is a compelling opportunity. __________Information on the risks to which this property is exposed is available on the Géorisques website: https://www.georisques.gouv.frFees payable by the seller
…By Maison Victoire


Nestled at the foot of the charming village of Lagnes, in a quiet and sought-after residential area, this superb Provençal house, built in 2005, offers approximately 165 m2 of living space on a landscaped plot of 830 m2. A high-quality property where every detail has been carefully considered to offer comfort, elegance, and a pleasant lifestyle. The heart of the house is organized around a magnificent reception room of nearly 60 square meters, exceptionally bright thanks to its numerous windows. Open to a fully fitted and equipped kitchen, it impresses with its harmonious proportions and high-quality finishes. The custom-made ironwork, the stone staircase, the carefully selected materials, and the refined lines of the furniture all contribute to the unique character of this residence. The entire space opens onto a vast terrace overlooking the swimming pool, a true natural extension of the living areas. A separate 19 m2 TV room completes the ground floor. Versatile, it could easily become a comfortable ground-floor bedroom with minimal modifications. The sleeping area, located upstairs, includes a spacious 21 m2 bedroom, two other bedrooms, and a bathroom with toilet. Outside, the garden reveals a particularly well-maintained Mediterranean ambiance. Two majestic olive trees, rose bushes, laurels and cypresses create a verdant setting conducive to relaxation and long sunny days. A charming village dominated by a medieval castle, Lagnes enjoys a privileged location between the Vaucluse Mountains, the Luberon, and the Sorgue Valley. Its rich heritage, charming narrow streets, and proximity to some of the most beautiful villages in Provence make it a particularly sought-after destination. Located just 5 minutes from L'Isle-sur-la-Sorgue and 45 minutes from Avignon TGV station, this property is an ideal address for a main residence as well as for an elegant Provençal pied-à-terre.
…By Vallis-clausa-immobilier

Receive by email any new listing that may match your search criteria
Your criteria :
By validating this form, you accept the general conditions of use of Le Figaro Properties.
These agencies offer a selection of luxury properties vente at Saumane-de-Vaucluse. Feel free to contact them for personalized assistance.
For your search for an exceptional property, select from our luxury houses with panoramic views in Saumane-de-Vaucluse, starting at $335,052. Offering exceptional panoramas, these 2 residences overlook the city and its surroundings. As the seasons pass, the spectacle is renewed without ever becoming tiresome. Depending on the area you are looking for, the living areas may vary and start at a minimum of 50 m². The largest properties rise to 396 m².
Set down your suitcases without waiting: our catalog brings together 2 furnished luxury houses in Saumane-de-Vaucluse, with a starting price of $1,428,732. From the living room to the bedrooms, each residence is tastefully furnished and ready to live in. The average price of this furnished stock stands at $5,953 per square meter. Living areas reach 350 m² for our largest properties.
As part of your search for properties of excellence, browse our privileged selection of 7 luxury houses with a pool in Saumane-de-Vaucluse available from $823,622. Whether the architecture of these houses incorporates a covered indoor aquatic space or a vast outdoor pool, each property flourishes amid remarkably landscaped grounds measuring between 1,000 m² and 29.5 ha.
Your receptions deserve a setting to match: discover 2 luxury houses with a reception room in Saumane-de-Vaucluse, starting at $1,002,913. These residences combine family privacy with spaces dedicated to major events. Family gatherings, business dinners or parties with friends naturally find their place there. Depending on the property, the property area extends up to 29.5 ha.


