The agencies at Fontaine-de-Vaucluse
These agencies offer a selection of luxury properties vente at Fontaine-de-Vaucluse. Feel free to contact them for personalized assistance.

 English$ USD · m²


EXCEPTIONAL PROVENCAL MAS - SWIMMING POOL - 6 BEDROOMS - 3,620 M² LAND - VIEW OF THE VAUCLUSE MOUNTAINSWelcome to the Signature range of the Immo agency, your prestigious real estate partner.Matteo Porceillon is delighted to present this remarkable 18th-century provencal mas, fully renovated, offering 6 bedrooms, two of which have independent access, spacious reception areas, and a magnificent garden with a swimming pool, set in a privileged natural environment in the heart of the Vaucluse Mountains.Developing approximately 340 m² of living space, this character property elegantly combines the authenticity of provencal architecture with the comfort of contemporary renovations that respect the history of the building.Interior layout:From the entrance, the tone is set: generous volumes, quality materials, and a warm atmosphere characterize this timeless charming residence. The ground floor hosts several living areas designed for conviviality and reception. An elegant living room, a refined dining room, and an independent fitted kitchen create a harmonious ensemble, ideal for sharing special moments with family or friends. A laundry room completes this functional space. Two bedrooms with en-suite shower rooms and independent access are also located on this level. This configuration offers great flexibility, perfect for hosting guests in an intimate setting or considering hospitality activities.On the first floor, the property reveals a spectacular reception room of approximately 61 m² benefiting from a magnificent cathedral ceiling. This impressive room, with its volumes and brightness, creates a unique living space, particularly elegant and welcoming. This level also hosts two additional bedrooms as well as a shower room and a bathroom, providing comfort and privacy for the occupants.The top floor completes the ensemble with two more bedrooms and a second bathroom, allowing for family and guests to be accommodated in a spacious and harmonious setting.Exterior layout:Situated on a plot of about 3,620 m², the mas enjoys a peaceful natural setting with an unobstructed view of the surrounding countryside. The southwest exposure offers exceptional brightness and beautiful sunny evenings. From the garden, the property reveals its elegance with the Vaucluse Mountains as a backdrop, offering a typically provencal panorama that is particularly soothing. The view also extends towards the ruins of the Château des Évêques de Cavaillon, visible from the property, adding a heritage and historical dimension to this exceptional natural setting. The outdoor spaces have been designed to fully enjoy the art of Provencal living. A pleasant terrace invites you to share meals outdoors while the pool provides a true relaxation area on beautiful summer days. A pétanque court completes these amenities and promises many convivial moments in the heart of the garden. The land also allows for easy parking of several vehicles.Features and equipment:The property has undergone a recent complete renovation that has preserved the soul and authenticity of the place while bringing the expected comfort of a contemporary residence.The heating is ensured by a sys...This description has been automatically translated from French.
…By L’agence Immo


ISLE SUR LA SORGUE AREA In the countryside of L'Isle-sur-la-Sorgue, at the heart of a preserved natural environment and enjoying complete tranquillity, this fully renovated 19th-century exposed-stone mas stands out for the quality of its features, the elegance of its setting and the rarity of its equestrian facilities. Offering approximately 230 sqm of living space, the property sits on 1.3 hectares of olive-tree-planted land, enjoying open views that invite serenity. The outdoor areas, dedicated to the Provençal art of living, include a 13 x 6 m swimming pool with summer kitchen, a pétanque court, numerous parking options, carports and a large garage. The harmoniously integrated equestrian area features a 40 x 20 m riding arena, paddocks, stables and loose boxes, making it ideal for a private equestrian project. Inside, the bright and generous volumes reveal a living room with fireplace, a dining room with impressive ceiling height, a fully equipped independent kitchen with pantry, as well as an independent master suite on the ground floor. Upstairs, there is a suite with bathroom and dressing room, along with two bedrooms with a shower room. A rare prestigious property combining peace, character and refined lifestyle, in immediate proximity to L'Isle-sur-la-Sorgue and the gateway to the Luberon. This mas is for sale through Boschi Immobilier agency in L'Isle-sur-la-Sorgue – 84800. It comprises: -Ground Floor- Entrance with guest WC 4sqm Living room with fireplace and office area 45sqm Dining room with fireplace 30sqm Fitted kitchen 20sqm Pantry 10sqm Shower room/laundry room 9sqm Dressing room 6sqm -Independent master suite with shower room and WC 25sqm -First Floor- Landing 2.5sqm En-suite bedroom with dressing room, bathroom with shower and WC 33.5sqm Hallway 15sqm Bedroom with built-in wardrobe 13sqm Bedroom 13sqm Shower room with WC 8.5sqm -Second Floor- Attic - Swimming pool 13 x 6 m (Liner / Sand filtration / Salt treatment) - Summer kitchen 17sqm - Petanque court - Carports - Garage - Sandpit and horse stalls Fees to be paid by the seller. Energy class D, Climate class B Estimated amount of annual energy expenditure for standard use: between 3420.00 € and 4690.00 € for the years 2021, 2022, and 2023 (including subscriptions). Information on the risks to which this property is exposed is available on the Geohazards website: georisques.gouv.fr.
…By Boschi Immobilier Prestige Ménerbes


ISLE SUR LA SORGUE AREA In the countryside of L'Isle-sur-la-Sorgue, at the heart of a preserved natural environment and enjoying complete tranquillity, this fully renovated 19th-century exposed-stone mas stands out for the quality of its features, the elegance of its setting and the rarity of its equestrian facilities. Offering approximately 230 sqm of living space, the property sits on 1.3 hectares of olive-tree-planted land, enjoying open views that invite serenity. The outdoor areas, dedicated to the Provençal art of living, include a 13 x 6 m swimming pool with summer kitchen, a pétanque court, numerous parking options, carports and a large garage. The harmoniously integrated equestrian area features a 40 x 20 m riding arena, paddocks, stables and loose boxes, making it ideal for a private equestrian project. Inside, the bright and generous volumes reveal a living room with fireplace, a dining room with impressive ceiling height, a fully equipped independent kitchen with pantry, as well as an independent master suite on the ground floor. Upstairs, there is a suite with bathroom and dressing room, along with two bedrooms with a shower room. A rare prestigious property combining peace, character and refined lifestyle, in immediate proximity to L'Isle-sur-la-Sorgue and the gateway to the Luberon. This mas is for sale through Boschi Immobilier agency in L'Isle-sur-la-Sorgue – 84800. It comprises: -Ground Floor- Entrance with guest WC 4sqm Living room with fireplace and office area 45sqm Dining room with fireplace 30sqm Fitted kitchen 20sqm Pantry 10sqm Shower room/laundry room 9sqm Dressing room 6sqm -Independent master suite with shower room and WC 25sqm -First Floor- Landing 2.5sqm En-suite bedroom with dressing room, bathroom with shower and WC 33.5sqm Hallway 15sqm Bedroom with built-in wardrobe 13sqm Bedroom 13sqm Shower room with WC 8.5sqm -Second Floor- Attic - Swimming pool 13 x 6 m (Liner / Sand filtration / Salt treatment) - Summer kitchen 17sqm - Petanque court - Carports - Garage - Sandpit and horse stalls Fees to be paid by the seller. Energy class D, Climate class B Estimated amount of annual energy expenditure for standard use: between 3420.00 € and 4690.00 € for the years 2021, 2022, and 2023 (including subscriptions). Information on the risks to which this property is exposed is available on the Geohazards website: georisques.gouv.fr.
…By Boschi Immobilier Prestige Ménerbes

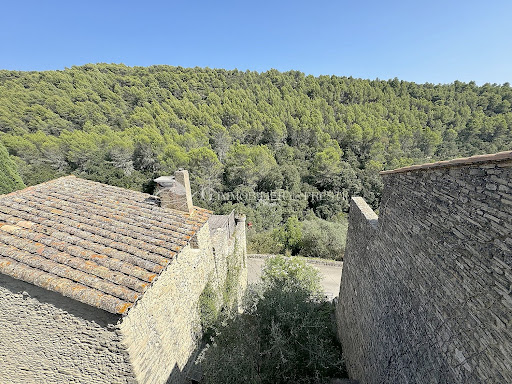


In Saumane de Vaucluse, a high perched village in the heart of the Luberon, ideal for an artist's studio as a primary residence or for holidays in a second home, there is a charming 90 m2 property comprising a living area and a future artist's studio... This pretty charming house of 50 m2, partly in dry stones with a small terrace courtyard, enjoys a dominant view of the beautiful hills, the Vaucluse Mountains, and two terraces. At the end of a cobbled alley and facing the hills, this lovely cocoon welcomes you with its panoramic terrace to enjoy the mild air of Provence. The ground floor consists of a bright room with beautiful openings to the outside and stone walls. The open kitchen and its living room share a beautiful stone arch. From the kitchen, which leads directly to an intimate terrace, the gaze extends far to the hill and the forest. There are guest toilets. On the first floor, there is a bedroom with a view of the village and its shower room and toilet, a second bedroom with double views of the village and the hills, a bathroom, and a dressing room. Built into the rock, a double vaulted cellar in stone with very high ceilings and water and electricity. A shower room has been created there. A beautiful artist's studio of about 40 m2 is adaptable into two distinct spaces with two openings. Just a few minutes from L'Isle-sur-la-Sorgue, this is a cozy and peaceful house in a village that seems out of the passage of time, far from all nuisances. It is the starting point for many hikes towards Sénanque, Fontaine de Vaucluse... Accessible by two different entrances, the house benefits from two terraces arranged as small gardens with a lovely view of nature. 'I strolled through the cobbled streets of Saumane, I climbed up to the castle. The gaze is captivated from all sides by the pretty houses that unfold in a thousand ancient stones, by the lush views that undulate under the breeze of the wind, and the song of the cicadas whispers dreams to our hearts and minds.'This description has been automatically translated from French.
…By G Immobilier De Prestige


SAUMANE DE VAUCLUSE, 10 minutes from the 18-hole golf course and ISLE SUR LA SORGUE with its famous antiques market. In the heart of the Mont Ventoux Regional Natural Park For lovers of nature and calm. This old stone sheepfold in a dominant position with a panoramic view benefits from a superb environment in very protected nature, a bio sphere. The property has an area of 29.5 hectares, the entire territory is completely free without any lease or tenancy. It faces south and is bathed in light, its useful surface area is 396 sqm, it includes; On the ground floor: an open living space, living room with fireplace, dining room with high ceilings and very large volumes, an old Provençal kitchen in its original form with a fireplace, a laundry room, a technical room, toilets On the 1st floor: a large suite with a fireplace and a bathroom which benefits from an exterior stone staircase providing access to the interior courtyard, a bedroom with its bathroom, another bedroom with a shower room , a second living room, a second kitchen with its terrace Outside: a superb interior courtyard full of charm, vast terraces, a large free-form swimming pool It is an idyllic and completely unique place. The stone house has a lot of charm and authenticity, atypical interior spaces. You can live in it immediately but work is required if you want to optimize this property.
…By Immobiliere Du Luberon


Provence Luberon Sotheby's agency in Gordes, offers a haven of peace, on the heights of a Provencal village. Bergerie of the 15th century of about 350sqm nestled on a plot of approximately 3 hectares. Well being and serenity await you there. In an isolated and preserved environment, come and relax in the year or the time of a stay. This property offers all the necessary comfort, spacious living space, kitchen, vaulted dining room, lounge. The sleeping area consists of 6 rooms of which accommodate family and friends for unforgettable moments. At your disposal two outbuildings, one fully equipped (kitchen, living room, bedroom and shower room). The other currently serves as a gym. To complete the set, an infinity pool of 12x6 m offers a breathtaking view.
…By Proprietes Du Luberon - Sotheby's International Realty


In an environment of rare tranquility, just a few minutes' walk from the center of Cabrières d'Avignon, this authentic stone property offers an exceptional living setting and a unique potential in one of the most sought-after areas of Provence. Built around the mid-19th century, this former sheep farm has preserved all the nobility of its original architecture. Located on a superb enclosed land of 7,900sqm, it benefits from a dominant position and an unobstructed view of the Luberon massif, a real living tableau that accompanies every moment of the day. Behind its dry stone facade is a house of about 210sqm, to be rethought according to your desires. The generous volumes, cathedral ceilings, two fireplaces, exposed stone walls, and numerous openings provide a remarkable basis for creating an exceptional Provençal residence, combining the charm of the old with contemporary comfort. The ground floor includes a kitchen, a characterful circular dining room, a living room with a fireplace, a large cathedral lounge flooded with light, a shower room, guest toilets, and several storage spaces. The upstairs houses the sleeping area with three bedrooms, a bathroom, and guest toilets. Outside, the garden is a true natural setting. Olive trees, pines, and century-old oaks blend harmoniously with the dry stone walls, offering absolute privacy and a typically Provençal setting. The large spaces allow imagining a sumptuous swimming pool, a landscaped garden, or reception areas facing the panorama. A particularly rare asset: the property is located in zone UD of the Local Urban Plan, offering many development prospects, with the possibility to build or divide the land, subject to current administrative authorizations. An exceptional opportunity for a family project or a heritage investment. Just a few minutes from Gordes, Ménerbes, and the most beautiful villages of the Luberon, this property benefits from a privileged location, between Provençal authenticity, preserved nature, and immediate proximity to shops. Information on the risks to which this property is exposed is available on the Géorisques site: www.georisques.gouv.fr.
…By Junot L’agence Des Alpilles Et Du Luberon Goult


CABRIERES D’AVIGNON Located in the heart of a beautiful village within the Luberon Regional Natural Park, this property boasts superb views stretching from the Luberon mountains to the Alpilles. This charming stone village house, dating back to 1781, offers a total floor area of approximately 240 sqm, with 190 sqm of living space comprising: On the ground floor: An entrance hall; a spacious living area (approx. 70 sqm) featuring a fireplace, dining room, and open-plan kitchenpart of which is vaultedwith large openings leading to the garden and pool, a guest toilet. On the first floor: a study, a bedroom with en-suite bathroom (with toilet), dressing room and a balcony offering superb views, a second bedroom with a washroom, a shower room (with toilet), a laundry/utility room. On the second floor: Two bedrooms, a washroom (with toilet), an attic space. This comfortable home is equipped with reversible air conditioning and electric radiators. Exterior: A fully enclosed garden 210 sqm featuring beautiful dry-stone walls, a swimming pool, a summer dining area under a canopy with a barbecue. A large garage for two cars, a pool equipment room. The house retains many beautiful original features including stone door and window surrounds, stone staircases, antique terracotta floor tiles, and a fine staircase connecting the various levels. A rare opportunity to purchase a distinguished home in a beautiful village that has remained unspoiled by mass tourism and preserved its authentic character; most local shopsincluding a butcher, bakery, grocery store, and restaurantsremain open year-round.
…By Immobiliere Du Luberon


Authentic mid-19th-century farmhouse (mas) in an exceptional setting, near Gordes and Cabrières d'Avignon. Nestled in a pristine natural environment, offering absolute tranquility yet only minutes from Gordes and Cabrières d'Avignon, this rare property provides a true haven of peace in the heart of the Luberon. It boasts breathtaking panoramic views of the Luberon mountain range, in one of the most sought-after areas. The farmhouse comprises approximately 400 sq m of stone buildings, including the main house and numerous outbuildings with authentic charm. A renovation permit has been granted, allowing for the creation of 210 sq m of living space and a swimming pool with a pool house. This characterful property represents an exceptional opportunity to realize a unique project, whether as a family residence or a charming retreat in one of the last remaining farmhouses in the village to be restored. A property of character, ideal for lovers of Provence and authenticity. (5.50 % fees incl. VAT at the buyer's expense.)
…By Nadotti Immobilier


Set within a privileged location on the edge of Cabrières-d'Avignon, just a short stroll from the heart of the village, this authentic stone property offers a rare opportunity to create a remarkable home in one of the Luberon's most desirable settings. Dating from the mid-19th century and enjoying a magnificent position overlooking the Luberon mountains, the house stands at the centre of an expansive 1.95 acres (7.900m²) plot of constructible land, offering enormous potential for renovation, extension or further development, subject to the necessary permissions. Rich in character and authenticity, the original stone “bergerie” (traditional farmhouse) is believed to date from around 1850 and is one of the few remaining original properties in the neighbourhood. Whilst the house now requires comprehensive renovation and modernisation, it offers generous volumes and a straightforward layout upon which future owners can realise their vision. Large windows, unusual for a traditional “bergerie”, ensure excellent natural light throughout, whilst the beautiful dry-stone façade remains a testament to the property's Provençal heritage. The accommodation comprises on the ground floor: kitchen; dining room “in the round” with exposed stone walls and a charming stable door opening to the outside; spacious sitting room with handsome stone fireplace; impressive cathedral-ceilinged “grand salon” with second fireplace; shower room and guest WC; storage room. The first floor is composed of: three bedrooms; family bathroom; separate WC.The house is nestled within a superb enclosed plot featuring traditional dry-stone walls and planted with mature olive trees, pines and oaks, ensuring complete privacy. To the front, the garden enjoys wonderful uninterrupted views across the Luberon, whilst the handsome façade, adorned with arches, génoises and climbing trumpet vines, contributes greatly to the property's undeniable charm. The panoramic views over the valley are both permanent and spectacular.The property is located in zone UD of the local planning code which means that you could detach constructible plots or build up to 30% of the total plot size (1.95 acres or 7.900m2). Amenities include: oil-fired central heating; two fireplaces; mains drains and water. Cabrières-d'Avignon is one of the Luberon's most sought-after villages, appreciated for its authentic character, pretty stone architecture and enviable location within the renowned Golden Triangle. The shops and amenities of Coustellet are just minutes away, whilst Gordes, Ménerbes and the region's other celebrated perched villages are all within easy reach. Offering a combination of authenticity, exceptional views, significant development potential and a highly desirable location, this is a rare opportunity to create a truly exceptional Provençal home, whether as a primary residence, a holiday retreat or a long-term investment project.__________Information on the risks to which this property is exposed is available on the Géorisques website: https://www.georisques.gouv.frFees payable by the seller
…By Maison Victoire


Facing the Luberon and Alpilles mountains, on the Gordes commune, in a dominant position, stone house with approx. 185 m² of usable floor space.South-facing, the two-storey house offers spacious, light-filled rooms.Garden level :Entrance hall opening onto a large, luminous living room comprising a fully-equipped kitchen, a lounge with fireplace and dining room.All opening onto a lovely semi-open terrace.The sleeping area comprises 4 bedrooms, 2 shower rooms and a TV lounge.The lower garden level features a living room, bedroom V and a shower room. This space can easily be converted into an independent apartment. Large crawl space for storage. 8 x 4-meter saltwater swimming pool with flagstone beaches. The grounds of almost a hectare are landscaped and planted with many local species and olive trees. Breathtaking views of the Luberon and Alpilles mountains.
…By Agence Rosier - Gordes Immobilier Depuis 1970


Located in the heart of one of the most beautiful villages in the Luberon, this characterful house enjoys a privileged location in Gordes and remarkable views over the iconic landscapes of Provence. Offering great potential for conversion, the property is suitable for both residential and commercial use. Its spacious rooms could be used to create a charming primary or secondary residence, but also to set up a shop, gallery, workshop, offices, or tourist activity in a highly attractive setting. The house charms with its authenticity, brightness, and unique environment, where stone, light, and panoramic views come together harmoniously. Its strategic, highly sought-after location guarantees excellent visibility while retaining the charm and soul of the village. A rare property in Gordes, ideal for a life or professional project, in the heart of an exceptional site.
…By Agence Rosier - Gordes Immobilier Depuis 1970


Facing the Chateau of Gordes, elegant village house on 5 levels, arranged in various spaces, benefiting from a 1st class commercial location and views over the square on one side and the valley to the Alpilles on the other. On the ground floor is a beautiful L-shaped shop (approx. 43 m²), with a small outdoor area. To the side, a door leads into a hallway with a staircase leading to floors +1, +2 and -1. On the 1st floor is a flat (approx. 39 m²) currently used as an office with a shower room and toilet. On the 2nd floor is another flat (approx. 52 m²) with a living room, bedroom, bathroom and toilet, and the best views. On the lower level -1, there is a hall, a small cellar and a smaller flat (approx. 28 m²) currently used as an office, with a small kitchen, shower room and toilet. On level -2, accessible from the street to the rear, there is a cellar that has been converted into a seasonal business. This is a rare investment property for sale on the Place du Chateau in Gordes. Very well let to date, there is a possibility of recovering the majority of the premises in the medium term.
…By Agence Rosier - Gordes Immobilier Depuis 1970


Former 19th-century magnanerie in Gordes, just a few minutes from the village center, offering magnificent views of the Luberon. This property has retained all the charm and authenticity of the past. The property offers over 190m² of usable space in grounds of over 9000m², with 2 perfectly preserved bories. As soon as you arrive, the porch opens onto a magnificent courtyard that serves all parts of the property. On the first floor you'll find a living and dining room, a traditional kitchen, a laundry room, a storeroom and a guest toilet. On the second floor are two bedrooms sharing a bathroom and WC. The top floor offers a very large master suite with its own bathroom, as well as a second room that can be used as an office or dressing room, as you wish.An independent guest house completes the property, with a hall, two bedrooms with en suite bathrooms and a toilet. Materials such as terracotta floors and French ceilings add to the old-world charm of this silkworm farmhouse. The grounds of almost 9,000 m² include two bories, an olive grove and a 10x5-meter swimming pool with a beautiful view of the Luberon. The property features electric heating, well and mains water, mains drainage, an awning and plenty of storage space.
…By Agence Rosier - Gordes Immobilier Depuis 1970


Nestled in the heart of the enchanting landscapes of the Monts de Vaucluse, this extraordinary property is a living testament to medieval architecture. An ancient 13th-century watchtower built upon 7th-century Saracen foundations, it has traversed the ages to become a unique sanctuary. Offering breathtaking panoramic views of the surrounding valleys, the building has managed to preserve its historical charm and mystery while benefiting from contemporary comforts. The estate extends over more than 7 hectares of unspoiled nature, consisting of holm oak forests, fragrant garrigue, and Mediterranean flora. Acquired in 1970 by the parents of the current owners, this tower underwent a total and passionate renovation project, led between 1974 and 1988 by its owner, a renowned architect. With approximately 120 m² of living space, the property is distinguished by its rarity. Standing impressively at 17 meters tall, its dominant position at an altitude of 435 meters ensures total protection from any disturbance, while remaining close to the charming villages of the Luberon and Ventoux. The authentic stone structure is spread over several levels, optimizing comfortable living spaces. Ancestral elements and materials have been rigorously preserved: cut stone, vaulted ceilings, French-style ceilings, a monumental fireplace, arrow slits, etc. Ground floor: the entrance opens onto a functional hall, an independent kitchen, a WC, and a shower room. The first level: A 28 m² living room with 3.50m high ceilings; this vast lounge, graced by a masterful fireplace, creates a warm atmosphere and opens onto a small terrace providing access to the garden via external stairs. On the second level: a master bedroom featuring its original monumental fireplace, a suspended balcony, and an unobstructed view. The third level: A second bedroom with vaulted walls gives access to the rooftop terrace. The rooftop terrace offers a spectacular sight: an incomparable 360° panoramic view of the Monts de Vaucluse, Mont Ventoux, the Dentelles de Montmirail, and even the Pic du Loup on a clear day. The exterior has been carefully landscaped. The terraces and living areas, alternating between sunny and shaded, invite relaxation and contemplation. A reinforced concrete plunge pool allows you to savor this quality of life typical of Provence, lulled by the song of cicadas. In the former sheepfold, a bedroom with a bathroom, a workshop, and an orangery have been fitted out. The property is also surrounded by hiking trails, olive groves, and vineyards, making this place a true haven of peace for nature lovers. This historic watchtower represents a rare heritage opportunity for buyers in search of an atypical property, combining historical character and an extraordinary living environment in Provence. 20 minutes from Carpentras, 45 minutes from Avignon, 1h15 from Marseille airport. Information on the risks to which this property is exposed is available on the Géorisques website www.georisques.gouv.fr
…By Agence Rosier - Gordes Immobilier Depuis 1970


In the heart of the Luberon, magnificent 18th-century property set in over 8 hectares of land, offering 500m² of usable space divided into two parts. The authentic, fully-restored building boasts generous volumes of around 200m², including a beautiful, luminous living-dining room with high ceilings and direct access to a spacious terrace with panoramic views over the valley. A fully equipped kitchen opens onto a lovely patio. On the same level is a master suite with en-suite shower room and laundry room. Three further bedrooms and two shower rooms complete the property. The 300m² part of the château is in need of renovation, and includes a gîte and numerous adjoining outbuildings. The grounds are planted with regional trees and olive groves, and include a swimming pool.
…By Agence Rosier - Gordes Immobilier Depuis 1970


Nestled in a pristine natural setting, just 6 kilometers from Gordes, on the hills above Joucas, this remarkable stone property enjoys a privileged location offering spectacular views of the valley and the Luberon hills.Upon arrival, the property captivates with the quality of its setting and the balance of its architecture. The light-colored stone facades, traditional roofs with antique tiles, spacious terraces, and carefully landscaped gardens come together to form an elegant ensemble, perfectly integrated into its natural surroundings. The garden, landscaped with remarkable care, is organized around a series of dry-stone terraces, magnificent olive trees, cypresses, and sculpted topiaries that lend the whole a character that is both refined and timeless. From the various terraces, the view extends over an exceptional panorama featuring rolling wooded hills, valleys, and the iconic landscapes of the Luberon. The house offers approximately 248 m² of living space spread over two levels. The layout has been designed to maximize natural light and maintain a constant connection with the outdoor spaces. The garden level features spacious reception rooms opening onto the terraces and gardens. The living room and lounge feature spacious interiors, separated by an elegant, airy central fireplace, while stunning exposed beams highlight the property’s authentic character. The numerous windows allow you to fully enjoy the view while providing abundant natural light throughout the day. Adjacent to this, the open kitchen is both functional and inviting, organized around a spacious central island. It is complemented by a large utility room and a guest restroom with a sink. The master bedroom (I) is located on the ground floor in the east wing of the house. It features large closets as well as a bathroom with a shower and toilet. Symmetrically, in the west wing, is bedroom II, also equipped with closets and a bathroom with a shower and toilet. Both bedrooms have direct access to the large south-facing terrace. The upper floor features two additional bedrooms (III and IV), accessed via a central landing with closets, as well as a bathroom and a separate toilet. Outside, set slightly lower, the tiled swimming pool is one of the property’s highlights. Its generous dimensions of 12.5 x 5 meters are part of a vast relaxation area featuring beautiful natural stone decking. Heated, it is equipped with an integrated automatic cover. To the side stands an elegant pool house featuring a summer kitchen with a barbecue area, a dining room, and a utility and storage room. A large awning allows for flexible shading and naturally extends the home, fully enhancing the lifestyle this property offers. Beyond its aesthetic qualities, the home offers a particularly high level of comfort. It features electric underfloor heating, an air conditioning system, controlled mechanical ventilation, high-speed fiber-optic internet, and a state-of-the-art security system. It is also connected to the municipal water supply, has an independent sewage system, an electric gate, and fully enclosed grounds. The grounds, extending over more than 5,000 m², ensure complete privacy while remaining easy to maintain thanks to thoughtfully designed landscaping. Every outdoor space has been carefully planned to enhance the panoramic views, preserve the peaceful atmosphere, and create a variety of inviting areas for relaxation throughout the day. Any building extension would remain subject to the necessary planning permissions and administrative approvals. A rare opportunity on today's market, this property brings together all the qualities sought in a prestigious Provençal residence: authentic architecture, an exceptional natural setting where no further construction is permitted around, outstanding panoramic views, quality amenities, and an enviable lifestyle just minutes from the most beautiful villages of the Luberon. A discreet and highly desirable address where elegance, comfort, and nature come together in perfect harmony.
…By Agence Rosier - Gordes Immobilier Depuis 1970


In the heart of one of the hilltop villages of the Luberon, beautiful village house with terrace, enjoying lovely views over the surrounding countryside. On four levels, the house offers one room per floor. You enter via the kitchen and dining room, which opens onto the terrace overlooking the small shopping street. On the first floor, there is a lovely sitting room with a pelet stove. The second floor comprises a bedroom with en-suite shower room. The top floor has a lovely space that could be converted into a second bedroom. This recently restored house is full of charm.
…By Agence Rosier - Gordes Immobilier Depuis 1970


Ideally located, this property, with panoramic views over the Luberon and its perched villages, offers a privileged living environment just a few minutes from the famous villages of Gordes and Goult. Nestled in a preserved natural environment, the property consists of two independent houses. The main house, entirely on one level, delights with its generous volumes. It comprises a spacious open-plan living room opening onto a covered terrace, a mezzanine, an equipped and fitted kitchen, a master suite, two bedrooms, a bathroom, and toilets. The guest house is a charming old stone house. It includes a living room on the ground floor and two bedrooms, a bathroom, and toilets upstairs. Outside, the landscaped land of 7,000sqm offers an incredible view of the villages of Goult, Bonnieux, and Roussillon. You will enjoy a swimming pool area with a pool house and an exceptional environment, a true haven of peace for lovers of nature and Provence. Information on the risks to which this property is exposed is available on the GeoRisques website: www.georisques.gouv.fr.
…By Junot L’agence Des Alpilles Et Du Luberon Goult


Gordes Contemporary Stone Residence with Sunset Views Just a five-minute walk from the center of Gordes, this stone residence, completed in 2022, offers generous proportions and natural light rarely found in historic homes. It comprises approximately 4,994 sq. ft. (464 m²) of total built area, including 3,466 sq. ft. (322 m²) of living space, excluding the garage. Additional space includes an exceptional pool house and a finished lower level with a wine-tasting room and private home theater. The outdoor setting is one of the property’s defining features. The approximately 0.62-acre (2,500 m²) grounds are levela rare configuration on the heights of Gordes. Olive trees, lavender, stone walls, and terraces frame open views, enhanced by both sunrise and sunset light. A south-facing 1,862-square-foot (173 m²) terrace extends the entertaining spaces toward the 49-by-16-foot (15-by-5-meter) pool with a saltwater treatment system. Opening onto the terrace through expansive glass doors, the pool house includes an entertaining area and a kitchen equipped with a barbecue and rotisserie. A shaded dining area and pétanque court complete the outdoor amenities. Inside, exposed wood beams add warmth, while large steel-framed windows and doors draw the eye toward the terraces. The approximately 1,076-square-foot (100 m²) great room brings together a fireside living area, dining area, and custom oak-and-stone kitchen with a large island and high-end appliances. A separate prep kitchen with laundry facilities and two bedroom suites with private baths complete this level. Upstairs, the primary suite features an office, spacious walk-in closet, and freestanding stove. Two additional bedroom suites, each with a private bath, bring the total to five. The finished lower level also includes a stone wine-tasting room, wine cellar, private home theater, and flexible spaces. A two-car garage with an automatic door, storage, and mechanical rooms complete the property. Amenities include heat-pump-powered radiant floor heating and cooling, ducted air conditioning, double-pane windows, anti-intrusion security features, fiber-optic internet, smart-home controls, integrated audio, alarm, video intercom, water softener, automatic irrigation, and landscape lighting. I would be pleased to provide any further information. Bertrand
…By Les Cimes Real Estate


Exceptional location in Gordes, overlooking the Luberon Valley : authentic farmhouse featuring contemporary renovations, set on 6 ha with a 20-meter pool, outbuildings, and olive grove. Modern, light-filled spaces, living room with fireplace, kitchen with a central island, en-suite bedrooms, vegetable garden, and breathtaking panoramic views. Just 5 min from the village, this private hilltop estate enjoys one of the most spectacular views, making it a truly unique and magical property ! Energy class: C/B.
…By Agence Rosier - Gordes Immobilier Depuis 1970
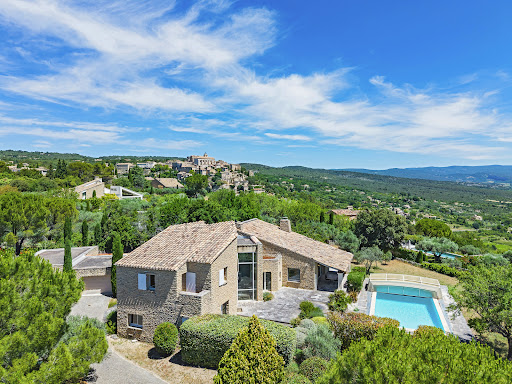


A few minutes' walk from Gordes. Stone property with roughly 290 sqm floor space, set in 2 480 sqm grounds, in superb location, with exceptional panoramic view of the Luberon massif. Spacious, light-filled residence featuring grand, double-height entrance hall, vast living room leading onto terraces and bespoke kitchen with high-end fixtures and fittings. Master bed suite on ground floor, with private terrace, plus two bedrooms on upper floor. 12 x 6 m outdoor pool with commanding view, pool house, workshop and garage complete offer. Exceptional property, perfect for enjoying the Provençal lifestyle. Energy class: D/D.
…By Boschi Immobilier Prestige Ménerbes


Located in the highly sought-after commune of Gordes, this stone property represents one of the very last opportunities of its kind still available. Spanning approximately 11 acres and majestically overlooking the Luberon valley, it is home to an exceptional renovation project whose walls date back to the 16th century – the period of the reconstruction of the iconic Château de Gordes. The building retains architectural elements from that era, including its striking tower, a true signature of the property. The setting is nothing short of breathtaking, with spectacular views that will forever remain unobstructed thanks to the vast expanse of protected countryside that encompass this Renaissance-era property. Benefiting from a south and south-east exposure, the property lies within walking distance of the village of Gordes while enjoying an incredible sense of privacy and seclusion. The possibilities are endless, and this extraordinary location lends itself to an exceptional outcome. The property spans over 400m² of usable space, offering excellent potential for a wide variety of projects: luxury private residence, character-rich estate, or high-end seasonal rental or hospitality venture. The property requires a complete renovation and presents a rare opportunity to create a singular masterpiece within an exceptional private setting, where substantial private land, sweeping views, and deep historical significance converge.
…By Maison Victoire


Set on the edge of the world-renowned village of Gordes - just a short walk from its cobblestone streets, lively cafés, excellent restaurants and boutiques - this charming 18th-century stone house offers an exceptional blend of authenticity, comfort and potential. South-facing and full of character, it captures the essence of Provençal living and offers the most breathtaking view of the village of Gordes and the surrounding Luberon valley. The property includes a 425 m² constructible plot of land facing the village with an unrivalled view. The ground floor comprises: kitchen; sitting room; shower room with utility facilities. The ground floor opens out onto a terrace that overlooks Gordes and the Luberon valley - an ideal spot for morning coffee or an evening glass of rosé. The first floor accommodates two bedrooms, one of which enjoys a private balcony offering an incredible panorama of the surrounding countryside. The house sits on a rare constructible plot of land (approximately 425 m²), providing the option to expand the existing property or add features such as a swimming pool, guesthouse or garage. Amenities include: mains water and drainage; reversible air conditioning; electric hot water heater; water softener; fibre internet. This property is a once-in-a-lifetime opportunity, with exceptional development potential - offering charm, authenticity and one of the most beautiful views in the Luberon, all within walking distance of one of France's most beautiful villages.
…By Maison Victoire


Just a few minutes from the famous village of Gordes, in an elevated position, this magnificent Provençal house, set in the heart of a beautiful landscaped garden with mature trees, offers a breathtaking panoramic view over the plain and the Luberon. Built in 2015 in keeping with Provençal charm, using high-end materials and finishes, this house of approximately 265 m² captivates with its abundance of natural light, the quality of its construction and the attention to detail in every finish. Spread over three levels, it comprises: - Ground floor: an entrance hall with a guest toilet; a magnificent, light-filled living area of over 70 m² comprising a high-end kitchen opening onto a large dining room with breathtaking views, and a lounge area, all opening out onto the grounds: a panoramic terrace and the pool area; a utility room and two en-suite bedrooms, one of which has direct access to the outside; - Upstairs: two en-suite bedrooms, one of which has a private panoramic terrace, and a dual-aspect lounge/study area; - In the basement, a lovely utility room and a large garage complete this beautiful property. Outside, there is a superbly maintained enclosed garden of approximately 3,366 m² featuring a large, heated 13 x 4.5 m swimming pool, a pétanque court, various terraces and a large covered area offering views of the surrounding landscape – all designed to allow you to make the most of moments of relaxation and socialising. A rare property, designed to combine style and comfort, waiting to be discovered by those seeking an exceptional lifestyle in Provence.
…By Michaël Zingraf Christie's International Real Estate Gordes
'%20stroke='%23DDAA3A'%20stroke-width='1.909'%20stroke-linecap='square'%20stroke-linejoin='bevel'/%3e%3c/svg%3e)
Receive by email any new listing that may match your search criteria
Your criteria :
By validating this form, you accept the general conditions of use of Le Figaro Properties.
These agencies offer a selection of luxury properties vente at Fontaine-de-Vaucluse. Feel free to contact them for personalized assistance.
As part of your search for a luxury property, discover our catalog of 3 luxury houses with a terrace in Fontaine-de-Vaucluse, offered from $893,680. Outdoor meals or summer receptions, the terrace extends the house outdoors. The houses listed in our listings offer attractive living areas measuring between 160 m² and 386 m².
As part of your search for properties of excellence, browse our privileged selection of 6 luxury houses with a pool in Fontaine-de-Vaucluse available from $893,680. Whether the architecture of these houses incorporates a covered indoor aquatic space or a vast outdoor pool, each property flourishes amid remarkably landscaped grounds measuring between 3,015 m² and 5,830 m².