Get early access to listings that match your criteria
Never miss an opportunity again. Our personalized alerts notify you instantly.

 English$ USD · m²


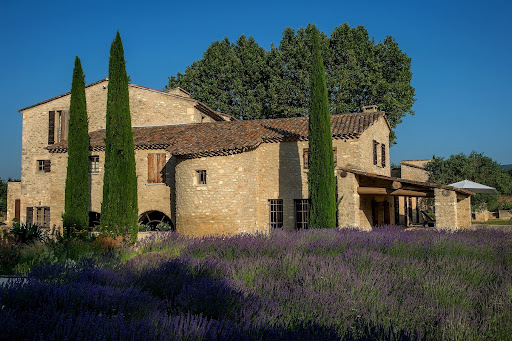
MAUBEC Nestled in the heart of the Luberon, just a short walk from the sought-after village of Maubec and all local amenities, this exceptional former silkworm farmhouse dating from the 13th and 18th centuries is a remarkable estate where authentic Provençal character blends seamlessly with modern comfort. Set in a privileged, peaceful environment without being isolated, this character-filled property offers approximately 625 m² of living space on beautifully landscaped grounds of 8,767 m², enjoying breathtaking uninterrupted views over the Luberon mountain range. A majestic cypress-lined driveway leads to the mas, immediately inviting you to experience the Provençal art of living. A charming stone courtyard, centuries-old trees, shaded terraces, dry-stone walls, Mediterranean gardens and fragrant Provençal planting create an enchanting setting. The recently renovated 11 x 6 m swimming pool blends perfectly into this peaceful green oasis. Steeped in history, the property has preserved all the charm of its heritage, featuring traditional Provençal ceilings, exposed timber beams, original stonework, fireplaces, stone staircases and impressive interior volumes throughout. The accommodation includes a magnificent reception room of more than 80 m² with fireplace, a traditional Provençal kitchen opening onto the terraces, a pantry, utility room, gym, wine cellar and six bedrooms, including four elegant suites, offering an exceptional level of comfort, privacy and refinement. Designed as one cohesive residence, the property flows harmoniously throughout, preserving the character of a distinguished family home. Several areas nevertheless benefit from their own independent access, providing excellent flexibility for creating separate living quarters while maintaining the integrity and elegance of this exceptional estate. A prestigious Provençal mas, perfectly suited as a primary residence, luxury holiday home or distinguished family estate, combining heritage, authenticity, generous living spaces and timeless elegance, ideally located at the foot of the Luberon, close to Gordes, Ménerbes and L'Isle-sur-la-Sorgue. This exceptional property is offered for sale through Boschi Immobilier Prestige Ménerbes. Accommodation MAIN HOUSE ---Ground Floor--- Entrance hall 31 m² with cloakroom 8.5 m² and study 9 m² Living and dining room with fireplace 84 m² Hallway 10 m² Kitchen 38 m² Pantry 9 m² Guest WC with washbasin 3.5 m² Utility room 2 m² Fitness room 41 m² Wine cellar 25 m² ---First Floor--- Bedroom with shower room and WC 18.5 m² Sitting room / dressing room with storage 63 m² Master suite with bathroom and shower 77 m² WEST WING ---Ground Floor--- Reception room with fireplace 20 m² Bedroom with WC and washbasin 27 m² Hallway 2 m² Storage room 12 m² Living room with fireplace 28.5 m² Bedroom with shower room and WC 60 m² Workshop 28 m² ---First Floor--- Bedroom with shower room and WC (independent access) 18 m² Bedroom with built-in wardrobes 30 m² --Recently renovated swimming pool --Wine cellar 25 m² --Two carports (27 m² and 18 m²) Fees to be paid by the seller. Energy class D, Climate class C Estimated amount of annual energy expenditure for standard use: between 11040.00 € and 15010.00 € for the years 2021, 2022, and 2023 (including subscriptions). Information on the risks to which this property is exposed is available on the Geohazards website: georisques.gouv.fr.
…By Boschi Immobilier Prestige Ménerbes


MAUBEC - LUBERON For sale in Maubec, in the heart of the Luberon, an elegant architect-designed house offering approximately 190 m² of living space, with an independent annex, set in a privileged, peaceful and green environment, just a short walk from the village, school, shops and restaurants. Built in 2008, this property offers an exceptionally pleasant living environment, combining Provençal nature, contemporary comfort and the gentle art of living. Mainly set on one level, it is particularly appealing for its generous volumes, abundant natural light and quality features. The entrance leads to a spacious cathedral-ceilinged living area, enhanced by impressive ceiling height, a fireplace and underfloor heating and cooling. The separate kitchen, flooded with natural light through an elegant glass ceiling, benefits from an adjoining utility room. The sleeping quarters comprise a master suite with dressing room and shower room, two bedrooms with built-in wardrobes sharing a shower room, as well as a guest WC. Upstairs, an office with access to a terrace could easily be converted into an additional bedroom. A bathroom with WC completes this level. Outside, the landscaped garden forms a beautiful green setting around the property. It features a lovely 5 x 11 m swimming pool, an approximately 30 m² covered terrace with summer kitchen, a garage and several parking spaces. An ideal setting for enjoying long Provençal summer days and entertaining family and friends. Close to the swimming pool, the independent annex, comprising a large bedroom, shower room and WC, offers genuine privacy for guests and also represents interesting rental potential. A rare property in Maubec, combining architectural charm, comfort, generous volumes, swimming pool, landscaped garden and the Provençal art of living, in one of the most sought-after areas of the Luberon. An ideal address in Provence, whether as a main residence or a second home. This house is for sale through Boschi Immobilier agency in Coustellet 84220. It comprises: ---Ground floor--- Entrance hall Guest WC 2 m² Dressing room 2.5 m² Living room - dining room with fireplace 55.5 m² Hallway with cupboard 1.5 m² Shower room and WC 6 m² Bedroom with built-in wardrobes 11.5 m² Bedroom with built-in wardrobes 11.5 m² Master bedroom with built-in wardrobes, air conditioning (21.5 m²), shower room (9 m²) and WC (2.5 m²) Fully equipped kitchen with access to the outside 14.5 m² Utility room 3.5 m² Hallway 6 m² Independent bedroom 20 m² with shower room and WC 4 m² ---1st floor--- Office 15.5 m² Bathroom with WC 5 m² -- Swimming pool -- Pool equipment room 3 m² -- Pool house 27 m² -- Terrace 5 m² -- Carport 37 m² -- Storage room 3.5 m² Fees to be paid by the seller. Energy class C, Climate class A Estimated amount of annual energy expenditure for standard use: between 1680.00 € and 2330.00 € for the years 2021, 2022, and 2023 (including subscriptions). Information on the risks to which this property is exposed is available on the Geohazards website: georisques.gouv.fr.
…By Boschi Immobilier Coustellet


MAUBEC - EXCLUSIVE LISTING Virtual video available on our website. Discover this magnificent single-storey house of approximately 209 m², for sale in Maubec, set on a wooded plot of 3,560 m², enjoying exceptional views over the Luberon, with no overlooking neighbours. A rare and peaceful setting, while remaining close to the amenities of Maubec, Robion and Coustellet. The property is enhanced by its olive trees, fruit trees, large parking area, storage chalet, as well as its many outdoor spaces. Several terraces with different orientations allow you to enjoy the sunshine throughout the day, while a large covered terrace pleasantly extends the living areas. The house offers a 50 m² living area with sitting room, fitted kitchen and mezzanine, a utility kitchen, laundry room and 5 bedrooms with fitted wardrobes, including a master suite with private shower room and dressing room. A bathroom with shower and bathtub completes the sleeping area. A major asset: an independent entrance with bedroom, shower room and WC, connected to the house. Ideal as a 6th bedroom, independent apartment, family/guest accommodation, seasonal rental or professional office. Outside, there is a superb pool area with a large swimming pool of approximately 8 x 8 m, a 31 m² pool house with shower, WC and washbasin and a 21 m² summer kitchen. Comfort and features: air conditioning in all rooms, aluminium shutters, equipment renovated in 2018, pool liner and photovoltaic panels generating electricity income. A family property with swimming pool for sale in Maubec, ideal as a main residence or second home, in the heart of Provence and the Luberon, close to Robion, Coustellet, Ménerbes and Gordes. This villa is for sale at Boschi Immobilier agency in Coustellet 84660. It comprises: Open-plan living room and kitchen with pellet and wood-burning stove 50 m² Mezzanine 18.5 m² Utility kitchen 8 m² Hallway 11 m² WC with washbasin and cupboard 2 m² Bedroom with fitted wardrobe 12.5 m² Bedroom with fitted wardrobe 12.5 m² Laundry room with cupboard 10.5 m² Bathroom with shower and bathtub 9.5 m² Bedroom suite with shower room 15 m² and dressing room 3 m² Bedroom with fitted wardrobe 13 m² WC with washbasin 2 m² Bedroom with fitted wardrobe 13 m² Independent entrance 11 m² with en-suite bedroom, shower room and WC 18 m² -- Swimming pool (8x8m / sand / salt / liner) -- Pool house 35 m² with shower, WC and washbasin 12 m² -- Summer kitchen 21 m² -- Covered garden seating area -- Photovoltaic panels -- Fruit trees -- Garden shed and vegetable garden -- Parking Fees to be paid by the seller. DPE blank. Information on the risks to which this property is exposed is available on the Geohazards website: georisques.gouv.fr.
…By Boschi Immobilier Coustellet


MENERBES REGION For sale, in the heart of a charming village close to Ménerbes and within walking distance of all amenities, this contemporary Provençal home of approximately 200 m² offers a rare lifestyle opportunity: absolute peace and quiet, stunning views of the Luberon, high-end features, and immediate access to shops and services. From the moment you enter, a spacious entrance hall leads to a welcoming sitting room and a bespoke kitchen crafted from solid oak and Neolith stone, a true highlight for those who appreciate fine design and quality craftsmanship. The large, light-filled living area benefits from expansive sliding glass doors opening onto the terrace and garden, creating a seamless indoor-outdoor living experience ideal for enjoying the Luberon lifestyle. On the ground floor, a master suite with direct access to the garden provides exceptional comfort and convenience. A practical utility room and ample built-in storage complete this level, making it perfectly suited for family living in Provence. Upstairs, the property offers three bedrooms, including a beautiful suite with its own bathroom and private terrace boasting breathtaking views over the Luberon hills. A second bathroom serves the remaining bedrooms, creating a comfortable and bright sleeping area. Outside, a spacious terrace with a summer kitchen provides the perfect setting for al fresco dining. The property also features a beautifully positioned swimming pool, a covered carport and a closed garage. This turnkey home is equally suited as a primary residence, a luxury holiday home in the Luberon, or a sound real estate investment in Provence. This villa represents a rare opportunity to acquire a village home with swimming pool and views in the Luberon, combining authenticity, modern comfort and a prime location. This villa is offered for sale by Boschi Immobilier in Coustellet – 84220. The layout: ---Ground Floor--- Entrance hall with built-in cupboards 16 m² Open-plan living room, dining room and fully equipped kitchen 75 m² Suite with fitted wardrobes and shower room 26 m² Guest WC with washbasin 2 m² Hallway 4 m² Utility room 8 m² ---First Floor--- Landing 5 m² Bedroom with fitted wardrobes 14 m² Bedroom with fitted wardrobes 12 m² WC 2 m² Bathroom 5.5 m² Bedroom with shower room 18 m² Terrace 16 m² -- 9 m x 4 m saltwater swimming pool (liner finish) -- Wine cellar 20 m² -- Carport 42 m² -- Summer kitchen -- Garage Fees to be paid by the seller. Energy class B, Climate class A Estimated amount of annual energy expenditure for standard use: between 1300.00 € and 1810.00 € for the years 2021, 2022, and 2023 (including subscriptions). Information on the risks to which this property is exposed is available on the Geohazards website: georisques.gouv.fr.
…By Boschi Immobilier Coustellet


Nestled in the charming village of Maubec, at the foot of the Luberon and surrounded by rolling countryside, this remarkable Provençal property dates back to 1604 and enjoys far-reaching panoramic views across lavender fields to the Luberon mountains beyond. Combining authentic period character with modern comforts, the property comprises two independent houses set within beautifully landscaped grounds of approximately 7,800 m². Peaceful and private, yet within easy reach of Maubec and the sought-after villages of the Luberon, the property offers an exceptional opportunity for family living, holiday accommodation or a guest house business in one of Provence's most desirable settings. The main house is arranged over two floors. On the ground floor, it comprises: spacious living/dining room; equipped kitchen; second sitting room; bedroom; shower room; laundry room. A 15 m2 workshop accessed independently from outside with access to the first floor is adjacent to the bedroom. The first floor accommodates: 'grand salon'; three bedrooms; three bathrooms. A large terrace on this floor enjoys magnificent uninterrupted views across the surrounding landscape, creating an idyllic setting for outdoor dining and entertaining. The second house benefits from its own independent services and comprises: spacious open-plan area of approximately 45 m² incorporating a sitting room/dining room, office area and kitchen; two bedrooms with ensuite shower rooms; closet. A garage, currently used for storage, provides further practical space. With its south and west-facing aspect, this house enjoys wonderful natural light throughout the day and is ideally suited for guests, extended family or seasonal rental income. Outside, the beautifully landscaped grounds of approximately 7,800 m² are entirely enclosed and enjoy superb views over the Luberon and the surrounding countryside. Designed to make the most of the property's tranquil setting, the garden features a 13m x 4m swimming pool, mature planting and ample space for relaxation and outdoor entertaining. An attractive internal courtyard creates a natural separation between the two houses, ensuring privacy whilst maintaining a harmonious flow throughout the estate. The property benefits from two access points, one of which is secured by an automatic gate. Amenities include: pellet-burning stove; ducted air-conditioning; thermodynamic hot water system; double glazing; solar panels; fireplace; private borehole supplying garden irrigation and water for the swimming pool; independent utility connections to each house; automatic gate; pétanque court; garden shed; ample parking. Rich in history and surrounded by some of the Luberon's most beautiful scenery, this exceptional property offers a wonderfully versatile lifestyle opportunity. Whether as a substantial family home, a multi-generational residence, a holiday retreat or an established hospitality project, it combines authenticity, comfort and breathtaking views in a highly sought-after Provençal setting, within easy reach of Avignon TGV station, Marseille airport and the region's renowned villages, markets and restaurants.__________Information on the risks to which this property is exposed is available on the Géorisques website: https://www.georisques.gouv.frFees payable by the seller
…By Maison Victoire


In the heart of the Luberon, in the highly sought-after town of Oppède, discover this recently built, contemporary-style house, offering high-quality amenities and an exceptional living environment overlooking the iconic landscapes of the Luberon mountain range. With approximately 160 sqm of living space, this property captivates from the moment you enter with its modern architecture and clean lines. The ground floor features a spacious living area, bathed in natural light thanks to large bay windows that open generously to the outside. Living room, dining room, and kitchen flow seamlessly together in a fluid and welcoming atmosphere, ideal for entertaining and fully enjoying the unobstructed views of the Luberon. The generous proportions, abundant natural light, and high-quality finishes give this space a rare level of comfort. Upstairs, the house offers three thoughtfully designed bedrooms. A master suite provides a private and comfortable space, complete with its own bathroom and ample storage. The two other bedrooms, bright and well-proportioned, share a bathroom, perfectly meeting the needs of a family or a second home for family and friends. Outside, the approximately 710 sqm plot, entirely walled, guarantees privacy and tranquility. The swimming pool blends harmoniously into the overall design and invites relaxation on beautiful Provençal days, while offering exceptional panoramic views of the Luberon. The outdoor spaces have been designed to extend the living areas naturally and provide various spaces for socializing or relaxing. This contemporary house, recently built and perfectly integrated into its surroundings, combines elegance, modernity, and a relaxed lifestyle. A rare opportunity in Oppède for those who appreciate exceptional properties in the heart of Provence.
…By Nadotti Immobilier


IN THE HEART OF THE LUBERON PARK On the border of Menerbes and Oppède, within walking distance of the village. This property includes two single-storey houses in a beautiful, quiet environment. The total living area is 265 sqm. It is not isolated, in a hamlet one kilometer from the village and its shops. The main house with a living area of 155 sqm includes: a living space with fireplace dining room open kitchen with an area of approximately 60 sqm with access to a terrace and the garden, 3 bedrooms, a bathroom and a shower room, a utility room. The guest house with an area of 109 sqm includes: a living room dining room open kitchen, two bedrooms, bathroom toilet, then an independent and communicating studio comprising a living room, a bedroom and a bathroom toilet. Heating is electric. Outside a swimming pool of 12 meters x 5 with its pool house Large terraces, a garden with trees. The total surface of the land is 2.72 hectares free of rent and enjoying a superb view of Mont Ventoux and the Monts de Vaucluse.
…By Immobiliere Du Luberon


This rare gem occupies a prime position in the heart of Oppède-le-Vieux, one of the Luberon's most sought-after hilltop villages, where welcoming cafés, restaurants and local cultural events offer a gentle rhythm of Provençal life throughout the year. Rich in authentic character, the property features a delightful shaded garden, generous reception rooms and far-reaching views across the valley. Nestled among the village's winding cobbled lanes and beautifully preserved historic buildings, it offers an exceptional opportunity to create a remarkable village home in one of Provence's most enchanting settings. The accommodation comprises, on the garden floor: sitting room showcasing attractive features such as exposed stone walls and beams, crown moulding, and a broad stone fireplace; office; “salon”; dining room; kitchen with direct access to the garden; bathroom. Paned or solid wood doors whose patina reflects the house’s history, exposed wooden beams, stained glass windows, original flooring and cast-iron radiators all add to the house’s timeless charm. The first floor is accessible via two staircases and is composed of: principal bedroom; second bedroom; two further rooms which could be converted into bedrooms or a bathroom. One of these rooms has direct access to the first floor terrace. The ground floor accommodates: spacious entrance hall with harlequin floor tiles and Provençal ceiling; laundry and technical room; covered porch; interior courtyard; four stone cellars, one of which has a superb vaulted ceiling. Outside, the spacious stone-paved walled garden (206 m2) is hidden behind tall wooden gates that open directly onto the charming “calades” (cobblestones) leading down to the village street. Entirely private and full of character, it is the perfect setting for relaxing with friends, dining al fresco or enjoying the shade of the awning, vine-draped pergola and fig tree. Attractive low stone walls, archways and beautifully preserved period features create a wonderful sense of authenticity, while there is ample space for installing a plunge pool or ornamental basin if desired. Stone steps lead to a superb terrace (accessible also from the first floor) which enjoys uninterrupted panoramic views and offers excellent potential for a summer kitchen and stylish outdoor entertaining area. A small tool shed and additional parcel of land at the top of the “calades” complete this unique outdoor setting. Amenities include: oil-fired central heating; air-conditioning in the main bedroom; wood-burning fireplace; lovely period wooden doors; mains water and drainage; outdoor lighting; fibre-optic internet; storage space and vaulted cellars; garage (2 cars) with adjacent resident parking; fully-enclosed courtyard and additional land. Although in need of some updating, the property presents an excellent opportunity to create a bespoke Provençal retreat. With panoramic views and peaceful surroundings, it offers an idyllic lifestyle within easy reach of the sought-after Luberon Golden Triangle, Avignon TGV station and Marseille airport. It is equally suited to being a delightful second home or profitable rental investment. __________Information on the risks to which this property is exposed is available on the Géorisques website: https://www.georisques.gouv.frFees payable by the seller
…By Maison Victoire


OPPEDE Discover this magnificent character stone farmhouse for sale in the heart of one of the Luberon's most beautiful villages, offering an exceptional setting that combines authenticity, tranquillity and the Provençal art of living. Set within an exclusive estate comprising just four properties, this charming home enjoys its own private entrance, a desirable south-west orientation, and breathtaking panoramic views over the Luberon Massif. Completely private and not overlooked, the property offers the perfect balance between seclusion, nature and easy access to local amenities. The estate is made up of several traditional stone buildings linked by delightful courtyards, patios and vaulted passageways, creating an authentic Provençal atmosphere enhanced by cobbled floors and timeless regional architecture. Beautifully renovated in 2022, the farmhouse combines modern comforts with the authentic character of a traditional Provençal home. Offering approximately 175 m² of living space, it features a bright conservatory, a fully equipped kitchen, a dining room, an elegant living room with fireplace, and three bedrooms. Two of the bedrooms are spacious suites with en-suite shower rooms, one of which also benefits from a mezzanine level, while the third bedroom is completely independent and also includes its own shower room. A workshop, utility room and plant room complete the property. Outside, the charm continues. The beautifully landscaped private garden, planted with Mediterranean species, creates a peaceful setting for relaxation. A generous terrace enjoys uninterrupted views across the Luberon, while the heated swimming pool provides the perfect place to enjoy long summer days with family and friends. A covered carport accommodates up to three vehicles within the property's private parking area. Ideally located in the heart of the Luberon Regional Natural Park, the property is only 1 km from the village's shops, restaurants and amenities, while enjoying a peaceful, preserved environment without feeling isolated. This is a rare opportunity to acquire an exceptional Provençal property, perfectly suited as a primary residence, a luxury holiday home, or an investment in one of Provence's most sought-after locations. A true haven for lovers of authentic stone farmhouses, spectacular Luberon landscapes and the Provençal lifestyle. This property is offered for sale by Boschi Prestige Real Estate, Ménerbes. Accommodation: Conservatory 24 m² Living room 25.5 m² Dining room 27 m² Fully equipped kitchen with terrace access 11 m² Hallway 2.5 m² Bedroom 17 m² Shower room with WC 4.5 m² Hallway 2 m² Bedroom 15 m² with 17 m² mezzanine and 10 m² --- Independent Guest Bedroom with built-in wardrobe, shower room and WC 24 m² --- Covered carport --- Storage room 17 m² --- Wine cellar 20 m² Fees to be paid by the seller. In a condominium of 4 lots. No ongoing proceedings. Energy class C, Climate class A Estimated average amount of annual energy expenditure for standard use, based on the year's energy prices 2022: between 2170.00 and 3010.00 €. Information on the risks to which this property is exposed is available on the Geohazards website: georisques.gouv.fr.
…By Boschi Immobilier Prestige Ménerbes


Set in the picturesque village of Oppède, this magnificent 380 m² property offers the perfect blend of Provencal charm and modern luxury. With 8 spacious bedrooms and 15 rooms, the estate boasts refined interiors including a large living area with fireplace, an elegant dining veranda with garden views, and fully equipped kitchen. Every detail has been considered for optimal comfort, including air-conditioning, double glazing, aluminum windows, double flow ventilation, and high-speed internet. Outdoors, immerse yourself in the Mediterranean lifestyle: relax by the swimming pool, enjoy friendly games on the boules court, or entertain guests with a barbecue in beautifully landscaped gardens. Fitness enthusiasts will appreciate the custom fitness area while the caretaker house ensures service and privacy for residents. Additional practical features include a car port, irrigation sprinkler system, crawl space, fence, and outdoor lighting. Security and convenience are paramount with amenities such as an alarm system, digicode, intercom, electric gate, videophone, and dedicated security service. This property is a rare opportunity to own an exquisite, fully equipped retreat in the heart of the Luberon, combining tranquility, privacy, and sophistication for an unparalleled living experience.
…By Caroline D'avril


At the foot of the Luberon hills, this single-story house is ideally located in Robion within walking distance of the old village. The property sits on a plot of over 2,000sqm, from which the view extends to the horizon. The approximately 170sqm house features upon entry: a living room of about 70sqm including a fully equipped kitchen and a utility room, a spacious dining room, and a cozy and comfortable lounge with a wood stove. A glass door overlooking the garden provides great brightness and a pleasant view outside. Two spacious bedrooms, a modern bathroom with a bathtub and an Italian shower, a large dressing room, and a dependence in the form of a beautiful studio comprising two bedrooms and a bathroom with toilets, plus a private terrace to complete these amenities. Externally, terraces with valley views, a pool house with a real summer kitchen, and a 12x5m pool promise beautiful moments of relaxation. Ideal for a primary or secondary residence, close to all amenities, this house combines space, comfort, and quality features. Information on the risks this property is exposed to are available on the Georisques website: www.georisques.gouv.fr.
…By Junot L’agence Des Alpilles Et Du Luberon Goult



AN EXCEPTIONAL BASTIDE IN MENERBES IN THE HEART OF THE LUBERON’S "GOLDEN TRIANGLE" Centered around a magnificent, fully restored 18th-century *bastide*, this residence features elegant reception areas, six suites, a wellness area, and spacious living areas that open onto the outdoors. Historic Provençal estate (18th century) Fully restored in 2008 Location: Ménerbes Luberon Provence Land: 7.65 hectares Bedrooms: 7 Bathrooms: 6 Wellness area: Hammam and balneotherapy bath Elevator Swimming pool: 18 x 6 m Landscaped gardens and terraces Triple garage and private parking Olive grove (approx. 1,000 olive trees) Private, secure estate GROUND FLOOR A spacious living room with a fireplace, opening onto the gardens. An elegant dining room with direct access to the covered terrace. A character-filled vaulted kitchen, complemented by a back kitchen and a traditional wine cellar. An independent room suitable for use as a guest bedroom, office, or workspace. A wellness area featuring a hammam and a balneotherapy bath. Two guest toilets, a laundry room, storage areas, and direct access to the double garage. FIRST FLOOR Four spacious suites, each with a private bathroom. A pleasant family/TV room. An office area and generous circulation spaces. SECOND FLOOR Two additional spacious suites, each with its own bathroom. The heated 18 x 6-meter swimming pool blends harmoniously into the heart of the gardens. GARDENS & ESTATE Set amidst 7.65 hectares of meticulously landscaped parkland and gardens, La Bastide is surrounded by centuries-old trees, flower-filled gardens, and an olive grove comprising approximately 1,000 trees. A charming inner courtyard, elegant terraces, and numerous landscaped outdoor areas create an exceptional settingperfect for relaxation, entertaining, and embracing the Provençal art of living. A rare blend of natural beauty, privacy, and timeless elegance. INDEPENDENT APARTMENT & ESTATE OUTBUILDINGS An independent apartment of approximately 54 m², featuring private access and a pleasant outdoor area. The apartment comprises a living room with an open-plan kitchen and dining area, a bedroom, a bathroom, and a separate toilet. Versatile and comfortable, it can accommodate staff or guests, or serve as independent living quarters. The estate also features enclosed garages, ample parking space, and all the technical facilities required for the operation and maintenance of the buildings, gardens, and swimming pool.
…By Immobiliere Du Luberon


This charming stone hideaway boasts an excellent location in the highly sought-after Ménerbes countryside, just a short distance from local bars, restaurants, cafés, and shops. Recently renovated with care, it blends modern touches with traditional character and offers an authentic, comfortable retreat with charming interiors, good volumes and a beautifully landscaped garden. The property showcases breathtaking and unobstructed views of the Luberon. The accommodation, on the ground floor, comprises: entrance hall; open-plan living space and an elegant kitchen, generous dining area, and a cosy sitting room with impressive wooden beams; utility room; master bedroom with adjoining bathroom and double aspect windows granting stunning views; double bedroom; guest shower room and WC. The dining room opens out onto an expansive terrace, adorned with a pergola draped in grape vines, overlooking the valley below. The kitchen leads out to a covered terrace, featuring authentic parefeuille flooring and large windows offering beautiful views of the garden. The first floor consists of two double bedrooms and a modern shower room. The property also features an independent studio on the lower floor with great potential for renovation and decorative works. Amenities include: mains water; automatic watering system; exterior lighting; fibre-optic internet; wood-framed double glazing. The roof has recently been inspected and partially redone. The garden is an absolute triumph: it features beautiful stone walls and stone-paved paths lined with lavender. The pièce de résistance is the 12m x 5m swimming pool equipped with a submerged cover, walled and planted to ensure complete privacy. Olive trees on one side set the scene, while a drystone wall topped with lavender and roses adds fragrant scents and vibrant colour. Landscaping has been carefully planned to create a sense of space and light throughout the property. Offering panoramic Luberon views and tranquil surroundings, this property provides an idyllic Provençal experience within easy reach of Ménerbes.
…By Maison Victoire


Idyllically located on the edge of a village, this house offers approximately 240 sq.m of living area last renovated in 2021. Its interior is laid out as follows: On the fully air-conditioned garden level: entrance hall, large open-plan living area with two terraces (one overlooking Mont Ventoux and the other facing south onto the terraced garden and swimming pool), a kitchen backing onto the garden with views of the village, a library/lounge, and a WC; On the mezzanine level: two air-conditioned ensuite bedrooms; Upstairs: a relaxation room, three bedrooms, and two bathrooms; On the ground floor: a large garage, a utility room, a pantry, two cellars and a technical/storage room for the swimming pool and its equipment. You will find a round swimming pool (7.5m in diameter), as well as a pool house with BBQ area. The beautiful landscaped garden of approximately 2,400 sq.m features a pond and a spring, plus beautiful views of the valley, the village and Mont Ventoux. It all sits in a prime location in a peaceful setting, just a few minutes' walk from the local shops and amenities (200m away).
…By Emile Garcin - Luberon


MENERBES PRESTIGE PROPERTY WITH VIEWS OF THE LUBERON This superb residence in the heart of the Luberon Regional Natural Park is a traditional farmhouse with an 18th-century courtyard, which has been fully restored and decorated. It is located approximately two kilometers from the village of Ménerbes in a beautiful, peaceful setting amidst vineyards. The farmhouse offers approximately 265 sqm of living space in a commanding position with stunning views of the Luberon and the surrounding hills. On the ground floor, one enters a spacious entrance hall, leading to a 42 sqm open-plan living and dining area with numerous French doors opening onto the terraces, a separate, fully equipped kitchen, a guest toilet, a utility/laundry room, and a superb vaulted wine cellar with a tasting room. On the first floor: landings, a 48 sqm master suite with its own bathroom, dressing room, and terrace; three further bedrooms, each with its own shower room and dressing room, one of which has a large terrace; a TV lounge; and an office. The exterior features are superb, with large stone terraces, a 12.00 m x 4.50 m heated swimming pool with an electric cover, and ample parking. The landscaped garden is magnificent, covering a total area of 1.48 hectares, and includes a pond, a spring, and a well. There is also a pétanque court. The iron gate is automated and rests on dressed stone pillars. Exterior lighting has been installed throughout the landscaped grounds. The interior features are of high quality, with underfloor heating and cooling on the ground floor and ducted reversible air conditioning via a heat pump on the upper floor. Other features include stone floors, beautiful stone window and door surrounds, and more. An alarm system connected to a remote monitoring center secures the property. The house benefits from a ten-year structural warranty. This house is being sold fully furnished and equipped, so the buyer only needs to bring their personal belongings to move in and enjoy it. This is a rare property on the market.
…By Immobiliere Du Luberon


Located in the heart of Ménerbes, one of the most desirable villages in the Luberon, this fully renovated house combines authentic character with modern comfort and offers a mix of contemporary finishes and natural materials. Set at the top of the village, the property enjoys spectacular panoramic views and a peaceful setting, all while being just steps from a great selection of restaurants, cafés, shops, and local vineyards. A historic village house, entirely remodeled to offer a luxurious standard of modern living. The ground floor comprises: characterful vaulted entrance hall; two beautiful caves carved into the rock, offering a unique atmosphere - currently used as a sitting room and a game room; luxurious hammam; lovely library; loo; utility room; technical room. The first floor is composed of: principal suite with a private bathroom and terrace; two bedrooms, each with its own en suite shower room and charming private terrace; loo. The second floor accommodates: bright kitchen with a fireplace, opening onto a dining room, a spacious living room, and a TV room, creating a stunning ensemble, extended by a vast panoramic terrace; loo. The third floor comprises two elegant bedrooms and an office, bathed in light thanks to large windows opening onto the view, beneath a beautiful high ceiling. Outside, several terraces offer exceptional views over the Luberon, the Monts de Vaucluse, Mont Ventoux, the citadel of Ménerbes, and the Cévennes. This space is ideal for al fresco dining thanks to easy access to the kitchen. Below, the 5m x 2m swimming pool, a rare asset in the heart of the village, blends seamlessly into the landscape, highlighted by porcelain stoneware tiling. Amenities include: electric heating and underfloor heating on the ground floor; double glazing; mains drainage; mains water; fibre optic internet; electric shutter for the pool. Perfectly located, the house offers several bedrooms with independent access, creating a beautiful ensemble ideal for hosting guests. With its high-quality renovations, great volumes, prime location, and breathtaking views, it provides fabulous living, in the centre of the village of Ménerbes.
…By Maison Victoire


In the countryside near the charming village of Ménerbes, in a setting of absolute tranquility, discover this exceptional property: a former hamlet transformed into a unique estate that blends authenticity and elegance. Set on terraced land, the property features terraces offering spectacular views of the Luberon, a bucolic French garden, and an infinity pool carved into the rock. All these elements invite you to relax and contemplate. Inside, the property—with its distinctive architecture—is divided into two separate houses, connected by a covered walkway. Together, they feature generous living spaces and 7 en-suite bedrooms, offering numerous possibilities depending on your plans: a large family home where everyone has their own space, one section converted into a guesthouse, and more. A unique property in an exceptional setting that will appeal to lovers of history, architecture, authenticity, and beauty. Asking price: €3,370,000, including the real estate agency’s commission payable by the buyer Commission payable by the buyer: 7.2% (including tax) of the sale price excluding commission Price excluding commission: €3,143,657.
…By Michaël Zingraf Christie's International Real Estate Gordes


MENERBES In the Village, facing the Luberon south-west with a nice view This house has a useful area of approximately 195 sqm, it includes; On the ground floor: an entrance hall, a dining room with fireplace, an open fitted kitchen with access to a large terrace, a spacious living room with terrace access, an office, a bedroom with its shower room, separate toilets On the 1st floor: a bedroom with bathroom At level-1 garden level: a bedroom with shower room, a utility room storage room Then a separate and independent bedroom with its shower room Outside : a swimming pool with a dimension of 12 meters x 3.50 meters A parking The terraced garden has an area of 3749 sqm with oak trees, olive trees, cypress. This house benefits from a beautiful environment with a view to the lavender fields, the vineyards and the Luberon mountain, an immediate proximity and a walking distance from the shops and the center of the village. It is very bright with large openings to the outside, very pleasant to live in. The privilege of being in the village and in the countryside at the same time.
…By Immobiliere Du Luberon


In the heart of the village in a privileged environment of Luberon, discover this authentic stone farmhouse with an area of 150sqm to finish renovating. The building, erected on a plot of approximately 3,000sqm, benefits from a completely completed shell and a new roof, providing a healthy and solid base to create an interior in your image. The project offers numerous possibilities for development, including the option of an extension and the creation of a swimming pool. This property represents a great opportunity to create a characterful home, combining the charm of the old with modern comfort. It will suit both as a main residence or an elegant holiday home, in one of the most sought-after villages in Luberon. Price excluding agency fees €825,000 Agency fees payable by the buyers are 5.45% Information on the risks associated with this property is available on the Georisques website: www.georisques.gouv.fr
…By Junot L’agence Des Alpilles Et Du Luberon Goult


Authentic Stone House with Pool and Exceptional Views in Lacoste For sale in the heart of the magnificent hilltop village of Lacoste, in one of the most sought-after areas of the Luberon, discover this charming property of approximately 200 m² offering spectacular panoramic views over the village of Bonnieux and the iconic Provençal landscapes. This authentic stone village house perfectly combines the character of period architecture with contemporary comfort. Filled with Provençal elegance, it charms with its exposed stone walls, generous volumes, exceptional natural light, and peaceful atmosphere. The property opens onto an immense terrace with breathtaking elevated views, a true extension of the living spaces. A rare and preserved panorama in an extremely quiet setting while being right in the heart of the village. The house features a superb living and dining room with high ceilings, large picture windows and dual-aspect light, a character-filled kitchen, three bedrooms, two shower rooms, as well as an independent studio with private access, ideal for hosting guests or considering a seasonal rental activity in the Luberon. The amenities are truly unique: a vaulted stone indoor pool, cellar, authentic materials, timeless charm, and a warm atmosphere typical of Provence. This stone house is for sale through the Boschi Immobilier agency in Ménerbes. It comprises: -- First Floor -- Living room opening onto the dining room with fireplace 47 m² Kitchen 8 m² --- Terrace -- Ground Floor -- Hallway 11 m² Master bedroom 30 sqm with shower room and WC 7.5 m² Bedroom 12 m² Dressing room 6 m² Bathroom and WC 6 m² -- Street Level -- Bedroom 30 m² Adjoining studio with kitchenette 21 sqm and shower room with WC 3.5 m² -- Swimming pool -- Terrace with summer lounge -- Cellar -- Utility room with water point 6.5 m² Prestige Real Estate Agency Ménerbes - Gordes - Luberon Fees to be paid by the seller. Energy class E, Climate class E Estimated average amount of annual energy expenditure for standard use, based on the year's energy prices 2024: between 4655.00 and 6299.00 €. Information on the risks to which this property is exposed is available on the Geohazards website: georisques.gouv.fr.
…By Boschi Immobilier Prestige Ménerbes


MÉNERBES Sheltered from view, in a preserved natural setting just minutes from the iconic village of Ménerbes, this exceptional property perfectly embodies elegance and the Provençal art of living. From the moment you arrive, the charm is undeniable. Set on landscaped grounds of approximately 2,500 m², this single-storey home of around 250 m² captivates with its clean architectural lines, generous volumes, and abundant natural light. The living area, open to the outdoors, offers a refined reception space where the lounge, dining area, and fully equipped kitchen blend seamlessly, enhanced by an elegant mezzanine overlooking the space. Designed for entertaining, the property features four comfortable suites as well as an independent bedroom, ensuring privacy and tranquility for all. Outside, the Mediterranean garden reveals the full magic of the setting: olive trees, lavender, and local species surround a spectacular heated infinity pool (15 x 4 m). A fully equipped pool house, summer kitchen, shaded terraces, and a pétanque court create a true lifestyle of conviviality and relaxation. High-end features, modern comfort, home automation, and a spacious basement complete this rare property, sold fully furnished. A confidential address, ideal as a primary or secondary luxury residence, in one of the most sought-after areas of Provence. This property is for sale through Boschi Immobilier Prestige in Ménerbes. Layout: ---Ground floor--- Entrance 6.5 m² Hallway 2.5 m² Open-plan living room with equipped kitchen 33 m² En-suite bedroom with shower room 23 m² En-suite bedroom with shower room 20 m² En-suite bedroom with shower room 30 m² Guest WC with washbasin 1.5 m² En-suite bedroom with shower room and dressing 37.5 m² WC: 1 m² Laundry room: 14 m² Hallway 2 m² --Mezzanine 22 m² --Basement 90 m² Additional features: ---Heated infinity pool (15 x 4 m) ---Summer kitchen ---Several terraces ---Independent bedroom with shower room 20 m² Fees to be paid by the seller. Energy class B, Climate class A Estimated amount of annual energy expenditure for standard use: between 86.00 € and 86.00 € for the years 2021, 2022, and 2023 (including subscriptions). Information on the risks to which this property is exposed is available on the Geohazards website: georisques.gouv.fr.
…By Boschi Immobilier Prestige Ménerbes


MENERBES AREA – LUBERON Located between Bonnieux and Ménerbes, in the heart of the Luberon Regional Natural Park, this exceptional property of approximately 450 m² enjoys breathtaking panoramic views and a highly sought-after natural setting. Set on a 1.5-hectare estate, the property comprises two beautifully renovated character stone mas. The main mas offers outstanding reception volumes, including a living room of over 80 m², a high-end fully equipped kitchen, a dining room opening onto a terrace, and a ground-floor suite. Upstairs, there are three bedrooms, each with its own en-suite bathroom, one of which benefits from independent access. The second mas, with a warm and inviting atmosphere, features a living room with fireplace, a fitted kitchen, two bedrooms with shower rooms, and an upstairs office, ideal for guests or remote working. The outdoor spaces enhance the property with a landscaped garden planted with lavender, an olive grove, a large 10 x 11 m swimming pool with a traditional borie pool house, panoramic terraces, and parking for up to 8 vehicles. Thanks to its two independent living spaces, this charming Luberon property is perfectly suited to a variety of projects: a prestigious primary residence, a luxury holiday home, a high-end seasonal rental investment, or an exceptional family estate close to the classified villages of the Luberon. This property is for sale through Boschi Immobilier, Ménerbes, 84560. ---MAIN HOUSE ---Ground Floor--- Entrance hall 20.5 m² Living room with fireplace 63 m² Dining room 41 m² Kitchen 27.5 m² Back kitchen 4.5 m² Pantry 4 m² Guest WC: 2 m² Master suite with shower room and WC 20.5 m² Boiler room 19 m² ---First Floor--- Landing 7 m² Bedroom 31 m² WC 1 m² Bathroom 8 m² Bedroom 28 m² Bathroom 4 m² WC 1 m² Bedroom 35.5 m² Bathroom 10 m² WC 1 m² ---SECOND ATTACHED HOUSE ---Ground Floor--- Kitchen 30 m² Under-stair storage 1 m² Cellar 4 m² Living room 21.5 m² ---First Floor--- Landing 3 m² Bedroom 12 m² Bedroom 20 m² Shower room 5 m² Office 11 m² Corridor 3 m² Shower room 4 m² WC 1 m² Swimming pool 10 x 11 m Traditional borie Boschi Immobilier de Prestige – Luberon – Ménerbes – Coustellet Fees to be paid by the seller. Energy class D, Climate class D Estimated average amount of annual energy expenditure for standard use, based on the year's energy prices 2021: between 5370.00 and 7330.00 €. Information on the risks to which this property is exposed is available on the Geohazards website: georisques.gouv.fr.
…By Boschi Immobilier Prestige Ménerbes


MENERBES Farmhouse to restore in the middle of vineyards and fields of cherry trees. This imposing stone building full of charm and character is an ancient silk manufactory dating from the end of the 18th and beginning of the 19th century which then became a mill oil between 1857 and 1861 then an agricultural farm inhabited to this day. It faces south, in the shade of a magnificent chestnut tree located in the middle of the inner courtyard Its useful surface area is approximately 600 sqm, it faces the village of Menerbes with a very beautiful view to the south towards the village and to the north towards Mont Ventoux and the Monts de Vaucluse. It comprises : On the ground floor: an entrance hall, a living room, a kitchen dining room, a bedroom, an office, two bathrooms, separate toilet, a superb room with a surface area of 100 sqm with a ceiling height of 4 meters which was the factory, three rooms which were old rooms to house staff, sheds On the 1st floor: three bedrooms, rooms currently used as attics On the 2nd floor: two large rooms of 65 sqm and 88 sqm with high ceilings about 6 meters Outside a large shed The surface area of the land, largely planted with cherry trees, is 8490 sqm The property is located within walking distance of the village and its shops and amenities.
…By Immobiliere Du Luberon


MENERBES One of the most beautiful villages in France In the heart of the Luberon Regional Natural Park Right in the center of the village and perfectly peaceful This 18th-century stone village house, in need of restoration, boasts exceptional views of the Luberon mountain range, Mont Ventoux, the village of Ménerbes and its Citadel, and stretching west to the Alpilles mountains. Stepping through the front door, you enter the home of the renowned painter Joe Downing and his world. Joe Downing was a French-American painter born on November 15, 1925, in Tompkinsville, Kentucky, and died on December 29, 2007, in Ménerbes. He served in Europe during World War II. He studied at the Art Institute of Chicago and settled in France in 1950. He lived and worked between Paris and Ménerbes until his death. A truly unique house, full of charm and character, with its various interior and exterior levels, a wonderful garden with several terraces and courtyards, superb stone features, and panoramic viewsa real gem! Its living area is approximately 275 square meters. The ground floor comprises an entrance hall, a dining room with a high ceiling and a monumental fireplace, a kitchen with an external staircase leading to the garden, a vaulted living room with a high ceiling and a fireplace, an artist's studio with a cathedral ceiling and an opening onto an interior courtyard/summer dining area, a shower room with WC, a vaulted room, and a patio. On the first floor: a bedroom/living room/office/library with a fireplace opening onto a terrace and the garden, a bathroom, and a separate WC. On the second floor: two bedrooms, one with access to the garden, an artist's studio, and a mezzanine. There is also a separate bedroom with its own shower room with WC and a large terrace. A large vaulted wine cellar. Oil-fired central heating via radiators. Outside: a 710 sq m landscaped garden and spacious terraces. The house has retained its beautiful original features, including lovely stone window and door frames. The Luberon-facing façade is southwest-facing and bathed in sunlight. Full of charm and character, it benefits from being in the very heart of the village, within easy reach of all shops and amenities, yet in a peaceful setting. Access is very easy: 45 minutes from Avignon TGV station, 15 minutes from the A7 motorway, 55 minutes from Marseille Provence Airport, and 15 minutes from the Saumane de Vaucluse Golf Course. This property is truly unique.
…By Immobiliere Du Luberon


Nestled in the very heart of Ménerbes, one of the Luberon's most coveted villages, this elegant 18th-century stone house sits in an enviable position just steps from the village's restaurants, cafés, and boutiques. Full of authentic character and thoughtfully reimagined, the property enjoys generous living spaces, elegant décor, and a remarkable 120m² rooftop garden offering breathtaking 280-degree views across the village, the Citadelle, Mont Ventoux, and the sweeping Luberon valley. The house and its private garden are south-facing, soaking up the Provençal sun throughout the year. The ground floor comprises: entrance via a central courtyard framed by oversized wrought-iron orangery windows; sitting room laid with cobblestone flooring; spacious office (currently used as a bedroom); wonderfully distinctive guest suite with vaulted ceilings, stone accent walls, and an adjoining shower room; wine cellar; floating Oppède-stone staircase leading up to the first floor. The first floor accommodates: mezzanine area bathed in natural light; large principal suite with an adjoining bathroom and walk-in shower. The second floor is composed of: stunning bespoke 'Fabre' kitchen flowing into the sitting room; sitting room featuring high ceilings, an ornamental 'pigeonnier', traditional parfeuille tiles, a stone fireplace, and generous space for dining. Spectacular views of the Luberon mountains can be enjoyed from the upper floors. The expansive rooftop terrace and garden create an exceptional outdoor living space - completely private and large enough for outdoor dining and entertaining - with unmatched sunrise-to-sunset views over the rooftops and surrounding countryside. Set high above the village, the garden also benefits from its own section of oak woodland, lending it a magical quality. Careful restoration has married high quality materials with expert craftsmanship, honouring the property's authentic character while achieving a particularly high standard of modern comfort. Amenities include: central heating; mains water plus private well; security system; fibre-optic internet; modern wood-framed double glazing. With its spectacular rooftop garden, polished interiors, extraordinary views, and immediate access to the lively village of Ménerbes, this property is a perfect village retreat in the Golden Triangle of the Luberon valley.
…By Maison Victoire
'%20stroke='%23DDAA3A'%20stroke-width='1.909'%20stroke-linecap='square'%20stroke-linejoin='bevel'/%3e%3c/svg%3e)
Receive by email any new listing that may match your search criteria
Your criteria :
By validating this form, you accept the general conditions of use of Le Figaro Properties.
These agencies offer a selection of luxury properties vente at Maubec. Feel free to contact them for personalized assistance.
As part of your search for a luxury property, discover our catalog of 12 luxury houses with a terrace in Maubec, offered from $781,268. Outdoor meals or summer receptions, the terrace extends the house outdoors. The houses listed in our listings offer attractive living areas measuring between 145 m² and 625 m².
Set down your suitcases without waiting: our catalog brings together 2 furnished luxury houses in Maubec, with a starting price of $1,674,948. From the living room to the bedrooms, each residence is tastefully furnished and ready to live in. The average price of this furnished stock stands at $6,035 per square meter. Living areas reach 325 m² for our largest properties.
As part of your search for properties of excellence, browse our privileged selection of 18 luxury houses with a pool in Maubec available from $781,268. Whether the architecture of these houses incorporates a covered indoor aquatic space or a vast outdoor pool, each property flourishes amid remarkably landscaped grounds measuring between 730 m² and 2.1 ha.
Your receptions deserve a setting to match: discover 1 luxury house with a reception room in Maubec, starting at $1,967,220. This residence combines family privacy with spaces dedicated to major events. Family gatherings, business dinners or parties with friends naturally find their place there. The property area extends up to 8,767 m².




