The agencies at Merindol
These agencies offer a selection of luxury properties vente at Merindol. Feel free to contact them for personalized assistance.

 English$ USD · m²


A few minutes from Lourmarin, one of the most beautiful villages in Provence, this property reveals a true art of living, where time seems to stand still. Nestled at the foot of the Luberon, in the heart of an estate of more than eight hectares, this authentic Provençal bastide elegantly combines heritage, nature and the sweetness of life. From the moment you arrive, the charm operates. A shaded interior courtyard, enlivened by ancient stone and Mediterranean vegetation, welcomes visitors in a peaceful and confidential atmosphere. Here, each terrace invites you to savor the long summer days, meals under the trees, evenings lulled by the song of cicadas and the unique light of Provence. Facing south, the bastide has nearly 200 m² of living space spread over three levels. Bathed in light, it reveals magnificent volumes, enhanced by authentic materials. The ground floor is structured around a splendid entrance hall embellished by a remarkable stone staircase. The kitchen, installed under magnificent vaults, naturally becomes the heart of the house. Opening onto a large shaded terrace, it invites you to share moments of conviviality overlooking the surrounding countryside. The living room, also vaulted, is organized around a contemporary fireplace which dialogues with the historic character of the place and opens widely onto the exterior. The two floors accommodate the sleeping areas. Several suites and rooms offer calm, privacy and offering a spectacular panorama that changes with the seasons and the light. Around the bastide, the numerous outbuildings naturally extend the possibilities offered by the property. Their generous volumes will make it possible to imagine a project for a confidential guest house, reception spaces, artists' studios, a place dedicated to well-being or simply a large family property where everyone will have their independence. An independent dwelling of approximately 60 m², comprising two bedrooms and a large garage, harmoniously completes the whole. Outside, the estate displays all the beauty of the Provençal landscapes. More than eight and a half hectares alternate between meadows, wooded areas and a magnificent truffle grove, offering a preserved environment where nature is omnipresent. The land lends itself just as well to an agricultural project as to the creation of an equestrian estate or an organic farming operation. Rare for its authenticity, its potential and the quality of its environment, this property is aimed at lovers of beautiful residences looking for a place to live where heritage, nature and elegance create a perfect balance. A confidential address where you come looking for much more than a house: a true Provençal art of living.
…By Laure Taberne


Just a stone's throw from the center of the village of Mérindol, in a calm and sought-after setting, come and discover this magnificent 145 m² house, set on a closed and landscaped plot of 3,265 m². Exceptional panoramic view, brightness, tranquility, and high-end amenities: a rare property that will not leave you indifferent. Ground floor: Entrance hall with dressing room Spacious living room with an open fireplace Independent kitchen Bedroom on the ground floor Bathroom Isolated garage with mezzanine and bay window, easily convertible into an independent studio Laundry room and wine cellar First floor: Two beautiful bright bedrooms Shower room A fully renovated and perfectly maintained property: Roof redone with insulation Fully renovated infinity pool Retaining wall, rocky outcrops, metal piles anchored in the rock Central heating with oil + reversible air conditioning Double glazing carpentry, noble materials Covered porch, solar cover, large terrace A rare property, combining charm, comfort, and quality construction, to be discovered without delay! Information about the risks to which this property is exposed is available on the Géorisques website: www.georisques.gouv.fr Sale price including agency fees: €832,000 Sale price excluding agency fees: €800,000 Fees payable by the buyer: €32,000 or 4% including tax of the property value excluding fees Contact your SAFTI advisor: Caroline RENOUX, Tel.: 0627724215, Email: [email protected] - EI - Commercial agent registered with the RSAC of Avignon under number 828744540This description has been automatically translated from French.
…By Safti


NEW EXCLUSIVE LISTING BY MICHAEL ZINGRAF REAL ESTATE Discover a rare and unique property, nestled in an exceptional natural setting where peace and tranquility reign supreme. This single-story house offers approximately 210 sq m of living space, with generous proportions and a fluid layout, ideal for comfortable family life or entertaining. Its unique architectural lines give it a remarkable character, perfectly in harmony with its enchanting surroundings. Situated on a plot of nearly 6,000 sq m, the property is entirely surrounded by nature, guaranteeing privacy and complete escape. Every outdoor and indoor space invites relaxation and contemplation. Outside, you will enjoy a magnificent swimming pool with its pool house and a carefully designed relaxation area, a true haven for enjoying sunny days. In addition, the basement includes a large cellar and three garages, offering ample storage or conversion possibilities to suit your needs. A rare property, combining charm, originality, and an exceptional living environment. Ideal for nature lovers seeking a unique home.
…By Michaël Zingraf Christie's International Real Estate Aix-en-provence


Exclusivity presented by Yan Spehner and Jason Smith REALTY by eXp, experts in the Pont Royal Estate and Golf for over 20 years, this remarkable property with a surface area of more than 300m2 embodies Provençal elegance at its most exclusive. From the entrance, the eye is captivated by a rare and majestic garden, a true nature gem inspired by the Provençal scrubland. Designed over twenty years ago with carefully selected species, it has now reached exceptional maturity. The remarkable trees and subjects, now fully blossomed, offer a spectacular backdrop, blending authenticity, intimacy, and refinement. Recently reimagined in a model ecological approach, the garden has been optimized to preserve natural resources while enhancing its aesthetics. Each perspective reveals a perfect harmony between Mediterranean landscape and art of living. The pool, discovered around a wall of star jasmine, is like a jewel protected from the winds. It has just been completely renovated. One of the rare privileges of this property lies in its direct access to the fairway of the Pont Royal Golf, allowing golf enthusiasts to join the course from their garden. An exceptional situation that offers unobstructed views, a peaceful atmosphere, and a unique living environment within one of the most sought-after estates in Provence. The house itself meets the highest standards of the international luxury market. Its generous volumes, living room of over 70m2, veranda of more than 45m2 in metal and glass opening onto the gardens, its high-end features, and private lift ensure absolute comfort and perfect accessibility at all levels. The quality of its permanent maintenance, both interior and exterior, is evident in every room and every space. This property is an invitation to experience Provence differently: in a preserved environment that is physically secured 7 days a week and 24 hours a day by a private security service, in direct contact with nature and golf, while enjoying the comfort and exclusivity of an exceptional residence. A rare address for an international clientele in search of authenticity, prestige, and serenity.Characteristics of the property: Living Area: 293 m², total surface area 400m2. Land: 2695m2 of carefully landscaped land with direct access to the Pont Royal Golf. Rooms: 7 (including a bright living room with fireplace and a dining room (over 70m2), a large office, a fully equipped kitchen, 1 pantry, 3 bedrooms with closets (including one dependency), 2 shower rooms, 3 toilets, and a master ensuite with shower room, dressing room, and toilet, large double garage, laundry room, annex rooms, pool house, and a real wine cellar in the basement, private lift. Terrace: patio, intimate veranda under Provençal tiles, and large terrace with stunning views of the garden and the golf course. 2 landscaped gardens, one completely renovated in 2024 (plantings, irrigation, lighting, varied and local species), a second ecological one consisting of expertly maintained scrubland by a very reputable company. Pool: private pool completely renovated in 2025 with jacuzzi. State and equipment: construction with insulation redone in 2024, underfloor heating, old-fashioned frame, Provençal tiles...
…By Exp Global France


Yan Spehner and Jason Smith REALTY present this exclusive listing. Located in the heart of the prestigious Pont Royal International Golf Club, this rare property embodies the Provençal lifestyle at its most exclusive and serene. It sits in a commanding position on a flat plot of over 700 m². Upon arrival, the sense of security, privacy, and privilege characteristic of the Pont Royal estate is immediately apparent. A secure gated community, impeccably maintained grounds, a peaceful atmosphere, and an international clientele make this a sought-after address where one feels instantly at home. The house features elegant, light-filled living spaces designed for both daily comfort and entertaining. It comprises three bedrooms, two bathrooms/shower rooms, and two private toilets (one with a hand basin); in total, there are three toilets in the house, two of which include hand basins. There is rare potential to create a true ground-floor master suite, adding further comfort and value to the property. A garage (25 m²) completes this 120 m² home. The amenities match the exceptional location: underfloor heating for year-round comfort, a private swimming pool, light-filled outdoor areas, and terraces facing a magnificent panoramic view. This property is far more than just a house; it is an elegant, secure sanctuary within one of Provence's most coveted golf estates—a place where nature, refinement, and quality of life come together. A rare opportunity for buyers seeking exclusivity, tranquility, and an incomparable lifestyle in Provence. Sale price: €651,900 Monthly service charges: €159 Property tax: €1,900 Estate service charges cover: 24/7 private security, maintenance of roads and communal green spaces, annual brush clearing, and maintenance and improvement works. To arrange a viewing, please contact me preferably by phone or SMS: Yan Spehner - +33 699 805 035 Real Estate Agent · Domaine & Golf de Pont Royal · Over 20 years of expertise View all properties listed exclusively at the Domaine de Pont Royal, as well as golf-side properties in France, Europe, and worldwide, at: The website dedicated to the Domaine & Golf de Pont Royal and local activities for the past 20 years: www.jasonsmith.fr Instagram account: https://www.instagram.com/yanspehner/ Website for properties for sale in France: www.expfrance.fr Website for properties for sale worldwide: www.lyyve.com YouTube channel: https://www.youtube.com/@jasonsmithrealty Follow us on LinkedIn: https://www.linkedin.com/in/yan-spehner-76a51849/ Honoraires inclus de 6% TTC à la charge de l'acquéreur. Prix hors honoraires 615 000 €. Classe énergie C, Classe climat B Montant estimé des dépenses annuelles d'énergie pour un usage standard : entre 1666.00 € et 22554.00 € sur les années 2021, 2022 et 2023 (abonnements compris). Les informations sur les risques auxquels ce bien est exposé sont disponibles sur le site Géorisques : georisques.gouv.fr. Votre conseiller eXp Realty : Yan SPEHNER Agent commercial (Entreprise individuelle) RSAC 414 780 361 MALLEMORTThis description has been automatically translated from French.
…By Exp Global France


Kyela Puech is delighted to present with ADN Immobilier this new exclusive property. In the heart of the prestigious Pont Royal Golf Estate, alongside the sixth fairway of the Severiano Ballesteros-designed course, this elegant villa enjoys a privileged position within a peaceful and beautifully landscaped setting. The estate benefits from 24/7 security. With its south/south-west orientation, the property is bathed in natural light and provides the perfect setting in which to embrace the Provençal lifestyle. The impressive cathedral-ceilinged living room immediately charms with its generous proportions and welcoming atmosphere, while the dining area opens directly onto the terrace, revealing beautiful views across the golf course. Outside, the infinity pool blends harmoniously into the surrounding landscape. The private garden and inviting outdoor areas provide an idyllic setting for long family lunches, entertaining friends or simply relaxing in the sunshine. The fully fitted and equipped kitchen is both elegant and practical, with direct access to a laundry room and a delightful breakfast terrace shaded by wisteria. The villa offers four bedrooms, three of which are en suite, together with an additional bathroom serving the fourth bedroom. This thoughtful layout ensures comfort and privacy for family and guests alike. A spacious double garage completes this beautifully maintained property. Double glazing, electric underfloor heating, abundant natural light, generous living spaces and an exceptional setting combine to create a charming home, ideal as either a year-round residence or a wonderful retreat in Provence. Contact Kyela Puech to organise a visit in english or french. Fees to be paid by the seller. Energy class C, Climate class A Estimated amount of annual energy expenditure for standard use: between 2600.00 € and 3540.00 € for the years 2021, 2022, and 2023 (including subscriptions). Information on the risks to which this property is exposed is available on the Geohazards website: georisques.gouv.fr.
…By Exp Global France


Including fees of 5.26% TTC to be paid by of the purchaser. Price excluding fees 665 000 €. Energy class C, Climate class B Estimated amount of annual energy expenditure for standard use: between 460.00 € and 2000.00 € for the years 2021, 2022, and 2023 (including subscriptions). Information on the risks to which this property is exposed is available on the Geohazards website: georisques.gouv.fr.
…By Keller Williams - Rive Gauche


Located in the heart of Ménerbes, one of the most desirable villages in the Luberon, this fully renovated house combines authentic character with modern comfort and offers a mix of contemporary finishes and natural materials. Set at the top of the village, the property enjoys spectacular panoramic views and a peaceful setting, all while being just steps from a great selection of restaurants, cafés, shops, and local vineyards. A historic village house, entirely remodeled to offer a luxurious standard of modern living. The ground floor comprises: characterful vaulted entrance hall; two beautiful caves carved into the rock, offering a unique atmosphere - currently used as a sitting room and a game room; luxurious hammam; lovely library; loo; utility room; technical room. The first floor is composed of: principal suite with a private bathroom and terrace; two bedrooms, each with its own en suite shower room and charming private terrace; loo. The second floor accommodates: bright kitchen with a fireplace, opening onto a dining room, a spacious living room, and a TV room, creating a stunning ensemble, extended by a vast panoramic terrace; loo. The third floor comprises two elegant bedrooms and an office, bathed in light thanks to large windows opening onto the view, beneath a beautiful high ceiling. Outside, several terraces offer exceptional views over the Luberon, the Monts de Vaucluse, Mont Ventoux, the citadel of Ménerbes, and the Cévennes. This space is ideal for al fresco dining thanks to easy access to the kitchen. Below, the 5m x 2m swimming pool, a rare asset in the heart of the village, blends seamlessly into the landscape, highlighted by porcelain stoneware tiling. Amenities include: electric heating and underfloor heating on the ground floor; double glazing; mains drainage; mains water; fibre optic internet; electric shutter for the pool. Perfectly located, the house offers several bedrooms with independent access, creating a beautiful ensemble ideal for hosting guests. With its high-quality renovations, great volumes, prime location, and breathtaking views, it provides fabulous living, in the centre of the village of Ménerbes.
…By Maison Victoire


Idyllically located on the edge of a village, this house offers approximately 240 sq.m of living area last renovated in 2021. Its interior is laid out as follows: On the fully air-conditioned garden level: entrance hall, large open-plan living area with two terraces (one overlooking Mont Ventoux and the other facing south onto the terraced garden and swimming pool), a kitchen backing onto the garden with views of the village, a library/lounge, and a WC; On the mezzanine level: two air-conditioned ensuite bedrooms; Upstairs: a relaxation room, three bedrooms, and two bathrooms; On the ground floor: a large garage, a utility room, a pantry, two cellars and a technical/storage room for the swimming pool and its equipment. You will find a round swimming pool (7.5m in diameter), as well as a pool house with BBQ area. The beautiful landscaped garden of approximately 2,400 sq.m features a pond and a spring, plus beautiful views of the valley, the village and Mont Ventoux. It all sits in a prime location in a peaceful setting, just a few minutes' walk from the local shops and amenities (200m away).
…By Emile Garcin - Luberon


MENERBES PRESTIGE PROPERTY WITH VIEWS OF THE LUBERON This superb residence in the heart of the Luberon Regional Natural Park is a traditional farmhouse with an 18th-century courtyard, which has been fully restored and decorated. It is located approximately two kilometers from the village of Ménerbes in a beautiful, peaceful setting amidst vineyards. The farmhouse offers approximately 265 sqm of living space in a commanding position with stunning views of the Luberon and the surrounding hills. On the ground floor, one enters a spacious entrance hall, leading to a 42 sqm open-plan living and dining area with numerous French doors opening onto the terraces, a separate, fully equipped kitchen, a guest toilet, a utility/laundry room, and a superb vaulted wine cellar with a tasting room. On the first floor: landings, a 48 sqm master suite with its own bathroom, dressing room, and terrace; three further bedrooms, each with its own shower room and dressing room, one of which has a large terrace; a TV lounge; and an office. The exterior features are superb, with large stone terraces, a 12.00 m x 4.50 m heated swimming pool with an electric cover, and ample parking. The landscaped garden is magnificent, covering a total area of 1.48 hectares, and includes a pond, a spring, and a well. There is also a pétanque court. The iron gate is automated and rests on dressed stone pillars. Exterior lighting has been installed throughout the landscaped grounds. The interior features are of high quality, with underfloor heating and cooling on the ground floor and ducted reversible air conditioning via a heat pump on the upper floor. Other features include stone floors, beautiful stone window and door surrounds, and more. An alarm system connected to a remote monitoring center secures the property. The house benefits from a ten-year structural warranty. This house is being sold fully furnished and equipped, so the buyer only needs to bring their personal belongings to move in and enjoy it. This is a rare property on the market.
…By Immobiliere Du Luberon


This charming stone hideaway boasts an excellent location in the highly sought-after Ménerbes countryside, just a short distance from local bars, restaurants, cafés, and shops. Recently renovated with care, it blends modern touches with traditional character and offers an authentic, comfortable retreat with charming interiors, good volumes and a beautifully landscaped garden. The property showcases breathtaking and unobstructed views of the Luberon. The accommodation, on the ground floor, comprises: entrance hall; open-plan living space and an elegant kitchen, generous dining area, and a cosy sitting room with impressive wooden beams; utility room; master bedroom with adjoining bathroom and double aspect windows granting stunning views; double bedroom; guest shower room and WC. The dining room opens out onto an expansive terrace, adorned with a pergola draped in grape vines, overlooking the valley below. The kitchen leads out to a covered terrace, featuring authentic parefeuille flooring and large windows offering beautiful views of the garden. The first floor consists of two double bedrooms and a modern shower room. The property also features an independent studio on the lower floor with great potential for renovation and decorative works. Amenities include: mains water; automatic watering system; exterior lighting; fibre-optic internet; wood-framed double glazing. The roof has recently been inspected and partially redone. The garden is an absolute triumph: it features beautiful stone walls and stone-paved paths lined with lavender. The pièce de résistance is the 12m x 5m swimming pool equipped with a submerged cover, walled and planted to ensure complete privacy. Olive trees on one side set the scene, while a drystone wall topped with lavender and roses adds fragrant scents and vibrant colour. Landscaping has been carefully planned to create a sense of space and light throughout the property. Offering panoramic Luberon views and tranquil surroundings, this property provides an idyllic Provençal experience within easy reach of Ménerbes.
…By Maison Victoire


MENERBES In the Village, facing the Luberon south-west with a nice view This house has a useful area of approximately 195 sqm, it includes; On the ground floor: an entrance hall, a dining room with fireplace, an open fitted kitchen with access to a large terrace, a spacious living room with terrace access, an office, a bedroom with its shower room, separate toilets On the 1st floor: a bedroom with bathroom At level-1 garden level: a bedroom with shower room, a utility room storage room Then a separate and independent bedroom with its shower room Outside : a swimming pool with a dimension of 12 meters x 3.50 meters A parking The terraced garden has an area of 3749 sqm with oak trees, olive trees, cypress. This house benefits from a beautiful environment with a view to the lavender fields, the vineyards and the Luberon mountain, an immediate proximity and a walking distance from the shops and the center of the village. It is very bright with large openings to the outside, very pleasant to live in. The privilege of being in the village and in the countryside at the same time.
…By Immobiliere Du Luberon


MENERBES AREA – LUBERON Located between Bonnieux and Ménerbes, in the heart of the Luberon Regional Natural Park, this exceptional property of approximately 450 m² enjoys breathtaking panoramic views and a highly sought-after natural setting. Set on a 1.5-hectare estate, the property comprises two beautifully renovated character stone mas. The main mas offers outstanding reception volumes, including a living room of over 80 m², a high-end fully equipped kitchen, a dining room opening onto a terrace, and a ground-floor suite. Upstairs, there are three bedrooms, each with its own en-suite bathroom, one of which benefits from independent access. The second mas, with a warm and inviting atmosphere, features a living room with fireplace, a fitted kitchen, two bedrooms with shower rooms, and an upstairs office, ideal for guests or remote working. The outdoor spaces enhance the property with a landscaped garden planted with lavender, an olive grove, a large 10 x 11 m swimming pool with a traditional borie pool house, panoramic terraces, and parking for up to 8 vehicles. Thanks to its two independent living spaces, this charming Luberon property is perfectly suited to a variety of projects: a prestigious primary residence, a luxury holiday home, a high-end seasonal rental investment, or an exceptional family estate close to the classified villages of the Luberon. This property is for sale through Boschi Immobilier, Ménerbes, 84560. ---MAIN HOUSE ---Ground Floor--- Entrance hall 20.5 m² Living room with fireplace 63 m² Dining room 41 m² Kitchen 27.5 m² Back kitchen 4.5 m² Pantry 4 m² Guest WC: 2 m² Master suite with shower room and WC 20.5 m² Boiler room 19 m² ---First Floor--- Landing 7 m² Bedroom 31 m² WC 1 m² Bathroom 8 m² Bedroom 28 m² Bathroom 4 m² WC 1 m² Bedroom 35.5 m² Bathroom 10 m² WC 1 m² ---SECOND ATTACHED HOUSE ---Ground Floor--- Kitchen 30 m² Under-stair storage 1 m² Cellar 4 m² Living room 21.5 m² ---First Floor--- Landing 3 m² Bedroom 12 m² Bedroom 20 m² Shower room 5 m² Office 11 m² Corridor 3 m² Shower room 4 m² WC 1 m² Swimming pool 10 x 11 m Traditional borie Boschi Immobilier de Prestige – Luberon – Ménerbes – Coustellet Fees to be paid by the seller. Energy class D, Climate class D Estimated average amount of annual energy expenditure for standard use, based on the year's energy prices 2021: between 5370.00 and 7330.00 €. Information on the risks to which this property is exposed is available on the Geohazards website: georisques.gouv.fr.
…By Boschi Immobilier Prestige Ménerbes


Authentic Stone House with Pool and Exceptional Views in Lacoste For sale in the heart of the magnificent hilltop village of Lacoste, in one of the most sought-after areas of the Luberon, discover this charming property of approximately 200 m² offering spectacular panoramic views over the village of Bonnieux and the iconic Provençal landscapes. This authentic stone village house perfectly combines the character of period architecture with contemporary comfort. Filled with Provençal elegance, it charms with its exposed stone walls, generous volumes, exceptional natural light, and peaceful atmosphere. The property opens onto an immense terrace with breathtaking elevated views, a true extension of the living spaces. A rare and preserved panorama in an extremely quiet setting while being right in the heart of the village. The house features a superb living and dining room with high ceilings, large picture windows and dual-aspect light, a character-filled kitchen, three bedrooms, two shower rooms, as well as an independent studio with private access, ideal for hosting guests or considering a seasonal rental activity in the Luberon. The amenities are truly unique: a vaulted stone indoor pool, cellar, authentic materials, timeless charm, and a warm atmosphere typical of Provence. This stone house is for sale through the Boschi Immobilier agency in Ménerbes. It comprises: -- First Floor -- Living room opening onto the dining room with fireplace 47 m² Kitchen 8 m² --- Terrace -- Ground Floor -- Hallway 11 m² Master bedroom 30 sqm with shower room and WC 7.5 m² Bedroom 12 m² Dressing room 6 m² Bathroom and WC 6 m² -- Street Level -- Bedroom 30 m² Adjoining studio with kitchenette 21 sqm and shower room with WC 3.5 m² -- Swimming pool -- Terrace with summer lounge -- Cellar -- Utility room with water point 6.5 m² Prestige Real Estate Agency Ménerbes - Gordes - Luberon Fees to be paid by the seller. Energy class E, Climate class E Estimated average amount of annual energy expenditure for standard use, based on the year's energy prices 2024: between 4655.00 and 6299.00 €. Information on the risks to which this property is exposed is available on the Geohazards website: georisques.gouv.fr.
…By Boschi Immobilier Prestige Ménerbes


MÉNERBES Sheltered from view, in a preserved natural setting just minutes from the iconic village of Ménerbes, this exceptional property perfectly embodies elegance and the Provençal art of living. From the moment you arrive, the charm is undeniable. Set on landscaped grounds of approximately 2,500 m², this single-storey home of around 250 m² captivates with its clean architectural lines, generous volumes, and abundant natural light. The living area, open to the outdoors, offers a refined reception space where the lounge, dining area, and fully equipped kitchen blend seamlessly, enhanced by an elegant mezzanine overlooking the space. Designed for entertaining, the property features four comfortable suites as well as an independent bedroom, ensuring privacy and tranquility for all. Outside, the Mediterranean garden reveals the full magic of the setting: olive trees, lavender, and local species surround a spectacular heated infinity pool (15 x 4 m). A fully equipped pool house, summer kitchen, shaded terraces, and a pétanque court create a true lifestyle of conviviality and relaxation. High-end features, modern comfort, home automation, and a spacious basement complete this rare property, sold fully furnished. A confidential address, ideal as a primary or secondary luxury residence, in one of the most sought-after areas of Provence. This property is for sale through Boschi Immobilier Prestige in Ménerbes. Layout: ---Ground floor--- Entrance 6.5 m² Hallway 2.5 m² Open-plan living room with equipped kitchen 33 m² En-suite bedroom with shower room 23 m² En-suite bedroom with shower room 20 m² En-suite bedroom with shower room 30 m² Guest WC with washbasin 1.5 m² En-suite bedroom with shower room and dressing 37.5 m² WC: 1 m² Laundry room: 14 m² Hallway 2 m² --Mezzanine 22 m² --Basement 90 m² Additional features: ---Heated infinity pool (15 x 4 m) ---Summer kitchen ---Several terraces ---Independent bedroom with shower room 20 m² Fees to be paid by the seller. Energy class B, Climate class A Estimated amount of annual energy expenditure for standard use: between 86.00 € and 86.00 € for the years 2021, 2022, and 2023 (including subscriptions). Information on the risks to which this property is exposed is available on the Geohazards website: georisques.gouv.fr.
…By Boschi Immobilier Prestige Ménerbes


In the countryside near the charming village of Ménerbes, in a setting of absolute tranquility, discover this exceptional property: a former hamlet transformed into a unique estate that blends authenticity and elegance. Set on terraced land, the property features terraces offering spectacular views of the Luberon, a bucolic French garden, and an infinity pool carved into the rock. All these elements invite you to relax and contemplate. Inside, the property—with its distinctive architecture—is divided into two separate houses, connected by a covered walkway. Together, they feature generous living spaces and 7 en-suite bedrooms, offering numerous possibilities depending on your plans: a large family home where everyone has their own space, one section converted into a guesthouse, and more. A unique property in an exceptional setting that will appeal to lovers of history, architecture, authenticity, and beauty. Asking price: €3,370,000, including the real estate agency’s commission payable by the buyer Commission payable by the buyer: 7.2% (including tax) of the sale price excluding commission Price excluding commission: €3,143,657.
…By Michaël Zingraf Christie's International Real Estate Gordes


This exceptional farmhouse located in the heart of Luberon combines contemporary elegance and authenticity. Nestled in a preserved environment, this property subtly blends modern architecture, atypical character, and high-end amenities. Spanning approximately 600sqm of living space, with 8 bedrooms and 7 bathrooms, it harmoniously sits on a beautiful landscaped land of 10,000sqm, offering a comfortable living environment, between complete tranquility and spectacular views of the surrounding nature. Every detail has been carefully considered, highlighting the craftsmanship of exceptional artisans from France and Italy. Noble materials, custom finishes, and clean lines give the whole timeless elegance. The interior decoration was designed by the renowned Parisian architect Asaï, giving this residence a rare aesthetic signature, blending sophistication, minimalism, and contemporary refinement. A true open-air work of art, the property is also distinguished by a spectacular mural painting running the length of one of the main walls by British painter Luke Edward Hall, giving the place a unique artistic identity and an exclusively character. Between art, architecture, and Provençal way of living, this rare property embodies a confidential and exclusive address in the heart of Luberon. Information on the risks to which this property is exposed is available on the Georisques website: www.georisques.gouv.fr
…By Junot L’agence Des Alpilles Et Du Luberon Goult


In the heart of the village in a privileged environment of the Luberon, discover this authentic stone farmhouse of 150sqm to finish renovating. The building, constructed on a plot of about 3,000sqm, benefits from a fully completed structural work and a new roof, forming a healthy and solid base to create an interior in your image. The project offers many possibilities for layout, with the possibility of an extension, as well as the creation of a swimming pool. This property is a great opportunity to create a characterful residence, combining the charm of the old with contemporary comfort. It will suit both as a main residence and as an elegant holiday home, in one of the most sought-after villages in the Luberon. Price excluding fees 825000€ Agency fees borne by the buyer are 5.5% Information on the risks to which this property is exposed is available on the Georisques website: www.georisques.gouv.fr
…By Junot L’agence Des Alpilles Et Du Luberon Goult


MÉNERBES This house was built on one of the village's highest points, offering a 320° view. One of the finest views in the village of Ménerbes! This is a truly unique and distinctive property. It is situated in the heart of the village yet enjoys perfect tranquility and complete privacy, with no overlooking neighbors, while remaining in the immediate vicinity of shops and amenities. The house has a living area of approximately 170 sqm. Perched on the hillside and commanding the landscape, the house comprises: Ground floor: an entrance hall; a 56 sqm living area featuring a fireplace, dining space, and large picture windows opening onto the terrace; an open-plan equipped kitchen; a bedroom; a shower room; and a guest toilet. First floor: two bedrooms with en-suite bathrooms, and an office. This comfortable home is bathed in light and equipped with reversible air conditioning. Additionally, there is an independent guest apartment set within a tower (a former dovecote), featuring a ground-floor living room and an upstairs bedroom with a shower room and toilet. Exterior: expansive terraces, a garden with mature trees, a swimming pool, a large garage, and parking areas. The total plot size is 719 sqm, offering unobstructed views of the village and citadel, the Luberon mountains, Mont Ventoux, the Vaucluse mountains, and the surrounding hilltop villages.
…By Immobiliere Du Luberon


MENERBES One of the most beautiful villages in France In the heart of the Luberon Regional Natural Park Right in the center of the village and perfectly peaceful This 18th-century stone village house, in need of restoration, boasts exceptional views of the Luberon mountain range, Mont Ventoux, the village of Ménerbes and its Citadel, and stretching west to the Alpilles mountains. Stepping through the front door, you enter the home of the renowned painter Joe Downing and his world. Joe Downing was a French-American painter born on November 15, 1925, in Tompkinsville, Kentucky, and died on December 29, 2007, in Ménerbes. He served in Europe during World War II. He studied at the Art Institute of Chicago and settled in France in 1950. He lived and worked between Paris and Ménerbes until his death. A truly unique house, full of charm and character, with its various interior and exterior levels, a wonderful garden with several terraces and courtyards, superb stone features, and panoramic viewsa real gem! Its living area is approximately 275 square meters. The ground floor comprises an entrance hall, a dining room with a high ceiling and a monumental fireplace, a kitchen with an external staircase leading to the garden, a vaulted living room with a high ceiling and a fireplace, an artist's studio with a cathedral ceiling and an opening onto an interior courtyard/summer dining area, a shower room with WC, a vaulted room, and a patio. On the first floor: a bedroom/living room/office/library with a fireplace opening onto a terrace and the garden, a bathroom, and a separate WC. On the second floor: two bedrooms, one with access to the garden, an artist's studio, and a mezzanine. There is also a separate bedroom with its own shower room with WC and a large terrace. A large vaulted wine cellar. Oil-fired central heating via radiators. Outside: a 710 sq m landscaped garden and spacious terraces. The house has retained its beautiful original features, including lovely stone window and door frames. The Luberon-facing façade is southwest-facing and bathed in sunlight. Full of charm and character, it benefits from being in the very heart of the village, within easy reach of all shops and amenities, yet in a peaceful setting. Access is very easy: 45 minutes from Avignon TGV station, 15 minutes from the A7 motorway, 55 minutes from Marseille Provence Airport, and 15 minutes from the Saumane de Vaucluse Golf Course. This property is truly unique.
…By Immobiliere Du Luberon


MENERBES One of the most beautiful villages in France In the heart of the Luberon Regional Natural Park In the heart of the village and perfectly quiet This 18th-century stone village house boasts exceptional views of the Luberon mountains, Mont Ventoux, the village of Ménerbes and the Citadel, and finally to the west the Alpilles. It has been restored and offers approximately 260 sqm of living space, including: An entrance hall, a fitted kitchen, a library lounge, a second living room, an office, five bedrooms, three bathrooms, toilet, a billiard room, a steam room and a laundry room. This comfortable residence is equipped with electric central heating. Outside: a 350 sqm wooded garden, several large terraces and a swimming pool. The house has retained its beautiful original features, including beautiful stonework and window frames. The Luberon-side façade faces southwest and is bathed in light. Extensive charm and character. It enjoys the advantage of being located in the village center, close to all shops and amenities, in a quiet setting. Access is very easy: 45 minutes from Avignon TGV station, 15 minutes from the A7 motorway, 55 minutes from Marseille Provence Airport, and 15 minutes from the Saumane de Vaucluse Golf Course. This property is truly unique for sale, a real favorite.
…By Immobiliere Du Luberon


MENERBES in the heart of the Luberon golden triangle This exceptional property overlooks the superb Luberon valley and enjoys breathtaking views of the Luberon mountain. A magnificent old gate and a superb driveway crossing an olive grove leads you to this prestigious 18th century farmhouse with its interior courtyard, its living area is approximately 380 sqm spread over two levels including; On the ground floor: a large entrance hall, a large fully equipped living kitchen with a lounge and dining area, utility room, a vaulted dining room, a library office lounge, a large reception room with fireplace On the 1st: a suite with dressing room bathroom and balcony, two other bedrooms each with their own bathroom. Possibility of extension of approximately 70 sqm. Then in another part of the main building, three independent guest bedrooms, each with their own bathroom. A caretaker's house with living room, kitchen, bedroom with shower room with a useful area of approximately 105 sqm. An old sheepfold that can be used as a games room or an artist's studio with a useful area of approximately 78 sqm. All the buildings represent a usable area of approximately 580 sqm. Outside, a large heated swimming pool and its pool house with shower and toilets. Parking for guests with carport, tennis court. This exceptional estate has an area of 12 hectares Close to all leisure activities and restaurants, just 50 minutes from Marseille airport and 40 minutes from Avignon where the TGV connects you in 2 hours 30 with the center of Paris, the geographical location of this property is ideal. Cities like Nice, Cannes, Saint-Tropez can be reached in 2 hours by car. The restoration is of high quality carried out with old materials, very beautiful services and a superb decoration. Lots of charm and authenticity. It is undoubtedly one of the most beautiful properties in the Luberon.
…By Immobiliere Du Luberon

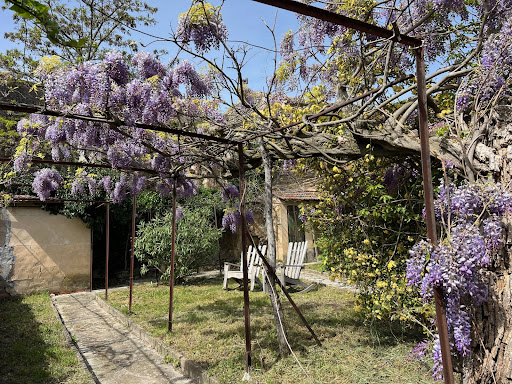


MENERBES At the top of the village, this stone house dating from the 16th century enjoys a panoramic view the Luberon mountain. It has been restored very recently in 2022, its living space is approximately 155 sqm including; On the ground floor: a living space entrance hall gallery lounge dining room and open fitted kitchen, this very bright unit benefits from large openings facing south with a panoramic view to the Luberon mountain, then toilets and a vaulted room laundry shed On the 1st floor: two south-facing bedrooms with a view On the 2nd floor: a bedroom to be converted, a large bathroom This comfortable home is equipped with a heat pump and air conditioning. It has charm, authenticity, it has preserved its original floors in old tiles. Opposite the house, on the other side of the street we discover a garden enclosed by very beautiful stone walls with a well, an arbor covered with a superb wisteria, an absolutely magical place facing the Luberon with a superb view . Its surface area is 210 sqm. It is very rare to find houses for sale in the upper part of the village at the entrance to the Place de l’Horloge near the town hall and the Maison de la Truffe et du Vin.
…By Immobiliere Du Luberon


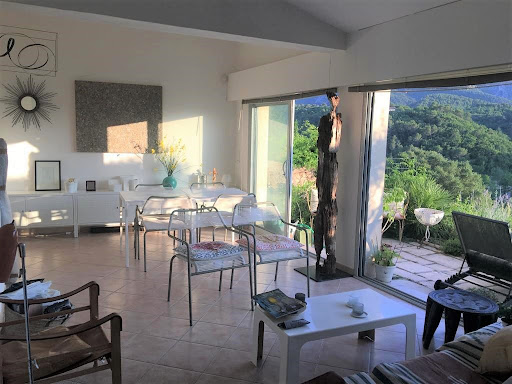


MENERBES One of the most beautiful villages in France In the heart of the village and in peace This contemporary village house is full of charm, it enjoys a panoramic view of the Luberon Mountain, the village and the Citadel Its surface is approximately 110 m2 Facing south-west, it faces the Luberon and includes; On the ground floor: a beautiful living space of around 35 m2 living room dining room fitted kitchen with large openings and access to the terrace and the garden, a shower room wc, a troglodyte room On the ground floor: a bedroom and a garage On the 1st floor: two bedrooms, a shower room wc Heating is electric underfloor and by radiators. This house is bathed in light, the view is absolutely unique and its terraced outdoor space and small terraced garden make it a rare property for sale.
…By Immobiliere Du Luberon


MENERBES Farmhouse to restore in the middle of vineyards and fields of cherry trees. This imposing stone building full of charm and character is an ancient silk manufactory dating from the end of the 18th and beginning of the 19th century which then became a mill oil between 1857 and 1861 then an agricultural farm inhabited to this day. It faces south, in the shade of a magnificent chestnut tree located in the middle of the inner courtyard Its useful surface area is approximately 600 sqm, it faces the village of Menerbes with a very beautiful view to the south towards the village and to the north towards Mont Ventoux and the Monts de Vaucluse. It comprises : On the ground floor: an entrance hall, a living room, a kitchen dining room, a bedroom, an office, two bathrooms, separate toilet, a superb room with a surface area of 100 sqm with a ceiling height of 4 meters which was the factory, three rooms which were old rooms to house staff, sheds On the 1st floor: three bedrooms, rooms currently used as attics On the 2nd floor: two large rooms of 65 sqm and 88 sqm with high ceilings about 6 meters Outside a large shed The surface area of the land, largely planted with cherry trees, is 8490 sqm The property is located within walking distance of the village and its shops and amenities.
…By Immobiliere Du Luberon
'%20stroke='%23DDAA3A'%20stroke-width='1.909'%20stroke-linecap='square'%20stroke-linejoin='bevel'/%3e%3c/svg%3e)
Receive by email any new listing that may match your search criteria
Your criteria :
By validating this form, you accept the general conditions of use of Le Figaro Properties.
These agencies offer a selection of luxury properties vente at Merindol. Feel free to contact them for personalized assistance.
As part of your search for a luxury property, discover our catalog of 3 luxury houses with a terrace in Merindol, offered from $954,479. Outdoor meals or summer receptions, the terrace extends the house outdoors. The houses listed in our listings offer attractive living areas measuring between 145 m² and 260 m².
As part of your search for properties of excellence, browse our privileged selection of 5 luxury houses with a pool in Merindol available from $859,260. Whether the architecture of these houses incorporates a covered indoor aquatic space or a vast outdoor pool, each property flourishes amid remarkably landscaped grounds measuring between 3,265 m² and 8.5 ha.




