The agencies at Méthamis
These agencies offer a selection of luxury properties vente at Méthamis. Feel free to contact them for personalized assistance.

 English$ USD · m²


This house for sale in Méthamis is being offered by our estate agency in L'Isle-sur-la-Sorgue. Set in the heart of an authentic Provençal village steeped in history, this stone country house immediately captivates with its timeless charm, spacious rooms and exceptional hilltop location. Offering approximately 320 m² of living space, complemented by a separate studio of around 40 m², this characterful property enjoys a beautiful setting, combining absolute tranquillity, abundant natural light and unobstructed views of the surrounding Provençal countryside. Built on the heights of the village, this residence offers a unique layout with three independent levels, allowing for a variety of lifestyle possibilities: a large family home, a charming second home or a guest accommodation business. On the mezzanine level, the entrance leads to an office area and a utility room. The ground floor offers a warm and welcoming atmosphere with: - a living room and open-plan kitchen, - two bedrooms, - a bathroom. On the first floor, the house reveals a magnificent living area bathed in light. This particularly pleasant space comprises: - a spacious living room with an open-plan kitchen, - a large terrace offering a remarkable panoramic view of the surrounding countryside, - three comfortable bedrooms, - a bathroom and a shower room. The second floor reinforces the unique and authentic character of this house for sale in Méthamis. It comprises: - a mezzanine offering a living area with a lounge and kitchen, - a bedroom, - a bathroom. The separate studio of approximately 40 m² is a real bonus. Perfect for hosting family and friends in complete privacy, it is also suitable for a rental scheme. It comprises: - a living room, - a bedroom, - a shower room The garden invites you to fully enjoy the gentle Provençal way of life, thanks to a pleasant outdoor kitchen and several areas perfect for relaxation. This house for sale in Méthamis perfectly embodies the Provençal way of life: an authentic property, full of character and serenity, ideal for lovers of beautiful stone buildings and unique locations. Thanks to our exclusive partnership with Knight Frank, the world leader in luxury property, Janssens Immobilier offers each property exceptional international visibility. This alliance reinforces our local expertise through the strength of a network present in over 50 countries. Information on the risks to which this property is exposed is available on the Géorisques website: www.georisques.gouv.fr “In accordance with current regulations, the energy performance certificate (EPC) area for this property is calculated on the basis of a standardised measurement of the living area. This measurement may differ from the total area measured precisely by our sales team.”
…By Janssens Immobilier Knight Frank L'isle-sur-la-sorgue


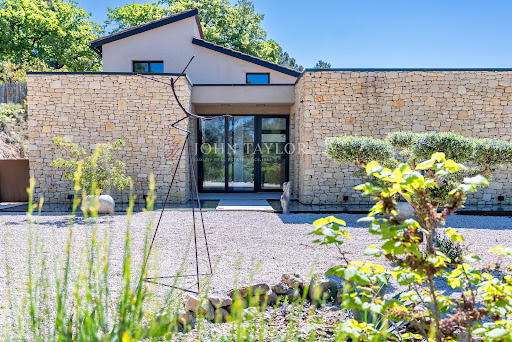


In a rare and preserved setting, nestled within an unspoiled forest environment, this exceptional property offers over 200 sqm of living space, set on approximately 4 hectares of land. Ideally located just 5 minutes from Malemort-du-Comtat, it benefits from quick access to local amenities while offering absolute peace and privacy. In the spirit of the finest names in luxury real estate, it provides a unique lifestyle, combining total privacy, elegance, and contemporary comfort. From the moment you enter, the generous volumes and natural light set a refined and understated atmosphere. The living area is centred around a spacious lounge opening onto a contemporary, fully fitted and equipped kitchen, designed for both entertaining and everyday living in optimal comfort. Large openings extend the interiors seamlessly towards the outdoors and offer panoramic views over the surrounding nature. The night area comprises four bedrooms. The master suite features its own open-plan bathroom. Upstairs, two bedrooms share a bathroom. A separate shower room completes the bedroom located on the ground floor, offering a smooth and functional layout, perfectly suited to family life as well as hosting guests. An additional room further enhances the property and can easily be converted into an office, workspace, or extra bedroom depending on needs, providing valuable flexibility. Outdoors, the property features three terraces with different exposures, allowing full enjoyment of the various times of the day. The infinity pool, perfectly integrated into the landscape and completely private, offers a true haven of relaxation in an exceptional setting. The garden and the 4 hectares of land ensure absolute tranquillity and direct contact with nature, with beautiful walks accessible straight from the property. The whole has been carefully renovated using high-quality materials, blending the charm of the old with refined contemporary finishes. A discreet and elegant property, in the spirit of the most prestigious addresses of the Luberon, presented by .
…By John Taylor Luberon
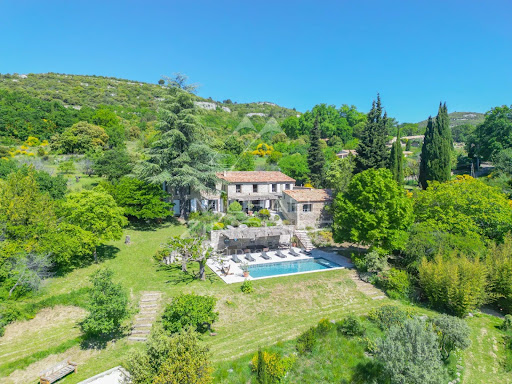


Close to the charming village of Murs, near Gordes, nestled in the heart of a preserved and unspoilt natural setting, lies this superb stone house of approximately 317m², set on extensive grounds of around 3.5 hectares, offering complete tranquillity and breathtaking views. The interior, modern and elegant, features beautiful open-plan spaces opening onto the outdoors and the ever-present views. The ground floor comprises a spacious living room with a fireplace, a fitted kitchen with a utility room and laundry area, a conservatory converted into a dining room, as well as four en-suite bedrooms with private shower rooms or bathrooms. Upstairs, a mezzanine with a library area and TV lounge leads to two further suites. A third suite of 23 m², with an en-suite shower room, is accessed via a second separate staircase. Outside, the vast, enclosed and beautifully wooded grounds offer numerous landscaped areas perfect for strolling: a lovely dining terrace overlooking the property, a second relaxation terrace with a 10x5m heated swimming pool, a pétanque court, a play area, a vegetable garden, a converted caravan for entertaining family and friends, and finally, the highlight of the property, a real green amphitheatre for unique private events. A carport capable of accommodating several vehicles completes the property. Tucked away from prying eyes and surrounded by nature, this property offers a rare living environment where peace and privacy reign supreme. It is a place designed for taking time out, going for walks, and enjoying the silence and Provençal landscapes, whilst offering everyone comfort and independence within the home.
…By Michaël Zingraf Christie's International Real Estate Gordes


For sale near Gordes, in the unspoilt Luberon countryside, this charming property offers over 270 m² of living space on an exceptional 2.3-hectare plot with a tennis court. Nestled in this magnificent natural setting, it enjoys breathtaking views of the region's iconic landscapes. A rare place where absolute calm and authentic beauty reign supreme. The interior charms with its generous proportions and warm atmosphere. It offers five comfortable bedrooms, a large, bright lounge, a welcoming dining room, and several living areas combining elegance and Provençal character. Outside, a large terrace allows you to fully enjoy the surrounding panoramas. The 11x5.5m swimming pool and pool house blend harmoniously into the surroundings, inviting you to relax. A rare property, ideal for lovers of nature, tranquillity and local charm.
…By Junot Goult


Close to the charming village of Pernes-les-Fontaines, nestled among the preserved landscapes of the Vaucluse and surrounded by the vineyards of Provence, this magnificent stone-built property embodies the true art of Provençal living. A rare and privileged retreat, it offers an exceptional setting in the heart of the South of France. A true traditional Provençal mas, this characterful estate captivates with its authentic architecture, warm limestone façades and beautiful blue shutters, an iconic feature of Provence’s timeless homes. Formerly a 1724 post house, the property has been fully renovated using high-quality materials, offering 525 m² of living space where historic charm blends seamlessly with contemporary comfort. Original wooden beams, generous proportions and a refined renovation preserve the unique soul and elegance of this exceptional residence. The property features an impressive reception salon with remarkable proportions, a spectacular living space filled with natural light, designed for entertaining family and guests in a warm yet sophisticated atmosphere. With its grand volumes and noble character, this room reflects the spirit of Provence’s finest estates, combining elegance, conviviality and the art of entertaining. The estate comprises eight bedrooms and seven bathrooms, together with an independent apartment including a bedroom, kitchen and bathroom, providing complete privacy and autonomy for family members, guests or visitors. Set within approximately 5,300 m² of beautifully landscaped grounds surrounded by vineyards, the property enjoys an exceptional environment with panoramic views over Mont Ventoux and the Dentelles de Montmirail. The heated 9 x 4 m swimming pool offers the perfect setting to enjoy Provence’s long sunny days while taking in the spectacular natural scenery. Combining heritage, elegance and the Provençal way of life, this exceptional mas represents a rare opportunity: a prestigious property in Provence, ideal as a family residence, an exclusive holiday home, or a high-end guest house. A rare and private address in Provence, a true haven of elegance for lovers of heritage, nature and refined living, where every detail celebrates the timeless beauty of the South of France.
…By Barnes Alpilles Luberon


The advertiser did not provide an english description for this listing.
…By Cote Sud Immobilier Mobilier


For sale: overlooking the typical and discreet village of Joucas, this former Templar Commandery from the 12th century invites a rare and timeless way of life and reception. Carefully renovated with refinement and craftsmanship by true Companions, this approximately 650 m2 residence combines the authenticity of its history with luxurious and impeccable comfort of a modern residence. The generous and bright volumes offer surprising reception areas that open onto breathtaking panoramic views of the surroundings. There are also 8 en-suite bedrooms, providing ample accommodation capacity. Various lounges, office, lovely equipped kitchen, utility room, garages, and caretaker’s house are arranged around various stone terraces from which one overlooks a peaceful landscape of vineyards, olive trees, and the surrounding Luberon Mountains. A large terrace houses the summer dining room ideal for receptions with a perfectly unforgettable unobstructed view. Another highlight of this unique timeless property is an infinity pool and its covered terrace that seem to hang in the air, bringing freshness, sweetness, elegance, and relaxation in absolute peace perched on its rocky outcrop. A hidden landscaped garden, walled with stone walls of about 5000 m2, adds a lush and romantic vegetative dimension balancing the mineral and austere universe of this extraordinary historic house. Risk information related to this property is available on the Géorisques website: www.georisques.gouv.fr.
…By Junot Goult


Sole Agent. This 16th century stone-built property commanding a panoramic 360° view of the vineyards, the hillsides and the iconic Mont Ventoux Mountain is located 45 minutes from Avignon. Set in about 4800 sqm of farmland, it offers 850 sqm of floor space with a ground floor comprising a near 215 sqm function room opening onto a 90 sqm conservatory, and two professional kitchens. Renovated in 2020, the upper floor opens onto a terrace and includes a living/reception room, an equipped kitchen, four bedrooms and two bathrooms. A self-contained 45 sqm apartment offers two further bedrooms. Great potential for a tourist-based business in a prime location.
…By Daniel Feau Luberon & Alpilles


Discover a villa of flowing curves with breathtaking panoramic views over the Luberon, nestled within a protected and fully landscaped estate inspired by Provençal tradition. Experience something truly unique with CURV, where architecture blends modern design with the timeless charm of dry-stone terraced landscapes and traditional Provence houses. Located in Gordes, one of the most beautiful villages in France, CURV consists of an exceptional loft-style main villa, two annexes that can be configured as independent suites or alternatively as an office, gym, music studio, etc... along with a stunning summer reception area and a cleverly designed modular parking space. Designed for seamless spatial flow, the main villa features vast arched bay windows that disappear into the walls, extending the living space onto a large fan-shaped terrace and a 12-meter mirror pool, which can be heated or cooled as desired. A wide range of customization options are available to tailor each room to your preferences (custom-made decoration and furniture, underground spiral wine cellar, integrated sound system and home cinema, suspended fireplace, etc...) A one-of-a-kind property for lovers of architecture, design, luxury, and nature, just 1 km from the center of Gordes and its castle, 45 minutes from Avignon TGV station, and 50 minutes from Marseille Airport. Details of included features in the selling price and optional upgrades available upon request.
…By Barnes Alpilles Luberon


JOUCAS - EXCLUSIVE For sale just a few minutes from the iconic village of Gordes, in the heart of the highly sought-after Luberon, this exceptional Provençal farmhouse of approximately 430 m² perfectly embodies the Provençal art of living in a privileged natural setting, set within 1.8 hectares of beautifully landscaped grounds. The property stands out for its magnificent vaulted rooms, featuring a kitchen opening onto an elegant dining room, both full of character, extended by a bright living room with large bay windows offering direct views of the pool and creating a seamless indoor-outdoor flow. The sleeping area includes two interconnecting bedrooms with a bathroom, as well as a spectacular 60 m² master suite with impressive volumes, complemented by a bathroom, a dressing room, and a vast 70 m² office. In addition, two adjoining rooms of 68 m² with independent entrances offer further development potential. The property also features four independent bedrooms, each with its own en-suite shower room, ideal for hosting family and guests in complete privacy. The richly landscaped park, crossed by a small stream, offers exceptional open views over the surrounding countryside as well as the village of Joucas, providing a rare and highly desirable living environment. Numerous outbuildings complete the property, including an extension of approximately 80 m², a 50 m² garage, a storage outbuilding, and a magnificent vaulted wine cellar of over 60 m²—an authentic and character-filled signature feature. A rare property combining generous volumes, elegance, and strong potential, ideal as a character residence or for a high-end hospitality project in one of the most sought-after areas of the Luberon. This property is for sale with Boschi Immobilier Prestige agency in Ménerbes, 84560. The property comprises: ---Ground floor --- Entrance 2.5 m² WC 2 m² Vaulted dining room and kitchen with fireplace 53 m² Vaulted living room 45 m² Laundry room 9 m² --- First floor --- Landing 4.5 m² En-suite bedroom with dressing room and bathroom 41.5 m² Office 68 m² Dressing hallway 10 m² Bedroom 14 m² Bathroom with WC 12 m² Bedroom 10 m² En-suite bedroom with bathroom, shower and WC 44 m² En-suite bedroom with shower room and WC 35 m² En-suite bedroom with shower room and WC 19 m² En-suite bedroom with shower room and WC 19 m² --- Heated swimming pool --- Extension 80 m² --- Garage 52 m² with storage 22 m² --- Wine cellar 63 m² --- Two additional rooms to be converted (68 m²) Including fees of 5.99% TTC to be paid by of the purchaser. Price excluding fees 1 885 000 €. Energy class E, Climate class E Estimated average amount of annual energy expenditure for standard use, based on the year's energy prices 2021: between 11240.00 and 15270.00 €. Information on the risks to which this property is exposed is available on the Geohazards website: georisques.gouv.fr.
…By Boschi Immobilier Prestige Ménerbes


Nestling in peaceful unspoiled surroundings, this charming hillside house boasts breathtaking panoramic views of the Luberon and the Monts du Vaucluse. Designed by an architect to create perfect harmony with the surrounding nature, the house is arranged into two distinct spaces: the living areas and the sleeping areas. The former, located on the garden level, feature a vast open living space. There is a modern open kitchen and its adjoining living room with fireplace and high ceilings, creating a warm and friendly ambiance. The dining room backs directly onto the pool terrace, a veritable invitation to relaxation. This level is completed by a pantry, a utility room and a guest WC, offering all the practicalities necessary for everyday life. The sleeping area, partly built into the rock, ensures calm and freshness and is ideal for recharging your batteries. It consists of five spacious bedrooms, including a master suite with its own bathroom. Three other shower rooms (one with a toilet) serve the rest of the bedrooms, allowing everyone to have their own space of comfort and privacy. At the entrance to the property, an exposed stone garage accommodates several vehicles, adding a touch of authentic charm. It all sits on 7,000 sq.m of beautifully landscaped private land adorned by olive trees, lavender and other Mediterranean flora, creating a natural and soothing setting. The swimming pool (15 x 7m) and its well-equipped pool house present the ideal place to cool off on hot summer days, while the pétanque are will delight lovers of outdoor leisure. This property offers a true oasis of calm, with relaxing outdoor spaces boasting views of the breathtaking landscapes of the region. Within easy reach of the local amenities yet offering a peaceful and unspoilt setting, this is a rare opportunity to live in the heart of Provence surrounded by the natural beauty of the Luberon.
…By Emile Garcin - Luberon


Located in the heart of Provence, at the foothills of Mont Ventoux near the picturesque village of Bédoin, this domaine offers a rare opportunity to own a turnkey, fully operational organic vineyard estate in one of southern France's most scenic and sought-after wine regions. Founded in 1992 and certified organic since 1995, the domaine is widely recognised as a trailblazer in sustainable viticulture in the Ventoux AOP. The estate has also embraced biodynamic principles since 2008, ensuring vibrant, terroir-expressive wines that resonate with today's quality- and eco-conscious wine market. Set across 14 hectares of prime vineyard land, the Domaine benefits from two distinct soil types - limestone alluvium and silty-clay - enabling a well-rounded production of white, rosé, and red wines. Just 30 minutes from Avignon and its TGV links, the domaine offers both rural charm and strategic accessibility. Certified organic and biodynamic (Ecocert and Demeter), it holds strong appeal in today's eco-conscious markets. The property includes a fully equipped winery with stainless steel tanks, oak barrels, and temperature control, alongside a stylish tasting room ideal for direct sales and boutique wine tourism growth. With a verdant surround of trees, grass and vineyards, the property is set back from the road, accessible via a long driveway lined with cedars. The tasting room, and the main house, were reimagined in 2014, with an adjacent gîte. There's a total of 320m2 of living space on two floors, offering panoramic views, and south and west facing terraces. The property's interior is defined by its neutral tones, clean architectural lines, and beautiful use of natural materials, including exposed beams and attractive tiling. Subtle nods to modern design are seamlessly integrated, creating a calm and elegant aesthetic that remains consistent with its natural surroundings. Large windows frame spectacular views of the landscape, allowing light to flood the space and creating a harmonious connection between the indoors and the beauty of the Provençal countryside outside. The ground floor of the main house is composed of a generous 35m2 living space; chic galley kitchen opening out onto a shaded terrace and the pool area; further sitting room and three bedrooms, one with ensuite, the others sharing a bathroom. The ground floor also comprises linen and laundry rooms; guest WC. The tasting room is accessible from this floor. On the first floor: two spacious bedrooms with en suites. The gîte comprises: entryway leading to spacious living area with kitchen; three bedrooms; family bathroom; laundry room. Indoor/outdoor living is ensured as you step from the kitchen through to the shaded terrace and out onto the patio with views towards the Ventoux. The gorgeous 13m x 4.5m infinity pool provides an elegant area for relaxing. Amenities include: heat pump for air and water; double glazing; septic tank meeting current regulatory standards; possibility to be hooked up to mains water; borehole-fed water system for house and winery; fibre internet; security camera; automatic watering and drip system. Ample parking space. Opportunities like this are rare. The domaine combines a legacy of excellence with untapped potential for the right buyer. Whether you continue its organic tradition or bring your own vision, this estate is poised for continued success. Virtual tour of the winery available upon request.
…By Maison Victoire


Facing the Luberon and Alpilles mountains, on the Gordes commune, in a dominant position, stone house with approx. 185 m² of usable floor space.South-facing, the two-storey house offers spacious, light-filled rooms.Garden level :Entrance hall opening onto a large, luminous living room comprising a fully-equipped kitchen, a lounge with fireplace and dining room.All opening onto a lovely semi-open terrace.The sleeping area comprises 4 bedrooms, 2 shower rooms and a TV lounge.The lower garden level features a living room, bedroom V and a shower room. This space can easily be converted into an independent apartment. Large crawl space for storage. 8 x 4-meter saltwater swimming pool with flagstone beaches. The grounds of almost a hectare are landscaped and planted with many local species and olive trees. Breathtaking views of the Luberon and Alpilles mountains.
…By Agence Rosier - Gordes Immobilier Depuis 1970


Facing the Chateau of Gordes, elegant village house on 5 levels, arranged in various spaces, benefiting from a 1st class commercial location and views over the square on one side and the valley to the Alpilles on the other. On the ground floor is a beautiful L-shaped shop (approx. 43 m²), with a small outdoor area. To the side, a door leads into a hallway with a staircase leading to floors +1, +2 and -1. On the 1st floor is a flat (approx. 39 m²) currently used as an office with a shower room and toilet. On the 2nd floor is another flat (approx. 52 m²) with a living room, bedroom, bathroom and toilet, and the best views. On the lower level -1, there is a hall, a small cellar and a smaller flat (approx. 28 m²) currently used as an office, with a small kitchen, shower room and toilet. On level -2, accessible from the street to the rear, there is a cellar that has been converted into a seasonal business. This is a rare investment property for sale on the Place du Chateau in Gordes. Very well let to date, there is a possibility of recovering the majority of the premises in the medium term.
…By Agence Rosier - Gordes Immobilier Depuis 1970


Located in the heart of one of the most beautiful villages in the Luberon, this characterful house enjoys a privileged location in Gordes and remarkable views over the iconic landscapes of Provence. Offering great potential for conversion, the property is suitable for both residential and commercial use. Its spacious rooms could be used to create a charming primary or secondary residence, but also to set up a shop, gallery, workshop, offices, or tourist activity in a highly attractive setting. The house charms with its authenticity, brightness, and unique environment, where stone, light, and panoramic views come together harmoniously. Its strategic, highly sought-after location guarantees excellent visibility while retaining the charm and soul of the village. A rare property in Gordes, ideal for a life or professional project, in the heart of an exceptional site.
…By Agence Rosier - Gordes Immobilier Depuis 1970


Former 19th-century magnanerie in Gordes, just a few minutes from the village center, offering magnificent views of the Luberon. This property has retained all the charm and authenticity of the past. The property offers over 190m² of usable space in grounds of over 9000m², with 2 perfectly preserved bories. As soon as you arrive, the porch opens onto a magnificent courtyard that serves all parts of the property. On the first floor you'll find a living and dining room, a traditional kitchen, a laundry room, a storeroom and a guest toilet. On the second floor are two bedrooms sharing a bathroom and WC. The top floor offers a very large master suite with its own bathroom, as well as a second room that can be used as an office or dressing room, as you wish.An independent guest house completes the property, with a hall, two bedrooms with en suite bathrooms and a toilet. Materials such as terracotta floors and French ceilings add to the old-world charm of this silkworm farmhouse. The grounds of almost 9,000 m² include two bories, an olive grove and a 10x5-meter swimming pool with a beautiful view of the Luberon. The property features electric heating, well and mains water, mains drainage, an awning and plenty of storage space.
…By Agence Rosier - Gordes Immobilier Depuis 1970


Located in the unspoiled natural setting of Lioux, this old stone farmhouse, steeped in authenticity and character, embodies the Provençal art of living in all its nobility. In need of complete restoration, the building offers beautiful volumes and remarkable potential, allowing for an exceptional renovation project, whether as a prestigious private residence or a secluded vacation spot. The property extends over land planted with olive trees, enjoying panoramic, unobstructed views of the surrounding countryside and the Luberon mountains. The absolute calm, light and surrounding nature give this place a rare and inspiring atmosphere. A unique property, ideal for lovers of old stone, exceptional landscapes, and large-scale projects, in the heart of authentic Provence.
…By Agence Rosier - Gordes Immobilier Depuis 1970


In the heart of the Luberon, magnificent 18th-century property set in over 8 hectares of land, offering 500m² of usable space divided into two parts. The authentic, fully-restored building boasts generous volumes of around 200m², including a beautiful, luminous living-dining room with high ceilings and direct access to a spacious terrace with panoramic views over the valley. A fully equipped kitchen opens onto a lovely patio. On the same level is a master suite with en-suite shower room and laundry room. Three further bedrooms and two shower rooms complete the property. The 300m² part of the château is in need of renovation, and includes a gîte and numerous adjoining outbuildings. The grounds are planted with regional trees and olive groves, and include a swimming pool.
…By Agence Rosier - Gordes Immobilier Depuis 1970


In the heart of one of the hilltop villages of the Luberon, beautiful village house with terrace, enjoying lovely views over the surrounding countryside. On four levels, the house offers one room per floor. You enter via the kitchen and dining room, which opens onto the terrace overlooking the small shopping street. On the first floor, there is a lovely sitting room with a pelet stove. The second floor comprises a bedroom with en-suite shower room. The top floor has a lovely space that could be converted into a second bedroom. This recently restored house is full of charm.
…By Agence Rosier - Gordes Immobilier Depuis 1970


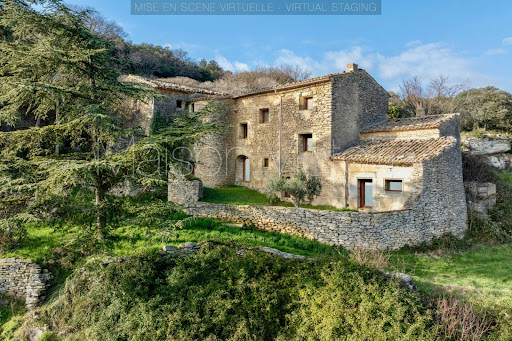


Located in the highly sought-after commune of Gordes, this stone property represents one of the very last opportunities of its kind still available. Spanning approximately 11 acres and majestically overlooking the Luberon valley, it is home to an exceptional renovation project whose walls date back to the 16th century – the period of the reconstruction of the iconic Château de Gordes. The building retains architectural elements from that era, including its striking tower, a true signature of the property. The setting is nothing short of breathtaking, with spectacular views that will forever remain unobstructed thanks to the vast expanse of protected countryside that encompass this Renaissance-era property. Benefiting from a south and south-east exposure, the property lies within walking distance of the village of Gordes while enjoying an incredible sense of privacy and seclusion. The possibilities are endless, and this extraordinary location lends itself to an exceptional outcome. The property spans over 400m² of usable space, offering excellent potential for a wide variety of projects: luxury private residence, character-rich estate, or high-end seasonal rental or hospitality venture. The property requires a complete renovation and presents a rare opportunity to create a singular masterpiece within an exceptional private setting, where substantial private land, sweeping views, and deep historical significance converge.
…By Maison Victoire


Located in Murs, in a rare and protected natural setting, this recently built bastide of approximately 280 m² of living space welcomes you at the heart of a 7-hectare estate composed of woodland, orchards, and preserved countryside. Tucked away from view, it enjoys sweeping views over the Luberon mountains and the hilltop village of Murs, while offering total peace and quiet. The main house is arranged over two levels. On the ground floor, you’ll find a charming entrance hall, a bright 46 m² living room with fireplace, a 29 m² dining room, a separate 16 m² kitchen, an office, a laundry room, and a spacious bedroom with its own bathroom. Upstairs, four additional bedrooms each benefit from an en-suite shower room with WC. Some offer stunning views over the garden and surrounding hills. The layout is both practical and welcoming, ideal for a large family or for hosting guests with full privacy. A fully independent caretaker’s house of approximately 57 m² includes a living room with kitchen area, one bedroom, and a shower room with toilet. Additional outbuildings include a 60 m² barn, a 38 m² garage, and several technical rooms. Outdoors, nature is all around. The land is planted with local species, truffle oaks, apricot and cherry trees, offering a beautiful mix of landscapes and open views. A 9 x 5.5 metre swimming pool is perfect for sunny days, and a shaded pétanque court invites you to relax and unwind. A small pond, nearby hiking trails, and the calm atmosphere all contribute to the exceptional serenity of this property. Just a few minutes from Gordes and the most beautiful villages of the Luberon, this unique estate is a rare opportunity for those seeking space, authenticity, and nature. For more information or to arrange a visit, please contact us.
…By Michaël Zingraf Christie's International Real Estate Gordes


JOUCAS - EXCLUSIVE For sale just a few minutes from the iconic village of Gordes, in the heart of the highly sought-after Luberon, this exceptional Provençal farmhouse of approximately 430 m² perfectly embodies the Provençal art of living in a privileged natural setting, set within 1.8 hectares of beautifully landscaped grounds. The property stands out for its magnificent vaulted rooms, featuring a kitchen opening onto an elegant dining room, both full of character, extended by a bright living room with large bay windows offering direct views of the pool and creating a seamless indoor-outdoor flow. The sleeping area includes two interconnecting bedrooms with a bathroom, as well as a spectacular 60 m² master suite with impressive volumes, complemented by a bathroom, a dressing room, and a vast 70 m² office. In addition, two adjoining rooms of 68 m² with independent entrances offer further development potential. The property also features four independent bedrooms, each with its own en-suite shower room, ideal for hosting family and guests in complete privacy. The richly landscaped park, crossed by a small stream, offers exceptional open views over the surrounding countryside as well as the village of Joucas, providing a rare and highly desirable living environment. Numerous outbuildings complete the property, including an extension of approximately 80 m², a 50 m² garage, a storage outbuilding, and a magnificent vaulted wine cellar of over 60 m²—an authentic and character-filled signature feature. A rare property combining generous volumes, elegance, and strong potential, ideal as a character residence or for a high-end hospitality project in one of the most sought-after areas of the Luberon. This property is for sale with Boschi Immobilier Prestige agency in Ménerbes, 84560. The property comprises: ---Ground floor --- Entrance 2.5 m² WC 2 m² Vaulted dining room and kitchen with fireplace 53 m² Vaulted living room 45 m² Laundry room 9 m² --- First floor --- Landing 4.5 m² En-suite bedroom with dressing room and bathroom 41.5 m² Office 68 m² Dressing hallway 10 m² Bedroom 14 m² Bathroom with WC 12 m² Bedroom 10 m² En-suite bedroom with bathroom, shower and WC 44 m² En-suite bedroom with shower room and WC 35 m² En-suite bedroom with shower room and WC 19 m² En-suite bedroom with shower room and WC 19 m² --- Heated swimming pool --- Extension 80 m² --- Garage 52 m² with storage 22 m² --- Wine cellar 63 m² --- Two additional rooms to be converted (68 m²) Including fees of 5.99% TTC to be paid by of the purchaser. Price excluding fees 1 885 000 €. Energy class E, Climate class E Estimated average amount of annual energy expenditure for standard use, based on the year's energy prices 2021: between 11240.00 and 15270.00 €. Information on the risks to which this property is exposed is available on the Geohazards website: georisques.gouv.fr.
…By Boschi Immobilier Prestige Ménerbes


GORDES Set in a dominant position close to the village of Gordes, this property for sale in Gordes enjoys truly remarkable panoramic views over the surrounding natural landscape. Offering more than 500 m² of living space, this exceptional property immediately impresses with its spectacular architecture, resembling a distinguished manor house, enhanced by stunning dry-stone façades—each one unique and elegantly crafted—giving the estate a rare and timeless aesthetic signature. Currently in a watertight and airtight state, it offers complete freedom for interior design, allowing the creation of a fully bespoke residence. On the ground floor, there is an entrance hall with cloakroom, a vast reception area including a living room, a dining room with fireplace, a kitchen, and a utility room. The first floor hosts five suites, each with its own shower room, including a remarkable master suite with dressing room and private terrace. On the garden level, an independent apartment of approximately 120 m² completes the property, offering ideal potential for guest accommodation or private use, along with a cellar and a boiler room. Set on a landscaped plot of more than 8,000 m² in a peaceful and preserved environment, the property also features a very large swimming pool with jacuzzi area and a summer kitchen to be completed, as well as a vast 120 m² garage—making this a rare opportunity in the Luberon. Perfect for buyers seeking an exceptional project to fully customize, combining generous volumes, architectural elegance, and a breathtaking natural setting. This property is offered for sale by Boschi Immobilier Prestige agency in Ménerbes, 84560. Layout: ---Ground Floor--- Entrance 20 m² Cloakroom 5 m² WC 3 m² Living room 17 m² Reception room 90 m² Kitchen 49 m² Utility room 13 m² ---First Floor--- Master suite with bathroom and dressing room 66 m² Bedroom with bathroom 22 m² Bedroom with bathroom 23 m² Bedroom with bathroom 24 m² Bedroom with bathroom 18 m² Landing 22 m² WC 2 m² WC 2 m² ---Garden Level--- Apartment 80 m² Bathroom 4 m² Hallway 10 m² Wine cellar 19 m² Technical room 16 m² Garage 26 m² Additional Features -- Swimming pool with jacuzzi area and summer kitchen -- Garage: 132 m² Fees to be paid by the seller. Not subject to DPE. Information on the risks to which this property is exposed is available on the Geohazards website: georisques.gouv.fr.
…By Boschi Immobilier Prestige Ménerbes


GORDES AREA Located in the heart of the Luberon, this renovated Provençal stone farmhouse of approximately 255 m² enjoys a peaceful, natural setting and exceptional panoramic views of Gordes, Joucas, and the Luberon hills. The ground floor features spacious, light-filled living areas: a dining room open to the kitchen, and a living room with a fireplace and direct access to the panoramic terraces. This space is ideal for entertaining and fully enjoying the Provençal lifestyle. A laundry room and a guest toilet complete this level. The first floor comprises two bedrooms, an office, a bathroom with a cast-iron bathtub and shower, and a large games room with independent access, offering interesting potential for rental income or a leisure space. The second floor offers four additional bedrooms and a bathroom, providing ample space for family and guests. The landscaped grounds of over 4,000 m² surround the farmhouse and feature multiple terraces, shaded areas, and spaces opening onto the Provençal countryside. A 12 x 6 m heated swimming pool, a pétanque court, a garden shed, and a separate workshop complete the property. Bordered by trees and natural hedges, the grounds guarantee peace, privacy, and unobstructed views of the Luberon. This property is for sale through the Boschi Immobilier agency in Ménerbes, 84560. The farmhouse comprises: ---Ground floor--- Living room 40 m² Dining room open to the kitchen 49 m² Laundry room 18 m² WC with washbasin 2 m² - - 1st floor - - Playroom with storage 32.5 m² Hallway 11 m² Bathroom with shower and bathtub 14 m² WC with washbasin 2 m² Bedroom with built-in wardrobes 17 m² Bedroom 10 m² Wardrobe 1.5 m² Office 8 m² - - 2nd floor - - Hallway 7.5 m² Bedroom 14.5 m² Bedroom 18.5 m² Bedroom 9 m² Bedroom 15 m² Shower room and WC 3.7 m² - - Heated swimming pool - - Summer dining room with barbecue 37 m² - - Workshop with wine cellar 40 m² - - Covered terrace 28 m² - - Garden shed Fees to be paid by the seller. Energy class D, Climate class B Estimated average amount of annual energy expenditure for standard use, based on the year's energy prices 2025: between 4130.00 and 5640.00 €. Information on the risks to which this property is exposed is available on the Geohazards website: georisques.gouv.fr.
…By Boschi Immobilier Prestige Ménerbes


GORDES Virtual video available on our website. Just a few minutes' walk from the heart of Gordes, one of Provence's most sought-after villages, this superb stone property enjoys a rare setting and breathtaking panoramic views over the iconic landscapes of the Luberon. Built in a privileged environment, this property of approximately 290 m² elegantly combines the timeless charm of Provençal stone with the comfort and sophistication of contemporary architecture. From the moment you enter, the impressive volumes make a lasting impression. A magnificent cathedral-style entrance hall, enhanced by a spectacular 4.5-metre-high picture window, floods the interiors with natural light while framing the surrounding landscape. The spacious living area, featuring beautiful ceiling heights, opens generously onto the terraces and offers exceptional views over the Luberon mountains. The bespoke kitchen, fully equipped with high-end appliances, is complemented by a perfectly fitted utility room, ideal for entertaining family and guests. The ground floor sleeping area features an elegant master suite of approximately 40 m², including two separate dressing rooms, a large bathroom and direct access to a private terrace, providing both comfort and privacy. Upstairs, two bright bedrooms share a bathroom and a separate WC. One of the bedrooms benefits from a south-facing balcony, offering a privileged vantage point over the Provençal countryside and the Luberon hills. The outdoor areas have been designed to embrace the Provençal lifestyle. The grounds feature a magnificent 12 x 6 metre swimming pool with dominant views, a pool house, a workshop and a garage of more than 40 m². An automatic gate provides access to a large parking area, making it easy to welcome guests. This prestigious property in Gordes represents a rare opportunity on the luxury real estate market in the Luberon. A confidential address for buyers seeking an exceptional primary or secondary residence in the heart of Provence. This property is offered for sale by Boschi Immobilier Prestige in Ménerbes. Accommodation : ---Ground Floor--- Entrance hall 11 m² Open-plan living room and fitted kitchen 77 m² Dining room 28 m² Utility room 11 m² Hallway 10 m² Guest WC with washbasin 2 m² Hallway 2 m² Master suite with bathroom and two dressing rooms 40 m² ---First Floor--- Landing 10 m² WC with washbasin 2 m² Hallway 3.5 m² Bathroom 4 m² Bedroom with dressing wardrobe 17 m² Bedroom with built-in wardrobe 15 m² --Storage annex 25 m² --Garage / Laundry room 40 m² --Pool house 18 m² --Cellar --Wine cellar Fees to be paid by the seller. Energy class D, Climate class D Estimated average amount of annual energy expenditure for standard use, based on the year's energy prices 2024: between 3000.00 and 4120.00 €. Information on the risks to which this property is exposed is available on the Geohazards website: georisques.gouv.fr.
…By Boschi Immobilier Prestige Ménerbes
'%20stroke='%23DDAA3A'%20stroke-width='1.909'%20stroke-linecap='square'%20stroke-linejoin='bevel'/%3e%3c/svg%3e)
Receive by email any new listing that may match your search criteria
Your criteria :
By validating this form, you accept the general conditions of use of Le Figaro Properties.
These agencies offer a selection of luxury properties vente at Méthamis. Feel free to contact them for personalized assistance.

