The agencies at Sault
These agencies offer a selection of luxury properties vente at Sault. Feel free to contact them for personalized assistance.

 English$ USD · m²


Exceptional Estate for Sale South of the Provençal Baronnies, at the Foot of Mont Ventoux Nestled south of the Provençal Baronnies mountain range, at the foot of Mont Ventoux and on the doorstep of the Luberon, this exceptional estate enjoys a privileged location between the Ventoux massif and the Monts d'Albion. Just 10 minutes from one of France's most beautiful villages, where lavender cultivation is a true institution, the property benefits from easy access to all amenities. This highly sought-after region boasts an outstanding natural and cultural heritage, together with an exceptional climate throughout the year. The estate comprises two stone farmhouses with a combined living area of approximately 455 sqm, set within 17 hectares (42 acres) of private woodland and meadows surrounding the property in one contiguous parcel. The natural setting is truly remarkable, offering breathtaking panoramic views in every direction and endless opportunities for hiking, cycling, horseback riding and a wide range of outdoor activities. In Detail : The first farmhouse, measuring approximately 244 sqm, is a traditional stone Provençal mas occupying an elevated position with magnificent views over the surrounding hills. Numerous terraces, viewpoints and beautifully landscaped gardens surround the house. In the immediate vicinity stands a second, more recent stone farmhouse of approximately 210 sqm. The property is surrounded by landscaped grounds, open meadows and woodland stretching as far as the eye can see. The 17 hectares of land are predominantly wooded, complemented by several cultivated plots and pastureland. A rare and peaceful retreat, ideal for those seeking tranquillity, authenticity and unspoilt natural surroundings. Energy Rating: G Energy Audit Completed Information regarding the risks to which this property is exposed is available on the Géorisques website: [www.georisques.gouv.fr](http://www.georisques.gouv.fr). The property is located within an area subject to mandatory vegetation clearance regulations.
…By Barnes Proprietes & Chateaux


Located in a dominant position of the commune of Saint-Saturnin-lès-Apt, this superb property offers a rare setting with incredible panoramic views over the Luberon valley and the surrounding villages. Set within a beautifully landscaped and enclosed garden of approximately 1.39 acres, this villa combines generous volumes with every modern comfort. Designed to maximise natural light through its floor-to-ceiling windows, the villa features beautifully proportioned living spaces, five suites and an infinity pool commanding exceptional views. The main house comprises: vast entrance hall with stone staircase, leading to an impressive 65m² sitting room, filled with natural light and extending seamlessly onto the outdoor terraces; fully equipped, recently renovated kitchen with a large central island, also opening onto the garden; elegant dining room complements this convivial living space. On the first floor, the property is composed of: two en suite bedrooms, each benefiting from its own private bathroom. The property also benefits from three independent suites, offering the ideal accommodation for family, guests or seasonal rentals; each has its own private bathroom and terrace. A vast 180m² basement comprises: garage; wine cellar; storage area. The basement offers potential to create a gym, spa or bespoke space tailored to individual needs. The gardens are beautifully landscaped with Mediterranean species including roses, jasmine and olive trees. A large, partially covered terrace extends the living areas and provides the ideal setting for dining and entertaining throughout the year. The heated saltwater infinity pool overlooks the garden and enjoys spectacular views over the Luberon. A “pétanque” court adds the finishing touch to this outdoor space, designed to fully embrace the Provençal climate. Amenities include: underfloor heating and cooling, with home automation system; fireplace insert; solar and photovoltaic panels; double glazing; fibre-optic internet; alarm system; intercom; electric gates; electric shutters; automatic watering system; heated saltwater infinity pool; garage; wine cellar; storage; enclosed landscaped grounds. This property offers a highly sought-after combination of absolute tranquillity, exceptional views, and proximity to the amenities of Saint-Saturnin-lès-Apt - a typically Provençal village. With its fantastic volumes, extensive accommodation and quality technical features, it represents an ideal residence for fully enjoying the Provençal art of living, in one of the most desirable areas of the Luberon. __________Information on the risks to which this property is exposed is available on the Géorisques website: https://www.georisques.gouv.frFees payable by the seller
…By Maison Victoire


Located in a preserved natural environment, a few minutes' walk from the village, this single-story contemporary house benefits from a rare location. In a commanding position, it offers a remarkable panoramic view of the village, Luberon, Mourre Nègre and up to the Alpilles. Built on a 1ha land, in the heart of Provençal vegetation of green oaks and garrigue, the property offers a living environment that is both open, bright, and intimate. The living spaces have been designed to fully enjoy the landscape, with large openings on terraces, the pool, and the panorama. The house develops about 160 sqm of living space on one level, complemented by a double garage of 38sqm and a double cellar / basement of about 28-30sqm. It notably includes a beautiful reception area with a living room, dining room, and kitchen, several bedrooms, a dressing room, a laundry room, and several water rooms. The current distribution offers great flexibility in layout and use. In addition to the existing bedrooms, some volumes, including a 7.5sqm laundry room and a 5sqm bathroom, could be reinterpreted to increase capacity, according to individual needs. Outside, the terraces naturally extend the living rooms towards the 11mx5m pool, ideally oriented facing the landscape. The house offers an excellent level of contemporary comfort, including heat pump / reversible air conditioning, double-flow VMC, triple glazing, fiber, alarm, outdoor surveillance cameras, electric charging station, and anti-scale system. This property is aimed at those looking primarily for a rare place: a easy-to-live contemporary house, single-story, bathed in light, with an exceptional view, approximately one hectare of land, a swimming pool, a double garage, and privileged access to the village. A unique property in Saint-Saturnin-lès-Apt, ideal as a primary residence or high-end secondary residence. Information on the risks this property is exposed to is available on the Géorisques website: www.georisques.gouv.fr.
…By Junot L’agence Des Alpilles Et Du Luberon Goult


MENERBES AREA Immersive 3D virtual tour available on our website. For sale in the heart of the highly sought-after Luberon area, near Menerbes, within immediate proximity to village amenities, this property consists of two separate dwellings: a main house of approximately 170 m² and a second independent house of over 150 m², offering a rare lifestyle setting in Provence. Set in a dominant position with unobstructed south-facing views in a peaceful environment, the main house features a spacious, light-filled living area with an open-plan kitchen, extended by large sliding glass doors opening onto several terraces, one of which has a bioclimatic pergola overlooking the pool. Upstairs comprises 3 bedrooms, including two sharing a shower room, and a superb master suite with a large bathroom (freestanding bathtub and shower), dressing room, and private balcony offering exceptional, breathtaking panoramic views. The second dwelling offers flexible use (guest house, rental investment, or professional activity), with a ground floor to be fitted out and an upper floor already configured as a 2-bedroom apartment (T3). The entire property is set on a beautifully landscaped plot with several outbuildings, garages, parking spaces, a heated pool, and remarkable views. Both houses benefit from high-end features, making this an ideal primary or secondary residence in the Luberon. These villas are for sale through Boschi Immobilier Prestige agency in Ménerbes. They are composed as follows: --- MAIN HOUSE --- --Ground floor-- Entrance with closets: 11.5 m² WC with hand basin: 1.5 m² Living room open to dining area and fully equipped kitchen: 78 m² Laundry room: 8.5 m² --1st floor-- Landing: 4 m² Master suite with dressing room, bathroom, shower, WC: 32 m² Bedroom: 13.5 m² Bedroom: 12 m² Shower room: 3.5 m² WC: 1.5 m² -- Heated pool 10.5 x 4 m (roller shutter / salt treatment) -- Bioclimatic pergola -- Covered terrace -- Tiled garage -- Solar panels with battery -- Water softener -- Underfloor heating and cooling via heat pump -- Mosquito screens on all openings --- SECOND HOUSE --- --Ground floor-- Room with stove and separate WC: 109 m² --1st floor-- Living room: 13.5 m² Kitchen: 10 m² Bedroom: 13.5 m² Hallway: 2 m² Shower room: 4 m² WC: 1.5 m² -- Double garage -- Carport for 2 cars Fees to be paid by the seller. Energy class B, Climate class A Estimated amount of annual energy expenditure for standard use: between 1114.00 € and 1507.00 € for the years 2021, 2022, and 2023 (including subscriptions). Information on the risks to which this property is exposed is available on the Geohazards website: georisques.gouv.fr.
…By Boschi Immobilier Prestige Ménerbes


Immerse yourself in the authentic charm of Provence with this superb 18th-century character property, a restored former farmhouse perched on the heights of Saint-Saturnin-lès-Apt. Its privileged location, just two minutes from the village center and its shops, offers both privacy and breathtaking panoramic views. The residence features light-filled living spaces, including a double living room opening onto a large south-facing terrace and a welcoming dining room, ideal for hosting family and friends. The fully equipped kitchen with high-quality finishes enhances the warm atmosphere. The main house comprises five beautiful bedrooms, each distinguished by its unique character, with exposed beams, stone walls, and terracotta floors that lend timeless elegance to the entire home. An independent apartment, including a living room with fireplace, a vaulted bedroom, and direct access to a picturesque courtyard, provides the perfect space to host guests or to develop a professional activity. Two additional outbuildings, ready to be fitted out according to your needs, allow for various projects such as guest rooms or a workshop. A large basement completes the ensemble and offers numerous possibilities for use. Outdoors, the landscaped grounds of approximately 6,000 m², irrigated by a canal, provide a lush and serene setting. A 12 × 6 m swimming pool, a summer kitchen, and several south-facing terraces invite you to fully enjoy sunny days and the stunning views of the surrounding countryside. This property gracefully combines authenticity and comfort. With its noble materials, generous volumes, and multiple versatile spaces, it represents a rare opportunity, whether as a main residence, a holiday home, or a high-end rental project.
…By John Taylor Luberon


Nestled in a natural setting of great tranquility, just a few steps from the sought-after village of Saint-Saturnin-les-Apt, which offers all the necessary amenities, this house stands out with its breathtaking view of the Luberon, a true asset for your living environment. Spread over two levels, the building, partly made of stone, consists, on the garden level, of a 63 m² space that is perfectly laid out, including a living room with kitchen, two bedrooms, and two shower rooms. This level is ideal for generating rental income or comfortably hosting your loved ones in an intimate and functional environment. On the upper floor, the main living area features a bright 29 m² living room with access to the panoramic terrace, a fitted kitchen, three spacious bedrooms, and two bathrooms, offering both a welcoming and comfortable environment. The property also includes a 35 m² garage, providing optimal storage space or the possibility to convert into an additional room according to your needs. The plot, which exceeds 1400 m², is fully enclosed and carefully landscaped, featuring a pool with a lovely view, a convivial terrace bordered by olive trees, and a tree-filled garden, all benefiting from exceptional sunlight, allowing you to fully enjoy the outdoors year-round. This property presents true potential, offering numerous possibilities to customize the space to your liking. An opportunity, both as a primary residence and for a quality real estate investment.
…By Pierres & Tradition


This house for sale in Méthamis is being offered by our estate agency in L'Isle-sur-la-Sorgue. Set in the heart of an authentic Provençal village steeped in history, this stone country house immediately captivates with its timeless charm, spacious rooms and exceptional hilltop location. Offering approximately 320 m² of living space, complemented by a separate studio of around 40 m², this characterful property enjoys a beautiful setting, combining absolute tranquillity, abundant natural light and unobstructed views of the surrounding Provençal countryside. Built on the heights of the village, this residence offers a unique layout with three independent levels, allowing for a variety of lifestyle possibilities: a large family home, a charming second home or a guest accommodation business. On the mezzanine level, the entrance leads to an office area and a utility room. The ground floor offers a warm and welcoming atmosphere with: - a living room and open-plan kitchen, - two bedrooms, - a bathroom. On the first floor, the house reveals a magnificent living area bathed in light. This particularly pleasant space comprises: - a spacious living room with an open-plan kitchen, - a large terrace offering a remarkable panoramic view of the surrounding countryside, - three comfortable bedrooms, - a bathroom and a shower room. The second floor reinforces the unique and authentic character of this house for sale in Méthamis. It comprises: - a mezzanine offering a living area with a lounge and kitchen, - a bedroom, - a bathroom. The separate studio of approximately 40 m² is a real bonus. Perfect for hosting family and friends in complete privacy, it is also suitable for a rental scheme. It comprises: - a living room, - a bedroom, - a shower room The garden invites you to fully enjoy the gentle Provençal way of life, thanks to a pleasant outdoor kitchen and several areas perfect for relaxation. This house for sale in Méthamis perfectly embodies the Provençal way of life: an authentic property, full of character and serenity, ideal for lovers of beautiful stone buildings and unique locations. Thanks to our exclusive partnership with Knight Frank, the world leader in luxury property, Janssens Immobilier offers each property exceptional international visibility. This alliance reinforces our local expertise through the strength of a network present in over 50 countries. Information on the risks to which this property is exposed is available on the Géorisques website: www.georisques.gouv.fr “In accordance with current regulations, the energy performance certificate (EPC) area for this property is calculated on the basis of a standardised measurement of the living area. This measurement may differ from the total area measured precisely by our sales team.”
…By Janssens Immobilier Knight Frank L'isle-sur-la-sorgue


Fees to be paid by the seller. Energy class E, Climate class C Estimated amount of annual energy expenditure for standard use: between 2447.00 € and 3311.00 € for the years 2021, 2022, and 2023 (including subscriptions). Information on the risks to which this property is exposed is available on the Geohazards website: georisques.gouv.fr.
…By Diane Choplin Immobilier


Discover this charming village house nestling in the heart of the picturesque village of Simiane la Rotonde. It spans more than 280 m² over 5 floors and offers breathtaking panoramic views over the valley and surrounding countryside. The house comprises a ground floor with kitchen, dining room, living room and toilet. The 1st floor comprises a living room, bathroom, bedroom, dressing room and storage space. The 2nd floor offers 2 bedrooms, a bathroom, a study and a dressing room. The 3rd floor has three further bedrooms, a shower room and a dressing room. Two lower levels add to the house, offering a laundry room, a storage room, the entrance hall, cellars, the boiler room and a 36 m² terrace. This house is the ideal retreat for anyone seeking peace and quiet and simplicity. Nature lovers will also be delighted with the prospect of lovely walks in the Luberon Park, the Colorado de Rustrel and all the pretty villages in the surrounding area, such as Banon and Oppedette. This charming house is for sale at our Bonnieux agency. Details of the risks to which this property is exposed are available on the Georisks website: http://www.georisques.gouv.fr
…By Janssens Immobilier Knight Frank Bonnieux


The advertiser did not provide an english description for this listing.
…By Diane Choplin Immobilier


Sole Agent. This 16th century stone-built property commanding a panoramic 360° view of the vineyards, the hillsides and the iconic Mont Ventoux Mountain is located 45 minutes from Avignon. Set in about 4800 sqm of farmland, it offers 850 sqm of floor space with a ground floor comprising a near 215 sqm function room opening onto a 90 sqm conservatory, and two professional kitchens. Renovated in 2020, the upper floor opens onto a terrace and includes a living/reception room, an equipped kitchen, four bedrooms and two bathrooms. A self-contained 45 sqm apartment offers two further bedrooms. Great potential for a tourist-based business in a prime location.
…By Daniel Feau Luberon & Alpilles


Located in the heart of Provence, at the foothills of Mont Ventoux near the picturesque village of Bédoin, this domaine offers a rare opportunity to own a turnkey, fully operational organic vineyard estate in one of southern France's most scenic and sought-after wine regions. Founded in 1992 and certified organic since 1995, the domaine is widely recognised as a trailblazer in sustainable viticulture in the Ventoux AOP. The estate has also embraced biodynamic principles since 2008, ensuring vibrant, terroir-expressive wines that resonate with today's quality- and eco-conscious wine market. Set across 14 hectares of prime vineyard land, the Domaine benefits from two distinct soil types - limestone alluvium and silty-clay - enabling a well-rounded production of white, rosé, and red wines. Just 30 minutes from Avignon and its TGV links, the domaine offers both rural charm and strategic accessibility. Certified organic and biodynamic (Ecocert and Demeter), it holds strong appeal in today's eco-conscious markets. The property includes a fully equipped winery with stainless steel tanks, oak barrels, and temperature control, alongside a stylish tasting room ideal for direct sales and boutique wine tourism growth. With a verdant surround of trees, grass and vineyards, the property is set back from the road, accessible via a long driveway lined with cedars. The tasting room, and the main house, were reimagined in 2014, with an adjacent gîte. There's a total of 320m2 of living space on two floors, offering panoramic views, and south and west facing terraces. The property's interior is defined by its neutral tones, clean architectural lines, and beautiful use of natural materials, including exposed beams and attractive tiling. Subtle nods to modern design are seamlessly integrated, creating a calm and elegant aesthetic that remains consistent with its natural surroundings. Large windows frame spectacular views of the landscape, allowing light to flood the space and creating a harmonious connection between the indoors and the beauty of the Provençal countryside outside. The ground floor of the main house is composed of a generous 35m2 living space; chic galley kitchen opening out onto a shaded terrace and the pool area; further sitting room and three bedrooms, one with ensuite, the others sharing a bathroom. The ground floor also comprises linen and laundry rooms; guest WC. The tasting room is accessible from this floor. On the first floor: two spacious bedrooms with en suites. The gîte comprises: entryway leading to spacious living area with kitchen; three bedrooms; family bathroom; laundry room. Indoor/outdoor living is ensured as you step from the kitchen through to the shaded terrace and out onto the patio with views towards the Ventoux. The gorgeous 13m x 4.5m infinity pool provides an elegant area for relaxing. Amenities include: heat pump for air and water; double glazing; septic tank meeting current regulatory standards; possibility to be hooked up to mains water; borehole-fed water system for house and winery; fibre internet; security camera; automatic watering and drip system. Ample parking space. Opportunities like this are rare. The domaine combines a legacy of excellence with untapped potential for the right buyer. Whether you continue its organic tradition or bring your own vision, this estate is poised for continued success. Virtual tour of the winery available upon request.
…By Maison Victoire


BEDOIN An incredible property in a quiet, prime location just a few minutes' walk from the village of Bédoin and all its amenities! Nestled in a pine forest, this beautiful villa for sale features a large furnished terrace where you can enjoy the view and its infinity pool! 4 bedrooms, high-quality finishes, comfortable, very pleasant to live in, and best of all, low-maintenance—a beautiful home to discover and call your own! This home is for sale through Boschi Immobilier in Bédoin 84410 This villa comprises: --Ground Floor-- Entrance: 3 m² Separate toilet with sink: 1.5 m² Bedroom 1 (en suite) with its own shower room: 14 m² Dining room: 26 m² Living room: 19 m² Kitchen: 18 m² Storage area: 2 m² --Upper Floor Bedroom 2: 10 m² Shower room: 6 m² Walk-in closet: 5 m² Bedroom 3: 10.50 m² Toilet: 1 m² Walk-in closet: 3 m² Bedroom 4 (en suite) with bathroom featuring shower and bathtub: 20 m² Garage and laundry room: 26 m² -- Features: Electric gate with intercom Alarm system Outdoor kitchen: 8 m² Heated floors Air conditioning Infinity pool Municipal sewer system Unobstructed view Large terrace and outdoor kitchen Fees to be paid by the seller. Energy class D, Climate class B Estimated amount of annual energy expenditure for standard use: between 2480.00 € and 3420.00 € for the years 2021, 2022, and 2023 (including subscriptions). Information on the risks to which this property is exposed is available on the Geohazards website: georisques.gouv.fr.
…By Boschi Immobilier Bédoin


Exclusive! Situated in a dominant position, this beautiful 18th-century building offers an extraordinary view over the Luberon valley and beyond. Entirely built of stone and renovated with respect for tradition, the charm of the house is enhanced by the use of noble, old materials such as old terracotta tiles on the floor, exposed beams with Provencal-style ceilings, interior walls of jointed stone, and so on. Inside, we're greeted by a beautiful living room of over 66m2, featuring a fireplace and TV area, a large dining room and a fitted kitchen. The 3 spacious bedrooms share a bathroom and a shower room. The setting is as peaceful as it is natural, with more than 6,400m2 of land surrounded by forest, inviting you to enjoy lovely walks in the shade of the vegetation. Although located in the heart of the countryside, the property benefits from all modern conveniences, including a fiber optic connection, ideal for telecommuting, streaming or staying connected at all times. A real favorite, this property perfectly combines charm, authenticity and tranquility.
…By Pierres & Tradition


This near 250 ensemble located on the heights of Rustrel offers about 250 sqm of living space oozing with character. Set in over 15 hectares of grounds with a swimming pool and commanding magnificent open views of the Luberon hills and countryside, it comprises a stone-built main building and a former chapel requiring renovation. Great potential.
…By Daniel Feau Luberon & Alpilles
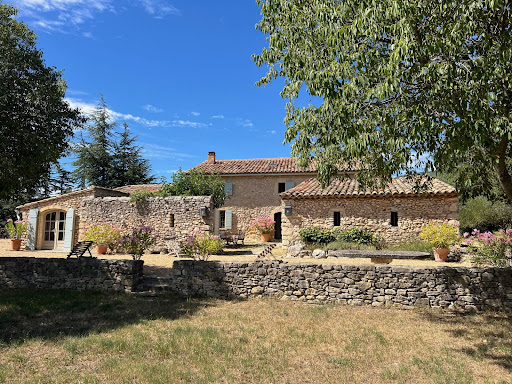


IN THE HEART OF LUBERON in a dominant location Located between Saint Saturnin les Apt and Rustrel in a dominant position in a very protected environment, nature remaining intact. This completely restored old stone sheepfold dates from the 17th century The panoramic view is exceptional, over the Luberon, the Colorado Provençal and its ocher cliffs and a large part of the perched villages and surrounding hills. We enter an interior courtyard facing south and protected from the mistral where there is a summer dining room. On the ground floor: an entrance hall, a living room with fireplace, a dining room with fireplace, the fully equipped living kitchen with access to a beautiful shaded terrace on the north side for summer lunches, a laundry area, a storage On the 1st floor: 4 bedrooms including two beautiful suites, two bathrooms, a shower room and a large dressing room Then an independent bedroom with its shower room and an independent guest house made up of two rooms, a kitchen area and a shower room. The living area is 275 sqm. Outside, a heated swimming pool of 10 m x 6m with a panoramic view. The surface area of the property is 5.9 hectares. Lots of charm and authenticity, this residence has been perfectly restored respecting the premises, retaining all the beautiful materials and nice features, very beautiful stone and terracotta floors, superb fireplaces, beautiful stone frames, Provençal ceilings, beautiful beams while making it very comfortable. The villages of Saint Saturnin les Apt and Rustrel and their shops and amenities are 5 minutes away by car and the town of Apt and its famous Provencal Saturday morning market is 8 minutes away.
…By Immobiliere Du Luberon


Close to the charming village of Murs, near Gordes, nestled in the heart of a preserved and unspoilt natural setting, lies this superb stone house of approximately 317m², set on extensive grounds of around 3.5 hectares, offering complete tranquillity and breathtaking views. The interior, modern and elegant, features beautiful open-plan spaces opening onto the outdoors and the ever-present views. The ground floor comprises a spacious living room with a fireplace, a fitted kitchen with a utility room and laundry area, a conservatory converted into a dining room, as well as four en-suite bedrooms with private shower rooms or bathrooms. Upstairs, a mezzanine with a library area and TV lounge leads to two further suites. A third suite of 23 m², with an en-suite shower room, is accessed via a second separate staircase. Outside, the vast, enclosed and beautifully wooded grounds offer numerous landscaped areas perfect for strolling: a lovely dining terrace overlooking the property, a second relaxation terrace with a 10x5m heated swimming pool, a pétanque court, a play area, a vegetable garden, a converted caravan for entertaining family and friends, and finally, the highlight of the property, a real green amphitheatre for unique private events. A carport capable of accommodating several vehicles completes the property. Tucked away from prying eyes and surrounded by nature, this property offers a rare living environment where peace and privacy reign supreme. It is a place designed for taking time out, going for walks, and enjoying the silence and Provençal landscapes, whilst offering everyone comfort and independence within the home.
…By Michaël Zingraf Christie's International Real Estate Gordes


A remarkable stone property overlooking the Luberon Valley, 6 km from Gordes. Exceptional panoramic views, over 5,000 sqm of landscaped gardens, a heated pool with a pool house, spacious living areas, and 4 bedrooms. A preserved natural setting and high-quality finishes. A rare property in the heart of the Luberon. Energy class: NC/NC.
…By Agence Rosier - Gordes Immobilier Depuis 1970


Luberon : Authentic provençal farmhouse set on 11 hectares, beautifully restored with noble materials. Offering around 300 sqm of living space, the property features generous interiors, an elegant reception room, five en-suite bedrooms and timeless architecture. The stunning pool area overlooks the estate, with beautiful terraces and exceptional panoramic views across the Luberon. Charm and authenticity. Energy class: B/C.
…By Pierres & Tradition


Bernard BIZET, your CAPIFRANCE real estate advisor, presents for sale: Nestled in a protected environment, within a setting of rare elegance, this secluded property boasts the refined elegance of a private estate spanning approximately 3.5 hectares, offering absolute privacy, exceptional amenities, and breathtaking panoramic views. A true haven of peace, the estate comprises three independent residences, designed with remarkable attention to detail. Each space has been conceived and crafted using premium materials, impeccable finishes, and meticulous craftsmanship, resulting in a perfect balance between authenticity, contemporary comfort, and timeless elegance. The generous living spaces, bathed in natural light, open onto a spectacular landscape stretching to the horizon. Every evening, the sun offers a unique spectacle, setting the sky ablaze and transforming this property into an exceptional place where time seems to stand still. Outside, the landscaping is breathtakingly beautiful. A magnificent swimming pool, perfectly integrated into its surroundings, invites relaxation, while the expansive terraces, landscaped areas, and Mediterranean flora create an atmosphere worthy of the finest private estates. Completely secluded and private, the property guarantees absolute tranquility and rare discretion, while offering exceptional panoramic views of the surrounding nature and breathtaking sunsets. This property will appeal to discerning clients seeking a unique location, whether as a prestigious family residence, a reception house, or an estate intended to host an exceptional project. A rare find, where luxury is not ostentatious: it is felt in every detail. Les honoraires sont à la charge du vendeur. Les informations sur les risques auxquels ce bien est exposé sont disponibles sur le site Géorisques : www. georisques. gouv. fr. ** ENGLISH SPEAKERS: please note that Capifrance has an international department that can help with translations. To see our range of 20,000 properties for sale in France, please visit our Capifrance website directly. We look forward to finding your dream home!
…By Capifrance - Bernard Bizet


JOUCAS - EXCLUSIVE For sale just a few minutes from the iconic village of Gordes, in the heart of the highly sought-after Luberon, this exceptional Provençal farmhouse of approximately 430 m² perfectly embodies the Provençal art of living in a privileged natural setting, set within 1.8 hectares of beautifully landscaped grounds. The property stands out for its magnificent vaulted rooms, featuring a kitchen opening onto an elegant dining room, both full of character, extended by a bright living room with large bay windows offering direct views of the pool and creating a seamless indoor-outdoor flow. The sleeping area includes two interconnecting bedrooms with a bathroom, as well as a spectacular 60 m² master suite with impressive volumes, complemented by a bathroom, a dressing room, and a vast 70 m² office. In addition, two adjoining rooms of 68 m² with independent entrances offer further development potential. The property also features four independent bedrooms, each with its own en-suite shower room, ideal for hosting family and guests in complete privacy. The richly landscaped park, crossed by a small stream, offers exceptional open views over the surrounding countryside as well as the village of Joucas, providing a rare and highly desirable living environment. Numerous outbuildings complete the property, including an extension of approximately 80 m², a 50 m² garage, a storage outbuilding, and a magnificent vaulted wine cellar of over 60 m²—an authentic and character-filled signature feature. A rare property combining generous volumes, elegance, and strong potential, ideal as a character residence or for a high-end hospitality project in one of the most sought-after areas of the Luberon. This property is for sale with Boschi Immobilier Prestige agency in Ménerbes, 84560. The property comprises: ---Ground floor --- Entrance 2.5 m² WC 2 m² Vaulted dining room and kitchen with fireplace 53 m² Vaulted living room 45 m² Laundry room 9 m² --- First floor --- Landing 4.5 m² En-suite bedroom with dressing room and bathroom 41.5 m² Office 68 m² Dressing hallway 10 m² Bedroom 14 m² Bathroom with WC 12 m² Bedroom 10 m² En-suite bedroom with bathroom, shower and WC 44 m² En-suite bedroom with shower room and WC 35 m² En-suite bedroom with shower room and WC 19 m² En-suite bedroom with shower room and WC 19 m² --- Heated swimming pool --- Extension 80 m² --- Garage 52 m² with storage 22 m² --- Wine cellar 63 m² --- Two additional rooms to be converted (68 m²) Including fees of 5.99% TTC to be paid by of the purchaser. Price excluding fees 1 885 000 €. Energy class E, Climate class E Estimated amount of annual energy expenditure for standard use: between 11240.00 € and 15270.00 € for the years 2021, 2022, and 2023 (including subscriptions). Information on the risks to which this property is exposed is available on the Geohazards website: georisques.gouv.fr.
…By Boschi Immobilier Prestige Ménerbes


L'Immobilière du Chateau exclusively presents this remarkable architect-designed home with a green roof, located in the commune of Murs, between Murs and Joucas. Built in the heart of an exceptional natural setting, it benefits from approximately 10,000 m² of land offering superb panoramic views of the Luberon and the surrounding countryside. Constructed in 1990 according to the plans of the Italian architect Marco Pozzi, it offers approximately 123 m² of living space. Partially buried on its north facade, it blends seamlessly into the landscape while benefiting from excellent thermal inertia. Built of stone with a rendered finish and topped with a green roof terrace, this creation captivates with its contemporary architecture, designed to offer perfect harmony between the interior spaces and nature. Numerous skylights and large bay windows flood the rooms with exceptional natural light. The main house comprises an entrance hall, a semi-open kitchen leading to a spacious living room of approximately 36 sq m, two bedrooms, a bathroom, a laundry room, and a separate WC. A separate studio apartment of approximately 28 sq m completes the property. It features a private entrance, a kitchen, a bedroom, a shower room with WC, and a pleasant terrace, ideal for entertaining family and friends or for developing a rental business. The outdoor spaces are one of the property's main assets. Several shaded terraces offer unobstructed views of the surrounding countryside, while a dry-stone terrace highlights the Provençal character of the property. A swimming pool measuring approximately 9 x 4.5 meters blends harmoniously into this unspoiled setting. Several improvements have been made in recent years, including the replacement of the electrical panel, the replacement of the windows and doors about ten years ago, and the refurbishment of the swimming pool liner. Features include: Underfloor heating via heat pump, Swimming pool, Septic tank, Mains water, Electricity, Tumbled tile flooring, Green roof, Numerous skylights, Independent studio, Terraces, Panoramic views of the Luberon, Peaceful and natural surroundings, Fireplace. This unique property will appeal to lovers of contemporary architecture, nature, and tranquility, seeking a singular living space offering a privileged setting in the heart of the Luberon. Agency fees are payable by the seller.
…By Immobiliere Du Chateau


Overlooking the typical and discreet village of Joucas, this former Templar Commandery from the 12th-century invites a rare and timeless way of living and entertaining. Partially renovated with the refinement and craftsmanship of true Craftsmen, this approximately 650 sqm residence combines the authenticity of its history with luxurious and impeccable comfort of a current leisure property. The generous and bright volumes offer surprising reception spaces that open onto panoramic views of the surroundings. There are also eight ensuite bedrooms, giving it a great capacity for hosting. Various lounges, office, lovely equipped kitchen, utility room, garages, and caretaker's house are arranged around several stone terraces from which one overlooks a peaceful landscape of vines, olive trees, and the surrounding Monts du Luberon. A large terrace houses the summer dining room ideal for receptions with a perfectly unforgettable clear view. Another highlight of this extraordinary time-defying residence: an overflow pool and its covered terrace seem suspended in the air, bringing freshness, softness, elegance, and relaxation in absolute peace perched on its rock. A hidden landscaped garden, enclosed with stone walls of about 5,000 sqm, adds a lush vegetative and romantic dimension that rebalances the mineral and austere universe of this extraordinary historic property. Information about the risks to which this property is exposed is available on the Géorisques website: www.georisques.gouv.fr.
…By Junot L’agence Des Alpilles Et Du Luberon Goult


In the heart of a preserved natural environment of the Luberon, on the heights benefiting from an exceptional terroir and a particularly favorable climate for viticulture, this remarkable agricultural estate constitutes a rare opportunity to acquire a complete operation, perfectly equipped and immediately operational. Developed on nearly 71 hectares, the estate offers a remarkable balance between wine production, agricultural crops, and natural spaces. The land: Vineyards in production: 24 ha 58 a 82 ca Cereal cultivated lands: 3 ha 66 a 40 ca Olive grove: 2 ha 27 a 50 ca Woodlands and thickets: 34 ha 22 a 10 ca The vineyard is composed of emblematic grape varieties of the Rhône and Provence: Grenache, Roussanne, Viognier, Carignan, Merlot, Mourvèdre, and Syrah, offering a beautiful diversity of productions and real potential for enhancement. Buildings: The estate includes a Provencal mas approximately 140 sqm, as well as operational buildings perfectly suited to a wine activity. The vinification cellar of approximately 600 sqm is a real production tool. It is equipped with 28 vinification tanks, numerous professional equipment allowing the immediate continuation of activity, a reception area dedicated to welcoming visitors, as well as a sales shop, ideal for developing direct marketing, tastings, and a wine tourism activity. On the upper floor of the cellar, a staff apartment includes: two bedrooms, a kitchen open to the living room, a bathroom, a separate WC, a study area. The mas is complemented by an independent dependance including: three bedrooms, a kitchen, a living room, a bathroom, a WC. An independent studio completes the ensemble with: a bedroom, a kitchen, a bathroom with WC. A estate with multiple perspectives. Thanks to the quality of its terroir, its complete production tool, and its reception infrastructures, this property is suitable for both a operator wishing to continue the activity and an investor eager to develop an ambitious wine project integrating direct sales, wine tourism, or event hosting. Information relating to the appellation, detailed vine varieties, yields, storage capacities, equipment, as well as economic data will be provided in a confidential file after signature of a confidentiality agreement. A rare property, combining heritage, production, authenticity, and development potential, in the heart of one of the most beautiful terroirs of Provence. Information on the risks to which this property is exposed are available on the GéoRisques website www.georisques.gouv.fr
…By Junot L’agence Des Alpilles Et Du Luberon Goult


Exceptional 75-Hectare Estate – Near Buis-les-Baronnies, Provence Set within an outstanding and unspoilt natural environment, this remarkable 75-hectare estate, comprising one continuous parcel of land, offers an exceptional lifestyle where peace, space and serenity prevail. Enjoying complete privacy and free from any disturbance, the property is a true haven in the heart of the Provençal countryside. The magnificent swimming pool enjoys breathtaking views over the surrounding landscape, dominated by the majestic silhouette of Mont Ventoux. Bathed in natural light and surrounded by expansive outdoor spaces, the estate offers an atmosphere of rare tranquillity. At the heart of the property stands a charming traditional stone farmhouse, full of character and authenticity. A separate commercial area perfectly complements the estate. It includes a reception hall, a fully equipped professional kitchen with a preparation room, as well as an additional outbuilding, offering excellent flexibility for a variety of projects. A rare opportunity on the market, this exceptional property combines privacy, spectacular views, nature and an incomparable quality of life, while offering excellent potential for renovation and personalisation. This property is offered for sale through Boschi Immobilier, Buis-les-Baronnies (26170). Accommodation Main House Ground Floor Entrance Hall – 15 sq.m Living Room / Open-Plan Kitchen with fireplace and wood-burning stove – 58 sq.m First Floor Landing – 16 sq.m Separate WC – 1 sq.m Bathroom – 12 sq.m Attic Bedroom – 12 sq.m Bedroom – 12 sq.m Bedroom – 17 sq.m Bedroom – 17 sq.m Bedroom – 13 sq.m Hallway – 4 sq.m Additional Areas Cellar – 11.5 sq.m Garage – 37 sq.m Attic – 50 sq.m Commercial Facilities Reception Hall – 90 sq.m Pantry – 25 sq.m Professional Kitchen – 16 sq.m Preparation Kitchen – 22 sq.m Restrooms (2 WCs) – 13 sq.m Reception Room – 90 sq.m Laundry Room – 20 sq.m Shower Room – 4 sq.m Outbuildings Outbuilding – 21 sq.m Building to be Completed – 166 sq.m Stables – 126 sq.m Agricultural Building – 150 sq.m Campsite Sanitary Facilities – 27 sq.m Tourist Accommodation 3 Cabins – 11 sq.m each 3 Chalets – 28 sq.m each 25 camping pitches within a natural campsite Boschi Immobilier Real Estate Agency – Buis-les-Baronnies • Mollans-sur-Ouvèze • Plaisians Fees to be paid by the seller. Energy class E, Climate class E Estimated amount of annual energy expenditure for standard use: between 5200.00 € and 7090.00 € for the years 2021, 2022, and 2023 (including subscriptions). Information on the risks to which this property is exposed is available on the Geohazards website: georisques.gouv.fr.
…By Boschi Immobilier Buis-les-baronnies
'%20stroke='%23DDAA3A'%20stroke-width='1.909'%20stroke-linecap='square'%20stroke-linejoin='bevel'/%3e%3c/svg%3e)
Receive by email any new listing that may match your search criteria
Your criteria :
By validating this form, you accept the general conditions of use of Le Figaro Properties.
These agencies offer a selection of luxury properties vente at Sault. Feel free to contact them for personalized assistance.




