The agencies at Venasque
These agencies offer a selection of luxury properties vente at Venasque. Feel free to contact them for personalized assistance.

 English$ USD · m²


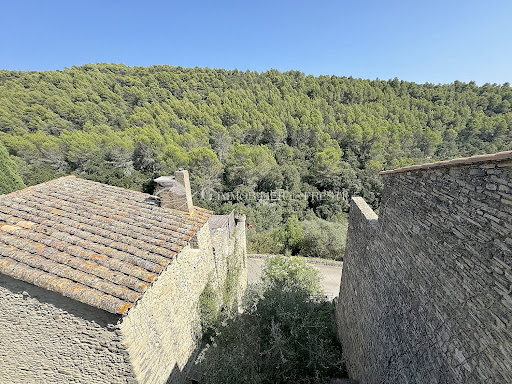
In a dominant position, the house is located on the edge of the village center in a rural environment planted with vines and fruit trees. The house benefits from an extraordinary view of the valley and the surrounding mountains, from the Dentelles de Montmirail to Mont Ventoux. Part of the house dates back to the 18th century, while the other, more recent part is from the 19th century. They are adjacent and communicate internally. It spans 4 levels, with the top level being an undeveloped rooftop terrace offering a 360-degree view. The property is approximately 223 m2, mostly distributed over 2 levels. It consists of 3-4 bedrooms, 3 bathrooms, including a small spare room "or office," and 2 toilets. This property offers two separate living areas, each with a kitchen, dining room, and living room. Basement: With vaulted ceilings, this level is accessed by a beautiful staircase, has exposed stone walls, and consists of: - A large room currently serving as a bedroom, a small bathroom, and several closets, a utility room, and a smaller room also serving as a bedroom. Facing north, this level has a small balcony and offers a magnificent view of the valley. Ground floor: Main entrance, with a large hallway leading to: - A small blind kitchen, - A dining room with a terrace, - A living room with a fireplace, - A bedroom and a small bathroom. The entire property has beautiful openings with balconies and a small terrace. 1st floor: A hallway leads to: - A bedroom, - A dining room, - A living room with "bow windows" and 2 balconies, - A kitchen, - A bathroom and a separate toilet. Access to the top level, the terrace is not developed but has a covered part and a breathtaking view. Outbuildings: A closed garage for one car with storage space, equipped with a mezzanine, and an attic. Village amenities are within walking distance. Renovations are needed.This description has been automatically translated from French.
…By Demeures Du Grand Sud


Ref: Bel 73 Discover this exceptional villa of 210 m², nestled in the heart of one of the most beautiful villages between Ventoux and Luberon, on a 1500 m2 terraced land. It offers breathtaking panoramic views from its terrace of over 100 m2, perfect for enjoying relaxing moments with family or friends. The villa consists of 4 spacious suites, 1 office, and a large living area open to the kitchen and the panoramic terrace. These spaces provide a bright and welcoming large volume. This property offers beautiful amenities: heat pump, thermodynamic water heater, double glazing, photovoltaic panels, etc., with an impeccable energy performance rating in class A. A large basement and a large double garage will allow you to consider several options based on your needs. Whether for a living project or a vacation, this property will charm you and offers a real opportunity to settle in a sought-after village in our Provence. For more information about this property and to plan your visit, contact Jean-Christophe Bos Bel Air Immobilier Tel: 0622137619 Selling price of the property 790,000 € TTC agency fees included. Fees charged to the sellers. RSAC No. 910 609 825 Avignon. Information about the risks to which this property is exposed is available on the Georisques site: www.georisque.gouv.fr www.belairimmobilier.fr Agencies of France – SIREN: 899413603 – Holder of the T card: 29012021000000009 not authorized to receive funds.This description has been automatically translated from French.
…By Agences De France


Between Avignon, the Luberon, and Mont Ventoux, less than a 10-minute walk from a village listed among the most beautiful in France, this charming house offers a rare living environment in the heart of a nearly 8,000 sqm wooded estate, completely private and with exceptional panoramic views stretching to the Cévennes mountains. Set on over 1,700 sqm of landscaped gardens, the property offers approximately 200 sqm of living space on one level, extended by three terraces, each with its own distinct atmosphere. To the east, the breakfast terrace opens onto a wooded area; to the south, a covered entrance terrace connects to the garage and parking; and to the southwest, a large terrace is perfect for entertaining, featuring a bread/pizza oven, barbecue, covered area, and access to three terraced gardens. The house opens onto a spacious entrance hall with storage and a separate WC. The light-filled 60 sq m living area combines a lounge with a fireplace, a dining room, and an open-plan kitchen with a pantry. The sleeping quarters comprise a 32 sq m master suite with a dressing room and full bathroom, and three bedrooms, each with an en-suite shower room and storage. Two of these bedrooms can be made independent with direct outside access. A study further enhances the functionality of the house. A 40 sq m garage and a large basement with accessible crawl spaces complete the property. Modern comforts include an air-to-water heat pump, air conditioning, a fireplace, 16 solar panels with a virtual battery, a thermodynamic water heater, enhanced insulation (Energy Performance Certificate A), rainwater harvesting, central vacuum system, and an alarm system. This rare property combines generous living spaces, sophisticated technical features, multiple outdoor areas, and further potential under the Local Urban Development Plan (PLU), offering a privileged living environment where comfort, nature, and serenity blend harmoniously. Energy Performance Certificate (EPC): A / Greenhouse Gas Emissions (GHG): A Estimated annual energy costs: between EUR810 and EUR1,150 (indexed as of 01/01/2021). Information on the risks to which this property is exposed is available on the Géorisques website: www.georisques.gouv.fr
…By Espaces Atypiques Avignon


Luberon : Authentic provençal farmhouse set on 11 hectares, beautifully restored with noble materials. Offering around 300 sqm of living space, the property features generous interiors, an elegant reception room, five en-suite bedrooms and timeless architecture. The stunning pool area overlooks the estate, with beautiful terraces and exceptional panoramic views across the Luberon. Charm and authenticity. Energy class: B/C.
…By Pierres & Tradition


Built on stilts in 2019, this bold residence with a highly architectural design integrated into nature features large bay windows overlooking an incredible swimming pool. A true art of living thanks to its layout, the interior space becomes a visual outdoor space where the eye is drawn to the hills and the garden planted with Mediterranean species and fruit trees. Spanning 200 m2 of living space, this flat-roofed villa harmoniously combines iron, wood, and glass. At the top of a lovely tree-lined path, one accesses the house and the heated swimming pool measuring 25X2.50. To the east, a postcard view with Mont Ventoux and the village of Blauvac nestled in the mountains. To the south, the hills stretch as far as the eye can see, a living painting that changes colors and luminosity with the hours and seasons. Even before stepping inside the house, the enchantment takes hold: the luxury of living inside as if being outside. A vast, warm, and bright living space that includes a lounge/dining room where, from time to time, one enjoys lighting the lovely pellet stove for pleasure. This space boasts an incredible view to the south and a terrace to the west, an outdoor lounge to savor the surrounding nature. Here, as in all rooms from east to west, the perspective invites admiration of the emerging autumn. A palette of changing colors and a Mont Ventoux that turns pink before night falls. A functional kitchen. Then, the house is composed of sleeping spaces with three bedrooms and two bathrooms. All bedrooms open onto a long terrace hovering above. The easternmost one with an adjoining bathroom enjoys a new living picture facing the bed: a large white oak in summer, and the falling leaves give way to Mont Ventoux in winter. Upstairs, a suite with a bathroom, toilet, and private terrace invites you onto the rooftop terrace and offers an exceptional panorama: a panoramic view with hills, trees, Mont Ventoux, and the nestled village as the backdrop. Oak flooring, larch doors... all these materials provide a cozy spirit. In the garden, numerous spaces are arranged as green corners with plantings in harmony with the environment. A mini phyto-purification station (filtration through plants). A garden shed. A shelter for a car. 'A house that I rediscover with its expansion which, on one hand, opened up the volumes of the ground floor by creating a dining room with a terrace in continuity and, on the other hand, allowed for the creation of a fourth bedroom with an adjoining bathroom which can be independent. An intimate parenthesis, like a mountain refuge that gives a new breath to the dwelling.'This description has been automatically translated from French.
…By G Immobilier De Prestige


Set within an exceptional and unspoilt natural environment, just 5 minutes from Malemort-du-Comtat, this prestigious property in Provence offers more than 200 sq m of living space, set within approximately 4 hectares of private land. Nestled in the heart of the forest, this private residence is distinguished by its rare setting, complete privacy and high-quality features. It offers an exceptional lifestyle close to local amenities, while enjoying remarkable peace and a unique connection with the surrounding nature. Reflecting the spirit of the finest luxury properties in Provence, this home combines the timeless charm of traditional stone, quality construction and high-end contemporary amenities. A Light-Filled Home with Generous Volumes From the moment you enter, generous proportions and abundant natural light create an elegant, understated and welcoming atmosphere. The main reception area centres around a spacious living room opening onto a fully fitted and equipped contemporary kitchen. Designed equally for entertaining and comfortable everyday living, the living area benefits from large openings that naturally extend the interiors towards the outdoors. From the house, expansive views open onto the surrounding natural landscape, creating a wonderful sense of space and a seamless connection between indoor and outdoor living. Four Bedrooms and a Thoughtfully Designed Layout The property features four bedrooms, making it ideally suited as a family residence, a luxury second home or an exceptional property for entertaining guests. The principal bedroom suite benefits from its own open-plan bathroom, combining contemporary design with an intimate atmosphere. Upstairs, two bedrooms share a bathroom. A fourth bedroom, located on the ground floor, benefits from its own independent shower room. An additional room completes the sleeping quarters and can be adapted according to individual requirements as a home office, dedicated workspace, occasional bedroom or versatile additional room. Infinity Pool and Terraces Surrounded by Nature Outside, three terraces with different orientations allow residents to make the most of the property throughout the day, depending on the position of the sun. The infinity pool, perfectly integrated into its natural surroundings and enjoying complete privacy with no overlooking neighbours, provides an exceptional setting for relaxation and outdoor living. It offers a privileged place to enjoy the peace, surrounding vegetation and quintessential Provençal way of life. The approximately 4-hectare estate provides an exceptional sense of space and privacy. Beautiful walks can be enjoyed directly from the property, offering immediate access to this remarkably preserved natural environment. A Private and Exceptional Property in Provence The property stands out for its high-quality craftsmanship, carefully selected materials and the subtle balance between authentic character and contemporary comfort. This exceptional residence brings together the qualities sought after in a luxury home in Provence: extensive private grounds, an outstanding natural setting, complete privacy, an infinity pool, generous living spaces, quality amenities and convenient access to nearby villages and local services. Located in a sought-after area of the Vaucluse, close to Malemort-du-Comtat and within the privileged surroundings of Mont Ventoux and the Luberon, this rare property is ideally suited to buyers seeking an elegant and private Provençal residence. A truly private and prestigious property, presented by our international luxury real estate agency specialising in exceptional properties in Provence. Viewings are available exclusively by appointment. Information regarding the risks to which this property is exposed is available on the Géorisques website: georisques.gouv.fr.
…By John Taylor Luberon


LE BEAUCET Set on the hills of Le Beaucet, in a privileged setting offering peace and quiet, natural surroundings and unobstructed views, discover this superb Crillon stone house with approximately 160 m² of living space, set on a magnificent landscaped plot of 2,735 m² featuring a swimming pool, pool house and spacious basement. Completely renovated in 2023 using high-quality materials, this property elegantly combines the authentic charm of stone with modern comfort. You'll be instantly charmed by its exceptional setting, its meticulous finishes and its warm atmosphere. Outside, every detail has been designed to allow you to make the most of the Provençal setting: a magnificent 10 x 5 m swimming pool secured by a roller shutter, a fully equipped pool house with a fitted kitchen, shower and WC, as well as a tree-lined garden with an automatic watering system. A spacious basement of approximately 170 m², including a 32 m² garage with a motorised door, offers a particularly rare opportunity for storage, a workshop or additional living space. This property is for sale through Boschi Immobilier in Pernes-les-Fontaines, 84210 This villa comprises: --Ground Floor-- Hallway 6 m² Kitchen 32 m² Living/dining room 35 m² Landing 8 m² Bedroom 10.5 m² Shower room 7 m² Bedroom 11 m² Toilet 2 m² --First floor-- Bedroom 13 m² Landing 6.5 m² Bedroom 13.5 m² Shower room 4 m² -- Features 10 x 5 m swimming pool with liner and roller shutter Pool house with kitchen, shower and WC 170 m² basement Motorised garage Double-glazed wooden joinery Reversible air conditioning and ducted heating via a heat pump Automatic watering system A rare property, combining authenticity, comfort and quality of life, ideal as either a main residence or a family home in the heart of Provence. Fees to be paid by the seller. Energy class D, Climate class B Estimated amount of annual energy expenditure for standard use: between 2880.00 € and 3960.00 € for the years 2021, 2022, and 2023 (including subscriptions). Information on the risks to which this property is exposed is available on the Geohazards website: georisques.gouv.fr.
…By Boschi Immobilier Pernes-les-fontaines


Close to the charming village of Pernes-les-Fontaines, nestled among the preserved landscapes of the Vaucluse and surrounded by the vineyards of Provence, this magnificent stone-built property embodies the true art of Provençal living. A rare and privileged retreat, it offers an exceptional setting in the heart of the South of France. A true traditional Provençal mas, this characterful estate captivates with its authentic architecture, warm limestone façades and beautiful blue shutters, an iconic feature of Provence’s timeless homes. Formerly a 1724 post house, the property has been fully renovated using high-quality materials, offering 525 m² of living space where historic charm blends seamlessly with contemporary comfort. Original wooden beams, generous proportions and a refined renovation preserve the unique soul and elegance of this exceptional residence. The property features an impressive reception salon with remarkable proportions, a spectacular living space filled with natural light, designed for entertaining family and guests in a warm yet sophisticated atmosphere. With its grand volumes and noble character, this room reflects the spirit of Provence’s finest estates, combining elegance, conviviality and the art of entertaining. The estate comprises eight bedrooms and seven bathrooms, together with an independent apartment including a bedroom, kitchen and bathroom, providing complete privacy and autonomy for family members, guests or visitors. Set within approximately 5,300 m² of beautifully landscaped grounds surrounded by vineyards, the property enjoys an exceptional environment with panoramic views over Mont Ventoux and the Dentelles de Montmirail. The heated 9 x 4 m swimming pool offers the perfect setting to enjoy Provence’s long sunny days while taking in the spectacular natural scenery. Combining heritage, elegance and the Provençal way of life, this exceptional mas represents a rare opportunity: a prestigious property in Provence, ideal as a family residence, an exclusive holiday home, or a high-end guest house. A rare and private address in Provence, a true haven of elegance for lovers of heritage, nature and refined living, where every detail celebrates the timeless beauty of the South of France.
…By Barnes Alpilles Luberon


Villa for sale in Pernes-les-Fontaines Contemporary elegance in the heart of a prime location in Pernes-les-Fontaines In one of the most sought-after areas, just a few minutes from the village centre yet enjoying absolute tranquillity, this property for sale in Pernes-les-Fontaines harmoniously combines the timeless charm of stone with the clean lines of contemporary architecture. Set on a plot of 5,578 sqm, this villa offers approximately 218 sqm of living space and provides a high-quality living environment, with unobstructed views of the surrounding countryside. The living area, spanning nearly 86 m² and bathed in light thanks to large windows, features a spacious lounge and a fully fitted kitchen with modern appliances. The whole property opens naturally onto the terraces and outdoor spaces, creating a seamless transition between indoors and outdoors. The sleeping area comprises five comfortable bedrooms, including two en-suite bedrooms, allowing you to accommodate family and guests in the best possible conditions. Outside, the garden offers a true haven of greenery. The 10 x 4.5-metre swimming pool invites you to relax whilst enjoying unobstructed views, in an atmosphere of absolute serenity. The property is complemented by a large garage of approximately 100 sqm, ideal for collectors, craftspeople or those who appreciate ample storage space. This unique property captivates with its successful blend of Provençal tradition and contemporary comfort, the quality of its surroundings and its spacious layout. A wonderful property for those who appreciate characterful homes and are seeking a privileged lifestyle in Provence. This property is for sale in Boschi immonilier Pernes-les-Fontaines agency , 84210. It comprises: ---Ground floor--- Hall with WC and washbasin 11 sqm Cloakroom 6 sqm Living room / Kitchen 86 sqm Pantry 6.5 sqm En-suite bedroom 19 sqm with fitted wardrobe and shower room 4 sqm Laundry room 7 sqm ---First floor--- Bedroom with TV 7 sqm Bedroom with fitted wardrobe 13 sqm Bedroom with fitted wardrobe 12 sqm Bathroom (2 whirlpool baths) 9 sqm En-suite bedroom with shower room and walk-in wardrobe 28 sqm Landing 9 sqm Toilet 1 sqm --- Diffazur swimming pool 10x4.5 m / Built in 2011 in reinforced concrete / Gelcoat / Safety cover / Heated by heat pump --- Garage 100 sqm --- Zone Ne --- Septic tank Fees to be paid by the seller. Energy class B, Climate class A Estimated amount of annual energy expenditure for standard use: between 1940.00 € and 2690.00 € for the years 2021, 2022, and 2023 (including subscriptions). Information on the risks to which this property is exposed is available on the Geohazards website: georisques.gouv.fr.
…By Boschi Immobilier Prestige L'isle-sur-la-sorgue


At the foot of Mont Ventoux, just a few steps from the heart of a typical village near Bédoin, in Vaucluse, this architect-designed villa built in 2005 brings together everything one expects from a successful Provençal house: generous volumes, noble materials, and a layout meticulously designed to make the most of the site and its orientation. The house offers nearly 280 m² of living space around a 50 m² living room bathed in light, complete with a fireplace for winter evenings, and a spacious and friendly 37 m² kitchen that opens onto the terrace. Five bedrooms, an independent office, and numerous storage options complete this living space, designed to accommodate both family life and entertaining guests in good conditions. Large sliding glass doors erase the boundary between indoor and outdoor and open onto a landscaped garden of 2837 m², carefully designed to enhance the view of the hills, olive trees, and the village. The swimming pool, situated in a private corner away from prying eyes, enjoys a preserved and quiet setting, perfect for lounging and family swimming throughout the summer. On a practical note, a 65 m² garage allows for the storage of vehicles and equipment without cluttering the house. The finishes are high-end from floor to ceiling, and the ability to walk to shops and the village center adds real comfort to daily life: no need to take the car for bread or a coffee on the terrace. This character property is located 5 minutes from Bédoin, 15 minutes from Carpentras, and 45 minutes from the TGV station in Avignon, a location that combines Provençal tranquility, village life, and quick access to major highways. A rare address in Vaucluse for those seeking an architect-designed house that combines modern comfort, Provençal authenticity, and an unobstructed view of Mont Ventoux, whether for a primary residence, a secondary home, or a rental investment.This description has been automatically translated from French.
…By Diane Choplin Immobilier


Nestling on the historic ramparts of the village of Cariranne, this village house of around 140 m2 offers a unique opportunity for renovation enthusiasts. Although it requires a complete overhaul, its privileged location and stunning views make it a rare property on the market. Key features: - Exceptional location: Situated on the ramparts, the house enjoys panoramic views of Mont Ventoux, lush green vineyards and the majestic Dentelles de Montmirail. You can admire this enchanting landscape from your windows every day. - Interior renovation: The interior of the house needs to be completely redesigned, providing a blank canvas to give free rein to your creativity. Whether you want to create a modern, functional space or retain the authentic charm of the stone, the possibilities are endless. - No exterior: Although the house does not have a private outdoor space, its location in the heart of the village means you can enjoy the local bustle and conviviality of the community. The picturesque lanes and lively squares are just a stone's throw away. It has a 25 m² garage. - Village atmosphere: Cariranne is a typical village in the region, where you can savour the rhythm of Provencal life. You can explore the many local markets in Sainte-Cécile-les-Vignes, Vaison la Romaine and Sablet, and the surrounding festivals and landscapes contribute to a pleasant, authentic lifestyle. This house represents a great opportunity for those wishing to invest in a renovation project in the heart of a charming village.ENERGY CLASS: F / CLIMATE CLASS: CEstimated average annual energy costs for standard use, based on 2021 energy prices: between €2,940 and €4,010.
…By Agence Rosier - Gordes Immobilier Depuis 1970


Provence Luberon Sotheby's agency in Gordes, offers a haven of peace, on the heights of a Provencal village. Bergerie of the 15th century of about 350sqm nestled on a plot of approximately 3 hectares. Well being and serenity await you there. In an isolated and preserved environment, come and relax in the year or the time of a stay. This property offers all the necessary comfort, spacious living space, kitchen, vaulted dining room, lounge. The sleeping area consists of 6 rooms of which accommodate family and friends for unforgettable moments. At your disposal two outbuildings, one fully equipped (kitchen, living room, bedroom and shower room). The other currently serves as a gym. To complete the set, an infinity pool of 12x6 m offers a breathtaking view.
…By Proprietes Du Luberon - Sotheby's International Realty


SAUMANE DE VAUCLUSE, 10 minutes from the 18-hole golf course and ISLE SUR LA SORGUE with its famous antiques market. In the heart of the Mont Ventoux Regional Natural Park For lovers of nature and calm. This old stone sheepfold in a dominant position with a panoramic view benefits from a superb environment in very protected nature, a bio sphere. The property has an area of 29.5 hectares, the entire territory is completely free without any lease or tenancy. It faces south and is bathed in light, its useful surface area is 396 sqm, it includes; On the ground floor: an open living space, living room with fireplace, dining room with high ceilings and very large volumes, an old Provençal kitchen in its original form with a fireplace, a laundry room, a technical room, toilets On the 1st floor: a large suite with a fireplace and a bathroom which benefits from an exterior stone staircase providing access to the interior courtyard, a bedroom with its bathroom, another bedroom with a shower room , a second living room, a second kitchen with its terrace Outside: a superb interior courtyard full of charm, vast terraces, a large free-form swimming pool It is an idyllic and completely unique place. The stone house has a lot of charm and authenticity, atypical interior spaces. You can live in it immediately but work is required if you want to optimize this property.
…By Immobiliere Du Luberon



In Saumane de Vaucluse, a high perched village in the heart of the Luberon, ideal for an artist's studio as a primary residence or for holidays in a second home, there is a charming 90 m2 property comprising a living area and a future artist's studio... This pretty charming house of 50 m2, partly in dry stones with a small terrace courtyard, enjoys a dominant view of the beautiful hills, the Vaucluse Mountains, and two terraces. At the end of a cobbled alley and facing the hills, this lovely cocoon welcomes you with its panoramic terrace to enjoy the mild air of Provence. The ground floor consists of a bright room with beautiful openings to the outside and stone walls. The open kitchen and its living room share a beautiful stone arch. From the kitchen, which leads directly to an intimate terrace, the gaze extends far to the hill and the forest. There are guest toilets. On the first floor, there is a bedroom with a view of the village and its shower room and toilet, a second bedroom with double views of the village and the hills, a bathroom, and a dressing room. Built into the rock, a double vaulted cellar in stone with very high ceilings and water and electricity. A shower room has been created there. A beautiful artist's studio of about 40 m2 is adaptable into two distinct spaces with two openings. Just a few minutes from L'Isle-sur-la-Sorgue, this is a cozy and peaceful house in a village that seems out of the passage of time, far from all nuisances. It is the starting point for many hikes towards Sénanque, Fontaine de Vaucluse... Accessible by two different entrances, the house benefits from two terraces arranged as small gardens with a lovely view of nature. 'I strolled through the cobbled streets of Saumane, I climbed up to the castle. The gaze is captivated from all sides by the pretty houses that unfold in a thousand ancient stones, by the lush views that undulate under the breeze of the wind, and the song of the cicadas whispers dreams to our hearts and minds.'This description has been automatically translated from French.
…By G Immobilier De Prestige


EXCEPTIONAL PROVENCAL MAS - SWIMMING POOL - 6 BEDROOMS - 3,620 M² LAND - VIEW OF THE VAUCLUSE MOUNTAINSWelcome to the Signature range of the Immo agency, your prestigious real estate partner.Matteo Porceillon is delighted to present this remarkable 18th-century provencal mas, fully renovated, offering 6 bedrooms, two of which have independent access, spacious reception areas, and a magnificent garden with a swimming pool, set in a privileged natural environment in the heart of the Vaucluse Mountains.Developing approximately 340 m² of living space, this character property elegantly combines the authenticity of provencal architecture with the comfort of contemporary renovations that respect the history of the building.Interior layout:From the entrance, the tone is set: generous volumes, quality materials, and a warm atmosphere characterize this timeless charming residence. The ground floor hosts several living areas designed for conviviality and reception. An elegant living room, a refined dining room, and an independent fitted kitchen create a harmonious ensemble, ideal for sharing special moments with family or friends. A laundry room completes this functional space. Two bedrooms with en-suite shower rooms and independent access are also located on this level. This configuration offers great flexibility, perfect for hosting guests in an intimate setting or considering hospitality activities.On the first floor, the property reveals a spectacular reception room of approximately 61 m² benefiting from a magnificent cathedral ceiling. This impressive room, with its volumes and brightness, creates a unique living space, particularly elegant and welcoming. This level also hosts two additional bedrooms as well as a shower room and a bathroom, providing comfort and privacy for the occupants.The top floor completes the ensemble with two more bedrooms and a second bathroom, allowing for family and guests to be accommodated in a spacious and harmonious setting.Exterior layout:Situated on a plot of about 3,620 m², the mas enjoys a peaceful natural setting with an unobstructed view of the surrounding countryside. The southwest exposure offers exceptional brightness and beautiful sunny evenings. From the garden, the property reveals its elegance with the Vaucluse Mountains as a backdrop, offering a typically provencal panorama that is particularly soothing. The view also extends towards the ruins of the Château des Évêques de Cavaillon, visible from the property, adding a heritage and historical dimension to this exceptional natural setting. The outdoor spaces have been designed to fully enjoy the art of Provencal living. A pleasant terrace invites you to share meals outdoors while the pool provides a true relaxation area on beautiful summer days. A pétanque court completes these amenities and promises many convivial moments in the heart of the garden. The land also allows for easy parking of several vehicles.Features and equipment:The property has undergone a recent complete renovation that has preserved the soul and authenticity of the place while bringing the expected comfort of a contemporary residence.The heating is ensured by a sys...This description has been automatically translated from French.
…By L’agence Immo


CARPENTRAS Surrounded by vineyards and a lovely garden at the foot of the ‘Giant of Provence', come and discover this authentic, comfortable farmhouse for sale in Carpentras, offering approximately 305 sqm of living space with 5 en-suite bedrooms. Spacious living room with a fireplace and a study. Numerous outbuildings. The garden, covering nearly 2 hectares and featuring a swimming pool, offers beautiful views of the Dentelles de Montmirail and Mont Ventoux. Move in immediately in the Comtat Venaissin, close to amenities and major roads! This farmhouse is for sale through BOSCHI Prestige Immobilier in L'Isle-sur-la-Sorgue, 84800. It comprises: ---Ground floor--- Entrance hall 25 sqm with toilet and cloakroom Living room 42 sqm with wood-burning stove Study 24 sqm Dining room 25 sqm Fitted kitchen 14 sqm Pantry 8 sqm with access to vaulted cellar 16 sqm Reception hall 3 sqm with access to vaulted cellar Bedroom 21 sqm (or workshop) with shower room 6 m² and walk-in wardrobe 7sqm ---First floor (main floor)--- En-suite bedroom 42.5 sqm with shower room and walk-in wardrobe - Convertible attic space 25 sqm Landing 13 sqm with WC 3 sqm ---First floor reception area--- Bedroom 27 sqm with shower room, fitted wardrobes and access to main living area Bedroom with shower room and WC 24 sqm Landing 4 sqm Bedroom with shower room and fitted wardrobes 24 sqm --- Tiled concrete swimming pool 10x4m / Sand filtration / Chlorine treatment / --- Carport 35 sqm/ Pool room 14 sqm --- Garage 19 sqm --- Workshop 27 sqm with loft --- Domestic water from borehole / 2 wells / Canal water --- Septic tank + --- Fibre broadband Prestige Estate Agents L'Isle-sur-la-Sorgue - Luberon - Provence Fees to be paid by the seller. Energy class C, Climate class A Estimated average amount of annual energy expenditure for standard use, based on the year's energy prices 2021: between 2251.00 and 3047.00 €. Information on the risks to which this property is exposed is available on the Geohazards website: georisques.gouv.fr.
…By Boschi Immobilier Prestige L'isle-sur-la-sorgue


A path winds through the pine forest and leads to this property nestled in a dominant position. Facing it, Mont Ventoux looms in the distance while the Carpentras plain stretches out in a vast panorama bathed in light. Sheltered from view, in a preserved environment where only the song of cicadas accompanies summer days, this home offers a rare living environment. Here, nature reigns supreme while remaining just a few minutes from amenities. From the moment of arrival, the charm takes hold. The stone terraces, the retaining walls, the slender cypress trees, and the centenary olive trees compose an authentically Provençal decor where every glance opens onto the landscape. Set on a rolling terrain, the property benefits from a privileged location offering magnificent views of the valley and the surrounding hills. Its architecture naturally integrates into its environment and elegantly combines noble materials, generous volumes, and Mediterranean influences. The kitchen, custom-made with stone countertops, fits perfectly into the spirit of the place. The living room and dining room, widely open to the outside, enjoy beautiful brightness and naturally extend the living spaces towards the gardens and terraces. The reception room is organized around a majestic stone fireplace while the exposed painted beams bring character and personality to the whole. The first level accommodates the sleeping area composed of three comfortable bedrooms sharing a bathroom. On the upper floor, a fourth bedroom with its bathroom benefits from a more intimate and preserved atmosphere. Outside, a pool nestles in the heart of the landscape. Surrounded by olive trees and pines, it enjoys remarkable views and perfect privacy. The different terraces invite contemplation, summer meals, or simply to enjoy the absolute calm that reigns over the property. This residence will delight lovers of confidential places, preserved nature, and authenticity. A unique property where the spirit of the great houses of Provence fully expresses itself in an exceptional environment. Some updates may be considered to reveal the full potential of this rare address. "Suspended between sky and pine forest, this elegant Provençal property offers a way of life imbued with serenity. Between stone, light, and Mediterranean nature, it reveals an exceptional panorama and a unique atmosphere where time seems to slow down."This description has been automatically translated from French.
…By G Immobilier De Prestige


Close to the charming village of Murs, near Gordes, nestled in the heart of a preserved and unspoilt natural setting, lies this superb stone house of approximately 317m², set on extensive grounds of around 3.5 hectares, offering complete tranquillity and breathtaking views. The interior, modern and elegant, features beautiful open-plan spaces opening onto the outdoors and the ever-present views. The ground floor comprises a spacious living room with a fireplace, a fitted kitchen with a utility room and laundry area, a conservatory converted into a dining room, as well as four en-suite bedrooms with private shower rooms or bathrooms. Upstairs, a mezzanine with a library area and TV lounge leads to two further suites. A third suite of 23 m², with an en-suite shower room, is accessed via a second separate staircase. Outside, the vast, enclosed and beautifully wooded grounds offer numerous landscaped areas perfect for strolling: a lovely dining terrace overlooking the property, a second relaxation terrace with a 10x5m heated swimming pool, a pétanque court, a play area, a vegetable garden, a converted caravan for entertaining family and friends, and finally, the highlight of the property, a real green amphitheatre for unique private events. A carport capable of accommodating several vehicles completes the property. Tucked away from prying eyes and surrounded by nature, this property offers a rare living environment where peace and privacy reign supreme. It is a place designed for taking time out, going for walks, and enjoying the silence and Provençal landscapes, whilst offering everyone comfort and independence within the home.
…By Michaël Zingraf Christie's International Real Estate Gordes


A remarkable stone property overlooking the Luberon Valley, 6 km from Gordes. Exceptional panoramic views, over 5,000 sqm of landscaped gardens, a heated pool with a pool house, spacious living areas, and 4 bedrooms. A preserved natural setting and high-quality finishes. A rare property in the heart of the Luberon. Energy class: NC/NC.
…By Agence Rosier - Gordes Immobilier Depuis 1970


Facing the Luberon and Alpilles mountains, on the Gordes commune, in a dominant position, stone house with approx. 185 m² of usable floor space.South-facing, the two-storey house offers spacious, light-filled rooms.Garden level :Entrance hall opening onto a large, luminous living room comprising a fully-equipped kitchen, a lounge with fireplace and dining room.All opening onto a lovely semi-open terrace.The sleeping area comprises 4 bedrooms, 2 shower rooms and a TV lounge.The lower garden level features a living room, bedroom V and a shower room. This space can easily be converted into an independent apartment. Large crawl space for storage. 8 x 4-meter saltwater swimming pool with flagstone beaches. The grounds of almost a hectare are landscaped and planted with many local species and olive trees. Breathtaking views of the Luberon and Alpilles mountains.
…By Agence Rosier - Gordes Immobilier Depuis 1970


Facing the Chateau of Gordes, elegant village house on 5 levels, arranged in various spaces, benefiting from a 1st class commercial location and views over the square on one side and the valley to the Alpilles on the other. On the ground floor is a beautiful L-shaped shop (approx. 43 m²), with a small outdoor area. To the side, a door leads into a hallway with a staircase leading to floors +1, +2 and -1. On the 1st floor is a flat (approx. 39 m²) currently used as an office with a shower room and toilet. On the 2nd floor is another flat (approx. 52 m²) with a living room, bedroom, bathroom and toilet, and the best views. On the lower level -1, there is a hall, a small cellar and a smaller flat (approx. 28 m²) currently used as an office, with a small kitchen, shower room and toilet. On level -2, accessible from the street to the rear, there is a cellar that has been converted into a seasonal business. This is a rare investment property for sale on the Place du Chateau in Gordes. Very well let to date, there is a possibility of recovering the majority of the premises in the medium term.
…By Agence Rosier - Gordes Immobilier Depuis 1970


Located in the heart of one of the most beautiful villages in the Luberon, this characterful house enjoys a privileged location in Gordes and remarkable views over the iconic landscapes of Provence. Offering great potential for conversion, the property is suitable for both residential and commercial use. Its spacious rooms could be used to create a charming primary or secondary residence, but also to set up a shop, gallery, workshop, offices, or tourist activity in a highly attractive setting. The house charms with its authenticity, brightness, and unique environment, where stone, light, and panoramic views come together harmoniously. Its strategic, highly sought-after location guarantees excellent visibility while retaining the charm and soul of the village. A rare property in Gordes, ideal for a life or professional project, in the heart of an exceptional site.
…By Agence Rosier - Gordes Immobilier Depuis 1970


Former 19th-century magnanerie in Gordes, just a few minutes from the village center, offering magnificent views of the Luberon. This property has retained all the charm and authenticity of the past. The property offers over 190m² of usable space in grounds of over 9000m², with 2 perfectly preserved bories. As soon as you arrive, the porch opens onto a magnificent courtyard that serves all parts of the property. On the first floor you'll find a living and dining room, a traditional kitchen, a laundry room, a storeroom and a guest toilet. On the second floor are two bedrooms sharing a bathroom and WC. The top floor offers a very large master suite with its own bathroom, as well as a second room that can be used as an office or dressing room, as you wish.An independent guest house completes the property, with a hall, two bedrooms with en suite bathrooms and a toilet. Materials such as terracotta floors and French ceilings add to the old-world charm of this silkworm farmhouse. The grounds of almost 9,000 m² include two bories, an olive grove and a 10x5-meter swimming pool with a beautiful view of the Luberon. The property features electric heating, well and mains water, mains drainage, an awning and plenty of storage space.
…By Agence Rosier - Gordes Immobilier Depuis 1970


Facing the Luberon and just minutes from the villages of Roussillon and Goult, carefully renovated house with 170 m² of usable space. Garden level:Entrance hall, large bright living room with fireplace and open kitchen, utility/laundry room, bedroom I with shower room. Garage. Upstairs, 3 bedrooms share a shower room + wc.All rooms open onto a lovely covered terrace facing the Luberon. Below, a lovely swimming pool with paved decking. Land of approx. 1.5 hectares, with sublime views over the Luberon and its hilltop villages.
…By Agence Rosier - Gordes Immobilier Depuis 1970


In the heart of the Luberon, magnificent 18th-century property set in over 8 hectares of land, offering 500m² of usable space divided into two parts. The authentic, fully-restored building boasts generous volumes of around 200m², including a beautiful, luminous living-dining room with high ceilings and direct access to a spacious terrace with panoramic views over the valley. A fully equipped kitchen opens onto a lovely patio. On the same level is a master suite with en-suite shower room and laundry room. Three further bedrooms and two shower rooms complete the property. The 300m² part of the château is in need of renovation, and includes a gîte and numerous adjoining outbuildings. The grounds are planted with regional trees and olive groves, and include a swimming pool.
…By Agence Rosier - Gordes Immobilier Depuis 1970

Receive by email any new listing that may match your search criteria
Your criteria :
By validating this form, you accept the general conditions of use of Le Figaro Properties.
These agencies offer a selection of luxury properties vente at Venasque. Feel free to contact them for personalized assistance.
As part of your search for a luxury property, discover our catalog of 14 luxury houses with a terrace in Venasque, offered from $393,304. Outdoor meals or summer receptions, the terrace extends the house outdoors. The houses listed in our listings offer attractive living areas measuring between 150 m² and 430 m².
As part of your search for properties of excellence, browse our privileged selection of 11 luxury houses with a pool in Venasque available from $595,575. Whether the architecture of these houses incorporates a covered indoor aquatic space or a vast outdoor pool, each property flourishes amid remarkably landscaped grounds measuring between 2,616 m² and 21.5 ha.
Your receptions deserve a setting to match: discover 4 luxury houses with a reception room in Venasque, starting at $393,304. These residences combine family privacy with spaces dedicated to major events. Family gatherings, business dinners or parties with friends naturally find their place there. Depending on the property, the property area extends up to 9,800 m².