The agencies at Villars
These agencies offer a selection of luxury properties vente at Villars. Feel free to contact them for personalized assistance.

 English$ USD · m²


Exclusive! Situated in a dominant position, this beautiful 18th-century building offers an extraordinary view over the Luberon valley and beyond. Entirely built of stone and renovated with respect for tradition, the charm of the house is enhanced by the use of noble, old materials such as old terracotta tiles on the floor, exposed beams with Provencal-style ceilings, interior walls of jointed stone, and so on. Inside, we're greeted by a beautiful living room of over 66m2, featuring a fireplace and TV area, a large dining room and a fitted kitchen. The 3 spacious bedrooms share a bathroom and a shower room. The setting is as peaceful as it is natural, with more than 6,400m2 of land surrounded by forest, inviting you to enjoy lovely walks in the shade of the vegetation. Although located in the heart of the countryside, the property benefits from all modern conveniences, including a fiber optic connection, ideal for telecommuting, streaming or staying connected at all times. A real favorite, this property perfectly combines charm, authenticity and tranquility.
…By Pierres & Tradition


Located in a dominant position of the commune of Saint-Saturnin-lès-Apt, this superb property offers a rare setting with incredible panoramic views over the Luberon valley and the surrounding villages. Set within a beautifully landscaped and enclosed garden of approximately 1.39 acres, this villa combines generous volumes with every modern comfort. Designed to maximise natural light through its floor-to-ceiling windows, the villa features beautifully proportioned living spaces, five suites and an infinity pool commanding exceptional views. The main house comprises: vast entrance hall with stone staircase, leading to an impressive 65m² sitting room, filled with natural light and extending seamlessly onto the outdoor terraces; fully equipped, recently renovated kitchen with a large central island, also opening onto the garden; elegant dining room complements this convivial living space. On the first floor, the property is composed of: two en suite bedrooms, each benefiting from its own private bathroom. The property also benefits from three independent suites, offering the ideal accommodation for family, guests or seasonal rentals; each has its own private bathroom and terrace. A vast 180m² basement comprises: garage; wine cellar; storage area. The basement offers potential to create a gym, spa or bespoke space tailored to individual needs. The gardens are beautifully landscaped with Mediterranean species including roses, jasmine and olive trees. A large, partially covered terrace extends the living areas and provides the ideal setting for dining and entertaining throughout the year. The heated saltwater infinity pool overlooks the garden and enjoys spectacular views over the Luberon. A “pétanque” court adds the finishing touch to this outdoor space, designed to fully embrace the Provençal climate. Amenities include: underfloor heating and cooling, with home automation system; fireplace insert; solar and photovoltaic panels; double glazing; fibre-optic internet; alarm system; intercom; electric gates; electric shutters; automatic watering system; heated saltwater infinity pool; garage; wine cellar; storage; enclosed landscaped grounds. This property offers a highly sought-after combination of absolute tranquillity, exceptional views, and proximity to the amenities of Saint-Saturnin-lès-Apt - a typically Provençal village. With its fantastic volumes, extensive accommodation and quality technical features, it represents an ideal residence for fully enjoying the Provençal art of living, in one of the most desirable areas of the Luberon. __________Information on the risks to which this property is exposed is available on the Géorisques website: https://www.georisques.gouv.frFees payable by the seller
…By Maison Victoire


Located in a preserved natural environment, a few minutes' walk from the village, this single-story contemporary house benefits from a rare location. In a commanding position, it offers a remarkable panoramic view of the village, Luberon, Mourre Nègre and up to the Alpilles. Built on a 1ha land, in the heart of Provençal vegetation of green oaks and garrigue, the property offers a living environment that is both open, bright, and intimate. The living spaces have been designed to fully enjoy the landscape, with large openings on terraces, the pool, and the panorama. The house develops about 160 sqm of living space on one level, complemented by a double garage of 38sqm and a double cellar / basement of about 28-30sqm. It notably includes a beautiful reception area with a living room, dining room, and kitchen, several bedrooms, a dressing room, a laundry room, and several water rooms. The current distribution offers great flexibility in layout and use. In addition to the existing bedrooms, some volumes, including a 7.5sqm laundry room and a 5sqm bathroom, could be reinterpreted to increase capacity, according to individual needs. Outside, the terraces naturally extend the living rooms towards the 11mx5m pool, ideally oriented facing the landscape. The house offers an excellent level of contemporary comfort, including heat pump / reversible air conditioning, double-flow VMC, triple glazing, fiber, alarm, outdoor surveillance cameras, electric charging station, and anti-scale system. This property is aimed at those looking primarily for a rare place: a easy-to-live contemporary house, single-story, bathed in light, with an exceptional view, approximately one hectare of land, a swimming pool, a double garage, and privileged access to the village. A unique property in Saint-Saturnin-lès-Apt, ideal as a primary residence or high-end secondary residence. Information on the risks this property is exposed to is available on the Géorisques website: www.georisques.gouv.fr.
…By Junot L’agence Des Alpilles Et Du Luberon Goult


MENERBES AREA Immersive 3D virtual tour available on our website. For sale in the heart of the highly sought-after Luberon area, near Menerbes, within immediate proximity to village amenities, this property consists of two separate dwellings: a main house of approximately 170 m² and a second independent house of over 150 m², offering a rare lifestyle setting in Provence. Set in a dominant position with unobstructed south-facing views in a peaceful environment, the main house features a spacious, light-filled living area with an open-plan kitchen, extended by large sliding glass doors opening onto several terraces, one of which has a bioclimatic pergola overlooking the pool. Upstairs comprises 3 bedrooms, including two sharing a shower room, and a superb master suite with a large bathroom (freestanding bathtub and shower), dressing room, and private balcony offering exceptional, breathtaking panoramic views. The second dwelling offers flexible use (guest house, rental investment, or professional activity), with a ground floor to be fitted out and an upper floor already configured as a 2-bedroom apartment (T3). The entire property is set on a beautifully landscaped plot with several outbuildings, garages, parking spaces, a heated pool, and remarkable views. Both houses benefit from high-end features, making this an ideal primary or secondary residence in the Luberon. These villas are for sale through Boschi Immobilier Prestige agency in Ménerbes. They are composed as follows: --- MAIN HOUSE --- --Ground floor-- Entrance with closets: 11.5 m² WC with hand basin: 1.5 m² Living room open to dining area and fully equipped kitchen: 78 m² Laundry room: 8.5 m² --1st floor-- Landing: 4 m² Master suite with dressing room, bathroom, shower, WC: 32 m² Bedroom: 13.5 m² Bedroom: 12 m² Shower room: 3.5 m² WC: 1.5 m² -- Heated pool 10.5 x 4 m (roller shutter / salt treatment) -- Bioclimatic pergola -- Covered terrace -- Tiled garage -- Solar panels with battery -- Water softener -- Underfloor heating and cooling via heat pump -- Mosquito screens on all openings --- SECOND HOUSE --- --Ground floor-- Room with stove and separate WC: 109 m² --1st floor-- Living room: 13.5 m² Kitchen: 10 m² Bedroom: 13.5 m² Hallway: 2 m² Shower room: 4 m² WC: 1.5 m² -- Double garage -- Carport for 2 cars Fees to be paid by the seller. Energy class B, Climate class A Estimated amount of annual energy expenditure for standard use: between 1114.00 € and 1507.00 € for the years 2021, 2022, and 2023 (including subscriptions). Information on the risks to which this property is exposed is available on the Geohazards website: georisques.gouv.fr.
…By Boschi Immobilier Prestige Ménerbes


Immerse yourself in the authentic charm of Provence with this superb 18th-century character property, a restored former farmhouse perched on the heights of Saint-Saturnin-lès-Apt. Its privileged location, just two minutes from the village center and its shops, offers both privacy and breathtaking panoramic views. The residence features light-filled living spaces, including a double living room opening onto a large south-facing terrace and a welcoming dining room, ideal for hosting family and friends. The fully equipped kitchen with high-quality finishes enhances the warm atmosphere. The main house comprises five beautiful bedrooms, each distinguished by its unique character, with exposed beams, stone walls, and terracotta floors that lend timeless elegance to the entire home. An independent apartment, including a living room with fireplace, a vaulted bedroom, and direct access to a picturesque courtyard, provides the perfect space to host guests or to develop a professional activity. Two additional outbuildings, ready to be fitted out according to your needs, allow for various projects such as guest rooms or a workshop. A large basement completes the ensemble and offers numerous possibilities for use. Outdoors, the landscaped grounds of approximately 6,000 m², irrigated by a canal, provide a lush and serene setting. A 12 × 6 m swimming pool, a summer kitchen, and several south-facing terraces invite you to fully enjoy sunny days and the stunning views of the surrounding countryside. This property gracefully combines authenticity and comfort. With its noble materials, generous volumes, and multiple versatile spaces, it represents a rare opportunity, whether as a main residence, a holiday home, or a high-end rental project.
…By John Taylor Luberon


Bernard BIZET, your CAPIFRANCE real estate advisor, presents for sale: Nestled in a protected environment, within a setting of rare elegance, this secluded property boasts the refined elegance of a private estate spanning approximately 3.5 hectares, offering absolute privacy, exceptional amenities, and breathtaking panoramic views. A true haven of peace, the estate comprises three independent residences, designed with remarkable attention to detail. Each space has been conceived and crafted using premium materials, impeccable finishes, and meticulous craftsmanship, resulting in a perfect balance between authenticity, contemporary comfort, and timeless elegance. The generous living spaces, bathed in natural light, open onto a spectacular landscape stretching to the horizon. Every evening, the sun offers a unique spectacle, setting the sky ablaze and transforming this property into an exceptional place where time seems to stand still. Outside, the landscaping is breathtakingly beautiful. A magnificent swimming pool, perfectly integrated into its surroundings, invites relaxation, while the expansive terraces, landscaped areas, and Mediterranean flora create an atmosphere worthy of the finest private estates. Completely secluded and private, the property guarantees absolute tranquility and rare discretion, while offering exceptional panoramic views of the surrounding nature and breathtaking sunsets. This property will appeal to discerning clients seeking a unique location, whether as a prestigious family residence, a reception house, or an estate intended to host an exceptional project. A rare find, where luxury is not ostentatious: it is felt in every detail. Les honoraires sont à la charge du vendeur. Les informations sur les risques auxquels ce bien est exposé sont disponibles sur le site Géorisques : www. georisques. gouv. fr. ** ENGLISH SPEAKERS: please note that Capifrance has an international department that can help with translations. To see our range of 20,000 properties for sale in France, please visit our Capifrance website directly. We look forward to finding your dream home!
…By Capifrance - Bernard Bizet


Are you looking for an exceptional property in Provence? Discover this magnificent 192 m² house between Apt and Bonnieux. Nestled in a peaceful environment, this rare property on the market perfectly combines the charm of Luberon and high-end modern amenities for absolute living comfort. An Interior Designed for Comfort and Sociability Ready to move in, this bright house has been designed to meet all your modern comfort requirements: - Warm living room: A spacious living room filled with light, complemented by a fireplace for your winter evenings. - Functional kitchen: A fully equipped space for sharing good meals with family. - Generous sleeping area: Four spacious bedrooms ensuring peace and privacy for each family member. - High-end amenities: Air conditioning for cool summers and fiber optic connection, ideal for remote work. A Provençal Garden for Unforgettable Moments The exterior of the house is a true haven of peace, arranged to fully enjoy the sunny climate of the region: - Relaxation and leisure: Dive into your private pool or enjoy a game on your petanque court with friends. - Preserved nature: A beautiful tree-lined garden benefiting from a natural spring and an automatic watering system for easy maintenance. - Optimal security: The property is fully secure with an electric gate, complemented by a carport to protect your vehicles from the elements. A Strategic Location in Apt Ideally located, this house benefits from the tranquility of the Provençal countryside while remaining in the immediate vicinity of shops, schools, and amenities of Apt. It is the perfect compromise between security, practicality, and quality of life. Don’t miss this unique opportunity to acquire a prestigious house in Luberon. Contact us today to schedule a visit and discover your future real estate favorite!
…By John Taylor Luberon


Near Apt, this wine estate of 817 m² of living space, spread over several dwellings, extends over about 26 hectares and embodies the authenticity and art of Provençal living. Among sun-drenched vineyards, fragrant orchards, and a characterful bastide, it offers an idyllic setting with panoramic views of the Luberon. At the heart of the property, the 235 m² manor house captivates with its generous spaces, blending old-world charm and modern comfort. With its five bedrooms, it is ideal for refined family living. Several independent dwellings complete the ensemble: a 205 m² guest house with four bedrooms, as well as three characterful gîtes of 225 m², 87 m², and 85 m², perfect for a wine tourism project or private stays. Agricultural hangars of 200 m² provide functional space for equipment storage. The terroir, bathed in the generous climate of the Luberon, flourishes on a 2-hectare park around the house, a 12-hectare vineyard (including 9 ha classified as AOC Ventoux and 3 ha VDP IG, with new plantings), a 5-hectare orchard combining sour cherry and almond trees, as well as 9 hectares of arable land dedicated to cereals and meadows. This rare and inspiring estate, bathed in the golden light of Provence, is an invitation to bring a unique life project to fruition. Contact us for more information and to arrange a visit.
…By Actuel Immobilier


This pretty house is located on a hillside, thus benefiting from a very nice view. Built traditionally, it features the charm of Luberon through its Provençal bastide typology and its beautiful old tiled gables. On the ground floor, you will find a beautiful living room with fireplace and open kitchen opening onto the large terrace with the view and its trellis, a master bedroom with private bathroom and dressing room, and upstairs, three charming bedrooms with a large bathroom. Additionally, there is a large cellar and an automatic garage door.Outside, the paved parking area invites you to discover the different spaces, including a beautiful heated pool with a deck, a terrace with panoramic view, a boules court, and a leisure garden.Of very good quality, the materials are of high quality and comfort is guaranteed: reversible underfloor heating by heat pump, aluminum joinery, automatic gate, submerged pool shutters, etc.A stone’s throw from all amenities, this pretty house has many assets!
…By Pierres & Tradition


Nestled in the heart of the Luberon, within a magnificent tree-lined park of 2.5 hectares, this elegant manor house offers more than 500 sqm of built space in an exceptionally peaceful and preserved setting. Boasting over 300 sqm of living space, the property immediately captivates with its generous volumes and refined atmosphere. From the moment you step inside, a grand entrance hall leads to beautiful reception rooms, including a luminous living room enhanced by a majestic carved stone fireplace, a spacious dining room, and a fully equipped kitchen filled with natural light. A large utility room, office, dressing room, and numerous storage areas complete the comfort of the home. The sleeping quarters feature six bedrooms, five of which benefit from their own private shower rooms, providing both comfort and privacy for family and guests alike. On the garden level, the property reveals all the charm of traditional Provençal architecture with several vaulted cellars, an orangery ideal for wintering plants, and a large 80 sqm garage. Outside, the estate enjoys absolute tranquility, with beautiful terraces and an elegant swimming pool area supplied by a natural spring, creating an idyllic setting to enjoy the Provençal lifestyle throughout the seasons. Designed with modern comfort in mind, the property features high-quality amenities including heat pump heating, double-glazed windows, electric shutters, a motorized entrance gate, and a full video surveillance system. Ideally located just minutes from shops and local amenities, this rare property perfectly combines serenity, proximity to town, and the timeless art of living in Provence. Only 45 minutes from the TGV station of Avignon, it is equally suited as an elegant primary residence or an exceptional Provençal retreat in the heart of the Luberon.
…By Pierres & Tradition


In the Regional Natural Park of the Luberon, just minutes from the charming village of Saignon, this fully renovated old sheepfold is captivating for the quality of its materials and its preserved authenticity. Built in stone, it offers on the garden level a warm living room with an open fireplace, old terracotta floors and exposed stone walls, which are also found in the fully equipped kitchen. On the same level, a few steps lead to a sleeping area consisting of a bathroom, separate toilets, and a bedroom with a fitted dressing room. A magnificent stone staircase leads to a panoramic terrace offering an unobstructed view of the Luberon. Upstairs, a bedroom en suite with a warm atmosphere has its own bathroom and toilets. The ground floor also hosts an independent studio with all comforts for two people, including a living room with an open kitchen and a water room with toilets. The property is complemented by a workshop and a dependance. Outside, the land of over 8,000 sqm is partly occupied by a lovely olive grove and various Provençal tree species. Built on the heights of the property, the pool allows to fully enjoy the surrounding nature in a peaceful and preserved setting. A sauna completes this ensemble, along with various terraces inviting relaxation and contemplation. A charming property offering a privileged living environment in the heart of the Luberon.
…By Pierres & Tradition


IN THE HEART OF THE LUBERON Prestigious property. This former Bastide, dating from the late 18th century and typical of the Pays d’Apt region, has been fully restored. Located on the border of Saignon and Apt, it offers approximately 450 m² of living space. It sits within a magnificent 1.3-hectare wooded park with panoramic views, shaded by two-hundred-year-old plane trees. Pushing open through a magnificent door, you enter a spacious entrance hall opening onto a beautiful living/dining room with a fireplace, a fully equipped kitchen with a second dining area and fireplace. This large room features expansive French doors leading to stunning terraces. There is also a pantry, a laundry room, and a guest toilet. On the first floor: a large landing/living room, four suites with their own bathrooms/shower rooms, and two separate toilets. On the second floor: a large TV lounge, two suites with their own shower rooms, and a separate toilet. Furthermore, there is a self-contained cottage comprising a living room, a fully equipped kitchen with a dining area, and a bedroom with an en-suite shower room. Outside: spacious terraces, a wooded park with an old stone basin, springs, a fountain, a herb garden, a pétanque court, a badminton court, parking, a garage, and a 12m x 5.5m heated swimming pool with a pool house. The interior features high-quality finishes, including stone floors, beautiful stone window and door surrounds, and lovely period details. An alarm system connected to a remote monitoring center secures the property. The entire property is in immaculate condition; a very comfortable and charming residence. It is situated in a perfectly peaceful location, just minutes from the town center of Apt, the capital of the Luberon, with its shops and renowned Provençal market, and enjoys superb views of the surrounding hills.
…By Immobiliere Du Luberon


Nestled into the Luberon mountains, close to the town of Apt - renowned for its lively market, cobbled streets, and authentic Provençal charm - this magnificent 19th-century bastide enjoys a private and peaceful countryside setting spanning 3.3 acres, with panoramic views over the valley. Fully renovated to an exceptional standard, this elegant property offers approximately 430m² of living space over three levels and captivates with its timeless character. The house, thoughtfully decorated throughout in tones of white and beige is characterised by beautiful exposed beams and stonework, emblematic of Provence. Magnificent “pierre de Bourgogne” stone flooring and a rich variety of high-quality antique woodwork feature on every level, creating a harmonious atmosphere that is both authentic and refined. An abundance of natural light inundates the living spaces on the ground floor thanks to the large arched bay windows. The ground floor comprises: spacious entrance hall; to the right the beautiful open-plan living space combining a dining and sitting area with a large stone fireplace creating a warm and distinctly Provençal ambiance; small wine cellar accessible from the sitting room; laundry room; guest WC; to the left of the entrance a generous open-plan kitchen with a large dining area, featuring a decorative antique stone fireplace and expansive windows bathing the space in natural light. The main access to the first floor is via an elegant staircase in the entrance hall. This level comprises: bedroom with its en suite bathroom; three more bedrooms, each with its own shower room; small sitting room. The frst floor has acces to the groundfloor guest studio. The second floor offers: two bedrooms with private shower rooms; large, light-filled sitting room with stunning wooden beams; independent shower room. Beautiful antique wooden features complement the elegant white and beige backdrop. An independent guest studio, attached to the house but accessible only from the outside, comprises: living room with a wood-burning stove; kitchen with dining area; bedroom with its own shower room; a staircase from the studio leads to the first floor. The beautifully landscaped garden with stunning views over the valley offers exceptional outdoor living. The centenary plane trees, traditional stone paths, the stone “bassin” and the numerous waterways leading to a pond with a beautiful willow tree all set the tone, complemented by an abundance of traditional Provençal trees and shrubs. Dining and relaxation areas carefully positioned making the most of the views and the leafy shade. The large 12m x 5m heated swimming pool with automatic cover and pool house completes this authentic Provençal garden. Amenities include: oil central heating (underfloor heating for living spaces on the ground floor); mains water; electric fencing; pool heating via heat pump; garden lighting; fibre optic internet; natural spring for garden watering and private well; septic tank compliant with current legislation; large storage out-building. Whether you’re seeking a family home, a luxurious holiday retreat or an excellent rental investment this idyllic 19th-century bastide, set in the beautiful Provençal countryside near Apt and the picturesque perched villages of the Luberon Valley offers it all.__________Information on the risks to which this property is exposed is available on the Géorisques website: https://www.georisques.gouv.frFees payable by the seller
…By Maison Victoire


This near 250 ensemble located on the heights of Rustrel offers about 250 sqm of living space oozing with character. Set in over 15 hectares of grounds with a swimming pool and commanding magnificent open views of the Luberon hills and countryside, it comprises a stone-built main building and a former chapel requiring renovation. Great potential.
…By Daniel Feau Luberon & Alpilles
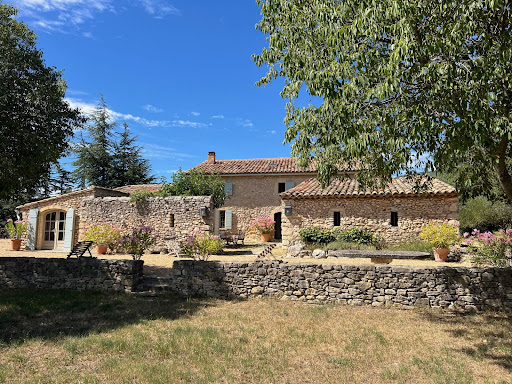


IN THE HEART OF LUBERON in a dominant location Located between Saint Saturnin les Apt and Rustrel in a dominant position in a very protected environment, nature remaining intact. This completely restored old stone sheepfold dates from the 17th century The panoramic view is exceptional, over the Luberon, the Colorado Provençal and its ocher cliffs and a large part of the perched villages and surrounding hills. We enter an interior courtyard facing south and protected from the mistral where there is a summer dining room. On the ground floor: an entrance hall, a living room with fireplace, a dining room with fireplace, the fully equipped living kitchen with access to a beautiful shaded terrace on the north side for summer lunches, a laundry area, a storage On the 1st floor: 4 bedrooms including two beautiful suites, two bathrooms, a shower room and a large dressing room Then an independent bedroom with its shower room and an independent guest house made up of two rooms, a kitchen area and a shower room. The living area is 275 sqm. Outside, a heated swimming pool of 10 m x 6m with a panoramic view. The surface area of the property is 5.9 hectares. Lots of charm and authenticity, this residence has been perfectly restored respecting the premises, retaining all the beautiful materials and nice features, very beautiful stone and terracotta floors, superb fireplaces, beautiful stone frames, Provençal ceilings, beautiful beams while making it very comfortable. The villages of Saint Saturnin les Apt and Rustrel and their shops and amenities are 5 minutes away by car and the town of Apt and its famous Provencal Saturday morning market is 8 minutes away.
…By Immobiliere Du Luberon


Just a few minutes’ walk from the famous village of Roussillon and its iconic ochre hills, this elegant stone house enjoys an elevated location offering spectacular panoramic views of the Luberon, the Monts de Vaucluse, and Mont Ventoux. With a living area of approximately 250 m², the property is laid out as follows: On the ground floor: a spacious, self-contained apartment, accessible either from the outside or via an interior staircase, featuring a large living room and a separate kitchen, both opening onto a terrace, a master bedroom with an en-suite bathroom, a second bedroom, a shower room, and a separate guest bathroom; On the first floor, where the main entrance is located: an entry hall with a coat closet and guest restroom, a spacious living room partially open to a kitchen with dining area, the entire space opening onto a superb terrace offering a panoramic view, as well as two en-suite bedrooms; On the second floor: a magnificent master suite with a bedroom, office, bathroom, walk-in closet, and private terrace. In addition, the property features a garage and a laundry room. Outside, a wooded and fully fenced lot of approximately 2,650 m² features a sumptuous infinity pool. Located in a buildable zone, it offers numerous development possibilities. This property already offers excellent rental potential, while also being ideally suited as a large family home, combining comfort, an exceptional setting, and close proximity to the village.
…By Michaël Zingraf Christie's International Real Estate Gordes


Located a few minutes from the famous village of Roussillon and its Ochres. Situated in a quiet area, without being isolated, this approximately 350sqm property in a commanding position will captivate with its generous volumes and unobstructed views. Upon entering, you discover a spacious living room filled with light, with large openings to the outside. The atmosphere is warm, with a fireplace in the living room, a convivial dining area, and two equipped kitchens. On the night side, five ground-floor bedrooms, including a master suite with a private lounge area and an adjoining bathroom. Everyone will find their space, with several showers spread for more comfort. Upstairs, a roughly 75sqm unit with a panoramic terrace is a real advantage: perfect for entertaining or for rental purposes. To complete it, an independent apartment by the pool includes an additional bedroom, a kitchen/living room, and a shower room. Located on over a hectare of landscaped terraced land, with two private parking lots, jacuzzi, numerous terraces, swimming pool, and pool house, this property offers a rare living environment, where each level reveals a new space designed for comfort, privacy, and relaxation. Information on the risks to which this property is exposed is available on the Géorisques website: www.georisques.gouv.fr.
…By Junot L’agence Des Alpilles Et Du Luberon Goult


GORDES AREA Located in the heart of the Luberon, this renovated Provençal stone farmhouse of approximately 255 m² enjoys a peaceful, natural setting and exceptional panoramic views of Gordes, Joucas, and the Luberon hills. The ground floor features spacious, light-filled living areas: a dining room open to the kitchen, and a living room with a fireplace and direct access to the panoramic terraces. This space is ideal for entertaining and fully enjoying the Provençal lifestyle. A laundry room and a guest toilet complete this level. The first floor comprises two bedrooms, an office, a bathroom with a cast-iron bathtub and shower, and a large games room with independent access, offering interesting potential for rental income or a leisure space. The second floor offers four additional bedrooms and a bathroom, providing ample space for family and guests. The landscaped grounds of over 4,000 m² surround the farmhouse and feature multiple terraces, shaded areas, and spaces opening onto the Provençal countryside. A 12 x 6 m heated swimming pool, a pétanque court, a garden shed, and a separate workshop complete the property. Bordered by trees and natural hedges, the grounds guarantee peace, privacy, and unobstructed views of the Luberon. This property is for sale through the Boschi Immobilier agency in Ménerbes, 84560. The farmhouse comprises: ---Ground floor--- Living room 40 m² Dining room open to the kitchen 49 m² Laundry room 18 m² WC with washbasin 2 m² - - 1st floor - - Playroom with storage 32.5 m² Hallway 11 m² Bathroom with shower and bathtub 14 m² WC with washbasin 2 m² Bedroom with built-in wardrobes 17 m² Bedroom 10 m² Wardrobe 1.5 m² Office 8 m² - - 2nd floor - - Hallway 7.5 m² Bedroom 14.5 m² Bedroom 18.5 m² Bedroom 9 m² Bedroom 15 m² Shower room and WC 3.7 m² - - Heated swimming pool - - Summer dining room with barbecue 37 m² - - Workshop with wine cellar 40 m² - - Covered terrace 28 m² - - Garden shed Fees to be paid by the seller. Energy class D, Climate class B Estimated amount of annual energy expenditure for standard use: between 4130.00 € and 5640.00 € for the years 2021, 2022, and 2023 (including subscriptions). Information on the risks to which this property is exposed is available on the Geohazards website: georisques.gouv.fr.
…By Boschi Immobilier Prestige Ménerbes


In the heart of the Luberon Regional Natural Park ROUSSILLON and its famous ochre cliffs Panoramic view 5 minutes from the village, in a quiet setting with a superb view of the ochre rocks, the Luberon mountains, and the villages of Bonnieux and Lacoste This charming residence offers approximately 350 sqm of living space, including: On the ground floor: a living space of approximately 82 sqm, a living room with a fireplace, an open-plan kitchen and dining room, a second fully equipped kitchen, a laundry room, a linen room, a suite with its own bathroom and dressing room, and four other bedrooms, three of which have their own bathrooms. On the 1st floor : a self-contained apartment of approximately 75 sqm including a living/dining room, a fully equipped kitchen, a bedroom with its own bathroom, and a large terrace with panoramic views. Then, a separate guest bedroom with its own bathroom. This comfortable home is equipped with a heat pump and reversible air conditioning. Outside: spacious terraces, a beautiful 9.50 m x 4.50 m swimming pool, ample parking, and a wooded garden. The plot area is 10,764 sqm This south-facing house is very open to nature and enjoys a superb setting. It is very pleasant to live in, being largely on one level. This could be a family home; its layout is also perfect for a B&B or seasonal rental business.
…By Immobiliere Du Luberon


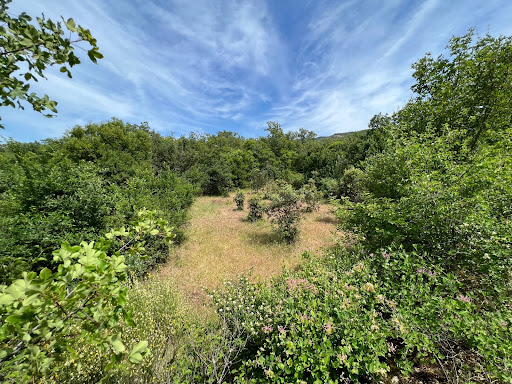
In the heart of the LUBERON Park 15 minutes from BONNIEUX This superb stone Bastide dates from the 17th century, its useful surface is approximately 350 sqm It comprises : On the ground floor: an entrance hall, a superb vaulted dining room living room with a monumental fireplace, a fully equipped kitchen, a bedroom with its shower room and toilet, another duplex dormitory bedroom, a shower room toilet On the 1st floor: a master suite with its fireplace, its terrace and its bathroom toilet and a separate access from outside, a bedroom with shower room toilet, a third bedroom with shower room At level -1: (garden level) two vaulted rooms The central heating is oil-fired by radiators. Outside: a swimming pool, terraces, a garage, a workshop The property is located in an exceptional environment, its surface is 11 hectares with a truffle field containing around 350 truffle oaks, the land is free of any rent. Lots of charm and character A unique place.
…By Immobiliere Du Luberon


Out of sight, in a beautiful countryside of the Luberon, this property is located near the village of Saint Martin de Castillon. Formerly an agricultural farm, it has benefited from renovation work carried out with the greatest respect for Provençal traditions, with noble materials. It now offers more than 300m2 of living space which will consist first of all of a beautiful living room communicating with the dining room and the kitchen totaling nearly 87m2; 5 beautiful en-suite bedrooms including a master bedroom of 40m2, an office, a games room / cinema, as well as a magnificent entrance hall... To this will be added the outbuildings offering a large independent garage, cellar, boiler room, large technical pool room with garden workshop... Outside, we discover a magnificent terrace with a very pretty view, arbor and its century-old olive tree. The surroundings of the property being very well laid out, there is also a covered terrace with its wood-burning oven, terraces in local stones with a pretty fountain, a vegetable garden, etc. Finally, in a dominant position, the swimming pool area is extraordinary with first of all a beautiful swimming pool (14x7), but also pretty beaches benefiting from this breathtaking view of the Luberon. Its charm, its authenticity, its extraordinary situation in a dominant position... So many assets which confirm the exceptional character of this Provençal domain.
…By Pierres & Tradition


IN THE HEART OF THE LUBERON In a beautiful, unspoiled, peaceful setting, a small hamlet in a dominant position with superb views of the hilltop villages and surrounding hills. This old 18th-century farmhouse consists of several buildings around an interior courtyard. It has been restored in the traditional style, respecting the surroundings and preserving its beautiful old features. The total surface area is 350 sqm, divided into a main house of 200 sqm and a second section of 150 sqm of tourist accommodation with two gîtes and two guest rooms. On the ground floor: an entrance hall, a living room with a fireplace, a kitchen, an office, a cellar, and the boiler room. A family cottage for 4 people, with a living room, equipped kitchen area, two bedrooms, and a shower room and toilet. A duplex cottage for 4 people, with a living room, kitchen area, one bedroom, and a shower room and toilet. On the first floor: a guest room with a shower room, toilet, and terrace. On the 2nd floor: a guest room with a bathroom, toilet, and terrace. An apartment: a living/dining room, a living room with a fireplace, a bedroom with its shower room. Above, two bedrooms, a shower room, and a mezzanine. A charming interior courtyard and a breakfast room. Outside, there is a 10-meter x 5-meter swimming pool with a summer kitchen, a wooded garden with a pétanque court. This comfortable residence is equipped with heat pump heating and reversible air conditioning. The land area is 1,419 sqm. This property is sold fully furnished with all operating equipment, furniture, bedding, complete equipment, a website, etc. It combines charm, comfort, and profitability. Ready for immediate use, with satisfied customers and excellent reviews. Ideal for a lifestyle change or a profitable investment. This property could also be suited to those looking for a family home.
…By Immobiliere Du Luberon


Mansion with panoramic views of the Luberon sitting on 14 hectares of unspoiled natural grounds. Presenting the perfect blend of authenticity, space and modern comforts, it offers approximately 400 sq.m of living area spread over three levels. On the ground floor: two welcoming living rooms with fireplaces, a dining room and a kitchen to be fitted out according to your tastes. On the first floor: four spacious ensuite bedrooms, each with a private bathroom or shower room. On the second floor: two charming bright attic bedrooms, each equipped with its own shower room and toilet. In a separate wing: a private apartment comprising kitchen, living room, bedroom and bathroom with toilet (perfect for accommodating your guests or staff). In the grounds, you will find a swimming pool (18 x 6m) in need of renovation as well a large garden adorned with ancient plane trees. Excellent potential for the creation of an equestrian or agricultural facility, or a property that can simply be enjoyed as a peaceful family residence. Winter comfort is ensured thanks to three fireplaces and electric convectors. Idyllically located in a unspoiled natural surroundings, this property is an oasis of calm with exceptional potential. Do not miss this unique opportunity to acquire a house of character in the heart of one of the most beautiful landscapes of Provence.
…By Emile Garcin - Luberon


JOUCAS - EXCLUSIVE For sale just a few minutes from the iconic village of Gordes, in the heart of the highly sought-after Luberon, this exceptional Provençal farmhouse of approximately 430 m² perfectly embodies the Provençal art of living in a privileged natural setting, set within 1.8 hectares of beautifully landscaped grounds. The property stands out for its magnificent vaulted rooms, featuring a kitchen opening onto an elegant dining room, both full of character, extended by a bright living room with large bay windows offering direct views of the pool and creating a seamless indoor-outdoor flow. The sleeping area includes two interconnecting bedrooms with a bathroom, as well as a spectacular 60 m² master suite with impressive volumes, complemented by a bathroom, a dressing room, and a vast 70 m² office. In addition, two adjoining rooms of 68 m² with independent entrances offer further development potential. The property also features four independent bedrooms, each with its own en-suite shower room, ideal for hosting family and guests in complete privacy. The richly landscaped park, crossed by a small stream, offers exceptional open views over the surrounding countryside as well as the village of Joucas, providing a rare and highly desirable living environment. Numerous outbuildings complete the property, including an extension of approximately 80 m², a 50 m² garage, a storage outbuilding, and a magnificent vaulted wine cellar of over 60 m²—an authentic and character-filled signature feature. A rare property combining generous volumes, elegance, and strong potential, ideal as a character residence or for a high-end hospitality project in one of the most sought-after areas of the Luberon. This property is for sale with Boschi Immobilier Prestige agency in Ménerbes, 84560. The property comprises: ---Ground floor --- Entrance 2.5 m² WC 2 m² Vaulted dining room and kitchen with fireplace 53 m² Vaulted living room 45 m² Laundry room 9 m² --- First floor --- Landing 4.5 m² En-suite bedroom with dressing room and bathroom 41.5 m² Office 68 m² Dressing hallway 10 m² Bedroom 14 m² Bathroom with WC 12 m² Bedroom 10 m² En-suite bedroom with bathroom, shower and WC 44 m² En-suite bedroom with shower room and WC 35 m² En-suite bedroom with shower room and WC 19 m² En-suite bedroom with shower room and WC 19 m² --- Heated swimming pool --- Extension 80 m² --- Garage 52 m² with storage 22 m² --- Wine cellar 63 m² --- Two additional rooms to be converted (68 m²) Including fees of 5.99% TTC to be paid by of the purchaser. Price excluding fees 1 885 000 €. Energy class E, Climate class E Estimated amount of annual energy expenditure for standard use: between 11240.00 € and 15270.00 € for the years 2021, 2022, and 2023 (including subscriptions). Information on the risks to which this property is exposed is available on the Geohazards website: georisques.gouv.fr.
…By Boschi Immobilier Prestige Ménerbes


Nestling in peaceful unspoiled surroundings, this charming hillside house boasts breathtaking panoramic views of the Luberon and the Monts du Vaucluse. Designed by an architect to create perfect harmony with the surrounding nature, the house is arranged into two distinct spaces: the living areas and the sleeping areas. The former, located on the garden level, feature a vast open living space. There is a modern open kitchen and its adjoining living room with fireplace and high ceilings, creating a warm and friendly ambiance. The dining room backs directly onto the pool terrace, a veritable invitation to relaxation. This level is completed by a pantry, a utility room and a guest WC, offering all the practicalities necessary for everyday life. The sleeping area, partly built into the rock, ensures calm and freshness and is ideal for recharging your batteries. It consists of five spacious bedrooms, including a master suite with its own bathroom. Three other shower rooms (one with a toilet) serve the rest of the bedrooms, allowing everyone to have their own space of comfort and privacy. At the entrance to the property, an exposed stone garage accommodates several vehicles, adding a touch of authentic charm. It all sits on 7,000 sq.m of beautifully landscaped private land adorned by olive trees, lavender and other Mediterranean flora, creating a natural and soothing setting. The swimming pool (15 x 7m) and its well-equipped pool house present the ideal place to cool off on hot summer days, while the pétanque are will delight lovers of outdoor leisure. This property offers a true oasis of calm, with relaxing outdoor spaces boasting views of the breathtaking landscapes of the region. Within easy reach of the local amenities yet offering a peaceful and unspoilt setting, this is a rare opportunity to live in the heart of Provence surrounded by the natural beauty of the Luberon.
…By Emile Garcin - Luberon
'%20stroke='%23DDAA3A'%20stroke-width='1.909'%20stroke-linecap='square'%20stroke-linejoin='bevel'/%3e%3c/svg%3e)
Receive by email any new listing that may match your search criteria
Your criteria :
By validating this form, you accept the general conditions of use of Le Figaro Properties.
These agencies offer a selection of luxury properties vente at Villars. Feel free to contact them for personalized assistance.
As part of your search for a luxury property, discover our catalog of 4 luxury houses with a terrace in Villars, offered from $734,214. Outdoor meals or summer receptions, the terrace extends the house outdoors. The houses listed in our listings offer attractive living areas measuring between 150 m² and 240 m².
As part of your search for properties of excellence, browse our privileged selection of 6 luxury houses with a pool in Villars available from $734,214. Whether the architecture of these houses incorporates a covered indoor aquatic space or a vast outdoor pool, each property flourishes amid remarkably landscaped grounds measuring between 320 m² and 1.9 ha.