The agencies at Apt
These agencies offer a selection of luxury properties vente at Apt. Feel free to contact them for personalized assistance.

 English$ USD · m²


L'Immobilière de l'Olivier presents: Magnificent Property with Stunning Views of the Luberon - Saignon Located in the town of Saignon, this beautiful house built in 1994 offers an exceptional living environment, perfect for those who appreciate comfort and elegance. With a generous living area of 230 m² set on a lovely plot of 1308 m², it skillfully blends the charm of traditional Provençal architecture with high-quality materials. Exceptional living spaces From the moment you enter, you'll be captivated by a spacious, bright living room of 53 m², enhanced by an authentic stone fireplace and upscale finishes. Adjoining this, a modern kitchen of 29 m² invites you to enjoy a truly social space. These areas open onto a large south-facing terrace with panoramic views. A spacious bedroom area designed with family in mind The main sleeping area includes 5 generous bedrooms, 4 of which have direct access to the outdoors. Notably, there is a bedroom with a 12.5 m² balcony, as well as three large rooms with built-in closets. For your comfort, this level also features a large mixed bathroom of 9.95 m², a shower room, separate toilets, and a study. A real ''Plus'': An independent apartment The property includes a charming outbuilding: a studio apartment of 43 m². Featuring a lovely living space of 26 m², a 10 m² bedroom, a shower room, and toilets, it also enjoys its own access to a 24 m² terrace. Perfect for hosting family or generating rental income! The outdoor area is a true invitation to relaxation. The carefully maintained garden is planted with olive trees and Provençal varieties. You'll enjoy a 5x10 swimming pool offering breathtaking, unobstructed views of the Luberon. For summer evenings, two lovely terraces (including a very large one of 66 m²) and a dedicated space with a barbecue and pizza oven await you. Annexes and quality technical features A huge garage of 113 m² will delight collectors or DIY enthusiasts. Stones House with a view Luberon tradition
…By Immobiliere De L'olivier


Luberon L'immobilière de l'Olivier exclusively presents this authentic property set in a lush and preserved environment.. It spans approximately 220 m² and offers great potential for lovers of genuine places, nature, and characterful homes on over five hectares. Situated in a peaceful setting, in the heart of a typically Luberon landscape, the house enjoys an especially pleasant atmosphere, surrounded by greenery, mature trees, and clear views of the nearby hills. The garden, vibrant and natural, notably includes a pond fed by a spring, a rare feature that adds much charm and freshness to the whole. The building showcases beautiful original elements: stone walls, exposed beams, terracotta floors, additional volumes, and spaces waiting to be reimagined. The main residence offers several living rooms and potentially five bedrooms, making it suitable both as a large family home or as a secondary residence or guest house project. The property also includes a cabanon, providing an extra asset: an independent space, workshop, storage, recreational area, supplementary annex, or support for an additional project depending on needs and applicable authorizations. Some parts of the property require modernization, but overall it offers a solid foundation full of character, with very appealing additional volumes: outbuildings, dependences, attic spaces, all of which could be enhanced according to your needs. A unique property by its location, atmosphere, and potential?ideal for those seeking an authentic home in the Luberon, near Saignon and Apt, while enjoying a privileged natural environment.
…By Immobiliere De L'olivier


Located in a quiet residential area just minutes from the local amenities, this delightful villa of approximately 190 sq.m boasts delightful views of the Luberon. It features a light-filled main residence with four bedrooms, including a beautiful upstairs master suite, as well as an independent apartment that is ideal for hosting family and friends (or letting out to tourists). Sitting on leafy enclosed grounds of around 1,800 sq.m, the property offers outdoor facilities including a swimming pool, a spacious covered dining area and several relaxation areas. Fully air-conditioned, this comfortable and welcoming property would be perfect as either a primary residence or a holiday home.
…By Emile Garcin - Luberon


The advertiser did not provide an english description for this listing.
…By 3g Immo Prestige


Located in the heart of the Luberon’s Golden Triangle, just minutes from the iconic villages of Gordes, Roussillon, and Bonnieux, John Taylor is delighted to present this single-story villa—a true tribute to light and contemporary design. Completed in 2022, this property offers the luxury of a brand-new build, combining high-end finishes with exceptional energy efficiency, all protected by ten-year builder's warranties. From the moment you enter, the fluidity of the layout is striking. The sun-drenched 32 m² reception room opens onto a spacious 20 m² dining kitchen. Fully equipped with the meticulous attention to detail expected of modern standards, it serves as the heart of the home, perfect for intimate gatherings. The private quarters feature two elegant bedrooms complemented by a bespoke 6 m² dressing room. The bathroom, designed as a true sanctuary of well-being, is fitted with both a bathtub and a walk-in Italian shower. A discrete yet essential 8 m² laundry and pantry area adds practical functionality to this exceptional residence. Set on a 1,017 m² plot, the villa extends onto a vast 50 m² terrace overlooking an 8x4m mirror-effect swimming pool. The garden, designed for low maintenance, perfectly frames the surrounding hills, offering a serene and secluded living environment. Ideally situated just a 15-minute walk from the Apt lake and within immediate proximity to village shops, this property is the perfect address for a luxurious pied-à-terre or a primary residence for those seeking modern refinement.
…By John Taylor Luberon


This property commanding a panoramic view of Mont Ventoux and the pre-Alps is in a picturesque perched village a few minutes from Apt and near the Luberon area’s popular tourist destinations. Set in over two hectares and accessed by means of an elegant paved courtyard, it offers about 300 sqm of living space including a spacious living/reception room with a mezzanine, a generous kitchen, four bedrooms and three bathrooms. With a separate gite and a guest suite. An inner courtyard accesses about 250 sqm of cellars. With a swimming pool to renovate. Refurbishment is required to exploit the full potential.
…By Daniel Feau Luberon & Alpilles


Nestled in one of the Luberon’s most iconic ochre villages, this outstanding property perfectly embodies the elegance and authenticity of Provence. This magnificent period farmhouse offers over 500 sqm of built area, including a main residence full of character and several outbuildings. Enjoying a full south-facing position, the property boasts breathtaking panoramic views over the Apt valley and the Luberon mountain range, set within a preserved and peaceful natural environment. Set on more than 3 hectares of land, the estate features vineyards, beautifully landscaped grounds, and a superb swimming pool area seamlessly integrated into its surroundings, enhanced by majestic plane trees that lend a timeless charm to the property. Upon entering, an elegant entrance hall leads to the main living areas on the ground floor: a spacious kitchen with dining area, a warm and inviting living room with an open stone fireplace, a study, and a refined sitting room. Upstairs, five generously proportioned bedrooms are offered, including two en-suite, along with two additional shower rooms. Fully renovated with exceptional attention to detail, the property showcases high-quality, authentic materials: natural stone flooring, exposed beams, traditional Provençal ceilings, and a period stone fireplace. Every element has been carefully selected to preserve the soul of the property while providing modern comfort. A rare opportunity, combining historic charm with a high standard of renovation, in one of the most sought-after locations in the Luberon.
…By Pierres & Tradition


The advertiser did not provide an english description for this listing.
…By Maison Dumon


In the heart of the Luberon, sheltered from a small hamlet, this former dovecote from the 18th century reveals a discreet silhouette and a unique presence. Completely reimagined, the property offers approximately 156 m² of living space, complemented by an additional approximately 16 m² dovecote, bringing the total to nearly 172 m² of surface area, as well as 151 m² of convertible outbuildings, all on over one hectare of land overlooking the vineyards and the Provençal hills. A confidential address where the charm of the old interacts with a sober and sensitive renovation. The house is structured around a warm living area, extended by an equipped kitchen designed for shared moments. The volumes maintain the authenticity of the place while offering a fluid and modern layout. The whole accommodates five bedrooms, including an independent suite nestled in the old pigeon loft and a ground-floor bedroom, creating a home that is easy to live in, between intimacy and conviviality. A underfloor heating and cooling system on the ground floor discreetly supports daily comfort. Outside, the garden opens wide onto the surrounding countryside. The pool area, intimate and preserved, is complemented by a pool house with a summer kitchen, the true heart of summer life. Two large barns with remarkable volumes reveal multiple possibilities for development, potentially accommodating beautiful independent suites, a workshop, or a wellness space. A characterful, simple, and inspiring place, where the old dovecote tells a new way of living in the Luberon, between authenticity, freedom, and the sweetness of life. ENERGY CLASS: C / CLIMATE CLASS: A Estimated average amount of annual energy expenses for standard use, established from energy prices in 2026: between 2025 euros and 2739 euros per year. Information on the risks to which this property is exposed is available on the Géorisques website: www.georisques.gouv.fr Noémie VERGNAS (EI) Commercial Agent - RSAC Number: 432 750 552 - Avignon.This description has been automatically translated from French.
…By Espaces Atypiques Avignon


A short walking distance from the centre of Villars, much prized by locals for its excellent restaurants, this charming property delights the eye with its traditional stone facade and wooden shutters, topped with an authentic dovecote. Inside, its generous, light-filled living spaces showcase lovingly preserved features, including the vaulted ceiling and stone floor on the garden level, original solid wood doors, Provencal ceilings, exposed stone and wooden beams. The unexpectedly spacious and truly stunning principal suite on the second floor harmoniously unites these latter elements. The garden floor comprises: fully-equipped dining kitchen; scullery with wine fridge; boiler room. A few steps lead up to a spacious double bedroom with en suite bathroom and dressing room. The first floor comprises to the east: spacious living/dining area with bar and fireplace; adjacent balcony, accessible to the outside via stone steps. A staircase at the end of the room leads to: guest bedroom with WC and vanity. The other side of this floor comprises: office with floor-length bookshelves; guest bedroom; shower room with double vanity and washing machine; separate WC. On the second floor, the gorgeous principal suite features: impressive sitting room with cathedral ceiling and large picture window, adorned with original wooden shutters, looking out towards the neighbouring village of Saint-Saturnin-les-Apt and beyond to the Vaucluse mountains; spacious bedroom with traditional Provencal ceiling, exposed stone walls, polished wood floors and roomy closet; generous walk-in closet; bathroom with tub, shower, double vanity and WC. A cosy library nook built into the dovecote greets you at the top of the stairs. The walled garden provides an intimate setting designed for enjoying outdoor living year-round. The generous canopy of the Mulberry tree provides shade during the hotter months for al fresco dining; around the pool there is plentiful space to soak up the sun. The garden is easy-to-maintain with a combination of gravel ground cover and stone paving, flowering shrubs and potted plants. Amenities include: oil-fired central heating; double glazing throughout; wood-burning fireplace; water softener; mains drains and water; automatic watering system in place; outdoor lighting; fibre internet; closed garage for one car; further parking within and outside of the property. Move-in ready, this lovely house will captivate its new owners with its authentic Provencal features, generous-sized bedrooms and living area, and magnificent principal 'dovecote' suite on the top floor. The views of the sweeping countryside, taking in lavender fields and vines, are unforgettable. Within easy reach by car of Apt, with its shops, services, and renowned Saturday market, and half an hour from the famed perched villages of the Luberon, this property would be ideal either as a family home or as a second home, with excellent rental potential if desired.
…By Maison Victoire


Maison Dumon presents for sale: In the heart of a privileged setting and in a dominant position, this contemporary property of 215 m2 of living space, built in 2020, combines modernity and comfort. Its timber-frame architecture gives it a unique charm and a warm atmosphere. Facing due south, it benefits from an unobstructed view of the Luberon valley. The living space consists of a fully equipped American kitchen opening onto a large, bright living room, bordered by 8 meters of custom-made sliding glass doors. The sleeping area has four bedrooms, three of which are en suite, offering each occupant an intimate and independent space. On the garden side, a beautiful 8x8 m swimming pool fits perfectly into a landscaped garden of 2400 m2. The 55 m2 furnished pool house, with summer kitchen, will allow you to fully enjoy sunny days. Thermal comfort is ensured by a ducted forced-air heating system, while a large 100 m2 garage offers various possibilities for development or storage. The fully landscaped garden features automatic watering and outdoor lighting. The property is also equipped with a home automation system for optimal comfort. Comfort and Services: property entirely on one level - privileged environment and only 3 minutes from the town center - excellent insulation - quality materials - home automation equipment - ducted forced air heating system - jacuzzi - large insulated garage of 100 M2 - garden enclosed by stone walls - automated wrought iron gate - pool - house fitted and equipped with 55 M2 - large square swimming pool 8M X 8M with its acoya beach - automatic watering and exterior lighting - Optical fiber - connection to the sewer network. Information on the risks to which this property is exposed is available on the Géorisques website: www.georisques.gouv.fr
…By Maison Dumon


Nestled in the heart of the Luberon, between the emblematic villages of Roussillon and Bonnieux, this 19th-century property enjoys beautiful views over the Luberon valley and the surrounding vineyards. It stands out for its authenticity and character. Fully renovated in 2022 with taste, it combines Provençal charm with modern comfort. Offering approximately 460 m² of built surface, the property is composed of a warm main house of around 160 m² and three independent gîtes totaling more than 200 m². This layout is ideal for a lifestyle project combining a primary residence with a hospitality activity, offering strong seasonal rental potential and solid local demand throughout the year. Set on a landscaped plot of 3,144 m², the property benefits from a peaceful natural environment in one of the most sought-after areas of the Luberon, in Provence. The private residence offers bright and comfortable living spaces with four bedrooms and two shower rooms, perfectly suited for family living or a primary home. The three independent gîtes, each with its own character, are fully equipped and ready to operate, offering strong rental income potential in a region with high tourist appeal, particularly for seasonal rentals. The property benefits from recent technical installations: heat pump, fully renovated electrical system, reversible air conditioning (hot/cold), a 10 kW solar panel system providing strong energy efficiency, and two electric vehicle charging stations (one for the main house and one for the gîtes). A private well supplies water to the swimming pool, ensuring a good level of autonomy. The outdoor areas have been designed for relaxation and convivial living. A large covered terrace with a pizza oven is ideal for summer dining, while two separate swimming pools allow privacy between the private residence and guest accommodation. The property enjoys open views over the Luberon hills in a calm and preserved environment. A workshop completes the property, suitable for storage, creative use, or artisanal activity. This property represents a well-balanced opportunity in the Luberon: a turnkey home combining character, hospitality activity, energy efficiency, and strong seasonal rental potential. Ideally located close to the most beautiful villages of the Luberon, hiking trails, Provençal markets, and renowned natural sites, it offers an excellent quality of life along with genuine development potential for a hospitality project.
…By Barnes Alpilles Luberon


Exclusive! In the heart of Luberon, in the Saint Saturnin les Apt and Villars area, fully equipped property of 290 m2 built on more than 1.4 hectares of land with swimming pool. The bright house offers a beautiful 48m² living room with an open kitchen and fireplace, a TV lounge, 5 bedrooms, 3 bathrooms, a large garage of 60 m2, laundry room, and cellars. Outside, the partially enclosed land is nicely landscaped and wooded with a beautiful pool area with decks and pool house. This property located in a rural environment is ideal as a family home or for hosting activities. Beautiful unobstructed view of Luberon! Visit quickly!
…By Pierres & Tradition


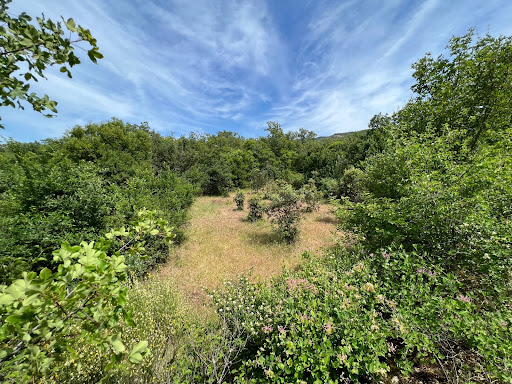
In the heart of the LUBERON Park 15 minutes from BONNIEUX This superb stone Bastide dates from the 17th century, its useful surface is approximately 350 sqm It comprises : On the ground floor: an entrance hall, a superb vaulted dining room living room with a monumental fireplace, a fully equipped kitchen, a bedroom with its shower room and toilet, another duplex dormitory bedroom, a shower room toilet On the 1st floor: a master suite with its fireplace, its terrace and its bathroom toilet and a separate access from outside, a bedroom with shower room toilet, a third bedroom with shower room At level -1: (garden level) two vaulted rooms The central heating is oil-fired by radiators. Outside: a swimming pool, terraces, a garage, a workshop The property is located in an exceptional environment, its surface is 11 hectares with a truffle field containing around 350 truffle oaks, the land is free of any rent. Lots of charm and character A unique place.
…By Immobiliere Du Luberon


Located in the heart of a gorgeous natural setting, this property sits centred on a 1.72-acre plot. Close to the village of Caseneuve, it offers a peaceful retreat with a beautiful view of the majestic Luberon valley. The ground floor comprises: bright living space composed of a sitting room, dining room and kitchen; study; spacious bedroom with en suite shower room, offering privacy and comfort; additional sitting room; shower room; dining room opening onto a summer kitchen, inviting you to extend your evenings outdoors. The accommodation is currently spread across two gites ensuring privacy for guests (although these could easily be connected if desired). The first floor accommodates: large sitting room with mezzanine; four bedrooms sharing an elegant shower room; separate loo; sitting room; attic. Outside, the lush, well-kept grounds create a wonderfully bucolic setting, with large terraces shaded by century-old trees, and a 10m x 5m heated saltwater swimming pool. Amenities include: reversible air-conditioning; automatic watering; mains water; garage; ample parking. Vast storage shed for garden equipment. Thanks to its superb location, great volumes, beautiful views and lush garden, this property would be perfectly suited to serve as a tranquil Luberon getaway.
…By Maison Victoire


In the heart of the Luberon, this magnificent Provençal country house offers nearly 190 sqm of living space with a main house and a small guest house on a beautiful 3,000 sqm plot. It offers a beautiful interior living space with 5 bedrooms and 2 bathrooms. The exterior is well maintained with a large shaded terrace, a beautiful pool area, and lovely wooded grounds. A Provençal country house combining charm and comfort. Energy class: C/B.
…By Pierres & Tradition


Exclusively in the town of Caseneuve, a timber frame house with a living area of 122 m2, on a building plot of 2510 m2. Nestled in the heart of the Luberon, this contemporary, single-storey house offers a rare living environment, combining modern comfort, nature and exceptional potential. Situated on a 2,510 m2 plot in a peaceful and unspoiled setting, this house offers 122 m2 of living space in perfect condition. Bathed in light, it enjoys unobstructed views of the Luberon, inviting serenity and relaxation. Designed for optimal comfort, the house boasts a very good energy performance (DPE B), guaranteeing well-being and control of consumption. It consists of a living room with lounge/dining room, kitchen, office space (67 m2), three bedrooms (18 m2, 15.9 m2 and 10 m2), a shower room, a laundry room and a separate WC. In addition, there is a garage/workshop (32 m2), a carport (40 m2) and two terraces (40 m2 and 32 m2). This villa is built with a timber frame, on a crawl space. The partitions are made of Placoplâtre, with cellulose wadding insulation, and the roof is flat. The equipment: Wood/aluminum joinery Pellet stove Electric convectors Fully equipped kitchen Solar water heater Photovoltaic panels Sanitation via a phytosanitary treatment plant that meets standards. What makes this property truly unique lies in its potential: the land still offers 350 m2 of building potential, opening the way to numerous projects: luxury extension, guest house, rental or heritage activity, swimming pool. A rare property, ideal as a primary or secondary residence, in the heart of an area sought after for its quality of life and authenticity. An opportunity for buyers seeking space, tranquility and prospects. Energy Performance Certificate (EPC): B and A, annual consumption between EUR880 and EUR1260 The annual property tax amount is 1217? Information on the risks to which this property is exposed is available on the Géorisques website: www.georisques.gouv.fr The fees are included, VAT included, and are payable by the seller. Would you like more information and to arrange a visit? Contact Mr. PIN Benjamin EI, Expertimo sales agent based in Saint Saturnin lès Apt. EXPERTIMO est le leader français des réseaux dédiés aux mandataires expérimentés
…By Expertimo


EXCEPTIONAL: Outstanding Medieval Farmhouse with Panoramic View In the heart of the Luberon, in a perched village, a rare find on the market, this medieval farmhouse is much more than just a property: it is a preserved architectural gem, boasting extraordinary volumes and an authenticity full of charm. Nestled in a privileged setting, this estate is perfect for lovers of stone and ambitious project owners. From the moment you step inside, the magic unfolds. The building has retained its noble features, making it a unique place steeped in history. The highlight? Its vaulted stone rooms, true cathedrals of rare craftsmanship, ideal for a prestigious tasting cellar or an exceptional wellness space. With generous space totaling over 300 m² and a flexible layout, this farmhouse offers endless possibilities: Prestige Accommodation: Create charming suites or luxury holiday rentals within a historic setting. Gastronomy: An impressive setting for a distinctive restaurant, with the option to design grand reception rooms. Family Residence: A spectacular family home where every room tells a story, combining modern comfort with the grandeur of the past. The property benefits from an exceptional panoramic view, offering a natural tableau that changes with the seasons. A peaceful environment, without being isolated, ensuring complete tranquility for its future owners. Finishing work is to be expected.
…By Immobiliere De L'olivier


Nestled on the heights of Les Baux-de-Provence, in the heart of the Alpilles, this property enjoys a rare and unspoilt setting, with partially open views over the surrounding countryside. Built in 2007 in keeping with traditional Provençal architecture — stone window surrounds, génoise detailing, aged roof tiles and wrought-iron features — this single-storey residence is distinguished by the quality of its materials and its generous volumes, enhanced by impressive 5.30-metre ceiling heights in the reception rooms. The 49 sq m living room with fireplace offers a spacious and light-filled setting, ideal for entertaining family and friends in a warm and inviting atmosphere. The 47 sq m kitchen and dining area form a true reception space, both functional and welcoming, perfectly suited to everyday living as well as larger gatherings. This is complemented by a 24 sq m back kitchen and pantry, which also allows for the services of a private chef when entertaining guests. The house comprises two suites with en-suite shower rooms, four additional bedrooms, two bathrooms and a television lounge. A magnificent 69 sq m covered terrace completes the property, extending the living areas seamlessly outdoors. It provides the perfect setting for al fresco dining, summer evenings and peaceful moments, while offering welcome shade during the height of summer. Set within 12,000 sq m of partially enclosed grounds landscaped with Mediterranean species and the characteristic pine trees of the Alpilles, the property features an 8 x 4 metre swimming pool and a 49 sq m double garage, ideal for housing classic cars or other vehicles. Features include full air conditioning, anti-burglary double glazing and an alarm system, ensuring comfort and security. A rare opportunity in the Vallée des Baux, presented by Valancogne Partners in Eygalières. A unique setting where nature and the Provençal art of living come together in effortless harmony.
…By Valancogne Immobilier


For sale in Saint-Saturnin-lès-Apt. Located in a preserved natural environment, a few minutes’ walk from the village, this single-story contemporary house benefits from a rare location. Elevated position, it offers a remarkable panoramic view of the village, the Luberon, Mourre Nègre, and up to the Alpilles. Built on a 1-hectare plot, in the heart of Provencal vegetation of holm oaks and garrigue, the property offers a living environment that is open, bright, and private. The living spaces have been designed to fully enjoy the landscape, with large openings onto the terraces, pool, and panorama. The house features approximately 160 m² of living space on one level, complemented by a 38 m² double garage and a double cellar/basement of approximately 28-30 m². It includes a beautiful reception area with a living room, dining room, and kitchen, several bedrooms, a dressing room, a laundry room, and several water rooms. The current layout offers great flexibility in arrangement and use. In addition to the existing bedrooms, some areas, notably a 7.5 m² laundry room and a 5 m² bathroom, could be reconfigured to increase capacity according to individual needs. Outside, the terraces naturally extend the living spaces towards the 11 x 5 meter pool, ideally oriented towards the landscape. The house offers an excellent level of contemporary comfort, including heat pump/reversible air conditioning, double-flow VMC, triple glazing, fiber-optic internet, alarm, outdoor surveillance cameras, electric charging station, and anti-scale system. This property is aimed at those seeking mainly a rare place: a contemporary, easy-to-live-in house, single-story, flooded with light, with an truly exceptional view, approximately one hectare of land, a pool, a double garage, and privileged access to the village. A unique property in Saint-Saturnin-lès-Apt, ideal as a primary residence or a high-end secondary residence. Information on the risks to which this property is exposed is available on the Georisques website: www.georisques.gouv.fr.
…By Junot Goult


Exclusive! In the heart of the Luberon, near a hilltop village, magnificent 190 m2 Provencal bastide with independent apartment and swimming pool on over 3000 m2 of land. The house comprises a 45 m2 living room with open kitchen, laundry room, 5 bedrooms, shower room, bathroom, 2 toilets. The independent 43 m2 apartment, comprising a living room, bedroom and shower room, is ideal for welcoming family and friends. An 18 m2 garage completes this property. Outside, you'll enjoy a lovely pool area with decking and unobstructed views over the valley. A comfortable property with no work required! To discover!
…By Pierres & Tradition


Exclusive! In the magnificent village of Caseneuve, this beautiful stone house is ideally located, with panoramic views over the Luberon valley. Carefully and tastefully renovated, it offers over 136 m² of living space with a bright living room/kitchen, 3 bedrooms and two shower rooms. Outside, the terrace with its pretty wrought-iron arbour and climbing vine offers a warm welcome; a second outdoor area features a swimming pool surrounded by ancient walls. This typical village dwelling is a real real estate treasure, offering undeniable charm with beautiful materials that are both delicately chosen and authentic: old solid wood parquet flooring, stone staircase and floors, Provencal ceilings, etc.
…By Pierres & Tradition



In Provence, in the Luberon, this magnificent 18th-century Château perched on its hill welcomes you with its path lined with olive trees. At the center of its nearly one-hectare grounds, the majestic building is composed of two sections. The farmhouse part, fully restored, boasts generous and contemporary volumes, including a beautiful bright living and dining room with great ceiling heights, direct access to a spacious terrace where you can enjoy the view of the valley, the Luberon, and the sunset. A fully equipped kitchen opens onto a sheltered patio for sunny days. It offers 4 bedrooms and 3 shower rooms. The château part over 3 levels requires updating for the first two levels and restoration for the third. The volumes are noble and the rooms bright. There is already a kitchen, a living and dining room, 3 bedrooms, and 2 shower rooms. Technical areas, cellars, and a barn complete this property. The single plot of land houses three-hundred-year-old trees and a pool bordered by a terrace. For lovers of the land, it will be possible to acquire agricultural land nearby.This description has been automatically translated from French.
…By Proprietes Du Luberon - Sotheby's International Realty


MAISON DUMON presents: In Saint-Saturnin-lès-Apt, set within an unspoilt natural environment, this contemporary single-storey home enjoys an exceptionally rare location. Occupying an elevated position, it offers remarkable panoramic views over the village, the Luberon, the Mourre Nègre and as far as the Alpilles, while remaining within easy walking distance of the village centre. Built on approximately one hectare of land, surrounded by the characteristic Provençal landscape of holm oaks and Mediterranean scrubland, the property offers a lifestyle that is open, bright and private. The living areas have been thoughtfully designed to make the most of the scenery, with large openings leading onto the terraces, the swimming pool and the spectacular views. The house offers approximately 160 sqm of single-level living space, complemented by a 38 sqm double garage and a double cellar/basement of approximately 28 30 sqm. It features a spacious reception area comprising a living room, dining room and kitchen, several bedrooms, a dressing room, a utility room and multiple bathrooms. The current layout offers considerable flexibility. In addition to the existing bedrooms, certain spaces notably a 7.5 sqm utility room and a 5 sqm bathroom could be reconfigured to increase the property's accommodation capacity according to individual requirements. The generous 38 sqm double garage also provides additional space, making it possible to relocate certain technical functions while fully preserving its current use for parking, storage and practical purposes. Outside, the terraces extend naturally from the living areas towards the 11 x 5 metre swimming pool, ideally positioned to enjoy the exceptional views. The grounds ensure peace, privacy and generous space, while the proximity of the village avoids any sense of isolation. The property offers an excellent level of contemporary comfort, including a heat pump with reversible air conditioning, double-flow mechanical ventilation system (MVHR), triple glazing, fibre-optic internet, alarm system, outdoor surveillance cameras, an electric vehicle charging station and a water softening/anti-scale system. This property is designed for buyers seeking something truly exceptional: an easy-to-maintain contemporary single-storey home filled with natural light, offering genuinely outstanding views, approximately one hectare of land, a swimming pool, a double garage and privileged walking access to the village. A truly distinctive property in Saint-Saturnin-lès-Apt, equally suited as a primary residence or a high-end holiday home. Information regarding the natural and technological risks to which this property may be exposed is available on the Géorisques website: www.georisques.gouv.fr.
…By Maison Dumon


Built in the 18th century and meticulously restored, this Provençal bastide embodies a rare and accomplished interpretation of the Provençal art of living. It masterfully blends the authenticity of its historic structure, timeless elegance, and contemporary comfort. Ideally located on the edge of the sought-after and lively village of Saint-Saturnin-lès-Apt, it offers a perfect balance between village life and tranquility. Nestled in the heart of the Luberon, in a protected natural environment, the property benefits from a south-facing aspect and unobstructed views of the Luberon mountains. This exceptional setting provides an atmosphere of serenity and absolute privacy, while allowing easy access, in just a few minutes on foot, to the shops, restaurants, and activities of a village that thrives year-round. Offering approximately 300 square meters of living space, the house is spread over three levels, each bathed in natural light. Behind a striking studded wooden door, the ground floor boasts spacious and generously proportioned reception areas: a living room with beautiful views of the surrounding landscape, a bright dining room, and a winter lounge with a stone fireplace, perfect for cozy gatherings. Adjoining this is the high-end, fully equipped Fabre kitchen, featuring a Lacanche range cooker, and a discreet yet functional pantry. On the same level, a bedroom with an en-suite shower room and direct access to the garden can also serve as an office. A guest toilet and a utility room complete this level. A staircase paved with antique terracotta tiles leads to the first floor, where two elegant suites each have their own bathroom and dressing area. On the top floor, a majestic suite impresses with its high ceilings and stunning exposed beams. It comprises a full bathroom with a shower and bathtub, a dressing room, and a separate toilet, all within a refined and intimate atmosphere. The property is revealed at the end of a secluded, tree-lined driveway. Beyond a majestic wrought-iron gate, a superb bastide unfolds on over 7,000 m² of fully enclosed grounds. A fifth independent suite, complete with a shower room, dressing room, and toilet, provides privacy for family and friends. The exterior spaces have been designed as seamless extensions of the house, creating a natural flow between indoors and out. A covered summer kitchen, crafted from local stone, offers a welcoming and elegant space, ideal for any season. The 10 x 5 m swimming pool is nestled within a meticulously landscaped setting, enhanced by a spacious solid wood deck and complemented by an outdoor shower. The garden, equipped with an automatic watering system, features beautiful local species, including an olive grove, and benefits from carefully designed lighting that highlights the grounds at dusk. A landscaped parking area, complete with a carport, further enhances the exterior amenities. In 2024, the property underwent a complete, top-of-the-range renovation by a certified professional specializing in period homes. The fine materials and exceptional finishes—exposed beams, stonework, and handcrafted ironwork—blend harmoniously with modern amenities for optimal comfort: double glazing, reversible air conditioning, mains water, fiber optic internet, an alarm system, and a compliant septic tank. Nothing was left to chance. Les honoraires d'agence sont à la charge de l'acquéreur, soit 5,02% TTC du prix hors honoraires. Les informations sur les risques auxquels ce bien est exposé sont disponibles sur le site Géorisques : www. georisques. gouv. fr. ** ENGLISH SPEAKERS: please note that Capifrance has an international department that can help with translations. To see our range of 20,000 properties for sale in France, please visit our Capifrance website directly. We look forward to finding your dream home!
…By Capifrance - Yolande Zandvliet
'%20stroke='%23DDAA3A'%20stroke-width='1.909'%20stroke-linecap='square'%20stroke-linejoin='bevel'/%3e%3c/svg%3e)
Receive by email any new listing that may match your search criteria
Your criteria :
By validating this form, you accept the general conditions of use of Le Figaro Properties.
These agencies offer a selection of luxury properties vente at Apt. Feel free to contact them for personalized assistance.