Get early access to listings that match your criteria
Never miss an opportunity again. Our personalized alerts notify you instantly.

 English$ USD · m²


Discover this magnificent 120 m² house located in Ménerbes, in the heart of Provence. With its four bedrooms and a total of five rooms, it is ideal for a family seeking tranquility. Equipped with double glazing, it ensures optimal comfort while being nestled in a green setting.The traditional stone facade makes it a true haven of peace. The surrounding trees provide welcome privacy while adding a natural charm to the property. Natural light floods the rooms thanks to the large openings, making each space warm and bright.This house is a rare opportunity to acquire a character property in one of the most beautiful villages of Luberon.This description has been automatically translated from French.
…By John Taylor Luberon


This late 18th century ensemble set in 3 peaceful hectares offers about 500 sqm of floor space in a 250 sqm main house set around an inner courtyard, a second “mas”, a little stone-built “borie”, and a barn. With a well. The interior features flagstones and exposed beams. Renovation is required to exploit the huge potential.
…By Daniel Feau Luberon & Alpilles


Located in the heart of Ménerbes, one of the most desirable villages in the Luberon, this fully renovated house combines authentic character with modern comfort and offers a mix of contemporary finishes and natural materials. Set at the top of the village, the property enjoys spectacular panoramic views and a peaceful setting, all while being just steps from a great selection of restaurants, cafés, shops, and local vineyards. A historic village house, entirely remodeled to offer a luxurious standard of modern living. The ground floor comprises: characterful vaulted entrance hall; two beautiful caves carved into the rock, offering a unique atmosphere - currently used as a sitting room and a game room; luxurious hammam; lovely library; loo; utility room; technical room. The first floor is composed of: principal suite with a private bathroom and terrace; two bedrooms, each with its own en suite shower room and charming private terrace; loo. The second floor accommodates: bright kitchen with a fireplace, opening onto a dining room, a spacious living room, and a TV room, creating a stunning ensemble, extended by a vast panoramic terrace; loo. The third floor comprises two elegant bedrooms and an office, bathed in light thanks to large windows opening onto the view, beneath a beautiful high ceiling. Outside, several terraces offer exceptional views over the Luberon, the Monts de Vaucluse, Mont Ventoux, the citadel of Ménerbes, and the Cévennes. This space is ideal for al fresco dining thanks to easy access to the kitchen. Below, the 5m x 2m swimming pool, a rare asset in the heart of the village, blends seamlessly into the landscape, highlighted by porcelain stoneware tiling. Amenities include: electric heating and underfloor heating on the ground floor; double glazing; mains drainage; mains water; fibre optic internet; electric shutter for the pool. Perfectly located, the house offers several bedrooms with independent access, creating a beautiful ensemble ideal for hosting guests. With its high-quality renovations, great volumes, prime location, and breathtaking views, it provides fabulous living, in the centre of the village of Ménerbes.
…By Maison Victoire


Nestled in the very heart of Ménerbes, one of the Luberon's most coveted villages, this elegant 18th-century stone house sits in an enviable position just steps from the village's restaurants, cafés, and boutiques. Full of authentic character and thoughtfully reimagined, the property enjoys generous living spaces, elegant décor, and a remarkable 120m² rooftop garden offering breathtaking 280-degree views across the village, the Citadelle, Mont Ventoux, and the sweeping Luberon valley. The house and its private garden are south-facing, soaking up the Provençal sun throughout the year. The ground floor comprises: entrance via a central courtyard framed by oversized wrought-iron orangery windows; sitting room laid with cobblestone flooring; spacious office (currently used as a bedroom); wonderfully distinctive guest suite with vaulted ceilings, stone accent walls, and an adjoining shower room; wine cellar; floating Oppède-stone staircase leading up to the first floor. The first floor accommodates: mezzanine area bathed in natural light; large principal suite with an adjoining bathroom and walk-in shower. The second floor is composed of: stunning bespoke 'Fabre' kitchen flowing into the sitting room; sitting room featuring high ceilings, an ornamental 'pigeonnier', traditional parfeuille tiles, a stone fireplace, and generous space for dining. Spectacular views of the Luberon mountains can be enjoyed from the upper floors. The expansive rooftop terrace and garden create an exceptional outdoor living space - completely private and large enough for outdoor dining and entertaining - with unmatched sunrise-to-sunset views over the rooftops and surrounding countryside. Set high above the village, the garden also benefits from its own section of oak woodland, lending it a magical quality. Careful restoration has married high quality materials with expert craftsmanship, honouring the property's authentic character while achieving a particularly high standard of modern comfort. Amenities include: central heating; mains water plus private well; security system; fibre-optic internet; modern wood-framed double glazing. With its spectacular rooftop garden, polished interiors, extraordinary views, and immediate access to the lively village of Ménerbes, this property is a perfect village retreat in the Golden Triangle of the Luberon valley.
…By Maison Victoire


Located just outside the renowned hilltop village of Ménerbes - celebrated for its wines, truffles, winding cobbled streets, and literary association with A Year in Provence - this completely renovated house offers a countryside setting and modern comfort. The interior showcases a refined Scandinavian-style aesthetic, combining wood finishes, clean lines, and understated décor. Oversized windows flood the living spaces with natural light whilst framing open views of the surrounding scenery. Offering five bedrooms, each with its own en suite bath or shower room, the property is presented in impeccable, move-in condition. The accommodation comprises, on the ground floor: light-filled sitting room, with fitted bookcases and built-in media unit, lined with oversized picture windows affording sweeping mountain views; fully equipped kitchen/dining room, with bespoke cabinetry and a generous island, and large French windows granting access to the pool area; bedroom with walk-in closet and en suite shower room; guest WC. The first floor is composed of: principal suite with built-in closet and en suite bathroom; three further bedrooms, each with a built-in closet and an en suite shower room; laundry room. The house sits on nearly two acres of land. It is surrounded on two sides by a shaded tiled terrace, perfect for outdoor entertaining. Adjacent, facing the mountains, with a newly planted olive grove before it, lies the inviting 12m x 4m saltwater swimming pool with a lovely stone surround, providing plenty of space for relaxing poolside. Overlooking the swimming pool is a shaded sitting area. A 70-year-old cedar tree towers majestically over the lower part of the grounds, which then extend upwards behind the property. This typically Provençal terraced land is densely populated with mature native species such as truffle oaks. Amenities include: ducted air conditioning throughout; double glazing; septic tank compliant with current regulations; mains water; borehole water for garden irrigation; fibre-optic internet; attic space for additional storage; electric gates; video intercom; alarm and video surveillance system; carport for three cars; ample parking; private fire hydrant. This immaculate property with its exceptional views and high-end features is move-in ready, and sold fully furnished. Nestled in the heart of the Luberon Regional National Park, it is ideally located close to Ménerbes, listed amongst the most beautiful villages in France. It enjoys absolute tranquillity whilst being just a few minutes from local amenities. The house would be a perfect second home for enjoying all the treasures of the Luberon, or a savvy investment for seasonal rentals.
…By Maison Victoire


In the heart of the Luberon's golden triangle MENERBES, one of the most beautiful villages in France This exceptional property is a small hamlet located at 1.5 kilometers from the village of Ménerbes, in a superb, secluded, and perfectly peaceful setting. It comprises several buildings. A farmhouse dating from the 18th century with its own courtyard offers approximately 250 sqm of living space. On the ground floor: a dining room with a fireplace, a kitchen, a large vaulted living room with a fireplace, a bedroom with a fireplace, a second vaulted living room, and a shower room with WC. On the first floor: a patio landing and five bedrooms. In the inner courtyard, you'll find a former pigsty and several vaulted rooms. This house has been perfectly preserved and retains all its beautiful original features: superb Provençal stone floors, flagstones also known as "bar gris," terracotta tile floors, beautiful fireplaces, and exposed beamsyou're transported to the Provence of yesteryear. Then there's an old sheepfold to be restored, with a surface area of approximately 150 sqm and beautiful vaulted rooms. A stone barn with a very impressive volume, and a superb dovecote. A magnificent dry-stone hut (borie) in front of a former threshing floor. A beautiful old stone well and an old basin. This exceptional estate covers 3 hectares planted with oak trees and various other species. An incredible place where time seems to have stood still. Full of charm and authenticity, this historic property is just 50 minutes from Marseille airport and 40 minutes from Avignon, where the TGV high-speed train connects you to central Paris in 2 hours and 40 minutes. Its location is truly ideal.
…By Immobiliere Du Luberon


In the countryside near the charming village of Ménerbes, in a setting of absolute tranquility, discover this exceptional property: a former hamlet transformed into a unique estate that blends authenticity and elegance. Set on terraced land, the property features terraces offering spectacular views of the Luberon, a bucolic French garden, and an infinity pool carved into the rock. All these elements invite you to relax and contemplate. Inside, the property—with its distinctive architecture—is divided into two separate houses, connected by a covered walkway. Together, they feature generous living spaces and 7 en-suite bedrooms, offering numerous possibilities depending on your plans: a large family home where everyone has their own space, one section converted into a guesthouse, and more. A unique property in an exceptional setting that will appeal to lovers of history, architecture, authenticity, and beauty. Asking price: €3,370,000, including the real estate agency’s commission payable by the buyer Commission payable by the buyer: 7.2% (including tax) of the sale price excluding commission Price excluding commission: €3,143,657.
…By Michaël Zingraf Christie's International Real Estate Gordes


is pleased to present this elegant property, where clean architectural lines meet the soul of authentic Provence — ideally located just minutes from the heart of Ménerbes, ranked among the most beautiful villages in France. Built in 2013 on a beautifully landscaped plot of about 2,500 m², this single-storey home offers approximately 250 m² of living space and achieves a perfect balance between traditional charm and contemporary comfort. From the moment you step inside, the generous volumes and abundant natural light impress. The main living area features a spacious lounge, an inviting dining room, and a fully equipped open-plan kitchen. A mezzanine lounge, with a view of the hills and currently used as a TV area, overlooks the space, adding dimension and flexibility to the layout. The night area comprises four large en suite bedrooms, each opening onto the garden or a terrace, ensuring privacy and comfort for all. A fifth independent en suite bedroom, located near the pool house, offers ideal accommodation for guests or extended family. The basement of nearly 90 m² presents rare potential for customization — whether as a home gym, cinema room, wine cellar or creative space. Outdoors, the Provencal lifestyle is celebrated in every detail. Facing south, the lush Mediterranean garden — planted with lavender, olive trees, cypresses, and pines — surrounds a stunning 15 x 4 m heated infinity pool with a submerged sun deck. A fully equipped pool house with a summer kitchen, barbecue, and al fresco dining area completes the outdoor space, extended by a shaded pétanque court for moments of conviviality. Tucked away in an unspoiled natural setting, out of sight yet close to the region’s most renowned sights, this turnkey property — sold fully furnished — offers a rare blend of elegance, tranquility, and functionality in the heart of the Luberon. An ideal primary or secondary residence, just 50 minutes from Avignon TGV station and one hour from Marseille International Airport. Information on the potential risks associated with this property is available on the Géorisques website: georisques.gouv.fr
…By John Taylor Luberon


Close to the listed village of Ménerbes, this magnificent Provençal country house, designed by a master mason, elegantly combines authentic charm with modern comfort. Inside, the travertine flooring, Ménerbes stone fireplace, and wood-burning stove create a warm atmosphere. The custom-made kitchen, crafted by a cabinetmaker, is equipped with reversible air conditioning for optimal comfort all year round. The ground floor features a spacious master suite offering peace and privacy. Upstairs, two bright bedrooms each have their own shower room and bathtub, perfect for entertaining family and friends. The enclosed grounds, secured by an electric gate, are a veritable green oasis adorned with Mediterranean species such as olive and oak trees. Here you will find a saltwater swimming pool with a waterfall, a petanque court, an insulated garage, and a carport. A rare property in an idyllic setting. Sale price of the property: €1,390,000 fees charge seller Energy class: C Climate class: A Estimated annual energy costs for standard use: between €2,060 and €2,840 per year. Price indexed to 2021, 2022, and 2023 (including subscriptions). Information on the risks to which this property is exposed is available on the Géorisques website: www.georisques.gouv.fr
…By Agence Mercure Languedoc-provence


MENERBES Un des plus beaux villages de France Au cœur du Parc Naturel Régional du Luberon et du triangle d’or Cette maison contemporaine en grande partie de plain-pied est située sur la commune de Menerbes entre Menerbes et Lacoste, au calme, dans un quartier résidentiel. Sa surface utile est d’environ 230 m2, elle comprend ; Au rez de chaussée : un hall d’entrée, un espace de vie salon salle à manger avec cheminée et une pièce en mezzanine au-dessus, une cuisine ouverte équipée, un cellier arrière cuisine buanderie, trois chambres, deux salle de bains, deux wc séparés, une vaste véranda chauffée par un poêle à bois. Le chauffage de la maison est par convecteurs électriques . Elle est équipée de deux chauffe-eau de 200 litres, elle est connectée à la fibre optique. Puis un vaste atelier, un grand garage. A l’extérieur : une piscine de 12 mètres x 6 mètres , une cuisine d’été, une remise, un terrain de boules Le jardin arboré a une surface de 2125 m2 La localisation est parfaire, à 5 minutes en voiture du village de Ménerbes et de ses commerces et commodités, à 45 minutes de la gare TGV d’Avignon, à une heure de l’aéroport de Marseille Provence, à 15 minutes du Golf de Saumane, à 5 minutes du village de Lacoste et du Château du Marquis de Sade restauré par Pierre Cardin qui a créé le Festival de Lacoste.
…By Immobiliere Du Luberon


Nestling in a privileged setting on 2500 m2 of land, this superb stone residence with 250 m2 of living space combines Provencal charm with clean contemporary lines. Inspired by restored farmhouses, it boasts exceptional volumes, an abundance of natural light and vast picture windows that extend the living spaces outwards. From the moment you enter, the generous living areas impress with their elegance and comfort. The house has been designed to a very high standard, making it easy to live in every day. A vast, light-filled living room/kitchen with a remarkable amount of space opens onto the shaded terrace, inviting you to get together. A mezzanine converted into a TV lounge completes this space. The sleeping area comprises four large en suite bedrooms, each offering absolute comfort and privileged access to the terraces and garden. A fifth en suite bedroom, close to the pool house, is ideal for welcoming family or friends in total privacy. A basement of around 80m2 could be converted as required, including a home cinema and sports room.... A carefully landscaped exterior designed for relaxation and conviviality: Facing due south, the property enjoys an uninterrupted view of the Luberon mountains. A magnificent landscaped garden with trees (lavender, shrubs, olive trees, pines, cypresses, oaks, etc.) surrounds the property. The relaxation area has been designed to take full advantage of the Provencal climate, with a superb 15m x 4m heated swimming pool with underwater deck, a pool house with summer kitchen and barbecue, and a petanque court for convivial moments. Combining character and top-of-the-range features, this property is a real favourite with lovers of authenticity and modernity.
…By Michaël Zingraf Christie's International Real Estate Gordes


Magnificent character building, ideally located in the heart of Ménerbes, combining authentic charm and modern comfort. This exceptional property, completely renovated with quality materials, offers a living space of approximately 450 m². **Main Features :** - **Living area:** 450 m² including an independent apartment - **Bedrooms:** 2 spacious bedrooms - **Exhibition store:** A large space with superb vaults, ideally for a commercial activity - **Interior garden:** An original 18th century courtyard garden - **Condition:** Completely renovated building **Description of the property:** This building stands out for its authenticity and timeless charm. The complete renovation has preserved the spirit of the place while integrating modern and elegant design. The exhibition store, with its large windows, is perfect for attracting attention and welcoming customers in a refined setting. The independent apartment, located upstairs, offers a pleasant and functional living space. The interior garden, a true green setting, adds a touch of serenity and authenticity to this unique place. **Economic potential:** This property presents significant economic potential thanks to its strategic location and its ideal configuration for a commercial activity coupled as a main residence. To open an art gallery, a de luxe boutique or any other "prestige de luxe" business, this space will satisfy your expectations. **Location :** Ménerbes, one of the most beautiful villages in the Luberon and in France, attracts many visitors every year thanks to its historical heritage and its idyllic setting. The privileged location of this building in the heart of the village guarantees optimal visibility and increased attendance. For more information or to arrange a visit, do not hesitate to contact us.
…By Michaël Zingraf Christie's International Real Estate Gordes


In peaceful, unspoilt surroundings a stone's throw from the charming village of Ménerbes, viewing is invited on this elegant, circa 550 sqm due-south-west-facing property with an unimpeded view of the Luberon mountains and Ménerbes village. The main house is set on three floors. On the garden level, it presents a huge 75 sqm living room looking out on the natural surroundings, an intimate boudoir, a welcoming dining room and a fully fitted kitchen. A study and an en-suite bedroom round off this floor, which is designed for comfortable single-level living. The sleeping quarters on the ground floor comprise four more bedrooms, three bath/shower rooms, a TV lounge and a second study that's ideal for working from home or for making a separate relaxation space. On the top floor, two more bedrooms, each with its own bath/shower room, provide private spaces for family or guests. Several outbuildings make a harmonious addition to the property: a 24 sqm gym, a charming hut fitted out as a bedroom with shower room, a 38 sqm home cinema and a fully equipped 46 sqm pool house designed to make the most of Provence's long sunny days. Outside, a large heated swimming pool and several terraces – some shaded by trees, others flooded with light – make relaxing spots in which to enjoy the Mediterranean climate while admiring the beauty of the Luberon. This unique property, which was renovated in 2023, enjoys an enviable location where luxury, modern comfort and Provençal authenticity go hand in hand with the tranquillity of the setting. An outstanding setting in which to entertain family and friends all year round. With Ménerbes a few kilometres away, don't miss out on exploring the village, which is listed as one of the most beautiful in France. With its narrow cobbled streets, houses steeped in history and spectacular views of the valley, Ménerbes wins admiration for its authentic charm and unspoilt Provençal atmosphere. Traditional restaurants, local markets and numerous seasonal events beckon you in to the Provençal way of life. Property for sale through our Bonnieux estate agency. Details of the risks to which this property is exposed are available on the Georisks website: http://www.georisques.gouv.fr
…By Janssens Immobilier Knight Frank Bonnieux


This property is ideally situated in the picturesque village of Ménerbes, at the heart of the coveted "triangle d'or" of Luberon, offering an unparalleled living experience. Nestled within meticulously maintained landscaped grounds spanning approximately 3,000 square meters, this residence stands out for its carefully designed outdoor spaces, creating a true sanctuary of peace and comfort. Outside, a recently renovated 10.40 x 4.25-meter swimming pool, equipped with an electric rolling cover, reigns in the midst of a sunny terrace. Additionally, there's a pool house featuring a fully equipped summer kitchen, a barbecue, and an authentic pizza oven, providing a matchless entertainment space. Furthermore, an independent dry stone garage and a charming stone-built annex have been arranged for storing gardening equipment, adding practicality to this property. Inside, the house offers a perfect blend of modern comfort and authentic Provencal charm. The expansive reception room, covering over 75 square meters, is enhanced by an elegant fireplace, creating a warm and inviting living space. It includes a generous living area, a spacious dining room, a cozy bar area conducive to socializing, as well as a double semi-professional kitchen, perfect for culinary enthusiasts. A suite-style bedroom of over 35 square meters, with its private bathroom and WC, offers a premier private living space. The layout of the house also includes a ground-floor bedroom with an en-suite bathroom and WC, as well as a large veranda that could easily be transformed. Upstairs, another en-suite bedroom offers a level of comfort, and through another staircase, you access a charming attic bedroom, creating an ideal private space for guests or family members. This property offers exceptional potential by allowing for the complete conversion of the attic into additional bedrooms, offering the opportunity to create a magnificent family residence. An extraordinary opportunity not to be missed for those seeking a residence in Provence!
…By John Taylor Luberon


This superb architect-designed house of over 700 m² on more than 9 hectares of land is composed of several entities.A beautiful north-facing entrance leads to a spiral staircase designed by a renowned architect, providing an interior link between the main house and the guest house. The main house comprises a dining room, a kitchen (with a generously-sized Maurice piano), a utility room, a laundry room, a storeroom, a library, a very large living room with fireplace, and upstairs two generously-sized bedrooms and two bathrooms. Several WCs, closets and terraces.In the second part, which can be accessed independently, a kitchen, four further bedrooms, three bathrooms and a shower room.Finally, a small independent bedroom and shower room. Superb views of the hilltop village and surrounding area, as well as the Luberon. The property benefits from access to three boreholes, oil-fired central heating, reversible air-conditioning, separate cellar, carports, 12 x 7 m swimming pool with large deck, cinema room and gym, etc. The materials chosen are of the highest quality. Quite beautiful vegetation around the house, including several hundred-year-old trees. The rest of the land is mainly woodland and vineyards.Certainly one of the most beautiful properties for sale in the Luberon.
…By Agence Rosier - Gordes Immobilier Depuis 1970


MENERBES One of the most beautiful villages in France In the heart of the Luberon Regional Natural Park In the heart of the village and perfectly quiet This 18th-century stone village house boasts exceptional views of the Luberon mountains, Mont Ventoux, the village of Ménerbes and the Citadel, and finally to the west the Alpilles. It has been restored and offers approximately 260 sqm of living space, including: An entrance hall, a fitted kitchen, a library lounge, a second living room, an office, five bedrooms, three bathrooms, toilet, a billiard room, a steam room and a laundry room. This comfortable residence is equipped with electric central heating. Outside: a 350 sqm wooded garden, several large terraces and a swimming pool. The house has retained its beautiful original features, including beautiful stonework and window frames. The Luberon-side façade faces southwest and is bathed in light. Extensive charm and character. It enjoys the advantage of being located in the village center, close to all shops and amenities, in a quiet setting. Access is very easy: 45 minutes from Avignon TGV station, 15 minutes from the A7 motorway, 55 minutes from Marseille Provence Airport, and 15 minutes from the Saumane de Vaucluse Golf Course. This property is truly unique for sale, a real favorite.
…By Immobiliere Du Luberon


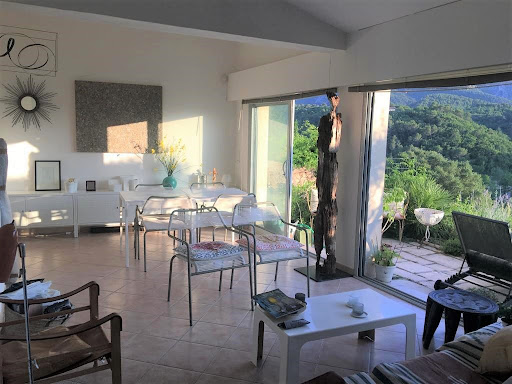


MENERBES One of the most beautiful villages in France In the heart of the village and in peace This contemporary village house is full of charm, it enjoys a panoramic view of the Luberon Mountain, the village and the Citadel Its surface is approximately 110 m2 Facing south-west, it faces the Luberon and includes; On the ground floor: a beautiful living space of around 35 m2 living room dining room fitted kitchen with large openings and access to the terrace and the garden, a shower room wc, a troglodyte room On the ground floor: a bedroom and a garage On the 1st floor: two bedrooms, a shower room wc Heating is electric underfloor and by radiators. This house is bathed in light, the view is absolutely unique and its terraced outdoor space and small terraced garden make it a rare property for sale.
…By Immobiliere Du Luberon


Between the perched villages of Ménerbes and Goult, a few minutes from Gordes, charming property renovated with quality materials.The property comprises an authentic 18th-century mas with its outbuildings, and a semi-detached non-gênante rear house. Access to the property is via a beautiful inner courtyard embellished with a century-old plane tree, an old dovecote, a pond and a swimming pool. Main house:The garden level features a large, fully-equipped kitchen with a Lacanche piano, bright dining room opening onto a double living room with fireplace. A bar / cigar lounge with shower room + wc can easily be converted back into a bedroom.The laundry/boiler room (oil-fired heating, but can be converted to a heat pump) completes this level.A stone staircase leads upstairs to a reading room, 2 suites each with shower room + wc, and the master suite with bathroom and large dressing room. The main part benefits from a square pool and outdoor kitchen. A vaulted cellar, a winter garden and a large garage for 4 cars + storage rooms complete the dwelling. Gites:'La Bergerie' is treated like a loft, and comprises a kitchen/living area, a bedroom with shower room and separate toilet. 'Les Vignes' has its own private garden and direct access to the swimming pool, and comprises a living room with fitted kitchen, a mezzanine lounge, a 'verrière' bedroom and a shower room and toilet. 'La Feunière': A stone staircase leads to the balcony of this gîte. Living room with fitted kitchen, mezzanine lounge, bedroom and shower room + wc. 'La Roulotte': a kitchen-living area, shower room and toilet, plus a comfortable sleeping area.It is air-conditioned and connected to the septic tank. Comfort:Canal water, well, air-conditioning, double glazing, fiber optics, septic tank up to standard, etc. In the heart of olive groves and bordered by vineyards, 14-meter heated swimming pool with equipped pool house. A large carport at the entrance to the property can accommodate 5 cars. The grounds of around 2 hectares include one hectare of tenanted vines, olive trees, a century-old plane tree, local species, numerous landscaped areas and a variety of living spaces. This property is ideal for a business or a large family.
…By Agence Rosier - Gordes Immobilier Depuis 1970


Just a stone's throw from the picturesque village of Ménerbes, come and discover this stone country house. Situated in a quiet, leafy setting, this single-storey house of around 116 m² comprises an entrance hall, lounge, kitchen, bathroom, shower room, utility room and four bedrooms. On the garden side, you will benefit from a pretty flat plot planted with beautiful trees over several hundred years old, adding further charm to the property. Features: alarm, electric gate, utility room, heat pump heating, double glazing, etc. On a plot of more than 2,500 m², this property offers considerable potential for extension (garage, poolhouse, swimming pool). This pretty house is ideal for those looking for a pied-à-terre in Provence, as it is located in the heart of the Golden Triangle, close to the charming hilltop village of Ménerbes, one of the most sought-after villages in the Luberon. This property is for sale at our Bonnieux agency. Details of the risks to which this property is exposed are available on the Georisks website: http://www.georisques.gouv.fr
…By Janssens Immobilier Knight Frank Bonnieux

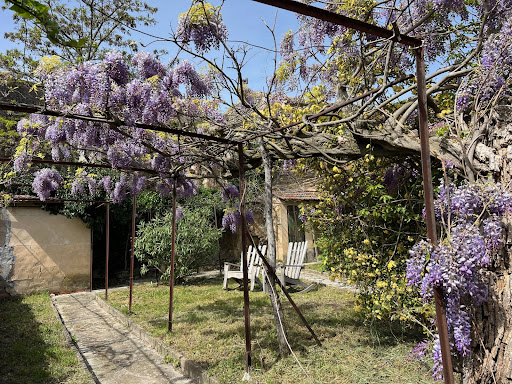


MENERBES At the top of the village, this stone house dating from the 16th century enjoys a panoramic view the Luberon mountain. It has been restored very recently in 2022, its living space is approximately 155 sqm including; On the ground floor: a living space entrance hall gallery lounge dining room and open fitted kitchen, this very bright unit benefits from large openings facing south with a panoramic view to the Luberon mountain, then toilets and a vaulted room laundry shed On the 1st floor: two south-facing bedrooms with a view On the 2nd floor: a bedroom to be converted, a large bathroom This comfortable home is equipped with a heat pump and air conditioning. It has charm, authenticity, it has preserved its original floors in old tiles. Opposite the house, on the other side of the street we discover a garden enclosed by very beautiful stone walls with a well, an arbor covered with a superb wisteria, an absolutely magical place facing the Luberon with a superb view . Its surface area is 210 sqm. It is very rare to find houses for sale in the upper part of the village at the entrance to the Place de l’Horloge near the town hall and the Maison de la Truffe et du Vin.
…By Immobiliere Du Luberon


MENERBES in the heart of the Luberon golden triangle This exceptional property overlooks the superb Luberon valley and enjoys breathtaking views of the Luberon mountain. A magnificent old gate and a superb driveway crossing an olive grove leads you to this prestigious 18th century farmhouse with its interior courtyard, its living area is approximately 380 sqm spread over two levels including; On the ground floor: a large entrance hall, a large fully equipped living kitchen with a lounge and dining area, utility room, a vaulted dining room, a library office lounge, a large reception room with fireplace On the 1st: a suite with dressing room bathroom and balcony, two other bedrooms each with their own bathroom. Possibility of extension of approximately 70 sqm. Then in another part of the main building, three independent guest bedrooms, each with their own bathroom. A caretaker's house with living room, kitchen, bedroom with shower room with a useful area of approximately 105 sqm. An old sheepfold that can be used as a games room or an artist's studio with a useful area of approximately 78 sqm. All the buildings represent a usable area of approximately 580 sqm. Outside, a large heated swimming pool and its pool house with shower and toilets. Parking for guests with carport, tennis court. This exceptional estate has an area of 12 hectares Close to all leisure activities and restaurants, just 50 minutes from Marseille airport and 40 minutes from Avignon where the TGV connects you in 2 hours 30 with the center of Paris, the geographical location of this property is ideal. Cities like Nice, Cannes, Saint-Tropez can be reached in 2 hours by car. The restoration is of high quality carried out with old materials, very beautiful services and a superb decoration. Lots of charm and authenticity. It is undoubtedly one of the most beautiful properties in the Luberon.
…By Immobiliere Du Luberon


For confidential sale in the town of Beaumettes, near Gordes. 19th century stone house with a living area of 440 m2, with swimming pool. This exceptional property is composed as follows: A living room A dining room An independent equipped kitchen Nine suites with bathroom A spa Laundry A garage The exterior, terraced, is decorated with a heated swimming pool. A superb property for family use or rental activity. Would you like more information and the organization of a visit? Contact Mr. PIN Benjamin EI, Expertimo network sales agent. Information on the risks to which this property is exposed is available on the Géorisks website: www.georisks.gouv.fr EXPERTIMO est le leader français des réseaux dédiés aux mandataires expérimentés
…By Expertimo


Nestled on the outskirts of Gordes, one of the Luberon's most renowned and picturesque villages, this stunning contemporary villa offers a rare lifestyle opportunity in an enviable setting. Built in 2019 and extended in 2020, the villa spans approximately 380 m² and sits on a beautifully landscaped plot of nearly 4,000 m², with uninterrupted south-facing views across the Luberon hills. This elegant, secluded property boasts expansive, light-filled interiors that have been thoughtfully designed for modern living. The main living area of around 80 m² features striking black stone flooring and a stylish René Brisach wood-burning stove, all complemented by reversible air conditioning. The state-of-the-art kitchen comes fully fitted with premium appliances, including a fridge, freezer, steam oven, and induction hob, and opens onto a bioclimatic pergola with a built-in gas plancha and wok. A spacious pantry and separate utility room with WC offer additional functionality, along with plenty of built-in storage throughout. Also on the ground floor are three generous en-suite bedrooms, providing ample space and comfort for hosting family and friends. In the right wing of the property, you'll find a walk-in wardrobe, a dedicated office with an adjoining storage room, and a magnificent wine cellar, perfect for oenophiles. This 90 m² area could easily be converted into a self-contained apartment or guest annexe, depending on your needs. Upstairs, a luxurious master suite awaits, complete with its own bathroom, walk-in wardrobe, and a private fitness space (formerly a terrace). One of the property's most unique features is a striking room equipped with a rotating car platform, which doubles as an opulent entertaining space with a bar that would rival a five-star hotel, and even includes a home cinema. Outside, you'll find a sparkling swimming pool with outdoor shower, two rooftop terraces, a pétanque court, an immaculately maintained garden with drip irrigation, and a selection of useful outbuildings: double carport, garage/grange, workshop, motorbike garage, and trailer storage. High-end amenities include full home automation, 24 surveillance cameras, an alarm system, intercom, video entry, and electric gates. This is a truly exceptional home that combines cutting-edge design, refined comfort, and complete peace of mind, a rare find in the heart of the Luberon. Available exclusively through our Bonnieux agency. Details of the risks to which this property is exposed are available on the Georisks website : http://www.georisques.gouv.fr
…By Janssens Immobilier Knight Frank Bonnieux


iad France - Jean-Pierre Aerts offers you: Near GORDES, Luxurious 18th-Century Farm in the Heart of the Luberon. Discover this sumptuous 18th-century farmhouse, a true haven of peace nestled in the heart of the Luberon, close to Gordes and Mont Ventoux. This exceptional property combines authentic charm with modern comfort, offering an idyllic living environment. With a living area of over 400 m², this former Compostela relay consists of 14 rooms, including 7/8 bedrooms. It can comfortably accommodate 14 to 16 people. The nearly 2-hectare grounds are a green sanctuary with lawns irrigated by a well and canal water, surrounded by organically cultivated vineyards. The enclosed inner courtyard leads to three independent gîtes and a caravan, ideal for hosting guests or developing a rental business. Outside, you will also find a pétanque court, a shaded parking area, and a large garage for three cars, with a workshop for bikes and motorcycles. 2 swimming pools enhance the property: a heated 14-meter pool with a beach and another styled as an old basin, for moments of relaxation in complete serenity. A shaded terrace offers a pleasant space for outdoor dining. The interior of the main house is just as impressive. A large equipped kitchen with a Lacanche piano/stove is perfect for cooking enthusiasts. A double living room with a fireplace and wood stove, a dining room overlooking the courtyard, a bar area, a shower room, and toilets are located on the ground floor. A majestic stone staircase leads to the first floor, where there are three bedrooms, including one with a dressing room and shower room. The house also features a laundry room, a vaulted cellar, and a winter garden. Water from the well and canal. Connected to FIBER! The location is ideal, just 10/15 minutes from L'Isle sur la Sorgue and its antiques, 5 minutes from Gordes, 50 minutes from Avignon TGV station, and 60 minutes from Marseille and Aix-en-Provence airports. This property is perfect for a large family or those wishing to develop a hosting business, thanks to its numerous independent accommodations. Enjoy a calm and serene environment, surrounded by organic vineyards and beautiful Provencal landscapes. Contact me today to arrange a visit and discover this exceptional property. Agency fees are to be paid by the seller. A valid form of identification will be required for the visit, in accordance with article L.561-5 of the Monetary and Financial Code. Information on the risks to which this property is exposed, including the legal obligation for clearing brush, is available on the Géorisques website: http://www.georisques.gouv.fr. This real estate advertisement has been drafted under the editorial responsibility of Mr. Jean-Pierre Aerts, independent real estate agent (without holding funds), commercial agent of SAS I@D France registered with the RSAC of AVIGNON under number 783213242, holding a real estate canvassing card on behalf of I@D France SAS.
…By Iad France


Near GORDES, Luxurious 18th-century farmhouse in the heart of the Luberon. Discover this former 18th-century waystation on the Camino de Santiago, a true haven of peace nestled in the heart of the Luberon, near Gordes and Mont Ventoux. This exceptional property combines authentic charm with modern comfort, offering an idyllic living environment. With a living area of over 400 m², this farmhouse comprises 14 rooms, including 7 or 8 bedrooms. It can comfortably accommodate 14 to 16 people. The grounds, covering nearly 2 hectares, are a lush green oasis with lawns irrigated by a well and water from the canal, and surrounded by organically farmed vineyards.The enclosed courtyard leads to three self-contained holiday cottages and a caravan, ideal for accommodating guests or for setting up a holiday let business. Outside, you’ll also find a pétanque court, a car park with a canopy, and a spacious garage for three cars, complete with a workshop for bikes and motorbikes. The property features two swimming pools: a 14-metre heated pool with a sun deck and another in the style of an old-fashioned pond, perfect for relaxing in complete tranquillity. A shaded terrace provides a pleasant space for al fresco dining. The interior of the main house is equally impressive. A large, fully fitted kitchen with a Lacanche range cooker is perfect for cooking enthusiasts. On the ground floor, there is a double living room with a fireplace and wood-burning stove, a dining room overlooking the courtyard, a bar area, a shower room and a toilet. A majestic stone staircase leads to the first floor, where there are three bedrooms, one of which has a walk-in wardrobe and en-suite shower room. The house also features a utility room, a vaulted cellar and a conservatory. Water supplied by a well and the canal. Connected to FIBRE! The location is ideal, just 1015 minutes from L’Isle-sur-la-Sorgue and its antique shops, 5 minutes from Gordes, 50 minutes from Avignon TGV station, and 60 minutes from Marseille and Aix-en-Provence airports. This property is perfect for a large family or for those wishing to set up a guest accommodation business, thanks to its numerous self-contained units. Enjoy a peaceful and serene setting, surrounded by organic vineyards and magnificent Provençal landscapes. Contact me today to arrange a viewing and discover this exceptional property.
…By Iad France - Aerts Jean-pierre
'%20stroke='%23DDAA3A'%20stroke-width='1.909'%20stroke-linecap='square'%20stroke-linejoin='bevel'/%3e%3c/svg%3e)
Receive by email any new listing that may match your search criteria
Your criteria :
By validating this form, you accept the general conditions of use of Le Figaro Properties.
These agencies offer a selection of luxury properties vente at Ménerbes. Feel free to contact them for personalized assistance.
For your search for an exceptional property, select from our luxury houses with panoramic views in Ménerbes, starting at $798,401. Offering exceptional panoramas, these 24 residences overlook the city and its surroundings. As the seasons pass, the spectacle is renewed without ever becoming tiresome. Depending on the area you are looking for, the living areas may vary and start at a minimum of 93 m². The largest properties rise to 600 m².
As part of your search for a luxury property, discover our catalog of 35 luxury houses with a terrace in Ménerbes, offered from $769,681. Outdoor meals or summer receptions, the terrace extends the house outdoors. The houses listed in our listings offer attractive living areas measuring between 93 m² and 753 m².
Set down your suitcases without waiting: our catalog brings together 8 furnished luxury houses in Ménerbes, with a starting price of $913,279. From the living room to the bedrooms, each residence is tastefully furnished and ready to live in. The average price of this furnished stock stands at $11,564 per square meter. Living areas reach 753 m² for our largest properties.
As part of your search for properties of excellence, browse our privileged selection of 52 luxury houses with a pool in Ménerbes available from $769,681. Whether the architecture of these houses incorporates a covered indoor aquatic space or a vast outdoor pool, each property flourishes amid remarkably landscaped grounds measuring between 8.6 ha and 34 ha.
Your receptions deserve a setting to match: discover 9 luxury houses with a reception room in Ménerbes, starting at $775,425. These residences combine family privacy with spaces dedicated to major events. Family gatherings, business dinners or parties with friends naturally find their place there. Depending on the property, the property area extends up to 1.5 ha.




