The agencies at Moorpark
These agencies offer a selection of luxury properties vente at Moorpark. Feel free to contact them for personalized assistance.

 English$ USD · m²


Welcome to your dream home in the prestigious gated Cantara community. Gracious double door entry foyer leads into spacious formal living/dining room with soaring 20ft+ ceilings and an abundance of natural light. Beautifully upgraded chef's dream kitchen with white cabinets, white quartz countertops, enormous island, breakfast nook, large pantry, desk area, double ovens, built in microwave and gorgeous backsplash. Terrific new hardwood tile in kitchen continues into the large media room with gas fireplace. This home features custom crown moldings throughout. First floor also features a large full laundry room/mudroom, powder room and office or 5th bedroom with full bath. Upper level sumptuous master suite has huge walk in closet, and spa-like bathroom with separate tub and shower, private lavatory, and double bowl vanities. 3 additional bedrooms and 2 baths upstairs and built-in linen cabinets in airy hallway. Enjoy the beautiful private backyard with your own swimming pool. Wonderful schools, parks, shopping, and dining and freeways within minutes. 3 car garage parking.
…By Annonceur International


Welcome to the epitome of an exemplary residence. Situated in the prestigious Country Club Estates,offering breathtaking golf course and mountain views. Featuring the highly sought-after Santa Barbara floor plan, this exceptional home blends elegance, comfort, and functionality. Upon entry, you are greeted by a grand foyer with dual sweeping staircases, setting the tone for the home's open layout and sophisticated design. The formal living room offers a warm fireplace, perfect for relaxing, while the adjacent dining room impresses with soaring two-story ceilings--ideal for hosting memorable gatherings. The gourmet kitchen is a chef's dream, perfect for hosting gathering, seamlessly opening to the spacious family room with fireplace. It features a 6-burner cooktop with griddle, dual ovens, an oversized center island, abundant cabinetry, a built-in desk, and a butler's pantry--perfect for both everyday living and entertaining. The main level also includes a private office or den, a powder room, and a guest bedroom with its own ensuite bathroom, walk-in closet providing comfort and convenience for visitors. Upstairs, you'll find three generously sized secondary bedrooms, each with its own en-suite bath. The luxurious primary suite offers a true retreat, complete with a sitting area, with views of the city and mountains, dual walk-in closets, dual vanities, a large walk-in shower, and a soaking tub designed for relaxation. Step outside to your private entertainer's backyard, featuring a newer built oversized pool, spa, grotto with slide and baja shelf, perfect to enjoy on those hot summer days. Cozy up around the fire pit, or enjoy the lush grassy areas--perfect for gatherings or peaceful evenings at home. Additional highlights include a spacious laundry room with built-in cabinetry, a 4-car garage, and a prime location with only one neighboring property, offering added privacy. This is a rare opportunity to own a remarkable home in one of the area's most desirable communities. Close to shopping centers, schools and freeway.
…By Annonceur International


Live Like Royalty on Your Own Hilltop Estate! Ever dreamt of being King or Queen of your own hilltop? Welcome to Hidden Meadows Estates--where dreams come true! Behind prestigious community gates and through a private wrought-iron entry, this remarkable single-story Mediterranean-inspired villa crowns over 6.5 acres of breathtaking seclusion, offering unmatched 360 panoramic views of mountains, sunsets, and open skies. A tree-lined drive leads you to this custom-designed estate, perched at the top of the world with complete privacy and a commanding presence. With volume ceilings, an open floor plan, and walls of French doors, the home is designed to embrace natural light and indoor-outdoor living. The chef's kitchen flows seamlessly into the spacious family room, while the expansive primary suite offers a private retreat with room to indulge.Enjoy the serenity and grandeur of this one-of-a-kind estate--whether sipping wine on the veranda, entertaining under the stars, or simply watching the sun set from your own private paradise.Property Highlights: 6.5-acre gated hilltop lot * Single-story layout with Mediterranean architecture *360 panoramic views and unforgettable sunsets * Spacious open floor plan with newer flooring * Chef's kitchen open to family room *French doors, high ceilings, and abundant natural light * Grand primary suite with exceptional scaleIndoor-outdoor flow designed for relaxed luxury.
…By Annonceur International


Extraordinary modern Mediterranean in gated Camelot Estates! Situated on a prime acre corner lot in prestigious Santa Rosa Valley, this completely reimagined two-story villa showcases timeless architectural elegance with contemporary luxury. Over 5,400 sq ft 'under roof,' this residence welcomes with a grand foyer, soaring volume ceilings, columns, and archways, all bathed in natural light. The redesigned island kitchen features top-tier appliances, custom cabinetry, and opens seamlessly to the family room. An entertainer's dream, the home boasts a gourmet indoor kitchen with commercial venting, rotisserie, smoker with solar-powered vent, and stainless barbecue. Offering 5 spacious bedrooms and 5 baths--including oversized ensuite secondary bedrooms--plus a dedicated office/library. Resort-inspired grounds include a dazzling palm-encircled pool with covered pavilion, peaceful waterfall koi pond, fruit orchard, lush landscaping, and sports court, all with complete privacy. A rare opportunity to own a turnkey Camelot Estates masterpiece designed for luxury living and grand entertaining. Call Rosemary, the Santa Rosa Valley Specialist to schedule preview of this home!
…By Annonceur International


Welcome to one of the most sought-after streets in Somis, where all-flat parcels, underground utilities, and custom-built homes create a rare and highly desirable setting. Located in this scenic and peaceful community, this beautifully maintained and thoughtfully remodeled residence offers an exceptional blend of space, functionality, and lifestyle. Set on a sprawling, fully usable flat lot, the property features a resort-style backyard with a large covered patio, raised garden beds, a sparkling pool and spa, a playground area, and a tool shed-all surrounded by lush landscaping and mature trees. The property also offers RV parking and an oversized garage, providing ample space for vehicles, storage, and recreational needs. Inside, the home offers a spacious and well-designed layout. The sunken living room showcases soaring vaulted ceilings, a two-sided fireplace, and French doors that open to the backyard. The formal dining room features vaulted ceilings and a bay window and flows seamlessly into the living room, creating an ideal setting for entertaining. The inviting family room offers sliding doors for effortless indoor-outdoor living. The expansive kitchen is ideal for entertaining, complete with a large island, granite countertops, stainless steel appliances, a gas range, and an everyday dining area surrounded by windows. Just outside, a charming front-yard swing adds a warm and inviting touch. The home features 5 bedrooms, including two primary suites, ideal for multi-generational living. The main-level primary suite offers direct backyard access, a walk-in closet, and an upgraded en suite bath. An additional bedroom on the main level is currently used as an office. Upstairs, a second primary suite includes a fireplace, private balcony, and an ensuite bath, along with two additional bedrooms. Additional highlights include fully paid electric solar, a solar thermal pool heater, and durable porcelain tile flooring throughout much of the main level. Zoned for horses and offering ADU potential, this property provides incredible flexibility for future use. With its prime location, expansive usable lot, and versatile layout, this home is a rare opportunity to experience the very best of Somis living.
…By Annonceur International


Welcome to 2625 Dorado Ct., a beautifully refreshed home tucked away at the end of a quiet cul-de-sac in the prestigious gated Verdigris community of Lang Ranch. Featuring 4 bedrooms, 3 full bathrooms, including a highly desirable first-floor bedroom and full bath, this home offers a flexible floor plan perfect for guests, extended family, or a home office. Freshly painted throughout with brand-new carpet and an updated island kitchen, it's completely move-in ready.Natural light fills the home, highlighting soaring ceilings, wood flooring, custom closet organizers, and a spacious loft. The kitchen offers generous counter space, a large pantry, and includes the refrigerator, while the upstairs laundry room comes complete with a washer and dryer. Step outside to your private backyard with a patio, mature lemon tree, and peaceful hillside views--the perfect place to unwind or entertain. The attached two-car garage provides abundant built-in cabinetry and overhead storage. As a resident of Verdigris, you'll enjoy resort-style amenities including a community pool, spa, tennis courts, playground, and gated security. Located within the award-winning Conejo Valley Unified School District, you're just minutes from Westlake Village's shopping, restaurants, parks, and miles of scenic hiking and biking trails. Fresh, stylish, and move-in ready--this is Lang Ranch living at its best.
…By Annonceur International


Welcome to El Palacio Del Solano, an exquisite oasis nestled within the prestigious Solano Verde Ranches. This extremely private enclave of 39 palatial estates is centrally located from Los Angeles, Malibu, & Santa Barbara. Located just 25 minutes north of Westlake Village and Thousand Oaks, and a mere 45 minutes from the pristine shores of Malibu, this secluded sanctuary offers convenience. Each of these generational estates sits on dozens of acres encompassing the most pristine natural landscapes known to Southern California. Beyond the handcrafted gates, ensconced amidst verdant fruit orchards and bordered by a meticulously manicured tree-lined driveway, awaits a truly unparalleled residence, the holy grail of Somis. Spanning 22 acres of secluded splendor, this Spanish palatial estate exemplifies opulence at every turn. Boasting approximately 20,000 square feet of meticulously designed living space, the estate epitomizes grandeur & opulence. The centerpiece is the magnificent 14,460 square foot main residence, complemented by a fully appointed 2,300 square foot guest house and an expansive 3,100 square foot hospitality and recreational facility. Step inside and be greeted by perfectly detailed Spanish tiles along the flooring and an all encompassing floor to ceiling window. From the state-of-the-art media room to the tranquil library & private office, each space exudes sophistication. Culinary delights await in the gourmet kitchen ideal for large gatherings, while the bar and wine cellar beckon for evenings of refined entertainment. Retreat to the sumptuous master suite, where a private primary living room is joined with a double-sided fireplace. The dual primary bathrooms feature a spacious dressing area, sauna, double-sided glass enclosed shower, & direct access to personal gym & office. Other notable interiors include a private massage room, arcade room, and grand formal dining room. Ascend to the second floor, where hospitality reigns supreme. Three luxurious bedroom suites, each boasting private balconies with sweeping vistas, offer unparalleled comfort. A 2nd story loft space with a bar can be found overlooking the 1st floor family room with the iconic arched window capturing the picturesque mountain views. Step into the backyard where paradise awaits. A massive grass field is accompanied by multiple lounging areas and a one-of-a-kind lazy pool with a center island fire pit. The backyard is adorned by a plethora of fruit trees including lemon, avocado, pomegranate, fig, & tangerine. Walking paths leading up to your own private mountain located to the East side of the estate offer the most scenic jaw dropping mountain views. French doors off the glass enclosed breakfast room open up to a private al fresco dining and living area accompanied by an outdoor kitchen. Multiple seating & entertainment areas allow for hosting of large dinner parties or smaller intimate events. Enjoy your own private sports court with its own shaded cabana. Start your mornings with a round of tennis or basketball. The guest house is situated with a two-car garage, two beds, two baths, fully equipped kitchen, living room, & breakfast nook. This private luxurious retreat is equipped with all living essentials. The recreational & hospitality facility are ideal for hosting the most upscale events. Tucked away behind the facility are two fully equipped restrooms. A spacious four-car garage is attached to the facility equipped with volume ceilings ideal for parking event vans, trucks, and small to mid-size buses. The possibilities are endless with regard to this facility. An estimated range of fifteen to twenty cars could comfortably be parked in the driveway and motor court spaces. Whether a notable family desires an ultra-private compound or a high-status celebrity seeks a serene oasis, El Palacio Del Solano offers a lifestyle unlike any other for the most discerning buyer.
…By Annonceur International


Welcome to Twenty Oaks, a private gated enclave of just 20 residences tucked into the hills of Thousand Oaks, where quiet streets, protected open space, and sweeping mountain and valley views create an immediate sense of escape. Built in 2016 and rarely available, this Hacienda-style residence offers the ease of newer construction with the warmth, scale, and indoor-outdoor flow that define Southern California living.From the moment you enter, the home feels open, polished, and inviting. Soaring ceilings, rich wood flooring, custom cabinetry, and a statement fireplace anchor the great room, while expansive doors draw the eye outside to the covered loggia, resort-style pool, spa, and open-space views beyond. The layout is designed for effortless living, whether hosting a lively evening with friends or enjoying a quiet morning overlooking the hills.At the center of the home, the chef's kitchen delivers both beauty and function with Wolf and Sub-Zero appliances, an oversized quartz island with seating for five, designer lighting, a decorative tile backsplash, spacious pantry, and a convenient kitchen office. The kitchen, dining, and living areas connect naturally, creating a comfortable rhythm for everyday meals, entertaining, and time spent together.The primary suite offers a calm private retreat with a expansive closet and dressing area, dual vanities, soaking tub, and handsome tiled shower with built-in bench. Two additional en-suite bedrooms provide comfort and privacy upstairs, while a fourth down functions as an office/den or full ensuite guest bedroom as needed. An upstairs central family lounge adds flexible space for work, relaxation, or gathering.Outdoors, the property becomes its own private resort. A Baja-shelf pool, spa, built-in BBQ, fire pit lounge, covered veranda, and professionally landscaped grounds create multiple places to unwind, dine, entertain, and take in the mountain vistas. A private garden seating area with a water fountain opens off the dining room, offering a peaceful setting for morning coffee or evening conversation.Additional highlights include a formal dining room, mudroom entry from the garage, three-car garage with workbench and cabinetry, designer finishes, European-style cabinetry, Kohler fixtures, travertine hardscape, landscape lighting, and meticulous pride of ownership throughout. A rare opportunity to own a beautifully maintained newer luxury residence in one of Thousand Oaks' most private and desirable gated communities.
…By Annonceur International


Welcome to a spectacular, privately gated North Ranch Mediterranean estate, newly refreshed and set high above street level at the end of a premier cul-de-sac. Spanning more than 9 picturesque hilltop acres, this extraordinary property delivers sweeping panoramic views, unmatched privacy, and an unforgettable sense of arrival. The grand two-story residence showcases an open, light-filled floor plan with expansive rooms and elevated finishes throughout. Designed for both luxury living and effortless entertaining, the home features 7 bedrooms and 6 baths, a custom professional theater, an elegant office/library, a dramatic family room with bar and billiards, and a fully equipped gym. The newly enhanced backyard is a true resort-inspired retreat, offering a custom pool and spa, pool house/casita, lighted basketball court, fire pit, and outdoor barbecue pavilion--all framed by breathtaking vistas.A four-car garage plus generous driveway parking provide ample space for residents and guests. Located within the award-winning Westlake Hills Elementary, Colina Middle, and Westlake High School district, this estate embodies an exceptional lifestyle. A rare opportunity to experience this North Ranch masterpiece--introduced, refined, and better than ever.
…By Annonceur International


Nestled behind the gates of an exclusive Somis enclave, this extraordinary Mediterranean-inspired estate spans nearly 35 acres of privacy, beauty, and timeless elegance. Built in 2004 and ideally located between Santa Barbara and Beverly Hills, the property offers a secluded retreat just minutes from the coast, shopping, dining, and major transportation corridors.A picturesque private driveway winds through a canyon accented by palms, flowering landscapes, river rock features, and productive citrus and avocado orchards. Perched on an elevated homesite with panoramic orchard and mountain views, the estate is designed for both grand entertaining and luxurious everyday living.Resort-style grounds include professionally designed landscaping, a beach-entry pool with cascading waterfall spa, outdoor dining areas, built-in barbecue center with bar seating, fire pit gathering spaces, and miles of private trails for hiking, horseback riding, and recreation.Inside, a dramatic two-story foyer with sweeping staircase welcomes guests. Elegant formal living spaces, a private executive office, guest accommodations, and expansive gathering areas create a refined yet comfortable atmosphere. The chef's kitchen features custom cabinetry, professional-grade appliances, oversized Sub-Zero refrigerator, large center island, breakfast area, and seamless flow into the spacious family room with fireplace and French doors opening to the outdoor living areas.Upstairs, multiple en-suite bedrooms, private balconies, and a large game and media room with custom wet bar provide exceptional flexibility for family and guests. The luxurious primary suite offers a fireplace, sitting area, private view balcony, and spa-inspired bath.Combining exceptional architecture, breathtaking natural beauty, productive orchards, and remarkable privacy, this is a rare destination estate where luxury, nature, and timeless Mediterranean elegance come together in one unforgettable setting.
…By Annonceur International


Back on the market No fault of seller “Solar Panel Paid off” Pool Home in Newbury ParkWelcome home to this amazing 4-bedroom, 2-bath, single-story pool home, offering approximately 1,790 sq. ft. of beautifully updated living space in the heart of Newbury Park. Step inside to a bright, open-concept floor plan designed for comfortable everyday living and effortless entertaining. The gorgeous remodeled kitchen features stainless-steel appliances, quartz countertops and backsplash, a large center island, and an abundance of storage.The spacious primary suite offers a beautifully updated en-suite bathroom featuring elegant Newport Brass fixtures. Three additional bedrooms are conveniently located down the hall and share a remodeled full guest bathroom.Step outside and discover your very own tropical oasis. The spectacular backyard features mature tropical landscaping, low-maintenance turf, and a sparkling pool and spa with top-of-the-line equipment and newer coping. Entertain family and friends at the built-in BBQ and bar, complete with a Bull cooler, while a storage shed provides additional convenience.And there’s even more! This home features paid-off solar, a newer Carrier A/C and forced-air system, wireless sprinkler system, new tankless water heater, and a 30-amp EV charging outlet in the garage—plus so much more.Beautifully updated, thoughtfully upgraded, and designed for indoor-outdoor living, this Newbury Park gem truly has it all.
…By Annonceur International


Tucked away at the end of a quiet cul-de-sac behind custom iron gates, this thoughtfully reimagined single-story residence offers a rare sense of privacy while embracing natural light, timeless architecture, and effortless indoor-outdoor living. Soaring ceilings, expansive windows, and skylights bathe the home in natural light, while custom white oak millwork, architectural wall treatments, natural stone, and a warm, organic palette create an atmosphere that feels refined, welcoming, and effortlessly livable. Designed with both comfort and connection in mind, the open living spaces flow naturally from one room to the next. At the center of the home, the beautifully appointed kitchen is defined by an oversized Taj Mahal quartzite island and a seamless connection to the surrounding living and dining areas, creating a warm and inviting place where family and friends naturally gather. The primary suite is a peaceful retreat featuring a spa-inspired bath with a freestanding soaking tub within an oversized frameless glass-enclosed shower. Just beyond, a private covered patio offers the perfect place to begin the day with a quiet cup of coffee or unwind in the evening while taking in the sunset. Large sliding glass doors blur the line between indoors and out, opening to a covered outdoor living area, outdoor kitchen, beautifully renovated pool and spa, custom water and fire feature, lush landscaping, and expansive lawn--creating an inviting setting for everything from peaceful afternoons to memorable evenings with family and friends. Beyond its beautiful finishes, the home has been renovated with new windows, doors, HVAC systems, ductwork, plumbing, insulation, water supply lines, CAT-6 wiring, low-voltage infrastructure, and thoughtfully integrated smart-home features. Just moments from Los Robles Trail, Los Robles Greens Golf Course, premier shopping, dining, and convenient access to the 101 Freeway, 252 Quails Trail offers the perfect balance of privacy, nature, and everyday convenience. More than a beautifully renovated home, it's a place where thoughtful design creates a sense of calm, everyday living feels effortless, and coming home becomes the best part of your day.
…By Annonceur International


Set at the end of a quiet cul-de-sac in North Ranch Proper, this 5 bedroom, 6.5 bath home has undergone more than $1 million in renovations, recently completed in 2025. Bright, modern interiors are defined by soaring ceilings, expansive black-framed windows and curated lighting. A double-height entry introduces the interiors with a sculptural chandelier and architectural detailing. From here, the floor plan moves into a formal dining room designed to accommodate an impressive number of guests, along with a spacious family room featuring a fireplace, custom bookshelves, integrated workspaces, and large windows overlooking the grounds. The renovated kitchen is centered around a spacious island and appointed with a full Wolf range with double ovens, Sub-Zero refrigerator, pot filler, instant hot-water faucet, extensive cabinetry, and generous prep space. Mountain views beyond the kitchen window bring the surrounding landscape into the heart of the home. The primary suite offers its own fireplace, automated blackout shades, his and hers walk-in closet, and a spacious bath with dual sinks, a separate vanity, an oversized shower, and a jetted soaking tub designed to maintain the water temperature. An adjoining private gym and secondary laundry setup further enhance the suite, while a full laundry room with built-in lockers serves the rest of the home. Four additional bedrooms with ensuite bathrooms and walk-in closets, and an expansive game and media room provide flexibility for family, guests, work, and recreation. Plumbing is already in place within the game room, creating the potential to adapt the space into an in-law or guest suite with an additional bathroom. Outside, the pool and spa are set against a backdrop of open mountain views and mature privacy hedging, with a dedicated full bathroom conveniently serving the pool area. Newly installed landscaping, fruit trees, drip irrigation, and multiple outdoor areas for dining, lounging, and play extend the living experience beyond the interiors. An expansive motor court includes an in-ground basketball hoop and access to the three-car garage. Additional improvements include a new entry gate, updated exterior lighting, new plumbing fixtures and appliances, three HVAC systems, and two gas-and-wood-burning fireplaces. Whole-home DoorBird access and a customized ADT security system provide remote entry, video and microphone capability, individual access codes, three cameras, and monitoring at every window and exterior door. Just minutes from North Ranch Country Club, the home is ideally positioned for convenient access to the club and the dining, recreation, and amenities of North Ranch and Westlake Village.
…By Annonceur International


Behind the private gates of Island Forest in Westlake Village, this extraordinary estate spans over 15,000 square feet on more than two private acres, nestled within the verdant grounds of North Ranch Country Club. Originally built at 12,000 square feet, it was masterfully transformed through a meticulous top-to-bottom renovation, emerging in 2023 as a showpiece with all-new systems, commercial-grade equipment, and an elevated sense of scale throughout.Inside, the home unfolds with soaring ceilings, wide-plank hardwood floors, custom paneling and coffered ceilings, and original Simmons brick, while custom steel windows and doors frame every view and twelve crystal chandeliers on motorized lifts lend a sense of elegance throughout. The foyer sets the tone immediately, anchored by a dramatic installation of six antique stained glass windows circa 1850, casting a glow across the entry. Hidden closets are placed seamlessly within the walls.The main level flows between a grand music room with a custom fireplace and a separate den with a full wet bar, both finished with bespoke Carrara marble mantels sourced from From Europe to You. The kitchen wing forms a complete culinary suite, with a chef's kitchen featuring a fireplace and eat-in dining area, supported by a prep kitchen and butler's kitchen, all outfitted with commercial-grade appliances, porcelain countertops, and a full house water softener with dedicated alkaline water station.The primary suite is its own private world, anchored by a sitting lounge and fireplace, a resort bath with a sculptural soaking tub and walk-in shower, Perrin and Rowe fixtures, a boutique dressing room with custom built-ins, and a dedicated beauty salon above the closet. Five additional bedroom suites are each distinctly appointed with bespoke finishes and spa-quality en-suite baths, with every bedroom in the home offering direct access to the outdoors.For entertainment and creative pursuits alike, the home delivers a movie theater, a performance ready entertainment room with built-in stage, a billiards room with fireplace, a sound-insulated podcast studio, a temperature-controlled wine cellar, a gym, and a library crowned by a custom stained-glass ceiling with a spiral staircase ascending to a birds-eye writing nook above.The outdoor grounds are resort-caliber, anchored by a pool with waterfalls, a winding lazy river, elevated spa, and custom slide, complemented by a full pool house with kitchen and living area, a pickleball court, a stone-clad pavilion, and lush landscaping with abundant fruit trees, all maintained by a 38-zone Rachio intelligent irrigation system. Behind the scenes, the estate features all-new PEX plumbing, closed cell insulation, a Lutron lighting system with programmable keypads, a 21-camera security system, a full house generator with intelligent switch, and a whole-home automation system by Nice across 21 individually zoned rooms, all within the privacy and prestige of the exclusive Island Forest gated enclave.
…By Annonceur International


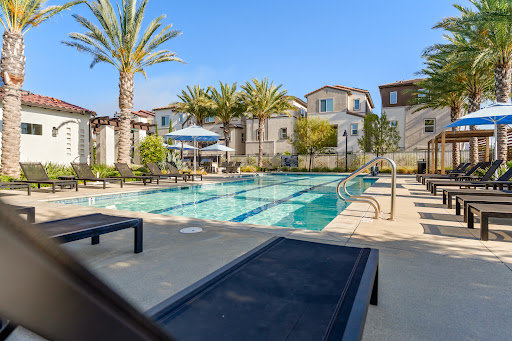
Welcome to 3068 Harrison — a beautifully upgraded newer construction home offering the perfect blend of style, comfort, efficiency, and community in one of the area’s most convenient lifestyle locations. Built in 2022 and thoughtfully enhanced throughout, this light-filled Smart Home was designed for easy living and effortless entertaining, with open-concept spaces, soaring volume, and seamless indoor/outdoor flow. At the center of the home, the expansive kitchen opens beautifully to the living and dining spaces, creating a natural gathering place for everyday life and entertaining alike. Quartz countertops, crisp cabinetry, stainless steel appliances, and a large center island give the space a clean, modern feel while still feeling warm and inviting. Smart Home technology allows you to control lighting, climate, security, garage access, and more directly from your phone. The spacious primary suite offers a true retreat with a large sitting area perfect for reading, relaxing, or creating a quiet workspace, along with a generous walk-in closet and spa-like bath. Additional highlights include owned solar for low utility costs, whole-house water filtration, tankless water heater, EV charging with 220 outlet, slim-line AC system, epoxy garage flooring, abundant storage, and multiple patio spaces to enjoy Ventura’s beautiful weather year-round. The two-car garage offers excellent functionality, and the bonus of many furnishings that may also be negotiable to curate the perfect turnkey opportunity. Located within the vibrant Sycamore Grove community, residents enjoy resort-inspired amenities including a sparkling pool, greenbelts, bocce court, BBQ and event areas, community garden, walking paths, and beautifully maintained grounds — all with exterior landscape management included through the HOA. Perhaps most appealing is the unbeatable convenience and walkability of the location. Just moments from Trader Joe’s, Sprouts, Starbucks, Target, restaurants, fitness studios, coffee shops, Cronies, the post office, and everyday essentials, this is the kind of neighborhood where life feels easy, connected, and enjoyable. Modern comfort, low-maintenance living, thoughtful upgrades, and an incredible community atmosphere — 3068 Harrison is the total package.
…By Liv Sotheby's International Realty


Nestled within the prestigious North Ranch Country Club Estates, a 24-hour guard-gated community, this exceptional property offers the ultimate combination of luxury, privacy, and security in one of Westlake Village's most coveted neighborhoods. A truly rare offering where impeccable craftsmanship, grand scale, and an unrivaled lifestyle come together. Built in 2004 by its original owners and offered to the market for the first time. Set on more than 2+ elevated acres, this approximately 10,600-square-foot residence offers exceptional privacy, timeless craftsmanship, and an unmatched resort-inspired lifestyle. A long, impressive driveway leads to the residence, where light-filled interiors, soaring ceilings, and an airy open floor plan create an inviting yet sophisticated atmosphere. Recently refreshed with newly painted interiors and exteriors and thoughtfully reimagined flooring throughout, the home beautifully enhances its timeless architectural character while preserving its classic elegance. Designed for both grand-scale entertaining and everyday living, the residence features 6 spacious bedroom suites, each with its own private en-suite bath. Every detail showcases remarkable artisan craftsmanship, including exquisite handcrafted woodwork, custom millwork, and architectural detailing rarely found today. Exceptional amenities include a private theater, library, subterranean wine cellar, detached pool house, and expansive indoor and outdoor living spaces designed for effortless entertaining. Automotive enthusiasts and collectors will appreciate the impressive garage capacity for up to 12 vehicles, including a dedicated garage accommodating up to six vehicles, with the potential for significantly more through the addition of vehicle lifts-creating the ultimate space for an exceptional car collection, boat storage, or recreational vehicles.
…By Annonceur International


Welcome home to this beautifully updated pool home at the top of the Chambord development in Oak Park, where timeless style meets the ultimate in space and privacy. The desirable floor plan offers exceptional flexibility, including a convenient downstairs bedroom with an ensuite bathroom, making it ideal for guests, multigenerational living, or a private home office. This is the only floorplan in Chambord offering that downstairs bed/bath. The heart of the home is the stunning remodeled kitchen, featuring elegant white quartz and luxurious Bluette Luxestone countertops, premium stainless steel appliances, a professional-grade 6-burner cooktop, double ovens, and a Sub-Zero refrigerator--perfect for both everyday living and entertaining. A butler's pantry connects the kitchen to the formal dining room for extra storage and convenience. Rich oak hardwood flooring flows throughout the downstairs, adding warmth and sophistication to the living spaces. Upstairs, retreat to the spacious primary suite, featuring a luxurious bathroom with a large walk-in shower, separate spa tub, dual vanities, and an enormous walk-in closet. There are three additional bedrooms, two ensuite and a full bath with dual vanity in the hall. A large and versatile second floor bonus room provides an amazing space for a gym, media room, or a man/woman cave! The thoughtfully designed upper level provides a peaceful sanctuary to unwind at the end of the day. The home's exterior and interior downstairs has been freshly painted, and the garage is equipped with both a Tesla charger and an Electrify America Level 2 charger, offering convenience for electric vehicle owners. Your private backyard oasis is designed for year-round enjoyment, complete with a sparkling pool, relaxing spa, cascading waterfall, built-in BBQ area, and beautifully landscaped grounds. Whether hosting gatherings or enjoying a quiet evening at home, this outdoor retreat provides the perfect setting for California living at its finest. The Chambord development sits atop Deerhill Park, offering pickleball courts, kids playground, sports fields and large picnic area, perfect for hosting birthday parties or team celebrations. Surrounded by hiking trails, in close proximity to Malibu beaches and within the highly coveted award-winning Oak Park Unified School district, this is the home you've been waiting for!
…By Annonceur International


Welcome to 5209 Pesto Way, an exceptionally rare opportunity in Oak Park's coveted Monte Carlo neighborhood. Set behind private gates and peacefully set back from the street, this extraordinary 6 bedroom, 4 bathroom home offers an unmatched combination of space, privacy, views, and resort-style living. Offering 3,031 square feet of living space, this is the largest home in Monte Carlo and sits on one of its largest lots-an approx. 14,000 sq ft lot that feels like your own private retreat. A thoughtfully designed 650-square-foot downstairs addition provides incredible flexibility and can easily serve as a second primary suite, guest quarters, media room, or additional living space. Outside, the entertainers yard has it all. Enjoy a sparkling salt water pool and spa, a newly built firepit, outdoor kitchen, generous seating and dining areas, and plenty of room to lounge, entertain, and enjoy the spectacular mountain views. This unique lot creates a level of seclusion that is remarkably hard to find. Once inside, you'll immediately notice the beautiful new hickory hardwood flooring, and a tremendous amount of natural light. On the main level, you'll find two bedrooms, one of which is perfectly suited for a second primary suite, and two baths. The chefs kitchen opens up to the family room with a cozy fireplace, where you can really enjoy your family and friends while cooking. The upstairs is complete with four bedrooms, including a luxurious primary suite featuring a newly remodeled primary bathroom. The spa-like bath showcases elegant basket weave mosaic tile flooring, a large custom vanity, a spacious walk-in shower with subway tile, and a beautiful soaking tub. Other notable upgrades include new dual A/C units, resurfaced pool and spa, tankless water heater and more. Ideally situated within the highly desirable, award-winning Oak Park school district and just a short drive from the beach, this is a truly special property that rarely comes to market.
…By Sotheby's International Realty - Westlake Village Brokerage


Introducing ''LAKEVUE ESTATE'' - 461 Lake Sherwood Drive--a ground-breaking New Construction contemporary masterpiece, set to redefine lakefront luxury. Spanning 8,446 sq. ft. and nestled on a 1.18-acre lot, this stunning home boasts panoramic views of Lake Sherwood and the surrounding mountains, offering an unparalleled lifestyle experience with exclusive lake use rights.Designed for both living and entertaining, the fabulous floor plan seamlessly blends indoor and outdoor spaces. The home features expansive covered and open deck areas, perfect for taking in the breathtaking views. A custom 16 ft. x 46 ft. pool and spa enhance the outdoor living experience, while the private driveway ensures a secluded retreat.Inside, you'll find every amenity imaginable. The home features a luxurious primary suite with a large private balcony and direct stair access to the pool. The primary bedroom showcases a stunning cornerless glass wall with pocketing glass doors that seamlessly disappear into the walls, creating an uninterrupted connection to the outdoors. Three additional secondary bedroom suites and a fully equipped ADU--complete with its own bedroom, kitchenette, and full bath--offer comfort and flexibility. With 7 full baths, 1 powder room, a gourmet kitchen and butler's kitchen, and a gym with stunning views, every detail is designed for elevated living. Sliding pocket doors throughout create seamless transitions between spaces, allowing for the ultimate open-concept flow.With fireplaces in the family room, living room, and primary suite, as well as an elevator for convenience, this home is built for those who appreciate modern luxury. With exclusive lake use rights to Lake Sherwood, you'll enjoy activities such as boating, paddle-boarding, and more--offering a life of unparalleled luxury in one of Southern California's most coveted locations.
…By Annonceur International


Some backyards are an extension of the home-this one is the reason you fall in love with it. Welcome to 30220 Walford Court, where a spectacular resort-style backyard transforms this Morrison South property into a private destination for entertaining, recreation and everyday relaxation. Set on approximately one-quarter acre in the middle of a quiet cul-de-sac, this beautifully appointed home offers 4 bedrooms, 3.5 bathrooms and an outdoor setting that is truly unforgettable. The backyard features a saltwater sports pool with a large step entry, spa with rock waterfalls, natural-stone patios, a gazebo, built-in L-shaped BBQ, multiple covered verandas and a lighted sport court equipped for pickleball, basketball and volleyball. Mature Redwood trees raised planters and landscape lighting enhance the setting, while the oversized side yards include a peaceful garden and sitting area-perfect for quiet mornings outdoors. Inside, an expansive kitchen and family-room area create the heart of the home. The remodeled kitchen offers an oversized granite island, abundant custom cabinetry with pull-out drawers, glass-front display cabinets, interior and under-cabinet lighting, beadboard ceiling, a garden window and a granite countertop bar. The adjacent family room features custom cabinetry, a built-in desk, charming bay window and direct access to the backyard. Hardwood floors, crown molding, wainscoting, recessed lighting, French-style dual-pane windows and doors, custom shutters and thoughtful built-ins add warmth and character throughout much of the home. All four bedrooms are located upstairs, along with a versatile loft featuring extensive built-in cabinetry. The spacious primary suite is a private retreat with a sitting room, dual-sided marble fireplace, generous walk-in closet, adjacent custom cabinetry, mirror closet doors and a private balcony with beautiful views of Ladyface Mountain. The primary bath includes a dual-sink vanity, glass-enclosed shower, jetted tub and built-in storage. A second bedroom offers an en-suite bath, while two additional generously sized bedrooms share a full bathroom. Completing the home is a three-car garage with upgraded doors, extensive custom cabinetry, a workbench, overhead storage and built out attic. With exceptional indoor-outdoor living, abundant storage and one of the most memorable backyards in the neighborhood, this special Morrison South property presents a rare opportunity to enjoy the very best of So Cal living.
…By Annonceur International


Nestled within one of the most prestigious neighborhoods in Agoura Hills is this exceptional Morrison Ranch Highlands 1009 model which offers 5 bedrooms, 4.5 bathrooms, approximately 5,700 square feet of living space, and a generous lot of approximately 19,121. A grand customized exterior portico as its covered entry leads to a sweeping half-spiral staircase that sets the elegant tone to an open interior with a second-floor gallery walkway. The living room has soaring ceilings, abundant natural light, a massive central fireplace, French windows and doors that open to an entertainer's backyard with surrounding rolling hills. Designed for both formal entertainment and everyday living, this estate features a spacious sophisticated formal dining room and a large gourmet kitchen appointed with a Sub-Zero refrigerator, granite countertops, a Viking double oven, microwave, dishwasher, trash compactor, warming drawer, center island with sink, and plantation shutters. The adjoining breakfast nook showcases charming French bay windows and a door to the private side yard. The expansive family room offers custom wall units, a full-service bar, and a centrally positioned fireplace, creating a warm and inviting gathering space. The impressive primary suite serves as a private retreat, complete with coffered ceilings, an angled fireplace with a custom mantel, a generous office/retreat area, two oversized closets with built-in organizers, a large private balcony with serene backyard views, and a spacious primary bathroom with two sinks. Upstairs there is an additional bedroom ensuite with its full bathroom and spacious closet. There is another bedroom ensuite on the ground floor, the other 2 bedrooms share an adjacent full bathroom. Enjoy outdoor entertaining in both the backyard and side yard which offers: an elevated spa having its water cascading down upon the pool surrounded by herringbone deck brickwork work; a full built-in BBQ center; firepit with gas; and lush landscaping. Additional highlights include: a three-car garage; brand new carpet; a spacious laundry room with tile counters and a sink; ample cabinetry including built-ins; entry powder room; French doors; crown moldings; mirrored wardrobes; ceiling fans; plantation shutters; recessed lighting throughout; freshly recently painted interior and exterior; wired for surround sound; large attic areas, one access is from the garage which has a pull down ladder; and the retreat off the primary bedroom can be used as office or gym. This home presents tremendous potential for further customization and is ideally located near top-rated schools, parks, shopping, and recreational amenities.
…By Annonceur International


Motivated Sellers! Welcome to Three Springs, one of Westlake Village's most sought-after communities, where natural beauty and an exceptional lifestyle come together. Set against scenic hillsides and surrounded by mature landscaping, this beautifully renovated Old European-inspired residence offers timeless character, modern comfort, and incredible indoor-outdoor living.Designed for both everyday living and effortless entertaining, the home features 4 bedrooms, 3.5 baths, a private office, versatile loft/bonus spaces, and a spectacular backyard with panoramic hillside views.The inviting main level features an open-concept kitchen and family room anchored by a fireplace, custom built-in entertainment center, and integrated speakers. The gourmet kitchen offers a copper farmhouse sink, large island with bar seating, soft-close cabinetry, three spacious pantries, and a reverse osmosis drinking water system. A formal dining room--currently used as a billiards room--opens to a grand living room with soaring ceilings. A downstairs bedroom with ensuite bath provides an ideal private retreat for guests. The spacious laundry room includes a sink and abundant cabinetry.Upstairs, the expansive primary suite offers a sun-filled sitting area, dual walk-in closets, and a luxurious ensuite with a soaking tub and dual-sided fireplace. Two additional bedrooms feature generous closets and share a versatile loft area, perfect for a media room, gym, homework space, or additional lounge area.Step outside to your own private resort. The beautifully landscaped backyard features a sparkling pool with tranquil waterfall, built-in BBQ, and fire pit, perfect for entertaining or relaxing under the stars. A private viewing deck overlooks a seasonal creek and lush hillside, creating a peaceful backdrop for morning coffee or sunset gatherings. A custom-built staircase leads to the lower yard, an ideal spot for stargazing, s'mores, and enjoying the surrounding natural beauty.Additional upgrades include an owned solar system, whole-house water softener, kitchen reverse osmosis system, electrical panel for EV charger, and smart security system with alarms and cameras.Ideally located just minutes from neighborhood parks, hiking trails, The Landing's dining and boutique shopping, and all that Westlake Village has to offer. A rare opportunity to enjoy space, privacy, resort-style amenities, and modern conveniences in one exceptional Three Springs residence.
…By Sotheby's International Realty - Westlake Village Brokerage


Welcome to this exceptional single-story estate in sought-after Las Posas Estates. Situated on just over one acre at the end of a private cul-de-sac, this 2995 sq. ft. home offers 3 bedrooms, 3 bathrooms, a bonus room, and mountain, city, ocean, and island views. Rarely does a property offer the perfect combination of privacy, breathtaking views, and expansive living. Designed for both everyday living and entertaining, the open floor plan features a chef's kitchen with premium appliances, abundant cabinetry, a large center island, and a spacious living room that showcases the incredible views. Step outside to a custom Ipe wood deck with a built-in BBQ overlooking the sparkling pool, artificial turf, putting green, beautifully landscaped grounds, and paid off solar panels. The outdoor space is truly a treat as the property includes more than 20 guava trees, over 20 pomegranate trees, mature avocado and orange trees, loquats, and grapevines. Recent upgrades include fresh interior paint, newer carpet, and many newer windows. Enjoy the privacy and tranquility of estate living while being just minutes from Camarillo Premium Outlets, Camarillo Airport, restaurants, shopping, parks, and easy freeway access. A rare opportunity to own a Camarillo view estate in one of the most desirable neighborhoods.
…By Liv Sotheby's International Realty


As featured in Robb Report & Los Angeles Times, Chateau Plaisance, a CASTLE nestled within the prestigious 24/7 guard gated Sherwood Country Club, spans nearly 3 private acres across 5 lots, offering breathtaking views of the spectacular Santa Monica Mountains and the renowned Jack Nicklaus Signature Golf Course. Perfected in every detail, this approx. 14,113-square-foot French-inspired masterpiece showcases unparalleled artisanship and timeless elegance.The Castle's park-like grounds are a true masterpiece, featuring formal box-hedged gardens filled with thousands of roses, lush lawns adorned with life-sized statuary, and cobblestone pathways leading to a striking 52-foot reflection pond where bronze horses appear to gallop through cascading water. A serene large infinity pool and spa with a waterfall, a koi pond, and an ornate iron gazebo overlooking the valley complete this enchanting outdoor retreat.A grand entrance welcomes you into the rotunda, where a dazzling Baccarat chandelier, hand-painted murals, and a sweeping marble staircase with a gold-leafed iron banister set the tone for the opulence within. The 22-foot-high Grand Salon & Ballroom boasts two Spanish brass and crystal chandeliers, a carved fireplace, and towering windows that frame the gardens. An elevated alcove provides the perfect stage for entertainment.The richly paneled library, complete with parquet flooring, a fireplace, and a hidden bar, offers a cozy escape, while the formal dining room, seating 20, is illuminated by two custom Waterford chandeliers. The gourmet kitchen, adorned with antiqued cabinetry, parquet flooring, four subzero refrigerators, and two oversized islands, opens to a warm and inviting family room featuring a grand fireplace, elegant window seating, and a granite-topped bar.The second floor offers a luxurious primary suite with a sitting area, fireplace, a sleek wet bar, and two lavish spa-inspired baths with oversized closets. Additional guest suites, a Carriage House apartment, and a hidden third-floor bonus space provide ample accommodations. The completed third floor features four separate rooms, providing endless possibilities for a home theater, gym, art studio, or private retreat.This Castle also includes a Pool House--a Mini Chateau with a great room, grand fireplace, kitchen, and two bathrooms, perfect for poolside entertaining. Two gated entrances lead to an elegant courtyard with an imported French fountain, while a separate guest parking area and the Grand Plaza can accommodate up to 150 guests.Gated guest parking is conveniently located near the charming greenhouse and the elegant archway leading to the Grand Plaza, designed to accommodate approximately 150 guests with ease. Chateau Plaisance Castle stands as a pinnacle of luxury, privacy, and grandeur--an estate unlike any other to ever grace the market.
…By Annonceur International


Presenting The Colony Estate--a rare sanctuary where grand-scale architecture, resort-inspired amenities, and natural beauty converge across 3.38 privately gated acres. Encompassing approximately 11,141 square feet among three buildings, this extraordinary estate is ideally positioned between Los Angeles, Santa Barbara, and Malibu, with Camarillo Airport approximately seven minutes away.Impressive 20-foot gates open to a circular driveway framed by manicured lawns, mature landscaping, water features, and guest parking. At the heart of the property is an approximately 9,290-square-foot main residence offering hotel-inspired luxury and architectural drama. A magnificent foyer with an approximately 35-foot ceiling introduces an elegant fireside living room, library, formal dining room with fireplace, and gourmet kitchen with two walk-in pantries.Upstairs, the primary suite features a fireplace, panoramic mountain views, wraparound balcony, lavish bathroom, and expansive walk-in closet. Three additional bedrooms and two full bathrooms accommodate owners and guests. The third floor offers more than 3,000 square feet of versatile open space for recreation, wellness, creative pursuits, or additional accommodations.A separate approximately 898-square-foot guest residence includes a full kitchen, living room, bedroom, and bathroom. The approximately 953-square-foot dining pavilion features retractable pocket doors, fireplace, full kitchen, pizza oven, indoor barbecue, and mountain-view balcony.The grounds unfold like a private resort, with wraparound patios, pebble tech swimming pool, spa, sauna, fountains, fire pit, and pergola--all embraced by lush landscaping and sweeping vistas. Additional amenities include a detached nine-car garage, RV parking, abundant on-site parking, and equestrian zoning.
…By Annonceur International
'%20stroke='%23DDAA3A'%20stroke-width='1.909'%20stroke-linecap='square'%20stroke-linejoin='bevel'/%3e%3c/svg%3e)
Receive by email any new listing that may match your search criteria
Your criteria :
By validating this form, you accept the general conditions of use of Le Figaro Properties.
These agencies offer a selection of luxury properties vente at Moorpark. Feel free to contact them for personalized assistance.
