The agencies at Bell Canyon
These agencies offer a selection of luxury properties vente at Bell Canyon. Feel free to contact them for personalized assistance.

 English$ USD · m²


Nestled on a sprawling, park-like acre within the prestigious guard-gated community of Bell Canyon, this exquisite estate seamlessly blends timeless character with modern luxury. Surrounded by breathtaking canyon vistas and abundant sunshine, the residence offers an exceptional lifestyle defined by comfort, sophistication, and privacy. Step inside to high ceilings, stunning hardwood floors, and crisp white wood work that create an atmosphere of understated elegance. The chef's kitchen is thoughtfully designed with custom cabinetry, premium appliances, and an expansive center island ideal for both everyday living and entertaining. Anchored by a stately fireplace, the elegant family room is illuminated by glass sliding doors, creating a bright and inviting setting for relaxed gatherings and effortless entertaining. The formal dining room overlooks manicured gardens enhanced by thoughtfully designed landscape lighting, while the formal living room showcases vaulted ceilings, and a dramatic fireplace. A desirable downstairs bedroom with an ensuite bath and spacious closet is ideal as a private home office, additional bedroom, or welcoming guest retreat. Upstairs, the luxurious primary suite serves as a private retreat, complete with a fireplace, sitting area, walk-in closet, and private balcony overlooking the picturesque surroundings. The spa-inspired ensuite bath features a soaking tub, glass-enclosed shower, and dual vanities. Two additional spacious bedrooms provide comfort and privacy for family and guests. A detached pool house with kitchenette and full bath offers the ideal space for poolside entertaining, a private office, guest accommodations, or creative studio. Above the three-car garage, a separate guest suite/office space provides endless possibilities. The resort-style backyard is a true sanctuary, featuring a sparkling salt water pool and spa, expansive sundecks, outdoor BBQ, covered dining pavilion, and sweeping canyon views that create an extraordinary setting for indoor-outdoor living. Designed with today's lifestyle in mind, the home features a full solar system, whole-house backup generator, ventilated electronics closet, Sonos sound system, surround sound, and Lutron lighting controls. Situated on a quiet cul-de-sac behind Bell Canyon's 24-hour guarded gates, residents enjoy access to an exceptional array of community amenities, including a private equestrian center, scenic riding and hiking trails, tennis and pickleball courts, fitness center, community events, and bus service to award-winning schools. A rare opportunity to experience luxury, tranquility, and the unparalleled lifestyle of Bell Canyon.
…By Annonceur International


Live above it all in beautiful Bell Canyon. Perched high on a peaceful cul-de-sac, this rare offering pairs sweeping views with real style and a sense of expansiveness easy to reach, yet tucked away within the best part of the community. Fully remodeled and move-in ready, it's a creative retreat from the moment you arrive: the drive up to the covered carport alone, with its views and breezes, sets the tone. A 2-car garage adds convenience and security, while a converted 1-car garage offers flexible space for work, sleep, or play, with a full bath adjacent. Upstairs, a loft-style layout holds two bedrooms and a full bath at the top of the stairs. The living space opens up dramatically to the hills, rock formations, and the equestrian center below, framed by beamed ceilings, a vintage Malm gas-burning fireplace, and a private balcony. New laminate flooring carries the eye seamlessly into the kitchen, which features an open layout, counter seating, a Smeg range and hood, and a smart fridge, plus a compact workstation and a laundry area with a sink and stackable washer/dryer. Set at the far end of the living space for privacy, the primary suite delivers the same show-stopping outlook, along with a dual vanity, soaking tub, and walk-in closet. Its elevated patio is its own retreat with room to stretch out and enjoy the hawks soaring at eye level. Below, a gym off the 2-car garage keeps workouts effortless. An exceptional blend of style, charm, and utility, offered at a compelling price in a Bell Canyon setting with a guard gate, gym, tennis/pickleball, equestrian center, trails, Las Vegas schools, and more.
…By Annonceur International


A once-in-a-lifetime opportunity to secure the most premier and unique outlook from a coveted cul-de-sac in central Calabasas. This prestigious home is a single-level dream-perched in the sky, it offers hawk's-eye panoramic vistas of sunsets, mountains, the golf course, and city lights from multiple angles. Elegantly renovated with exquisite European-style finishes, this property is truly one of a kind. It is privately gated with off-street parking for at least seven cars. A truly modern home that welcomes you in through a spacious foyer. To your right is a gorgeous en-suite bedroom with a walk-in closet, and to your left is an immaculate double garage. You'll feel like a spa owner with the serene indoor pool. Lit by a generous skylight, its French doors open onto an outdoor relaxation area and contemporary water fountain, the perfect spot for a quiet moment post-swim. A separate family room offers a cozy retreat for movie nights, with the flexibility to convert it into a fifth bedroom, playroom, or movie theater. The kitchen is simply stunning, with open shelving, a breakfast bar, designer colors, and a pass-through window to the yard that makes entertaining effortless. The dining area also connects seamlessly to the terrace, inviting the outdoors in. Beamed ceilings run throughout, with the main living room showcasing sweeping panoramic views in multiple directions before also opening to the patio for a flawless indoor/outdoor transition. A bar sits cleverly positioned near the large sliders, providing easy access to all entertaining areas. The primary suite stuns with its own enviable outlook. Large sliders leading to the yard paired with a custom fireplace, two desk/makeup stations, and a walk-in closet provide the ultimate sanctuary. The primary bath is an experience in luxury, featuring a stylish wet room and dual vanities. Two full-size additional bedrooms, each with beautiful en-suite baths, a powder room, and a generous laundry room, complete the interior. Outside is truly unique with unparalleled views in Calabasas. The large wraparound yard provides ample room for a play structure, a putting green, and space to add an outdoor pool (for which planning has already been granted) or indeed is ideal for a large-scale gathering. With all the amenities Calabasas has to offer, like premier shopping and dining, Blue Ribbon schools, and access to the private lake and parks, this centrally located home provides the complete package.
…By Annonceur International


Framed by palms and sweeping views of mountains and rolling hills, this Calatrana Drive residence brings a relaxed California sensibility to an exceptionally usable hillside setting. With five bedrooms and four baths, the home's outdoor spaces unfold from elevated terraces to a flat grassy yard and pool, offering a rare opportunity to enjoy both an elevated outlook and fully realized grounds. Inside, freshly painted interiors and bamboo hardwood floors establish a warm, inviting palette. Vaulted ceilings lend an airy quality to the living room, where expansive windows welcome natural light and French doors open to a view terrace. The kitchen takes center stage as the heart of the home, a culinary atelier designed with both artistry and utility in mind. Anchored by an oversized island with seating, it pairs crisp white cabinetry with blue accents and a geometric tile backsplash. Quartz countertops and a copper farmhouse sink balance elegance with everyday function, while woven pendants and a rustic wood accent add texture and warmth. Three bedrooms sit upstairs, including a primary sanctuary with a large private patio made for morning coffee or a pause at the end of the day. A freestanding soaking tub and separate glass shower extend the home's restful atmosphere. Two additional bedrooms downstairs offer distinct possibilities. One features a wood slat accent wall, endless greenery views, and sliding doors to the outdoors, creating an inviting guest suite or home office. The second, currently styled as a cozy movie room, combines soft carpeting, built-in shelving, and a separate entrance. An additional interior area on a lower level accommodates a home gym and children's playroom, creating space for wellness and imaginative play. Thoughtfully terraced to maximize the lot, the backyard brings together a covered entertaining patio, outdoor cooking area, and fire feature. Lush planting leads to a broad, level grassy area and swimming pool edged by sun decks, with tall palms lending a distinctly Southern California character. A collection of fruit trees includes two orange trees alongside avocado, lime, lemon, nectarine, peach, grapefruit, mandarin, and apple, complemented by passionfruit vines. Automatic irrigation supports the landscape. Modern conveniences include fully paid-off solar panels, an EV charger with dual charging capability, a Ring alarm system, and heating and cooling across multiple levels. The AC unit and water heater are under three years old, and recent renovations included conversion of all plumbing to copper. Less than five minutes from Westfield Topanga and The Village, a short walk from Brothers Sushi and Casalena and minutes from the planned Rams Village at Warner Center, this South of Ventura Blvd residence places some of Woodland Hills' most compelling destinations close to home.
…By Sotheby's International Realty - Brentwood Brokerage


An Artist's Retreat in the Calabasas Highlands. Above the treetops in a storied mountain enclave, where eclectic homes dating to the 1920s are tucked into a forest-like setting, this cabin-style 3-bed, 2.5-bath home offers nearly 2,900 sq ft of light, volume and possibility, with panoramic mountain and valley views. The living room has cathedral ceilings, a wood-burning fireplace and a balcony suspended in the trees. A second fireplace warms the family room, and the dining room opens to covered and open patios for dinners under the oaks. The kitchen centers on a stone-counter island and breakfast nook. The main-floor office, originally a fourth bedroom, is a natural studio, music room or guest space, easily converted back. Upstairs, a light-filled primary suite with walk-in closet and two view bedrooms. Hardwood floors, built-ins, central air, two-car garage with direct entry, terraced hillside and no HOA. Minutes to Las Virgenes schools, Westlake Village, Malibu and Topanga.
…By Sotheby's International Realty - Beverly Hills Brokerage


Some houses feel like home from the moment you walk through the door. This is one of them. Tucked into Malibu Canyon, in coveted Monte Nido, 685 Wonder View has been thoughtfully reimagined from top to bottom. The result is a beautifully curated home that feels fresh, welcoming and remarkably easy to fall in love with. Filled with natural light and framed by extraordinary Santa Monica Mountain views, the home offers open-concept living that flows effortlessly from space to space. The home includes four bedrooms plus a dedicated office that could easily serve as a fifth bedroom, three bathrooms, and the kind of warmth that can't be manufactured. Wide-plank hardwood floors run throughout, while two gas fireplaces, one in the main living area and another in the primary suite, bring comfort and character to everyday living. The primary bedroom is dreamy, with sweeping, forever views of the surrounding mountains. The ensuite bathroom feels like a page from a design board: bright, beautifully finished, and thoughtfully designed in a way that feels more Pinterest dream than standard remodel. The kitchen was designed for real life: holiday gatherings, lingering conversations around the island, and slow Sunday morning pancake breakfasts. A full suite of Monogram appliances anchors the space, including a six-burner dual-fuel range with griddle, double electric ovens, a 60-inch refrigerator, drawer microwave, beverage center, wine refrigerator, and dishwasher. Brizo fixtures, Emtek hardware, and a custom Tala dining fixture create a space that is as functional as it is beautiful.What you don't see is just as impressive as what you do. Plumbing, electrical, HVAC ducting, water softener, and major systems have all been updated. A solar system with Tesla backup battery provides peace of mind and can power the home for up to 48 hours during an outage. Two laundry areas, one upstairs and one downstairs, make daily life easy. Outside, the property feels like its own private retreat. The backyard is flat, usable, and lush with fresh landscaping, and delightful vegetable and fruit gardens. The front yard has been completely redesigned for intimate gatherings and entertaining, while TimberTech Azek wood cladding on the facade and rear patio adds warmth, texture, and lasting durability. Just ten minutes from both the beaches of Malibu and from Calabasas, Monte Nido remains one of the Santa Monica Mountains' most peaceful enclaves, a small rural community where neighbors wave, trails begin at your doorstep, and the pace feels a little slower. Served by award-winning Las Virgenes schools, and just minutes from Viewpoint School, a highly regarded K12 college preparatory campus, this is canyon living at its finest. Simply unpack, settle in, and start making memories.
…By Annonceur International


Perched high above Malibu's coastline on 2.2 private acres, Hawk Ridge is a rare mountain retreat where serenity, seclusion, and breathtaking natural beauty converge. Gated access via a private HOA-maintained road leads to this extraordinary 2,982-square-foot residence, offering a sense of escape while remaining within reach of Malibu's renowned beaches and amenities. Surrounded by sweeping ocean and mountain vistas, the landscape unfolds like a living Ansel Adams photograph, with dramatic ridgelines, rolling peaks, and ever-changing skies providing a spectacular backdrop from nearly every vantage point. Wake each morning above the clouds and experience the tranquility of nature at its finest. The home features 3 bedrooms, 3 bathrooms, and three versatile bonus rooms ideal for offices, creative studios, a fitness room, playroom, or additional guest accommodations. Designed for both comfortable everyday living and entertaining, the floor plan includes a formal dining room, living room, and family room, creating a variety of spaces to gather, relax, and enjoy the surrounding views. A three-car garage provides ample storage and convenience, while the expansive grounds offer endless opportunities to create hiking paths, gardens, outdoor entertaining areas, or simply enjoy the privacy and peacefulness of this remarkable setting. A true retreat above Malibu, Hawk Ridge offers a rare opportunity to embrace a lifestyle where nature, privacy, and panoramic beauty take center stage.
…By Sotheby's International Realty - Malibu Brokerage


Welcome to this gated Spanish hacienda perched above the street on a sprawling lot with panoramic views of verdant treetops, rolling hills, and Santa Monica Mountains in the distance. Enter and proceed up the long, private drive as towering cypress, mature palms, and manicured landscaping line the path. A vast motor court provides ample parking for numerous cars, recreational vehicles, or RV. Inside, discover a great room with vaulted ceilings, exposed wood beams, fireplace, and French doors that open to outside spaces for entertaining and dining al-fresco amidst 360-degree vistas. Stone floors flow into the kitchen with granite countertops, breakfast bar, stainless-steel appliances, and copious bright cabinetry. On the lower level, the family room also has a fireplace and a nearby wet bar for serving party guests. The primary suite is spacious, complete with walk-in closet, Juliet balcony, and spa-like bathroom with separate soaking tub, rainwater shower, and dual-sink vanity with makeup desk. Meander in the gardens, roam and play on the grassy lawn, enjoy visiting birds chirping in the fountain, or gather near the fire pit for evening conversation. There is also a chicken coop with pin, perfect for farm-to-table eggs and daily breakfast! In addition to the two-car garage, there is a huge double-height mechanic's workshop with automotive lift for repairs, tinkering, and maintenance. This large structure is potentially expandable or reconfigurable to a studio, artist's haven, or anything imaginable (buyer to investigate). All of this is located just moments to hiking trails, the eateries and restaurants along T.O. Boulevard, shopping at The Oaks mall, The Lakes, Westlake Village, and all the best of the Conejo Valley. Top-rated schools are also nearby. Some photos are virtually staged.
…By Annonceur International
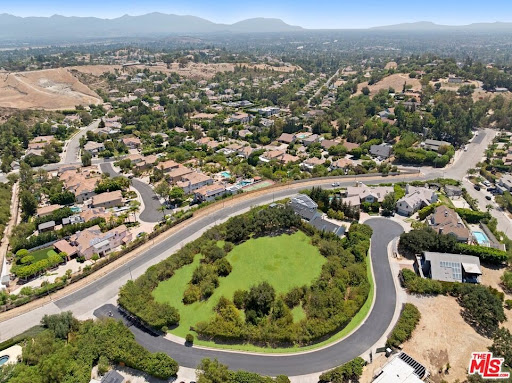


A rare opportunity to design and build an exceptional custom estate on an expansive approximately 1.3 acre home site within one of Granada Hills' most exclusive private gated communities. Showcasing breathtaking 360-degree panoramic views of the surrounding mountains, valleys, and city lights, this remarkable property offers an extraordinary setting for a world-class luxury residence. With virtually no other vacant home sites currently available within a gated community in the area, this is a truly unique offering for those seeking privacy, prestige, and unmatched scenery. The generous lot provides the potential to build a custom residence of over 6,000-8,000 square feet (subject to buyer verification and applicable approvals), with ample space to create resort-style amenities such as an infinity-edge pool, guest house, outdoor entertaining areas, and beautifully landscaped grounds. Valuable due diligence has already been completed, including a survey, topography report, slope analysis, and soil report, offering a significant head start in the development process and helping simplify future planning. Perfectly positioned in a peaceful hillside setting, the property offers the tranquility of a private retreat while remaining just minutes from premier shopping, dining, entertainment, scenic parks, The Vineyards at Porter Ranch, and the highly regarded Sierra Canyon School. Whether you're envisioning a timeless architectural masterpiece or a contemporary luxury estate, this exceptional home site combines size, privacy, and awe-inspiring 360-degree views to create one of the most desirable land opportunities in Granada Hills. Buyer to independently verify all development potential, square footage, permits, and applicable building requirements with the appropriate governmental agencies. Original photo of the lot has been uploaded as well as enhanced photos.
…By Annonceur International


Incredible 40-acre mountain top compound with two helicopter pads, luxury glamping tent, pool, numerous entertaining areas and breathtaking 50-mile views. The property features one-of-a-kind privacy and several flat manicured areas perfect for events. A stunning outdoor kitchen is custom built into a massive sandstone boulder formation and features a custom fireplace with outdoor TV. The glamping tent is built on a true foundation with wrap-around decks and appointed with a full kitchen, washer dryer, double vanity bathroom, king sized bed, HVAC and an outdoor shower. The pool area with its waterfall includes a jacuzzi, beautiful decking and a pool house with bathroom. This fully off grid property also provides immense peace of mind with its large solar system, propane, septic, commercial generator, artesian water well and 27,000 gallons of water storage. Its size and location are ideal for horses as it has great trails on site and nearby as well as two beautiful creeks. It also includes a beautiful Airstream trailer and everything you need to run the property including a tractor, pickup truck, UTV and equipment storage. With all its offerings and so much future potential this one of a kind property is only bound by your imagination. --As in the case of all vacant land, agents and buyers viewing this property do so at their own risk.
…By Sotheby's International Realty - Malibu Brokerage


Gated, private, resort-style smart home offers an unparalleled living experience, two stories with an elevator seamlessly blending modern luxury, elegance, and functionality. Located on a quiet, wide, and bright street in a low-density neighborhood, this recently expanded and reimagined estate boasts world-class amenities and breathtaking outdoor spaces. Chef's Kitchen - Designed for culinary excellence with dual islands, Sub-Zero refrigerator/freezer, Wolf 60 range with an infrared griddle, Built-in coffee machine, Wine cellar. Formal Dining Room - A sophisticated space perfect for entertaining. Home Theater equipped with Sony laser projector, 110-inch recessed motorized screen, Acoustic panels for an immersive cinematic experience. The Primary Suite with an private Elevator, Soaking tub, Fireplace, Dual walk-in closets and a make up vanity. Guest Suite thoughtfully designed with Walk-in closet, Built-in desk, Modern oak cabinets and shelves. Laundry Room - Outfitted with a new energy-efficient washer and dryer. Floating Staircase - A sleek, contemporary centerpiece with Glass railings and White oak steps. Experience high quality indoor & Outdoor Audio Systems that enhances your home and soothes your soul in the paradise backyard. Spacious Outdoor Kitchen fully equipped with high-end BBQ set, Dual-fuel side burner and a Beverage cooler. Tropical Backyard Retreat - A true sanctuary featuring include: Newly remodeled pool and spa with smart controls; Two cabanas; Orchard Garden with over 20 fruit trees and drought-tolerant landscaping; Custom-built gas fire pit on the new pool deck; Private hiking trail with stunning views and water features and Sports area. Additional Features: Six Gates (Front & Back) - Ensuring privacy and security. Six Parking Spaces; Three Fireplaces, New Energy-Star AC System, New Solar-Ready 400-Amp Electrical Panel - Future-proofing your energy needs. Set on nearly half an acre, with 85% flat land, this estate embodies harmony, balance, and tranquility, incorporating Feng Shui principles for a peaceful and revitalizing atmosphere. Fall in love with the serene backyard, where the gentle sounds of birds and flowing water create an artistic and meditative retreat. This one-of-a-kind estate is more than a home, it's a true sanctuary, combining modern luxury with resort-style living
…By Annonceur International


A quintessential Mid-Century Modern retreat, privately sited within the tranquil canyon setting of Brentwood's coveted Upper Mandeville Canyon, this architectural residence, originally built in 1957 and thoughtfully reimagined in collaboration with renowned architect Richard Dodson, A.I.A., embodies the era's ethos of simplicity, functionality, and harmony with nature on an 18,078 square foot lot. A dramatic post-and-beam entry introduces soaring vaulted ceilings, exposed wood structure, a sculptural stone fireplace, and expansive walls of glass, dissolving the boundary between interior and exterior while framing serene canyon vistas. Clean lines, organic materials, and an open, flowing floor plan create a timeless modernist sensibility throughout. The main living spaces unfold effortlessly, anchored by a formal dining area with a fireplace that transitions into a thoughtfully designed kitchen featuring a generous center island, sleek cabinetry, and a sun-drenched breakfast banquette, an inviting nod to classic mid-century design. The adjoining family room, complete with a third fireplace, custom built-ins, and integrated media, is enveloped in natural light and oriented toward the surrounding landscape. The primary suite serves as a private, resort-like sanctuary, with direct access to the pool and gardens and a spa-inspired bath illuminated by skylights, offering dual vanities, a soaking tub, and a frameless glass shower. An adjoining office or multi-use room enhances the suite's functionality, while two additional bedrooms and a full bath complete the main level. Upstairs, a glass-wrapped pavilion floats among the treetops, offering sweeping canyon views and remarkable versatility as an additional bedroom suite, creative studio, or media retreat, complete with an additional upstairs full bathroom. A separate library with skylight and private balcony further embraces the home's connection to light, air, and landscape. Designed for seamless indoor-outdoor living, the grounds feature a solar-heated pool, curated landscaping, and multiple spaces for relaxation and entertaining. Additional amenities include a guest powder room, dedicated laundry, and multi-zone HVAC. A rare offering that captures the spirit of mid-century modern architecture, where form meets function and every space is in dialogue with its natural surroundings, just moments from the best of the Westside.
…By Annonceur International


Bring your vision to one of the largest lots in The Enclave, the Pacific Palisades Highlands' premier 24-hour guard-gated community. Positioned perfectly at the end of a quiet cul-de-sac, this 19,378 square foot parcel represents a rare chance to design an expansive indoor-outdoor luxury compound. Because it is the only home on the cul-de-sac impacted by the fire, you stand uniquely positioned to build in a peaceful, established neighborhood setting without being surrounded by active construction zones. Phase 1 and Phase 2 debris removal are 100% complete. The previous 5,157 sq. ft. estate offers an excellent architectural reference point to take advantage of the City's expedited fire rebuild process. Residents enjoy an unparalleled lifestyle with exclusive Summit Club membership, granting access to a resort pool, spa, fitness center, tennis, pickleball, and basketball courts. Enjoy mountain-to-ocean tranquility just minutes from Palisades Village and local beaches. All information regarding permits, zoning, and allowable footage to be independently verified by buyer.
…By Annonceur International


Custom. Private. Completely Reimagined..Set in the heart of Malibu, this one-of-a-kind coastal retreat has been thoughtfully rebuilt from the ground up with an unwavering commitment to quality, design, and comfort. Offering sweeping views of the Queen's Necklace, Surfrider Beach, Pacific Coast Highway, and Nobu, this is the kind of property that rarely comes to market.Every inch of the home has been carefully curated, blending sophisticated finishes with cutting-edge technology to create a living experience that is both luxurious and effortless.The residence features four spacious bedrooms, four full bathrooms, a powder room, a dedicated pool bath, and an outdoor shower. From the moment you arrive, the attention to detail is evidentfrom the custom garage door and newly constructed sealed driveway to the beautifully designed landscaping and architectural lighting that frame the property.Inside, warm custom hardwood floors imported from France run throughout the home, complemented by radiant heated flooring, Otima Fusion doors and windows, skylights, and automated pocket doors that seamlessly connect indoor and outdoor living spaces. The chef's kitchen was designed for both everyday living and entertaining, while a stunning custom bar creates the perfect gathering space for family and guests.For movie lovers and entertainers alike, the home offers a truly exceptional private cinema complete with a concession room, luxury seating, an LED video wall, immersive surround sound, and professional acoustic treatments that rival the finest commercial theaters.Technology plays a central role throughout the property. Designed as a fully integrated smart home, residents can effortlessly control lighting, climate, entertainment, shades, security, and access from a single platform. Enterprise-grade networking provides reliable connectivity throughout the residence, while premium distributed audio delivers music and entertainment to every corner of the home.The outdoor experience is equally impressive. A resort-style pool anchors the backyard, surrounded by multiple entertaining areas, fire features, and custom outdoor amenities. Expansive decks and patios are shaded by oversized, fully automated Tuuci umbrellas with integrated heaters, providing comfort throughout the day and into the evening. Relax beneath their shade while taking in the ocean views, then enjoy radiant warmth after sunset while watching one of the largest fully enclosed outdoor televisions available. The state-of-the-art C SEED outdoor TV delivers exceptional brightness, contrast, and clarity, creating a remarkable viewing experience even in the brightest Malibu sunshine.Additional outdoor features include integrated lighting, premium audio, outdoor-rated televisions, an outdoor kitchen and BBQ area, multiple fire pits, and thoughtfully designed gathering spaces that transform the property into a true year-round entertainment destination.Additional highlights include Tesla solar batteries, a comprehensive security camera and alarm system, refrigerators in each bedroom closet, a custom dog run, and numerous bespoke details throughout the property.Comfort and efficiency are enhanced by a commercial-grade HVAC system featuring 16 tons of LG Multi V-S Series heat recovery and heat pump technology, eight independent climate zones, custom linear diffusers and grilles, UV air purification systems, insulated ductwork, and centralized smart controls.The exterior is clad in custom-colored 1-inch Thermory Ash siding and decking, providing both timeless beauty and exceptional durability.This is more than a home it is a private Malibu sanctuary where world-class design, advanced technology, and breathtaking ocean views come together to create an unparalleled coastal lifestyle.
…By Annonceur International


Rare 1 Bedroom, 1 Bathroom oceanfront corner-unit penthouse condo for sale on Malibu's Carbon Beach at the Malibu Outrigger, a classic mid-century modern beachfront building on legendary 'Billionaire's Beach,' just a quarter mile from Nobu and Soho House and six-tenths of a mile from Malibu Pier and Surfrider Beach. This move-in ready, turn-key unit delivers direct beach access and panoramic white-water ocean views through walls of glass framing the Pacific, plus a private oceanview terrace for unobstructed sunset views over Santa Monica Bay. The open-concept floor plan features a well-appointed kitchen with custom cabinetry, high-end appliances, a generous living area, and a tranquil primary suite -- all oriented to the water and sky. This gated, resort-style beachfront community offers a large heated pool, spa, private sandy beach area, and assigned garage parking. Carbon Beach's soft sand and the turquoise waters of Santa Monica Bay are right here for your enjoyment and relaxation, or explore world-class Eastern Malibu dining and shopping nearby, with easy PCH access to Santa Monica. A rare oceanfront condo in Malibu -- impeccably appointed, move-in ready, updated with a beachy vibe that you're sure to fall in love with.
…By Annonceur International


Sherwood's Lakeside Estate: The epitome of luxury and exclusivity at 2568 Queens Garden Drive, located in the prestigious and guard-gated community of Sherwood Country Club on Lake Sherwood, California. This two-story masterpiece, set amidst the scenic Santa Monica Mountains Recreation Area and near the iconic beaches of Malibu, is projected for completion in April 2025. Spanning an impressive 8,785 square feet, which includes a 1,078 square-foot guest house, this property is a rare jewel in the exclusive Sherwood Country Club enclave.Guard-Gated Community for Ultimate Privacy and Security: The 24-hour guard-gated entry ensures a level of security and privacy that is unparalleled, offering peace of mind in a serene and exclusive setting.Magnificent Two-Story Residence with Guest House: This luxurious estate features a grand total of 6 bedrooms and 6 bathrooms, plus a powder room and an additional pool bath. The inclusion of a separate guest house offers flexibility for hosting guests or for use as additional private living space.Elegant Interiors with Custom Features: The home is designed with meticulous attention to detail, boasting a private office/study perfect for those who work from home or seek a quiet reading space. The home theater adds a touch of Hollywood glamour, perfect for movie nights and entertaining guests.Spectacular Outdoor Living with Dock Access: Embrace the California lifestyle with unparalleled outdoor living features. The property includes a private dock, offering direct access to the serene waters of Lake Sherwood, perfect for boating or enjoying quiet moments by the water.Unparalleled Amenities and Lifestyle: Residents of this prestigious address have the privilege of accessing the world-class amenities of the Sherwood Lake Club. This includes access to its renowned golf course, tennis courts, and a variety of social and recreational activities, all within a community that values privacy and exclusivity.Spacious and Luxurious Automotive Accommodation: The estate features a generous 5-car garage, providing ample space for vehicles and storage, catering to the needs of the automobile enthusiast.Nestled in Nature, Close to Malibu: Set amongst the beauty of the Santa Monica Mountains, the property offers a tranquil retreat from the hustle and bustle of city life. Its proximity to the beaches of Malibu ensures that the best of Californian beach life is never far away.Your Future in Luxury Awaits: 2568 Queens Garden Drive is more than a home; it's a statement of luxury, exclusivity, and sophistication. This property is an opportunity to experience a lifestyle defined by privacy, luxury, and natural beauty.This Lake Sherwood gem is poised to become one of the area's most coveted addresses. It's an invitation to indulge in a life of luxury and tranquility, nestled in one of California's most prestigious communities.
…By Annonceur International


Perched atop one of the most coveted streets in Malibu Country Estates, 24624 Blue Dane is defined by what is arguably the single most valuable and irreplaceable asset in luxury real estate: the view. While finishes can be updated, floor plans reimagined, and homes completely remodeled, an unobstructed panoramic view of this caliber is a finite commodity that cannot be replicated or created. It is the view that ultimately drives long-term desirability, prestige, and value.Situated on more than half an acre, this exceptional property captures nearly 360-degree vistas spanning the azure Pacific Ocean, Catalina Island, Palos Verdes, Santa Monica Bay, the iconic Queen's Necklace, and the majestic Santa Monica Mountains. Only a select handful of Malibu residences enjoy such breathtaking, unobstructed jetliner views. From sunrise to sunset, the ever-changing ocean horizon creates a living canvas that elevates every moment and makes this offering truly extraordinary.The home's Mediterranean-inspired architecture evokes the timeless elegance of Southern France and coastal Italy. Rich yet understated interiors feature burnished gold accents, warm hardwood floors, marble surfaces, and beautifully tiled baths and kitchen. The inviting floor plan balances comfort with sophistication, flowing effortlessly between indoor and outdoor living spaces.A sunken living room is anchored by a rare double-sided fireplace, creating an intimate gathering space framed by some of the finest ocean views Malibu has to offer. At the heart of the residence, a sun-drenched courtyard seamlessly connects the home while providing a tranquil setting for entertaining or relaxation.With a three-car garage, generous guest parking, and a premier location just minutes from Malibu's beaches, shopping, dining, and Pepperdine University, the property offers both convenience and exclusivity. Located within one of Malibu's few master-planned communities featuring underground utilities and sewer service, this is a rare opportunity to secure a property where the most important component of luxury real estate is already in place: an irreplaceable world-class view whose value only grows with time.
…By Sotheby's International Realty - Malibu Brokerage


FANTASTIC price adjustment! Located along the most desirable stretch of Malibu Road is Colony 17, an architecturally significant beachfront residence by Ron Goldman, FAIA capturing the essence of refined and relaxed coastal living. Part of the coveted Malibu Colony enclave, outside the gates for effortless access, this beachfront home pairs the prestige of Colony Beach with immediate proximity to Malibu's premier restaurants, boutiques, cafes and everyday conveniences. Designed to maximize its beach frontage, the 4,000+ sf Cape Cod-inspired home opens to panoramic ocean views and direct access to one of Malibu's most celebrated sandy beaches. Sun-filled interiors blend warmth and sophistication through vaulted wood-beamed ceilings, expansive walls of glass, and an airy open floor plan that seamlessly connects the living spaces to the shoreline. The central great room and ocean-facing kitchen are designed for both relaxed daily living and elegant entertaining, all framed by the constant backdrop of the Pacific. The residence, rumored to have belonged to famed singer songwriter Joni Mitchell, includes an oceanfront primary suite, additional guest bedrooms and flexible office space, along with a detached guest house. Outdoors, the beachfront terrace leads to an extraordinary private pool and spa positioned just steps from the sand, an amenity no longer permitted under current Malibu coastal development regulations, making this offering exceptionally rare and virtually impossible to replicate today. A gated entry introduces a serene retreat where timeless architecture, irreplaceable beachfront features, and an unmatched Malibu lifestyle converge. Offering the exclusivity of Colony Beach with the convenience of direct access in and out, this is a rare opportunity to own a legacy property on one of the finest beaches in California.
…By Annonceur International


Nestled in the prestigious and private Malibu Colony, this home offers a blend of luxurious coastal living with modern comforts. Upon entering the gated driveway, which provides secure parking for two vehicles, you are greeted by a meticulously landscaped front yard equipped with a sprinkler system. The property boasts a two-car garage, complete with a washer and dryer, water heater, and direct entry to the home. Above the garage lies a charming guest house, accessible via a set of steps that lead to a covered front door. The guest house offers a cozy yet spacious studio with beamed ceilings, tile floors, and French doors that open to a balcony, perfect for use as a living or sleeping area. The adjacent bathroom features a stone countertop and a shower stall, while the compact kitchen is equipped with stone counters, French windows, a 4-burner range, and essential appliances like a fridge and freezer. From the guest house, a beautifully landscaped walkway guides you through the courtyarda true outdoor oasis. This private space, framed by lush trees, includes a built-in outdoor living area with a couch and wet bar complete with bar seating, ideal for entertaining or quiet relaxation. A covered walkway leads from the courtyard to the main house, where you're welcomed by a covered front door and a charming foyer with wood-beamed ceilings and hardwood floors. Inside the main house, the living room exudes warmth and elegance, featuring a cozy fireplace framed by custom built-ins and multiple sets of French doors that flood the space with natural light. These doors open to the backyard, which boasts a stunning pool, jacuzzi, and stone floors, all surrounded by beautifully landscaped grounds and a privacy fence. The living room flows seamlessly into the gourmet kitchen, a chef's dream equipped with stone counters, custom wood cabinetry, a 4-burner range, a 2-burner electric stovetop, double Gaggenau ovens, a Sub-Zero fridge, a dishwasher, and a microwave. Just down the hall, you'll find a butler's pantry with additional freezer space, stone countertops, and built-ins for added convenience. The home features multiple bedrooms, each thoughtfully designed for comfort and privacy. The first-floor bedroom includes wood floors, recessed lighting, and French doors that open to the courtyard, offering a serene escape. Upstairs, the second bedroom is carpeted, with wood-beamed ceilings, built-in storage, and a private balcony with views of the courtyard. The en-suite bathroom is beautifully appointed with stone counters, a shower over tub, and a vanity sink. The master suite, located on the top floor, is a true sanctuary with plush carpet, high wood-beamed ceilings, and breathtaking panoramic views of the ocean and coastline, including the iconic Malibu Pier. The master suite also features a fireplace and French doors leading to a private balcony with views of both the ocean and the pool. The luxurious master bath is equally impressive, featuring wood floors, stone countertops, double sinks, a vanity, and a built-in tub with ocean views. The en-suite bathroom also includes a separate water closet and shower stall, as well as a spacious walk-in closet. This Malibu Colony residence offers a harmonious blend of indoor and outdoor living, with thoughtful design details and luxurious amenities throughout. Whether enjoying the privacy of the guest house, entertaining in the outdoor courtyard, or relaxing in the master suite with ocean views, this property is a true coastal paradise.
…By Annonceur International


Experience quintessential beachfront living on coveted Malibu Road, where sweeping ocean views and direct access to the sand create the ultimate coastal retreat. This charming single-level home embraces Malibu's relaxed indoor-outdoor lifestyle with expansive windows, skylights, warm wood-beamed ceilings, Saltillo tile floors, and an open, light-filled floor plan. Beyond a gated entry, the home opens to dramatic ocean vistas stretching all the way to Catalina. The spacious living, dining, and kitchen areas flow together effortlessly, with a fireplace adding warmth to the main living space and French doors opening directly to the oceanfront deck. Spanning the width of the home, the wraparound deck provides ample space for lounging, entertaining, and al fresco dining. The bright kitchen features white tilework, brick accents, quality appliances, and an oversized picture window framing the ocean beyond. Three peaceful bedrooms are filled with natural light and offer large windows that continue the home's airy coastal feel. Additional amenities include central heating and air conditioning, an outdoor shower, and a two-car garage. This inviting Malibu Road residence captures the effortless beauty of life at the beach.
…By Annonceur International


This Mediterranean Modern beachfront property rests on 50ft of beach frontage and was completely rebuilt in 2016 by a local architect with high ceilings and marble floors throughout. The main floor features an open floor plan - ideal for full enjoyment of the Malibu beachfront lifestyle. The living room has a stone fireplace and floor-to-ceiling glass sliders that fully open to the large deck with unobstructed panoramic ocean, coastline, and Catalina views. The kitchen features quartz countertop, stainless steel appliances, and solid wood cabinetry. Lastly, there is an ensuite bedroom/office and private direct beach access. Upstairs features the beachfront primary suite with king size bed, walk-in closet, and sliding glass doors with panoramic views that fully open to a large private deck, hot tub, and fireplace. The primary bathroom includes a dual vanity with quartz countertop, ocean view soaking tub, and marble shower. There is also an additional ensuite bedroom with a third level loft and roof deck with ocean views, and a fourth optional office/guest room with mountain views. Central heating and air conditioning, two car garage with tonal gym. Integrated sound systems, video screens, and security system. This property is located in eastern Malibu and is close to world-class dining, shopping, entertainment, and less than a 10-minute drive to the westside.
…By Annonceur International


Beautiful, turnkey beachfront retreat in the coveted Malibu Road enclave, offering a seamless blend of classic Cape Cod charm and refined, modern interiors. Fully remodeled with a clean, coastal aesthetic, the home captures sweeping ocean views from nearly every angle. Expansive Fleetwood doors open to a sun-drenched oceanfront deck, creating effortless indoor-outdoor living. Vaulted, wood-beamed ceilings anchor the open-concept living spaces, which include a gourmet kitchen outfitted with top-of-the-line appliances, along with generous dining and living areas designed for both everyday comfort and elevated entertaining. The thoughtfully designed floor plan features a serene primary suite and two additional bedrooms, providing both functionality and flexibility in an exceptional beachfront setting.
…By Annonceur International


One of a kind architectural masterpiece in the Pacific Palisades just minutes from The Village. Jet Liner views from the Los Padres Mountains to the coastline of Santa Monica Bay and Queens Necklace of distant Palos Verdes. With no expense spared, this property boasts luxury quality construction, with grand scale and volume throughout, flooded with fresh air and brilliant Southern California sunlight. Hidden and secure within a boutique gated community, the nearly 1-acre estate sits behind its own gates enveloped in privacy, serenity, elegance, and romance. Each room, including all six beautiful bedroom suites, exudes immaculate attention to detail, presenting a breathtaking moment of its own with the finest bespoke finishes. The steel doors and windows provide a sleek and modern aesthetic while natural light fills the true California indoor/outdoor living spaces with warmth and fresh sea air. Endless opportunities to entertain include seated dinners in the exquisite formal dining room, multiple private patios, or the open resort-like pool cabana. The saltwater pool complete with a Baja shelf, hot tub, and swim jets offers a refreshing oasis. For the ultimate relaxation and wellness experience, the estate features a fully equipped gym along with a world class spa with teak wood details, including a hot and cold plunge, steam room, and sauna. State-of-the-art security system and Control 4 Lutron lighting ensure safety and convenience. Complete with full size movie theatre. Nestled in the peaceful embrace of the quiet mountains, but only minutes from the beach and heart of the Palisades, this unrivaled offering exemplifies the epitome of luxury living.
…By Annonceur International


Panoramic Inspiring City & Ocean Views Spanning From Downtown Los Angeles across Santa Monica Bay & The Santa Monica Pier to Catalina Island Define This Rare Architectural Estate. Nestled between several $20+ Million residences on an approximately three-quarters of an acre lot at the end of a quiet cul-de-sac on coveted Vista Grande Drive, this residence offers exceptional privacy and an indoor/outdoor lifestyle designed with vision and character. Conceived and built as the personal residence of an internationally acclaimed German filmmaker, every angle and space was thoughtfully created in a timeless architectural language, now presenting an extraordinary canvas for the next owner to expand and create their Palisades Dream Ocean View Home and equity with the unbound potential this property provides and as the Palisades market continues to gain momentum and rebuilding.
…By Annonceur International


Over 5,100 square feet of newer Malibu construction with ocean views, separate guest quarters and an acre of privacy for $4.5 million. Newer construction contemporary home in Malibu with ocean and mountain views. Located approx 3 miles up Latigo Cyn. Just 5 minutes to PCH. Approximately 5,120 sq ft on a 1-acre fenced and gated lot offering privacy and security. Five bedrooms total, all with en-suite bathrooms. Interior features include engineered European white oak flooring throughout, with tile in bathrooms and laundry. Open kitchen with quartz countertops and high-end appliances: Sub-Zero French door refrigerator and wine column, Wolf 6-burner range, built-in microwave, and Cove dishwasher. The lower level includes a 1,463 sq ft attached guest quarters with kitchenette, living area, 2 bedrooms, 2 en-suite bathrooms, and storage suitable as a separate living space. There are three levels of outdoor space including a roof deck with ocean and mountain views. Parking for up to 10 cars including a 2-car attached garage. Additional features include a tankless water heater and central HVAC and two gas fireplaces, and plenty of natural light throughout with dual-pane Milgard windows and La Cantina French doors.
…By Sotheby's International Realty - Malibu Brokerage

Receive by email any new listing that may match your search criteria
Your criteria :
By validating this form, you accept the general conditions of use of Le Figaro Properties.
These agencies offer a selection of luxury properties vente at Bell Canyon. Feel free to contact them for personalized assistance.
