The agencies at Cary
These agencies offer a selection of luxury properties vente at Cary. Feel free to contact them for personalized assistance.

 English$ USD · m²


Before there was even a Cary, the Maynard-Stone House stood proudly within its future borders. Built in 1860—eleven years before Cary was incorporated—this remarkable Greek Revival residence offers a rare blend of history, modern restoration, privacy, and location. Moved from the corner of High House Road and Davis Drive to save it from development, it now rests on 2.85 secluded acres at the end of a private dead-end road. Despite the solitude, it is remarkably close to all the best that Cary has to offer. On approach, revealed within the trees, is a monumental two-story front porch with tall fluted Ionic columns—introducing a home of impressive scale and unmistakable Southern character. The 4,592-square-foot residence offers four bedrooms (including a downstairs en-suite), three-and-a-half baths, oversized rooms, and soaring 10-plus-foot ceilings. Original heart-pine floors, hand-milled moldings, and 165-year-old solid wood doors preserve its craftsmanship, while exposed beams, joints, and wooden pegs reveal its timber-framed construction. Rarer still is the peace of mind that comes with the comprehensively renovated infrastructure. Stripped to its over-built 1860 frame and painstakingly remodeled in 2020-21, the Maynard-Stone House received new plumbing, electrical, HVAC, insulation, gas lines, windows, drywall, septic, on-demand water heating, pool and well pumps, and custom-milled cedar siding. A standing-seam metal roof was installed in 2010. The result is exceedingly difficult to find: the presence, natural materials, and craftsmanship of a 19th-century home without inheriting a 19th-century infrastructure. Designed for gathering, the expansive kitchen features nearly 38 linear feet of Carrara marble countertops, inset cabinetry, 33 soft-close drawers, and a striking 15-plus-foot island. An ILVE Professional 48-inch black-and-brass eight-burner gas range pairs with a coordinating ZLINE refrigerator; and an integrated Bosch dishwasher disappears into the cabinetry. The generous primary suite boasts a bath enveloped in Grecian White marble, with a cast-iron enameled roll-top pedestal tub with wooded tub views. Other baths feature travertine, slate, and a hand-finished Tadelakt lime-plaster shower. Surrounded by mature trees, the enchanting sunroom creates a private, treehouse-like retreat. Outside, a hidden oasis awaits: a newly plastered and tiled 40-by-20-foot pool secluded from view, gently rolling usable grounds, and an open lawn invite gardens, recreation, a future sport court, or a more self-sufficient country-estate lifestyle. An original tobacco barn and corn crib preserve the Maynard-Stone House's agricultural roots. Just over 2,000 square feet of unfinished daylight walkout basement offers flexibility for storage, workshop/studio space, or future finished use. Prestonwood Country Club's 54 holes of championship golf are 5 minutes away, with top-rated schools, Downtown Cary, RDU, Research Triangle Park, Downtown Apex, and amazing parks within easy reach. Saved twice—first from development, then through restoration—the Maynard-Stone House offers more than an 1860 residence. Its next owners become stewards of an authentic piece of Cary's past, restored and ready for Cary's future.
…By Hodge & Kittrell Sotheby's International Realty


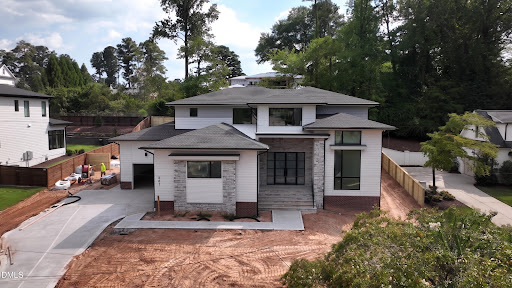
Some houses are built to be lived in. This one is built to be loved. A rare pre-sale opportunity in the heart of Downtown Cary, 425 Warren reimagines what new construction can be — where confident design, easy livability, and real style come together without a single wasted detail. The first impression sets the tone. Warm off-white siding, natural wood accents, crisp modern lines, oversized windows, and rooflines that carry genuine presence — polished, deliberate, and ready for the finishing touches that will make it yours. Inside, the home breathes. The main level flows through an open-concept kitchen, dining, and living space designed for real life, whether that's slow Sunday pancakes or a dinner party that runs late. Soaring ceilings, sunlight from every angle, thoughtfully chosen lighting, and designer finishes give it a sense of ease that's hard to fake. Also on the main floor, tucked away for privacy, is a primary suite that actually earns the word retreat — a spacious walk-in closet and a spa-inspired bath that all but asks for candlelight and a good playlist. It's a room you'll live in, not just admire. Upstairs, additional bedrooms and a flexible bonus space give you room to grow: guest quarters, a home office, a lounge — whatever your life calls for. Then there's the location, which may be the best part. You're steps from the brand-new Downtown Cary Park, a stunning 7-acre green space that doubles as the neighborhood's living room — splash pads, food kiosks, performance stages, and yoga on the lawn included. Beyond the park, the whole Downtown Cary district is having a moment: millions are pouring into new restaurants, boutiques, creative offices, and local businesses, blending small-town warmth with big-city energy. If you've been holding out for the right location, this is the sweet spot. The bottom line: if you want a home shaped by people who care about good design, smart flow, and standout finishes, you'll love what's taking shape here. More than a pretty face, 425 Warren is your chance to put down roots in one of the Triangle's most exciting, fast-rising communities.
…By Annonceur International


Rarely do privacy, acreage, and convenience come together like this. Set on 3.28 private acres just outside Cary town limits, this updated mid-century-modern-inspired ranch offers true one-level living, a saltwater pool, a four-car garage, and exceptional flexibility; all with no HOA and county taxes only. Freshly painted and move-in ready, this home features vaulted ceilings with bamboo flooring and expansive windows throughout. The spacious kitchen offers a large main island with a second island that provides seating and divides the family room space in this open concept. Premium appliances and built- in Kenmore Elite separate refrigerator and freezer provide all that a chef would need. Three bedrooms, consistent with the septic permit, include an elegant primary suite, complemented by a dedicated office and two additional bedrooms, one of which has an ensuite bathroom. The flex room could serve as an additional room for guests, or an additional home office or study if needed. The primary suite features dramatic floor-to-ceiling windows, a substantial custom closet with custom built-in organizational shelving, and a renovated bath with heated tile floors, a soaking tub, and an oversized walk-in shower. The family room with stone fireplace opens to a screened porch and expansive deck overlooking the saltwater pool. There's a separate fenced area that is perfect for pets, while the wooded acreage behind the home provides room for gardening, recreation, and added privacy. A finished outbuilding offers possibilities for a workshop or creative retreat. The four-car garage includes two EV charging outlets plus a finished, conditioned room ideal for a gym, studio, or home business. Thirty-two solar panels, private well with whole-house filtration, and new gutters further enhance the home's efficiency and ease of ownership. All this, approximately five minutes from Prestonwood Country Club, less than 10 minutes from downtown Apex, less than 15 minutes from downtown Cary, and less than 20 minutes from RDU. Currently assigned to Davis Drive Elementary, Davis Drive Middle, and Green Hope High. Private without being remote, this is an increasingly rare opportunity for acreage, one-level living, and remarkable convenience on Cary's doorstep.
…By Hodge & Kittrell Sotheby's International Realty


Timeless architecture, exceptional construction and extraordinary pride of ownership define 113 Richelieu Drive in Cary's highly coveted Regency Park Estates. Thoughtfully designed by Carter Skinner and set on just over an acre of land, this all-brick estate offers nearly 10,000 square feet of thoughtfully designed living space that feels substantial without feeling overwhelming. Every room has a purpose and despite its remarkable scale, the home lives with a warmth and comfort that's increasingly difficult to find in a property this size. Built with a level of structural integrity rarely found today and anchored by steel beams, the architecture is classic, substantial and designed to stand the test of time. Throughout the home, thoughtful details reveal the exceptional attention that goes into its design. From the gracefully rounded, fluted corners that adorn the walls to the refined millwork and finishes, each element gives the space a sense of permanence and craftsmanship. Add to this the exceptional pride of ownership shown by original owners to create one increasingly rare property where virtually every detail reflects meticulous care. The primary floor is designed for everyday living including a kitchen thoughtfully refreshed with a full suite of recently replaced Thermador appliances, newly refinished cherry hardwood floors with a sophisticated matte sheen and a private primary suite complete with a sitting area, large walk-in closet, and pristine primary bathroom. Each room on the back of the home benefits from a dedicated entrance to a breathtaking veranda porch running the full expanse of the exterior and overlooking resort-like saltwater pool. Upstairs, four generously sized bedrooms each enjoy an attached full bathroom and walk-in closet, creating comfortable accommodations for family and guests alike. An additional fifth bedroom offers exceptional versatility, easily adapting to a bonus room or flex space. A full theatre provides a dedicated entertainment experience, while easily accessible walk-in storage offers the kind of practical functionality that makes a home of this size easy to live in. The lower level is an amenity-rich retreat all its own, featuring a full guest suite, gym, entertaining space, bar setup, unfinished storage, and an impressive 1,000-bottle wine cellar with a newly replaced cooling unit. Designed with entertaining in mind, this level also features both interior and exterior fireplaces, along with a dedicated pool bathroom complete with a steam shower. Mature trees and established landscaping create a private, serene backdrop, while a black aluminum fence frames the property beautifully. A five-inch thick, circular driveway creates a gracious arrival and adds to the home's timeless estate presence. Set within Regency Estates, the home enjoys the privacy and mature landscaping of one of Cary's established luxury neighborhoods while remaining exceptionally connected to the rest of the Triangle. Convenient access to major highways, WakeMed Cary Hospital and other medical facilities, shopping, dining, parks, and Raleigh's broader business and cultural centers makes the location as practical as it is prestigious. Perhaps most compelling is what you don't have to do. All five HVAC systems have been replaced along with the roof and transferrable 50 year warranty, and regularly serviced and 2024 installed whole-home generator. Major systems and finishes have been continually maintained and updated, offering the appeal of a timeless custom home with much of the confidence and ease buyers associate with newer construction. 113 Richelieu Drive is for the buyer who values space without excess, timeless architecture over passing trends, and craftsmanship that speaks for itself. A remarkably solid home, meticulously maintained, and built with a level of quality that is increasingly difficult to replicate - opportunities like this rarely become available in the Triangle.
…By Hodge & Kittrell Sotheby's International Realty


Welcome to this resort-inspired retreat in the prestigious Sanctuary at Yates Mill. Crafted by award-winning Poythress Homes, this exceptional custom residence offers refined luxury living with an extraordinary backyard oasis that truly steals the show. The outdoor living space features a heated gunite saltwater pool and spa, cascading waterfalls and specialty lighting, lush tropical landscaping with banana trees, and a covered porch with a fireplace, television, and remote-controlled Phantom screens. Host elegant gatherings or unwind in the spa under the stars; every detail has been thoughtfully curated to create an atmosphere of privacy, beauty, and serenity. Wake each morning with the owner's suite's private access to your outdoor paradise and indoors to another true spa experience with a freestanding soaking tub, separate vanities, and a gorgeous custom-designed closet. A life like a 5-bedroom home with five ensuites, soaring ceilings, exquisite millwork, custom built-ins, a gas fireplace, and abundant natural light sets the tone for sophisticated living. A chef's kitchen featuring premium stainless-steel appliances, a large center island, custom cabinetry, a breakfast bar, and a spacious walk-in pantry, all seamlessly connected to the living and dining spaces for effortless entertaining. A dedicated study with wood beam accents; a spectacular media and recreation room with a wet bar and wine refrigerator; whole-home speakers; flexible room use; and over 1200 sf of attic space for potential added living space. Luxury extends beyond aesthetics with a whole-home Generac generator, spray foam insulation, sealed crawlspace, tankless water heater, whole-home water filtration system, oversized three-car garage, and EV charging station. Please see details on the Updates and Features page. Ideally located minutes from Downtown Raleigh, Cary, Fenton, RTP, and RDU Airport, this home offers a rare opportunity to enjoy a private retreat where luxury, comfort, and unforgettable outdoor living come together in perfect harmony.
…By Annonceur International


Welcome to 1205 Glen Eden Drive - a custom presale opportunity by Linnane Home. This stunning home offers elegance with modern architechure. With a portico entry, leading to rich hardwoods across the main level primary areas, including the main level owner's suite and guest retreat creating a perfect balance of convenience and ultimate privacy. The gourmet kitchen with professional-grade appliances, timeless quartz countertops, an oversized island and a hidden scullery with an additional prep sink and custom cabinetry for ample storage and prep space. Tucked behind, is a dedicated office space with tons of natural light. The family room is centered around a direct-vent fireplace with flanking custom built-ins, an elegant trey ceiling, and expansive sliders opening to an outdoor retreat with a screened porch with its own outdoor fireplace and grilling terrace, overlooking the secluded backyard and luxurious pool. The upper level features a massive recreation room, versatile exercise room, three private en suite bedrooms perfect for guests, and abundant unfinished storage areas. Complete with a three-car garage with arrival center entry, this is where sophisticated design meets elevated luxury--crafted for both daily living and unforgettable gatherings.
…By Annonceur International


A showstopping 2026 Parade of Homes masterpiece by award-winning Stellar Blu Construction, this residence delivers unapologetic luxury just moments from North Hills. Perfectly sited on a .44-acre homesite, every detail has been curated for those who expect nothing less than exceptional. The heart of the home is a designer kitchen that commands attention--anchored by a 48'' Thermador range with double ovens and a 48'' built-in refrigerator--flowing seamlessly into a fully equipped scullery with a second dishwasher, convection oven/microwave, prep sink, and space for an additional refrigerator. Entertain effortlessly with a pass-through window opening to a screened porch complete with Phantom screens and Infratech heaters, blurring the line between indoors and out. Step outside to your private resort--an in-ground heated saltwater pool and spa designed for both relaxation and statement-making gatherings. Inside, rich hardwoods carry throughout the main level, while the primary suite is pure indulgence--soaring cathedral ceilings and walls of windows wrap the space in natural light with captivating pool views. The spa bath rivals a five-star retreat, featuring a zero-entry shower, sculptural freestanding tub, dual quartz vanities, and a boutique-style closet with direct access to a sunlit laundry room. The family room stuns with dual sliders, a gas fireplace, and custom arched built-ins--equally suited for intimate evenings or lively entertaining. Upstairs, three private en suites, a dedicated office, and an expansive recreation lounge with wet bar offer the ultimate in flexibility, along with conditioned space ideal for a gym or additional storage. This is more than a home--it's a statement. Bold. Refined. Unforgettable.
…By Annonceur International


Tucked away on an exceptionally private street in the heart of North Hills, 805 Burke Street is a remarkable custom residence where sophisticated design, exceptional craftsmanship, and resort-style living come together. This exceptional property will be showcased in the 2026 Parade of Homes. Southern rear exposure fills the home with natural light and creates an ideal setting for the spectacular outdoor spaces. Inside, custom millwork, designer lighting, marble finishes, and European oak accents distinguish the interiors. The dramatic family room with 12-foot coffered ceilings and marble-surround fireplace opens to a gourmet kitchen featuring a 60-inch Wolf range, Sub-Zero refrigeration, waterfall island, and hidden scullery with additional appliances and walk-in pantry. A concealed bookcase reveals a spectacular two-story wine room with 400+ bottle capacity, wet bar, custom millwork, and an illuminated translucent stone feature wall. The main-level owner's suite offers a private coffee bar, pool access, and spa-inspired bath with heated floors, zero-threshold shower, and soaking tub. Outside, a contemporary pool with in-water chaises and architectural fire features is surrounded by an expansive Kasha marble terrace and lush landscaping. Recessed sliding doors connect to a Phantom-screened outdoor living area with Coyote grill, masonry fireplace, and full pool bath. Additional highlights include a main-level guest suite, recreation room, three upstairs guest bedrooms, vaulted home gym with adjoining spa shower, and three-car garage with EV wiring. Private, beautifully considered, and designed for an exceptional way of life, 805 Burke Street offers a rare resort-style retreat in one of Raleigh's most sought-after locations.
…By Hodge & Kittrell Sotheby's International Realty


Welcome to 401 Marlowe Road, an English Country Estate of unparalleled luxury, meticulously crafted by Dougher Development Company and designed by the renowned Carter Skinner. This executive residence exudes elegance and sophistication while seamlessly merging traditional design with the modern open concept. Bespoke chef's kitchen is a masterpiece with professional grade appliances, true custom cabinetry, dual center islands, separate scullery/prep kitchen, and Butlers Pantry. The main floor owner's suite offers a private retreat with one of four masonry fireplaces, a spa bath, and dual closets. Dual studys, staircases, and laundry rooms, in addition to an elevator shaft and three-car garage, add to this home's functionality. Unrivaled covered outdoor living with an outdoor kitchen overlooking a custom designed swimming pool. The second floor features 4 oversized private ensuite bedrooms and a large bonus room. Get involved now to select all design selections!
…By Annonceur International


A masterfully crafted presale opportunity by Homestead Building Company, this custom built North Hills residence redefines luxury living. A grand covered entry opens to an oversized foyer, revealing wide-plank hardwood floors that flow seamlessly throughout the main level. At the heart of the home, the chef's kitchen is boasting floor-to-ceiling cabinetry, premium quartz countertops, an expansive island with designer pendants, a scullery, and a butler's pantry complete with a wine column and elegant glass shelving. The vaulted family room—anchored by a custom-surround fireplace and a statement chandelier—features pocketing sliders that blur the line between indoor comfort and a spectacular outdoor oasis, featuring a screened porch with its own fireplace and an included luxury heated pool. The main-level primary sanctuary offers a custom trim ceiling, a freestanding soaking tub, a massive walk-in closet, and a spa-like tile shower. Upstairs, discover a private executive office, a media room with a wet bar, a versatile kid's lounge overlooking the family room, and pristine en suite bedrooms. Peerless design in Midtown's most coveted enclave.
…By Annonceur International


Nestled in the heart of coveted North Hills, this bespoke build by Homestead Building Company redefines modern luxury living. Delivering this September, the residence effortlessly fuses timeless elegance with elevated design -- with a luxurious heated salt water pool for an outdoor oasis. The main level is anchored by rich wide-plank hardwood floors and curated architectural trim. A dramatic grand foyer sets an opulent tone, featuring a custom wine gallery complete with stone accents and display racks. The gourmet kitchen boasts dual waterfall-edge quartz islands, exclusive Luce Oro quartz countertops and full-height riser, custom two-tone cabinetry to the ceiling, and an expansive secondary scullery and prep kitchen. The main-floor primary sanctuary with private foyer and custom accent millwork. The spa-inspired en-suite features a zero-entry tiled shower behind frosted glass, a freestanding soaking tub, custom dual vanities, and a meticulously fitted walk-in dressing room. Flowing seamlessly from the fireside family room—framed by a dovetail stone hearth—large glass sliding doors open to a vaulted screened porch with its own floor-to-ceiling stone fireplace. Outside, a resort-style saltwater pool awaits private relaxation. Complete with a main-level guest suite, an upstairs executive study, a dedicated media room with a full wet bar, and additional guest accommodations, this property offers an unparalleled sanctuary in an unbeatable location.
…By Annonceur International


2026 Parade of Homes custom-built by Crane Building on a rare .58-acre homesite, this exceptional residence blends refined craftsmanship with an unbeatable ITB location and coveted North Hills lifestyle. Encompassing 6,138 square feet, the thoughtfully designed floor plan offers both elegance and functionality, featuring a luxurious primary suite and a private guest suite on the main level. Rich hardwoods span the main living areas, while aluminum-clad windows flood the home with natural light. At the heart of the home, the chef's kitchen is outfitted with a 48'' Thermador range, built-in Thermador refrigerator, and elevated finishes throughout, anchored by a large quartz center island. A spacious scullery enhances both form and function, complete with a microwave, sink, and additional refrigerator--perfect for effortless entertaining and everyday convenience. Built with efficiency in mind, the home includes full spray foam insulation in the roof deck and exterior walls, along with a sealed and conditioned crawlspace for superior comfort and durability. Designed for seamless indoor-outdoor living, expansive covered porches set the stage for year-round enjoyment, complete with a ventless fireplace and a fully equipped outdoor kitchen. The resort-style backyard is a true showpiece, featuring a gunite saltwater pool and spa. Upstairs, three spacious en suite bedrooms are complemented by a large recreation room and a dedicated home gym, offering flexibility for both everyday living and entertaining. A rare offering that seamlessly combines luxury, efficiency, and prime location.
…By Annonceur International


Presale opportunity with award winning Exeter Building Company in coveted Farrior Hills in the heart of North Hills-Midtown. This is a rare opportunity to partner with a premier local custom home builder to design/build your dream home in Raleighs most desirable community.
…By Annonceur International


2026 Parade House! Built by Award-Winning Homestead Building Company, this Transitional Mediterranean masterpiece in Farrior Hills offers 5,831 square feet of timeless luxury, natural light, and architectural distinction. Designed for sophisticated living, it features an in-ground heated gunite saltwater pool and spa, a covered Lanai with Phantom retractable screens, and a fully equipped outdoor kitchen--perfect for year-round entertaining. Inside, enjoy 11 foot ceilings, Pella windows, and a chef's kitchen with double islands, 48 inch professional range, 42 inch built-in refrigerator, arched scullery entry with second sink and dishwasher, and a wet bar with wine refrigerator. The main level includes a pool bath with walk-in shower and expansive living areas that open seamlessly to the outdoors. Upstairs offers four en-suite bedrooms, a media room, and a game room. Refined details--arched openings, smooth stucco finishes, iron accents, and transitional lines--create a modern Mediterranean aesthetic of warmth and sophistication. Hurry--still time for buyer input on selections!
…By Annonceur International


Historic Raleigh elegance meets exceptional craftsmanship in this truly one of a kind estate. Rarely does a historic Raleigh property of this scale, character, and architectural significance come to market. Originally part of a larger historic tract, this extraordinary residence was thoughtfully constructed using reclaimed architectural materials dating to the early 1800s, creating an exceptional connection to Raleigh’s history. Among the home’s most remarkable details are heart pine floors, handcrafted brick, intricate millwork, exposed beams, statement mantels, and leaded glass salvaged from the Cosby Heartt House, circa 1800 to 1830, originally located in downtown Raleigh. Every element reflects an extraordinary level of craftsmanship while seamlessly incorporating the comforts of modern living. Situated on one of the highest points in Wake County, the home was constructed by renowned Raleigh builder Clancy & Theys Construction Company using steel beam construction, adding to its distinctive architectural story and enduring presence. Inside, a grand staircase creates a memorable first impression, while soaring 10 foot ceilings, rich woodwork, historic architectural elements, and gracious proportions create an atmosphere that is both elegant and inviting. The home features four spacious bedrooms, each with its own private en suite bathroom, offering exceptional comfort and privacy. The main level primary suite is a true retreat, complete with his and her bathrooms and a private sitting room, along with two dedicated offices. The heart of the home is the beautifully appointed kitchen, which opens to a warm hearth room, breakfast area, and light filled sunroom. Together, these spaces create an inviting setting for everyday living, entertaining, and gathering with family and friends. The outdoor spaces are equally impressive. Lush landscaping surrounds a stunning in ground pool, creating a private retreat rarely found in Raleigh. The pool house, built in 2010, extends the home’s entertaining possibilities with a covered porch, fireplace, gas grill, and full bath. For buyers seeking historic homes, luxury estates, and architecturally significant properties in Raleigh, NC, this is an exceptional opportunity. From the reclaimed materials and historic Cosby-Heartt House elements to its prominent Wake County setting and thoughtful modern design, this is far more than a beautiful home. It is a distinctive piece of Raleigh’s architectural story, thoughtfully preserved and reimagined for modern living.
…By Hodge & Kittrell Sotheby's International Realty


2026 PARADE OF HOMES! Luxury and craftsmanship define this stunning custom-built residence located in the prestigious North Ridge Country Club community. Expertly crafted by DJF Builders and designed by Frazier Home Design, this residence showcases timeless architecture, thoughtful design, and top-of-the-line finishes throughout. The open, elegant floor plan is ideal for modern living and entertaining. The gourmet kitchen features Thermador appliances, custom cabinetry, and a spacious scullery. Expansive living and dining areas seamlessly connect to the screened porch, which overlooks the resort-style pool and spa. A convenient pool bath enhances the home's outdoor living experience. The first-floor primary suite offers a luxurious retreat with a spa-inspired bath and generous walk-in closets. A first-floor guest suite provides privacy and comfort for visitors, while upstairs, you'll find additional bedrooms, a game room, and a second laundry room for added convenience. Additional highlights include a conditioned wine display, dedicated study, three-car garage, and dual laundry rooms. Every detail has been thoughtfully selected to create a perfect blend of comfort, sophistication, and style. Located just minutes from world-class amenities, fine dining, and premier shopping, this exceptional home delivers the ultimate in luxury living within one of Raleigh's most desirable communities.
…By Annonceur International


Custom luxury build by Award Winning ICG Homes. Situated on a private home site in established North Ridge-with saltwater in-ground pool & hot tub. North Raleigh's premier golf course community. A soaring 2-level foyer entry, main level primary suite, two guest suites and 3 car garage. Upgraded lighting, trim and pella windows throughout. Chef's Kitchen featuring an oversized quartzite island & riser, custom cabinetry to ceiling, gourmet appliances & oversized scullery for prep. Large Primary suite offers hardwoods, ample natural light & a luxurious primary bath w/designer tile, freestanding tub, spa style zero entry shower w/waterfall tile, frameless glass & bench seat, separate custom vanities and oversized walk in closet w/private his & her sides w/laundry room accessibility. Expansive Family Room features wooden beams, volterra stone to ceiling surround linear fireplace & large sliders opening to the oudoor living area with massive covered porch w/infratech heaters and outdoor kitchen. Spacious 2nd floor recreational room w/beverage bar & full bath, open lounge area w/wet bar for entertaining, home cinema w/half bath and two large private en suite bedrooms.
…By Annonceur International


Crafted by award winning Homescapes Builders, this distinguished residence commands a premier homesite within North Ridge Country Club, offering panoramic golf course views and an exceptional sense of arrival highlighted by a circular driveway and stately architectural presence. A grand two-story foyer introduces the home, centered by an elegant curved staircase that immediately conveys scale and refinement. Timeless materials, classic proportions, and expansive windows create interiors that feel both formal and welcoming, designed to stand the test of time. The main level is anchored by a private primary suite alongside a gracious guest suite, allowing for effortless main-floor living. In total, six bedroom suites, each with a private bath, provide luxurious accommodations for family and guests. Designed for sophisticated entertaining, the home features a chef's kitchen supported by a separate scullery, while outdoor living spaces are equally impressive. A phantom screened terrace with outdoor kitchen and fireplace, resort-style pool and spa, and sweeping fairway views create a private retreat befitting an estate setting. Blending enduring architecture, superior craftsmanship, and a coveted golf course address, this remarkable offering represents a rare opportunity to own a true estate home in one of Raleigh's most prestigious communities.
…By Annonceur International


Perched high above the fairways in one of North Raleigh's most coveted settings, 1817 Hunting Ridge Road is a striking custom residence where architecture, design, and setting come together in effortless harmony. Overlooking the 8th hole of the Oaks Course at North Ridge Country Club, this home captures sweeping views of rolling greens, a tranquil pond with a fountain, and unforgettable sunset skies—each one more impressive than the last. Thoughtfully designed by Frazier Home Design and built by KJ Construction in 2020, the home offers almost 5,700 square feet of curated living space with 5 bedrooms and 6 full baths. Interiors by Roux MacNeil Studio and Katherine Connell Interior Design bring a refined yet inviting aesthetic, where every finish and fixture has been carefully considered. From the moment you step into the soaring two-story foyer, filled with natural light from expansive windows, the home makes a lasting impression. The main living spaces are designed to celebrate the views, with a dramatic picture window in the living room and a folding glass door that seamlessly connects the indoors to the covered outdoor terrace with phantom screens—perfect for year-round enjoyment. The kitchen is both stunning and functional, featuring Alpine White marble countertops, a Wolf range, Sub-Zero refrigeration, Bosch wall ovens, a scullery-style pantry, and a butler's pantry complete with wine refrigeration and custom glass display cabinetry. Just beyond, a cozy den with a Pennsylvania Bluestone hearth and wood/gas fireplace offers a warm and inviting retreat. The resort-style backyard is nothing short of exceptional. Designed by Sears Design Group under the vision of renowned landscape architect Dan Sears, the lush grounds surround a heated saltwater pool and spa by Aquatic Artists. Travertine marble decking, ambient landscape lighting, and a gazebo overlooking the golf course create an atmosphere reminiscent of a private retreat. Upstairs, the primary suite is a sanctuary unto itself, complete with a sitting area framed by corner windows capturing panoramic golf course views. The spa-like bath features imported Italian marble floors, Donatello marble counters, a freestanding soaking tub, a large walk-in shower, heated towel rack, and a Kohler smart bidet toilet—bringing a true sense of luxury to everyday living. Additional highlights include a private office with built-ins, generous secondary bedrooms, a bonus room, and a walk-in attic for storage. The lower level offers remarkable flexibility with a large recreation or flex space, full bath, and wine cellar—ideal for a guest suite, gym, studio, or in-law quarters. A main-level guest bedroom with full bath further enhances the home's versatility. Modern conveniences abound, including whole-home audio and visual wiring with Sonos integration, a programmable lighting system, security with cameras, a 3-car garage with epoxy flooring, encapsulated crawlspace, and a multi-zone irrigation system. Set on a beautifully landscaped 0.57-acre lot in a prime North Raleigh location, this home offers easy access to I-440 and I-540, placing shopping, dining, and Raleigh NC's best amenities just minutes away. This is more than a home—it's a lifestyle defined by elegance, comfort, and extraordinary views.
…By Hodge & Kittrell Sotheby's International Realty


2026 PARADE OF HOMES -- Where Luxury Meets Lifestyle. Perfectly positioned on the 9th fairway of North Ridge Country Club, this award-winning Arthur Rutenberg masterpiece offers the ultimate blend of modern luxury and resort-style living with breathtaking golf course views. A dramatic two-story foyer welcomes you into light-filled interiors where expansive walls of glass, soaring ceilings, and designer finishes create a seamless blend of elegance and comfort. The chef's kitchen featuring an oversized statement island, custom cabinetry, premium appliances, and sophisticated finishes that flow seamlessly to the private outdoor living resort featuring an infinity-edge pool appearing to spill into the golf course beyond, complemented by a luxurious spa, expansive covered outdoor living room, and a fully equipped outdoor kitchen—creating the ultimate setting for entertaining year-round. A private detached casita with a full in-law suite and covered porch provides the perfect retreat for family and guests. This is more than a residence—it's a luxury lifestyle designed for those who appreciate exceptional architecture, world-class entertaining, and country club liftstyle at one of Raleigh's most coveted golf course settings.
…By Annonceur International


Showcasing refined craftsmanship by DJF Builders, this stunning custom-built residence located on a .56 acre pool ready cul-de-sac lot within the highly coveted North Ridge Country Club community. The open-concept layout features an expansive two-story foyer entry, a chef inspired kitchen with gourmet appliances, custom cabinetry, and massive scullery. The living and dining areas seamlessly connect to the covered porch. The first-floor primary suite offers rich wide plank hardwoods and a spa-inspired bath with separate quartz topped vanities, freestanding tub, a luxurious tile shower and generous walk-in closet. Upstairs, you'll find 4 additional en-suite bedrooms, and recreational room for entertaining. Additional highlights include a dedicated study and three-car garage for ample parking. Located just minutes from world-class amenities, fine dining, and premier shopping, this exceptional home delivers the ultimate in luxury living within one of Raleigh's most desirable communities.
…By Annonceur International


Experience resort style luxury living in this spectacular 10,000 square foot estate home featuring a breathtaking backyard retreat designed for entertaining andrelaxation. The showpiece outdoor oasis includes a stunning triple level cascading pool with grotto, spa, expansive outdoor kitchen, and multiple bar areas creating theultimate private resort experience. Extensively renovated from top to bottom with more than $750,000 in recent improvements completed within the past few months,this exceptional 4 bedroom, 7 bathroom residence blends timeless elegance with modern sophistication. The gourmet chef kitchen showcases dual oversized islands,quartz countertops, and top tier appliances. The main level primary suite offers direct access to a enormous deck overlooking the oasis inspired backyard and pool. Anexpansive first floor also features a guest suite or flex room, large family room, private office, keeping room, screened porch, and spacious deck. Upstairs you will find3 generously sized bedrooms with private baths, an enormous bonus room, and an additional living area. The finished baths, an enormous bonus room, and anadditional living area. The finished walkout basement provides endless possibilities with a large entertainment space, full bar, media area, additional bedroom and bath, exercise room, and game room. Additional highlights include a 3 car garage large enough for a full size SUV with EV charging, circular driveway, additional parkingpads, Control 4 home automation system, commercial grade backup generator, solar panel, fenced yard, and abundant unfinished storage space. Ideally located withconvenient access to Raleigh, North Hills, Midtown, Downtown Raleigh, RTP, RDU Airport, I440, I540, and the area's premier dining, shopping, and entertainmentdestinations, this extraordinary estate offers luxury living at its finest with NO city taxes.
…By Annonceur International


This exceptional residence blends modernist design with architectural sophistication and refined craftsmanship. Filled with natural light, the home features open living spaces and inviting entertaining areas framed by dramatic floor-to-ceiling windows. Every detail of the interior was thoughtfully designed to create a sense of comfort, balance, and ease. Natural light flows throughout the home, enhancing the bright and airy atmosphere. Inside, you'll find a curated mix of distinctive materials and custom finishes. At the center of the home are the expansive living room and chef's kitchen, designed for both everyday living and effortless entertaining. Additional features include a private office, exercise room, recreation room, and a spacious scullery adjacent to the kitchen. Each bedroom offers the privacy and convenience of an en-suite bath. Outdoor living is equally impressive, highlighted by a cozy screened porch with vaulted ceilings, retractable screens, and a wood-burning fireplace. Travertine stone surrounds the 20-by-35-foot saltwater pool and spa, complemented by a pool house with an outdoor kitchen. Built by renowned builder Jon Rufty, this meticulously crafted home sits on more than an acre in the prestigious Avalaire neighborhood, offering a private and stunning retreat.
…By Hodge & Kittrell Sotheby's International Realty


Welcome to 1404 Barony Lake Way! This breathtaking French Provincial offers approximately 17,711 square feet of luxury living, featuring 7 en-suite bedrooms, 9+ bathrooms, and a 6-car garage, privately situated on a 4.46-acre cul-de-sac lot within the prestigious gated community The Barony in Raleigh. Ideally located with convenient access to major highways, downtown Raleigh ,airport, or notable destinations, this one-of-a-kind residence delivers the ultimate in privacy, elegance, and resort-style amenities! As you step inside, you are welcomed by a dramatic two-story foyer featuring a custom glass backlit dome, which beautifully illuminates the space, and an elegant chandelier that adds a touch of opulence. The foyer's stunning marble entry leads to a grand, winding marble staircase, setting the tone for the rest of the estate. The home features seven en-suite bedrooms, including two master suites--one on the main level and another on the second floor. Designed for both comfort and entertainment, the estate includes an elevator, a state-of-the-art theatre room, and a nanny suite with a full kitchen. A sophisticated bar and pool table room provide the perfect setting for entertaining guests, while laundry rooms on all levels add convenience. The gourmet kitchen is a chef's dream, equipped with high-end Sub-Zero refrigerators, a Wolf range with a griddle with a double ovens, an ice maker, and a warming drawer, ensuring both functionality and elegance in meal preparation. For those who enjoy an active lifestyle, the estate offers an indoor racquetball court and a fully equipped exercise room with a steam shower and dry sauna. Outdoor living is equally impressive, featuring a saltwater pool with an infinity edge and a hot tub. Adjacent to the pool, an outdoor covered cabana with a grill surrounded by barstool seating creates the ultimate space for outdoor dining and relaxation. A lighted tennis court enhances the property's resort-like ambiance. The home has six fireplaces, some Isokern direct vented, offering both beauty and efficiency. In the rear, the estate offers unparalleled privacy, with deeded rights to a private lake, providing an exclusive retreat. The motor court is secured by an electronic iron gate, with 6 spacious garages. Every detail of this home has been meticulously designed to offer unparalleled luxury and sophistication! Luxury, craftsmanship, and comfort--experience it all in a private tour today!
…By Annonceur International


Distinctly remarkable. Exceptionally crafted. Unmistakably its own. Welcome to 1300 King Cross Court. Ideally located in the coveted North Raleigh neighborhood of Sheffield Manor, this exceptional home offers a rare combination of privacy, architectural distinction, and connection to the surrounding community. Set on an almost two-acre corner lot, this striking Georgian Williamsburg-inspired residence is a rare expression of classic American architecture. From its symmetrical brick facade and elegant proportions to its central-hall plan, refined millwork, and abundant natural light, the home possesses a presence and individuality increasingly difficult to find. Inside, the home unfolds with an effortless sense of balance and scale. The foyer, anchored by a stately staircase, establishes the tone for the rooms beyond. To the right, an inviting dining room rich in architectural detail centers around an eye-catching fireplace. To the left, a formal living room offers flexible space and now flows naturally into the heart of the home following the removal of a dividing wall. The family room and beautifully appointed kitchen create a light-filled setting designed for both everyday living and memorable gatherings. Two versatile wings, each framed by impressive display windows, add further flexibility. One is currently configured as a sun-filled breakfast room and office, while the other embraces a sophisticated, speakeasy-inspired bar atmosphere. Envision them as a library, study, art studio, or playroom. The possibilities are endless. Beyond the kitchen, a recently renovated laundry room adds thoughtful functionality and modern convenience, complemented by a powder room. A discreet hallway leads to an expansive bonus room with wet bar, perfect for movie nights, a game room, or casual entertaining. The same hallway provides access to the attached three-car garage, thoughtfully divided into a two-car and one-car configuration. Upstairs, four generously sized bedrooms create an ideal family layout. The primary suite overlooks the beautifully landscaped grounds, while the recently renovated primary bathroom introduces a fresh, contemporary sensibility while respecting the home's traditional character. The additional bedrooms are generously sized, with each attached or adjacent to a bathroom for comfortable accommodations for family and guests. The third floor is the interior cherry on top, offering an additional bedroom, bathroom, and flex room that could accommodate a sixth bedroom if desired. Outside, step directly from the main living area onto newly constructed, low-maintenance Trex decking, where the setting transforms into a private retreat. Lush landscaping frames a stunning in-ground pool and charming koi pond with its own quaint sitting area. The fenced backyard balances spaces for entertaining with quieter corners for gardening, afternoon lounging, and years of outdoor enjoyment. Exceptionally well cared for, this home reflects significant investment in the infrastructure and systems that matter, including replacement windows, heating and cooling systems, ductwork, water heaters, and pool and pond pumps and filters. Classic without feeling dated and traditional yet remarkably responsive to modern living, this home offers a rare sense of confidence and enduring distinction. Thoughtfully maintained, intelligently updated, and surrounded by a setting that feels both private and connected, it is designed to be enjoyed not simply for a season, but for generations.
…By Hodge & Kittrell Sotheby's International Realty
'%20stroke='%23DDAA3A'%20stroke-width='1.909'%20stroke-linecap='square'%20stroke-linejoin='bevel'/%3e%3c/svg%3e)
Receive by email any new listing that may match your search criteria
Your criteria :
By validating this form, you accept the general conditions of use of Le Figaro Properties.
These agencies offer a selection of luxury properties vente at Cary. Feel free to contact them for personalized assistance.
