The agencies at Wake Forest
These agencies offer a selection of luxury properties vente at Wake Forest. Feel free to contact them for personalized assistance.

 English$ USD · m²


Custom built by HJ Morris Construction with pool and perfectly positioned on a quiet cul-de-sac in Wexford, this exceptional 4,236 sq ft home blends timeless architecture with elevated everyday living. Designed for both comfort and entertaining, the thoughtfully crafted floor plan offers a rare primary suite and guest suite on the main level, along with a private office. Hardwoods flow throughout the main living areas, complemented by soaring 11' ceilings and a stunning cathedral ceiling with exposed beams in the dining room. The family room features an impressive 11' ceiling, gas fireplace with flanking built-ins, and a sliding door opening to the covered porch with outdoor fireplace--overlooking the gunite pool for seamless indoor-outdoor living. The gourmet kitchen is equipped with a professional 48'' range with double ovens, oversized island, walk-in pantry, and separate scullery for added prep and storage space. A functional mudroom with built-ins and a spacious three-car garage provide practical convenience. Upstairs features two additional bedrooms, a dedicated study, media room, and bonus/playroom, plus open railing views to the vaulted space below. With over 4,200 heated square feet, refined finishes, and resort-style outdoor living, this home offers luxury, flexibility, and privacy in one of the area's most desirable settings.
…By Annonceur International


Welcome home to 2917 Thurman Dairy Loop, a beautifully-appointed Craftsman-style home in Wake Forest. This spacious five bedroom, four bathroom open floor plan offers a formal dining room with coffered ceiling and wainscoting, a home office, a sunroom flowing perfectly from the large family room, plus a first-floor guest suite for added flexibility. The kitchen features quartz counters, a gas cooktop, double ovens, tile backsplash, lots of cabinetry, and a butler's pantry adding a polished touch throughout. The impressive primary suite with tray ceiling includes a sitting room, a luxurious spa-like bath, and dual walk-in closets. Step outside to a deck overlooking a fully-fenced backyard, perfect for pets or weekend gatherings. A two-car garage adds everyday convenience, and the neighborhood offers walking trails and a community pool close by. Thoughtfully designed and move in ready, this one is worth seeing in person.
…By Hodge & Kittrell Sotheby's International Realty


Showcasing refined craftsmanship by DJF Builders, this stunning custom-built residence located on a .56 acre pool ready cul-de-sac lot within the highly coveted North Ridge Country Club community. The open-concept layout features an expansive two-story foyer entry, a chef inspired kitchen with gourmet appliances, custom cabinetry, and massive scullery. The living and dining areas seamlessly connect to the covered porch. The first-floor primary suite offers rich wide plank hardwoods and a spa-inspired bath with separate quartz topped vanities, freestanding tub, a luxurious tile shower and generous walk-in closet. Upstairs, you'll find 4 additional en-suite bedrooms, and recreational room for entertaining. Additional highlights include a dedicated study and three-car garage for ample parking. Located just minutes from world-class amenities, fine dining, and premier shopping, this exceptional home delivers the ultimate in luxury living within one of Raleigh's most desirable communities.
…By Annonceur International


Perfectly positioned along the 17th fairway of The Oaks Course at North Ridge Country Club, this extraordinary golf course estate represents one of Raleigh's most remarkable residential offerings. Encompassing more than 13,000 square feet across three finished levels, plus approximately 3,000 square feet of unfinished walk-up attic space already roughed in for future expansion, the residence combines grand scale, timeless craftsmanship, and exceptional amenities rarely found in a private home. A circular driveway with inlaid brick accents leads to the stately limestone residence, where a dramatic foyer featuring black-and-white cabochon marble flooring introduces beautifully appointed interiors highlighted by sweeping curved staircases, extensive custom millwork, 11-inch baseboards, hardwood flooring throughout all finished levels, and elevator access to every floor. Designed for both elegant entertaining and comfortable daily living, the main level features a handsome library with cherry coffered ceiling and custom wainscoting, a gracious formal dining room with detailed ceiling treatments and grasscloth wallcoverings and inviting gathering spaces throughout. A relaxed keeping room with fireplace sits adjacent to a wine and coffee bar, creating an ideal setting for casual entertaining. Completely reimagined in 2022, the kitchen showcases custom Centennial Woodworking cabinetry, three expansive islands, a scullery-style pantry, a 60-inch La Cornue dual-fuel range, paneled Sub-Zero refrigerator and freezer, Gaggenau oven, Viking speed oven, multiple dishwashers, and a coffee and wet bar with seating, ice maker, and wine cooler. Victorian stained-glass accents enrich the breakfast area. The home offers six bedrooms, six full baths, and three half baths, including an oversized main-level primary suite with dual custom closets and a luxurious heated-floor bath. A second upper-level primary suite provides an ideal arrangement for multi-generational living or extended guests, while dual laundry rooms on the first and second floors add everyday convenience. Luxury amenities rival those of a private club. A temperature-controlled wine room with custom wrought-iron doors anchors the entertainment spaces, while the lower level features a genuine mahogany English pub imported from London with hand-carved woodwork, stained-glass ceiling, authentic beer taps, commercial glass washer, keg refrigeration, and adjoining outdoor fireplace. Additional spaces include a tasting room, billiards area, professional fitness center with yoga space and steam shower, and an exceptional theater with stadium seating, oversized projection screen, and 3D viewing capabilities. Outdoor living is equally impressive, with expansive terraces overlooking panoramic golf course views, a screened porch with travertine flooring, fireplace, and retractable screens, plus a fully fenced backyard enhanced by mature landscaping, irrigation, and professionally installed landscape lighting. Constructed of hand-cut Texas limestone and extensively updated by the current owner, the residence features Rocky Mountain hardware, THG Paris fixtures, Lutron lighting, whole-house audio, integrated security with cameras, comprehensive home automation, and smartphone-controlled lighting, security, and audiovisual systems. Additional highlights include a three-bay garage with Tesla charging station, dedicated fine art storage room, whole-house generator, 800-amp electrical service, four Carrier Infinity HVAC systems, reverse osmosis water filtration, water softener, two radon mitigation systems, and extensive infrastructure designed for comfort, efficiency, and peace of mind. Offered completely furnished, this exceptional turnkey residence presents a rare opportunity to own one of North Raleigh's most distinguished golf course estates, just minutes from North Ridge Country Club, Ravenscroft School, premier shopping and dining, I-540, and RDU International Airport.
…By Hodge & Kittrell Sotheby's International Realty


7108 Carries Reach Way, a private cul-de-sac setting on almost an acre thoughtfully upgraded for the discerning empty nester. True main-level living with the primary bedroom and bath, an additional bedroom and bath, office and laundry living like a ranch. Open kitchen with oversized island overlooks family room and screened porch. You will also find a formal dining room and two car garage. Upstairs features a guest suite with bath, bonus room and hidden conditioned workout room. Over 1000 square feet of floored attic space is ready to finish. Hidden behind one door you will find a surprise workout room conditioned and finished by the prior owner. Major upgrades include: solar panels, tankless water heater with recirculation and endless hot water, EV charger, Lutron lighting controls, motorized shades, phantom screens, frameless glass shower, Toto toilets, leaf guards, additional gutters, LED lighting, Solar and WiFi enabled app controlled thermostats. This home is move-in ready with high value improvements, offering low maintenance living with room to grow. Perked for four bedrooms, so use office as 4th or add one on in attic, if needed.
…By Hodge & Kittrell Sotheby's International Realty


Tucked away on a quiet cul-de-sac street, this updated ranch offers easy, one-level living just minutes from the shopping, dining and amenities of North Hills and Midtown. A bright, open floor plan connects the main living space, breakfast nook and updated kitchen to provide a comfortable flow for both everyday living and entertaining. One of the home's most inviting features is the recently finished office/sunroom. Complete with pocket doors, charming built-ins, abundant natural light and a cozy electric fireplace, it creates an ideal space to work from home or enjoy as a second living area. Outside, the flat, fenced backyard offers a blank slate with plenty of room to play, garden or entertain, while an attached storage room and detached storage shed provide plenty of additional space for tools, outdoor equipment and more. With its thoughtful updates, flexible living spaces and convenient location, 709 Dawnwood Court is the perfect blend of comfort, character and convenience.
…By Hodge & Kittrell Sotheby's International Realty


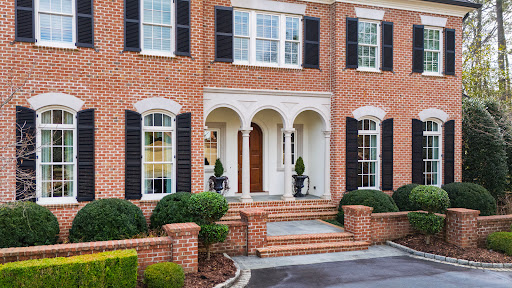

Custom-designed by Carter Skinner and built by John C. Sanders, this timeless estate is ideally positioned in Drewry Hills, backing to the Crabtree Creek Greenway and offering rare privacy just minutes from North Hills. This exceptional home blends timeless architecture with refined, livable elegance on one of Raleigh's most coveted streets. A gracious curved staircase sets the tone upon entry, complemented by exquisite moldings, custom millwork, and thoughtfully designed living spaces throughout. Elegant formal spaces include a dining room with Parisian-inspired ceiling detail and a richly appointed study with mahogany paneling, coffered ceiling, and built-in bookcases. The chef's kitchen is beautifully equipped with Taj Mahal quartzite countertops, custom cabinetry, center island, double ovens, high end energy efficient induction cooktop (also plumbed for gas stove option), large walk-in pantry, and butler's pantry with beverage fridge. A light-filled breakfast room flows seamlessly into the sunroom, creating inviting everyday living spaces. The family room, anchored by built-ins and a gas fireplace, opens, as does the sunroom, to a covered bluestone terrace with wood-burning fireplace--ideal for year-round entertaining. Steps lead to an expansive bluestone patio with built-in grill, generous private yard with room for a pool or spa, all overlooking the peaceful wooded backdrop of Crabtree Creek Greenway. The main-level primary suite is a true retreat, featuring a gas log fireplace with sitting area, dual walk-in closets, and a luxurious spa-like bath. Upstairs, three spacious en-suite bedrooms, a second laundry room, and walk-up access to a two-story attic provide exceptional functionality and storage. The architect designed this space with the option for an additional bedroom if needed. The walk-out lower level is designed for both entertaining and everyday living, featuring a billiards room with a wet bar, beverage fridge, dishwasher, and microwave. There is also a sitting room with gas fireplace and built-ins, a fitness room, and eight seat theater with 9' Diagonal Screen, Overhead Projector, and a 9.2 Channel Surround Sound System. In addition to a three-car garage prewired for 220V EV charging, the home has also been pre-wired for a main floor generator. The custom home was thoughtfully designed with numerous energy saving features, including 2x6 construction with increased insulation, a geothermal HVAC system (up to 60% savings vs. conventional HVAC), 15 Solar Panels, blown in polystyrene attic insulation, and an induction cooktop (3x more efficient than gas stove, improved air quality). An elevator provides seamless access to all three finished levels, complemented by thoughtful accessibility features throughout--making this a home that lives beautifully today and for years to come. A rare combination of craftsmanship, setting, and enduring design.
…By Hodge & Kittrell Sotheby's International Realty


Welcome to 532 E Lenoir Street, a charming Downtown Raleigh home perfectly located near Chavis Park, local dining, shopping, entertainment, and everything vibrant city living has to offer. This adorable 3 bedroom, 2.5 bath home combines modern comfort with sought after downtown convenience in one of Raleigh’s fastest growing areas. Designed with entertaining in mind, the open concept floor plan offers seamless flow between the living, dining, and kitchen spaces filled with natural light and inviting charm. The welcoming front porch creates the perfect spot for morning coffee or relaxing evenings, while the rear porch overlooks a private backyard retreat rarely found in Downtown Raleigh homes. One of the standout features of this property is the highly desirable carport, a rare and valuable amenity for downtown living, providing both convenience and covered parking. Ideally situated near Chavis Park, Shaw University, Downtown Raleigh restaurants, breweries, greenways, and local shops, this move in ready home offers the perfect blend of walkability, privacy, and modern city living. Excellent opportunity for homeowners and investors alike seeking a Downtown Raleigh property with strong long term potential. Great investment opportunity in one of Raleigh’s most desirable and rapidly growing downtown locations.
…By Hodge & Kittrell Sotheby's International Realty
'%20stroke='%23DDAA3A'%20stroke-width='1.909'%20stroke-linecap='square'%20stroke-linejoin='bevel'/%3e%3c/svg%3e)
Receive by email any new listing that may match your search criteria
Your criteria :
By validating this form, you accept the general conditions of use of Le Figaro Properties.
These agencies offer a selection of luxury properties vente at Wake Forest. Feel free to contact them for personalized assistance.
