Get early access to listings that match your criteria
Never miss an opportunity again. Our personalized alerts notify you instantly.

 English$ USD · m²


If you are looking for a traditional floorplan with incredible curb appeal, this is The One. Tucked at the end of a quiet cul-de-sac in Anderson Forest, 313 Shaftsberry Court is a classic Georgian residence set Inside the Beltline, just minutes from North Hills. Built in 1992 and spanning 3,000 square feet with two and a half stories, the tone is set before the front door opens. Inside, the home has a thoughtful balance of formal and everyday spaces. A light-drenched kitchen opens to a family room anchored by a gas-log fireplace and built-in bookshelves. The formal dining room offers an elegant setting for holidays and entertaining. The separate living room provides a reserved place to gather or can serve as a main-level home office. Upstairs, the primary suite is a quiet retreat with a tray ceiling. Three additional bedrooms and a full bath complete the second level. The flexible space on the third floor has a full bath and adapts to whatever the next chapter requires: a playroom, a home office, a guest suite, or nanny quarters. Outdoors, a new deck and new fence turn the private backyard into a true extension of the living space. Morning coffee, evening dinners, and weekend gatherings all find a natural home here, framed by mature trees on a quarter-acre lot. Anderson Forest offers the calm of an established neighborhood with quick access to North Hills dining and shopping, as well as Costco, Trader Joe's and Wegman's. Downtown Raleigh, RDU, and Research Triangle Park are all within a short drive. 313 Shaftsberry Court stands as a timeless traditional residence in one of Inside the Beltline's most convenient settings.
…By Hodge & Kittrell Sotheby's International Realty


Custom-built by Boyd Builders, this exceptional residence is perfectly positioned on a private homesite in highly sought after North Hills Estates. Offering 4,253 square feet of thoughtfully designed living space. Wide plank hardwoods span the main level, leading into a stunning chef's kitchen featuring ceiling-height cabinetry, an expansive quartz center island, professional appliance package, and a generous hidden scullery. The kitchen flows effortlessly into a sun-drenched dining area with access to the rear covered flagstone porch. The open family room makes a statement with a direct vent fireplace, custom flanking built-ins, and seamless indoor-outdoor living through a slider opening to the covered porch overlooking the backyard—perfect for year-round entertaining. The luxurious main-level primary suite showcases a cathedral ceiling and a spa-inspired bath complete with a tile shower with frameless glass and bench seat, freestanding soaking tub, and massive walk-in closet with customized built-ins. While a private study on the main level offers flexibility for a quiet workspace or guests. Upstairs, you'll find two additional bedrooms, a spacious bonus/game room with built-in bar, an exercise room, and versatile loft area, all providing the ideal retreat for relaxation or recreation. Thoughtfully designed, beautifully finished, and set on a premium homesite, this home delivers elevated living at its finest.
…By Annonceur International


Perfectly situated in the heart of Raleigh, this home is just minutes from North Hills, Five Points, and an array of shopping and dining options. Within walking distance of St. David's School and Root Elementary, this home offers incredible access to some of Raleigh's most sought-after amenities. The thoughtfully designed floor plan features three bedrooms, a bright sunroom, and a spacious laundry room on the main level, making first-floor living easy. Upstairs, you'll find a private owner's suite with a large walk-in closet, along with a separate bonus room offering flexible space for a home office, playroom, or media room. Step outside to enjoy the porch and patio overlooking the backyard, with easy access to the detached two-car garage.
…By Hodge & Kittrell Sotheby's International Realty


LUXURY COTTAGE LIVING IN TRAEMOOR! Discover the perfect combination of timeless architecture, exceptional craftsmanship, and everyday convenience in this beautifully appointed detached single-family home offering 4,100 square feet, 4 bedrooms, and 3.5 baths. Enjoy the charm of cottage-style living without sacrificing space, luxury, or privacy! At the heart of the home is a spectacular chef's kitchen featuring premium Thermador refrigeration, an impressive professional-style range with statement hood, wine cooler, and an expansive center island ideal for entertaining. The kitchen opens seamlessly to the inviting main living area, creating a wonderful setting for everyday living and gatherings with family and friends. The spacious first-floor owner's suite offers a private retreat, complete with a recently renovated luxury bath featuring heated tile floors, a zero-threshold walk-in shower with seamless glass enclosure, and separate his-and-hers closets. A beautiful sunroom provides additional living space overlooking the private, fenced courtyard-style backyard. The courtyard features an inviting patio and covered rear porch, creating an ideal outdoor setting for relaxing, dining, and entertaining. Upstairs, you'll find two generously sized bedrooms with full-bath access, a dedicated home office, and an expansive fourth bedroom currently utilized as a bonus room, offering exceptional flexibility for guests, recreation, or additional living space. A finished, heated and cooled storage area provides even more versatility. Additional highlights include a BRAND-NEW ROOF featuring 30-year architectural shingles, HOA-maintained front landscaping, and beautifully maintained common areas. Homeowners enjoy the convenience of professionally maintained front landscaping while retaining the freedom to personalize their private backyard. Traemoor's charming cottage-style gazebo and landscaped gathering spaces add to the neighborhood's distinctive character. Experience the space and refinement of a luxury home with the charm and convenience of cottage living in one of North Raleigh's most distinctive communities!
…By Hodge & Kittrell Sotheby's International Realty


Welcome to refined living in one of North Hills' most desirable neighborhoods. Built in 2018 and thoughtfully enhanced, this exceptional home offers timeless design, beautifully finished spaces, and incredible versatility. An expanded front porch and striking curb appeal set the tone. Inside, French doors open to light-filled interiors with a formal dining room and home office or piano room. The updated kitchen features quartzite countertops, Carrara marble backsplash, abundant cabinetry, and an adjoining wet bar, opening to casual living spaces with views of the outdoor stone fireplace and patio. An oversized mudroom provides excellent storage, additional workspace, and the option for main-level laundry. Upstairs, four bedrooms include a spacious primary suite with a spa-inspired bath and impressive double-door walk-in closet. A bonus/fifth bedroom offers flexible space for guests, play, or lounging, while the well-appointed laundry room includes a utility sink, drying racks, and custom storage. The recently finished third floor is a destination of its own, complete with a wet bar and half bath—perfect for a media room, home theater, game room, or guest retreat, with potential to add a full bath. An additional climate-controlled finished space adjoining the oversized two-car garage, complete with its own private rear porch, makes an ideal home gym, fitness studio, office, or creative space. Designed for year-round outdoor living, the screened porch overlooks a private, professionally landscaped backyard with an expanded deck and patio anchored by an oversized stone fireplace. All of this just moments from North Hills dining, shopping, and entertainment, with no HOA and membership eligibility at nearby Lakemont Swim & Tennis Club.
…By Hodge & Kittrell Sotheby's International Realty


Discover a distinctive approach to modern luxury at 707 Chamberlain Street, an architecturally striking contemporary residence in Raleigh's desirable Inside-the-Beltline location. Built in 2016, this thoughtfully designed four-bedroom, four-and-a-half-bath home combines innovative construction, expansive living spaces, and sophisticated finishes with the convenience of an in-home elevator, geothermal HVAC, and solar panels. Just minutes from the Village District, NC State University, and some of Raleigh's favorite shopping and dining destinations, the property offers a rare combination of architectural character, modern amenities, and an exceptional location. Inside, clean architectural lines, expansive windows, and an open, light-filled layout create an inviting balance of contemporary design and everyday comfort. Polished concrete floors on the main level complement warm wood flooring upstairs, while open wood staircases with glass railings provide a striking architectural focal point. Thoughtful updates by the current owners further enhance the home's functionality and appeal. The beautifully appointed kitchen features quartz countertops, an expansive center island with bar seating, premium appliances, and a walk-in pantry. Seamlessly connected to the main living and dining areas, this welcoming space is designed for both everyday living and effortless entertaining. The main level offers exceptional versatility with a spacious fourth bedroom featuring integrated built-ins, a wet bar, and direct access to a full bathroom. Thoughtfully designed to function equally well as a guest suite, media room, or additional living area, this flexible space adapts to a variety of lifestyles and needs. A reconfigured laundry room adds everyday convenience, while the private backyard with low-maintenance turf creates an inviting setting for outdoor relaxation and entertaining. Two sets of garage plans are available, offering the opportunity to add covered parking to the property's generous off-street parking area. Upstairs, the expansive primary suite offers a luxurious private retreat, complete with a spacious sitting area, private balcony, spa-inspired bathroom and custom closet. Thoughtfully designed for both comfort and relaxation, this exceptional suite feels like a sanctuary within the home. Two additional bedrooms offer private en-suite bathrooms, while an open gallery and an office nook framed by floor-to-ceiling windows provide additional space for work, reading, or relaxation. An in-home elevator connects both levels, offering convenience and flexibility for years to come. Beyond its distinctive architectural design, the home incorporates a fire-resistant precast concrete structure, geothermal heating and cooling, and solar panels. These thoughtfully integrated features reflect an emphasis on durability, energy-conscious living, and innovative construction. Ideally situated inside the beltline near Village District, NC State University, parks, greenways, and downtown Raleigh, 707 Chamberlain Street offers a compelling opportunity to enjoy contemporary luxury in one of the city's most established and convenient locations.
…By Hodge & Kittrell Sotheby's International Realty


Built by Raleigh Custom Homes and designed by acclaimed architect Tony Frazier, this exceptional English Arts & Crafts residence represents one of North Ridge's most compelling turnkey luxury offerings, combining nearly new construction, extensive designer upgrades, and a fully furnished estate-quality presentation. Completed in late 2022 and situated on a beautifully wooded and professionally landscaped 0.612-acre homesite, the residence encompasses approximately 5,424 square feet of thoughtfully designed living space featuring five bedrooms, four full baths, and one half bath. Rich hardwood flooring extends throughout the main level and second-floor foyer, complemented by extensive custom millwork, 7-inch and 9-inch crown moldings, hand-selected Mitzi designer lighting, and exceptional architectural detailing throughout. Luxury ceramic and porcelain tile flooring has been thoughtfully incorporated throughout the bathrooms, laundry room, and owner's suite dressing areas. Spa-inspired baths feature designer tile installations, frameless glass shower enclosures, premium fixtures, and custom finishes, while secondary bedrooms are appointed with luxury carpeting and upgraded padding for enhanced comfort and acoustical performance. Architectural details continue throughout the residence, including decorative wood-beamed ceilings in the owner's suite and a vaulted upper-level bedroom suite. Custom wood organizational systems have been installed throughout bedroom closets, linen closets, storage areas, and the walk-in pantry. The owner's entry from the garage features a custom-designed mudroom with integrated bench seating, shoe storage, coat hooks, and open shelving, combining functionality with refined design. At the heart of the home is a chef's kitchen featuring a professional-grade Jenn Air paneled refrigerator-freezer, Wolf appliances, custom cabinetry, Carrara marble backsplashes with intricate mosaic detailing, and premium stone surfaces throughout. The adjoining living spaces are highlighted by a dramatic solid-slab marble fireplace surround with matching marble-topped custom built-ins, creating an elegant focal point for entertaining and family gatherings. The second floor offers remarkable flexibility and has remained virtually unused since completion. This level includes three additional bedrooms, a spacious secondary living room, a dedicated craft room, generous walk-in storage areas, and a private eight-seat theater room designed for an immersive entertainment experience. The theater room provides a true cinematic experience featuring an 85-inch display, powered theater seating, custom granite bar-top viewing accommodations, built-in entertainment bar, and integrated wine and beverage refrigeration. Outdoor living is equally impressive. The oversized tiled screened porch serves as a true extension of the home's interior living space and features a vaulted ceiling, fireplace, built-in grilling station with ventilation hood, two-stage outdoor gas heaters mounted in the tongue and groove ceilings, marble dining accommodations, and retractable shades that preserve views of the private wooded setting while allowing year-round enjoyment. Mature landscaping, evening landscape illumination, and a private wooded backdrop provide a tranquil setting that enhances both everyday living and outdoor entertaining. Unlike most luxury residences, the home is offered fully furnished, creating a rare turnkey ownership opportunity. Included in the offering is an extensive collection of luxury furnishings highlighted by Bernhardt furniture throughout the residence and a statement Michael Amini dining room suite and buffet, creating a cohesive designer environment rarely available in a resale offering. Custom-designed area rugs and runners complement the home's architectural design and interior palette, while the theater room, living spaces, bedrooms, and entertaining areas have been professionally furnished.
…By Hodge & Kittrell Sotheby's International Realty


Fabulous stylish townhome in one of Raleigh's hottest neighborhoods, just outside of downtown. This beautifully maintained Five Points two bedroom, two and a half bath home offers a wonderful blend of transitional style and comfortable living. The open main level features hardwood floors and a granite countertop kitchen that is perfect for entertaining. Step outside to your private courtyard, ideal for morning coffee or evening wine with friends. Enjoy being minutes from walkable restaurants, shops, breweries, and the greenway. 528 Ledbetter Court, a fantastic place to call home and a great spot to make friends.
…By Hodge & Kittrell Sotheby's International Realty


Stunning Newer Construction in Crosswinds Subdivision! This custom-built home in the sought-after Crosswinds subdivision is truly exceptional. Situated on nearly half an acre with plenty of room for a pool, this never-lived-in home offers an impressive level of custom finishes and upgrades rarely found at this price point—rivaling the quality of a Parade of Homes property. The main level features beautiful large-format tile flooring throughout and an incredible open-concept kitchen, nook, and family room designed for both everyday living and entertaining. The spacious kitchen boasts a huge island, custom cabinetry, shiplap accents, and a convenient scullery. Just off the kitchen, a stunning wet bar with glass shelving adds the perfect touch for entertaining. The family room opens seamlessly to the screened porch through a dramatic telescoping sliding door, allowing you to bring the outdoor living space inside and create an incredible indoor-outdoor entertaining area. The main floor also features a luxurious primary suite and a guest bedroom/office with access to a full bath. The primary owner's suite is a true retreat, offering a spacious California-style shower, double vanities, a custom walk-in closet, and a tub rough-in ready for future completion. A large laundry room located just off the garage hallway provides abundant built-in storage and functionality. The home also features a Kinetico 5-Star whole-home water treatment system, providing exceptional water quality and added convenience throughout the home. Upstairs, you'll find two additional bedrooms with direct bath access, a spacious rec room, and a versatile bonus room/bedroom featuring custom built-in bunk beds and lofts. An additional office/craft room provides even more flexible space for work, hobbies, or creative pursuits. Every detail of this home has been thoughtfully designed, from the custom finishes and abundant storage to the exceptional floor plan and indoor-outdoor living spaces. Never lived in, beautifully upgraded, and situated on nearly half an acre with room for a pool—this is a truly special home in an outstanding location.
…By Hodge & Kittrell Sotheby's International Realty


Competitively offered at just $383 per foot, 2615 Davis Street is a thoughtfully designed 5-bedroom, 5.5-bathroom home offering 4,045 square feet of beautifully functional living space in the heart of Raleigh. From the welcoming front porch with swing to the spacious interior and private backyard, this home is perfectly suited for both everyday living and effortless entertaining. Step inside the light-filled entryway, where a flexible space to the right offers the perfect setting for a home office, den, or downstairs play area. To the left, an impressive dining room with oversized windows creates an inviting space for gatherings both large and small. The oversized living room anchors the main level and flows seamlessly into the eat-in kitchen, designed with additional bar seating, a walk-in pantry, and exceptional storage throughout. The kitchen is well-appointed with stainless steel appliances, including a gas range, double oven, paneled Sub-Zero refrigerator, and a built-in ice machine - ideal for both daily living and entertaining. The main-level primary suite serves as a true retreat, featuring a spacious bathroom with a deep soaking tub, separate shower, and two beautifully appointed vanities, offering comfort and convenience for long-term living. Also on the main level are a spacious laundry room and a built-in drop zone with storage, adding thoughtful functionality to everyday routines. Upstairs on the second floor, you'll find generously sized secondary bedrooms along with a media room, offering flexible space for work, play, or relaxation. The third floor offers exceptional versatility, featuring a large bonus room with a private full bath, making it ideal as a guest suite, gym, or home office. A separate finished storage area further enhances the home's abundant storage options. Outside, enjoy a fully fenced backyard with plenty of space to accommodate a swingset, along with a storage shed that conveys with the home. Additional highlights include two new HVAC units, a waterproofed crawl space, and off-street parking, providing peace of mind and everyday convenience. Ideally located close to downtown Raleigh, Five Points, and the Village District, this home seamlessly combines space, comfort, and location in one exceptional offering. A rare opportunity to own a truly versatile home in one of Raleigh's most desirable areas.
…By Hodge & Kittrell Sotheby's International Realty


Turnkey living in one of Raleigh's most sought-after locations! Tucked away on a quiet cul-de-sac in Northclift, just minutes from North Hills, this beautifully renovated home offers the rare combination of thoughtful design and extensive updates on an established lot. From the moment you arrive, the curb appeal sets the tone for what's inside. Renovated from both a cosmetic and functional standpoint, this home allows its next owner to simply move in and enjoy - without taking on the long list of maintenance projects that can come with home ownership. The current owners have maintained the property with care, preserving the quality and condition of the updates while adding their own thoughtful touches. Inside, the layout offers flexible bedroom options and three full bathrooms, with beautifully finished spaces throughout. The kitchen features a refined, modern aesthetic and opens naturally to the living spaces, while designer lighting, updated flooring, and elevated finishes create a home that feels both updated and timeless. Outside, the home truly shines. A private deck creates an inviting extension of the living space and overlooks a wonderfully secluded backyard. The exterior storage room provides valuable space for bikes, tools, lawn equipment, and all the extras you don't want taking up room inside. And then there's the location: a peaceful neighborhood setting with the convenience of being just minutes from North Hills, shopping, dining, parks, and everything central Raleigh has to offer. It's hard to find a home that delivers this level of turnkey condition, outdoor opportunity, and central location. Simply move in and enjoy.
…By Hodge & Kittrell Sotheby's International Realty


Perfectly positioned along the 17th fairway of The Oaks Course at North Ridge Country Club, this extraordinary golf course estate represents one of Raleigh's most remarkable residential offerings. Encompassing more than 13,000 square feet across three finished levels, plus approximately 3,000 square feet of unfinished walk-up attic space already roughed in for future expansion, the residence combines grand scale, timeless craftsmanship, and exceptional amenities rarely found in a private home. A circular driveway with inlaid brick accents leads to the stately limestone residence, where a dramatic foyer featuring black-and-white cabochon marble flooring introduces beautifully appointed interiors highlighted by sweeping curved staircases, extensive custom millwork, 11-inch baseboards, hardwood flooring throughout all finished levels, and elevator access to every floor. Designed for both elegant entertaining and comfortable daily living, the main level features a handsome library with cherry coffered ceiling and custom wainscoting, a gracious formal dining room with detailed ceiling treatments and grasscloth wallcoverings and inviting gathering spaces throughout. A relaxed keeping room with fireplace sits adjacent to a wine and coffee bar, creating an ideal setting for casual entertaining. Completely reimagined in 2022, the kitchen showcases custom Centennial Woodworking cabinetry, three expansive islands, a scullery-style pantry, a 60-inch La Cornue dual-fuel range, paneled Sub-Zero refrigerator and freezer, Gaggenau oven, Viking speed oven, multiple dishwashers, and a coffee and wet bar with seating, ice maker, and wine cooler. Victorian stained-glass accents enrich the breakfast area. The home offers six bedrooms, six full baths, and three half baths, including an oversized main-level primary suite with dual custom closets and a luxurious heated-floor bath. A second upper-level primary suite provides an ideal arrangement for multi-generational living or extended guests, while dual laundry rooms on the first and second floors add everyday convenience. Luxury amenities rival those of a private club. A temperature-controlled wine room with custom wrought-iron doors anchors the entertainment spaces, while the lower level features a genuine mahogany English pub imported from London with hand-carved woodwork, stained-glass ceiling, authentic beer taps, commercial glass washer, keg refrigeration, and adjoining outdoor fireplace. Additional spaces include a tasting room, billiards area, professional fitness center with yoga space and steam shower, and an exceptional theater with stadium seating, oversized projection screen, and 3D viewing capabilities. Outdoor living is equally impressive, with expansive terraces overlooking panoramic golf course views, a screened porch with travertine flooring, fireplace, and retractable screens, plus a fully fenced backyard enhanced by mature landscaping, irrigation, and professionally installed landscape lighting. Constructed of hand-cut Texas limestone and extensively updated by the current owner, the residence features Rocky Mountain hardware, THG Paris fixtures, Lutron lighting, whole-house audio, integrated security with cameras, comprehensive home automation, and smartphone-controlled lighting, security, and audiovisual systems. Additional highlights include a three-bay garage with Tesla charging station, dedicated fine art storage room, whole-house generator, 800-amp electrical service, four Carrier Infinity HVAC systems, reverse osmosis water filtration, water softener, two radon mitigation systems, and extensive infrastructure designed for comfort, efficiency, and peace of mind. Offered completely furnished, this exceptional turnkey residence presents a rare opportunity to own one of North Raleigh's most distinguished golf course estates, just minutes from North Ridge Country Club, Ravenscroft School, premier shopping and dining, I-540, and RDU International Airport.
…By Hodge & Kittrell Sotheby's International Realty


Don't miss this charming three-bedroom, two-bathroom brick ranch, featuring a cozy family room, an open kitchen, and a bright breakfast area. The inviting covered patio leads to a spacious, privacy-fenced backyard. Enjoy the ease of single-story living and a seamless floor plan, complete with a dedicated laundry room offering extra storage. Combining a classic 1960s character with 2017 modern renovations, this home is ready for you!
…By Hodge & Kittrell Sotheby's International Realty


Tucked away on an exceptionally private street in the heart of North Hills, 805 Burke Street is a remarkable custom residence where sophisticated design, exceptional craftsmanship, and resort-style living come together. This exceptional property will be showcased in the 2026 Parade of Homes. Southern rear exposure fills the home with natural light and creates an ideal setting for the spectacular outdoor spaces. Inside, custom millwork, designer lighting, marble finishes, and European oak accents distinguish the interiors. The dramatic family room with 12-foot coffered ceilings and marble-surround fireplace opens to a gourmet kitchen featuring a 60-inch Wolf range, Sub-Zero refrigeration, waterfall island, and hidden scullery with additional appliances and walk-in pantry. A concealed bookcase reveals a spectacular two-story wine room with 400+ bottle capacity, wet bar, custom millwork, and an illuminated translucent stone feature wall. The main-level owner's suite offers a private coffee bar, pool access, and spa-inspired bath with heated floors, zero-threshold shower, and soaking tub. Outside, a contemporary pool with in-water chaises and architectural fire features is surrounded by an expansive Kasha marble terrace and lush landscaping. Recessed sliding doors connect to a Phantom-screened outdoor living area with Coyote grill, masonry fireplace, and full pool bath. Additional highlights include a main-level guest suite, recreation room, three upstairs guest bedrooms, vaulted home gym with adjoining spa shower, and three-car garage with EV wiring. Private, beautifully considered, and designed for an exceptional way of life, 805 Burke Street offers a rare resort-style retreat in one of Raleigh's most sought-after locations.
…By Hodge & Kittrell Sotheby's International Realty


Tucked behind a restored antique wrought iron fence and built by renowned Raleigh builder Greg Paul, this truly distinctive home reveals its exceptional craftsmanship from the moment of arrival. A handsome stone exterior, a meandering stone-lined walk, and an arched stone front porch create a sense of understated elegance. Inside, the foyer unfolds into a dramatic vaulted family room, where a soaring fireplace anchors the space and broad windows look out onto a lush, mature landscape. This architecture has presence without pretense, and the details are exceptional. Warm hardwood floors, beautifully crafted cabinetry, generous windows, and gracious proportions offer interiors with a sense of welcoming refinement. The floor plan is equally thoughtful, offering spaces suited for both everyday family life as well as for larger gatherings. And then there is the spectacular porch—a space designed to be lived in. Heated and cooled for three-season comfort, it features EZ Breeze windows, a kitchen area, a second fireplace, and ample room for lingering over morning coffee or gathering with family or friends long into the evening. This is a home of rare balance: distinguished yet relaxed, sophisticated yet welcoming, and thoughtfully crafted without ever feeling overly formal. It is a truly special expression of Raleigh living.
…By Hodge & Kittrell Sotheby's International Realty


Perched high above the fairways in one of North Raleigh's most coveted settings, 1817 Hunting Ridge Road is a striking custom residence where architecture, design, and setting come together in effortless harmony. Overlooking the 8th hole of the Oaks Course at North Ridge Country Club, this home captures sweeping views of rolling greens, a tranquil pond with a fountain, and unforgettable sunset skies—each one more impressive than the last. Thoughtfully designed by Frazier Home Design and built by KJ Construction in 2020, the home offers almost 5,700 square feet of curated living space with 5 bedrooms and 6 full baths. Interiors by Roux MacNeil Studio and Katherine Connell Interior Design bring a refined yet inviting aesthetic, where every finish and fixture has been carefully considered. From the moment you step into the soaring two-story foyer, filled with natural light from expansive windows, the home makes a lasting impression. The main living spaces are designed to celebrate the views, with a dramatic picture window in the living room and a folding glass door that seamlessly connects the indoors to the covered outdoor terrace with phantom screens—perfect for year-round enjoyment. The kitchen is both stunning and functional, featuring Alpine White marble countertops, a Wolf range, Sub-Zero refrigeration, Bosch wall ovens, a scullery-style pantry, and a butler's pantry complete with wine refrigeration and custom glass display cabinetry. Just beyond, a cozy den with a Pennsylvania Bluestone hearth and wood/gas fireplace offers a warm and inviting retreat. The resort-style backyard is nothing short of exceptional. Designed by Sears Design Group under the vision of renowned landscape architect Dan Sears, the lush grounds surround a heated saltwater pool and spa by Aquatic Artists. Travertine marble decking, ambient landscape lighting, and a gazebo overlooking the golf course create an atmosphere reminiscent of a private retreat. Upstairs, the primary suite is a sanctuary unto itself, complete with a sitting area framed by corner windows capturing panoramic golf course views. The spa-like bath features imported Italian marble floors, Donatello marble counters, a freestanding soaking tub, a large walk-in shower, heated towel rack, and a Kohler smart bidet toilet—bringing a true sense of luxury to everyday living. Additional highlights include a private office with built-ins, generous secondary bedrooms, a bonus room, and a walk-in attic for storage. The lower level offers remarkable flexibility with a large recreation or flex space, full bath, and wine cellar—ideal for a guest suite, gym, studio, or in-law quarters. A main-level guest bedroom with full bath further enhances the home's versatility. Modern conveniences abound, including whole-home audio and visual wiring with Sonos integration, a programmable lighting system, security with cameras, a 3-car garage with epoxy flooring, encapsulated crawlspace, and a multi-zone irrigation system. Set on a beautifully landscaped 0.57-acre lot in a prime North Raleigh location, this home offers easy access to I-440 and I-540, placing shopping, dining, and Raleigh NC's best amenities just minutes away. This is more than a home—it's a lifestyle defined by elegance, comfort, and extraordinary views.
…By Hodge & Kittrell Sotheby's International Realty


Historic Raleigh elegance meets exceptional craftsmanship in this truly one of a kind estate. Rarely does a historic Raleigh property of this scale, character, and architectural significance come to market. Originally part of a larger historic tract, this extraordinary residence was thoughtfully constructed using reclaimed architectural materials dating to the early 1800s, creating an exceptional connection to Raleigh’s history. Among the home’s most remarkable details are heart pine floors, handcrafted brick, intricate millwork, exposed beams, statement mantels, and leaded glass salvaged from the Cosby Heartt House, circa 1800 to 1830, originally located in downtown Raleigh. Every element reflects an extraordinary level of craftsmanship while seamlessly incorporating the comforts of modern living. Situated on one of the highest points in Wake County, the home was constructed by renowned Raleigh builder Clancy & Theys Construction Company using steel beam construction, adding to its distinctive architectural story and enduring presence. Inside, a grand staircase creates a memorable first impression, while soaring 10 foot ceilings, rich woodwork, historic architectural elements, and gracious proportions create an atmosphere that is both elegant and inviting. The home features four spacious bedrooms, each with its own private en suite bathroom, offering exceptional comfort and privacy. The main level primary suite is a true retreat, complete with his and her bathrooms and a private sitting room, along with two dedicated offices. The heart of the home is the beautifully appointed kitchen, which opens to a warm hearth room, breakfast area, and light filled sunroom. Together, these spaces create an inviting setting for everyday living, entertaining, and gathering with family and friends. The outdoor spaces are equally impressive. Lush landscaping surrounds a stunning in ground pool, creating a private retreat rarely found in Raleigh. The pool house, built in 2010, extends the home’s entertaining possibilities with a covered porch, fireplace, gas grill, and full bath. For buyers seeking historic homes, luxury estates, and architecturally significant properties in Raleigh, NC, this is an exceptional opportunity. From the reclaimed materials and historic Cosby-Heartt House elements to its prominent Wake County setting and thoughtful modern design, this is far more than a beautiful home. It is a distinctive piece of Raleigh’s architectural story, thoughtfully preserved and reimagined for modern living.
…By Hodge & Kittrell Sotheby's International Realty


Located in South Raleigh, this charming, traditional home offers a functional layout, thoughtful updates, and plenty of indoor and outdoor living space. The main level flows easily from the eat-in kitchen into the dining and living areas, making everyday living and entertaining a breeze. The living room features a wood-burning fireplace and sliding doors that open to a screened porch and expansive deck overlooking the fenced backyard. Upstairs, you’ll find a spacious primary suite, an additional bedroom, full bath, and a versatile bonus room that could easily serve as a third bedroom. The oversized laundry room is also conveniently located on the second floor. Sitting on just under half an acre, the property provides plenty of room to entertain, play, garden, or simply enjoy the outdoors. Conveniently located near I-540 with easy access across the Triangle and just a short drive from Downtown Raleigh, this home combines comfortable living with a great South Raleigh location.
…By Hodge & Kittrell Sotheby's International Realty


Nestled in one of Raleigh’s most desirable locations, this beautifully crafted home by L&L of Raleigh offers nearly 4,000 square feet of thoughtfully designed living space just minutes from the Village District and Downtown Raleigh. Built in 2019, the residence combines timeless architectural details with modern conveniences, creating an exceptional opportunity in the heart of the city. A charming rocking chair front porch welcomes guests into a stunning foyer featuring herringbone-patterned hardwood floors. The elegant dining room showcases a coffered ceiling and detailed wainscoting, while hardwood flooring extends throughout the home and wood shutters enhance most rooms. The spacious family room features custom built-in bookshelves and a gas log fireplace, seamlessly connecting through pocket French doors to a sunroom with a second fireplace and access to the screened porch, creating inviting spaces for both everyday living and entertaining. The gourmet kitchen is designed to impress with quartz countertops, a large center island with bar seating, a farm sink, walk-in pantry, built-in beverage cooler and a six-burner Thermador gas range complete with double ovens and griddle. An adjacent breakfast area provides comfortable casual dining. The main-level primary suite serves as a private retreat, featuring a tray ceiling, custom walk-in closet, and a luxurious spa-inspired bath with a freestanding air tub, separate tiled shower and dual-sink vanity. Additional conveniences include a main-floor laundry room and a built-in desk and drop zone just inside the garage entrance. Upstairs, three generously sized bedrooms each offer custom wood accent walls and walk-in closets. Two expansive bonus rooms provide exceptional flexibility and can easily serve as a playroom, home office, media room, fitness space, or potential fifth bedroom. Outdoor living is equally inviting with a screened porch featuring privacy louvers and a brick herringbone-patterned patio overlooking the fully fenced, newly sodded backyard. Additional highlights include a two-car garage, tankless water heater, Nest thermostats, and three HVAC systems, including a dedicated unit added in 2021 for the bonus room expansion over the garage. Offering exceptional craftsmanship, versatile living spaces, and an unbeatable Inside-the-Beltline location with easy access to shopping, dining and entertainment, this home delivers the perfect blend of comfort, convenience, and style.
…By Hodge & Kittrell Sotheby's International Realty


Privately sited on 1.26 acres adjoining the Falls Lake Preservation Area, this custom-built Chatsworth home offers a rare combination of privacy, thoughtful design and resort-style living in North Raleigh. One of the last homes built in The Overlook at Chatsworth, it is also among the newest in the neighborhood. Designed to live as beautifully as it shows, the home features a fully updated kitchen that opens seamlessly to the main living spaces and a screened porch with fireplace. A standout floor plan places both the primary suite and a private guest/in-law suite on the main level, offering true one-level living without sacrificing space. Upstairs, additional bedrooms, a theater room and generous bonus spaces allow this four-bedroom home to easily live like six. Custom millwork and woodwork throughout add warmth and character. Outdoor living is equally impressive, with a saltwater pool and spa, fire pit and outdoor cooking area surrounded by a fenced, level yard framed by mature trees. The pool area is accessible directly from the family room, primary suite and guest suite, with the guest bath thoughtfully positioned to serve as a pool bath. A rare four-car garage, circular drive and sealed walk-in crawl space complete a property that is exceptionally well designed for both everyday living and entertaining—all in a private setting bordering protected natural land.
…By Hodge & Kittrell Sotheby's International Realty


7108 Carries Reach Way, a private cul-de-sac setting on almost an acre thoughtfully upgraded for the discerning empty nester. True main-level living with the primary bedroom and bath, an additional bedroom and bath, office and laundry living like a ranch. Open kitchen with oversized island overlooks family room and screened porch. You will also find a formal dining room and two car garage. Upstairs features a guest suite with bath, bonus room and hidden conditioned workout room. Over 1000 square feet of floored attic space is ready to finish. Hidden behind one door you will find a surprise workout room conditioned and finished by the prior owner. Major upgrades include: solar panels, tankless water heater with recirculation and endless hot water, EV charger, Lutron lighting controls, motorized shades, phantom screens, frameless glass shower, Toto toilets, leaf guards, additional gutters, LED lighting, Solar and WiFi enabled app controlled thermostats. This home is move-in ready with high value improvements, offering low maintenance living with room to grow. Perked for four bedrooms, so use office as 4th or add one on in attic, if needed.
…By Hodge & Kittrell Sotheby's International Realty


Looking for a charming, well-cared-for Raleigh bungalow in the standout Belvidere Park neighborhood? Welcome to 208 Myers Avenue. Pride of ownership is evident throughout this lovingly maintained home, where classic and thoughtful improvements come together beautifully. Original hardwood floors bring warmth and timeless charm, while a rare primary suite addition, including a walk-in bathroom and generous closet space, adds functionality you don't often find in a home of this age. The real showstopper? Step outside! This home features a spacious, fenced backyard framed by mature hardwood trees, creating exceptional privacy and an unmistakable "Old Raleigh" feel. The inviting screened-in porch and deck act as extensions of the home and provide the opportunity to enjoy the uniquely perfect landscape. Known for its established residential streets, mature trees, and mid-century housing stock, Belvidere Park offers the appeal of an established neighborhood with convenient access to the city's core. With continued renovations and new construction, there's added appeal for long-term potential. Walk to dinner, connect to greenways and parks, or simply just enjoy nature from your back porch - this classic charm, coupled with a rare primary suite and exceptional outdoor space, is a combination of character, location, and potential that's increasingly hard to find in Raleigh.
…By Hodge & Kittrell Sotheby's International Realty


An extraordinary opportunity to own one of Raleigh's architectural treasures. Designed in 1956 by celebrated architect Arthur McKimmon as his personal residence, 2751 Toxey Drive is a rare mid-century modern estate that seamlessly blends timeless design with modern livability. Privately sited on .69 acres along one of Raleigh's most coveted streets inside the beltline, this architecturally significant home offers nearly 4,000 square feet of thoughtfully curated living space with an effortless connection to the outdoors. Expansive entertaining areas open to beautiful gardens and a gracious covered porch anchored by a wood-burning fireplace, creating a private retreat for quiet evenings and memorable gatherings alike. Rich in provenance and carefully enhanced over time, the home honors its modernist roots while offering the comfort and functionality today's discerning buyer expects. Minutes from North Hills' premier shopping and dining, with convenient access to downtown Raleigh, and located in the Root Elementary School district, this exceptional property offers a lifestyle as remarkable as its history. A landmark residence. A private sanctuary. A rare opportunity to own a meaningful piece of Raleigh's architectural legacy.
…By Hodge & Kittrell Sotheby's International Realty


Move right into this beautifully maintained Falls Village townhome overlooking a lush neighborhood courtyard. The main living level features gleaming hardwood floors, a welcoming living room with gas-log fireplace, and a well-appointed kitchen with granite countertops and stainless steel appliances. Just off the kitchen, a bright glass-enclosed sunroom overlooks a serene natural area, creating the perfect space for a quiet retreat or sunny home office. Upstairs, the spacious primary suite offers a walk-in closet and private balcony, accompanied by two additional bedrooms. The lower level includes a generous storage room and a two-car garage with a durable epoxy floor. A deck off the living room provides another inviting outdoor space with peaceful courtyard views. Recent updates, including a new heat pump and water heater, add peace of mind, while the home's convenient location offers easy access to shopping, dining, and I-540.
…By Hodge & Kittrell Sotheby's International Realty


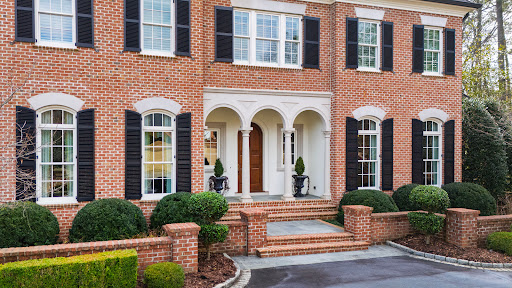


Custom-designed by Carter Skinner and built by John C. Sanders, this timeless estate is ideally positioned in Drewry Hills, backing to the Crabtree Creek Greenway and offering rare privacy just minutes from North Hills. This exceptional home blends timeless architecture with refined, livable elegance on one of Raleigh's most coveted streets. A gracious curved staircase sets the tone upon entry, complemented by exquisite moldings, custom millwork, and thoughtfully designed living spaces throughout. Elegant formal spaces include a dining room with Parisian-inspired ceiling detail and a richly appointed study with mahogany paneling, coffered ceiling, and built-in bookcases. The chef's kitchen is beautifully equipped with Taj Mahal quartzite countertops, custom cabinetry, center island, double ovens, high end energy efficient induction cooktop (also plumbed for gas stove option), large walk-in pantry, and butler's pantry with beverage fridge. A light-filled breakfast room flows seamlessly into the sunroom, creating inviting everyday living spaces. The family room, anchored by built-ins and a gas fireplace, opens, as does the sunroom, to a covered bluestone terrace with wood-burning fireplace--ideal for year-round entertaining. Steps lead to an expansive bluestone patio with built-in grill, generous private yard with room for a pool or spa, all overlooking the peaceful wooded backdrop of Crabtree Creek Greenway. The main-level primary suite is a true retreat, featuring a gas log fireplace with sitting area, dual walk-in closets, and a luxurious spa-like bath. Upstairs, three spacious en-suite bedrooms, a second laundry room, and walk-up access to a two-story attic provide exceptional functionality and storage. The architect designed this space with the option for an additional bedroom if needed. The walk-out lower level is designed for both entertaining and everyday living, featuring a billiards room with a wet bar, beverage fridge, dishwasher, and microwave. There is also a sitting room with gas fireplace and built-ins, a fitness room, and eight seat theater with 9' Diagonal Screen, Overhead Projector, and a 9.2 Channel Surround Sound System. In addition to a three-car garage prewired for 220V EV charging, the home has also been pre-wired for a main floor generator. The custom home was thoughtfully designed with numerous energy saving features, including 2x6 construction with increased insulation, a geothermal HVAC system (up to 60% savings vs. conventional HVAC), 15 Solar Panels, blown in polystyrene attic insulation, and an induction cooktop (3x more efficient than gas stove, improved air quality). An elevator provides seamless access to all three finished levels, complemented by thoughtful accessibility features throughout--making this a home that lives beautifully today and for years to come. A rare combination of craftsmanship, setting, and enduring design.
…By Hodge & Kittrell Sotheby's International Realty


You can own a Piece of Raleigh History: The Lucille Hunter House. It is a rare opportunity to restore a landmark in the heart of downtown Raleigh. Located in the Prince Hall Historic District, the "Hunter House" is more than just a property. It is a cornerstone of local heritage. Educator and trailblazer, Lucille Hunter, owned the home. She is the namesake of Hunter Elementary. This blank slate is waiting for a visionary buyer or preservation enthusiast. Previous owners had renovation plans approved by Raleigh’s historic development board. The home is steps from Raleigh’s premier dining, Moore Square, Transfer Co. Food Hall, and the central business district. Bring your architect and your imagination to 316 E Cabarrus Street. This is your chance to revive a historic gem and cement your legacy in the heart of Raleigh.
…By Hodge & Kittrell Sotheby's International Realty

Receive by email any new listing that may match your search criteria
Your criteria :
By validating this form, you accept the general conditions of use of Le Figaro Properties.
These agencies offer a selection of luxury properties vente at Raleigh. Feel free to contact them for personalized assistance.


