

luxury houses with terrace for sale Zebulon, United States


House with terrace Zebulon (United States)
Stunning custom build on a private lot. This elevated farmhouse features a main-level owner's suite and dedicated guest suite. Wide-plank hardwoods span throughout the main living with elegant finishes and upgraded trimwork. The gourmet kitchen offers custom two tone cabinetry, an oversized island with barstool seating, gourmet ZLINE champagne bronze appliances including a 36-inch dual-fuel range, french door refrigerator, built-in microwave drawer, and dishwasher. A convenient butler's pantry/bar with beverage fridge and a spacious walk-in pantry. All opening to the sun-filled dining area. The primary owner's suite features wide-plank hardwood flooring and a luxurious en-suite bath with a stained dual quartz vanity, deep soaking tub with privacy window, a spa-inspired tile shower with bench seating, and a huge walk-in closet with custom built-ins. The vaulted family room is open and spacious, anchored by a gas log fireplace with flanking built-in cabinetry and 4-panel sliding glass doors leading to the vaulted covered porch with outdoor fireplace and adjoining grilling deck. Upstairs, you'll find a massive multi-media room with half bath, two additional en-suite bedrooms, and a huge walk-in storage area for future expansion. Complete with a 3-car garage for ample vehicle and storage needs!
…By Annonceur International
12 listings near Zebulon


House with terrace Wendell (United States)
Custom built by award winning ICG Homes in the new private community of Rosslare. The Portsmouth plan features 3,932 square feet with 4 beds, 4 baths and a 3-car garage for ample parking! With the owner's suite and guest suite on the main level for ultimate convenience — Wide plank hardwoods and and elegant finishes span throughout the main living areas! The gourmet kitchen features timeless quartz countertops, custom ''repose gray'' painted cabinetry with designer hardware and under cabinet lighting, ''midnight gray'' painted island with barstool seating and pendant lighting, storied tile backsplash, Bosch stainless steel appliances including 36'' gas range, wall oven/microwave and dishwasher, butler's pantry with formal dining access and massive walk-in pantry for additional prep storage! The owner's suite offers a private foyer entrance, a tray ceiling with crown, wide plank hardwood flooring and a spa-style en-suite bath including designer tile flooring, ''mink'' painted dual vanity with quartz top, luxurious tile surround shower with frameless glass and bench seat, a deep freestanding tub and walk-in closet with custom built-ins and natural light. The family room features a gas log fireplace wrapped in ceiling height shiplap detail with flanking bookcases and floating shelves! Large sliding glass doors open to the rear screened porch with stone to ceiling surround corner fireplace and grilling patio! The upstairs opens to an oversized recreational room with large storage area, a media room for entertaining, 2 spacious secondary en-suite bedrooms and a huge unfinished walk-in storage area. Upscale living meets serene seclusion in this home!
…By Annonceur International


House with garden and terrace Youngsville (United States)
Set on a private .97-acre, pool-ready homesite, this extraordinary custom residence by SLJ Building is a masterclass in refined architecture, elevated design, and effortless luxury. A four-car garage introduces a home where every detail has been thoughtfully considered. The showstopping kitchen features cabinetry that rises to the ceiling, a professional-grade 48-inch range with double ovens, an oversized quartz island, and a discreet cabinet-entry scullery with microwave, sink, and additional dishwasher—perfectly blending beauty with function. The main-level primary suite is a private retreat, crowned by a raised tray ceiling and impressive 11-foot ceiling. The spa-inspired primary bath delivers a true resort experience with a zero-entry wet area, dual shower heads, and rainfall shower, complemented by a luxurious freestanding tub. A beautifully appointed guest suite on the main level offers privacy and comfort for family or guests. Designed for grand-scale entertaining, the family room features a dramatic raised coffered ceiling, gas fireplace framed by elegant arched built-ins, and a sophisticated wet bar that makes hosting effortless. A dramatic two-story foyer sets the tone for the home, while the screened porch—with its own fireplace—extends the living experience outdoors, creating an inviting retreat for year-round relaxation and entertaining. Upstairs, two additional bedrooms with striking cathedral ceilings are joined by a generous recreation room, private study, and an abundance of walk-in unfinished storage. From its refined architectural details to its exceptional indoor-outdoor living spaces, this is a custom residence designed to make a lasting impression.
…By Annonceur International


House with pool and terrace Raleigh (United States)
Crafted by award winning Homescapes Builders, this distinguished residence commands a premier homesite within North Ridge Country Club, offering panoramic golf course views and an exceptional sense of arrival highlighted by a circular driveway and stately architectural presence. A grand two-story foyer introduces the home, centered by an elegant curved staircase that immediately conveys scale and refinement. Timeless materials, classic proportions, and expansive windows create interiors that feel both formal and welcoming, designed to stand the test of time. The main level is anchored by a private primary suite alongside a gracious guest suite, allowing for effortless main-floor living. In total, six bedroom suites, each with a private bath, provide luxurious accommodations for family and guests. Designed for sophisticated entertaining, the home features a chef's kitchen supported by a separate scullery, while outdoor living spaces are equally impressive. A phantom screened terrace with outdoor kitchen and fireplace, resort-style pool and spa, and sweeping fairway views create a private retreat befitting an estate setting. Blending enduring architecture, superior craftsmanship, and a coveted golf course address, this remarkable offering represents a rare opportunity to own a true estate home in one of Raleigh's most prestigious communities.
…By Annonceur International


House with pool and terrace Raleigh (United States)
2026 PARADE OF HOMES! Luxury and craftsmanship define this stunning custom-built residence located in the prestigious North Ridge Country Club community. Expertly crafted by DJF Builders and designed by Frazier Home Design, this residence showcases timeless architecture, thoughtful design, and top-of-the-line finishes throughout. The open, elegant floor plan is ideal for modern living and entertaining. The gourmet kitchen features Thermador appliances, custom cabinetry, and a spacious scullery. Expansive living and dining areas seamlessly connect to the screened porch, which overlooks the resort-style pool and spa. A convenient pool bath enhances the home's outdoor living experience. The first-floor primary suite offers a luxurious retreat with a spa-inspired bath and generous walk-in closets. A first-floor guest suite provides privacy and comfort for visitors, while upstairs, you'll find additional bedrooms, a game room, and a second laundry room for added convenience. Additional highlights include a conditioned wine display, dedicated study, three-car garage, and dual laundry rooms. Every detail has been thoughtfully selected to create a perfect blend of comfort, sophistication, and style. Located just minutes from world-class amenities, fine dining, and premier shopping, this exceptional home delivers the ultimate in luxury living within one of Raleigh's most desirable communities.
…By Annonceur International


House with garden and terrace Wake Forest (United States)
Stunning custom build by Dougher Development Company. Situated on a private .76-acre, pool-ready cul-de-sac lot. Offering 4,853 square feet of luxury living space, this home is designed for both comfort and style. The main level features a spacious primary suite, a private guest suite, and a dedicated study. The chef's kitchen is a standout, equipped with a Thermador gas range, wall oven, microwave, Thermador French door refrigerator, hidden pantry/scullery, and custom cabinetry extending to the ceiling. A screened porch with an outdoor fireplace provides the perfect space for relaxing or entertaining. A wall of windows frames the stairwell, allowing natural light to fill the home. The second floor includes two additional bedrooms, a craft room, a bonus room, and generous walk-in storage. A three-car garage provides ample parking and storage. With plenty of space for a future pool, this exceptional home offers the perfect blend of elegance, functionality, and convenience.
…By Annonceur International


House with terrace Wake Forest (United States)
RARE FIND offering Multi-Generational Living! A Prime Future Pool Lot that Backs to Permanent, Wooded Open Space! Partially Finished Basement, Main Level Guest Suite w/Zero Entry Shower & 3rd Car Private Entrance! Main Level Primary Suite & Two Offices. Elevated Features Including Pella Windows, Zero Entry Showers & Hardwoods on Main Level, Spray Foam Insulation & Slider Doors. Goumet Kitchen: with Large Wrap Around Island, Floor to Ceiling Cabinets with Fluted Detail & Glass Displays, 42'' Sub-Zero Refrigerator w/French Door & Appliance Cabinet & Spacious Scullery w/2nd Dishwasher. Formal Dining w/Accent Beams! Vaulted Primary Suite: Features Accent Beams, Large Shower w/Frameless Glass Surround, Soaking Tub & Spacious Closet w/Center Island & Direct Access to Large Laundry Room w/Folding Island, Window & Tons of Cabinets. Family Room: w/Floating Wood Shelves, Linear Fireplace and Slider Door to a Vaulted Covered Porch w/Brick Surround Fireplace, Sky Lights & Grilling Deck! Basement w/Bar Area, Family Room, Game Room, Exercise and Flex Room w/Full Bath, Powder Room & Large Slider to the Covered Patio Overlooking the Private Wooded Lot! 2nd Floor Offers 2 En Suite Bedrooms, Bonus Room and Exercise Room!
…By Annonceur International


House with terrace Youngsville (United States)
Luxury estate living on an expansive 1+ acre pool accommodating home site with water views in the private community of Hidden Lake -- less than 10 minutes to shopping and downtown Franklinton! Offering a clubhouse with veranda and outdoor pavillion. Upgraded trim, elegant finishes and hardwood flooring spans throughout the main living areas. Lower-level living features a guest suite with private patio, media room and recreational room with full bar and patio with outdoor kitchen. The gourmet kitchen with quartz island, gourmet appliances, custom cabinetry to ceiling and hidden butler's pantry. All overlooking a vaulted dining area with see-through fireplace and glass sliders to the rear screened porch. The primary suite with private balcony access and luxurious bath with zero-entry wet area with fully tiled shower with bench and freestanding tub and massive walk-in closet with convenient access to the laundry room. The vaulted family room features a see-through fireplace, designer lighting and ample natural light. Three spacious en-suites main level and 3-car, side entry garage. Elevator Shaft for Future Elevator! And so much more.
…By Annonceur International


House with pool and terrace Raleigh (United States)
Custom luxury build by Award Winning ICG Homes. Situated on a private home site in established North Ridge-with saltwater in-ground pool & hot tub. North Raleigh's premier golf course community. A soaring 2-level foyer entry, main level primary suite, two guest suites and 3 car garage. Upgraded lighting, trim and pella windows throughout. Chef's Kitchen featuring an oversized quartzite island & riser, custom cabinetry to ceiling, gourmet appliances & oversized scullery for prep. Large Primary suite offers hardwoods, ample natural light & a luxurious primary bath w/designer tile, freestanding tub, spa style zero entry shower w/waterfall tile, frameless glass & bench seat, separate custom vanities and oversized walk in closet w/private his & her sides w/laundry room accessibility. Expansive Family Room features wooden beams, volterra stone to ceiling surround linear fireplace & large sliders opening to the oudoor living area with massive covered porch w/infratech heaters and outdoor kitchen. Spacious 2nd floor recreational room w/beverage bar & full bath, open lounge area w/wet bar for entertaining, home cinema w/half bath and two large private en suite bedrooms.
…By Annonceur International


House with terrace Wake Forest (United States)
Custom-built by Cambridge Classic Homes in the private community of Wexford Reserve -- Experience luxury living that is located less than ten minutes to downtown Wake Forest and only five minutes to shopping and local dining. Featuring main level convienence with the primary suite, dedicated study/guest suite and functional flex space, all upon entry. The gourmet kitchen offers custom ceiling-height two-tone cabinetry, GE Monogram professional appliances, an oversized island with quartz top barstool seating and elegant pendant lights, white tile backsplash, and a large scullery for all kitchen prep needs. The private owner's suite features a vaulted ceiling, wide plank hardwoods and a spa-inspired bath with huge herringbone laid tile-to-ceiling surround shower with bench, a freestanding tub with standing filler, separate his and her vanities and a generous walk-in closet with private access to the laundry room. The family room is anchored by a stone surround gas log fireplace with flanking built-in cabinetry, designer chandelier and 12-foot glass sliders leading to the rear screened porch with cozy outdoor fireplace and phantom screens for year round outdoor living. Upstairs, an oversized recreational room with dry bar and half bath, loft area with access to tons of unfinished storage space and three additional en-suite bedrooms. All complete with a three-car garage for ample parking and storage!
…By Annonceur International


House with terrace Raleigh (United States)
Welcome to 1421 Alpine Creek, a luxurious single-family home in the prestigious gated community of Alpine Creek. This stunning property features 5 bedrooms and 6.5 bathrooms, offering ample space for you and your family to live and grow comfortably. Upon arrival, you'll be greeted by a private cul-de-sac lot and a beautifully landscaped entrance. The exterior of the home exudes a timeless elegance with its stone and cement shake lodge-style design, complemented by heavy timber accents. The property boasts multiple gas lanterns, a three-tiered European fountain in the loop driveway, and a prancing stallion sculpture in the front yard, adding a touch of grandeur. Designed to perfection, this home is equipped with top-of-the-line features and amenities. You'll find an abundance of natural light throughout thanks to the oversized entry door and the two-story foyer with a contemporary lighted staircase and cast iron railing. The 10-inch-wide plank-engineered hardwood flooring adds warmth and character to the space. Aluminum casement windows and 8-ft solid core doors exemplify the superior quality of construction. The property's main level offers a wet bar, complete with an ice maker, refrigerator, and a glass-front-conditioned wine cellar. The great room features heavy wood beam accents and a stone fireplace with gas logs, creating a cozy atmosphere for relaxation. Beyond the 16ft great room sliding doors is a huge stone-floored screen porch with a wood-burning stone fireplace and infrared ceiling heaters, perfect for entertaining. The retractable Phantom Executive Screen on the back wall ensures that you can enjoy the outdoors, pest-free. The kitchen and interconnected scullery is a chef's dream built for entertainment. Thermador built-in appliances surrounded by custom island cabinetry topped with a colossal single slab of Exotic Taj Mahal Quartzite. The decorative hammered and strapped hood in bronze and copper tones set under a natural stone arch completes the wonderful artistry of the space. The primary bedroom is a true retreat, with vaulted ceilings, oversized rustic beams, and a contemporary stone linear fireplace. The primary bathroom offers ultimate relaxation with its white marble countertops, floor-standing solid surface tub, multi-valve rain-headwalk-in shower, and a built-in infrared sauna to enhance your overall health. Now to the closets fit for a King and Queen. His closet is oversized, but her closet is a 550 sq ft two-story masterpiece with a stunning 10 ft crystal chandelier and custom glass-front lighted cabinets unique all unto its own. The lower level includes an encased concrete safe room and an exceptional mirrored fitness room, to be envied by most hotels. The Epson 4k projector is at the heart of a 12-seat double-door theater. Integrated Control 4 system feeds the theatre and the AV needs throughout the house. Another large game room slider leads to a covered patio with an above ground hot tub, and an expansive and private backyard with plans and space to accommodate a large in ground pool. The pool bathroom and changing room have already been finished. The house includes an automatic standby generator and a Very extensive network of cameras surveying the property 360 providing a higher level of comfort and safety. In addition to the two first-floor bedrooms, the second floor includes three full bedrooms, 3 full bathrooms, a playroom, and an additional 1100 sq ft +/- of unfinished space for expansion or storage. For those who love dining out, there are plenty of options within close proximity. Additionally, there are various shopping centers and entertainment venues nearby, ensuring that you're never far from excitement. Don't miss this incredible opportunity to own a truly exceptional property in a sought-after neighborhood. Contact us today to schedule a private viewing and make this exquisite home yours.
…By Annonceur International


House with pool and garden Raleigh (United States)
A private modern masterpiece hidden beneath the canopy of North Hills. Built by Luxury Custom Home Builder St. Clair Construction Group this home sits on a expansive lot with mature trees and rare basement-level construction, this extraordinary residence feels like a secluded forest retreatyet North Hills' premier restaurants, boutiques, offices. fitness destinations, entertainment, and everyday conveniences are within walking distance. Spanning approximately 11,285 square feet, the home offers five bedrooms, seven baths, and an exceptional collection of spaces designed for living, entertaining, wellness, and recreation. Highlights include a dramatic two-story great room, formal dining room, private office, luxurious primary suite, chef's kitchen with a separate scullery, sophisticated bar and card lounge, golf simulator, private fitness studio, indoor basketball and pickleball court, and a dedicated spa retreat with a sauna, steam room, and massage area. An elevator and two laundry rooms provide convenience across every level. The three-car garage features approximately 15-foot ceilings, allowing vehicle lifts to expand capacity to as many as six cars. Soaring ceilings, expansive walls of glass, and multiple balconies fill the interiors with natural light while framing peaceful views of the surrounding trees. Outside, the home unfolds into a private backyard oasis centered around a dramatic infinity-edge pool with a cascading waterfall. A fire-pit lounge, garden-inspired patio, covered outdoor kitchen, and layered terraces create an unforgettable setting for entertaining or relaxing beneath the canopy. Control4 automation, whole-house audio, an integrated security system, and a whole-house generator provide seamless comfort, convenience, and peace of mind. Downtown Raleigh is approximately 10 minutes away, while RDU International Airport is less than 15 minutes away, depending on traffic. Bold, peaceful, and truly one of onethis is private resort-style living in the heart of North Hills. Photo are rendering of home, materials and designs are subject to change.
…By Annonceur International


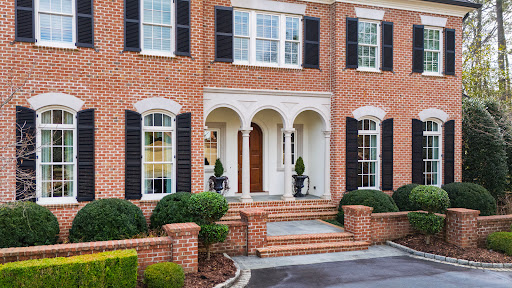


House with terrace Raleigh (United States)
Custom-designed by Carter Skinner and built by John C. Sanders, this timeless estate is ideally positioned in Drewry Hills, backing to the Crabtree Creek Greenway and offering rare privacy just minutes from North Hills. This exceptional home blends timeless architecture with refined, livable elegance on one of Raleigh's most coveted streets. A gracious curved staircase sets the tone upon entry, complemented by exquisite moldings, custom millwork, and thoughtfully designed living spaces throughout. Elegant formal spaces include a dining room with Parisian-inspired ceiling detail and a richly appointed study with mahogany paneling, coffered ceiling, and built-in bookcases. The chef's kitchen is beautifully equipped with Taj Mahal quartzite countertops, custom cabinetry, center island, double ovens, high end energy efficient induction cooktop (also plumbed for gas stove option), large walk-in pantry, and butler's pantry with beverage fridge. A light-filled breakfast room flows seamlessly into the sunroom, creating inviting everyday living spaces. The family room, anchored by built-ins and a gas fireplace, opens, as does the sunroom, to a covered bluestone terrace with wood-burning fireplace--ideal for year-round entertaining. Steps lead to an expansive bluestone patio with built-in grill, generous private yard with room for a pool or spa, all overlooking the peaceful wooded backdrop of Crabtree Creek Greenway. The main-level primary suite is a true retreat, featuring a gas log fireplace with sitting area, dual walk-in closets, and a luxurious spa-like bath. Upstairs, three spacious en-suite bedrooms, a second laundry room, and walk-up access to a two-story attic provide exceptional functionality and storage. The architect designed this space with the option for an additional bedroom if needed. The walk-out lower level is designed for both entertaining and everyday living, featuring a billiards room with a wet bar, beverage fridge, dishwasher, and microwave. There is also a sitting room with gas fireplace and built-ins, a fitness room, and eight seat theater with 9' Diagonal Screen, Overhead Projector, and a 9.2 Channel Surround Sound System. In addition to a three-car garage prewired for 220V EV charging, the home has also been pre-wired for a main floor generator. The custom home was thoughtfully designed with numerous energy saving features, including 2x6 construction with increased insulation, a geothermal HVAC system (up to 60% savings vs. conventional HVAC), 15 Solar Panels, blown in polystyrene attic insulation, and an induction cooktop (3x more efficient than gas stove, improved air quality). An elevator provides seamless access to all three finished levels, complemented by thoughtful accessibility features throughout--making this a home that lives beautifully today and for years to come. A rare combination of craftsmanship, setting, and enduring design.
…By Hodge & Kittrell Sotheby's International Realty
'%20stroke='%23DDAA3A'%20stroke-width='1.909'%20stroke-linecap='square'%20stroke-linejoin='bevel'/%3e%3c/svg%3e)
Receive by email any new listing that may match your search criteria
Your criteria :
- For sale
- Zebulon, United States, +30 km
- Houses
- Terrace
By validating this form, you accept the general conditions of use of Le Figaro Properties.