The agencies at Franklin Township
These agencies offer a selection of luxury properties vente at Franklin Township. Feel free to contact them for personalized assistance.

 English$ USD · m²


Set atop approximately 50 private acres with sweeping panoramic views of the surrounding countryside, this offering presents a rare opportunity in western New Jersey. The custom-built residence is thoughtfully positioned to capture its elevated setting, delivering a level of privacy, scale, and natural beauty seldom found in this market.What sets this property apart is not simply the home itself, but the irreplaceable combination of land, topography, and infrastructure. Unlike many homes whose value is concentrated solely in interior finishes, this estate offers substantial acreage, true long-range views, established equestrian amenities, and multiple Morton outbuildings providing exceptional flexibility for collectors, hobbyists, business use, or expanded recreational pursuits.Designed as a true estate residence, the home features expansive living spaces, generous garage capacity, and interiors oriented to maximize the surrounding vistas. The acreage offers both privacy and usability ideal for equestrian pursuits, outdoor recreation, or simply enjoying the exclusivity of a large landholding.This is a property whose value lies in attributes that cannot be replicated: meaningful acreage, commanding elevation, extraordinary privacy, and infrastructure already in place. Opportunities to acquire a property of this scale, setting, and versatility are increasingly rare in today's market.
…By Kienlen Lattmann Sotheby's International Realty


Imagine ending the day with a late-night swim under the stars, hosting friends beneath a covered pavilion while the game plays on the outdoor TV, or gathering around the oversized pool on warm summer afternoons. Set amid the rolling scenic farmland of Warren County, this beautifully updated home was designed for making memories. Inside, sunlight pours into the open floor plan where everyone naturally gathers. The stunning 2025 kitchen features quartz countertops, new cabinetry, two Bosch ovens, a Fisher & Paykel refrigerator, and a massive island with seating for four overlooking the soaring stone fireplace in the great room. Instead of facing the street, the spacious dining room enjoys views of the backyard through French doors, making every meal feel connected to the outdoors. A private home office near the foyer adds welcome flexibility. When it's time to unwind, the first-floor primary suite becomes your own private escape with a spa-like bath, walk-in closet, and sliding doors that lead directly to the pool for an evening dip. Upstairs, a light-filled gallery overlooks the great room and connects a loft, bonus room, three additional bedrooms, and two full baths. Nearly every major improvement has already been completed, including the renovated kitchen, new appliances, updated primary shower, new HVAC units, new furnace with seven zones, fresh interior paint, new pool pump, widened driveway, beautiful landscaping and lighting, plus a brand-new septic system now being installed. Just unpack and start enjoying the lifestyle.
…By Callaway Henderson Sotheby's International Realty



Absolutely Unique Opportunity! Set On Over 3+ Beautiful Acres Backing To Serene Parkland & Scenic Walking Trails, This One-Of-A-Kind Property Features Two Distinct Homes! The Main Residence Is A Stunningly Converted Barn Circa 1880, Offering 3 Bedrooms and 3 Full Baths, Blending Historic Charm With Modern Comfort. Original Details Shine Through With Exposed Hewn Logs, Hand-Crafted Stone Walls, Soaring Cathedral Ceilings, & Skylights Throughout.The Ground Level Boasts A Custom Eat-In Kitchen With Center Island That Seamlessly Flows Into A Spacious Recreation Area, Complete W/ A Full Bath & Walkout Access To A Private Patio. The Main Level Features A Welcoming Foyer Leading To A Dramatic Great Room With Wood Stove, Formal Dining Room, Library, Laundry Room, and An Additional Full Bath.Upstairs, The Second Level Offers A Charming Loft With Bedroom & Full Bath, While The Third Level Expands The Living Space With An Additional Loft Area, Two More Bedrooms, and A Full Bath Ideal For Flexible Living Arrangements. Second Home Is A Fully Renovated Historic 3 Bedroom, 3 Full Bath Residence Currently Rented To A Long-Term Tenant. This Property Is Approved By Union Township As A Low-Income (Coah) Unit and Includes An Established Waiting List. Current Rent Is $2,200 Per Month (Max Allowed). Second Home Available For Viewing On A Second Showing Only. 30 Minutes To Lambertville & New Hope.
…By Annonceur International


Set on nearly 28 private acres, this exceptional antique estate offers the rare opportunity of two distinct residences on one property, blending true 18th-century provenance with refined modern living. The main house, dating to the 1700s, features 3 bedrooms and 2.5 baths, thoughtfully updated while preserving historic character throughout. The private primary suite, accessed by its own staircase and complete with ensuite bath, was part of a later addition and provides a serene, modern retreat. A tastefully extended kitchen enhances everyday livability while remaining true to the home’s original scale and charm, while a whole-house generator provides additional comfort and peace of mind. Set farther from the road, the property’s original historic barn was carefully dismantled, relocated, and reassembled into a striking and luxurious guest residence. This remarkable space features a dramatic double-height great room, full bedroom, loft office, full bath, kitchenette, dedicated gym, and two-car garage, making it equally well suited for guests, extended family, creative pursuits, or an exceptional work-from-home lifestyle. The land spans both sides of a very quiet road, with a scenic stream meandering through the preserved acreage beyond. Acquired by the owners to protect the estate’s views and surrounding landscape in perpetuity, this Green Acres-preserved land has long served as an extension of the property itself, offering open meadow, recreational space, and a natural setting enjoyed by the same family for decades. A large stone pool, flat lawn, greenhouse, and professionally maintained grounds complete the estate setting. Held by the same family since the late 1960s, this move-in-ready compound is equally suited as a primary residence or refined country retreat—an exceedingly rare offering of history, privacy, flexibility, and enduring connection to the land.
…By Kienlen Lattmann Sotheby's International Realty


Exceptional equestrian property set on nearly 10 acres in one of Hunterdon County's most sought-after locations. This turnkey offering features a well-maintained four bedroom Colonial with a remodeled kitchen (2020), hardwood flooring, wood-burning and pellet stoves, and recent updates including a new roof (2025), new furnace (2026), and upgraded 200-amp electric service with generator hookup. The 38' x 60' barn includes six stalls (12x12), automatic waterers with individual consumption monitoring, interlocking rubber pavers in center aisle, tack room, feed room, wash stall, and hay area. Three stalls offer direct paddock access, with additional turnout via aisle. Outdoor features include multiple fenced paddocks, run-in sheds, a 70-foot round pen, and a four horse hot walker, and dog run. Equipment building provides additional storage. Property also features an inground pool, patio, and open pasture views. Ideally located just minutes to Alexandria Township indoor riding arena, with easy access to Bucks County Horse Park, local trails, and regional equestrian venues. Surrounded by preserved farmland. A rare opportunity to own a fully equipped horse property in a prime location.
…By Kienlen Lattmann Sotheby's International Realty


Located minutes from Gillette Stadium and Patriot's Place. A circular driveway and a dramatic portico entrance welcome you to this custom estate designed for luxurious living and entertaining. It features a chef's kitchen with custom cabinetry, separate Sub-Zero refrigerator and freezer, a Wolf six-burner range with double ovens, two pantries, and an enormous marble island. The kitchen opens to a stately dining room and a stunning family room with a fieldstone fireplace, coffered ceiling, and custom built-ins. Plus, there's a first-floor guest suite. The luxurious primary suite offers a private balcony, a spa-like marble bath w/an oversized shower and two walk-in closets. Elegant millwork, wainscoting, crown molding, tray, and coffered ceilings enhance every space. All BRs feature en-suite BAs. There are 2 attached garage spaces and a carriage house w/ a heated garage w/ a heated and air-conditioned office. Finally, there's a gas heated saltwater pool w/ a waterfall and a basketball court. Control 4 smart home and much more!
…By Annonceur International


Set in the rolling countryside of Western Hunterdon County, this equestrian property offers a comfortable and well-rounded lifestyle with space, privacy, and practical amenities for both horse and home. The recently renovated main house combines updated finishes with a warm, inviting feel. Large windows bring in plenty of natural light and offer peaceful views of the surrounding fields and pastures. The layout is functional and easy to live in, whether full time or as a weekend retreat. For equestrian use, the property includes a 17-stall stable designed with efficiency and horse comfort in mind. The barn is well suited for private use or a small professional operation, with a layout that allows for straightforward daily management. A standout feature is the carriage house, which has been set up for gathering and entertaining. Outside, you'll find a well-equipped outdoor kitchen with a brick oven, along with a custom wood bar and seating area, creating a relaxed space. The land offers a mix of beauty and utility, with fenced pastures and run-in sheds providing safe and convenient turnout. Open fields give plenty of room for riding or simply enjoying the setting. A pond, also suitable for swimming, adds to the property's appeal and provides a quiet place to unwind during warmer months. More than just a home, it's a place to settle in, enjoy the outdoors, and make the most of everyday living.
…By Annonceur International


Charming Cape style home in the borough of Frenchtown. The welcoming front porch offers a great space to relax and take in your morning coffee. Enter through beautiful period wooden door to find bright and airy spaces filled with natural light and a warm, neutral color palette. The main level rooms include a living room with wood burning fireplace insert surrounded by a wood mantel, cozy dining room, updated kitchen, mudroom with sliding glass doors, hardwood floors, original woodwork & high ceilings. Two bedrooms, including the primary bedroom with French glass doors, and a full bath round out the first floor. The second floor offers wonderful flex space with a bedroom, open area for a den or office, etc., second full bath and floored storage area. Full basement with laundry. The large, fenced private yard offers an in-ground heated pool, patio & deck – wonderful oasis for outdoor entertaining. 1-car detached garage with screened in porch offers loads of potential. Walk to town for dining & shopping as well as to the local elementary school. Town owned park directly across the street. Don’t miss this great opportunity to reside in the town just named the Best Small Arts + Culture Town in the United States for 2026 by Travel + Leisure.
…By Kurfiss Sotheby's International Realty


Eagle's Nest is a once in a lifetime custom new construction opportunity with long distance views stretching miles across Bucks, Northampton and Hunterdon Counties. Just minutes from the Delaware River nestled on a plateau among a mature landscape and rolling hills this magnificent 14 acre homesite awaits your vision. Prime Custom Builders offers standard luxury features with spectacular design and a seamless blend of sophistication and craftsmanship. There is a main floor and upper level primary suite available with lavish bathroom selections and sumptuous walk in closets. The warm and spacious family room offers a floor to ceiling gas fireplace, dramatic two story ceiling and sweeping views. The gourmet kitchen offers high end appliances, custom cabinetry, and a oversized pantry. Every aspect of the home can be customized to bring your vision to life. Easy access to rt 78 & Easton Rd. 90 mins to Manhattan and a short ride to Allentown, Bethlehem & Easton.
…By Annonceur International


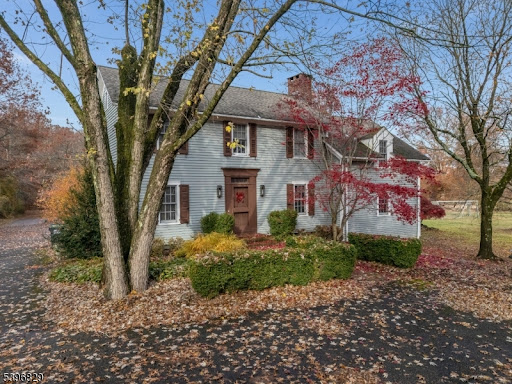
Welcome to 54 Blossom Hill Road. This beautiful four-bedroom Colonial in sought-after Clinton Township is full of warmth and character. On the first floor, the spacious living room overlooks the front yard and connects to the elegant dining room with its beautiful moldings, providing plenty of room for gatherings. An eat-in kitchen leads to a cozy family room, where exposed wooden beams and a wood-burning fireplace insert create a welcoming setting to sit down with a book and a cup of tea. A half bath completes the first floor. Upstairs, the spacious primary bedroom features an en-suite full bath and a walk-in closet. A connecting door to an adjoining bedroom offers flexibility for use as a home office, dressing room, or nursery. Two additional bedrooms and a full hall bath complete the second floor. Set on a 0.86-acre lot, the home features a well-maintained patio overlooking a level, private backyard with space to relax, garden, or entertain. An oversized attached two-car garage and a full unfinished basement with good ceiling height offer ample storage and potential for future finishing. Enjoy a convenient location with easy access to Route 78 for commuting, as well as nearby shopping and dining. New furnace (two years) and AC (one year), newer water heater (2019).
…By Kienlen Lattmann Sotheby's International Realty


Set on 2.9 picturesque acres, this charming brick-front ranch is surrounded by privacy and has been thoughtfully designed for both relaxation and recreation. Inside, hardwood floors flow throughout the main level. The living room feat. crown molding and opens seamlessly to the dining room, while the sunken family room featuring a beautiful stone fireplace with a pellet-stove insert, vaulted ceiling, and French doors that open directly to the patio. The eat-in kitchen provides a comfortable gathering space, while three bedrooms and two full baths complete the main level. The partially finished basement offers even more versatility, including a full bath and abundant storage space, making it ideal for a recreation, home office, workshop and more. Step outside and discover your own private oasis! The paver patio feat. a built-in brick oven, perfect for entertaining, while the koi pond w/ waterfall adds a peaceful, resort-like touch to the property. For those who need serious workspace or storage, the 50' x 40' detached heated garage is an incredible bonus with a concrete floor, 200-amp electric service and a 10' x 10' entrance door, it's perfect for a car enthusiast, contractor, landscaper, hobbyist, or anyone needing substantial equipment and storage space. With its private setting, inviting interior, exceptional outdoor amenities, and oversized heated garage, this property offers a rare opportunity to enjoy space, comfort, and functionality all in one. Come see everything this special retreat has to offer.
…By Kienlen Lattmann Sotheby's International Realty


This immaculate, sunny home has been extensively-renovated to meet the expectations of today's buyers blending a traditional country setting with its updated, well-planned interior. The open main living areas are anchored by an upscale kitchen with stainless steel appliances, custom cabinetry, and granite and tile detail, while continuous oak flooring, recessed lighting, newer windows and doors, and fresh interior paint create a cohesive feel throughout. The primary suite includes a large dressing room/walk-in closet and updated bathroom. Three additional sunny bedrooms on the second floor are served by the updated hall bathroom. The well-configured, updated mudroom/laundry room provides a practical transition space. A large Trex deck with multiple sitting areas overlooks and connects to the open, level backyard and farm areas. Features of this farm-assessed property include a 4-stall barn with tack room and wide aisle, a professionally-installed riding ring, and sweeping, open, level acreage suitable for pastures. This offering includes a pre-existing unimproved lot currently used as a hayfield offering the potential for a second residence, subject to applicable approvals. This home is perfect for a buyer looking for an updated traditional home in an upscale rural setting representing the best of what life in Tewksbury has to offer. Conveniently located in a neighborhood setting with easy/quick access to Oldwick Village, Clinton, Route 78, and recreation and shopping areas.
…By Kienlen Lattmann Sotheby's International Realty


A rare offering where timeless architecture, exceptional craftsmanship and resort-inspired grounds come together in perfect harmony on a premium lot in an established neighborhood, this custom-built residence designed by renowned architect, David Minno, offers an extraordinary balance of privacy, elegance and livability. Sunlight pours through oversized transom windows, illuminating interiors with soaring ceilings, rich hardwood and stone floors, and custom millwork and built-ins. Designed for effortless entertaining and comfortable daily living, the open floor plan flows seamlessly from one inviting space to the next. The serene primary suite is a true retreat, featuring a sitting area, two walk-in closets, and a spa-caliber bath with a steam shower and soaking tub. three additional bedrooms and two full baths are complemented by a private in-law/au pair suite with its own office, bedroom, and full bath. A full height, full unfinished lower level offers exceptional potential, and is equipped with existing plumbing for a future bath and mechanicals already in place for a wine cellar. Outside, award-winning landscape architect Brian Bosenberg has created a spectacular setting of bluestone patios, custom fencing, and mature flowering trees and perennial gardens with irrigation and striking lighting. With convenient access to top-rated schools, recreation, shopping and commuter routes, this distinguished home offers an exceptional lifestyle in one of the area's most desirable settings.
…By Kienlen Lattmann Sotheby's International Realty


Set high on Cushetunk Mountain in Hunterdon County, 186–194 Stanton Mountain Road encompasses more than 80 acres of rolling fields and woodlands, with three residences, a nine-stall barn, fenced pastures, and sweeping countryside views. Reached by a long private drive, this substantial landholding combines privacy, established farm infrastructure, and convenient access to Route 78 and the New York metropolitan area. Open fields extend across the property's higher elevations, framed by mature woods and varied terrain suited to equestrian activities, livestock, agriculture, and recreation. Four separate lots provide flexibility in how the land and improvements may be used. The principal stone-and-stucco residence is designed around its setting, with high ceilings, generous windows and French doors connecting interior rooms to the landscape. Its dramatic great room features soaring timber construction, exposed beams, wide-plank floors, reclaimed antique pine trim, and a floor-to-ceiling fieldstone chimney with wood stove. The spacious kitchen, with its exposed-beam wood ceiling, opens through a wall of French doors to a herringbone brick patio overlooking the valley. Multiple covered porches offer additional curated spaces from which to enjoy the views. The primary suite includes a vaulted bedroom, walk-in closet, access to a covered brick porch, and a spacious bathroom. Upstairs, a loft with reclaimed barn flooring and hand-forged railing balusters overlooks the great room and leads to two bedrooms with walk-in closets, and a full bath. A walk-in attic provides storage, while the high-ceilinged unfinished basement offers potential for additional finished space. Construction and systems include a cedar-shingle roof, Superior Walls foundation, multizone dual-fuel oil/coal-fired radiant hot-water heating and a 20 kW stationary Kubota generator. Positioned separately from the main residence, the nine-stall barn is supported by four large fenced pastures with automatic waterers. The barn features rubber-matted stalls, a wide paver-floored center aisle, tack room, radiant-floor heated lounge/reception area with half bath, radiant-floor heated second-floor office, hay-storage loft, and covered equipment-storage area. Direct access to riding trails around the adjacent Round Valley Recreation Area adds particular appeal for horse owners, while the surrounding acreage offers room to pursue a range of equestrian or agricultural uses. Two additional residences broaden the property's possibilities and the separation of buildings allows residential and farm activities to function independently. A three-bedroom, one-bath caretaker cottage is suitable for staff or extended family. A separate four-bedroom, two-bath house with an attached two-car garage on its own ten-acre lot and offers options for guests, extended households, staff, or rental income. The property is currently farm-assessed and is not subject to farm-preservation restrictions on development rights. With more than 80 acres across four lots, established improvements, and an elevated, secluded setting, 186–194 Stanton Mountain Road offers an uncommon opportunity to create an equestrian facility, operate a working farm, or enjoy a substantial country estate within reach of New York City.
…By Kienlen Lattmann Sotheby's International Realty


Setting a new standard for upscale living, this elegant 5-bedroom cul-de-sac residence showcases exceptional craftsmanship, expansive living spaces, and refined design throughout. Designed for both relaxation and entertaining, the backyard feels like a private resort, featuring a sparkling pool and spa accessible from the walk-out lower level. This beautifully finished basement includes a kitchenette, spacious recreation area, fitness room, billiards space, a full bath, second laundry area and storage area. Inside, the main living room is filled with natural light from dramatic sunburst windows. The formal dining room easily accommodates large gatherings, while the thoughtfully designed eat-in kitchen is ideal for everyday living, with a center island and open flow into the family room with another gas fireplace and scenic backyard views. Just off the kitchen, sliding doors lead to a stunning screened porch with a vaulted cedar ceiling-the perfect setting for morning coffee, outdoor dining, or unwinding at the end of the day. A first-floor bedroom with an adjoining full bath provides comfortable accommodations for guests. There are two dedicated office spaces, including one on the mezzanine level and another private loft space connected to the primary suite. The primary retreat includes a gas fireplace, spa-inspired bath, and walk-in closets. Three additional bedrooms complete the upper level, including one en-suite bedroom and two connected by a Jack-and-Jill bathroom.
…By Annonceur International


Not just another contemporary home! A feeling of escape, privacy and connection to nature- yet remarkably close to it all. Only 90 minutes from NYC and Philadelphia. Trade traffic for tranquility! Set within a private hillside, this distinctive contemporary offers a true treehouse experience, with distant views and an extraordinary sense of seclusion. Surrounded by nature and thoughtfully curated inside and out, this peaceful retreat on over 4 mostly wooded acres offers a rare sense of beauty and balance. Reimagined in 2008, the owner, together with an exceptional architect, contractor, gardener, and landscape designer, created this true respite. The home embraces openness, clean design, and feng shui principles, with an uninterrupted flow between interior and exterior spaces that fosters harmony with the natural environment, light, and solitude. Spanning three thoughtfully designed levels, this contemporary retreat offers flexibility and connection to its natural surroundings. The lower level functions as a potential guest or extended living space featuring a spacious great room with tile floor, a propane fireplace, wet bar with bar refrigerator, full bath, laundry, mechanicals and direct access to the garage and a tranquil Japanese garden. The main level is centered around open-concept living and entertaining, with a cook's kitchen flowing seamlessly into the dining area. Rich wood floors and a woodstove create warmth and atmosphere, while the carpeted living room is wrapped in windows and opens to an expansive 12x50 deck with distant views. Three bedrooms complete this level, one with a half bath, along with a beautifully appointed hall bath and inviting foyer that leads to the stone terrace, waterfall and gardens. Privately positioned on the upper level, the primary suite serves as a peaceful sanctuary with a spa-like bath, bamboo floor, and office/sitting room, creating the perfect balance of retreat and functionality. The hall and Primary baths have radiant heat flooring. Exceptional materials were carefully selected throughout for the baths and kitchen, including limestone, marble, porcelain, hammered nickel, glass tile, quartz, stone, honed granite, and Italian terra-cotta, creating a timeless blend of warmth, texture, and sophistication. Well-designed amenities include a sculpted concrete waterfall, extensive exterior landscape lighting, south-facing windows protected with UV screening, complete deer fencing, a security gate, a 220-volt electric car charger, a 20-kW generator and a security system. Situated in Erwinna, Bucks County, the property is just minutes from a classic covered bridge and the scenic Delaware River, canal and towpath. Nearby, residents enjoy the open landscapes of Tinicum Park, while the eclectic river town of Frenchtown, with its vibrant restaurants, independent shops and the contemporary arts hub ArtYard, offers culture and community just minutes away. A remarkable property where thoughtful design, privacy and natural beauty exist in perfect harmony.
…By Kurfiss Sotheby's International Realty


If you've been searching for a home with room to breathe without sacrificing convenience, this is it. Tucked away on over five private acres at the end of a quiet cul-de-sac in one of Tewksbury's most desirable neighborhoods, this exceptional property blends refined everyday living with the beauty and flexibility of a private country retreat. More than an acre is beautifully manicured, while the remaining pasture and wooded acreage provide privacy, recreation, and endless possibilities. With direct access to the Tewksbury Trail System and 180-acre Christie Hoffman Farm Park, miles of hiking and riding trails begin right outside your door. Inside, abundant windows and glass sliders fill the home with natural light and create a seamless connection to multiple patios and decks overlooking the grounds. The updated eat-in kitchen with center island opens to the family room with wet bar, making it equally suited for everyday living and entertaining. The spacious primary suite features four closets and a beautifully renovated bath, while a first-floor full bath, powder room, generous second-floor laundry, secondary staircase, and oversized multi-bay garage offer exceptional functionality. The resort-inspired backyard features a Gunite pool with waterfall, pool house, expansive paver patio, mature landscaping, and fruit trees. A two-stall bank barn with updated electric and adjoining post-and-board fenced pastures are ideal for horses, goats, other livestock, gardens, or simply enjoying the open space. Owned solar, an updated well-water treatment system, electrical improvements, chimney updates, and fresh interior paint complete this special offering, just minutes from shopping, top-rated schools, parks, and commuter routes.
…By Kienlen Lattmann Sotheby's International Realty


Designed to accommodate a wide range of living arrangements, this stately European-style brick home offers a rare combination of expansive gathering spaces and private bedroom areas including substantial secondary living quarters. The open, flowing floor plan includes several flexible bedroom, office, and recreation spaces, while the large finished daylight lower level functions as a nearly independent living area with full kitchen, dining space, living/recreation room with masonry fireplace, bedroom, and two full baths. The recently updated eat-in kitchen features a large refrigerator/freezer, commercial-grade appliances, pizza oven, and two dishwashers, and opens to a sunroom with access to the large rear deck. Upstairs, the primary suite includes a fireplace and walk-in closet and four additional rooms suitable for use as bedrooms. A library and walk-up access to the spacious attic complete the second floor. Multiple staircases connecting the different levels of living space enhance the utility and flow of the spaces. Oversized three-car garage connects to the home by way of a mudroom/laundry room. Outdoor living is equally well-configured for gatherings of all sizes, with a newer pool, multiple patio dining and lounging areas, barbecue area, koi pond, and perennial gardens. A large workshop/studio with separate exterior access adds further functionality. Exceptionally well-located near highly-rated township schools and easily accessible to commuting highways.
…By Kienlen Lattmann Sotheby's International Realty


Welcome to this inviting home where thoughtful design and effortless flow create a comfortable retreat that feels both spacious and welcoming. The first floor features hardwood floors and custom millwork. A large kitchen opens to the family room, showcasing granite countertops and updated appliances. A first-floor office and a versatile second-level bonus room designed with soundproofing and cork flooring enhance the home's functionality. The second level also features a convenient laundry room and a Jack and Jill bathroom. The primary suite includes a sitting room, walk-in closet, and en suite bath with a Jacuzzi, heated floors, double sinks, and a tiled shower. The unfinished basement is plumbed for radiant heat, offering expansion potential. Step outside to serene grounds and an oversized masonry patio. Enjoy the solar-heated saltwater pool, a backyard volleyball court that converts to an ice rink in winter, a fire pit, and a barn-like style built with on-site timber. An outdoor kitchen completes this space. The property also includes solar panels for energy efficiency. Located in a top school district near Routes 78 and 206, with easy access to Long Valley shops, farms, and trails. This home perfectly balances comfortable indoor living with exceptional outdoor space a wonderful place to call your own. Fireplace and Wood Stove are as is; seller has no known issues.
…By Kienlen Lattmann Sotheby's International Realty


Custom-built Colonial nestled on 3.33 picturesque acres, feat. a welcoming wrap-around mahogany front porch, beautiful mountain views, and an exceptional resort-style outdoor setting. The inviting foyer leads to a formal dining room, and first floor office. A spacious kitchen with granite countertops flows seamlessly into the impressive two-story great room, highlighted by a floor-to-ceiling stone fireplace and sliding glass doors leading to the deck, where breathtaking mountain views create a spectacular backdrop. First floor primary suite provides a private retreat with a slider to the deck, two walk-in closets, and a luxurious full bath. The second level offers oversized bedrooms, including a large bedroom with its own ensuite full bath. A full hallway bath with tub/shower, second-level loft, and walk-in attic storage provide flexibility and convenience. The additional walk-in attic space offers excellent potential. Energy-efficient geothermal heating and air conditioning provide comfortable, efficient year-round living. The partially finished walk-out lower level features impressive 10-foot ceilings, offering tremendous potential for additional living, recreation, or entertainment space. Walk out directly to the brick paver patio, to the private, resort-like backyard, highlighted by a stunning in-ground heated pool with slide, creating the perfect setting for summer entertaining, relaxing, and making lasting memories. The home of your dreams awaits.
…By Kienlen Lattmann Sotheby's International Realty


A striking blend of modern & contemporary design, this exceptional home is positioned to embrace its spectacular natural surroundings. Expansive windows throughout create a seamless connection between indoors & out, filling the home with natural light while framing picturesque views of the beautifully landscaped grounds. The result is a home that feels open, sophisticated, & completely connected to its setting. Inside, the thoughtfully designed spaces unfold around a gourmet kitchen with center island flowing effortlessly into the dining & living areas, creating an open, inviting space ideal for everyday comfort & entertaining. Expansive sliding doors extend the living space to a beautiful deck, where sweeping vistas & views of the surrounding landscape take center stage. A fireplace adds warmth to the living room, while four bedrooms provide comfortable accommodations. The lower-level family room, also featuring a fireplace, offers an additional space to relax & gather. Equestrian amenities include a two-stall barn with tack room & automatic waterer, along with two additional outbuildings adding exceptional versatility. Surrounded by Tewksbury Land Trust property & hundreds of acres of preserved land, the setting offers an extraordinary sense of privacy & tranquility. Perfectly located within town, this special property is just minutes from dining & shopping, with convenient access to major highways an exceptional combination of country living & everyday convenience.
…By Annonceur International


Breathtaking, Gorgeous, and Truly One-Of-A-Kind This Extraordinary Estate Has It All! From The Moment You Enter This Stunning 6 Bedroom, 6 Bath Home With A Full In-Law Suite, You Are Welcomed Into A Home That Defines Luxury Living At Every Turn.Designed With Top-Of-The-Line Finishes Throughout, This Home Showcases Unmatched Craftsmanship From The Fully Finished Lower Level To The Dramatic Second Floor Overlook With Soaring, Open-To-Below Views.The First Level Features A State-Of-The-Art Gourmet Kitchen With A Sun-Filled Breakfast Nook, Formal Dining Room, Elegant Living Room, Beautiful Conservatory, Private Home Office, Sunroom, Laundry Room, Grand Foyer, & A Stylish Powder Room Perfect For Both Everyday Living & Entertaining.Ascend The Impressive Staircase To The Second Level, Where A Spacious Hallway Overlooks The Main Living Area Below. The Luxurious Primary Suite Is A True Retreat, Complete W/ A Fireplace, Private Sitting Room, & Stunning Views. The Primary Bath Is Nothing Short Of Exquisite. Five Additional Bedrooms, Including Four With Private En-Suite Baths, Complete This Level.The Fully Finished Lower Level Offers A Complete In-Law Suite With A Private Bedroom & Full Bath, Along With A Large Recreation Room, Wet Bar, & Daylight Walk-Out Ideal For Extended Living Or Entertaining.Situated On Beautifully Manicured Grounds, This Incredible Property Also Features A 3-Car Attached Garage, Adding Both Convenience & Curb Appeal.This Is More Than A Home It's A Lifestyle!
…By Annonceur International


Nestled down a private lane on a picturesque 1-acre riverfront setting, this exceptional property offers breathtaking views of the scenic Delaware River and direct river access for an unparalleled lifestyle. Thoughtfully designed with extraordinary attention to detail and quality craftsmanship throughout, every improvement has been meticulously executed by renowned custom builder Brett King. Beautifully manicured grounds create a serene outdoor retreat, complete with access to the nearby towpath—perfect for walking, running, or biking along the river. The recently renovated exterior enhances the home’s timeless appeal, while inside, warm maple wood flooring flows throughout the living spaces. The heart of the home is a stunning great room featuring a dramatic floor-to-ceiling stone fireplace with a wood-burning insert, creating both warmth and architectural impact. Custom built-ins add character and functionality, while expansive windows showcase spectacular river views from the great room, den, deck and primary bedroom. Step outside to the private back deck, where a secluded hot tub overlooks the tranquil landscape—an ideal setting for relaxation or entertaining. Easy commute to Princeton, Philadelphia or New York to this incredibly peaceful retreat. A rare offering combining privacy, craftsmanship, and an extraordinary riverfront location, this home is a true retreat with every detail carefully considered.
…By Kurfiss Sotheby's International Realty


Nestled on a private 3.9 acre flag lot within a desirable neighborhood setting, this stunning four bedroom, three full and one half bath brick-front Colonial offers the perfect blend of privacy and community. Enjoy breathtaking valley views from the backyard oasis featuring an in-ground pool with a newer liner, ideal for relaxing or entertaining. Inside, brand-new carpeting enhances the living room, dining room, family room, and bright, airy conservatory on the main level. The updated kitchen boasts stainless steel appliances and opens seamlessly to the impressive two-story family room, creating an inviting space for everyday living and gatherings. Upstairs, the spacious primary suite features a private sitting area and full bath, while three additional bedrooms and a full hall bath provide ample space. The finished lower level expands the home's versatility with a large recreation room, full bathroom, private office, and exercise room offering plenty of space for work, fitness, and entertainment. A rare opportunity to enjoy peaceful country-style living with neighborhood convenience, this exceptional home truly offers the best of both worlds. Located in Long Valley, with top rated schools. Do not pass this one up.
…By Kienlen Lattmann Sotheby's International Realty


Five private acres near Frenchtown set the stage for a post-and-beam home with a decidedly more interesting side—thanks to an incredible barn conversion that added a whole additional space for entertaining. Open, airy, and filled with natural light, this home makes the most of its architectural style with soaring spaces, a wall of windows, and an easy-flowing floor plan. The great room is anchored by a massive stone fireplace, while the open gourmet kitchen keeps everything connected. A main-level primary suite opens to the back deck, and two additional bedrooms and another full bath provide comfortable accommodation. Overhead, a large loft looks onto the rooms below and provides dedicated office space without feeling cut off from the rest of the house. Then there is the barn. Once simply a heated and insulated Kistler pole barn, it has been transformed into a fantastic finished party and media space with a custom bar, half bath, and distinct zones for watching the game, settling in for cards, or tinkering with cars and machinery. A wraparound covered porch and firepit take full advantage of the peaceful hilltop setting. With five acres for ATVs, gardening, sledding and simply having some breathing room, this is Hunterdon County living with a little more personality and a whole lot more fun!
…By Callaway Henderson Sotheby's International Realty

Receive by email any new listing that may match your search criteria
Your criteria :
By validating this form, you accept the general conditions of use of Le Figaro Properties.
These agencies offer a selection of luxury properties vente at Franklin Township. Feel free to contact them for personalized assistance.
