luxury houses with terrace for sale Macon, United States
House with terrace Macon (United States)
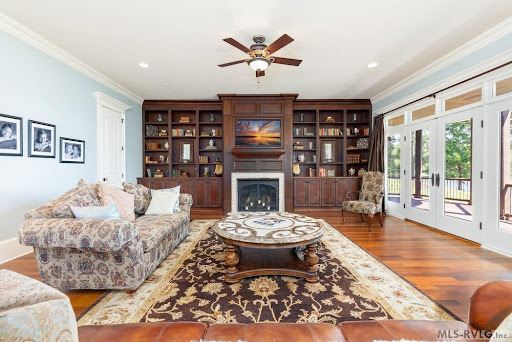
Rare 35-acre, waterfront retreat on Lyon's Creek, Lake Gaston. Historic property, once part of the original farmland the lake was built on. Renovated 5-bedroom home blend timeless character with modern comfort and style, including a primary suite on the main level, new metal roof, new HVAC systems for each floor, Andersen windows and doors, Hardie Plank siding, and luxury vinyl plank flooring. Gorgeous waterfront views, quiet natural beauty, exceptional boathouse, dock, and deck for soaking up sun, relaxing in shade, or enjoying sunsets at cocktail hour. Just minutes by boat to waterfront restaurants and seasonal fireworks, yet tucked away from the main channel where the soundtrack is more often birds, frogs, and rustling trees than boat traffic. Watch deer, herons, and other wildlife from your own peaceful lakeside oasis. Beautifully updated kitchen features vaulted ceilings, quartz counters, chef's range, two refrigerators, and stylish finishes, while multiple living areas provide space for gathering as well as quiet retreat. Full-length screened porch invites long afternoons reading, napping, games, or simply taking in the water. Detached garage with upper level is ideal for workshop, studio, office, hobby space, home business, or future guest/additional living. Heating, cooling, electricity, and water already in place for easy conversion. Conveniently 1.5 hours from the Triangle and Richmond, equally suited for weekend escapes or full-time living. Also offers exciting destination property potential for weddings, private events, or short-term rentals. High-speed 500 Mbps fiber internet extends throughout house, garage, and boathouse, a premium lake feature. Option fully furnished, with the boat, for immediate enjoyment, turnkey. Acreage is undeveloped. A natural haven, future family compound or legacy estate.
…By Annonceur International
51 listings near Macon
House with terrace Youngsville (United States)
Luxury estate living on an expansive 1+ acre pool accommodating home site with water views in the private community of Hidden Lake -- less than 10 minutes to shopping and downtown Franklinton! Offering a clubhouse with veranda and outdoor pavillion. Upgraded trim, elegant finishes and hardwood flooring spans throughout the main living areas. Lower-level living features a guest suite with private patio, media room and recreational room with full bar and patio with outdoor kitchen. The gourmet kitchen with quartz island, gourmet appliances, custom cabinetry to ceiling and hidden butler's pantry. All overlooking a vaulted dining area with see-through fireplace and glass sliders to the rear screened porch. The primary suite with private balcony access and luxurious bath with zero-entry wet area with fully tiled shower with bench and freestanding tub and massive walk-in closet with convenient access to the laundry room. The vaulted family room features a see-through fireplace, designer lighting and ample natural light. Three spacious en-suites main level and 3-car, side entry garage. Elevator Shaft for Future Elevator! And so much more.
…By Annonceur International
House with terrace Franklinton (United States)
Lark Farm is back on the market at no fault of the sellers. Lark Farm is a stunning estate featuring a spacious main house with 4,200 square feet of livable space, built in 2018, and complemented by an attached 1 bedroom/1 bathroom apartment. Nestled on 38+ picturesque acres, you'll find two serene ponds stocked with fish, a 1,200 square-foot barn, and two expansive 3-car garages. With 10 acres of wooded land, 14 acres of plantable space, and 8 acres of hay land, this property offers ample opportunities for gardening and outdoor activities.The grain storage has been removed and in its place is a foundation fully connected to power and suitable for construction of a greenhouse. This property has potential for horse owners to create a desirable environment for equestrian opportunities. Or, use this as a retreat for weddings or farm-related special events. Notably, the barley harvested here contributed to the award-winning whiskey at the Oxford Oaks Distillery. Inside, enjoy a sunroom with vaulted ceilings that overlooks one of the ponds, a large study with custom built-ins, and a versatile flex space in the upstairs bedroom perfect for a second office, kid homework space, or extra sleeping space. Ideally located just 30 minutes from Durham and Raleigh, and 15 minutes from Oxford and downtown Franklinton, this property combines high-end finishes with tranquility, making it perfect for discerning buyers seeking luxury, privacy and convenience.
…By Hodge & Kittrell Sotheby's International Realty
House with garden and terrace Wake Forest (United States)
2024 Parade of Homes Gold Winner! This stunning luxury estate, built by Exeter Building Company, is in the highly desirable Camberly neighborhood in Wake Forest. Thoughtfully designed with a functional layout and high-end finishes throughout, this home blends elegance with everyday livability. The main level features a spacious primary suite along with a guest suite or private study. Wide-plank hardwood floors run throughout, complemented by custom motorized interior blinds and switchable smart glass in the front door and primary bath window for added privacy and modern convenience. The open-concept family room showcases a sleek linear fireplace and custom built-ins, flowing seamlessly into the gourmet kitchen. Designed for both entertaining and daily use, the kitchen includes quartz countertops, a tile backsplash, floor-to-ceiling cabinetry, a gas range, an oversized island, and a separate scullery with a walk-in pantry. Sliding doors lead to a vaulted covered porch with an outdoor fireplace, overlooking a flat backyard with 5' aluminum fence - ready for your new pool, and extensive landscaping. Perfect for indoor-outdoor living. The owner's suite offers a true retreat with a spa-like bath featuring a freestanding tub, walk-in tile shower, dual vanities, and a large walk-in closet with custom built-ins and separate his-and-hers sections. Upstairs, you'll find a spacious bonus room with a wet bar, a tech/flex space, large bedrooms with walk-in closets, and custom-designed built-in bunk beds with a trundle--ideal for guests or family living. Additional highlights include a 3-car garage with professional floor-to-ceiling storage and durable epoxy flooring. Located in a prime Wake Forest setting, this home offers a peaceful residential atmosphere while remaining close to shopping, dining, Falls Lake, and major commuting routes.
…By Annonceur International
House with terrace Wake Forest (United States)
Custom Built by Valenti Homes on a Large Private Lot in a Serene Pond Community! Main Level Primary Suite, Guest Suite & Private Study. Wide Plank Hardwoods Span Throughout Main Living Areas Incl Primary! Gourmet Kitchen: Arched Stone Entry, Quartz Countertops & Riser, Custom Ceiling-Height Cabinetry w/Glass Displays, Large Island w/Designer Pendants, Stained Open Shelving, SS Appliances Incl Zline 6-Burner Gas Range w/Italian Made Sealed Burners, & Walk in Pantry! Vaulted Primary Suite: offers Stained Beams, Trim Detail Walls & Designer Lighting. Luxurious Primary Bath: features Private Vanities w/Quartz Tops, Spa Style Shower w/Handheld Sprayer, Freestanding Tub & Walk in Closet! Family Room: Tray Ceiling w/Exposed Stained Beams, Stone Surround Fireplace w/Flanking Ceiling-Height Built-ins & Sconce Lights, Designer Chandelier & Large Glass Sliders to the Rear Screened Porch! 2nd Floor Game Room w/Walk in Closet & Unfinished Walk in Storage Area!
…By Annonceur International
House with terrace Raleigh (United States)
Perfectly positioned along the 5th hole of Wakefield Plantation's PGA Tour golf course, this extraordinary North Raleigh luxury home offers an exceptional golf course estate lifestyle with the finest in resort-style living. Thoughtfully designed for both grand-scale entertaining and comfortable everyday living, the residence features a highly desirable main-floor primary suite, expansive gathering spaces, and exceptional flexibility for multigenerational living. The open-concept main level flows effortlessly from the chef's kitchen to spacious living and dining areas, extending to a multi-season Ghost-screened porch with sweeping golf course views—creating seamless indoor-outdoor living and outdoor entertaining opportunities year-round. The impressive walk-out basement is an entertainer's dream, offering a billiards room, catering kitchen, dedicated home gym, climate-controlled wine room, authentic English pub bar, and a covered patio centered around a dramatic fire-and-water feature, creating a private resort experience unlike any other. Upstairs, generously sized ensuite bedrooms with private sitting areas and a spacious bonus room provide comfort and privacy for family and guests. Charming architectural details, custom built-ins, and abundant storage enhance every level of the home. Completing this remarkable offering is an oversized four-car garage, making this one of Wakefield Plantation's most exceptional luxury residences. This is more than a home—it's a lifestyle.
…By Hodge & Kittrell Sotheby's International Realty
House with terrace Raleigh (United States)
Architecturally striking and thoughtfully designed, this exceptional residence offers 5,116 SF of refined living space with 5 BR's, a main-level guest suite or opt. study. A dramatic steel front door with electrified glass creates a memorable arrival, opening to a light-filled interior with expansive views and sophisticated finishes throughout. The chef's kitchen is both elegant and functional, featuring a premium Thermador appl. Pkg, custom cabinetry, oversized island w/seating, and a fully appointed scullery. The central dining area & family room with FP flow seamlessly to a screened porch with FP and an expansive grilling deck, creating effortless indoor-outdoor living. The main-level primary suite is a true retreat, highlighted by a spa-inspired bath with dual vanities, soaking tub, and zero-entry shower. Upstairs, a generous rec rm with wet bar is complemented by 3 addt'l BR suites. Unfinished basement offers 1,598 SF for future expansion and abundant storage. Privately positioned on a cul-de-sac lot with space for a future pool.
…By Annonceur International
House with terrace Raleigh (United States)
Escape to your own private retreat in the heart of North Raleigh. Nestled on approximately four secluded acres adjoining Falls Lake land, this extraordinary Tom Gipson custom home sits nearly a quarter mile off the road, offering a level of privacy and serenity that's almost impossible to find - just minutes from I-540 and daily conveniences. Designed to feel like a mountain lodge tucked among the trees, the home's distinctive architecture creates a treehouse-like experience, with walls of windows framing peaceful woodland views and extraordinary natural light. Timeless Craftsman-inspired details, custom woodworking, stained glass windows, and unique fixtures reflect the exceptional craftsmanship throughout. A dramatic stone fireplace anchors the living room, creating a warm and inviting gathering space that perfectly complements the home's rustic elegance. Step outside to enjoy the surrounding beauty from multiple decks, porches, and balconies, where the sights and sounds of nature become part of everyday life. Wildlife is abundant, Sexton Creek borders the property, and the expansive acreage offers a rare combination of privacy and natural beauty. Unlike anything else in the area, this is a home that feels a world away while remaining in one of North Raleigh's most desirable locations. A truly rare opportunity to own a mountain-inspired sanctuary backing to Falls Lake - without ever leaving the city.
…By Hodge & Kittrell Sotheby's International Realty
House with terrace Wendell (United States)
Custom built by award winning ICG Homes in the new private community of Rosslare. The Portsmouth plan features 3,932 square feet with 4 beds, 4 baths and a 3-car garage for ample parking! With the owner's suite and guest suite on the main level for ultimate convenience — Wide plank hardwoods and and elegant finishes span throughout the main living areas! The gourmet kitchen features timeless quartz countertops, custom ''repose gray'' painted cabinetry with designer hardware and under cabinet lighting, ''midnight gray'' painted island with barstool seating and pendant lighting, storied tile backsplash, Bosch stainless steel appliances including 36'' gas range, wall oven/microwave and dishwasher, butler's pantry with formal dining access and massive walk-in pantry for additional prep storage! The owner's suite offers a private foyer entrance, a tray ceiling with crown, wide plank hardwood flooring and a spa-style en-suite bath including designer tile flooring, ''mink'' painted dual vanity with quartz top, luxurious tile surround shower with frameless glass and bench seat, a deep freestanding tub and walk-in closet with custom built-ins and natural light. The family room features a gas log fireplace wrapped in ceiling height shiplap detail with flanking bookcases and floating shelves! Large sliding glass doors open to the rear screened porch with stone to ceiling surround corner fireplace and grilling patio! The upstairs opens to an oversized recreational room with large storage area, a media room for entertaining, 2 spacious secondary en-suite bedrooms and a huge unfinished walk-in storage area. Upscale living meets serene seclusion in this home!
…By Annonceur International
House with pool and terrace Raleigh (United States)
Welcome to 1404 Barony Lake Way! This breathtaking French Provincial offers approximately 17,711 square feet of luxury living, featuring 7 en-suite bedrooms, 9+ bathrooms, and a 6-car garage, privately situated on a 4.46-acre cul-de-sac lot within the prestigious gated community The Barony in Raleigh. Ideally located with convenient access to major highways, downtown Raleigh ,airport, or notable destinations, this one-of-a-kind residence delivers the ultimate in privacy, elegance, and resort-style amenities! As you step inside, you are welcomed by a dramatic two-story foyer featuring a custom glass backlit dome, which beautifully illuminates the space, and an elegant chandelier that adds a touch of opulence. The foyer's stunning marble entry leads to a grand, winding marble staircase, setting the tone for the rest of the estate. The home features seven en-suite bedrooms, including two master suites--one on the main level and another on the second floor. Designed for both comfort and entertainment, the estate includes an elevator, a state-of-the-art theatre room, and a nanny suite with a full kitchen. A sophisticated bar and pool table room provide the perfect setting for entertaining guests, while laundry rooms on all levels add convenience. The gourmet kitchen is a chef's dream, equipped with high-end Sub-Zero refrigerators, a Wolf range with a griddle with a double ovens, an ice maker, and a warming drawer, ensuring both functionality and elegance in meal preparation. For those who enjoy an active lifestyle, the estate offers an indoor racquetball court and a fully equipped exercise room with a steam shower and dry sauna. Outdoor living is equally impressive, featuring a saltwater pool with an infinity edge and a hot tub. Adjacent to the pool, an outdoor covered cabana with a grill surrounded by barstool seating creates the ultimate space for outdoor dining and relaxation. A lighted tennis court enhances the property's resort-like ambiance. The home has six fireplaces, some Isokern direct vented, offering both beauty and efficiency. In the rear, the estate offers unparalleled privacy, with deeded rights to a private lake, providing an exclusive retreat. The motor court is secured by an electronic iron gate, with 6 spacious garages. Every detail of this home has been meticulously designed to offer unparalleled luxury and sophistication! Luxury, craftsmanship, and comfort--experience it all in a private tour today!
…By Annonceur International
House with pool and terrace Raleigh (United States)
Crafted by award winning Homescapes Builders, this distinguished residence commands a premier homesite within North Ridge Country Club, offering panoramic golf course views and an exceptional sense of arrival highlighted by a circular driveway and stately architectural presence. A grand two-story foyer introduces the home, centered by an elegant curved staircase that immediately conveys scale and refinement. Timeless materials, classic proportions, and expansive windows create interiors that feel both formal and welcoming, designed to stand the test of time. The main level is anchored by a private primary suite alongside a gracious guest suite, allowing for effortless main-floor living. In total, six bedroom suites, each with a private bath, provide luxurious accommodations for family and guests. Designed for sophisticated entertaining, the home features a chef's kitchen supported by a separate scullery, while outdoor living spaces are equally impressive. A phantom screened terrace with outdoor kitchen and fireplace, resort-style pool and spa, and sweeping fairway views create a private retreat befitting an estate setting. Blending enduring architecture, superior craftsmanship, and a coveted golf course address, this remarkable offering represents a rare opportunity to own a true estate home in one of Raleigh's most prestigious communities.
…By Annonceur International
House with pool and terrace Raleigh (United States)
Custom luxury build by Award Winning ICG Homes. Situated on a private home site in established North Ridge-with saltwater in-ground pool & hot tub. North Raleigh's premier golf course community. A soaring 2-level foyer entry, main level primary suite, two guest suites and 3 car garage. Upgraded lighting, trim and pella windows throughout. Chef's Kitchen featuring an oversized quartzite island & riser, custom cabinetry to ceiling, gourmet appliances & oversized scullery for prep. Large Primary suite offers hardwoods, ample natural light & a luxurious primary bath w/designer tile, freestanding tub, spa style zero entry shower w/waterfall tile, frameless glass & bench seat, separate custom vanities and oversized walk in closet w/private his & her sides w/laundry room accessibility. Expansive Family Room features wooden beams, volterra stone to ceiling surround linear fireplace & large sliders opening to the oudoor living area with massive covered porch w/infratech heaters and outdoor kitchen. Spacious 2nd floor recreational room w/beverage bar & full bath, open lounge area w/wet bar for entertaining, home cinema w/half bath and two large private en suite bedrooms.
…By Annonceur International
House with terrace Raleigh (United States)
Custom-designed by Carter Skinner and built by John C. Sanders, this timeless estate is ideally positioned in Drewry Hills, backing to the Crabtree Creek Greenway and offering rare privacy just minutes from North Hills. This exceptional home blends timeless architecture with refined, livable elegance on one of Raleigh's most coveted streets. A gracious curved staircase sets the tone upon entry, complemented by exquisite moldings, custom millwork, and thoughtfully designed living spaces throughout. Elegant formal spaces include a dining room with Parisian-inspired ceiling detail and a richly appointed study with mahogany paneling, coffered ceiling, and built-in bookcases. The chef's kitchen is beautifully equipped with Taj Mahal quartzite countertops, custom cabinetry, center island, double ovens, high end energy efficient induction cooktop (also plumbed for gas stove option), large walk-in pantry, and butler's pantry with beverage fridge. A light-filled breakfast room flows seamlessly into the sunroom, creating inviting everyday living spaces. The family room, anchored by built-ins and a gas fireplace, opens, as does the sunroom, to a covered bluestone terrace with wood-burning fireplace--ideal for year-round entertaining. Steps lead to an expansive bluestone patio with built-in grill, generous private yard with room for a pool or spa, all overlooking the peaceful wooded backdrop of Crabtree Creek Greenway. The main-level primary suite is a true retreat, featuring a gas log fireplace with sitting area, dual walk-in closets, and a luxurious spa-like bath. Upstairs, three spacious en-suite bedrooms, a second laundry room, and walk-up access to a two-story attic provide exceptional functionality and storage. The architect designed this space with the option for an additional bedroom if needed. The walk-out lower level is designed for both entertaining and everyday living, featuring a billiards room with a wet bar, beverage fridge, dishwasher, and microwave. There is also a sitting room with gas fireplace and built-ins, a fitness room, and eight seat theater with 9' Diagonal Screen, Overhead Projector, and a 9.2 Channel Surround Sound System. In addition to a three-car garage prewired for 220V EV charging, the home has also been pre-wired for a main floor generator. The custom home was thoughtfully designed with numerous energy saving features, including 2x6 construction with increased insulation, a geothermal HVAC system (up to 60% savings vs. conventional HVAC), 15 Solar Panels, blown in polystyrene attic insulation, and an induction cooktop (3x more efficient than gas stove, improved air quality). An elevator provides seamless access to all three finished levels, complemented by thoughtful accessibility features throughout--making this a home that lives beautifully today and for years to come. A rare combination of craftsmanship, setting, and enduring design.
…By Hodge & Kittrell Sotheby's International Realty
House with terrace Raleigh (United States)
Located in one of Raleigh's most sought-after Inside the Beltline (ITB) neighborhoods, this exceptional home is just steps from Glenwood Village, Oberlin Village, The Village District, and Five Points, where you can walk to coffee shops, boutiques, grocery stores, restaurants, yoga and pilates studios, and more--all while living on a serene block that combines the vibrancy of city living with community charm and access to top-rated schools. The main level is anchored by a chef's kitchen featuring state-of-the-art stainless appliances, three ovens, a microwave/convection unit, pot filler, exhaust hood, natural marble countertops, and a butler's pantry with sink, garbage disposal, dishwasher, and walk-in pantry. Just off the kitchen, the breakfast room is wrapped in windows with wainscoting and a two-sided fireplace shared with the covered screened porch, while the family room offers a coffered ceiling, custom built-ins, a gas stone surround fireplace with wall-mounted outlets, and 12'x8' sliding doors that fold into an 8'x8' opening for seamless indoor-outdoor living. The luxurious primary suite includes a tray ceiling, a gas fireplace with sitting area, and access to a private veranda, while the spa-inspired master bath features 24x24 tile floors, a seamless glass shower with three shower heads, his-and-hers soft-close marble vanities, plantation-shuttered windows, and separate spacious walk-in closets--one custom designed with drawers and shelving and the other with built-in wood storage. Secondary bedrooms are equally well-appointed, each with walk-in closets and ensuite baths, one finished in Calcutta quartz and the other in marble mirroring the primary bath's elegance. Throughout the home, crystal chandeliers with medallions, extensive millwork, hardwood floors, a formal sitting and dining room, a study with French doors and built-ins, a hidden bonus room, back staircase, and a mudroom with dual benches, cubbies, hooks, and wainscoting reflect thoughtful design and livability. The garage is oversized with epoxy-finished flooring, insulated wood-trimmed doors, and a utility sink, while the systems include a natural gas recirculating tankless water heater providing unlimited hot water without delay, spray foam insulation, whole-system allergen defense with MERV 11 air filters in both zones, and a conditioned crawl space. Exterior features include brick entry monuments, three gas lanterns, including two mounted on brick wing walls, frame the approach to the residence, where an oversized solid mahogany front door with beveled glass and Schlage smart lock sets the tone for the custom craftsmanship within composite and cementitious siding with LP SmartSide board-and-batten detail, stone paver driveway and walkways, simulated divided light windows, flood lights, covered front and rear porches with bead board ceilings, and a landscaped, fenced yard with evergreens for privacy. This property combines timeless architecture with modern efficiency in a walkable ITB location, offering unmatched luxury, convenience, and community.
…By Annonceur International
House with terrace Raleigh (United States)
Custom-built by HJ Morris Construction. This stunning 5171 sq ft home features a finished basement with in-law suite and full kitchen, first-floor guest suite, chef's kitchen with ceiling-height white cabinetry, 48'' Viking gas range with double ovens, Built-in 48'' Viking Refrigerator, oversized quartz island, walk-in scullery/pantry. The kitchen opens to a spacious family room with slider to a screened porch featuring built-in Infratech Heaters. A tiled fireplace with built-ins anchors the family room. Upstairs, the luxurious primary suite boasts hardwoods, accent trim wall, sitting area, and a spa-like bath with a large tile-surround shower, bench, transom, dual shower heads, and double niches. A large rec room features hardwood flooring and access to an exterior covered balcony with metal railing. Wide-plank hardwood flooring throughout, elegant finishes, designer lighting, and a whole home natural gas Generac generator complete this exceptional home.
…By Annonceur International
House with terrace Cary (United States)
One of the most architecturally significant waterfront residences in MacGregor Downs, 200 Edinburgh A was created by renowned home designer William E. Poole. This presents a rare opportunity to own one of the Triangle's most distinctive residences. Perfectly positioned along the shores of MacGregor Lake, this one-of-a-kind end residence offers panoramic water views, exceptional privacy, and the feel of a detached home with lock-and-leave ease. Connected only by a courtyard wall, it shares no common living walls, making it truly unlike any other home within the intimate six-residence Edinburgh Place community. Inspired by the timeless architecture of New Orleans, the home blends elegant Southern charm with classic wrought-iron detailing, gracious proportions, and extraordinary craftsmanship throughout. Beyond the custom steel front door, a sweeping curved staircase, extensive millwork, and travertine flooring introduce interiors designed for both grand entertaining and comfortable everyday living. The formal dining room overlooks the private garden courtyard, while a main-level bedroom or executive office with an adjacent full bath offers exceptional flexibility. The coffered-ceiling family room is anchored by one of four fireplaces and framed by a wall of French doors that capture breathtaking views across MacGregor Lake. Elevated above the shoreline, the home enjoys a tranquil, tree-lined setting that offers remarkable privacy year-round. Designed for culinary enthusiasts, the chef's kitchen features a coveted La Cornue six-burner range with griddle, generous preparation space, and a sunlit breakfast room with bay windows overlooking the lake. An elevator conveniently connects the three main living levels, including direct access from the garage level for effortless everyday living to the kitchen area and then exits within the owner's suite upstairs. The walk-out lower level functions beautifully as a private guest retreat or multigenerational living space, complete with a spacious den, fireplace, kitchenette, bedroom, full bath, and a dedicated wellness suite featuring both a sauna and steam room. Upstairs, the gracious primary suite enjoys sweeping lake views through oversized bay windows and is complemented by a fireplace and a beautifully renovated spa-inspired bath that thoughtfully blends modern luxury with William E. Poole's timeless architectural vision. The laundry room is conveniently located adjacent to the primary suite and connects to the hallway leading to an additional guest suite with a private bath. The finished walk-up fourth floor offers outstanding flexibility as a recreation room, golf simulator, fitness studio, media room, or additional bonus space. Residents may choose to join MacGregor Downs Country Club, offering social, dining, swimming, tennis, pickleball, and the renowned Willard Byrd-designed championship golf course established in 1967. Membership is optional and separate from Edinburgh Place and MacGregor Downs HOA dues. A residence of exceptional architectural pedigree, privacy, and craftsmanship, 200 Edinburgh A offers a lifestyle rarely found in one of Cary's most coveted communities.
…By Hodge & Kittrell Sotheby's International Realty
House with terrace Raleigh (United States)
Custom built by ICG Homes in the boutique-style luxury community of Carriage Farm. Set on an generous pool accommodating lot with FIRST FLOOR GUEST SUITE/STUDY and huge 3rd floor walk-up attic space for storage or future expansion! A 3-car, side entry garage for ample parking. Wide plank hardwoods, upgraded trimwork and designer lighting throughout! The gourmet kitchen features quartz countertops, custom alabaster painted stacked cabinetry to ceiling with under-cabinet lighting, large riverrock painted island with barstool seating and designer pendants, Bosch stainless steel appliances including 36'' gas range, wall oven/microwave and dishwasher, butler's pantry and walk-in pantry! Formal and informal dining areas! The primary suite offers a detailed tray ceiling, hardwoods and luxurious en-suite bath with a painted dual vanity with quartz top, spa-style tiled shower with frameless glass and bench seat, freestanding tub and vaulted walk-in closet with custom built-ins! The family room features a gas log fireplace wrapped with tile to ceiling surround and flanking built-in cabinets and floating shelves. 12' sliding glass doors lead to the rear screened porch with it's own outdoor corner fireplace and adjacent grilling patio! Upstairs features a huge recreational room and two additional en-suite bedrooms! Sealed and conditioned crawl space, tankless water heater and so much more!
…By Annonceur International
House with terrace Raleigh (United States)
This extraordinary custom built home is situated on a sprawling pool ready lot! The open concept layout features wide plank engineered hardwoods that span the main living areas. Offering a main level owner's suite and a second primary suite upstairs, this residence is perfectly designed for modern living! A 5' aluminum backyard fence, sodding in the entire rear yard and interior buffer trees, allowing for ultimate privacy. The gourmet kitchen features Whisper painted perimeter cabinetry with under cabinet LED lighting and a dramatic Onyx painted island with a Calcatta Patriotic quartz waterfall edge, level three quartz riser backsplash, Ruvati workstation sink and the ZLINE Autograph Series stainless appliances, including a thirty-six inch gas cooktop and wall oven. The space flows into a spacious dining area where a triple slider leads to a Trex BBQ deck, perfect for outdoor entertaining. The family room serves as a stunning focal point, centered by a linear fireplace with a horizontal stacked tile surround and a floating mantle. A 12' multi slider opens to a vaulted screened porch featuring Tennessee Blue Grey flagstone flooring and a custom surround fireplace with designer sconces. The main level Owner's Suite offers a peaceful retreat with a tray ceiling and a large walk in closet with custom shelving. The ensuite bath is a spa style masterpiece, boasting Onyx painted vanities with Calcatta Gold quartz tops and a zero entry walk in shower with a Mystical White matte tile surround. Designed for maximum flexibility, the home includes a first floor guest suite with a custom accent wall and ensuite bath. The second floor continues the luxury with a secondary primary suite featuring its own walk in shower and large walk in closet. Additional recreational spaces include a spacious bonus room, a dedicated media room, and a flex room with custom built ins. With four bedrooms and multiple bathrooms, this energy efficient home also provides ample unfinished walk in storage. This move in ready home combines a private backyard oasis with the high end craftsmanship defining the Raleigh real estate market.
…By Annonceur International
House with garden and terrace Raleigh (United States)
Welcome to 5856 Carriage Gate Drive in the boutique luxury community of Carriage Farm. This custom-built residence offers 4-bedrooms, 4.5-baths, and 4,162 square feet, perfectly situated on a .69-acre homesite that will accommodate a pool, complete with a 3-car side-entry garage. Perfectly positioned just south of downtown Raleigh, this location offers a rare blend of privacy and everyday convenience. Just minutes from the heart of Downtown Raleigh, you'll enjoy easy access to award-winning restaurants, breweries, shopping, museums, and year-round events. Outdoor enthusiasts will love being close to Lake Wheeler and Historic Yates Mill County Park. Commuters appreciate the quick connections to I-40 and major routes. Raleigh-Durham International Airport is just a 20-25 minute drive. Wide-plank hardwood floors extend throughout the main living areas, including the primary suite. The gourmet kitchen is a true showpiece, featuring custom painted cabinetry extending to the ceiling with under-cabinet lighting, a designer tile backsplash, and a large quartz-topped center island with barstool seating. The ZLINE stainless appliance package includes a dual-fuel range. The oversized scullery enhances functionality with a wine fridge, additional appliances, and a convenient grocery chute. The main-level primary suite serves as a luxurious retreat, complete with wide-plank hardwood floors and an elegant tray ceiling. The spa-inspired en-suite bath showcases a stained dual vanity with quartz countertops and designer sconces, along with a beautifully designed wet area featuring a zero-entry tiled shower with frameless glass and a freestanding soaking tub. A spacious walk-in closet provides abundant storage and offers direct access to the laundry room for added convenience. The family room is warm yet sophisticated, anchored by a linear fireplace with a stone surround, custom mantle, and flanking built-ins. A designer chandelier adds architectural interest, while expansive glass sliders fill the space with natural light and create effortless indoor-outdoor flow--perfect for both everyday living and entertaining. The screened porch is designed for year-round enjoyment, featuring a stained tongue-and-groove ceiling and a stone fireplace that creates a cozy outdoor gathering space. Overlooking the expansive .69-acre homesite with ample room for a future pool, the backyard provides endless possibilities for creating your own private outdoor oasis. Upstairs offers exceptional versatility with a spacious recreational room complete with a wet bar, a study loft ideal for a home office or reading nook, generous secondary bedrooms, and a walk-in storage area. Experience the perfect blend of peaceful surroundings and city convenience -- schedule your private tour today!
…By Annonceur International
House with terrace Raleigh (United States)
A 2026 Parade of Homes entry, located in the boutique luxury community of Carriage Farm offering a 1ST FLOOR PRIMARY SUITE AND GUEST SUITE! This stunning modern build with oversized black exterior windows that fill this open-concept home with tons of natural light. High end finishes and wide-plank hardwoods span throughout the main living! The gourmet kitchen features custom ''gray mist'' painted ceiling-height cabinets, ''calacatta laza'' quartz countertops, a huge social island and upgraded appliance suite, a single bowl sink with pass-through windows above, a hidden scullery with prep sink with opening window and walk-in pantry. A dedicated tasting room sits adjacent to the dining area, with herringbone laid hardwood floors and a beverage center, perfect for hosting intimate gathering. The private primary suite offers a tray ceiling, hardwoods and luxurious en-suite bath with a freestanding tub, tile to ceiling surround spa-style shower with zero entry and lighted niche between dual rain showers. All opening to a massive walk-in closet with laundry wall including pull-out shelving, ironing board and and two pull-out hampers. The family room features exposed ceiling beams, a tile surround gas log fireplace flanked with built-ins and oversized sliding glass doors leading to an expansive outdoor living area with phantom screens, an outdoor kitchen with gas grill and beverage fridge and outdoor fireplace for year-round entertaining! The upper level offers a large recreational room perfect for a home theater, a dedicated pocket office for a work space, and two secondary bedrooms with a central loft area and second laundry room for modern convenience. A huge bonus storage area over the garage offers tons of storage area or future expansion! Complete with a deep 3-car, side entry garage providing ample parking space and workshop area. Discover sophistication and everday functionality!
…By Annonceur International
House with terrace Chapel Hill (United States)
Welcome to 309 Weston Lane, a rare opportunity to own a custom-designed, one-owner estate home in the highly sought-after Westhampton subdivision, known for its spacious estate-sized lots and convenient Chapel Hill location. Situated on a beautiful level 2.77-acre corner lot with a circular driveway, this unique one-level residence offers exceptional privacy, comfort, and room to enjoy both indoor and outdoor living. A welcoming foyer lined with custom built-in bookcases introduces the home's distinctive character and thoughtful design. The heart of the home is the stunning sunken living room featuring a cozy fireplace and an impressive folding door wall that seamlessly connects the interior living spaces to an extraordinary outdoor entertaining area. Designed around the expansive patio courtyard, the outdoor spaces include a covered deck, patio with fire pit, and an enormous backyard with plenty of room for soccer, recreation, gardening, or future enhancements. The spacious open floor plan is ideal for both everyday living and entertaining. The large kitchen features an oversized island, generous dining area, and a beautiful, exposed stone accent wall that adds warmth and charm. The home offers four spacious bedrooms, each with custom closet built-ins, along with three full bathrooms and a convenient half bath. Additional living spaces include a comfortable family room and two versatile flex rooms perfectly suited for home offices, hobbies, exercise, or creative pursuits. The oversized three-car garage connects to a large mudroom and half bath, providing exceptional functionality for active households. Move-in ready features include roll-up window blinds, ceiling fans throughout, and quality custom finishes that reflect the care and craftsmanship of this one-owner home. Enjoy the tranquility of estate living while remaining just minutes from UNC-Chapel Hill, UNC Hospitals, downtown Chapel Hill, shopping, dining, and major commuting routes. This is a unique opportunity to own a truly special property offering space, privacy, and timeless design in one of Chapel Hill's most desirable neighborhoods.
…By Hodge & Kittrell Sotheby's International Realty
House with terrace Chapel Hill (United States)
Welcome to 1021 Parchemin Trail -- Surrounded by rolling fenced pastures, hardwoods and a private pond, this private 10-acre luxury estate offers exceptional privacy while being conveniently located only 10 minutes from downtown Chapel Hill and UNC. Designed by renowned architect Stephen Clipp, this custom English Country Manor blends timeless European-inspired architecture with modern comfort in one of the Triangle's most coveted settings. Inside, soaring 12-foot ceilings, solid wood doors, wide-plank pine floors, and walls of windows fill the home with warmth and natural light. The chef's kitchen features custom cherry cabinetry, granite countertops, stainless steel appliances, new double ovens, and a gas cooktop designed for both everyday living and entertaining. Multiple stacked-stone fireplaces anchor inviting gathering spaces, while the primary suite offers a spa-inspired retreat complete with a soaking tub, polished wood counters, and a rare antique mantle sourced from a pre-Civil War home. The five-stall barn is a dream for equestrian enthusiasts. Designed by Linda Dreher (built 2000) constructed of concrete-filled cinderblock with a stucco finish, it offers five oversized 12x12 custom stalls, a wash stall with hot/cold water and heat lamps, fans in every stall, and direct pasture access. The 120 x 220 foot riding ring is perfect for dressage or jumping. The two-story tack room is heated and cooled and has a conveniently located washer and dryer for saddle pads and blankets. A spacious 1479 sq foot apartment above the barn is a perfect for a care taker or an in-law residence. The oversized hayloft has ample storage. Located within the highly sought-after Chapel Hill-Carrboro school district, this architect-designed luxury estate is a masterclass in equestrian living.
…By Annonceur International
House with terrace Chester (United States)
Welcome to 4600 Foxwood Drive in the heart of Stoney Glen. This 4-bedroom, 2.5-bath home with a 2-car garage offers a spacious and flexible layout. A bright foyer opens to a large formal living room and dining room with backyard views. The kitchen features stainless steel appliances, granite countertops, a tile backsplash, pantry, and island, and flows into a sunny morning room with access to the deck. The family room includes a wood-burning fireplace and plenty of space to gather. Upstairs, you will find three secondary bedrooms, a full bath with double vanity, and a convenient laundry area. The primary suite offers a walk-in closet and private bath with double vanity and tiled shower. Fresh paint in 2026, hardwood floors throughout, a detached shed, and a walk-up attic add to the appeal. Enjoy all the amenities Stoney Glen has to offer!
…By The Steele Group Sotheby's International Realty
House with pool and terrace Pittsboro (United States)
Exceptional luxury estate with saltwater pool and private guest house on a secluded 2-acre wooded cul-de-sac lot just minutes from Jordan Lake. The detached Guest House / Accessory Dwelling Unit - ADU features a private entrance, full kitchen, laundry, living and dining areas, and screened porch--ideal for multigenerational living, guests, or private home office. Main residence features 4 bedrooms, 5 full baths, office/flex room, and dual primary suites (1st and 2nd floor). Open-concept layout showcases hardwood floors throughout, extensive crown molding, and fresh interior and exterior paint. Gourmet kitchen with quartz countertops, large island, stainless steel appliances, double ovens, 36'' gas cooktop, and pot filler. Great room with coffered ceiling, floor-to-ceiling stone fireplace, and custom built-ins. Resort-style outdoor living with saltwater pool and water features, covered pavilion, screened porch, and covered front porch surrounded by mature trees for ultimate privacy. Additional highlights: no HOA, private well (no water bill), dual tankless water heaters, whole-house water filtration/softener system, reverse osmosis kitchen system, generator transfer switch, boat parking pad, and 10x20 storage building. A rare luxury offering combining privacy, flexibility, and resort-style living!
…By Annonceur International
House with pool and terrace Manakin-Sabot (United States)
Welcome to 785 Oak Spring Lane, a serene European-style estate that beautifully balances grandeur and serenity. Custom built in 2015 for NBA legend Ben Wallace and family, this exceptional property spans over 22,000 sq. ft. and rests on 35 private acres across three parcels, creating a true sanctuary for those who value both luxury and seclusion. Step inside the dramatic two-story foyer where curved dual staircases and a floating catwalk make a striking first impression. The living room’s soaring ceilings, walls of windows, and refined architectural details create a space that feels both grand and welcoming. Throughout the home, you’ll find travertine and cherry hardwood floors, intricate millwork, and refined moldings showcase craftsmanship throughout. The chef’s kitchen is a showpiece, outfitted with Wolf, Sub-Zero, and Asko appliances throughout, perfect for everyday living or lavish entertaining. Double islands, dual full-size refrigerators and freezers, and a butler’s pantry provide exceptional functionality. Cherry hardwood floors continue seamlessly into the space, accented by quadruple crown molding, recessed lighting, and a gas fireplace that adds a cozy focal point. A built-in curved banquette surrounded by walls of windows creates a cheerful spot for casual dining or morning coffee, making this kitchen as practical as it is visually stunning. The primary suite is a private sanctuary. A double-door entry leads into a suite featuring a lounge with a curved wall of windows, drop-down TV, and dry and wet bars, all elegantly incorporated into the space. The spa-inspired ensuite boasts an oversized steam shower, jacuzzi soaking tub, and double vanities. One walk-in closet with built-ins and an island complements and an additional one with an impressive two-story designer closet featuring a Dacor wine dispenser, jewelry drawers, granite counters, extensive built-ins, seating, and a mirrored wall — a true haven for organization and indulgence. Five additional bedrooms and thirteen baths provide ample comfort and privacy for family and guests. The walk-out lower level is entertainment central, with a game room, full bar, weight room, and in-home sports court complete with a climbing wall and viewing balcony—a nod to the home’s athletic legacy. A full elevator, mudroom, and double laundry enhance daily convenience. Outside, enjoy resort-style living with a Gunite infinity-edge pool, hot tub, tanning shelf, and Bluestone terraces and screened porch overlooking the pool, pond, and wooded surroundings. Car enthusiasts will appreciate the 6-car attached garage and 7+ car detached garage. Additional highlights include a geothermal system, whole-house generator, and pond fed irrigation system. Priced Below Assessed Value! A true masterpiece, retreat, and legacy — this is the one with every possibility.
…By The Steele Group Sotheby's International Realty
Receive by email any new listing that may match your search criteria
Your criteria :
- For sale
- Macon, United States, +30 km
- Houses
- Terrace
By validating this form, you accept the general conditions of use of Le Figaro Properties.