The agencies at Waseca
These agencies offer a selection of luxury properties vente at Waseca. Feel free to contact them for personalized assistance.

 English$ USD · m²


Calonett has never been offered for sale. Set on 75 private acres in Waseca, Minnesota, Calonett is one of the Midwest's most remarkable equestrian estates. The property features an 11,000 square foot luxury residence, a heated horse barn with finished living quarters, fenced paddocks, open pasture, and a private six acre stocked pond surrounded by mature trees. Offered publicly for the first time, this extraordinary horse property represents a rare opportunity to own one of Minnesota's premier equestrian farms. For nearly four decades, Calonett was home to Walter Mishek, founder of The Arabian Horse Times. What began in a room above his family's garage in Waseca became the publication of record for the Arabian horse industry. As the magazine grew, so did the estate. The horses and the home evolved together, creating a property where every decision reflects a lifetime devoted to the Arabian breed. The approach sets the tone. A long private drive winds past the pond, with mature trees to one side and rolling pasture to the other, before revealing the residence. Built without compromise, the home showcases Brazilian onyx, handcrafted cherry millwork, and a custom bar beneath mirror finished walls and ceiling. The primary suite lives as a private residence within the home, overlooking the water through a wall of windows. Separate his and hers dressing rooms, a private laundry, and generous living space create a true owner's retreat. Throughout the home are six bedrooms, nine bathrooms, two executive offices, a private gymnasium, a lounge, a sunroom, four separate laundry rooms, and a temperature controlled cold storage room, ideal for wine, furs, seasonal storage, or preserving collectibles. Designed for entertaining on a grand scale, a substantial lower level expansion completed in 2023 introduced an impressive gathering room alongside a commercial style catering kitchen. Behind the scenes, the home's infrastructure is equally exceptional, featuring a passenger elevator, whole house backup generator, zoned in floor radiant heat, and integrated security systems. The heated horse barn offers finished living quarters creating flexibility for guests, trainers, caretakers, or an evolving breeding and training operation. While currently configured for horses, the estate barn is equally compelling as a home for a distinguished automobile collection, specialty vehicles, recreational equipment, creative workshops, or future custom amenities. Like the estate itself, it was built to accommodate both grand ambitions and everyday enjoyment. Yet the defining feature of Calonett is not found in its finishes or amenities. It is the quiet. Morning fog rises from the private pond while horses graze in the nearby paddocks. The only sounds are birds, wind through the trees, and the rhythm of the farm. It is a place built for horses, designed for entertaining, and meant to be experienced. Located in Waseca County in southern Minnesota, Calonett is approximately one hour from Rochester and 30 mins to Mankato, and about seventy minutes from Minneapolis, Saint Paul, and Minneapolis Saint Paul International Airport. This luxury horse farm and private equestrian estate is offered for sale publicly for the very first time, presenting an exceptional opportunity for buyers seeking luxury acreage, equestrian property, or legacy estate in Minnesota.
…By Lakes Sotheby's International Realty


Experience exceptional living on four private acres in Credit River with no HOA restrictions. A private drive leads to a grand circular driveway and welcoming covered front porch. Step inside to soaring 12 foot ceilings, expansive Andersen windows, and a dramatic wall of glass framing breathtaking views of the patio, pool, and peaceful natural surroundings beyond. The impressive great room flows seamlessly into the gourmet kitchen featuring expansive counter space, double islands, a bar with separate wine and beverage refrigerators, and large pantry. Glass doors open to a spacious family room with a gas fireplace and continue into the sun room, where dramatic multi-slide, glass doors fully retract to create a seamless indoor-outdoor living experience overlooking the patio and in-ground pool with fountains. The owner's retreat occupies its own wing and features a spa-inspired bath with the soaking tub taking center stage, tiled walk-in shower, dual vanities, double walk-in closets, sitting room with heated floor, and direct access to the sun room, patio, and pool. A private office or fifth bedroom includes a walk-in closet and adjoining full bath. The opposite wing offers a junior suite, two additional bedrooms connected by a Jack and Jill bath, a spacious laundry room, and access to the oversized finished 3-car garage with floor drain. A spectacular 1,300 square foot entertainment loft offers the perfect place for movie nights, recreation, and entertaining with a full bar and half bath. Enjoy exceptional privacy, peaceful natural surroundings, and the craftsmanship, quality, and fresh feel today's buyers seek without the time and uncertainty of building. A home with unmistakable personality for those who appreciate distinctive architecture and meaningful spaces. Acreage living, while quick access to restaurants, shopping, golfing, and more. Easy commuting from Hwy 35 or 169.
…By Annonceur International


Welcome to 18742 Jarosite Court, an exceptional custom home in Lakeville showcasing timeless design, luxury finishes & impeccable craftsmanship. The Home Features an Awesome Entertainment space in the Basement with a Golf Simulator & First Angulating Residential Golf Course. The main level, upper level and basement features 9' ceilings, engineered hardwood floors, custom millwork, Marvin windows & an impressive great room with custom built-ins and paneled fireplace. Designer kitchen offers custom cabinetry, Thermador appliances, 11' quartz island & hidden walk-in pantry. Spacious primary suite includes tray-vault ceiling, spa-inspired bath with soaking tub & tiled walk-in shower, plus custom-organized walk-in closet. Four upper-level bedrooms, beautifully finished baths & custom closet systems provide exceptional comfort. The walkout lower level is an entertainer's dream with family room, fireplace, wet bar, additional bedroom & bath, plus a dedicated golf simulator room. Enjoy an oversized maintenance-free deck, patio, professional landscaping & elevated views. Heated oversized garage with epoxy flooring completes this extraordinary Castle Gate Construction home.
…By Annonceur International


Welcome to this striking 6-bedroom, 3-bathroom home featuring a 3-car heated garage, fenced backyard, and a sidewalk-lined street. Step inside to a spacious, open foyer with a convenient walk-in closet. The inviting main level offers an open-concept living room and kitchen with vaulted ceilings, abundant recessed lighting, and a newer stainless-steel appliance package. The cook will love the newer gas range, while the center island with breakfast bar seating and informal dining area provides plenty of room for everyone. A convenient slider leads to the large deck, making outdoor entertaining a breeze. The upper level features the highly desirable layout of 3 bedrooms, a full bathroom and a spacious owner's suite with a private 3/4 bathroom. The newer finished lower level adds even more living space with 3 additional bedrooms, a 3/4 bathroom, and a spacious laundry room. Outside, the fenced backyard offers space to relax and play, while the heated 3-stall garage provides year-round workspace and plenty of room for vehicles, toys, and storage. Additional highlights include a new roof in 2021. With its thoughtful layout, abundant space, and sought-after features, this home is ready to check every box on your list!
…By Lakes Sotheby's International Realty


Wide-open living set on 36.58 private acres near Byron, Minnesota, just minutes from Rochester. This acreage property includes 13.29 tillable acres alongside wooded hills and open land bordering Oxbow Park, offering the space and privacy of a true hobby farm or rural retreat. The 2016-built ranch home delivers comfortable single-level living with room to grow. The main floor features two bedrooms, two-and-a-half baths, an attached two-car garage, and an open kitchen and living design that flows easily for everyday life and entertaining. Downstairs, the full unfinished basement is a blank canvas, and the owner already has architectural plans drawn up for the basement finish-out, offering a head start toward additional bedrooms, a bath, and a den or family room. A detached pole barn adds valuable storage and flexibility for equipment, livestock, hobbies, or a workshop, a rare find for buyers seeking acreage with usable outbuildings. Whether you are looking for a hobby farm, a wooded and tillable acreage property, or simply a private country setting close to town, this ranch-style home on 36+ acres near Rochester and Byron offers an exceptional combination of comfort, land, and long-term potential. A rare opportunity for move-in-ready living with room to expand, inside and out.
…By Lakes Sotheby's International Realty


Amazing opportunity to own this like-new home in the highly sought-after Pinnacle Reserve community! From the moment you flow inside, you'll appreciate the open, spacious floor plan and abundant natural light throughout. The gourmet kitchen is a true standout, featuring extensive counter space, a double oven, smart refrigerator, and walk-in pantry - perfect for everyday living and entertaining. A versatile main-level flex room provides endless possibilities as a home office or guest bedroom. Upstairs, you'll find four generously sized bedrooms, each with a walk-in closet, along with spacious loft/family area and convenient second-floor laundry. The impressive primary suite offers a relaxing retreat with a private bath featuring a separate soaking tub and shower, dual sinks, and two walk-in closets. The finished lower level provides a bright, inviting amusement/recreational area with plenty of natural light, plus a future bedroom and bathroom already roughed in an ready to be completed, offering an excellent opportunity to add finished living space and build equity. Outside, enjoy one of the larger, level, fully fenced backyards in the area. There's plenty of room to create your dream outdoor space - whether that's a deck, pool, sport court, play area, or private backyard oasis. Please see supplement for more details.
…By Lakes Sotheby's International Realty


Welcome to this one-of-a-kind wooded retreat in Lakeville. Set on 1.2 acres, this 6-bed 5-bath property sits at the end of a private drive through mature maple trees. Tucked between Orchard Lake and Murphy-Hanrehan Park Reserve, both lake life and endless trails are right at your doorstep. Designed with uncompromising craftsmanship by the renowned McWilliams & Associates in 2000, this home blends refined luxury and comfort, creating a home as functional as it is breathtaking. Light-filled spaces and walls of windows from nearly every room. High-end finishes throughout, including hardwood floors, custom millwork, and reclaimed-timber beamed ceilings, bring a rustic luxury that elevates the entire property. The open main floor features a great room with stone fireplace, center island gourmet kitchen with top-of-the-line appliances, and an informal dining overlooking your outdoor sanctuary. The upper level includes a primary suite with a luxury bath and walk-in closet, three additional bedrooms, and another bathroom. The lower-level walkout includes multiple gathering spaces for fun nights with the family, a walk-in wine cellar, an oversized storage room, and another bedroom and bath. Outdoors, the oversized lot unfolds as a private oasis, featuring a fenced-in heated inground pool, beautiful landscaping, and mature trees. Adjacent to the main home, a charming 1250 sq ft Chalet offers an additional loft bedroom, bathroom, and full kitchen. With soaring high ceilings, reclaimed timber beams throughout, and hardwood floors, this guest home is not one to miss. Originally built as an art studio, the chalet offers endless possibilities as a private workspace, a pool house for the family, or a guest house for out-of-town visitors. Great location in the Lakeville school district. Easy 25-minute commute to downtown and MSP airport.
…By Lakes Sotheby's International Realty


Set on one of Lower Prior Lake's most exceptional lakefront lots, this meticulously maintained walkout rambler presents a rare opportunity on highly sought-after Martinson Island. With 131 feet of pristine shoreline, a flat and expansive .57-acre lot, and breathtaking east-facing big-water views, the setting is truly the centerpiece of this remarkable property. Lovingly cared for by its original owners for more than 40 years, the home offers 4 bedrooms, 3 bathrooms, a 3-car garage, and desirable main-level living. Quality craftsmanship, generous living spaces, and timeless character provide the opportunity to enjoy the home as it is, thoughtfully remodel, or create an entirely new lakefront estate designed around this irreplaceable setting. From peaceful sunrises over the water to the expansive lakeside yard and panoramic views, this is the kind of property that rarely becomes available on Prior Lake. A true generational opportunity to secure an extraordinary piece of Lower Prior Lake lakeshore-just minutes from shopping, dining, Minneapolis, Saint Paul, Minneapolis-Saint Paul International Airport, Flying Cloud Airport, Mystic Lake Casino Hotel, Canterbury Park, and multiple premier golf courses.
…By Annonceur International


Welcome to this beautifully maintained four-bedroom, two-bath multi-level home nestled on a private 0.4-acre lot in Savage. Surrounded by mature trees, this property offers the perfect blend of comfort, space, and outdoor enjoyment. Inside, you'll find an updated kitchen featuring stainless steel appliances, white cabinets, and plenty of workspace for everyday living and entertaining. The inviting family room is highlighted by a cozy gas fireplace, creating the perfect place to relax year-round. A lower-level flex room offers endless possibilities as a home office, workout space, playroom, or hobby area. After a long day, unwind in your own private sauna. Exit outside to enjoy the fully fenced backyard, where you'll find a spacious deck overlooking the beautifully treed lot and an outdoor firepit that's ideal for gathering. With generous indoor and outdoor living spaces, this home is ready to enjoy in every season. Located in the desirable Savage community with convenient access to parks, trails, shopping, dining, and major commuting routes, this home is one you won't want to miss.
…By Lakes Sotheby's International Realty


Beautiful Four-Bedroom Home in Country Club Manor Welcome to this four-bedroom, two-bath home nestled in the quiet, established Country Club Manor neighborhood. Featuring a comfortable open floor plan and abundant natural light, this home offers a welcoming space for everyday living and entertaining. Enjoy the warmth and character of two gas fireplaces, along with a spacious fenced-in backyard complete with a deck and retaining wall - perfect for relaxing, gathering, or enjoying the outdoors. The home also features a two-car attached garage for convenient parking and storage. Located just minutes from Rochester's main roads and highways, this home offers both a peaceful neighborhood setting and easy access to everything Rochester has to offer. Two nearby parks with playgrounds and open green space are within walking distance, while a public trail bordering the neighborhood provides scenic views of west Rochester and opportunities to enjoy nature close to home. A wonderful combination of comfort, outdoor space, and convenience in a desirable Rochester neighborhood!
…By Lakes Sotheby's International Realty


This 5 bedroom, 5 bathroom, 5200+ square foot home sits on land once owned by the Mayo family and offers something increasingly rare in today's world: a peaceful retreat surrounded by the beauty of wild Minnesota. Here, bald eagles glide overhead. Deer wander through the trees. The seasons paint a constantly changing landscape, from brilliant autumn colors to fresh spring growth. Summer evenings invite you outdoors, while winter transforms the property into a quiet, snow-covered sanctuary. Even the storms have a beauty of their own, rolling across the sky in unforgettable displays of nature's power. Yet while the setting feels wonderfully removed from the demands of everyday life, modern comforts are always close at hand. Sustainable living that is thoughtfully designed, the solar array, grid power, and a backup generator work together to keep life running smoothly through every season. Your vehicles stay charged by the sun, your home remains comfortable, and the conveniences of modern living are always available when you need them. A chef's dream kitchen awaits you in the heart of this home featuring a sprawling solid surface island perfect for gathering, complete with premium Thermador appliances, and stunning white mill work paired with custom cherry cabinetry that bring warmth and elegance to every meal. 1,475 square feet of possibility will likely become one of your favorite spaces in the prestressed room. With heated floors and its own dedicated HVAC system, it can be as cool or as cozy as you desire. It has been a place for exercise, play, recreational activities, and countless memories. Whether you're practicing a tennis serve, working out, hosting band practice, or simply spending time with those you love, this room adapts to whatever season of life you're in. A lower level made for living -- Downstairs, the polished concrete floors with in-floor radiant heat provide welcomed warmth during Minnesota winters. Friends gather around the game table. Loved ones settle in for movie nights. The beautiful dark-wood wet bar has served everything from holiday celebrations to casual evenings with neighbors. Every corner seems designed to bring people together. An outdoor room for every season -- Beyond the home, a magnificent stone-framed pavilion with tongue and groove wood ceiling anchors the backyard. The wood-burning fireplace crackles to life on cool evenings as everyone gathers beneath its shelter. Whether hosting summer barbecues, enjoying morning coffee while watching the wildlife, or warming up beside the fire after a day in the snow, this pavilion extends your living space into the natural beauty that surrounds you. Additional features include expansive 1,475 square foot 4-stall heated garage with epoxy floor and lower-level access, primary suite with coffered ceiling, 2.01 pristine acres of natural Minnesota landscape, energy-efficient with solar power and generator backup. While this property offers a serene escape on the prairie, you're never far from world-class healthcare and urban amenities. Located just five miles from the Mayo Clinic campus and downtown Rochester hospitals, you will have quick access to exceptional medical care, dining, shopping, and everything the city has to offer. This isn't just a house-it's a footprint where nature and contemporary living exist in perfect harmony. Pre-market inspected! Report available upon request! Don't see the Matterport 3D tour link on your search portal? Contact agent directly for the tour link as well as other pertinent information!
…By Annonceur International


Set behind a veil of mature trees on 6.58 acres in one of Rochester's most coveted locations, this home is a rare offering that transcends the ordinary. Designed by architect John Howe, a chief draftsman and protg of Frank Lloyd Wright, this remarkable residence embodies a distinctive architectural heritage rarely found in the Rochester market. Built in 1987 and cherished by the same owner ever since, the property has been thoughtfully preserved as both a private sanctuary and a reflection of its architect's vision. Its setting is exceptionally private, surrounded by nature and expansive grounds, yet ideally positioned within a premier area of Rochester. Inside, six bedrooms and four bathrooms unfold across a residence defined by craftsmanship, natural materials, and enduring design. The main level showcases Howe's thoughtful use of geometric forms and natural light, creating a distinctive sense of movement and openness throughout the living spaces. Philippine mahogany cabinetry and Kasota stone flooring bring warmth, texture, and a sense of permanence to the interiors, creating a home that feels deeply connected to its surroundings. The kitchen, completely remodeled in 2015, marries refined finishes with the functionality expected of a contemporary luxury home. Premium appliances are complemented by stone countertops, a pot filler, wine refrigerator, and warming drawer, creating an inviting culinary space designed equally for everyday enjoyment and elegant entertaining. The primary bathroom was also fully remodeled in 2015, thoughtfully enhancing the home while respecting its architectural character. Beyond the walls, the landscape provides an extraordinary sense of place. A private swimming pool is set against a dramatic quarry stone wall, creating a striking natural backdrop and an exceptional setting for summer gatherings, quiet afternoons, and entertaining beneath the surrounding canopy. There is a sense of permanence here that is increasingly difficult to find. The architecture, the acreage, the privacy, the craftsmanship, and the remarkable history come together to create something much more meaningful than a residence. This is an opportunity to become the next steward of a distinctive piece of Rochester's architectural heritage, a property shaped by the influence of John Howe and the legacy of Frank Lloyd Wright, and a truly special home that has been thoughtfully held by one owner for nearly four decades.
…By Annonceur International


Welcome to 12013 Summerset Lane in Burnsville, MN. Located in the Landings neighborhood, this three-bedroom, two-bathroom split-level home offers a quiet cul-de-sac setting with a private backyard directly bordering Red Oak Park. Enjoy convenient trail access, peaceful green-space views, and a maintenance-free deck for relaxing or entertaining. The home features a functional floor plan and attached two-car garage, with an excellent opportunity to make the space your own. Conveniently located near restaurants, shopping, parks, entertainment, and major highways, with easy access throughout the Twin Cities. A wonderful opportunity to enjoy privacy, park access, and a great Burnsville location to call Home.
…By Lakes Sotheby's International Realty


An extraordinary custom two-story masterpiece by Wooddale Builders, this exceptional estate offers truly unparalleled south-facing panoramic views overlooking the breathtaking Minnesota River Valley. Perfectly nestled on 1.14 remarkable acres, this private oasis showcases stunning scenery from nearly every window, creating a setting that is both serene and unforgettable. With over 7,000 finished square feet of exquisitely designed living space, this home masterfully blends timeless elegance, luxury craftsmanship, and everyday comfort. Designed for both lavish entertaining and elevated daily living, the home features 6 spacious bedrooms, 5 beautifully appointed bathrooms, and expansive formal and informal gathering spaces filled with natural light. The spectacular gourmet kitchen is thoughtfully designed with premium finishes, high-end appliances, and every luxury detail imaginable, seamlessly flowing into inviting dining and living areas ideal for hosting on any scale. A sophisticated executive-style main floor office offers the perfect work-from-home retreat, while gleaming hardwood floors, extensive custom millwork, and exceptional craftsmanship elevate every space throughout the home. The luxurious primary suite is a true sanctuary, complete with breathtaking valley views and a lavish spa-inspired en suite bath designed for ultimate relaxation. Convenience abounds with both main level and upper-level laundry spaces, ample storage throughout, and thoughtfully curated finishes at every turn. Car enthusiasts and hobbyists alike will appreciate the expansive heated 5-car garage featuring heated floors with drains, two vehicle lifts, a private staircase to the home, and an impressive finished loft suite above the garage offering endless flexibility for guests, recreation, or additional workspace. Step outside to professionally landscaped grounds featuring beautiful orchard fruit trees including apple, apricot, and pear varieties, all perfectly complementing the home's peaceful and picturesque setting. Ideally located near top-rated Eden Prairie Schools, premier shopping, restaurants, parks, and scenic trails, this remarkable property offers luxury living at its finest in one of the area's most sought-after locations. A rare opportunity to own an extraordinary home where breathtaking views, impeccable craftsmanship, and sophisticated living come together to create a truly unforgettable experience both inside and out.
…By Annonceur International


First time on the market! This almost 6 acre dreamy property has it all! Renovated main home has 4 bedrooms up, a large open first floor with stylish design that includes a modern kitchen with a large island, handcrafted range hood, osmosis system and ss appliances. Upstairs primary suite has treehouse like views and a custom designed bath. This home is full of bright natural light and thoughtful renovated design that includes geothermal, a practical large mudroom and a 3-season porch for reading and relaxing. A newly built barn has an additional 1,368 square foot living space, a deck off the second floor, designed with reclaimed tin feature walls, custom details, heated flooring and an additional bathroom. Attached to the barn is another garage with space for an RV or 4 tandem cars. A studio building was the original farmhouse and has 2 levels, and huge potential for use as a guest suite, home office, yoga studio, animal barn and so much more. Chicken coop has inside and outside access to grab eggs without going outside. This peaceful property has walking trails, a country feel but located in easy access of restaurants, shopping, airport and is located in District 196.
…By Annonceur International


Welcome to 10797 Purdey Road in the prestigious Bell Oaks neighborhood of Eden Prairie. This New England style all brick two story home is beautifully situated in a mature park-like setting on a .56 acre walk out lot. The moment you walk in, you’ll notice the craftmanship and attention to detail you don’t often see in most modern-day homes. The main level features dramatic spaces, hardwood floors and ceramic tile throughout including a large bedroom or with ¾ private tiled bath and walk in closet, a towering sunroom with two stories of windows and tons of natural light, living room with fireplace, formal and informal dining with wainscoting and coffered ceilings, chef’s kitchen with stainless appliances, granite countertops and white cabinets, laundry room, ½ bath and a three car finished garage. The upper level has an incredible private primary bedroom with spa-like bath with tiled floors, jetted tub, walk in shower, tray ceilings, two walk-in closets with additional storage area, den with fireplace, and a 3rd bedroom with access to a tiled full bath with skylight. The lower level has a family room with fireplace set up for a home theater, recreational area, wet bar, 4th bedroom with private full bath and a 5th bedroom that could serve as an exercise room and accesses an additional ¾ tiled bath. With five bedrooms, six baths and nearly 6000 finished square feet, you’ll have plenty of room to relax, entertain or find some space to call your own. Newer roof and mechanicals. See 3D Tour and video for your own private showing today!
…By Lakes Sotheby's International Realty


Located on nearly half an acre in the highly sought-after Eden Prairie Woods neighborhood, this exceptional Toll Brothers custom home built in 2013 offers over 6,700 finished square feet of thoughtfully designed living space, blending luxury, comfort, and timeless craftsmanship. An impressive open foyer welcomes you into the home, where a dramatic two-story living room with a wall of windows fills the space with natural light and creates a stunning focal point. Designed for both everyday living and entertaining, the home offers three separate living areas, including an upper-level living room and an expansive lower-level family room. The gourmet kitchen is a centerpiece of the home, featuring a large center island, premium Wolf and Sub-Zero appliances, and generous space for gathering and hosting. The luxurious primary suite serves as a private retreat with two separate walk-in closets and a spa-inspired bathroom featuring heated floors, a Jacuzzi tub, and a walk-in shower with dual shower heads. The upper level also includes a stunning princess suite with a curved architectural wall and two closets, a Jack-and-Jill bedroom layout, and an additional private ensuite bedroom. A large bonus room and convenient upper-level laundry add both flexibility and function. The lower level is designed for entertaining, offering a full bar, separate wine room, large family room, theater room, exercise room, and a fifth bedroom with a private ensuite bath and heated floors. Step outside to your private backyard oasis, where custom hardscape and landscaping surround a beautiful outdoor fireplace, creating the perfect setting for relaxing or entertaining. Completing the home is an oversized four-car garage and the quality craftsmanship expected from a Toll Brothers custom build. With over 6,700 finished square feet, five bedrooms, five bathrooms, and exceptional attention to detail throughout, this home delivers luxury living in one of Eden Prairie's most desirable neighborhoods.
…By Annonceur International


Incredible, tranquil views for miles - undoubtedly the finest bluff view in the neighborhood! Extraordinary gem in the sought-after Settler's Ridge neighborhood with breathtaking views of the Minnesota River Valley! This exquisite home is perfectly situated on a quiet 1.13-acre overlook cul-de-sac lot with 7,000sqft of stunning living space & remarkable high-end finishes throughout! Stunning panoramic views, a striking wall of windows that floods the space with natural light, astonishing open floor plan with soaring high ceilings seamlessly blending luxury and comfort. Expansive gourmet kitchen with high-end appliances, gleaming hardwood floors, cozy fireplaces, luxurious primary suite with unbelievable, serene views & private deck space. Lots of upgrades inside such as newly painted and stenciled walls, new updated appliances, epoxy floor and cabinetry in garage and gorgeous outside including extension of backyard with newly expansive pavement and walkway area, a large new Gazebo to gather, and serene fountain with enchanted garden and wildflowers, fruit trees and more!! Exceptional walkout lower level with wet bar, wine cellar, spacious living spaces and an impressive vast patio space you must see to believe! This home is an entertainer's dream-inside & out! Unbelievable home with incredible attention to detail & craftmanship at every angle. This impressive home feels like it's in a secluded remote area in a superb location with easy access to everything! Convenient location close to parks, trails, schools, shopping, restaurants & more! You'll love the shared outdoor pool during the warm summer Minnesota months! Prepare to be captivated-this unbelievable home is an experience, inside & out! It's a unique rare hideaway!
…By Annonceur International


Impressive 5-bedroom, 6-bathroom masterpiece in the highly sought-after Bluestem Hills neighborhood in Eden Prairie. Perfectly nestled on a private, wooded 0.42-acre lot, this 6,596 sq ft home offers updates galore and an incredible blend of elegance, comfort, and functionality. Step inside to gleaming hardwood floors, vaulted ceilings, and walls of oversized windows that flood the home with natural light and showcase panoramic views of your serene backyard and Purgatory Creek. The freshly painted lower level, brand-new A/C unit, all-new insulation, garage doors, and interior lighting ensure modern comfort and efficiency throughout. Designed for both everyday living and entertaining, the open floor plan features multiple spacious gathering areas, six cozy fireplaces, and a stunning Great Room with a dramatic wall of windows leading to an expansive deck and hot tub. The gourmet kitchen is a chef's dream, boasting designer cabinets, marble countertops, a huge center island, stainless steel appliances, and an informal dining space. Upstairs, discover four generously sized bedrooms and three bathrooms, including a luxurious primary suite with a fireplace, spa-like bathroom, and walk-in closet. The walkout lower level is an entertainer's paradise with a wet bar, billiard room, game area, wine cellar, exercise room, and a fifth bedroom-ideal for guests. Enjoy your private outdoor oasis featuring a massive wrap-around deck, firepit, sports court (perfect for basketball and pickleball), putting green, patio space, and access to the scenic Lower Purgatory Creek Nature Trail. Additional highlights include a large main floor office with built-ins and deck access, a beautifully landscaped yard, and an oversized 3-car garage with epoxy floors and custom slat wall storage. This stunning home is truly a one-of-a-kind retreat-an entertainer's dream with unbeatable privacy, tranquil views, and an ideal location close to top-rated schools, parks, trails, shopping, dining, and more! Whether you're relaxing on the deck, hosting in the open-concept living areas, or simply taking in the views, this home is your personal escape from the everyday. This is one you'll enjoy!
…By Annonceur International


Tucked away at the end of a quiet dead-end street, this beautifully updated end-unit townhome offers a rare combination of privacy, convenience, and modern style. Surrounded by mature trees on three sides, this exceptional corner unit provides a peaceful, wooded setting that's hard to find while remaining just minutes from shopping, dining, parks, and everyday amenities. Step inside to a bright, open main level featuring a spacious living room with a cozy gas fireplace, a beautifully remodeled eat-in kitchen with granite countertops, stainless steel appliances, abundant cabinetry, and an informal dining area with walkout access to the private patio overlooking the woods. A convenient main-floor powder room, utility room, and attached fully finished garage complete the level. Upstairs, you'll find three generously sized bedrooms, including a private primary suite with a newly remodeled three-quarter bath featuring a spacious walk-in shower, decorative tilework, and a double vanity. A second full bathroom serves the additional bedrooms, while the thoughtfully designed upper-level laundry room features a front-loading washer and dryer, utility sink, and convenient folding counter. Enjoy peaceful mornings or unwind in the evening on the private patio surrounded by mature trees, creating a secluded outdoor retreat rarely found in townhome living. With tasteful updates throughout, an outstanding end-unit location, and association-maintained living, this move-in-ready home offers the perfect blend of comfort, style, and low-maintenance living. For buyers seeking a truly turnkey experience, the home is also available fully furnished!
…By Lakes Sotheby's International Realty


Stonegate Builders is proud to introduce this exciting Itasca model in the Creekside neighborhood featuring 10 custom, approx. 1-acre homesites. Surrounded by natural wetlands and woods, open green spaces, and outstanding amenities including a private community clubhouse and swimming pool, and miles of walking trails within the neighborhood. This fabulous home features 5 bedrooms, 5 baths and a 4-car garage. The main level has an open floor plan, center-island gourmet kitchen, prep area, great room with fireplace, formal and informal dining, sunroom, deck and much more! The upper level features a primary suite with luxurious bath and walk-in closet; three additional bedrooms, two additional baths, and laundry. The lower level has an additional bedroom, bath, family room, game room, wet bar, exercise room and athletic court. Meticulous attention to detail in the fit and finishes. Option to add a detached garage/pool house designed to complement the exterior elevation of your new home. The possibilities are endless.
…By Annonceur International


A showpiece of timeless elegance and modern sophistication, this custom-built masterpiece stands among the most distinguished residences on Hazeltine National. Perfectly positioned along the 14th fairway-host to multiple PGA Championships-this home offers an extraordinary fusion of architectural artistry and captivating golf course views. Handcrafted woodwork, milled from trees on-site, is beautifully complemented by new James Hardie siding, all-new windows, and a fully refreshed interior. Expansive walls of glass invite panoramic fairway vistas, while the sun-filled great room showcases a dual-sided fireplace, wet bar, and seamless indoor-outdoor living to the main-level deck. The private owner's retreat is a sanctuary of relaxation, featuring a spa-inspired steam shower and an intimate 3-season porch overlooking the course. A chef's kitchen with Sub-Zero and Wolf appliances caters to both lavish entertaining and refined everyday living. The walkout lower level rivals a private resort, complete with a second wet bar, a dedicated hot yoga studio, and a guest suite with its own full bath and lounge area. Opportunities to own a home of this caliber, location, and craftsmanship are exceedingly rare. Discover one of Hazeltine's most remarkable residences-where timeless design and luxury golf-side living converge.
…By Annonceur International


Located in a prime Eagan location near parks, shopping, restaurants, grocery, schools and more, this sun-filled, end-unit townhome offers convenience, affordability, and community. Inside you'll find light and bright living spaces, two comfortable bedrooms including the primary with a walk-in closet, one full bathroom, inviting kitchen with breakfast bar, in-unit laundry, vaulted ceiling, gas fireplace and walks out to a private patio with green space.
…By Lakes Sotheby's International Realty
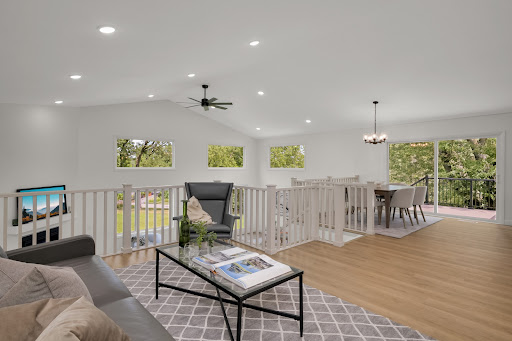


Welcome to this beautifully renovated home in one of West Bloomington's most sought-after neighborhoods. Surrounded by lakes, parks, walking trails, and everyday conveniences, this exceptional location offers the perfect blend of nature and accessibility. Inside you'll find an inviting floor plan highlighting light and bright living spaces with abundant natural sunlight filtering through the all new Andersen windows. Other highlights include: an updated kitchen with large stone center island and double oven; 5 spacious bedrooms including the oversized primary suite with it's private bathroom and expansive walk-in closet; new flooring throughout; new roof on main house; new maintenance free deck; 4 car garage; and more. The unfinished lower level offers an additional 1,000 sq/ft of recreation or storage space. Move-in ready with room to grow, this is an outstanding opportunity to enjoy the best this neighborhood has to offer.
…By Lakes Sotheby's International Realty


PRIVACY BEGINS AT THE ENTRANCE. You turn off the main road and pull up to the gate. A greeting from the attendant. The gate opens, and you’re home. Welcome to Bearpath in Eden Prairie, Minnesota—a rare guard-gated golf community in the Twin Cities, with 24-hour guard-attended access and a lifestyle built around connection. At 18083 Bearpath Trail, that lifestyle comes into focus. Morning coffee on the deck overlooking Drake Pond. An afternoon on the course. Dinner with friends at the club, directly across the street. To welcome you into that experience, the sellers will cover the buyer’s Bearpath Golf & Country Club initiation fee. The home makes an equally memorable entrance. A turret, an arched doorway and gas lanterns introduce an architect-designed residence with more than 8,000 square feet. Inside, a 20-foot great room, walnut floors, custom millwork and carefully selected stone finishes create spaces with warmth and character. The kitchen pairs a distinctive copper and leather range hood with two full-size refrigerator/freezers, two dishwashers and a wine refrigerator. Gather for dinner, settle beside a fireplace or step onto the Brazilian Ipe deck for an evening overlooking the water. The main-level primary suite offers marble and quartzite finishes, a walk-in shower and a generous closet with dedicated laundry. A custom golf simulator room beneath the four-stall heated garage brings the game home year-round. Recent investments include Renewal by Andersen windows and doors, updated heating and cooling systems, and tankless hot water. Thoughtful technology includes Control4 lighting and automatic water shutoff sensors. Beyond your door, club life offers opportunities for golf, dining and time with friends. Inside the gates, home offers room to retreat. A private pond setting. The clubhouse across the street. A distinctive home within a community where the entrance is attended around the clock. This is Bearpath living.
…By Lakes Sotheby's International Realty

Receive by email any new listing that may match your search criteria
Your criteria :
By validating this form, you accept the general conditions of use of Le Figaro Properties.
These agencies offer a selection of luxury properties vente at Waseca. Feel free to contact them for personalized assistance.
