The agencies at Portland
These agencies offer a selection of luxury properties vente at Portland. Feel free to contact them for personalized assistance.

 English$ USD · m²


Impressive single-level luxury in gated Raleigh Hills neighborhood. Built by Mission Homes in 2018, this 3,546 sq. ft. home offers 3 bedrooms + den and 3 full baths, including a large primary suite and attached casita-perfect for nanny, caretaker etc. Wide plank hardwood floors, extensive millwork and soaring high ceilings throughout. Vaulted great room features 19' ceilings, skylights, floor-to-ceiling windows, gas fireplace, and built-ins. Gourmet kitchen with 48 Wolf commercial range, Subzero refrigerator, oversized quartz island, wine storage, and huge walk-in pantry(16'x5'). Primary suite has patio access, soaking tub, walk-in shower and large closet with island. Well-designed mudroom with custom cabinetry, bench and tons of storage. Fully fenced yard with covered stamped concrete patio, outdoor fireplace, custom water feature, and stunning professional landscaping designed to bloom year round. Great location, WA county. Mins to Portland Golf Club.
…By Annonceur International


NEW PRICE! Situated on a quiet dead end street in Bull Mountain, this well maintained home offers a thoughtful floor plan, great natural light and plenty of space to live, work and entertain. The light filled great room features a dramatic two story wall of windows and beautiful solid wood floors, creating an inviting centerpiece for the home. The kitchen is designed for everyday living with granite countertops, center island, high end stainless steel appliances and pantry. The main level also includes a flexible bedroom that works well as a home office, along with a spacious family room for movie nights or gathering with friends and family and a formal dining room. Upstairs, the primary suite features territorial views, dual vanities, jetted soaking tub, separate shower and a walk in closet with custom organization. Custom closet systems throughout the home add even more storage. Recent updates include a new roof 2026, furnace and central air conditioning in 2023, hot water heater in 2019 and new carpet throughout 2026. The private fenced backyard features a spacious Ipe deck and paver patio for relaxing or entertaining. The finished 1,252 square foot four car tandem garage is a standout, with dual 200 amp electrical panels, EV charger readiness and a wine cellar. Ideal for car enthusiasts, a workshop, home gym or extra storage, the garage is not included in the home's reported living square footage.
…By Cascade Hasson Sotheby's International Realty


This is it, THE home in Hartung Farms. Sitting on a picturesque 1.55 acre lot surrounded by green space. Over 6,000 sf with 5-bedrooms, 4.5 bathrooms plus den and bonus room. Stately curb appeal with circular driveway. Dramatic entry opens to a designer-curated interior where timeless architecture meets a beautifully executed renovation. Hardwood floors, smooth-finish walls, statement lighting and thoughtfully selected finishes create a sophisticated aesthetic throughout. The remodeled kitchen features quartzite countertops, a large center island, expansive gas range with custom hood, integrated appliances and an extensive pantry with built-in Sub-Zero refrigeration. Skylights bring natural light into the space, while the adjoining eating nook opens directly to the backyard and patio. Outside, an outdoor kitchen, fire pit and separate entertaining areas are joined by a private golf hole with tee and sand bunker. The impressive primary suite features a fireplace, adjoining sunroom, spa-inspired bath with soaking tub and walk-in shower, custom-organized walk-in closet and private laundry. A true main-level bedroom suite with attached full bath is ideal for multigenerational living or extended-stay guests. A 3-car garage, Marvin windows (2023) composite presidential roof (2020) add to the home’s many improvements. Hartung Farms offers 55 acres of shared green space and forest, a private lake, clubhouse, pool and tennis courts. A remarkable combination of privacy, acreage, design and amenities in one of NW Portland’s most distinctive communities.
…By Annonceur International


Meticulously maintained, this beautifully upgraded home offers the perfect blend of comfort, functionality, and luxury living in a quiet, family-oriented neighborhood just minutes from PCC Rock Creek Campus, Springville K-8 Schools, and Bethany Village shopping and dining. Thoughtfully designed for both everyday living and effortless entertaining, the home showcases soaring vaulted ceilings, expansive living spaces, and premium upgrades throughout. At the heart of the home is the chef's kitchen featuring granite countertops, a spacious cooktop island with 220 power, stainless steel appliances, a walk-through butler's pantry, NEW wine fridge, NEW exhaust fan, NEW convection oven fan, and upgraded under-cabinet lighting. The vaulted living room is enhanced by an upgraded wireless Haiku ceiling fan, creating an inviting atmosphere filled with natural light. The flexible floor plan includes a main-level bedroom adjacent to a full bathroom, ideal for guests or multi-generational living. Upstairs, the luxurious primary suite offers an expansive California Closets walk-in closet, upgraded wireless Haiku ceiling fan, and a spa-inspired ensuite complete with a NEW Toto washlet. Additional bedrooms, a spacious bonus room, 5th bedroom or home office, and generous storage provide room to adapt to your lifestyle. Step outside to an exceptional entertainer's backyard designed for year-round enjoyment. Relax in the private hot tub with NEW pump, gather around the gas fire pit with NEW burner, or host unforgettable evenings in the fully equipped outdoor kitchen featuring a high-end BBQ, double burner, ice maker, and refrigerator. Terraced landscaping, manicured stone walkways, a tranquil fountain, smart irrigation controls, patio lighting, and weatherproof outdoor electrical upgrades complete this peaceful outdoor retreat. Dual EV chargers, whole-home surge protection, NEW Lennox Hi-efficiency A/C and thermostat, and NEW water heater. All in one of the area's best locations.
…By Cascade Hasson Sotheby's International Realty


Stunning mid-century modern home in sought-after Bridlemile, thoughtfully renovated with high-end updates throughout. The open-concept main level flows seamlessly to expansive private decks overlooking a breathtaking forested backdrop, creating the perfect setting for entertaining, relaxing, or working from home. Soaring cedar-clad ceilings, walls of windows, cozy fireplaces, and generously sized living spaces fill the home with warmth and abundant natural light. The dream kitchen anchors the main level, which also features a spacious primary suite, a second bedroom, and a beautifully updated full bathroom. The lower level offers exceptional flexibility with a large bonus room complete with a kitchenette, ideal as a family room, media room, or multi-generational living space. Two additional bedrooms and a fully renovated bathroom complete the lower level. Recent updates include new hardwood floors throughout the main level and staircase, luxury COREtec flooring on the lower level, a fully renovated lower-level bathroom, updated vanity cabinetry in the primary and guest bathrooms, a modern concrete fireplace surround, and energy-efficient Marvin windows and skylights in the main living areas. Both main-level sliding doors have also been replaced with Marvin doors. Additional updates include newer appliances, including the dishwasher, cooktop, washer, and dryer. Nestled in a premier location within the Wilcox West community, this private oasis feels worlds away while remaining just minutes from downtown Portland, dining, parks, and everything the city has to offer. Home Energy Score = 3. HES Report at https://rpt.greenbuildingregistry.com/hes/OR10198170
…By Cascade Hasson Sotheby's International Realty


Perched on a bluff in the hills of Southwest Portland, this exceptional 1928 Tudor Revival commands sweeping views of Mt. Hood and the Willamette River. Inside, the home strikes an artful balance between modern comfort and historic authenticity. Rich red oak flooring pairs beautifully with original millwork, custom ironwork, and period brass fixtures. Graceful Tudor archways and coved ceilings evoke Old World craftsmanship alongside leaded glass casement windows with gum wood trim, charming window seats, and a dramatic curved staircase with a hand-forged iron railing. Whether framed by the oversized picture window or enjoyed from the attached balcony, the great room offers stunning river and mountain views, complemented by an elegant fireplace with a hammered copper hood. These views continue in the formal dining room, providing the perfect backdrop for memorable meals. The kitchen marries period charm with modern functionality through rich gum wood cabinetry, granite countertops, multiple sinks, high-end appliances, and a window-lined breakfast nook. The upper level hosts three bedrooms plus the primary suite - a sophisticated retreat with Willamette and Mt. Hood views, a fireplace, and a luxurious bath with a deep soaking tub and custom mosaic tilework. The lower level offers a family room with a floor-to-ceiling brick fireplace, terrace access, and abundant storage. Capitalizing on an unmatched location, an expansive east-facing terrace delivers panoramic views over a heated infinity pool and hot tub, while multiple gathering areas and a pool house with full kitchen allow for effortless entertaining. An adjacent 0.15-acre buildable lot - offered separately - offers future expansion possibilities. Located steps from scenic Terwilliger Parkway and a short walk to the Chart House, the home is bordered to the north by Marquam Nature Park and its 200 undeveloped acres and miles of trails, with the shops and restaurants of South Portland and downtown just minutes away. Home Energy Score = 1. HES Report at https://rpt.greenbuildingregistry.com/hes/OR10214602
…By Cascade Hasson Sotheby's International Realty


Welcome to sought-after River Terrace East! Perfectly perched on a spacious lot bathed in southern exposure, this light-filled home blends timeless style with thoughtful designer touches, soaring ceilings, beautiful millwork, and custom details throughout. The open-concept main level features a cozy gas fireplace, elegant dining room, bright den, and a show-stopping chef's kitchen with a massive quartz island, gas range, and walk-in pantry. Upstairs, you'll find a spectacular primary suite with dual walk-in closets and spa-like bath plus three more generous bedrooms. Use your imagination with an expansive bonus/hobby room before rounding out the upper level with a dedicated laundry room with sink basin. Head down to the ultra-rare daylight basement where you can step straight out into a fully fenced backyard made for fun with artificial grass, covered patio, and a deck for soaking up the sunshine. A/C, oversized two-car garage, and resort-style HOA amenities including pool, clubhouse, gym, playground, and more!
…By Cascade Hasson Sotheby's International Realty


This meticulously cared-for home provides generous space and a welcoming environment for relaxed living. Soaring ceilings and an open floor plan create an inviting, elegant atmosphere perfect for everyday living and entertaining. The main level features hardwood floors throughout, adding warmth and sophistication, while the upstairs offers plush wall-to-wall carpet for comfort. The chef's kitchen features granite countertops, stainless steel appliances, and a large island perfect for meal preparation and casual gatherings. A generous walk-in pantry provides ample storage, making organization and access effortless. A versatile bonus room provides flexibility for a home office, media center, or playroom. The primary suite boasts a luxurious bath and an expansive walk-in closet, while generous secondary bedrooms deliver comfort and privacy. Step outside to a lovely back patio and private yard ' an ideal setting for alfresco dining, summer gatherings, and relaxed outdoor entertaining. Impeccably cared for by the sellers, this move-in-ready residence radiates pride of ownership and charm'an ideal setting for your next chapter. A thorough inspection report is available for review, highlighting the home's excellent condition. New updates feature a dual HVAC system, a Sub-Zero refrigerator, a stainless steel dishwasher, high-end washer and dryer, an endless swim spa, and a new garage door!
…By Cascade Hasson Sotheby's International Realty


Located in the sought-after Highlands at Pleasant Valley neighborhood is this lovely single story home filled with light! As you enter the home you're greeted with hardwood floors, and a formal living and dining room. The kitchen opens to a second, everyday living space with breakfast nook. The living room opens to a covered deck and patio, for outdoor living and entertaining. The primary suite delivers an oversized bathroom featuring a soaking tub and a walk-in shower. Two of the bedrooms share a jack and Jill bathroom with the fourth currently configured as a home office, ideal for anyone working from home who wants a dedicated, quiet workspace. This home also offers a three car garage with plenty of room for vehicles, storage, or a workshop setup. Major systems updated recently - furnace 2023, water heater 2025, roof 2025.
…By Cascade Hasson Sotheby's International Realty


Exceptional Value for a true custom built home!! Discover this beautiful bespoke residence located in Vancouver's desirable Northwood Park neighborhood. Embracing an open-concept floor plan, this residence features tall ceilings and abundant natural light, creating an inviting atmosphere perfect for entertaining. A two-story entry leads into a tranquil sitting room, while a formal dining area with a butler's pantry connects seamlessly to the kitchen. The kitchen includes a gas range and modern amenities, complemented by a bright breakfast nook with access to backyard and patio. The family room boasts a vaulted ceiling and a striking open staircase adorned with wrought iron railings. Retreat to the spacious primary suite that features high ceilings and an ensuite with a relaxing soaking tub and walk-in closet. The upper level includes four additional bedrooms that can also serve as office or den spaces, and a hallway bathroom with dual vanities and a tub/shower combination enhances convenience. Situated just one block from Dogwood Park, this home is positioned in a sought-after, quiet, and friendly community just minutes away from all that Vancouver has to offer. Don't miss the opportunity to make it your own!
…By Cascade Hasson Sotheby's International Realty


Welcome to a seamless blend of luxury and comfort in this beautifully remodeled single-level residence located in the heart of Vancouver, WA. This exceptional home features an inviting open-concept floor plan that radiates warmth and modern elegance, making it perfect for both daily living and entertaining. The stunning chef's kitchen is a true centerpiece, showcasing custom cabinetry, granite countertops, stainless steel appliances, and an oversized island that effortlessly connects to the expansive living and dining areas. Every detail reflects quality craftsmanship, creating a move-in-ready experience filled with thoughtful upgrades throughout. Retreat to the exquisite primary suite, designed for relaxation, complete with a spa-inspired bathroom featuring an impressive walk-in tile shower, dual vanities, and a custom walk-in closet for ample storage. Versatile spaces are abundant, allowing for a home office, fitness studio, media room, or guest accommodations. Step outside to discover a remarkable covered outdoor living area, perfect for year-round enjoyment, complete with hot tub access and ample space for gatherings with family and friends. Beyond its beauty, this home emphasizes modern efficiency with energy-saving LED lighting, smart thermostat controls, and a suite of eco-friendly features, including owned well water, whole-house filtration, a water softener system, and a newer heat pump with air purifier. The Wi-Fi-enabled Rachio irrigation system ensures effortless yard maintenance and a lush landscape. Abundant parking, RV space, detached storage, and meticulously maintained grounds enhance the lifestyle this home offers. Do not miss the opportunity to call this stunning property your own in Vancouver, WA.
…By Cascade Hasson Sotheby's International Realty


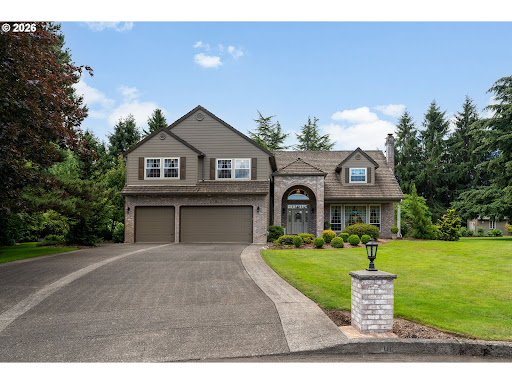


Welcome to this beautiful home offering over 3500 square feet of thoughtfully designed living space with five bedrooms, three full bathrooms, and room for everyone to spread out.Natural light fills the home, highlighting the rich hardwood floors and creating a warm, inviting atmosphere. The family room centers around a beautiful brick fireplace, adding timeless character and a cozy place to gather.The kitchen is designed for both everyday living and entertaining, featuring abundant cabinetry, quartz countertops, and generous prep space. Formal Living and Dining areas allow for entertaining inside and the spacious covered patio off the nook is perfect for outdoor dining!The spacious and updated primary suite is a true retreat with vaulted ceilings and a beautifully appointed ensuite bath. Relax in the freestanding soaking tub, refresh in the walk-in shower, and enjoy the thoughtfully designed cabinetry and spacious walk-in closet which add style and function.Four additional bedrooms and the well-appointed bathrooms provide comfortable accommodations for family and guests. A versatile bonus room offers endless possibilities as a home office, media room, playroom, or hobby space.Outside, you'll find a truly special setting. Situated on approximately .91 acres, the beautifully landscaped grounds provide exceptional privacy and a peaceful backdrop for everyday living. Whether you're an avid gardener or simply appreciate beautiful outdoor spaces, you'll love the raised garden beds, dedicated garden area, and convenient storage shed. Mature trees and lush landscaping create a serene, park-like environment, while the expansive lawn offers plenty of space for entertaining, recreation, or quiet evenings at home.Located in the desirable Stoney Meadows neighborhood, this exceptional property offers the perfect combination of elegant living, beautiful outdoor spaces, and the privacy that's becoming increasingly hard to find.
…By Annonceur International


PRIME LOCATION, tucked away in one of the most desirable area of Wilsonville, this spacious quality peaceful 5 bedrooms and 3 full baths family custom home. Open floor plan of great room, nook and Gourmet kitchen W/slab granite countertops . Main floor formal living & dinning room. great size primary suite, Large FLAT quiet retreat/ oasis fully fenced backyard, spacious patios surrounded by over century old Douglas fir trees & flowers, next to memorial park, and Willamette river.
…By Cascade Hasson Sotheby's International Realty


Welcome to Tiger Lily Your Private Sanctuary in Battle Ground, WashingtonTucked at the end of a long, gated drive within the coveted Tiger Lily neighborhood, this extraordinary residence unfolds across five sprawling acres, offering a rare and complete private oasis.Nearly 5,000 square feet of single-level living space is bathed in natural light beneath soaring ceilings, grounded by rich hardwood floors throughout. A formal sitting room welcomes you home, anchored by a wall of windows, custom built-in bookshelves, and a warm gas fireplace. Adjacent, the formal dining room impresses with coffered ceilings and a striking pair of chandeliers an elegant setting for gatherings of every scale.The home opens into a vast family room, seamlessly connected to the casual dining area and an inviting eat-in bar, creating an effortless flow for everyday living and entertaining alike. At the heart of it all, the chef's kitchen is outfitted for the most discerning cook, featuring a gas range, double ovens, dual dishwashers, and a built-in wine fridge.Retreat to the owner's suite, a true haven complete with an expansive walk-in closet, a spa-inspired en suite bath with soaking tub and walk-in shower, and direct access to a private home gym. Two additional bedrooms, each with walk-in closets, share a thoughtfully designed double-sided Jack-and-Jill bath.For entertaining, a tropical-inspired game room awaits, complete with a pool table and wet bar the perfect backdrop for lively evenings with friends. Step outside to your own resort-style escape: a heated pool and hot tub, enveloped by lush, mature vegetation for ultimate privacy and serenity.Car enthusiasts and hobbyists alike will delight in the attached three-car garage, complemented by an additional 1,800-square-foot heated, detached shop with its own half bath offering limitless possibility for storage, workshop space, or passion projects.This is more than a home it is a rare invitation to claim your own private dream retreat in Battle Ground. Don't let this extraordinary opportunity pass you by.
…By Cascade Hasson Sotheby's International Realty
'%20stroke='%23DDAA3A'%20stroke-width='1.909'%20stroke-linecap='square'%20stroke-linejoin='bevel'/%3e%3c/svg%3e)
Receive by email any new listing that may match your search criteria
Your criteria :
By validating this form, you accept the general conditions of use of Le Figaro Properties.
These agencies offer a selection of luxury properties vente at Portland. Feel free to contact them for personalized assistance.
