The agencies at Sherwood
These agencies offer a selection of luxury properties vente at Sherwood. Feel free to contact them for personalized assistance.

 English$ USD · m²


Experience the Pacific NW at its best on this extraordinary 19.9-acre private estate. Set behind a stately wrought-iron gate and accessed by a vineyard-lined drive, the property showcases a rare blend of elegance, recreation, and multi-generational living. This custom craftsman home is designed for both grand entertaining and everyday comfort, featuring expansive living spaces, vaulted ceilings, abundant natural light, multiple fireplaces, Brazilian cherry floors, professional-grade appliances, and sweeping countryside views from every level. The luxurious primary suite serves as a private retreat, featuring its own foyer, coffee station, fireplace, balcony, spa-inspired bath with marble floors, a soaking tub, and an oversized walk-in closet. The walk-out lower level is dedicated to recreation and wellness, offering a large family room, media and game area, exercise room, professional-grade cedar sauna, wine cellar, and flexible space currently used as a recording studio. Outdoor living centers around a spectacular 40,000-gallon Neptune pool, covered deck areas, and panoramic views. A thoughtfully designed flexible or multi-generational living wing provides approximately 2,000 sq. ft. Ft. of additional living space with 3 bedrooms, 2 baths, an office, a full kitchen, a living room, private entrances, an attached garage, and its own outdoor deck, overlooking the pool and forested views. The estate grounds are a destination unto themselves, showcasing professionally landscaped gardens, a dramatic koi pond with cascading water features and oversized boulders, a custom greenhouse with water, power, a circular drive, extensive exterior lighting, and a 19-zone irrigation system. Modern conveniences include 3 heat pumps, 5 climate-controlled zones, an Aquatherm heat exchanger, a high-flow well, and a home security system. This exceptional offering combines privacy, luxury, and comfort on nearly 20 acres in the Chehalem Mountain AVA of Oregon Wine Country.
…By Annonceur International


Luxury, Lifestyle & Wine Country Living. Set against sweeping views of the Willamette Valley and Coast Range, this exceptional estate offers a rare blend of refined luxury, resort-style living, and a fully functioning, self-contained winery. Designed for effortless entertaining and everyday enjoyment, the home features soaring 12-foot ceilings, top-of-the-line finishes, custom window treatments, and beautiful indoor-outdoor flow. The chef's kitchen is thoughtfully appointed for gathering, while the main-level primary suite is a private retreat with stunning views, oversized sliding doors to the deck, luxurious soaking tub, walk-in shower, and an expansive California Closet-organized dressing room. A private ensuite bedroom with separate lower-level access offers an ideal retreat for guests, extended family, in-laws, or an au pair. The pool house adds exceptional flexibility as a guest space, studio, home office, or creative retreat. Outside, enjoy the feel of your own private resort with an in-ground heated pool, sunken fire pit, greenhouse, and inviting spaces for entertaining while taking in the spectacular valley views. For the wine enthusiast, 2.37 planted and irrigated acres feature Pinot Noir, Gamay, and Sauvignon Blanc, complemented by a fully functioning, self-contained winery and dedicated tasting area. Whether producing your own wine, entertaining friends, or simply enjoying the beauty of vineyard living, this property offers an extraordinary opportunity to embrace the best of Oregon Wine Country. A truly special estate where luxury, privacy, recreation, and the art of living well come together.
…By Annonceur International


Magnificent country estate on 9.93 glorious acres, central between Portland & OR Coast, in the epicenter of the Willamette Valley wine culture, surrounded by farms, vineyards, wineries & tasting rooms, nestled in the Dundee Hills with extraordinary costal, Mt Hood, Jefferson & Chehalem Mountain views is sure to impress. Grand iron gate welcomes you into this one-of-a-kind offering with its $550K upgrades to the home and surrounding structures offers much flexibility in how you choose to utilize the property. Meander up the paved drive to a courtyard complete with fire pits, cozy sitting areas, central to the home, tasting room, gym, barn lounge recreational area, meeting/office space & separate caretakers area. 7338 sq ft of pure charm awaits with views out every window, hardwood floors, high/vaulted ceilings & open floor plan. 7 luxury suites w/various amenities including electric stoves, private nooks, access to decks/patios & balconies & fully remodeled bathrooms; some w/heated floors, walk-in tiled showers, soaking tubs & tile floors. Breathtaking living/dining rm w/grand wood burning fireplace, 2 story vaulted beamed ceiling, slider to deck facing North w/full mtn views. Well-appointed granite kitchen w/stainless appliances, eating area w/ bay window & slider to deck, gas cook island, huge pantry & laundry down the hall. Den (used as 8th suite) on upper floor w/balcony, 2 story ceiling, barn door to bath. Combine both bedrooms on main floor for glorious primary suite, utilize any of the current bedrooms for family/media rooms. Huge laundry on main, laundry closet in lower lvl. Property wide wireless internet. Plentiful parking w/electric vehicle station, owned solar panels for supplemental power. 2000 sq feet recreation/office/meeting space w/retractable glass doors & glass barn door w/exposed ceiling, wood paneling & 1/2 bath. Gym & wine tasting room w/294 bottle wine cellar. Bocci court, 6 rows pinot grape vines, garden beds, fruit trees, garage w/lift door.
…By Annonceur International


Rare opportunity just outside the Dundee city limits! This architecturally striking modern home is offered together with an adjacent buildable lot, creating a unique .91-acre package in the heart of Oregon wine country. Enjoy breathtaking vineyard, mountain, and sunset views while being just a short walk to downtown Dundee, renowned wineries, tasting rooms, restaurants, and local amenities.Built in 2020, the 2,255 SF residence showcases contemporary design with soaring 12-foot ceilings, walls of windows, hardwood floors, radiant heated floors, and two gas fireplaces. The gourmet kitchen anchors the main living space, while expansive glass bi-fold doors open to seamless indoor-outdoor living. Two large covered Trex decks totaling approximately 750 SF, an open-air concrete patio, hot tub, and fire pit area provide exceptional spaces for entertaining and relaxation.Designed for flexibility, the home features a private secondary living space with its own washer/dryer, fireplace, wet bar/kitchen area, and enhanced soundproofing through double walls and doors-ideal for guests, multigenerational living, or extended stays. Mini-split cooling in all bedrooms ensures year-round comfort.The property includes a 2-car garage, covered EV charging station, RV parking, room for 8+ vehicles, tool shed with workbench and storage. Durable metal cladding, standing-seam metal roofing, and rubber roofing provide long-term peace of mind.Included in the sale is the adjacent buildable lot (.47 acres, Tax Lot R3326-1400) with city water permit purchased (meter installation needed) and septic approval already in place. Whether creating a private estate, building a second home, or holding for future development, this additional parcel offers exceptional flexibility and value.A truly one-of-a-kind offering combining modern luxury, walkability to Dundee, stunning views, and future building potential in one of the Willamette Valley's most sought-after locations.
…By Annonceur International


Beautifully positioned on 15.4 acres in the prestigious Street of Dreams Quarry at Stafford enclave, this extraordinary estate embodies the pinnacle of Pacific Northwest luxury. With over 10,000 square feet of refined interiors, a fully self-contained 2-bedroom guest apartment, a resort-style pool, and a lighted turf soccer pitch, it offers an unmatched lifestyle of comfort, recreation, and grandeur. Every detail from the vaulted, beam-lined ceilings and artisan millwork to the chef's kitchen with prep kitchen and coffee bar reflects expert craftsmanship by Beacon Homes NW. Perfectly designed for both private serenity and effortless entertaining, this one-of-a-kind retreat is just minutes from West Linn, Lake Oswego, and Portland, yet feels worlds away.
…By Annonceur International


Renovated Lake Oswego stunner is a masterpiece of form and function. This 5 BD, 3 BA gem blends sophisticated aesthetics with everyday luxury. Inside, the great room with its soaring ceilings takes center stage, framed by floor-to-ceiling custom architectural windows, a cozy gas fireplace, engineered white oak flooring, and easy access to a private terrace with territorial views. The heart of the home is a true chef's kitchen anchored by a massive 14-foot quartz island. Outfitted with a premium Bosch appliance suite, dual ovens, an appliance garage, decorator tile, bespoke lighting, and a wine fridge, it's a soulful gathering space designed to inspire and delight! The luxury extends through the main-level primary suite with an en suite bathroom featuring radiant heated floors, a Toto bidet toilet, a soaking tub, and a custom-built steam shower with push-button Moen controls. 2 other large bedrooms, an additional full bathroom, and laundry complete the main floor. The lower level features 2 more oversized bedrooms, a 3rd full bathroom, plus a hidden flex space that's perfect for an exercise room, music studio, gaming, or storage. Entertainment is hardwired into the home's DNA and evident in the large home theater area pre-wired for surround sound, plus a pool table and foosball room that's just built for fun! The infrastructure is future-proofed with a smart Lutron Caséta lighting system, Andersen E-Series windows, all-new PEX plumbing, and upgraded electrical. Outside, you'll discover a private oasis with a cascading water feature, outdoor BBQ area, cornhole court, and a sparkling in-ground pool with a large deck, pool house, new pump, and heater. The pool has proven rental potential of up to $20,000 annually. And you can enjoy the lake lifestyle via lake / boat easement privileges at Palisades Park Community Club and the Lake Grove Swim Park. The beloved Greentree pool is just minutes away, plus top LO Schools! This is more than your next home; it's a lifestyle upgrade!
…By Annonceur International


Beautifully remodeled and impeccably maintained, this light-filled Westlake home blends timeless style with modern comfort on a quiet, tree-lined street. An open-concept layout and rich hardwood floors create effortless flow, while the expansive chef's kitchen impresses with Thermador appliances, a built-in refrigerator and freezer with paneling, a wine fridge, and exceptional storage. The large dining area opens to a stunning, park-like backyard-perfect for indoor-outdoor living and entertaining.Entertain with ease on the spacious patio and outdoor kitchen, complete with two BBQs, including a Big Green Egg, all surrounded by lush, professionally designed landscaping. Upstairs, the serene primary suite offers a walk-in California Closets system and a spa-inspired bath with heated floors, soaking tub, double sinks, and a separate shower. Secondary bedrooms are equally well-appointed. A flexible bonus room serves perfectly as a 4th bedroom, while the main floor den with a closet and full bath down the hall, adds even more versatility. Thoughtful upgrades throughout include updated windows, doors, and molding, a custom handcrafted fireplace screen, skylights, and abundant natural light.Just minutes to Westlake Park, Kruse Village dining and shopping, and top-rated Lake Oswego schools-this is the one you've been waiting for.
…By Annonceur International


A rare waterfront Richard Sundeleaf-designed treasure on Oswego Lake, this beautifully renovated Tudor Revival-style English cottage rests on a coveted 0.33-acre double lot with 100+ feet of shoreline, southern exposure, and sweeping nearly 180-degree lake views. Offering 3 bedrooms, 3 baths, and timeless architectural character, the home blends historic pedigree with thoughtful modern updates. Highlights include expansive picture windows, refined living spaces, a main-level primary suite, updated kitchen with premium appliances, and seamless indoor-outdoor living. The waterfront experience is exceptional, featuring a boathouse with rooftop sundeck, dock, swim ladder, boat lift, lakeside lawn, and stone patio with rustic outdoor fireplace. Just minutes to downtown Lake Oswego's boutiques, dining, Farmers Market, and top-rated schools, this is a singular opportunity to own a landmark lakefront residence.
…By Annonceur International


Bordering the pristine woodlands of Tryon Creek State Natural Area, this extraordinary one-acre gated estate pairs a beautifully updated main residence with a fully self-contained one-bedroom guest house, creating a rare opportunity for multigenerational living, extended guests, a private executive office, or income-producing potential. The detached residence features its own gated entrance, address, utilities, solar array, and attached garage, offering true independence without compromise. The main home showcases effortless main-level living, including a luxurious primary suite, elegant entertaining spaces, a gourmet kitchen appointed with Wolf, Miele, and Sub-Zero appliances. Seamless indoor-outdoor living includes a covered terrace with heaters for all season use, an outdoor kitchen, a spa, a fire pit, and expansive, private grounds with enough space for a future pool. Just minutes from downtown Lake Oswego's restaurants, boutiques, and renowned Farmers' Market, this is a truly exceptional offering in one of the city's most coveted settings.
…By Annonceur International


RESORT LIVING ON LAKE OSWEGO'S WATERFRONTBest value on the main lake!Elevator. Level lawn. Low-bank waterfront. Rare, wide frontage. Exceptional multi-generational living.Welcome to an extraordinary waterfront retreat on Oswego Lake-where European-inspired elegance, modern luxury, and effortless lakefront living come together in perfect harmony. Tucked behind a remarkably private entrance, this exceptional estate evokes the feeling of a hidden French villa, offering serenity, sophistication, and timeless charm from the moment you arrive.Warm, beautifully scaled interiors flow seamlessly to a cinematic courtyard with unmistakable European flair-perfect for alfresco dinners, festive gatherings, or quiet moments of escape. Many of the home's lighting elements and fixtures were sourced from France, lending authenticity and a distinctive ambiance that enhances the home's relaxed resort atmosphere.Outdoors, one of the most coveted settings on the main lake unfolds. Life is centered around a rare, level double lot stretching gracefully along the shoreline. Enjoy a boathouse, generous lawn and play areas, lakeside outdoor kitchen, fire pit, pool, travertine sport court, and expansive entertaining terraces-all designed for unforgettable days and evenings on the water.Every element of this estate reflects exceptional craftsmanship, thoughtful design, and an uncompromising attention to detail. More than a home, this is a lifestyle-a private retreat and a legacy property on one of the most treasured stretches of Oswego Lake.
…By Annonceur International


A private-club lifestyle unfolds across nearly two acres at the peak of Lake Oswego, where panoramic views of the Willamette River, Mt. St. Helens and Mt. Adams provide a spectacular backdrop for everyday living. The approximately 6,600-square-foot modern Northwest residence features a main-level primary retreat, three additional en suite bedrooms, beautifully crafted mahogany millwork, expansive entertaining spaces and a 1,200-bottle wine cellar, while the extraordinary grounds transform the property into a destination of its own. A lagoon-style pool and spa, lighted regulation tennis court, expansive lawns, view decks, fire pit terrace and established gardens are joined by a detached clubhouse with a regulation racquetball court, indoor climbing wall, full kitchen, billiards area, locker room and extensive garage/RV space. Exceptionally private yet minutes from downtown Lake Oswego, this rare Skylands estate offers the space, amenities and enduring craftsmanship to bring family and friends together for generations.
…By Annonceur International


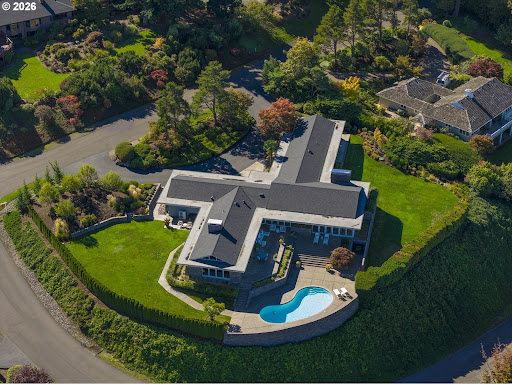
A one-of-one Architectural Offering with Panoramic Mountain & Willamette River Views. Perched high in Lake Oswego's coveted Skylands neighborhood this extraordinary mid-century modern estate represents a rare opportunity to own a true legacy property in the Pacific Northwest. Set on a private & manicured .92-acre parcel, the residence captures breathtaking panoramic vistas that stretch across the region's most iconic landscapes. From its expansive living spaces, sweeping views unfold across the Willamette River & surrounding valleys to the majestic peaks of Mt. Hood, Mt. St. Helens, and Mt. Adams, a constantly shifting canvas of river, sky, and mountains. Originally constructed in 1966, the home has been thoughtfully reimagined through a meticulous multi-million-dollar renovation that honors its Mid-Century Modern and Northwest Regional architectural heritage while seamlessly integrating the comforts and sophistication of contemporary luxury living. Spanning 4,755 square feet of primarily single-level living with interiors designed to frame the extraordinary natural surroundings at every turn. Walls of glass invite natural light throughout the home while creating an effortless connection between indoor living and the dramatic landscape beyond. The exterior is wrapped in St. Helens stone grounding the home in its Pacific Northwest setting while making a bold architectural statement. Gently angled walls appear to reach toward the horizon, complemented by distinctive copper roof flashing with a diamond motif, a subtle yet remarkable detail that speaks to the home's craftsmanship and thoughtful design. More than a residence, this is a property defined by place, provenance, and permanence, a home that celebrates its architectural legacy while offering an extraordinary setting for the next chapter of ownership.In a neighborhood known for its prestige and privacy, opportunities like this rarely come to market.
…By Annonceur International


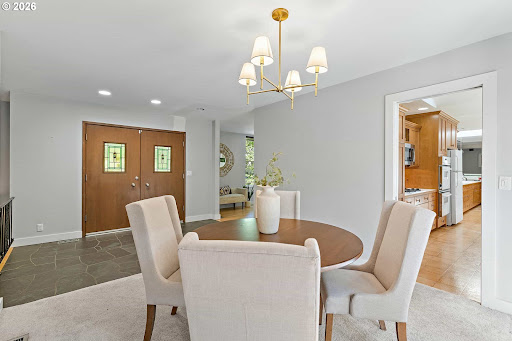

Set on a rare 0.40-acre corner lot in the coveted North Shore Country Club neighborhood, this 1964 Lake Oswego residence pairs an exceptional address with timeless mid-century modern style and Forest Hills lake easement access to Oswego Lake. Just moments from golf, downtown Lake Oswego, and premier local amenities, the property offers 4 bedrooms, 3 baths, and 2,668 square feet of warm, light-filled living spaces with original architectural character intact. Picture windows, beamed ceilings, three fireplaces, slate floors, stained-glass entry doors, and classic wood cabinetry evoke the clean lines and indoor-outdoor sensibility of the era, while spacious decks and mature landscaping create a private retreat. Large parcels in this prestigious enclave are increasingly scarce, making this a rare opportunity to enjoy location, land, and authentic mid-century vibe in one of Lake Oswego's most valuable settings.
…By Annonceur International


Proposed luxury new construction residence in West Linn's Savanna Oaks neighborhood. Plans include soaring ceilings, curated finishes, and a flexible layoutideal for multigenerational living. Built-to-suit plans may include a chef's kitchen with ceiling-height cabinetry, an expansive quartz island, side-by-side Electroluxrefrigerator & freezer, and a FORNO 6-burner range; a gallery-like living room opening to a covered outdoor kitchen and fireplace; and a spectacular primarysuite with spa-like bath and a custom walk-in closet. May include hardwood floors, multiple fireplaces, option for a three-car garage. Proximity to Cascade Summit TownSquare and White Oak Savanna nature trails, this home will offer a seamless balance of luxury, function, and location.
…By Annonceur International


Another luxurious new construction home from one of West Linn's premier builders. 5,155 sq. ft. residence in West Linn's Savanna Oaks neighborhood blends soaring 20' ceilings in the entry, curated finishes, and a flexible three-level layout ideal for multigenerational living. Highlights include a chef's kitchen with ceiling-height cabinetry, expansive quartz island, side-by-side Electrolux refrigerator & freezer, and a FORNO 6-burner range with a large pantry and mud room opening to a covered outdoor kitchen and fireplace. Dramatic living room with floor to ceiling windows, grand fireplace, and built-in cabinetry alongside a spacious dining room area. Spectacular primary suite with spa-like bath and a custom walk-in closet. Oak hardwood floors, multiple fireplaces, wide 3-car garage, and fully-fenced yard with ample level grass yard and thoughtfully designed landscaping. Proximity to Cascade Summit Town Square and White Oak Savanna nature trails, this home offers a seamless balance of luxury, function, and location.
…By Annonceur International


This home has counter-ready approved plans for new construction in West Linn's Savanna Oaks neighborhood. Plans include soaring ceilings, curated finishes with a flexible three-level layout ideal for multi-generational living. Highlights include a chef's kitchen with ceiling-height cabinetry, an expansive quartz island, side-by-side Electrolux refrigerator & freezer, a FORNO 8-burner range, a scullery for additional cooking; a gallery-like living room opening to a covered outdoor kitchen and fireplace; and a spectacular primary suite with spa-like bath and a custom walk-in closet. With hardwood floors, multiple fireplaces, a three-car garage, and proximity to Cascade Summit Town Square and White Oak Savanna nature trails, this home will offer a seamless balance of luxury, function, and location. BUILDER WILLING TO CUSTOMIZE.
…By Annonceur International


$100k Price reduction! Don't miss out on this Beautiful one level mid-century ranch with amazing backyard, in the highly sought after Vista Hills neighborhood! Huge picture windows flood the formal living and dining rooms with abundant natural light while framing views of the professionally landscaped front yard. The open kitchen and family room have beautiful french doors to a large covered patio, extending your living space into the private backyard garden and additional open patio area. The primary bedroom suite offers a peaceful retreat, featuring a large walk-in closet and an updated ensuite bath complete with a soaking tub and a walk-in shower. A 224-square-foot workshop with an exterior entrance and garage access offers excellent flexibility for an easy conversion into a home office, gym, guest suite, or additional living space. Updated PEX plumbing. Washington County taxes. Close to Cedar Hills Crossing with a theater, resturants - Wild Fin, Elephants Deli, Salt & Straw, and shopping - RH Outlet, City Home, Powell's Books, and more. This home is in a prime commuter location just 2 miles from St. Vincent’s Hospital, 3 miles from Nike World Headquarters, and 12 miles from the Tech Corridor.
…By Annonceur International


If you've been searching for a stylish, beautifully maintained single-level home in Lake Oswego on an oversized lot, this 1950s classic delivers effortless living on Chapin Way, a charming street lined with luxury homes and beloved for its relaxed neighborhood feel and casual elegance. Inside, mid-century character is paired with a solid history of updates thoughtfully executed over time. The functional floor plan features a remodeled kitchen and main living area centered around a cozy gas fireplace and updated bathrooms throughout, including the large Primary Suite, 2nd hallway bathroom (with tub/shower), and an additional 1/2 bathroom off the oversized bonus room. Key systems and finishes throughout the home have been refreshed and replaced, including reconditioned hardwood floors, windows, and interior paint, plus new carpet in all bedrooms. The home's heavier infrastructure has also been maintained and improved over time. Updates include an upgraded electrical panel, a newer roof, a garage door, and a clean, insulated attic with proper venting. The crawl space has been thoroughly maintained as well with proper insulation, a vapor barrier, a French drain system, and a sump pump. Outside, the yard is your own lovely oasis with mature landscaping, a private patio and fire pit, and plenty of room for pets, gardening, and gatherings of any size with family and friends. Prior to listing, a professional home inspection was completed, and all areas of concern have been fully addressed. The home successfully passed a professional radon test and sewer scope as well and is entirely move-in ready. Living here places you minutes from the new Lake Oswego Recreation and Aquatic Center (LORAQ), New Seasons Market, George Rogers Park, the Lake Oswego Swim Park, and Saturday Farmers' Market, plus great walking/running routes in all directions! Top-rated schools include Hallinan Elementary School, Lakeridge Middle School, and Lakeridge High School. Write the next chapter of your life story here!
…By Annonceur International


Step into a storybook sanctuary in Lake Oswego's First Addition, where timeless elegance and charm effortlessly blend in this welcoming Tudor-style home. Featuring a main floor primary suite with a private sunroom and patio, a recently completed ADU, and an expansive indoor/outdoor layout, perfect for year-round entertaining, this home offers the ultimate privacy surrounded by a lush Arborvitae border. Hand-scraped hardwood floors, a gourmet kitchen, and enchantingly timeless details like arched doorways and a ceiling-height stone fireplace create a warm, inviting atmosphere. The ADU is a flexible option for an ideal home office, exercise studio, guest suite, or multi-generational living. Just minutes from Lake Oswego's best restaurants, shopping, community events, and Farmer's Market, this home is a rare opportunity at a sanctuary in the heart of the community.
…By Annonceur International


A truly special 43.35-acre property offering refined country living, sweeping views, and a fully equipped equestrian facility built to perform at the highest level. Designed for the serious equestrian, this turnkey setup is both impressive and highly functional. The barn features 29 stalls, complemented by a covered arena with an office and viewing room, a well-appointed tack room with bathroom, round pen, hay storage, and multiple dry lots. The fully fenced acreage is thoughtfully arranged with multiple pastures and easy trailer access, allowing for smooth day-to-day operation. Inside, the main residence showcases vaulted wood-beamed ceilings, built-in shelving, and expansive windows that frame the surrounding countryside. The home offers a sense of warmth and craftsmanship, with living spaces that feel both elevated and comfortable, all positioned to take full advantage of the setting. The grounds are equally compelling. Manicured lawns, curated gardens, and a beautifully designed courtyard create a private, resort-like feel, with inviting spaces to relax, entertain, and take in the panoramic views in every direction. A separate 1,411 sq ft residence with 2 bedrooms and 2 baths provides flexibility for a farm manager, trainer, extended living, or guests. Formerly the training facility of renowned horseman Bob Avila, this property carries a notable legacy and is exceptionally well suited for its next chapter.
…By Annonceur International


Rare Willamette Valley offering of 211+ acres! Boasting rich farmland & active water rights, this stunning acreage is situated on the Yamhill River. Private pond, extensive outbuildings for storage & easy access for farm implements & harvest. Surrounded by gorgeous territorial views, 3 separate residences provide for convenient multifamily housing. The homes include a 4bd/3bth 3076sq ft, 2bd/1.5bth manufactured & 3bd/1bth 3312sq ft home. Showings on tenant occupied buildings upon acceptable offer only.
…By Annonceur International

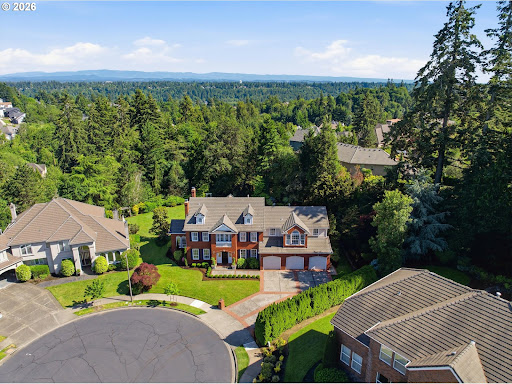


Exceptional home in one of West Linn's premier gated communities! Situated on a beautifully landscaped ½-acre cul-de-sac lot. This stunning 4-bedroom, 4.5-bath residence offers an ideal floor plan with an expansive primary suite and three additional en-suite bedrooms. Enjoy the abundance of light and soaring 20-foot entry ceilings and 8-foot doors throughout. Freshly refinished hardwood floors. The updated gourmet kitchen features premium Wolf appliances and opens to spacious family room and entertaining areas. Unwind in the beautifully landscaped backyard complete with a covered patio, greenhouse, and mature landscaping. Additional highlights include a private office with double high boxed beam ceilings, dual staircases, bonus room, 4-car garage and numerous recent mechanical updates. Enjoy all Cascade Summit has to offer, the neighborhood pool and sport court, trails, parks and access to top-rated West Linn schools.
…By Annonceur International


A CLASSIC RESIDENCE In a Park Like Setting. Nestled in the heart of Dunthorpe, one of Portland's most beloved neighborhoods, this timeless home blends classic character with thoughtful modern updates. Situated on a rare and level 1.43 acre lot, offering an exceptional sense of space, privacy, and natural beauty not commonly found this close to the city. The property includes two tax lots. The home is mostly on .31 acres in Multnomah County and the 1.12 acres in back is in Clackamas County.Inside, the home unfolds with warmth and intention, offering four bedrooms and three full baths. The primary suite is a true sanctuary, thoughtfully designed as it's own private wing. Vaulted ceilings, abundant natural light, and a private balcony create an airy, peaceful escape, while the spa-like primary bath delights with heated floors and a luxurious steam shower-your own daily oasis.The heart of the home is the beautifully designed kitchen and great room, where an effortless flow makes everyday living and entertaining a joy. A door off the great room leads directly to the outdoor patio, creating seamless indoor-outdoor living. Outside you will find an entertaining terrace, an exceptional span of level lawn and mature grounds and flowering gardens. Formal living and dining rooms provide additional spaces to host, relax, and enjoy the home's abundant natural light and classic details. A functional mudroom with a side entrance adds convenience and charm.Above the three car garage, a versatile bonus space offers endless possibilities-home office, guest suite, gym, or creative studio.With its coveted Dunthorpe location, expansive land feel, and a thoughtful blend of elegance and comfort, this home is a rare opportunity to enjoy classic Portland living at its finest.
…By Annonceur International


Beautifully situated in sought-after Dunthorpe, this charming 1949 gem has been lovingly maintained and thoughtfully updated over the years. Abundant natural light pours through picturesque windows, highlighting the home’s warm character and inviting spaces. The main level features high ceilings and an open, airy feel, with two bedrooms, a gourmet kitchen, a dining room, gleaming (just refinished) hardwood floors, and a light-filled sunroom. The lower level offers exceptional flexibility and could easily function as an ADU, complete with two bedrooms, a kitchen, double laundry, and a spacious bonus area with high ceilings and polished cement floors. Upper level has additional bedroom, 1/2 bath and office, stepping out to a large patio. Outside, enjoy the spacious deck, patio, and serene, park-like garden setting, providing a peaceful retreat. Located in this coveted neighborhood just minutes from Lake Oswego amenities, hiking trails, golf courses, Lewis & Clark College, and OHSU. Served by highly regarded Riverdale Schools.
…By Annonceur International


A rare and architecturally significant offering, this transitional modern estate was designed by acclaimed Oregon architect Richard Marlitt, and rests gracefully on over two dynamic level acres of private, meticulously curated grounds. Celebrated for his mastery of proportion, light, and spatial harmony, Marlitt's intelligent proportions and Mid Century design create a seamless dialogue between indoors and out, where walls of glass, soaring ceilings, generous room sizes and thoughtfully placed French doors invite nature into everyday living.Extensive renovations have transformed the home into a beautifully modern residence while remaining true to its original architectural vision. Defined by its effortless main-level living, elegance and fluid floor plan, the home offers both grand entertaining spaces and intimate retreats. Outdoors, the estate transforms into a resort-like setting with exquisite grounds, a sunlit pool terrace, and a seemingly endless and expansive lawn. Enjoy a fully equipped pool house-featuring its own living quarters, kitchenette, and fireplace-ideal for guests or extended entertaining. Mature trees, curated gardens, and seasonal blooms create a landscape of year-round beauty, enhanced by extensive lighting that brings the grounds to life after dusk.With a legacy of thoughtful stewardship and extensive modern updates, this is a timeless residence where architectural pedigree meets contemporary comfort-offering a rare opportunity to own a truly distinguished and elegant Oregon estate.Characterized by grand residences set on generous acreage, mature landscapes, and quiet, tree-lined lanes, the welcoming Dunthorpe neighborhood offers a rare blend of privacy, prestige, and community-an enduring legacy that has made it one of the Pacific Northwest's most coveted residential enclaves.
…By Annonceur International
'%20stroke='%23DDAA3A'%20stroke-width='1.909'%20stroke-linecap='square'%20stroke-linejoin='bevel'/%3e%3c/svg%3e)
Receive by email any new listing that may match your search criteria
Your criteria :
By validating this form, you accept the general conditions of use of Le Figaro Properties.
These agencies offer a selection of luxury properties vente at Sherwood. Feel free to contact them for personalized assistance.
