The agencies at Incline Village
These agencies offer a selection of luxury properties vente at Incline Village. Feel free to contact them for personalized assistance.

 English$ USD · m²


Stunning mountain-style estate with breathtaking lake views, situated on 1.33 acres. Ira Rodman Construction featuring knotty alder cabinetry, hickory flooring, granite, quartzite & limestone throughout, Lutron graphic eyes, ipe decking, remote control shades & elevator to all floors. Great room concept w/ vaulted beamed ceiling, picture windows to take in the lake views & picturesque setting. Gourmet kitchen features Viking, Sub Zero & Bosch appliances, center island & walk-in pantry. Expansive south-facing deck w/gas fire pit and second kitchen w/ separate driveway access is ideal for catered social gatherings. 7 bedroom suites w/ separate family room and rec room, 7 fireplaces, wine cellar & theater room. Beautifully landscaped w/patio and built-in gas fire pit, large in-ground spa w/auto cover, bocce ball court, horseshoe pit and covered sand box make this the perfect Tahoe retreat.
…By Sierra Sotheby's International Realty


3 bedrooms, 2 1/2 bath, furnished, 2 car garage, low elevation, Granite counters, stainless steel appliances, Walkin pantry, large master bedroom on main living level, fenced side yard for dog, walk to Championship Golf Course, Hydronic heating, furnished with few exceptions. Enjoy full Incline Village privileges. Beaches, ski area, golf courses, recreation center, tennis, pickle ball, and disc golf. Master bedroom, living room, and kitchen all on the second floor. Two bedrooms and laundry on the entry level.
…By Annonceur International


Perched atop a secluded mountain in Incline Village, this exceptional 9.63-acre estate offers breathtaking views of Lake Tahoe. Seamlessly blending modern functionality with old-world craftsmanship, this 8,209 sq. ft. home is one of the most distinguished properties in the region. Designed to showcase panoramic lake, mountain, and forest views, every room exudes elegance. The gourmet kitchen, dining room, and vaulted great room are perfect for entertaining. The estate features 7 luxurious bedrooms, 6 full baths, 2 powder rooms, and 4 fireplaces. The primary suite, located on the main level, includes two dressing areas, a large jetted tub, and a separate shower, all with mesmerizing lake views. Separate au pair/guest quarters ensure privacy and convenience. Enjoy outdoor living on two expansive decks, or relax in the heated pool and spa, taking in the serene surroundings. Dont miss this rare opportunity to own a Lake Tahoe dream estate!
…By Annonceur International


Experience the best of Lake Tahoe lakefront living from this beautifully maintained Carnelian Bay retreat, featuring approximately 100 feet of shoreline and sweeping 180-degree panoramic lake views. The property's exceptional waterfront amenities include a brand-new private pier, boat lift, registered buoy, and direct lake access—offering an increasingly rare opportunity to enjoy Tahoe right from your own shoreline. This lakefront residence features four bedrooms, four bathrooms, and guest quarters, providing a comfortable and flexible layout for gathering with family and friends. Expansive windows capture the lake views throughout the home, while three fireplaces create inviting spaces to relax and unwind. The primary suite offers a private sitting room and jetted tub, and the well-appointed kitchen features stainless steel appliances and a GE Monogram 48-inch dual-fuel range. Outdoor living is equally appealing, with a spacious lakeview deck, waterfront fire pit, and easy access to the water for boating, swimming, and enjoying Tahoe's spectacular surroundings. Additional features include an integrated home and deck sound system, whole-house vacuum system, and oversized two-car garage with extensive cabinetry. Combining breathtaking views, sought-after waterfront amenities, and a prime North Shore location, this property offers an exceptional opportunity to experience the Lake Tahoe lifestyle.
…By Sierra Sotheby's International Realty


Perched atop a pristine 20-acre parcel in the coveted Juniper Hills enclave, this exceptional mountain estate offers one of the most commanding panoramas in the Truckee-Tahoe region. Sweeping views stretch across the Sierra Crest-from the ski runs of Northstar to Palisades Tahoe, Sugar Bowl, Castle Peak, and the shimmering expanse of Lake Ella below-creating a dramatic backdrop in every season. Custom-built in 2010 as a full-time family residence, this turnkey home embodies timeless craftsmanship and refined mountain elegance. The nearly 4,000-square-foot, single-story interior is defined by soaring articulated beams and thoughtfully designed spaces that invite both grand entertaining and intimate everyday living. From the elegant covered front porch, the sense of arrival begins at the iron-clad doors, opening into a granite airlock that quietly hints at the experience ahead. Straight through the room, the Sierra Crest comes into view, drawing the eye outward before the room itself commands attention. The gaze naturally rises along the granite-and-cast-iron fireplace to the expansive beamwork above, where the ceiling lifts dramatically overhead. Across the room, a granite bar and welcoming seating area complete the composition, creating a warm and memorable gathering space for family and guests. Anchoring the main living area, the chef's kitchen features a Thermador range crowned by a striking pounded copper-clad hood, generous island seating, and seamless flow into the formal dining area, where a gas log fireplace and tranquil interior waterfall enhance the ambiance. Time for entertaining? This professional-style bar adds a layer of sophistication, perfectly suited for hosting memorable gatherings. Outdoor living is equally compelling, with the expansive flagstone patio, wired with speakers, and positioned to capture the ever-changing alpine light and wondrous sunset views. Three beautifully appointed ensuite bedrooms provide private retreats, each enjoying forested surroundings and lake vistas. The primary suite is a sanctuary unto itself, complete with expansive walk-through his-and-hers dressing rooms and closets, thoughtfully connected to the well-appointed laundry area. Hydronic in-floor heating throughout the home, beneath warming wool carpets, is zoned with separate thermostats to ensure personalized comfort in every room. Two dedicated home-office spaces support today's lifestyle: one conveniently located off the garage, which would make a great artist or manufacturing studio space, and another within the main living area, boasting views so captivating it could easily serve as an additional bedroom. This high-end office also features built-in files, several workspace desktops, and energizing natural light. Two rooms enjoy access to a charming balcony, further connecting the home to its natural setting. Automobile enthusiasts will love the 7 garage spaces. Room for outdoor toys, such as snowmobiles, motor bikes, or even small boats, can be easily parked using the drive-through garage on the main level, or in an additional lower-level garage. Enclosed above the garage is an undeveloped bonus space currently used for storage, and easily offering outstanding potential for a future game room, media lounge, or creative retreat. Recent improvements include a new boiler for the hydronic in-floor heating system and a new upgraded well pump, along with professionally repaired and resealed driveway surfaces and BMP upgrades. A solar hot water system is available too. Defensible space work was completed in 2024, underscoring the home's thoughtful stewardship and readiness. Move-in ready, private, serene, and uncompromising in quality, this remarkable estate offers more than just a nice home in the mountains. It is a rare opportunity to own a legacy property with extraordinary views, refined amenities, access to miles of open space, outdoor adventures, and endless potential in one of Truckee's most desirable settings.
…By Annonceur International


Discover elevated living in The Estates at Mount Rose, one of Callahan Ranch's most coveted enclaves, where privacy, panoramic views, and mountain adventure converge. Set at the end of a cul-de-sac with no rear neighbors and established, mature landscaping, this pristine single-story residence, nestled against the Sierra Nevada mountains with sweeping views of Mount Rose Ski Resort, offers the perfect blend of luxury renovation and secluded acreage. Step inside to find a completely remodeled interior featuring wide-plank luxury oak vinyl flooring that flows seamlessly throughout the home. The chef's kitchen is a showpiece, highlighted by floor-to-ceiling cabinets with an oversized contrasting island, quartzite countertops with a full backsplash, and a premium JennAir built-in appliance suite that makes entertaining effortless. Spa-inspired bathrooms feature frameless glass shower doors with a standalone soaking tub and designer finishes throughout, including quartzite waterfall edges and dual raised vanities. The great room centers on a dramatic stacked ledger stone wall with a modern fireplace and integrated blower, flanked by floating shelves with accent lighting, a true statement of mountain luxury. The three-car-wide garage plus tandem bay adds exceptional functionality for vehicles, gear, tools, and toys. Beyond the front door, this rare parcel offers additional space; the modest HOA would consider plans to build a potential RV pad, detached shop, guest quarters, or expand the existing residence, a flexibility seldom found in this caliber of location. Just minutes to Montreaux Golf Course and roughly 30 minutes to Incline Village and Lake Tahoe, this home delivers direct access to world-class skiing, boating, and alpine recreation, all from your own private retreat. This exceptional property combines resort-caliber upgrades with the seclusion of acreage living and the prestige of one of the Reno area's premier communities. Don't miss your opportunity to own this rare slice of mountain paradise. Call to schedule your private showing today.
…By Annonceur International


Elevated Sierra Living - New Roof - Fully Remodeled Kitchen - Turn Key With Each Detail Precisely Cared For Throughout This Residence. Discover tranquility in this impeccably cared-for 4-bedroom, 3-bath Saddlehorn residence perfectly tucked at the end of a cul-de-sac and surrounded by a peaceful, park-like setting. From the moment you arrive, the long, oversized paver driveway and generous three-car garage set a tone of both elegance and ease. A charming wraparound front porch invites you to slow down, relax, and take in the serene natural surroundings. Inside, pride of ownership shines through every corner. The home is truly turn-key, with thoughtful updates tailored for comfort and modern living. The completely remodeled kitchen is the heart of the home, featuring premium finishes, custom cabinetry, and a design ideal for both everyday gathering and elevated entertaining. Sun-filled living spaces create a warm, welcoming ambiance throughout. Continue the experience outdoors on the wraparound back porch, perfect for peaceful mornings or dining al fresco while overlooking mature landscaping and lush greenery. Just 5 minutes to the tree line leading up to Mt. Rose & the ski resort, you're moments away from stunning mountain scenery and miles of recreation. World-class skiing, hiking, and outdoor adventure await—along with easy access to Lake Tahoe, Virginia City, or Carson City, all approximately 25 minutes away. One of Saddlehorn's greatest luxuries is effortless access to its extensive trail network just steps from your property and leading straight into the Sierra landscape. Despite its serene privacy, this home offers unbeatable convenience close to shopping, dining, and the Reno Tahoe International Airport, keeping you connected while still feeling wonderfully tucked away. A rare blend of comfort, style, and serenity provides for an ideal retreat that feels like home from the very first moment. Full Montreux membership may be conveyed with this property; please inquire for details.
…By Sierra Sotheby's International Realty


Uniquely designed with large-curvature windows capturing panoramic city and mountain views throughout, this newly renovated, move-in-ready custom estate offers exceptional craftsmanship and distinctive architectural detail. A grand entrance featuring custom iron doors and bubbling boulders creates an impressive arrival. Highlights include a new roof, custom steel beam construction, finished high-bay garages with RV space, a main-level primary suite with private balcony and views, a custom walnut library, and upper- and lower-level laundry. Experience elevated living in this stunning Modern Revival Mediterranean estate. This home is an architectural masterpiece, featuring Loewen windows with a dramatic curved wall of glass showcasing the downtown Reno view. With soaring ceilings, curved walls, and steel beam construction, this move-in-ready home spans 7,525 sq. ft. and offers 5 bedrooms and 4.5 baths, all set on 0.73 acres in a private, serene setting within the prestigious ArrowCreek community. Enjoy endless protected wildlife views, with the home bordered on three sides by expansive ArrowCreek and Washoe County open space. This rare natural buffer provides exceptional privacy, serenity, and an enduring connection to nature. The chef's kitchen features a large island, Viking range, granite countertops, a back kitchen, and new KitchenAid appliances. The main-level primary suite offers a private balcony, dual-sided fireplace, spa-style bath with steam shower, walk-in closet, and beautiful views. Additional highlights include a refined custom walnut library with 500+ books included, a media room or optional bedroom, a private guest suite, and upper- and lower-level laundry. The lower level is ideal for entertaining with a den, wet bar, and wine cellar with 300+ bottles included, plus an en-suite guest bedroom with patio access. Enjoy over 4,000 sq. ft. of covered outdoor living with patios, courtyards, balconies, and new TimberTech decking, surrounded by low-maintenance landscaping. Finished high-bay garage space includes a heated 3-car garage with EV charging and a lower-level RV garage with a workshop and storage. Recent upgrades completed from 2023-2025 include a new roof, HVAC systems, interior/exterior paint, flooring, lighting, windows, water softener, and instant hot water—offering a turnkey luxury experience. Residents enjoy 24/7 security, resort-style amenities, scenic trails, and access to The Club at ArrowCreek (membership required). Inquire about the seller's adjacent lot!
…By Annonceur International


Welcome home to unparalleled luxury and convenience! This exquisite custom-built by Steve Miles offers panoramic 180-degree views of the valley, often described by guests and contractors as "one of the best views in Reno." Every inch of the meticulously landscaped property exudes sophistication, from the grand driveway to the wrap-around deck designed for relaxation and entertainment. Inside, the home showcases impressive craftsmanship with soaring 12- foot ceilings and elegant 8-foot doors. The formal dining room, featuring a striking turret, sets the stage for memorable gatherings, while the expansive kitchen—complete with built-in dining and a butler's pantry—effortlessly accommodates holiday festivities. "This thoughtfully designed home features a spacious split floor plan that balances privacy and convenience. The primary suite is a sanctuary of comfort, complete with a wet bar, mini fridge, and microwave—perfect for unwinding at the end of the day, is located on one wing of the home, offering a quiet and private retreat along with a dedicated home office and two bedrooms, one features a full en-suite bathroom. On the opposite wing, near the garage, you'll find two additional bedrooms and a well appointed laundry room, and a built-in steam shower for the ultimate in-home spa experience." This home is equipped with premium amenities, including geothermal heating, a central vacuum system, two water heaters, and a water softening system. A complete indoor and outdoor sound system ensures seamless entertainment throughout. For car enthusiasts and adventurers, the 1,544 sq. ft. 5 car tandem garage provides ample space, with an option to upgrade to a taller garage door for RV storage. Additionally, the finished 1,130 sq. ft. walkout basement offers endless possibilities for extra living space. Conveniently located 1.6 miles from the club and closer to town than most, this extraordinary home delivers both seclusion and accessibility. Don't miss the chance to own a true Reno masterpiece!
…By Sierra Sotheby's International Realty


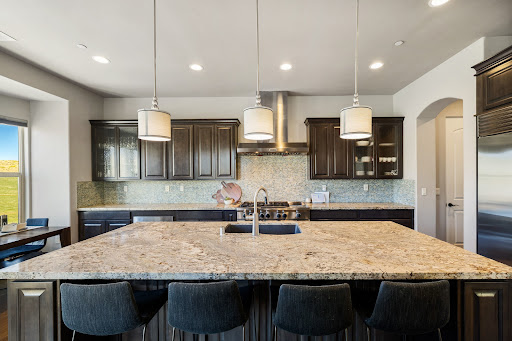


Welcome to 3172 Vista Favoloso, a beautifully designed 4-bedroom, 4.5-bath modern home located in the gated Villagio community in Reno, Nevada. Offering over 3,500 square feet of thoughtfully designed living space, this luxury home in Reno, NV blends comfort, functionality, and elevated design. Nearly every room captures views of the Toiyabe National Forest in the distance, creating a serene, private setting that feels connected to nature. The kitchen serves as the heart of the home, designed for gathering and entertaining, featuring a large granite island, commercial-grade range and hood, and a walk-through butler's pantry. The open-concept main level is filled with natural light and includes a spacious living area, a tranquil primary suite that feels like a true retreat, and a secondary en-suite bedroom, ideal for guests or multigenerational living. The lower level offers a versatile bonus room along with two additional bedrooms, each with their own private bath, providing flexibility for a home office, media room, or guest accommodations. Step outside to a custom backyard designed for year-round enjoyment, complete with a built-in BBQ kitchen, gas fire pit, and low-maintenance turf. This space is perfect for entertaining or relaxing in your own private outdoor oasis. Additional features include approximately 750 square feet of walk-in under-house storage, a dedicated closet office, Hunter Douglas blinds, central vacuum, two tankless water heaters, and a spacious three-car garage. Ideally located just minutes from shopping, dining, and outdoor recreation, this home offers convenient access to Lake Tahoe, hiking trails, and golf courses, making it a standout opportunity for buyers seeking a modern home in Reno, NV with both lifestyle and location.
…By Sierra Sotheby's International Realty


Finding a home with this kind of backyard setting is a welcome surprise, at any price point. Overlooking the wetlands of Damonte Ranch with mountain views beyond, this property offers uncommon openness and privacy, at the same time. The beautifully landscaped backyard features a generous lawn, mature trees, and a paver patio beneath a pergola, offering full enjoyment of the views with no homes directly behind you. The 1,362-square-foot open floor plan feels spacious. It features wood-look laminate flooring, three bedrooms, two recently updated bathrooms, a kitchen with granite countertops, a fabulous island, and stainless-steel appliances. An attached two-car garage adds practical storage and convenience. Right outside your door, hop on the nearly five-mile Damonte Ranch wetland loop offering scenic walking and cycling paths, while shopping, restaurants, and everyday conveniences are just minutes away. Come see this well-maintained home in an established neighborhood, with an outdoor setting that's increasingly difficult to find at this price.
…By Sierra Sotheby's International Realty

Receive by email any new listing that may match your search criteria
Your criteria :
By validating this form, you accept the general conditions of use of Le Figaro Properties.
These agencies offer a selection of luxury properties vente at Incline Village. Feel free to contact them for personalized assistance.
