The agencies at New Canaan
These agencies offer a selection of luxury properties vente at New Canaan. Feel free to contact them for personalized assistance.

 English$ USD · m²


67 Carter Street - Exceptional Modern Estate Experience unrivaled luxury at this extraordinary 2.5-acre sanctuary in New Canaan. Encompassing nearly 7,300 sq ft above grade and an additional 2,000 sq ft in the lower level with soaring 10-foot ceilings, this architectural masterpiece offers a refined and expansive living experience. A chef's gourmet kitchen anchors the home, complemented by five luxurious bedrooms and seven designer bathrooms. The spectacular primary suite spans over 1,000 sq ft, featuring a spa-level bath reminiscent of a five-star resort. The third-floor office and library boast panoramic views, while striking fireplaces and fluid indoor-outdoor transitions elevate every room. The lower level doubles as a wellness retreat with space for a private gym and spa. An additional 2,000 sq ft of outbuildings opens the door to creative or recreational possibilities, whether studio, guest space, or workshop. Set high above neighboring homes, the estate commands sweeping treetop views and absolute seclusion. Despite its private feel, it remains conveniently close to New Canaan's premier shopping, dining, and schools. Enjoy a New England arboretum atmosphere with walking trails, a tranquil koi pond, and multiple entertaining terraces across all levels-perfect for hosting or relaxation. This is more than a home-it's a one-of-a-kind estate where Gold Coast elegance meets modern sophistication. Designed for those who expect nothing less than perfection.
…By Annonceur International


Hidden away at the end of a coveted West Side cul-de-sac, 48 Driftway Lane is a private estate tucked among the winding back roads of New Canaan. Perched atop 1.62 beautifully landscaped acres and surrounded by nature, the setting offers a rare sense of peace and privacy, yet remains just minutes from downtown New Canaan and approximately one hour from New York City. Newly constructed from the ground up in 2017 and offering over 10,000 square feet of thoughtfully curated living space, the home unfolds through a series of light-filled rooms where architectural detail, craftsmanship, and connection take center stage. A grand central foyer showcases a statement staircase framed by glass railings, creating a stunning focal point from the moment you enter. At the heart of the home, a sunlit gathering space serves as the natural connection point between the designer kitchen, soaring two-story family room, and outdoor living spaces beyond. Anchored by a stunning 10-foot quartzite waterfall island and matching custom quartzite hood, the kitchen balances beauty and function with Thermador appliances, Sub-Zero refrigeration and wine storage, custom cabinetry, and a walk-in pantry. The dramatic family room draws the eye upward with soaring ceilings, extensive architectural detailing, automated Lutron shades, and walls of windows that flood the space with natural light.
…By Annonceur International


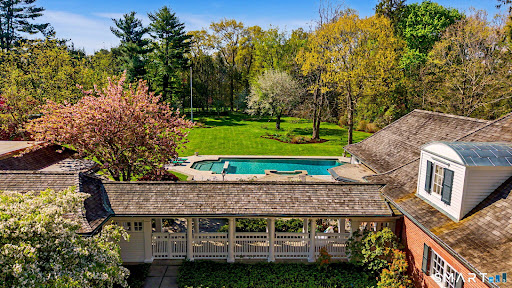


Set on over four and a half acres of private, level grounds in one of New Canaan's most sought after locations, this exceptional estate offers a rare combination of scale, privacy, and close to town convenience. Originally built in 1962 and thoughtfully expanded, the property unfolds as a true compound. The main residence features five bedrooms, seven baths, and beautifully proportioned living spaces anchored by three fireplaces. A seamless connection between the chef's kitchen and family room creates the heart of the home, designed for both everyday living and effortless entertaining. The kitchen is fully equipped with a six burner Wolf gas range, second Wolf oven, Miele dishwasher, Sub Zero refrigerator and freezer, wine cooler, beverage drawers, marble island, and double sinks. Beyond the main residence, the estate continues to impress. A separate antique guest house with full kitchen, 3 bedroom and 1-1/2 bath provides ideal accommodations for extended family or guests. The heated gunite pool and pool house, added in 1991, offer a true retreat setting, complete with a party room, kitchen, bedroom, bath, and sauna for a resort like experience. A rare opportunity to own a private New Canaan estate with exceptional grounds, flexibility of living, and proximity to town.
…By Annonceur International


Presenting the historic Landis Gores House, an architectural masterpiece epitomizing post-WWII Modernism. Designed in 1946 by Harvard Five architect Landis Gores for his own family, it stands proudly as one of New Canaan's first Modern homes. Gores was at that time working in association with Philip Johnson. He set his own home on a narrow granite ridge astride a majestic 4-acre wooded lot; the residence brilliantly leavens the glass-walled austerity of the International Style with the natural warmth of Wrightian organic architecture.The 130-foot long, single-story form is defined by sweeping horizontal planes, full-height plate glass walls, grey-stained cypress siding, and by natural stone fireplaces, walls and terracing. Its informal, open plan is divided into three distinct pavilions, anchored by the dramatic central living and dining area featuring a raised roof and tall ceilings. Original exterior lighting design by Richard Kelly enhances the seamless integration between the avant-garde interior and its environment. An expansive rear terrace, added by Gores himself in the 1980s, features circular seating areas and an elegant oval swimming pool.Listed on the National Register of Historic Places in 2002 and held by the Gores family since its inception. The Gores family granted a perpetual preservation easement to the National Trust for Historic Preservation. This iconic property offers a once-in-a-lifetime opportunity to own a foundational piece of architectural history
…By William Pitt Sotheby's International Realty


Prestigious Hoyt Farm Tudor: An Elegant Two-Acre Oasis Near the Village. Nestled on two beautifully landscaped, ultra-private acres in the highly coveted Hoyt Farm neighborhood, this exceptional Tudor offers over 7,400 square feet of sophisticated luxury and warmth. A grand, two-story foyer welcomes you into a seamless, light-filled layout featuring a formal living room with dramatic vaulted ceilings, a handsome wood-paneled library, and an open chef's kitchen that flows effortlessly into a spacious family room with a fireplace. The primary suite is a true sanctuary, boasting its own cozy fireplace, a private balcony overlooking the grounds, a generous dressing room, and a sun-drenched, spa-like bath. Four additional bedrooms and four-and-a-half baths ensure plenty of space and comfort for everyone. Outside, your personal resort awaits: host gatherings on the tranquil brick terrace by the outdoor fireplace, swim in the stunning heated pool, or simply enjoy the park-like property framed by mature specimen trees. Complete with a three-car garage, this magnificent estate offers unparalleled privacy and convenience, located just minutes from the train, vibrant village life, and top-rated New Canaan schools.
…By William Pitt Sotheby's International Realty


'La Gentilhommière' is a unique property in North Stamford, inspired by Château de Givenchy-le-Noble in France. Built 20 years ago, this property exudes an authentic French charm with imported materials gracing its construction. From the stately Pierre de Bourgogne limestone that adorns its exterior to the exquisite 18th-century French elements found within, every detail evokes a sense of timeless elegance. Inside, you'll discover the beauty of Versailles wood parquet flooring and the comfort of double-paned insulated windows, each adorned with brass European-style handles that enhance the estate's allure. The heart of the home showcases a Smallbone kitchen, complete with a La Cornue Château range, while radiant-heated floors and numerous other exceptional features elevate this property to a class of its own. Bordering the Helene Altschul Land Trust, ensuring no adjacent construction, the privacy in this estate is second to none. The property includes 2 newly built guest houses, one pool house featuring a kitchen with a private bathroom, and a studio house with an inspiring view to stimulate the mind. The newly built 12 meter pool is surrounded by amazing landscapes, as the large schist boulders are reminiscent of Central Park. Combining historical aspects that cannot be duplicated, in addition to the modernized renovations, this property will appeal to anybody with its unprecedented versatility. Conveniently close to the Merritt Parkway and Manhattan, it offers a rare opportunity for discerning buyers looking for quick access to the city.
…By Kretz & Partners


Enter a world of opulent privacy on nearly twenty-five acres of pristine countryside, boasting five acres of serene lakes, an elegant stone bridge, and expansive manicured lawns that cradle an entire valley just 45 miles from NYC. Discover a lavish retreat comprising of four distinct residences: a magnificent five-bedroom, four-bathroom main estate, a charming two-bedroom, two-bathroom guest cottage, a sophisticated two-bedroom, one-bathroom carriage house complete with a heated three-car garage, and a stylish one-bedroom, one-bathroom log cabin pool house overlooking a 20x50 heated saltwater pool. Additionally, luxuriate in a cozy writers cabin, with a majestic fireplace. The compound also has a versatile storage barn with separate private driveway access and a dog kennel. The property is artfully situated amidst majestic oak trees and vibrant flowering shrubs, adorned with professionally landscaped stone terraces, walls, and scenic viewpoints, featuring multiple rose and mixed flower gardens, an organic vegetable garden, and a host of other exquisite amenities. Stroll through this picturesque sanctuary of unmatched serenity - a truly enchanting haven of natural beauty and modern comforts.
…By Annonceur International


This one-of-a-kind 5 bedroom, 5 full bathroom rustic California inspired residence on one of the toniest roads in Pound Ridge sits on 6.5 private acres, complete with a pool, tennis court and treehouse. Situated in a resort like setting, the home's exquisite indoor-outdoor flow and abundant natural materials, you'll feel worlds away, but is just 3 minutes from town and an hour from NYC. Once owned by Ted Sorenson, JFK's speechwriter, the unique estate is ideal as a year-round home, weekend retreat or secluded hideaway with Belgian block and chestnut floors, stone columns (the stone of which was excavated from the site), tongue-in-groove cedar walls, soaring beamed ceilings, 22 skylights and custom windows. Custom stair railings designed by renowned rustic artist, Daniel Mack. Enjoy lavish entertaining in impressive living spaces with floor-to-ceiling fireplace and windows. The rustic dining room seats 16, the masterful kitchen with original copper bar counter, accommodates gatherings of any size. Upper-level primary suite, main-floor two-bedroom suite, home gym, media room, sauna and office with custom desk made of one solid piece of hundreds of years old Baobab tree. The lower level en suite bunk room provides ample accommodations, with private entrance. Resort-like grounds and a bucolic location make this an exceptional country estate. Custom, high level properties like this don't come up very often.
…By Annonceur International


Designed by Vuko Tashkovich, one of Westchester's defining modernist architects, this home is privately sited on over 3 acres, offering 7,500+ square feet across three finished levels. Artfully refined while retaining the character of its original design, the home is defined by long horizontal lines, cylindrical forms, clerestory windows and walls of glass that connect the interiors to the surrounding landscape. A gallery-like entry introduces expansive, light-filled rooms with built-ins, tile work and exquisitely restored herringbone floors. The spacious living room is anchored by a stone fireplace, custom bookcase wall, and wet bar, with an adjoining sitting area that opens onto the broad outdoor terrace. The dining room with floor-to-ceiling windows and kitchen with attached breakfast room overlook the lush grounds, specimen trees and newly poured gunite pool with spa. Four bedrooms on the upper level include a spacious primary suite with fireplace, bath and private terrace. Additionally, the ease of single-level living is available with a desirable first-floor primary suite option. The finished lower level adds a newly completed gym, full bath and flexible recreation or office space. This private modernist retreat combines architectural character with modern livability. 50 miles to NYC.
…By Annonceur International


From the moment you enter the gates of this Old Hill estate, you know you've arrived- a rare sanctuary built with a level of custom stonework and craftsmanship impossible to replicate today. This stunning 5 bedroom, 6.2 bath home offers an extraordinary blend of elegance, privacy, and nature. Set in a mature landscape that takes generations to establish, the setting delivers unmatched wildlife views-from herons and owls to ducks and otters along picturesque Stony Brook. Resort-style amenities feature a heated saltwater pool/spa, a private pond with a fountain, and deeded access to nearby Nash's Pond for kayaking and fishing. Inside, a dramatic wall of glass captures sweeping water views, creating a seamless connection to the outdoors. The main level includes a gourmet kitchen, family room with fireplace, dining room with wet bar, living room with fireplace and lounge, stone entry foyer, mudroom and two powder rooms. Upstairs, the primary suite boasts two terraces, dual walk-in closets, and a spa bath. Four additional bedrooms each with its own bathroom, a sprawling home office/6th bedroom with fireplace, a large playroom with a full bath, a third floor family room, and a mirrored gym/yoga studio with a ballet barre offer exceptional living options. Moments from Earthplace nature trails, key features include a heated 3-car garage, Crestron lighting, full-house generator, and a built-in poolside gas grill. A rare opportunity to own a sanctuary where design and nature converge.
…By William Pitt Sotheby's International Realty


A rare offering in back-country Greenwich, this timeless estate is set on 3.58 exquisitely landscaped and gated acres, masterfully blending classic architecture with contemporary luxury. Designed for both grand-scale entertaining and intimate everyday living, the residence offers a sun-filled interior with soaring ceilings, custom millwork, and modern, bespoke finishes throughout. The grand foyer of this center hall colonial sets the tone for elegant, refined living. The gourmet marble kitchen opens to a multi-exposure family room with sweeping views of the manicured yard, pool, and fully equipped outdoor kitchen. The grounds are equally captivating, with a tranquil koi pond enhancing the natural beauty of the landscape. The luxurious primary suite with sitting area, spa-inspired bath, and three walk-in closets is among five second-level bedroom suites, each offering exceptional privacy and comfort. A versatile second-level suite with private entrance currently functions as a private gym but can effortlessly serve as an au pair suite or guest quarters. The thoughtfully executed lower level is fit with a theater, bar, wine cellar, and recreation spaces. The pool house extends the living experience with two additional bedrooms and two full baths-set amidst expansive patios and a lush, tree-lined lawn. Located just minutes from town, schools, and 45 minutes to Manhattan, this meticulously designed compound offers a rare blend of serenity, sophistication, and convenience.
…By Annonceur International


Nestled on over 3 breathtaking acres with over 500 feet of frontage on the west branch of the Saugatuck River, this exceptional property offers the perfect blend of privacy, outdoor living and natural beauty. Surrounded by mature trees and lush lawns, the setting is nothing short of spectacular--truly one of the most beautiful in Weston. The spacious home is thoughtfully designed with an open floorplan that seamlessly connects the main living areas, making it ideal for entertaining. It features four generously sized bedrooms, each with its own private bathroom. The main level includes a large living room and a den each with a fireplace and river views, an elegant dining room, and a family room off the expansive kitchen--all flowing effortlessly from one to the next. There is a second story great room with oversized windows and beautiful views. This bright and airy room with cathedral ceilings and a full bathroom can easily be converted into a fifth bedroom. Just outside, your own private oasis awaits--an expansive deck overlooking the river, scenic landscaping, and a stone patio with gunite pool--perfect for summer relaxation or entertaining under the stars. In addition to the numerous recent improvements to the key systems of the home, the driveway has been redone and the house has been painted on the interior and exterior. Whether you're looking for a peaceful retreat or a forever home, this extraordinary property offers an unparalleled lifestyle in an idyllic setting.
…By William Pitt Sotheby's International Realty


Panoramic vistas of Long Island Sound extend from this gated, resort-style estate. Designed to maximize its spectacular waterfront setting, the east-facing main house takes in the coastal views from walls of windows, French doors, and private balconies. Effortless indoor-outdoor flow defines the main level, where a charming screened-in porch and awning-covered veranda overlook a Gunite pool with spa. Perfect for summer entertaining, the backyard terrace offers a bar with built-in barbecue and a sitting area with firepit by the pool. Beyond the manicured lawn, the 168-ft seawall leads to an 80-ft pier and 20-ft private dock. Secluded outdoor shower with exterior access powder room. Separate 2-bedroom guest cottage with kitchen, laundry and one-car attached garage. Full house generator.
…By Sotheby's International Realty - Greenwich Brokerage


Set on a peaceful 1.13-acre parcel just steps from the Acoaxet Club and a short walk or bike ride to the beach, this exceptional Westport Harbor property offers a rare blend of privacy, comfort, and coastal charm. Designed for effortless indoor-outdoor living, the grounds feature bluestone patios with western exposure, majestic trees, mature landscaping, and a saltwater pool. The stunning 2,257 sqft. addition showcases vaulted ceilings, an open-concept living and dining area with fireplace, a chef’s kitchen with Vermont soapstone and custom wood counters, library, large screened porch, and a sumptuous primary suite with steam shower, soaking tub, and steps out to an outdoor shower. The rebuilt 1,681 sqft. four-bedroom, two-bath wing with fireplaced living room and a second outdoor shower provides abundant space for family and friends. Convenient to Adamsville, Tiverton Four Corners, and Little Compton. A true stunner in an ideal location!
…By Mott & Chace Sotheby's International Realty


A backyard worthy of a luxury resort, thoughtfully renovated interiors, and one of Westover's most desirable addresses...this is the home buyers have been waiting for. This exceptional five-bedroom home blends timeless architecture with sophisticated modern updates and an extraordinary backyard designed for everyday living and unforgettable entertaining. Minutes from downtown, Metro North and highways, you'll enjoy the rare combination of neighborhood charm, walkable streets, and generous property. Thoughtfully renovated from top to bottom, the floor plan offers effortless flow and abundant natural light. Easy entertaining in elegant living and dining rooms, home office, and a stunning chef's kitchen that serves as the heart of the home. Designed for both everyday living and entertaining, the kitchen features an oversized island, stainless steel appliances, quartz counters, and abundant cabinetry. Upstairs, the spacious primary suite offers a peaceful retreat with two walk-in closets and a luxurious spa-inspired bath. Four additional bedrooms and two full baths provide flexibility for family, guests, or work-from-home needs. The backyard is truly exceptional, with a heated saltwater pool and spa, complemented by an expansive deck, professionally designed landscaping, putting green, vegetable garden, and expansive lawn for recreation-- all fully fenced--offering beauty and privacy. This is a rare opportunity to enjoy luxury, comfort, and a luxury lifestyle.
…By Annonceur International


Cosseted within the gates of the exclusive Conyers Farm association with 24hr security, this baronial French Normandy chateau is poised on more than thirteen park-like acres. Hospitality sets the tone from the entrance through the grand foyer to the dual living rooms, an impressive formal dining room for large-scale entertaining and a warmly paneled library. The heart of the home is the luxurious kitchen with butler's pantry, breakfast room and adjoining family room with fireplace. French doors open to the immense terrace, perfect for outdoor dining. A true sanctuary, the primary suite features two bathrooms, two sizable walk-in closets, a dressing room and a romantic sitting room with balcony overlooking the naturally secluded, private backyard. Six additional bedrooms offer abundant space for guests or family. Creating captivating vignettes of multifunctional living, the lower level features a home theater, sitting room with fireplace, full bar with kitchenette, gym, indoor resistance pool and a hot tub. Outside the terrace overlooks beautiful, level lawns and a pool with spa. Peace of mind is the directive for this characterful estate, with its reassuring security in a guard-gated enclave and its luxury leisure amenities.
…By Sotheby's International Realty - Greenwich Brokerage


Modern Sophistication Meets Suburban Serenity in Westover - Tucked away on a tranquil cul-de-sac, this recently built architectural gem offers a masterclass in modern living, blending refined elegance with the vibrant energy of nearby downtown Stamford. The residence unfolds through a dramatic two-story foyer into a sun-drenched, open-concept sanctuary, where a chef-inspired kitchen-adorned with pristine white cabinetry and expansive granite surfaces-flows effortlessly into a fireside living room and adjacent sunroom with French doors leading outside. The outdoor experience is truly peerless, featuring a resort-style saltwater pool with waterfall, a professional-grade basketball/sports court, and a sprawling bluestone patio framed by artisanal rock walls and secure perimeter fencing. With a high-efficiency infrastructure, vast expansion potential in the walk-out basement, and a commute to Manhattan in under an hour, this property represents a rare opportunity to enjoy "like-new" luxury and a private backyard oasis without the wait.
…By William Pitt Sotheby's International Realty


Introducing an exceptional new build from Simple Plan Home Builders, multiple HOBI Award winners known for iconic Westport homes. Just a short stroll to Compo Beach, this striking modern coastal retreat is privately set on a coveted cul-de-sac, blending luxury, light, and effortless living. Spanning four levels, this six-bedroom home features an airy layout with refined finishes throughout. The open-concept kitchen flows seamlessly into the main living spaces, highlighted by a statement fireplace. A glass-enclosed office offers privacy, while additional living and dining areas, a stylish scullery, and an oversized mudroom add everyday functionality. A dramatic pivot door opens to a gallery-style entry. Upstairs, the primary suite is a serene retreat with its own fireplace, dual walk-in closets, a dressing area, and a spa-like bath. Four en-suite bedrooms and a laundry room complete the second floor, while the top level offers a private sixth suite, office, and flexible open spaces. The walk-out lower level expands the home with walls of glass, a terrace, gym, bar, wine cellar, media/playroom, and additional office. Outside, a 16'x32' pool, multiple terraces, and a grilling area create effortless summer living, complemented by a three-car garage with EV charging.
…By Annonceur International


Set on over two acres of exquisitely manicured grounds, this exceptional six-bedroom Georgian estate offers approximately 8,500 square feet of elegant living space, including the finished lower level. Beautifully proportioned interiors feature refined formal rooms, a chef's kitchen with premium appliances and marble island, an inviting family room, library, and a luxurious primary suite with sitting room and spa-inspired bath. Designed for effortless indoor-outdoor living, the resort-style grounds showcase a spectacular pool and spa, expansive terraces, outdoor kitchen with pizza oven and grills, fire pit, greenhouse, and organic gardens. Complete with a heated three-car garage and approved seven-bedroom replacement area, this is a rare Greenwich offering.
…By Sotheby's International Realty - Greenwich Brokerage


Privately tucked away at the end of a tranquil lane in prestigious Mid-Country Greenwich, this custom-built stone manor is a rare offering of timeless architecture, exceptional craftsmanship, and resort-like amenities. Encompassing more than 11,373 square feet and set upon 3.2 exquisitely landscaped level acres, the estate is surrounded by sweeping lawns, mature specimen plantings, and beautifully curated gardens that create an atmosphere of complete serenity and privacy. Designed for both grand-scale entertaining and comfortable family living, the residence features six bedrooms, eight bathrooms, and elegant interiors defined by high ceilings, abundant natural light, and refined architectural detailing. The main level boasts impressive 11-foot ceilings, gracious formal and informal rooms, a gourmet kitchen and oversized windows framing picturesque views of the grounds, pool, pool house and cottage with kitchen. The second floor, with 10-foot ceilings, is highlighted by an extraordinary primary suite offering a private sitting room, dual spa-inspired bathrooms, and two generous walk-in dressing rooms and a home office. Four additional en-suite bedrooms and a spacious laundry room complete this level. The thoughtfully designed lower level provides exceptional recreational and lifestyle spaces, including a guest bedroom and bathroom, family room, media room, fitness center, powder room, and additional space perfectly suited for the creation of a world-class wine cellar. The estate's outdoor amenities rival those of a private resort. A charming stone pool house with soaring ceilings, a fireplace, inviting living and dining areas, a kitchenette, changing room, and a full bathroom overlooks the spectacular 30' x 60' swimming pool and spa. Completing the compound is a beautifully appointed 1,500-square-foot guest house with two bedrooms, one full and one half bathroom, living room with fireplace, dining area, kitchen, office and an attached two-car garage, providing luxurious accommodations for extended family and guests. Offering an unparalleled combination of privacy, scale, and sophistication in one of Greenwich's most coveted locations, this exceptional estate represents the very best of country estate living just moments from town, schools, and commuter access.
…By Sotheby's International Realty - Greenwich Brokerage


Overlooking Wilshire Pond, 35 Wilshire Road is a rare modern backcountry compound set on 5.29 private acres with a true resort-like feel. Designed by noted architect Gerald Schiff, the home offers approx. 7,884 sq ft, 8 total beds & baths, bold entertaining spaces, and dramatic architectural details throughout. Amenities include a natural pool with waterfall and 15+ ft deep diving well, stone pool house with guest suite, tennis court with stadium lighting, expansive sports lawn, renovated gym with floor-to-ceiling windows, 3-car garage and generator. Substantially improved by the current owners, with reimagined landscaping, enhanced living spaces & upgraded systems, this is a one-of-a-kind Greenwich retreat is designed for privacy, recreation and effortless entertaining.
…By Sotheby's International Realty - Greenwich Brokerage


Beautifully picturesque, a long, shared drive leads to the 1920 stone manor sitting high on park-like grounds bordered by 29 acres of wooded conservation land. Renovated and expanded, this warmly inviting residence offers 10,664± square feet with six bedrooms, six full and two half baths, plus eight fireplaces. Above the three-bay detached garage is a renovated two-bedroom, 903-square-foot apartment with full kitchen and laundry. Leafy views from every room overlook the enchanting landscape. There is a pool with spa, fenced vegetable garden and fenced chicken coop. With so many aspects of special distinction, this is a wonderfully unique compound that captures the feel of the English countryside in a tranquil mid-country location. Includes legally permitted medical office.
…By Sotheby's International Realty - Greenwich Brokerage


Just completed and ready for immediate occupancy, this beautifully crafted new construction home is set on a quiet cul-de-sac in the desirable Greens Farms area. Situated on a level one-acre property with a pool, the home is filled with abundant natural light and offers a thoughtful, well-balanced layout designed for both everyday living and entertaining. The stunning kitchen opens to a dramatic double-height family room, creating an inviting central gathering space. With five-plus bedrooms, including a first-floor primary suite featuring a spacious walk-in closet and a well-appointed bath, the home provides flexibility to suit a variety of living arrangements. Two laundry rooms add convenience, while high-end finishes and attention to detail are evident throughout. A fully finished lower level offers additional living space with a gym, recreation area, and more. Ideally located for commuting, with easy access to town, beaches, shopping, and transportation.
…By Annonceur International


Old-world craftsmanship meets modern indulgence. Set on a peaceful, tree-lined street,this home offers total privacy and timeless curb appeal. Soaring ceilings, hand-finished millwork, and custom detail are evident throughout. This grand 5BR/6.5BA light filled residence pairs classic entertaining spaces - formal LR, formal DR, & a wood-paneled library w/wet bar & full BA-with modern amenities such as a two-story FR w/ stone FP, a stunning windowed sunroom overlooking the beautiful grounds,& an impressive chef's kitchen boasting custom appliances, double sub zero, island, & dual butler's pantries.Thoughtful proportions create a seamless flow, a home as comfortable day-to-day as it is for grand-scale entertaining.The opulent primary suite is a spa retreat onto itself, w/ dual baths, dual walk-in closets,& a private sauna.The second floor offers 3 add'l en-suite BRs w/ built-ins and large closets. The third floor offers a great room w/ custom built-ins, plus an additional BR and full BA . The lower level feat a recently upgraded state-of-the-art movie theater, gym, game room, & workshop for a serious hobbyist. The expansive, landscaped grounds offer true serenity, w/ English gardens framing a resort-caliber pool and spa in a backyard built for entertaining. Timeless elegance, tucked within The Ridge - a gated enclave w/ a staffed gatehouse, clubhouse, pool & tennis courts just minutes to Fairfield and Westport amenities. Truly a special offering w/ultimate privacy& convenience.
…By Annonceur International


Rarely does a new construction home and property like this come on the market in Westport. Set at the end of a cul-de-sac, in the coveted Long Lots neighborhood, this 2.3-acre, flat property offers a rare combination of privacy and convenience to town. The property features a resort-style, saltwater pool w/spa and automatic safety cover, expansive covered and open-air patios, and a fully equipped outdoor kitchen. There's still space to add a full sized Tennis Court and ADU to create a luxury compound! Built by award-winning Westport Family Homes, this thoughtfully designed 6 bed/8 bath home spans 9,062 square feet on 4 finished floors, showcasing exceptional craftsmanship and attention to detail. Soaring ceilings and an abundance of natural light. Main Level: Gracious Foyer, 2 Powder Rms, Formal Liv/Din Rms, private Office, Designer Kitchen w/Scullery for entertaining. Kitchen opens to large Great Rm w/FP and Outdoor Liv Rm. Second Level: Primary Ste w/FP, 2 walk in closets, spa inspired Bathrm and 4 other Bedrms. Third Level: Playroom w/Bathrm. Lower Level: Walk out to Pool w/ 6th Bedrm, full Bathroom, Family Rm w/Bar, Play/Media Room and large Gym. Full-house generator, oversized 3 car garage w/EV charging capability and room for 3 car lifts. The home is elevator-ready, enhancing convenience and long-term livability. Great for multi generational living. City Water, Natural Gas. This masterfully crafted home has a timeless floor plan and modern design.
…By Annonceur International
'%20stroke='%23DDAA3A'%20stroke-width='1.909'%20stroke-linecap='square'%20stroke-linejoin='bevel'/%3e%3c/svg%3e)
Receive by email any new listing that may match your search criteria
Your criteria :
By validating this form, you accept the general conditions of use of Le Figaro Properties.
These agencies offer a selection of luxury properties vente at New Canaan. Feel free to contact them for personalized assistance.
