The agencies at Bridgewater
These agencies offer a selection of luxury properties vente at Bridgewater. Feel free to contact them for personalized assistance.

 English$ USD · m²


Experience a masterfully updated Colonial revival home that perfectly blends historic charm with modern amenities. This 4BR/2BA sanctuary offers a quintessential peaceful Connecticut lifestyle. The main floor boasts refinished hardwood floors throughout, a gourmet kitchen with granite island seating for four, renovated full bath, dedicated laundry room and a living room centered around a fireplace with a gas stove insert and Colonial Revival mantle. Upwards, you'll find four bright bedrooms, fully remodeled full bath, and a finished walk-up attic perfect for a home office or media space. Outdoor living excels with an expansive screened porch featuring Chippendale railings, and a covered porch off of the detached two bay garage. Significant infrastructure upgrades include central air, a brand-new high-efficiency furnace, updated plumbing/electrical, new windows, and an oversized two-car detached garage. Large basement with exterior access and sink. A true turn-key 'Classic Connecticut' home in a coveted 2-acre setting, located minutes from shopping, dining and outdoor enjoyment in Bridgewater, Washington and downtown New Milford!
…By William Pitt Sotheby's International Realty


Rarely available. 1880 antique gem on 10 acres, with a first level primary bedroom and bath, situated on one of Bridgewater's most prestigious and quiet roads, offering a private setting. This residence masterfully blends historic character with an airy, open floor plan where the kitchen flows seamlessly into a spacious great room and a formal living room anchored by a classic fireplace. The interior living space consists of a main floor primary bedroom and bath, second level with 2 bedrooms and shared bath and a third level bedroom with it's own bath. The spaces transition beautifully to a 24 x 18 screened porch with slate flooring, opening onto a bluestone terrace. Perfect for entertaining, the terrace overlooks the pool and captures western exposures. The property is further enhanced by a two-story barn, providing ample space for storage or workshop. This is a unique opportunity to own a quintessential New England retreat in a premier location.
…By William Pitt Sotheby's International Realty


REDUCED to SELL! Quintessential Vintage Farmhouse, circa 1784, on 2.31 glorious, manicured acs, adorned w/perennial gardens that signal the seasons. Offering the best of today's modern amenities with the charm of yesteryear, this 4 BR, 4.5 bath Colonial Farmhouse w/3 bay barn garage, is the ultimate for the antique lover. The main entry, showcases a formal living room w/fireplace, adjacent dining room with bay window plus a den with fireplace serving as an ideal TV room or reading room. The rear of the house forms the focal point with/its covered Mahogany porch, wrap deck & stone terrace w/stone fireplace viewing the pool & gardens. A vaulted primary suite hosts balcony, private bath, huge WIC w/built-ins & a TV room. New Chef's kitchen w/high end appliances, 3 working fireplaces, new wide board honed floors in great room & kitchen, granite counters, serving bar, coffee bar & more; ideal for the entertainer. The in ground gunite pool, surrounded by perennial gardens & cast aluminum fencing is set apart but easily viewed from the main house. A 3 bay barn garage is enhanced with a loft housing a gym, full bath and extra guest room, possibly an optional in-law suite. A true gem of the past, restored lovingly through generations, the provenance carefully protected from family to family.Other upgrades incl:new roof (2025), new windows , new hot water heater (2023),new well pump & tank( 2026), whole house generator, updated baths, wood stove in family room, new vinyl fencing+
…By Annonceur International


Exceptional equestrian estate featuring a fully equipped horse facility and charming Cape-style home. Ideal for equestrians, trainers, or boarding professionals, the property offers 16 rubber-matted stalls, a large well-lit indoor arena, and a second-floor viewing lounge with kitchen amenities-perfect for lessons, clinics, and entertaining. The barn includes a wash stall, feed room, hay storage, boarder tack lockers, laundry area, and full bath. Safety is enhanced by a commercial sprinkler system. Owned pole-mounted solar panels are installed but are not currently operational. Outside, expansive grass paddocks and a large sand/stone dust outdoor arena provide ample space for training and turnout. Bordering Land Trust property with a river and miles of trails, you can horseback ride or hike directly from your back door. "The Shepaug is one of those rivers that looks like it was painted by someone who had too much talent and not enough canvas." written by Charles Hayes. The Cape-style home features 3 bedrooms and 2 full baths, blending classic New England character with modern comfort. A 2-car attached garage is complemented by a detached 4-car garage, plus an additional detached 3-car garage with a second-floor apartment-ideal for guests, staff, rental income, or a home office.
…By William Pitt Sotheby's International Realty


This is a must-see property to truly appreciate its remarkable scale, flexibility, and one-of-a-kind design. A perfect blend of historic charm and modern luxury, this residence seamlessly combines an original 1900 home with a thoughtfully designed 2004 expansion. Offering 5 bedrooms, 4 full and 3 half baths, the home showcases exceptional craftsmanship and distinctive architectural details throughout. A potential main-level in-law or au pair suite with a separate entrance, a versatile three-room space above the barn, and 7 garage bays provide exceptional functionality for multigenerational living, working from home, hobbies, or the avid car enthusiast. A grand foyer welcomes you into a dramatic family room anchored by a striking stone fireplace, flowing seamlessly into the living room and spacious kitchen. The kitchen features a center island, wine cooler, and Dacor stove/oven, while French doors open to a large deck that connects to a screened-in porch, extending the living space outdoors. The main level also features a stunning oak library, formal dining room, convenient mudroom entry, and walk-in pantry. A sun-filled conservatory surrounded by lush greenery offers a tranquil retreat and is equipped with automatic sprinklers, making it an ideal space for gardening enthusiasts.
…By Annonceur International


Nestled in the serene neighborhood of Brookfield, CT, 24 Prospect Drive is a one-of-a-kind raised ranch that welcomes you with its unique charm and thoughtful design. Featuring front and back staircases, this home embodies the essence of a classic Raised Ranch with its spacious living areas, abundant natural light, and practical layout. Surrounded by mature trees, this property offers a peaceful retreat while being conveniently located near local amenities. Step inside to discover an inviting living room with large windows that seamlessly flows into a dining area, perfect for both entertaining and daily living. The bright and airy kitchen boasts hardwood floors, Corian countertops, ample workspace, and cabinet storage. Sliding doors lead to the deck, offering a seamless indoor-outdoor living experience. The main level also includes a generously sized primary bedroom with a walk-in closet and full bath, along with two additional bedrooms and another full bath. Downstairs, the lower level features a spacious family room centered around a classic brick fireplace, ideal for cozy gatherings, a home office, or a recreational space. This versatile area also includes a powder room, laundry facilities, garage access, and a generator hookup for added convenience and peace of mind. Whether you're unwinding after a long day or hosting friends and family, this home provides the perfect setting for every occasion. Located in close proximity to schools, shopping centers, and easy access to I-84, this property offers a harmonious blend of tranquility and convenience for modern living.
…By William Pitt Sotheby's International Realty


TO BE BUILT HOME, ALONG WITH ANTIQUE AND HISTORIC BARN--- Own a Piece of Roxbury History! One of Roxbury's three oldest homes, this site has been cherished by seven generations of the Squire family. The existing antique home, while requiring reconstruction, has the potential to be reimagined as a charming guest house, preserving a tangible link to the past. Set on 12.7-acres this property and boasts breathtaking eastern views and the unique opportunity to create a stunning estate on land steeped in local heritage. A partially intact stone foundation (approximately 1500 sq ft) provides a solid base for this endeavor. Imagine building your dream home atop the hill, capitalizing on the panoramic vistas. A beautifully renovated barn, listed as historic landmark, adds further character and value. The property abuts Land Trust for hiking, ensuring privacy and natural beauty. Infrastructure is in place with a completed A-2 survey, installed driveway, and approved septic plans (3-bedroom for the antique home and 8-bedroom for a main residence). Electrical conduit is also installed to the proposed homesite. This land has subdivision potential and is ready for you to create a legacy of your own. **Note: Antique Home is uninhabitable at this time. A full rebuild and renovation is required.
…By William Pitt Sotheby's International Realty


This is 'the best deal in Roxbury"! New construction on 3.39 acre lot. The style is a classic farmhouse design Cape with a covered front porch with metal roof. The ceiling height on the main level 9'and 8' on the upper level. Both levels have wood floors. The primary suite is on the main level with a large bath including a shower a free standing tub and a walk in closet. The kitchen is open to the family room which has a bank of 3 sets of sliders to the back deck area and a fireplace on the end wall. The main level includes a formal dining room, formal living room and a main level laundry/mud room. The upper level includes 3 additional bedrooms and 2 full baths. There is a study area as well as a rec room over the garage. The large 2 car garage will have an electric car charger. Roxbury is a lovely small town with bucolic farms and farmers markets. It is very sought after for weekend and summer homes. There are many land trust areas for hiking and exploring. The Shepard river is great for fishing and tubing. Litchfield County has many lakes for out door recreation. There are ski areas close by and lots of summer fairs. The area is known for art galleries, antique shops and great restaurants. Taxes TBD
…By William Pitt Sotheby's International Realty


Two White Pine Drive has been lovingly cared for by the original owners since it was built in 1970, and it is now being offered for sale for the very first time. This custom-built residence features five bedrooms, including a main-level primary suite, and a spacious, flexible floor plan with plenty of room for customization. Abundant character can be found throughout the home, featuring details you simply do not find anywhere else. Brick accents in the kitchen, wood-paneled walls in the front living area, French doors, vaulted ceilings, and generously sized rooms are just a few of the elements that provide incredible personality and charm. The main level offers plenty of space for both everyday living and entertaining, featuring rooms that flow seamlessly from one to the next. Upstairs, you will find three additional bedrooms, a full hallway bathroom, and an enormous walk-in closet that feels like an entirely separate room. Furthermore, the unfinished basement provides even more space for storage, a dedicated workshop, or future expansion. The property sits on a level corner lot in an established neighborhood, presenting a setting that is just as special as the house itself. The grounds have been carefully tended for decades, showcasing mature plantings, a large flagstone patio for outdoor dining and relaxing, and a gentle slope along the property line that creates natural privacy from neighboring homes. There is plenty of open, usable space to enjoy exactly as it is or to create your ideal backyard oasis. After more than fifty years with the original owners, Two White Pine Drive is ready for its next chapter.
…By William Pitt Sotheby's International Realty


31 Deer Run Road in Brookfield, CT is a raised ranch home set on a level acre framed by mature trees, offering year-round indoor and outdoor living space. The main level features hardwood floors, a light-filled living room, and a formal dining room detailed with decorative wainscoting. Adjacent to the dining space, the eat-in kitchen offers white cabinetry, a vaulted ceiling, and direct access to the rear deck overlooking the yard. The primary bedroom and two additional bedrooms are conveniently situated on the main level. Both the primary bath and the full hall bath feature heated floors for added comfort. The lower level expands the living space with a spacious family room anchored by a classic brick fireplace, a dedicated office area, and sliding glass doors that open to the backyard. Outside, a fully fenced in-ground pool surrounded by a paver patio serves as a primary outdoor gathering spot, complemented by a raised deck and covered patio. Additional features include a 22kW whole-house generator, along with convenient access to Candlewood Lake, local shopping, dining, and major commuter routes.
…By William Pitt Sotheby's International Realty


Candlewood Lake Waterfront — Experience refined lakefront living within the Candlewood Shores community, where a private dock and a natural connection to the water set the tone for this light-filled residence. Designed for both relaxation and entertaining, the home offers multiple levels of thoughtfully arranged living space and a seamless transition between indoors and out. The main level presents an open-concept design with cohesive tile flooring throughout the living, dining, and kitchen areas, creating a clean, airy aesthetic. A main-level bedroom and full bath provide versatility for guests or flexible living arrangements. Upstairs, the primary suite serves as a serene retreat, featuring soaring ceilings, sweeping lake views, and an expansive sitting area or office. The lower level extends the home's lifestyle appeal with a bonus room, wet bar, and direct walk-out access to the patio and waterfront—ideal for effortless summer gatherings. Notable recent improvements include major system and exterior updates, offering ease of ownership.
…By William Pitt Sotheby's International Realty


Nestled along the serene shores of Candlewood Lake, this exceptional waterfront property-complete with 0.74 acre of land-offers a rare opportunity for lake lovers to experience the ultimate retreat. The custom-built main home features 3 bedrooms/office and nearly 2,800 square feet of sophisticated living space, highlighting exquisite craftsmanship and attention to detail. Enjoy breathtaking western-facing lake views from the expansive cathedral-ceiling living room, enhanced by a stone fireplace. The spacious great room, also featuring another stone fireplace, along with the peaceful three-season conservatory, provide the perfect setting to relax and soak in the surrounding beauty. A spacious flagstone patio outside also offers ample room to unwind while taking in the gorgeous waterfront. With over 200 feet of coveted direct waterfront, a private dock, and a cantilever, this property delivers unrivaled access to the water. A true value-add is the 858-square-foot lakefront cottage, complete with a three-car garage, panoramic water views, a full bath, kitchen, and a large wood deck-an ideal space to gaze out on stunning lake views. This is an amazing opportunity to own a truly remarkable waterfront sanctuary.
…By William Pitt Sotheby's International Realty


Perched above the tranquil waters of Jacks Brook in southern Roxbury, this Modern Mountain Tudor offers refined open-concept living with exceptional accessibility to New York City, just five minutes from Roxbury Center. Set on a private, level site, the property enjoys protected brookside land that preserves the natural landscape and uninterrupted views that define the home's character. A grand circular driveway introduces the residence, where sweeping lawns and striking architecture create a powerful sense of arrival, privacy, and seclusion. Inside, light-filled interiors showcase soaring ceilings and oversized windows that capture serene vistas from nearly every room, blending contemporary sophistication with warmth and comfort. The remodeled kitchen serves as the heart of the home, seamlessly combining modern design with functional luxury as it flows into the main living areas. With five generously proportioned bedrooms and six bathrooms, the thoughtfully scaled floor plan accommodates both grand entertaining and intimate everyday living. The lower level features a versatile in-law suite complete with a full kitchen, private bedroom, bathroom, living room, separate entrance, and direct access to the grounds, along with an additional great room or family room that opens to the expansive lawn, offering a seamless indoor-outdoor connection ideal for guests or multigenerational living.
…By William Pitt Sotheby's International Realty


If a beautiful home with a backyard oasis is high on your priority list, this property delivers both. Inside, hardwood floors run throughout much of the main level, including the bright and spacious living room with a shiplap accent wall that adds just the right amount of character. The kitchen offers plenty of cabinetry and counter space, along with a casual dining area for everyday meals, while the adjoining formal dining room provides additional space for entertaining and gatherings. The home features four bedrooms and two beautifully designed full baths. The lower level adds an impressive amount of additional living space, with a large family room centered around a stone fireplace, a charming built-in seating nook, a home office, and an additional room that works perfectly as a bedroom, playroom, gym, or whatever suits your lifestyle. The expansive, level yard offers plenty of room for games, gatherings, pets, or simply enjoying the outdoors. A spacious Trex deck surrounds the above-ground pool, creating a great place to spend summer afternoons and evenings with family and friends. A separate patio and fire pit area adds yet another outdoor space to relax and entertain. Conveniently located in Brookfield with easy access to schools, shopping, restaurants, and I-84.
…By William Pitt Sotheby's International Realty


Discover a rare opportunity to own a premier private compound in the beautiful gated community of Candlewood Isle. Set on a gently sloping lot with western exposure, this unique property features two distinct residential homes on a single parcel. It offers 100 feet of private Candlewood Lake frontage, providing all-day sun and breathtaking year-round sunsets. The primary residence is a striking contemporary home offering 2,940 square feet of living space, including a finished walkout lower level. This three-bedroom, three-bathroom home is rich with high-end details such as hardwood floors, cathedral ceilings, a custom bar, and a floor-to-ceiling stone fireplace beautifully flanked by stained-glass windows. Entertaining is effortless in the formal dining room, which features dentil molding, raised panel wainscoting, and direct deck access, while French doors open to a sprawling wrap-around deck showcasing sweeping lake views. Accompanying the main house is a fully equipped guest cottage complete with three bedrooms and two full bathrooms. The upper level offers a full kitchen, a cozy wrap-around fireplace, hardwood floors, and charming wood paneling. Downstairs, the lower level expands the living space with a family game room, laundry facilities, a full bath, and an additional bedroom. Both homes enjoy direct waterfront access with an easy approach to a private boat dock. The grounds are beautifully enhanced by an outdoor patio, a tranquil koi pond, and mature landscaping, all supported by updated, modern mechanical systems for year-round comfort. Furthermore, residents can take advantage of the exceptional social and recreational opportunities offered by Candlewood Isle, which include seasonal summer programs, pickleball, and tennis.
…By William Pitt Sotheby's International Realty


A New Look! Grand Colonial in Sail Harbour Club, on Candlewood Lake, sits majestically on 1.13 acs offering 4/5 BRS, 6 Baths,4 car garage plus an expansive yard w/seasonal lake views. Spacious rooms, hardwood floors & a center isle kitchen w/coffee bar & breakfast nook topped with new quartz counters. A flex floor plan offers a private living room, w/hardwood can double as an office or library. A spacious dining room w/hardwood, flanks the opposite side of the entry. Ideal for entertaining; a grand family room w/stone fireplace & adjacent bar room, leads through French doors to an expansive PT deck. Discover an owner sanctuary in the private primary suite w/whirlpool bath & 2 WICs w/built-ins. Four other huge bedrooms, all access full baths. Enjoy fun times in the 1800+ SF lower level w/playroom, gym & full bath thwalks out to the private yard surrounded by lush greenery. The expansive deck offers seating options & relaxation areas. Grand spaces for all to enjoy, from large extended family to overnight guests. Play set in yard will remain. Enjoy sunbathing at the white sand beach, boating from your private dock at the community marina, tournament caliber fishing all over the lake, tennis and pickleball plus festivities at the community clubhouse. Many recent updates include boiler, hot water heater, roof, deck, appliances & more! Just 10 min.to local shops & less than 70 min to NYC! A true find in this sought after lake community! Most furniture & water toys are available!
…By Annonceur International


Discover an extraordinary level of luxury, craftsmanship, and energy efficiency in this beautifully renovated 4-bedroom, 2.5-bath home in a desirable section of Newtown with scenic views and access to Lake Lillinonah and Paugussett State Forest. This exceptional property showcases extensive upgrades and premium appointments throughout. The completely redesigned chef's kitchen is a showstopper, featuring custom walnut and cherry cabinetry, quartz countertops, top-of-the-line appliances, a pot filler, and an oversized island with abundant storage. The beautifully renovated baths and custom-finished lower level by CT Basement Systems elevate the home's sophisticated appeal. Exceptional energy-conscious features include a top-of-the-line Seller-owned solar panel system, state-of-the-art geothermal heat pump system for heating and cooling, enhanced spray-foam insulation, and a Level 2 electric vehicle charger in the garage. Additional improvements include a custom water filtration/softening system, new well pump, many new windows and doors and a new front door with sidelights. Peace of mind is provided with Generac whole-house generator fueled by seller-owned 1,000-gallon propane tank. Outdoors, enjoy a new Wellis hot tub, Barnyard Shed, greenhouse, pergola, irrigation system, gazebo and a built-in Sedona gas grill. This unique opportunity to enjoy luxurious modern living with extensive home improvements and integrated sustainable technology in a picturesque setting is now yours
…By William Pitt Sotheby's International Realty


Experience the magic of Candlewood Lake in this direct waterfront home! From morning coffee on the deck to sunset cruises from your private dock, every day feels like a vacation. The sun-drenched living room features hardwood floors and two sets of sliders that open to an expansive deck overlooking the water, creating the perfect backdrop for summer gatherings & weekend barbecues. The remodeled kitchen offers a center island, abundant cabinetry, and an effortless flow to the living and dining areas, making entertaining family and friends a breeze. With 3 bedrooms and 2 1/2 baths, there's plenty of room for guests to enjoy long weekends. The home also offers the potential to add a primary bath, creating an even more inviting owner's suite. The finished walkout lower level provides flexible space for visitors, a game room, or a relaxing lounge area with easy access to the waterfront. Embrace lake life with multiple outdoor living spaces, including a spacious deck, balcony, and patio-perfect for dining al fresco, or unwinding after a day on the water. The oversized 2-car garage offers ample storage for vehicles, paddleboards, kayaks, and other lake toys, with additional possibilities for expansion, parking, or a workshop. A private dock puts boating, swimming, and fishing, right at your doorstep. Whether you're looking for a year-round waterfront home or a weekend getaway, this Lake property offers everything you love about lake living!
…By Annonceur International


This Entertainer's Delight is set majestically overlooking the expanse of CT's premier lake, Lake Candlewood. An private 6.96 acres showcases the ultimate in panoramic lake views. A pinnacle of contemporary design, by well-known architect, Lee Overland, this unique floor plan includes 6 Bedroom, 4.5 baths, bonus room, finished exercise room and a main level guest suite. Surrounded by lush landscape and walls of windows this light filled home brings the outdoors in. A serene retreat for either a full time residence or a weekend summer getaway, just 70 min. to the heart of NY city! The great room beams with light as you enter the welcoming open plan. A new kitchen with specialty appliances is adjacent to a stylish family room offering one of 2 double sided fireplace. The other is shared by the great room and adjacent bedroom with full bath currently utilized as a cozy TV room. A glass enclosed sunroom leads to multi tiered decks & new hot tub. Panoramic views from an exquisite curved window wall offer a dream vista from the primary bedroom w/fireplace & tray ceiling. This idyllic owner's retreat boasts a newer spa bath & magnificent dressing room closet with built-ins. The unique handicap & elevator accessed main level guest suite offers a separate wing with bedroom, sitting room & full bath allowing you to age in place or provide at home care. 3 car garage, new hot tub w/lake views, exercise room in w/o lower level! A true oasis just min from town & conveniences! A gem!
…By Annonceur International


Beautifully maintained and move-in ready, this 5-room, 2-bedroom end-unit townhouse in Stony Hill Village offers the comfort and privacy of a home with the ease of condo living. Thoughtfully positioned at the end of the building, it enjoys a quieter side setting with a manicured lawn that borders woodland, creating a peaceful sense of separation from neighboring units. The main level features an eat-in kitchen with ample cabinetry and table space, a spacious living room with fireplace, a dining room with sliders to a private deck, and a convenient half bath. The deck overlooks mature trees, while professionally designed foundation plantings and the adjoining wooded backdrop enhance the home's tucked-away feel and provide a lovely place to relax outdoors. Upstairs are 2 generously sized bedrooms with ceiling fans, including a primary bedroom with 2 walk-in closets and access to the full bath. Additional features include central air, a lower-level laundry room within the unit, and a spacious 2-car garage. Stony Hill Village offers a level setting for comfortable walking, along with an in-ground pool and pool house. Conveniently located near supermarkets, retail shopping, restaurants, salons, and I-84 Exit 8, this well-kept condo makes daily living simple and convenient
…By William Pitt Sotheby's International Realty


Inviting Cape set on .72 acre in a convenient Newtown location, offering a flexible floor plan and plenty of opportunity to make it your own. The main level features a bright living room, eat-in kitchen, full bath and two bedrooms, with the second bedroom currently used as a dining room. Upstairs, additional finished space offers flexibility for a family room, home office, hobby space, guest space or whatever best suits your needs. The lower level provides an additional 768 sq feet of usable space along with a utility/laundry area and plenty of storage not included in living space. Outside, enjoy the spacious deck overlooking the level backyard with room for gardening, entertaining or simply relaxing, plus a storage shed for added functionality. Oil heat, propane hot water and private well/septic. Washer replaced in 2024. Why rent when you can own a single-family home and make it your own? Conveniently located near Newtown and Sandy Hook shopping, restaurants and everyday conveniences, with easy access to Routes 25 & 34 and I-84. Agents please see remarks for additional information. The town of Newtown plows the road and does millings as needed.
…By William Pitt Sotheby's International Realty


Ideally situated on a quiet cul-de-sac of similar fine homes, this beautifully renovated four-bedroom Colonial offers an exceptional location just minutes from the Brookfield town line and the Candlewood Lake Lattins Cove Boat Launch, providing easy access to lake activities, shopping, dining, and commuting routes. Convenient to I-84, this home combines a peaceful neighborhood setting with everyday accessibility. Inside, the home blends classic Colonial design with extensive modern updates, including a brand-new roof (June 2025). The main level features new porcelain tile flooring in the entry, an upgraded kitchen with high-end appliances, and a newly renovated powder room appointed with premium Kohler fixtures, a Milano vanity, and an electric mirror. Fresh crown molding enhances the living and dining rooms, while a striking new chandelier welcomes guests in the foyer. Recessed lighting brightens the family and living areas, and hardwood floors extend throughout all bedrooms. The walk-out finished basement provides additional living space with fresh paint and quality laminate flooring. Outdoors, the oversized saltwater pool serves as the focal point for entertaining and relaxation, complete with an automatic cover and attractive new stone wall surround. A stone walkway from the street adds to the home's curb appeal. Additional features include a spacious attic, two-car garage, wiring for an interlock generator, and numerous thoughtful upgrades throughout. Owner/Agent.
…By William Pitt Sotheby's International Realty


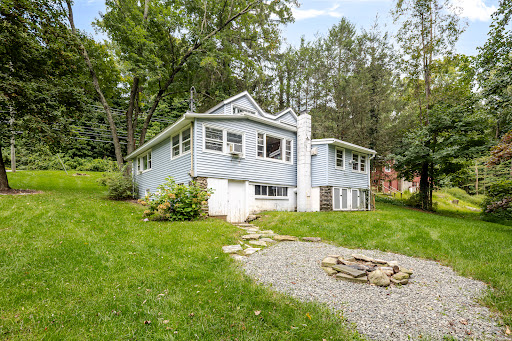
Welcome home to this charming 2-bedroom, 1-bath Cape Cod overflowing with character in the lovely Candlewood Echoes community of Sherman, CT. Nestled along the tranquil northern shores of Squantz Pond near New Fairfield, this private beach neighborhood offers an idyllic lifestyle with direct beach access for year-round swimming, kayaking, paddleboarding, fishing, and winter ice sports. Inside, a generous wide-open floor plan seamlessly connects the living and family room spaces to a dining area with custom built-ins, a corner curio, and space for an in-home office. The spacious eat-in kitchen features ample cabinetry, a pantry, and rustic vaulted wood ceilings, stepping out to a covered small side porch that leads to a sprawling backyard with a fire pit. The main level boasts a serene primary bedroom and an updated full bath with a glass-enclosed brick-tiled shower, wainscoting, and newer fixtures. The upper-level loft bedroom offers built-in drawers and under-eaves storage. Downstairs, the unfinished walk-out lower level includes laundry and abundant storage with direct access to the back lawn. Complete with parking just steps up from the front door, major updates including a brand-new well pump, new water heater, and newer asphalt roof, plus low HOA fees and low taxes, this Cape home is just 60 minutes from Manhattan with easy highway and Metro-North access. Efficient oil heat, gravel driveway parking, super value with a large open floor plan, just minutes to the beach.
…By William Pitt Sotheby's International Realty


Set back on a private 4.48-acre interior lot in a magnificent subdivision in New Milford, this updated Farmhouse Colonial features 6 bedrooms, 3 full baths, and 2 half baths across multiple expansive levels with an in-law apartment. The front porch opens into a bright entrance foyer with tile floors that extend into the elegant formal living and dining spaces, highlighted by classic crown molding and chair rail accents. The open-concept eat-in kitchen features custom maple cabinetry, granite countertops, tiled flooring, stainless steel appliances, and a dedicated pantry. The adjacent dining area leads directly into an expanded, stunning, sun-drenched sunroom featuring Bruce hardwood floors, double lighted ceiling fans, and a corner wall of windows with sliding glass doors leading to the deck, pool, and backyard area. Nearby, the family room offers wide-plank hardwood flooring, a ceiling fan, and a functional wood-burning stove. The main level is completed by a half bath and a decorated laundry room with built-in cabinets. A white spindle staircase leads to the upper level, which hosts five bedrooms and two full bathrooms, linked by a hardwood hallway. The primary bedroom suite includes lush carpet flooring, a separate dressing room with double closets, and an oversized primary bath featuring a jetted tub set beneath a palladium window and tray ceiling, a custom tiled walk-in shower, and custom cherry cabinetry. A secondary bedroom suite features a walk-in closet, stunning pool views, and a private half bath. Three additional bedrooms feature laminate flooring and are served by a central full bathroom on the upper level. The walk-out lower level boasts a private in-law apartment complete with its own dedicated exterior entrance, a private lower deck, and an interior staircase connecting to the main home. This separate living unit includes a kitchenette, dining and living area, full bathroom, double closets, and a legal bedroom with dual entry points. Outdoor living features a double-level deck overlooking a sprawling backyard with a fenced-in, newly surfaced Gunite in-ground pool equipped with a pool house, covered pool bar surrounded by stone patio pavers. Additional features include a built-in stone fire pit, a storage shed, and stone retaining walls bordering established gardens. 2-car attached garage on the main residence, alongside a 2-car detached workshop garage equipped with an air compressor, built-in workbenches, and overhead storage. The home includes a brand-new roof on both the main house and garage, a new central air conditioning system, generator-ready, and a full attic for extra storage.
…By William Pitt Sotheby's International Realty


Welcome to your year-round retreat in Danbury's desirable Aqua Vista community on Candlewood Lake. Beautifully maintained and extensively updated, this inviting home offers 3 BR with potential for a 4th, generous living space, and a relaxed lake-house feel with modern comforts. Set on a rare 0.44-acre triple lot and close to the community beach and boat slips (waiting list applies). This home is ideal for everyday living and entertaining. The updated gourmet kitchen features a new KitchenAid built-in refrigerator, Miele & Bosch appliances, abundant prep space, spacious dining area, and easy flow. The living room has the original stone fireplace with a wood stove insert that can heat the whole house. A first-floor den/office with a full bath adds flexibility for work or guests. Upstairs, the airy primary suite features radiant heat, and a spa-inspired bath with double sinks and walk-in shower. Two additional bedrooms, a third full bath, and large bonus room offer plenty of space, with potential for a fourth bedroom, home gym, media room, or studio. The expansive level yard offers privacy and room for entertaining, gardening, and more. The freshly sealed driveway provides ample parking, while the full basement offers lots of storage and a workshop. A whole-house generator and tankless water heater are just a few of the newer and more efficient upgrades. In excellent condition and a prime lake-community location, this is a special opportunity to enjoy Candlewood Lake living!
…By William Pitt Sotheby's International Realty

Receive by email any new listing that may match your search criteria
Your criteria :
By validating this form, you accept the general conditions of use of Le Figaro Properties.
These agencies offer a selection of luxury properties vente at Bridgewater. Feel free to contact them for personalized assistance.
