Get early access to listings that match your criteria
Never miss an opportunity again. Our personalized alerts notify you instantly.

 English$ USD · m²


The Pinnacle of Village Sophistication: The Penthouse at The Quartier. At the heart of downtown New Canaan, The Quartier reimagines timeless luxury through 21 bespoke residences that harmonize classic architecture with forward-thinking sustainability including solar energy and Geo-thermal. This premier 2,500-square-foot Penthouse offers an unrivaled sense of privacy with a private elevator serving all levels, leading to a sprawling terrace where floor-to-ceiling glass doors and oversized windows frame stunning town views. Inside, the open-concept layout is defined by soaring cathedral ceilings, 7" white oak flooring, a gas fireplace and a gourmet chef's kitchen featuring sleek Leicht cabinetry, quartzite counters and Watermark fixtures, while the primary suite serves as a spa-like retreat with a glamorous bath and generous walk-in closet. Residents benefit from a sophisticated, white-glove lifestyle, including a full-time concierge, professional fitness studio, golf simulator, and an outdoor firepit lounge - all located steps from elite dining, boutique shopping, and the NYC train.
…By William Pitt Sotheby's International Realty


Hidden away at the end of a coveted West Side cul-de-sac, 48 Driftway Lane is a private estate tucked among the winding back roads of New Canaan. Perched atop 1.62 beautifully landscaped acres and surrounded by nature, the setting offers a rare sense of peace and privacy, yet remains just minutes from downtown New Canaan and approximately one hour from New York City. Newly constructed from the ground up in 2017 and offering over 10,000 square feet of thoughtfully curated living space, the home unfolds through a series of light-filled rooms where architectural detail, craftsmanship, and connection take center stage. A grand central foyer showcases a statement staircase framed by glass railings, creating a stunning focal point from the moment you enter. At the heart of the home, a sunlit gathering space serves as the natural connection point between the designer kitchen, soaring two-story family room, and outdoor living spaces beyond. Anchored by a stunning 10-foot quartzite waterfall island and matching custom quartzite hood, the kitchen balances beauty and function with Thermador appliances, Sub-Zero refrigeration and wine storage, custom cabinetry, and a walk-in pantry. The dramatic family room draws the eye upward with soaring ceilings, extensive architectural detailing, automated Lutron shades, and walls of windows that flood the space with natural light.
…By Annonceur International


Nestled at the end of a long private drive south of the Merritt Parkway, this classic Colonial offers timeless character, generous living space, and a highly convenient location. Beautifully expanded and thoughtfully updated years ago, the home showcases exceptional craftsmanship, enduring quality, and solid construction described as having "great bones." The main level is rich with architectural detail - an elegant front-to-back Living Room with fireplace and exquisite custom built-in cabinetry and the Dining Room with beautiful built-in details. At the heart of the home is an expansive Kitchen featuring high-end appliances, custom built-ins, and a second fireplace in the casual dining area-an inviting space for morning coffee, relaxed meals, or entertaining. The adjacent light-filled Family Room offers beautiful views of the changing seasons and provides a comfortable extension of the main living areas. The house includes four spacious bedrooms and 2.5 baths, while a private suite above the garage adds a fifth bedroom with full bath, offering flexibility for guests, a private office or additional living space. Finished recreational space on the lower level provides room to work, play, exercise and the generous terrace creates an inviting setting for outdoor dining and entertaining. With its distinctive architecture, thoughtful layout, and quality details, the home offers an exceptional foundation for personalization, including some cosmetic updating to the exterior.
…By William Pitt Sotheby's International Realty


Presenting the historic Landis Gores House, an architectural masterpiece epitomizing post-WWII Modernism. Designed in 1946 by Harvard Five architect Landis Gores for his own family, it stands proudly as one of New Canaan's first Modern homes. Gores was at that time working in association with Philip Johnson. He set his own home on a narrow granite ridge astride a majestic 4-acre wooded lot; the residence brilliantly leavens the glass-walled austerity of the International Style with the natural warmth of Wrightian organic architecture.The 130-foot long, single-story form is defined by sweeping horizontal planes, full-height plate glass walls, grey-stained cypress siding, and by natural stone fireplaces, walls and terracing. Its informal, open plan is divided into three distinct pavilions, anchored by the dramatic central living and dining area featuring a raised roof and tall ceilings. Original exterior lighting design by Richard Kelly enhances the seamless integration between the avant-garde interior and its environment. An expansive rear terrace, added by Gores himself in the 1980s, features circular seating areas and an elegant oval swimming pool.Listed on the National Register of Historic Places in 2002 and held by the Gores family since its inception. The Gores family granted a perpetual preservation easement to the National Trust for Historic Preservation. This iconic property offers a once-in-a-lifetime opportunity to own a foundational piece of architectural history
…By William Pitt Sotheby's International Realty


Prestigious Hoyt Farm Tudor: An Elegant Two-Acre Oasis Near the Village. Nestled on two beautifully landscaped, ultra-private acres in the highly coveted Hoyt Farm neighborhood, this exceptional Tudor offers over 7,400 square feet of sophisticated luxury and warmth. A grand, two-story foyer welcomes you into a seamless, light-filled layout featuring a formal living room with dramatic vaulted ceilings, a handsome wood-paneled library, and an open chef's kitchen that flows effortlessly into a spacious family room with a fireplace. The primary suite is a true sanctuary, boasting its own cozy fireplace, a private balcony overlooking the grounds, a generous dressing room, and a sun-drenched, spa-like bath. Four additional bedrooms and four-and-a-half baths ensure plenty of space and comfort for everyone. Outside, your personal resort awaits: host gatherings on the tranquil brick terrace by the outdoor fireplace, swim in the stunning heated pool, or simply enjoy the park-like property framed by mature specimen trees. Complete with a three-car garage, this magnificent estate offers unparalleled privacy and convenience, located just minutes from the train, vibrant village life, and top-rated New Canaan schools.
…By William Pitt Sotheby's International Realty


Nestled in the sought-after Dann Farm community, this home offers the perfect blend of graciousness and functionality. The dining room and living room flank the bright front hall with double-height ceilings that capture the natural light and energy of the house. The large eat-in kitchen seamlessly flows into a generously sized family room, complete with a fireplace. The main level also features a fabulous study, multiple outdoor patios, a mudroom, laundry room, powder room, all with amazing views and access to the surrounding property. The second floor features a beautiful primary suite with a sitting room, two large walk-in closets, and an en-suite bath. Rounding out the second floor are two bedrooms serviced by a hall bath and one bedroom with an en-suite bath. Outside, a brand-new 20 x 40 heated pool awaits, perfect for summer days. The unfinished basement with walk-out access is ready for your personal touch. Discover relaxed living of Dann Farm conveniently located close to Scotts Corners and New Canaan Ct!
…By Annonceur International


Enter a world of opulent privacy on nearly twenty-five acres of pristine countryside, boasting five acres of serene lakes, an elegant stone bridge, and expansive manicured lawns that cradle an entire valley just 45 miles from NYC. Discover a lavish retreat comprising of four distinct residences: a magnificent five-bedroom, four-bathroom main estate, a charming two-bedroom, two-bathroom guest cottage, a sophisticated two-bedroom, one-bathroom carriage house complete with a heated three-car garage, and a stylish one-bedroom, one-bathroom log cabin pool house overlooking a 20x50 heated saltwater pool. Additionally, luxuriate in a cozy writers cabin, with a majestic fireplace. The compound also has a versatile storage barn with separate private driveway access and a dog kennel. The property is artfully situated amidst majestic oak trees and vibrant flowering shrubs, adorned with professionally landscaped stone terraces, walls, and scenic viewpoints, featuring multiple rose and mixed flower gardens, an organic vegetable garden, and a host of other exquisite amenities. Stroll through this picturesque sanctuary of unmatched serenity - a truly enchanting haven of natural beauty and modern comforts.
…By Annonceur International


Nestled on one of South Salem's most picturesque country lanes, 78 Old Church Lane offers a beautiful blend of privacy, comfort, and timeless style. Set on 4.6 magical, level acres surrounded by classic architecture and rolling countryside, this beautifully maintained residence is move-in-ready and designed for effortless living. Completely renovated in 2004, the home features sun-filled interiors, rich wood floors, a fabulous fireplace, and an excellent floor plan for everyday living and entertaining. At the heart of the home is a classic Poggenpohl kitchen, as functional and elegant today as when it was first installed, opening seamlessly to inviting gathering spaces filled with natural light. Offering three bedrooms and three-and-a-half baths, the home lives comfortably with generous entertaining areas, excellent indoor flow, and peaceful views of the spacious deck and surrounding property. The expansive grounds provide exceptional privacy and ample room for a pool, creating the opportunity to further enhance this special setting. A rare offering in a coveted South Salem location, 78 Old Church Lane is ready to be enjoyed from day one.
…By Julia B. Fee Sotheby's International Realty


Set behind stone walls on nearly 2 acres, this exceptional 5-bedroom home offers over 5,000 SF of refined living in a truly extraordinary setting. A dramatic 2-story foyer w/circular staircase and exquisite herringbone floors sets the tone for elegance throughout. Walls of windows fill the gracious interiors with natural light and frame manicured grounds and lush gardens. The formal living room, w/classic wood-burning fireplace, is complemented by a handsome library w/fireplace and wet bar, while an elegant dining room, detailed w/wainscoting and custom built-ins, sets the stage for memorable gatherings. At the heart of the home, a gourmet kitchen with custom cabinetry and oversized island flows into a sun-drenched family room w/fireplace and a wall of glass opening to the expansive terrace - perfect for indoor/outdoor entertaining. The luxurious primary suite features generous walk-in closets and spa-like bath with dual vanities, soaking tub and radiant-heated floors. Four additional bedrooms each enjoy private baths. A separate wing with bedroom, bath and playroom offers an ideal retreat for guests. Additional amenities include a private vaulted-ceiling office, first-floor gym, mudroom, laundry, two-car garage and generator. Beyond the interiors lies a secluded oasis: a level lawn, tranquil pond and fountain, charming footbridge, and secret garden, w/protected land-trust property beyond. A rare expression of privacy, beauty, space, and enduring distinction
…By Annonceur International


Move-In Ready & Effortless Living at Riverturn. Welcome to Riverturn, a sought-after community where comfort, privacy, and convenience come together in this beautifully maintained multi-level townhouse. Light-filled and inviting, the home offers spacious living areas and a layout designed for today's lifestyle. The main level features gleaming hardwood floors, a generous living and dining area with a cozy gas fireplace, and glass sliders opening to a private deck. The updated eat-in kitchen features granite countertops, a bay window, newer stainless steel appliances, and ample cabinetry, while a powder room completes the main floor. Upstairs, the spacious primary suite offers vaulted ceilings, a skylight, two generous closets, and a private ensuite bath. The second bedroom is equally inviting, with direct access to the hall bath. A versatile loft provides space for a home office, gym, or additional living area, plus walk-in storage. The lower level adds flexibility with a large recreation/family room, laundry, and direct access to the one-car garage. Riverturn's prime location puts shopping, dining, and the Merritt Parkway within easy reach, just minutes from downtown Stamford. This is low-maintenance condo living at its best-with no outdoor upkeep. Beautifully maintained, exceptionally convenient, pet friendly, and truly move-in ready-this Riverturn townhouse is one not to miss.
…By William Pitt Sotheby's International Realty

Welcome to this beautiful, turn-key end-unit townhome offering effortless living in the highly sought-after Riverturn complex. The inviting main level features gleaming hardwood floors and an open floor plan, including a well-apointed Living Room with gas fireplace and sliders to a private deck, seamlessly flowing into the Dining Room. A granite eat-in Kitchen and convenient Powder Room complete the first floor. Upstairs, the spacious Primary Bedroom showcases a wonderful vaulted ceiling with skylight, hardwood floors, two generous California closets and a Full Bath with a whirlpool tub & separate shower. A second large Bedroom also enjoys hardwood floors and a generous closet along with access to the hall Full Bath, making it perfect for guests or family. The finished, sun-filled loft with skylight provides flexible space for a home office, gym, or additional living area, along with added walk-in storage. The lower-level Family Room offers bright, versatile space and direct access to the laundry area and one-car garage. Enjoy serene surroundings with views of the charming courtyard in front and a peaceful babbling brook backdrop from the deck. Ideally located just minutes from the Merritt Parkway, shopping, dining, Downtown, and Harbor Point, this home truly offers the best of suburban living with convenience at your doorstep.
…By William Pitt Sotheby's International Realty


Absolutely Stunning, One of a Kind Home, Newly Renovated From Top to Bottom with Exquisite Craftsmanship and Exceptional Attention to Detail Throughout. The Sumptuous Gourmet Kitchen is a True Showpiece Featuring a Quartz Island, an Abundance of Custom Cabinetry and an Impressive 8 Burner Gas Range w/Double Ovens Perfect For the Most Accomplished Home Chef. Beautiful White Oak Flooring Flows Throughout. The Sophisticated Living Room Features a Wet Bar, Beverage Chiller and Stunning Stone Fireplace with Sliders Opening Seamlessly to a Lush Backyard Oasis, The Blue Stone Patio Equipped with Custom Full Outdoor Kitchen and Pizza Oven is an Entertainers Dream. The Thoughtfully Designed Interior Offers an Office or Potential In-law Suite w/Direct Patio Access, 4 Ensuite Bedrooms including a Luxurious Primary Suite w/Spa Like Bath, A Vaulted Family Room w/Another Gorgeous Stone Gas Fireplace, A Spacious Top Level Bonus Great Room Provides Endless Possibilities, While the Lower Level Playroom/Gym or Theatre Room Offers Additional Flexible Living Space. Set on a Breathtaking Property, a Desirable Cul de Sac and Conveniently Located to All Amenities, This Exceptional Property Truly Has it All Luxury, Style, Quality with Functionality and Impeccable Custom Details at Every Turn. Nothing to Do But Move In and Enjoy. A Must See!
…By William Pitt Sotheby's International Realty


Designed by Vuko Tashkovich, one of Westchester's defining modernist architects, this home is privately sited on over 3 acres, offering 7,500+ square feet across three finished levels. Artfully refined while retaining the character of its original design, the home is defined by long horizontal lines, cylindrical forms, clerestory windows and walls of glass that connect the interiors to the surrounding landscape. A gallery-like entry introduces expansive, light-filled rooms with built-ins, tile work and exquisitely restored herringbone floors. The spacious living room is anchored by a stone fireplace, custom bookcase wall, and wet bar, with an adjoining sitting area that opens onto the broad outdoor terrace. The dining room with floor-to-ceiling windows and kitchen with attached breakfast room overlook the lush grounds, specimen trees and newly poured gunite pool with spa. Four bedrooms on the upper level include a spacious primary suite with fireplace, bath and private terrace. Additionally, the ease of single-level living is available with a desirable first-floor primary suite option. The finished lower level adds a newly completed gym, full bath and flexible recreation or office space. This private modernist retreat combines architectural character with modern livability. 50 miles to NYC.
…By Annonceur International


Charming Cape Cod home in Wilton, a desirable Mid Fairfield County community. Located along a scenic country road, yet mere minutes from the village center, top ranked Schools and popular Wilton Y campus....Not to mention commute roads; and 5 mins from Cannondale Metro North train! 315 Olmstead Hill embodies classic New England architecture paired with unbeatable convenience. This comfortably-sized Cape, with significant, quality additional space in the partially Finished Walk-Out Lower Level, offers maximum flexibility for a wide range of lifestyles and life situations. The lush half-acre Lot possesses the perfect balance of lawn/perennial beds and Nature with its gorgeous views. There are Full Bathrooms on each Level. Some Key Features and Benefits: The Living Room with Dining Area is sun-lit, and anchored by a cozy stone Fireplace--ideal for crisp New England evenings. The home's Layout is Open and Inviting, including the main level Primary, with Walk-In Closet; two Bright Bedrooms upstairs; the Bonus Finished Lower Level; the Mud Room/Breezeway, separating the Oversized 2 Vehicle Attached Garage from the living quarters. Seamless flow from the timelessly Updated Kitchen with newer high-end Appliances, past the Breakfast Bar, to the Dining Area and Living Room. 315 Olmstead Hill is an outstanding opportunity to acquire a Move-In Home, or to customize a Classic Home in a convenient, highly desirable Location!!
…By William Pitt Sotheby's International Realty

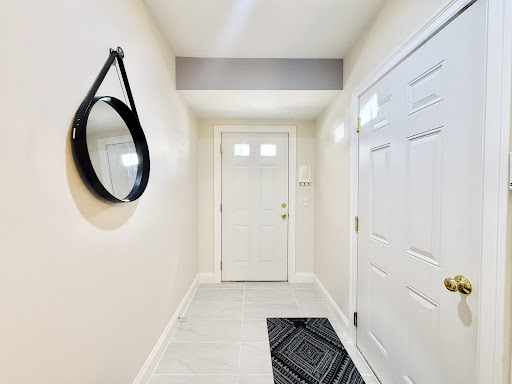


Sophisticated, resort-style living in Stamford's desirable Springdale neighborhood. This beautifully updated three-level townhome-style condo offers a flexible, light-filled floor plan with hardwood floors, complete with a private elevator serving all three levels for effortless access throughout the home. The first level features a comfortable family room, ideal for relaxing, and a few steps from the attached garage and entrance. The main level is the heart of the home, with an open, updated eat-in kitchen featuring stainless steel appliances, a gas stove, and a center island, all flowing into the living and office areas with a fireplace. Sliding doors off the kitchen open to a sunny deck, perfect for morning coffee. Upstairs on the third level, you'll find a primary bedroom with ensuite bath and walk-in closet, plus a second generously sized bedroom that also boasts its own walk-in closet, along with a full hall bath. A stand-up attic offers excellent storage. Thoughtful updates run throughout the home, giving it a fresh, move-in-ready feel from top to bottom. A spacious garage, ample storage, and a laundry room round out the home's appeal. Residents of the community enjoy resort-style amenities, including a swimming pool, fitness center, and clubhouse, all set amid beautifully maintained grounds. Commuter-friendly address with easy access to shops, restaurants, Metro-North, I-95 and the Merritt Parkway.
…By William Pitt Sotheby's International Realty


Rock House Farm, c.1765. One of Wilton's most treasured historic estates, this extraordinary former dairy farm blends nearly three centuries of history with the comforts of modern living. Originally built by Reuben Olmstead in 1765, expanded in the 1800s, and thoughtfully renovated and enlarged in 1997, the estate has been beautifully preserved for generations. Set on six spectacular acres bordered by 14 acres of permanently protected open space, the property offers exceptional privacy and breathtaking pastoral views. The gracious main residence spans over 6,000 square feet with five bedrooms, five full and one half baths, and seven fireplaces. A charming two-bedroom, two-bath guest cottage with full kitchen, laundry and three fireplaces evokes the charm of the English countryside. Completing the estate is a magnificent four-story red dairy barn, a rare architectural treasure and lasting reminder of the property's rich agricultural heritage. Ancient stone walls, rolling lawns, specimen trees and timeless beauty create one of Fairfield County's most remarkable country estates.
…By William Pitt Sotheby's International Realty


WELCOME TO 27 ARCHER LANE...ONE LEVEL LIVING AT ITS BEST! MOVE RIGHT INTO THIS CHARMING 3 BR, 2 FULL BATH RANCH SET ON LEVEL .47 ACRE. UPDATED EAT-IN KITCHEN OPENS TO FAMILY ROOM. SUNLIT BY WALLS OF GLASS BRING THE OUTSIDE IN. GREAT ENTERTAINING INSIDE WITH LR AND DR WITH FIREPLACE AND DOOR TO OUTSIDE FOR PATIO DINING FOR SUMMER EVENINGS. CITY WATER AND CITY SEWER, 2 CAR GARAGE, ALL SET IN A DESIRABLE LOCATION CLOSE TO MERRITT PARKWAY, SHOPPING, RESTAURANTS AND SHORT RIDE TO VIBRANT DOWNTOWN STAMFORD.
…By William Pitt Sotheby's International Realty


Few homes define a town; this is one of them. Located in the highly coveted South Wilton neighborhood, this iconic Grand Dame, originally dating to the 1830s and beautifully reimagined and expanded during the Colonial Revival of the 1930s, has been masterfully transformed from the inside out. Every inch has been thoughtfully restored and elevated by a renowned preservationist / designer, honoring its extraordinary heritage while embracing the finest comforts of modern living. Rich in character and timeless elegance, the home showcases magnificent stone fireplaces, high ceilings, hand-hewn beams, wide-plank chestnut floors, beautifully preserved millwork, designer lighting, Farrow and Ball finishes, exquisitely renovated baths, and countless bespoke details that reflect an uncompromising commitment to craftsmanship. Bathed in natural light, the spectacular living spaces are both spacious and welcoming, with walls of windows framing picturesque views in every season. The exquisite eat-in chef's kitchen and butler's pantry, with high-end appliances, light fixtures, and Carrara marble, is magazine-worthy! The luxurious primary suite offers a private retreat, while five additional generously scaled and beautifully designed bedrooms, charming balconies, multiple perfect office spaces, and a spectacular versatile historic barn create exceptional flexibility and enduring appeal. Equally extraordinary are the grounds. An inviting covered porch extends seamlessly from the living room, while an expansive stone terrace wraps the rear of the home, creating unforgettable spaces for entertaining or quiet evenings overlooking sweeping, level lawns and meticulously curated landscaping. Perfectly positioned just moments from the heart of Wilton and minutes to Westport and New Canaan, this is far more than a beautifully renovated timeless residence. It is one of Wilton's most iconic properties-a rare offering where history, architectural beauty, and timeless design come together in spectacular fashion. An exceptional opportunity for its lucky next steward. Truly a one-of-a-kind estate.
…By Annonceur International


Elegance need not announce itself. Here, it simply feels at home. Quietly elegant and impeccably detailed, this Colonial pairs timeless architecture with interiors that feel as welcoming as they are sophisticated. 6170 SQ FT unfold across four finished levels, crafted for effortless entertaining and comfortable everyday living. A gracious living room with an oversized window seat and inviting fireplace sets the tone, while the soaring family room - anchored by a dramatic stone fireplace and walls of architectural window s- offers scale without sacrificing warmth. The Chef's kitchen w/ ultra-lux appliances flows seamlessly into gathering spaces, where memorable dinners and meaningful moments naturally unfold. Rich millwork, refined finishes and three fireplaces lend warmth and character throughout, while a handsome mahogany library provides a distinguished retreat. Five en suite bedrooms offer comfort, including three generously proportioned suites with sitting areas, walk-in closets and luxurious baths-each worthy of being the primary suite. The finished lower level offers exceptional flexibility with recreation, fitness and guest space. Outside, stone terraces, mature gardens and sweeping level lawns create a private setting for alfresco dining, relaxed gatherings or peaceful retreat. Set on 1.75 landscaped acres in one of Wilton's most sought-after estate neighborhoods, this is a home of enduring beauty, crafted to be enjoyed for generations.
…By William Pitt Sotheby's International Realty


This stunning colonial farmhouse, set back on 2.16 pastoral acres on scenic Spectacle Lane & bordered by open space, is a treasured part of Ridgefield's history. Although expanded over time, the original circa 1790 structure was part of "Ferndale Farm", owned by Arthur W. Northrop from 1890-late 1930's, followed by Henri Doll in the late 1940's (Schlumberger-Doll), and the summer home of Kurt Waldheim while he was UN Secretary General. For over three decades, the current owners have cherished this landmark residence and thoughtfully updated it while preserving all of the period details including the many original wide board floors. A significant expansion/remodel was completed in 2018 by Tom Sturges including new windows, new siding/paint, copper leaders/gutters, wood roof, new appliances, & new HVAC. This gracious home offers 3,776 sf with five Bedroms, three full and two half baths, plus generous rooms for living/entertaining including the 17.5' x 27.5' combination living/dining room with original fireplace, wall of custom built-ins, and French doors to the covered porch; private library w/built-ins; sparkling white kitchen with Stainless Steel appliances open to the sky lit breakfast room with exposed beams and vaulted ceiling; plus a separate den w/walls of glass and French doors to the stone patio, sprawling yard and flowering gardens. Impressive primary suite featuring a luxe spa bath, plus adjoining fifth bedroom or idyllic studio/home office with separate full bath. Top location backing up to Woodcock Nature Preserve!
…By William Pitt Sotheby's International Realty


Welcome to 269 West Lane, a beautifully appointed Carriage House built by George G Haven in 1900 and extensively renovated to today's highest standards. Steeped in Ridgefield history and charm, this "grand barn" was originally built for Haven's prize horse Davey and his stablemates, with cost as no object in its construction. Enter the grounds through stone walls and a canopy of mature trees to find a private sanctuary of gardens, terraces and inviting Gunite pool. Formal fenced perenial gardens surround a charming garden cottage. The interior of the home is a wonderland of architectural character. A grand entry foyer boasts soaring ceilings and original brick herringbone flooring. Magnificent double doors lead to the stunning Great Room, with corner raised hearth fireplace and a wall of French doors to the terrace. A chef's kitchen with breakfast bar is accessed through a charming butler's pantry. Step into to a majestic living room, which has also been used as a grand dining room in years past. A first floor ensuite bedroom is perfect for guests or au pair. An artist studio, an added bonus! The rear of the house leads to a spacious inlaw or caretaker apartment, complete with an original horse stall, now a bedroom! Upstairs, the primary bedroom suite with separate sitting room offers a private retreat. Three other bedrooms and two baths complete this level. This special country retreat is located less than a mile from charming Ridgefield center and just 55 miles to NYC!
…By William Pitt Sotheby's International Realty


Experience refined luxury in this expansive Westover home, discreetly nestled at the end of a tranquil driveway just moments from schools, highways, transportation, and Stamford and Greenwich amenities. The property is enveloped by lush mature landscaping and offers access to the sprawling beauty of Mianus River Park. Designed for both grand entertaining and effortless everyday living, this move-in-ready home exudes timeless sophistication. The gourmet chef's kitchen, complete with an elegant butler's pantry, flows seamlessly into gracious open-concept living spaces. French doors throughout the main level open onto an expansive west-facing deck, perfectly positioned to capture breathtaking sunset views, while a sun-drenched patio just off the kitchen creates an exceptional indoor-outdoor lifestyle. The serene main-level primary suite is a luxurious and expansive space, featuring dual walk-in closets and a spa-inspired bath with a Jacuzzi tub. The second level offers four generously proportioned bedrooms, including two en-suite bedrooms and two with a shared bath. Bathed in natural light, the home also features an extraordinary walk-out lower level with a private en-suite guest suite, a spacious office, and an expansive recreation room anchored by a dramatic stone fireplace. Every detail of this exceptional residence has been thoughtfully curated to offer unparalleled comfort, elegance, and privacy.
…By Annonceur International


A rare offering in back-country Greenwich, this timeless estate is set on 3.58 exquisitely landscaped and gated acres, masterfully blending classic architecture with contemporary luxury. Designed for both grand-scale entertaining and intimate everyday living, the residence offers a sun-filled interior with soaring ceilings, custom millwork, and modern, bespoke finishes throughout. The grand foyer of this center hall colonial sets the tone for elegant, refined living. The gourmet marble kitchen opens to a multi-exposure family room with sweeping views of the manicured yard, pool, and fully equipped outdoor kitchen. The grounds are equally captivating, with a tranquil koi pond enhancing the natural beauty of the landscape. The luxurious primary suite with sitting area, spa-inspired bath, and three walk-in closets is among five second-level bedroom suites, each offering exceptional privacy and comfort. A versatile second-level suite with private entrance currently functions as a private gym but can effortlessly serve as an au pair suite or guest quarters. The thoughtfully executed lower level is fit with a theater, bar, wine cellar, and recreation spaces. The pool house extends the living experience with two additional bedrooms and two full baths-set amidst expansive patios and a lush, tree-lined lawn. Located just minutes from town, schools, and 45 minutes to Manhattan, this meticulously designed compound offers a rare blend of serenity, sophistication, and convenience.
…By Annonceur International


Stunning European-style mini-estate where rolling golf course greens meet breathtaking views of the Long Island Sound. Crafted with a timeless stone exterior, cedar roof, hardwood floors, and exquisite granite surfaces, this home offers an unparalleled lifestyle of privacy and sophistication. The heart of the home is an open-concept layout featuring a soaring 2-story family room with dramatic French doors that open to a backyard oasis. The chef's kitchen is equipped with high-end appliances, custom cabinetry, and a massive center island. The main floor boasts a formal dining room, a dedicated office with built-in bookshelves, and a luxurious primary suite featuring vaulted ceilings, a private screened porch overlooking the golf course, and a spa-like bath with a soaking tub and custom walk-in closet. Upstairs, a stunning balcony looks out to the Sound, leading to 4 generous bedrooms: 2 en-suites and 2 sharing a Jack-and-Jill bath. The lower level is the ultimate entertainment hub, offering 3,000 sq ft of finished space designed as a private club with a state-of-the-art gym, connoisseur's wine room, spacious billiards room, and full bath. Step outside to a private paradise with manicured gardens, a sparkling gunite pool, and a pool house with a full bath. A fully equipped outdoor kitchen makes summer hosting an absolute breeze. Do not miss this rare opportunity to own a resort-style masterpiece.
…By William Pitt Sotheby's International Realty


Welcome to 15 Marion Ave, a beautifully updated 1922 seaside gem in East Norwalk's highly coveted Marvin Beach Association. Offering 4 bedrooms, 3 full baths, and 2,094 sq/ft of meticulously curated living space, this pristine residence seamlessly blends historic coastal charm with premium modern updates. Enjoy the year-round benefits of an active peninsula community surrounded by Long Island Sound and Norwalk Harbor. Relax on the classic covered front porch with sunset harbor views. Inside, warm hardwood floors and thermopane windows create a bright, airy ambiance. The inviting living room features a striking stone fireplace and custom eat-in nook, leading to a dining room with a cheerful wall of windows. The handsomely renovated kitchen boasts Viking and Sub-Zero appliances, marble counters, and a farm sink. A convenient laundry/mudroom steps out to the spacious backyard, terrace, and 1-car garage on private driveway. A versatile main-level 4th bedroom or office with a full bath (door to bath currently closed off) adds great flexibility. Upstairs, the primary suite offers water views, a walk-in closet and a well-appointed bath. Two additional bright bedrooms share an updated hall bath, plus stairway lead to the 3rd-floor playroom or office alternative. Turnkey enjoyment with fun summer gatherings at the associations very own Marvin Beach! PLEASE NOTE - Seller desires closing with post closing occupancy to the end of the year, latest. Transferable flood insurance:$2,475/yr.
…By William Pitt Sotheby's International Realty
'%20stroke='%23DDAA3A'%20stroke-width='1.909'%20stroke-linecap='square'%20stroke-linejoin='bevel'/%3e%3c/svg%3e)
Receive by email any new listing that may match your search criteria
Your criteria :
By validating this form, you accept the general conditions of use of Le Figaro Properties.
These agencies offer a selection of luxury properties vente at New Canaan. Feel free to contact them for personalized assistance.
