Get early access to listings that match your criteria
Never miss an opportunity again. Our personalized alerts notify you instantly.

 English$ USD · m²


Recent exterior photo updates highlight refreshed landscaping. A beautifully crafted luxury residence in prestigious Town Ridge Estates. You'll find exceptional space, privacy, & versatility. Enjoy sweeping views, refined architectural details, & expansive grounds-plus 2 sets of oversized garages= 4 total bays, ideal for specialty vehicles, equipment, or recreational toys. *The gourmet kitchen is a standout, featuring a Wolf 6 burner range, pot filler, warming drawer, 2 dishwashers, 3 sinks, Silestone counters, wet bar, & walk in pantry. Radiant heated tile flooring, recessed lighting, an intercom system, & a 2 story foyer with juliet balcony elevate the interior. *This 5/6 bedroom home includes a main level primary suite w/2 walk in closets, soaking tub, gorgeous shower, heated floor, & dual vanities. Additional main level spaces include open living/dining areas, a dinette room, sun filled family room, and an office. The fully permitted 1BR, 1.5BA secluded guest house includes a full kitchen & offers flexible living for extended family, inlaws, an au pair, or multigenerational needs. *Outdoor living shines with solar panels, a Trex deck with pergola, & manicured grounds featuring a pond with evening illumination. *The walkout lower level offers a large family room w/stone fireplace, a full bath, & a spacious private office/sunroom w/ separate entrance - ideal for guest quarters or professional use. An exceptional home in a premier estate setting - truly one not to miss.
…By Annonceur International


Welcome to your dream retreat! This beautifully remodeled 3-bed, 1-bath single-level home combines modern updates, comfortable living and an unbeatable lifestyle. From the moment you arrive, you'll appreciate the lovely, level lot-offering easy accessibility, expansive fenced-in yard space for outdoor entertaining, gardening, or relaxing in a serene setting. The covered deck offers additional entertaining possibilities. Step inside to discover a bright and inviting main level with open plan kitchen / dining / living room featuring new s/steel GE appliances, stone countertops and new shaker-style cabinets. A wood burning stove adds the cosy factor, together with stylish finishes and thoughtful modern touches. Beautiful, refinished hardwood floors; recessed lighting; fully painted and decorated throughout with 3 comfortable bedrooms and a beautifully appointed full bath with subway tiles. Need extra space? The finished lower level provides incredible versatility-perfect for a family room, home theater, gym, game room, or home office setup. Storage and Laundry w/ new washer & dryer. Enjoy year-round vacation vibes with deeded beach and lake access just moments away. Whether you love kayaking, paddleboarding, swimming or simply soaking in water views from the sand, this property offers access to lots of fun activities. Great location close to Candlelight Farms with easy access to Sherman & New Milford for shopping, restaurants, trails this is the perfect year round home.
…By William Pitt Sotheby's International Realty


A Legacy Estate Where Natural Beauty and Serenity Meet Sophisticated Living. Discover an extraordinary private retreat where nature's magic meets world-class refinement. Once owned by mineral magnate Ferdinand Julius Fohs and later donated to establish a camp for underprivileged NYC youth, this 100-acre sanctuary with 15-acre private lake and over 23,000 sq ft of living space has been extensively renovated to create today's remarkable haven. This estate features multiple residences designed for multi-generational living while preserving privacy-from the grand 8,500 sq ft Georgian Manor to charming guest houses and authentic lakeside lodges. In addition to the spectacular and unrivaled outdoor property that could serve as your own National Park, the stately all-brick Georgian Manor commands breathtaking lake views from nearly every room. It's heart is a nearly 1,000-square-foot kitchen featuring two Sub-Zero refrigerators, five-burner AGA range, four additional wall ovens, and a stunning multi-tiered marble island beneath soaring 20-foot ceilings and a wall of glass overlooking the water-designed for both everyday luxury and spectacular entertaining. Among the manor's other exceptional qualities include, 5 ensuite bedrooms, soaring ceilings, hardwood floors throughout, custom built living room and library with richly appointed wood surround, 2 elevators, 3 wood burning fireplaces and 12 garages encircling the premises. Resort style pool overlooks the lake Recreation & Entertainment: Three lodges accent the property and three rustic cabins dot the lakefront while recreational amenities rival luxury resorts: private lake with dock for boating and fishing, basketball court, soccer field, putting green, bocce, shuffleboard, and horseshoe pit. The 5,000-square-foot catering and recreational facility with panoramic lake views serves as your private dining hall and recreational center for grand gatherings, family reunions, and business events. The resort-style pool complex features a 25X55 heated gunite pool with elevated spa, cascading waterfalls, and programmable lighting-your private aquatic playground. The 3,000-square-foot screened pavilion overlooking the lake creates an entertainment venue surpassing any private club. Located just 90 minutes from Manhattan yet worlds away from urban pressures, this estate offers sophisticated buyers not just a home, but a lifestyle investment and family legacy. Following numbers include all dwelling on the property: Total sq footage: 26,369. Total Rooms: 43 Total Bedrooms: 17 Full Baths: 15 Half Baths: 3 Fireplaces: 4 Garage Spaces:14 Separate Workshop Structure
…By William Pitt Sotheby's International Realty


Tranquil Contemporary Colonial Retreat in Northern New Milford. Tucked away on a quiet private lane in the picturesque northern rural section of New Milford, this beautifully crafted contemporary colonial offers an exquisite blend of privacy, thoughtful design, and everyday convenience. Despite its secluded, countryside feel, the property provides incredibly easy access to the train, making it an ideal haven for commuters and weekenders alike. The home features three spacious bedrooms and two-and-a-half baths, office, lower level game room, providing ample room for comfortable living and entertaining. Outdoor living is elevated to an art form here, a charming covered porch and patio complete with a relaxing hot tub offer the perfect settings for morning coffee or evening gatherings. The property is enveloped by master gardener-designed grounds, beautifully framed by classic New England stone walls. Adding immense value and lifestyle versatility to the estate is a two stall barn. The barn's second level features a convenient walk-out directly to the upper yard, creating a sunlit, inspiring canvas that is perfectly suited for an art studio, craftsman's workshop, or a private yoga sanctuary. Easement with right of way over Loormann Lane. A/C on second floor, Electric and oil hot water baseboard heat.
…By William Pitt Sotheby's International Realty


Something very special awaits! This well kept contemporary home is privately set in a park-like 8 acre setting surrounded by woods, a meadow and low maintenance plantings. You enter through a lovely mudroom, stepping into the modern kitchen with a pantry and laundry and access to a pergola covered patio, or the living room with its vaulted ceiling and fireplace with dramatic floor-to-ceiling stonework. The house is bathed in light, having direct western exposure off the rear deck accessible from the living room and kitchen. Enter a window lined hall to access the main floor Primary Suite, a luxurious and light filled ensuite 19'x24' retreat added as an addition in 2013, complete with walk in closet, a private deck overlooking your own meadow and a dreamy primary bath. From the living room step out to the level patio and your gunite pool. Or go upstairs to the two upper levels. Level two has a full bath, a bedroom and another room currently set up as a den with its own private deck and fireplace that could easily become a bedroom. There's another bedroom ensuite with a private deck on the third level. There are two septics, one serving the original part of the house and one serving the addition. The oversized detached garage can house four cars. There is also a pond on the property near the driveway and the garage. There is a spectacular western view beyond the trees; bring your arborist to open it up! 18 minutes to the Metro North train, close to Kent, New Milford, Washington and all that Litchfield County has to offer - Great restaurants, galleries, hiking and arts.
…By William Pitt Sotheby's International Realty


Discover the perfect balance of architectural distinction, modern sophistication and serene nature at this stunning, custom-built retreat. The concept was brought to life in 2020 by the renowned local team 'Sherman Building Design.' Expertly crafted with high-quality construction, the home features a sleek shiplap exterior and a design that prioritizes both aesthetics and performance. This house is remarkably energy-efficient and built to last. The Curated Interior Living Space is defined by warmth and high-end design. The main living area features wide-plank white pine flooring, double height ceiling and thoughtfully curated fixtures, including a striking 50-inch Isamu Noguchi Akari light sculpture in the great room and custom Articolo glass pendants in the stairwell. The chef's kitchen is equipped with high-end Bosch appliances, hardwood maple cabinetry with custom pulls and a farmhouse sink, while the bathrooms offer a spa-like retreat with beautiful finishes such as an MTI soaking tub, Kohler Purist Collection Fixtures, Connecticut Blue Slate and Carrara marble floor tiles. Plenty of storage throughout fitted with California closet organization and a bedroom on each level. The mezzanine offers a TV den, office space and a custom-built murphy bed, perfect for guests. The great room and expansive deck are oriented to capture seasonal sunset views; designed to blur the line between indoor and outdoor living. Whether you are curling up by the wood-burning stove or dining al fresco on the deck, this home offers a tranquil, elevated lifestyle surrounded by nature and yet only 90 mins to NYC. Easy access to Metro North Trains, the charming village of Kent with its restaurants, antique shops and galleries as well as New Milford, for the everyday essentials. This modern minimalist, Scandinavian-style home serves as the ultimate turnkey weekend getaway or an everyday "zen den"!
…By William Pitt Sotheby's International Realty


Welcome to 21 Walker Brook Drive, an extraordinary retreat on 2.47 private, tranquil acres in New Milford, CT-the gateway to scenic Litchfield County, just two hours from Manhattan and moments from Washington Depot. Bordered by picturesque farmland, this property offers rural tranquility with exceptional convenience, near hiking at Steep Rock and Hidden Valley, and dining/shopping in New Milford, New Preston, and Washington. Step outside to an ultra-secluded, fully fenced backyard oasis featuring a sparkling, above-ground pool. Returning inside, the main level offers a spacious, primary en-suite bedroom with large windows and glass doors opening to a private deck. The bright sunroom off the kitchen is perfect for relaxing. The beautiful kitchen boasts custom wood cabinetry, a refrigerator and freezer encased in matching wood, a six-burner cooktop, and double wall ovens perfect for entertaining. With the adjacent TV room and a formal dining room, the home flows effortlessly for gatherings. Upstairs, find a second en-suite bedroom, three additional bedrooms, laundry, and a full bath for all to find respite and relaxation. The fully finished lower level is an entertainment hub with an impressive home theater featuring a featuring a large movie screen, reclining terraced leather seating and recessed lighting. There is also a private exercise room with padded flooring. An EV charger completes this home. Classic charm meets modern living in this tranquil escape.
…By William Pitt Sotheby's International Realty


Set back on a private 4.48-acre interior lot in a magnificent subdivision in New Milford, this updated Farmhouse Colonial features 6 bedrooms, 3 full baths, and 2 half baths across multiple expansive levels with an in-law apartment. The front porch opens into a bright entrance foyer with tile floors that extend into the elegant formal living and dining spaces, highlighted by classic crown molding and chair rail accents. The open-concept eat-in kitchen features custom maple cabinetry, granite countertops, tiled flooring, stainless steel appliances, and a dedicated pantry. The adjacent dining area leads directly into an expanded, stunning, sun-drenched sunroom featuring Bruce hardwood floors, double lighted ceiling fans, and a corner wall of windows with sliding glass doors leading to the deck, pool, and backyard area. Nearby, the family room offers wide-plank hardwood flooring, a ceiling fan, and a functional wood-burning stove. The main level is completed by a half bath and a decorated laundry room with built-in cabinets. A white spindle staircase leads to the upper level, which hosts five bedrooms and two full bathrooms, linked by a hardwood hallway. The primary bedroom suite includes lush carpet flooring, a separate dressing room with double closets, and an oversized primary bath featuring a jetted tub set beneath a palladium window and tray ceiling, a custom tiled walk-in shower, and custom cherry cabinetry. A secondary bedroom suite features a walk-in closet, stunning pool views, and a private half bath. Three additional bedrooms feature laminate flooring and are served by a central full bathroom on the upper level. The walk-out lower level boasts a private in-law apartment complete with its own dedicated exterior entrance, a private lower deck, and an interior staircase connecting to the main home. This separate living unit includes a kitchenette, dining and living area, full bathroom, double closets, and a legal bedroom with dual entry points. Outdoor living features a double-level deck overlooking a sprawling backyard with a fenced-in, newly surfaced Gunite in-ground pool equipped with a pool house, covered pool bar surrounded by stone patio pavers. Additional features include a built-in stone fire pit, a storage shed, and stone retaining walls bordering established gardens. 2-car attached garage on the main residence, alongside a 2-car detached workshop garage equipped with an air compressor, built-in workbenches, and overhead storage. The home includes a brand-new roof on both the main house and garage, a new central air conditioning system, generator-ready, and a full attic for extra storage.
…By William Pitt Sotheby's International Realty


Experience a masterfully updated Colonial revival home that perfectly blends historic charm with modern amenities. This 4BR/2BA sanctuary offers a quintessential peaceful Connecticut lifestyle. The main floor boasts refinished hardwood floors throughout, a gourmet kitchen with granite island seating for four, renovated full bath, dedicated laundry room and a living room centered around a fireplace with a gas stove insert and Colonial Revival mantle. Upwards, you'll find four bright bedrooms, fully remodeled full bath, and a finished walk-up attic perfect for a home office or media space. Outdoor living excels with an expansive screened porch featuring Chippendale railings, and a covered porch off of the detached two bay garage. Significant infrastructure upgrades include central air, a brand-new high-efficiency furnace, updated plumbing/electrical, new windows, and an oversized two-car detached garage. Large basement with exterior access and sink. A true turn-key 'Classic Connecticut' home in a coveted 2-acre setting, located minutes from shopping, dining and outdoor enjoyment in Bridgewater, Washington and downtown New Milford!
…By William Pitt Sotheby's International Realty


Set on an extraordinary 12.81-acre parcel, this one-of-a-kind estate offers a rare blend of privacy, luxury, and architectural distinction. Fully renovated from top to bottom, the home showcases exceptional craftsmanship with high-end, custom finishes and a design unlike anything you've seen before. Step inside to the main level where soaring ceilings, exposed beams, and walls of glass fill the great room with natural light, anchored by a striking fireplace. The stunning custom kitchen is both functional and beautiful, seamlessly connecting to the dining area-perfect for everyday living or entertaining. A unique lofted office space overlooks the main living area, adding character and versatility. The main level also features a thoughtfully designed full bathroom complete with a built-in sauna for a spa-like experience. The lower level offers a private retreat with a spectacular primary suite featuring a luxurious full bath, walk-in shower, and custom closet. A second bedroom includes charming built-in bunk beds, while the mudroom/laundry room is equipped with custom built-ins and a convenient bench. Step outside and enjoy resort-style living with direct access to an in-ground pool and spa, as well as an expansive deck ideal for entertaining or relaxing while taking in breathtaking long-distance views.
…By Annonceur International


Sexy on Sunset! Stunning, 2-year-old Modern Contemporary set on over 3 secluded acres with breathtaking western views and spectacular sunsets! Custom-built by its craftsman owner with exceptional attention to detail, this architectural beauty offers 3,200 sq. ft. of finished living space across 3 levels, with 4 bedrooms, 3 full and 3 half baths. Soaring ceilings and walls of glass flood the home with natural light while framing magnificent views. The open-concept main level features a private primary suite, media room, and expansive deck capturing sunshine by day and sunsets by night. Upstairs, 3 spacious bedrooms include flexible space with custom barn doors and access to a GIANT rooftop terrace overlooking the western horizon! The finished lower level offers a recreation room, half bath, and cleverly concealed storage. Designed with the future in mind, the home is solar power and energy system ready, offering exciting potential for enhanced efficiency. A gated circular pebble driveway welcomes you to this private retreat, complete with a detached 4-car garage/workshop and potential pool site. Minutes from Sherman Center and downtown New Milford, yet a world away from the everyday. Whether your full-time residence or weekend escape, this extraordinary property delivers privacy, craftsmanship, dramatic architecture, and unforgettable sunsets!
…By Annonceur International


Western Sunset Views, a short distance from The Mayflower Inn and Washington Green. Discover the ultimate renovation project or the foundation for your future estate. Situated in an elite enclave of fine homes, this 1890s Barn-style residence-complete with its signature silo and 1970s additions-awaits a visionary touch. Whether you envision a meticulous restoration of a historic showpiece or a chic, modern transformation, the potential here is as vast as the western horizon. The acreage has been strategically cleared to unveil stunning western exposures. The property is anchored by a mature landscape, featuring: Stone Terrace & Deck: Perfect for seamless indoor-outdoor entertaining. Rustic Writer's Cottage: A charming, detached retreat for creative pursuits or a quiet home office. Additional structures offering utility and historic character. The interior features an existing open floor plan, providing a fluid transition between the kitchen, dining, and living areas. Renovate the existing structure into a sprawling, personalized dream retreat that blends 19th-century charm with 21st-century luxury. The Guest House Strategy: Scale back the current residence to serve as a sophisticated guest house or secondary dwelling while you build a new primary manor. Bring your architect and your ambition-your slice of paradise is ready to be built. The Vision: Restoration or Reimagination The interior features an existing open floor plan, providing a fluid transition between the kitchen, dining, and living areas. This layout serves as the perfect bones for a high-end modernization.
…By William Pitt Sotheby's International Realty


Exceptional equestrian estate featuring a fully equipped horse facility and charming Cape-style home. Ideal for equestrians, trainers, or boarding professionals, the property offers 16 rubber-matted stalls, a large well-lit indoor arena, and a second-floor viewing lounge with kitchen amenities-perfect for lessons, clinics, and entertaining. The barn includes a wash stall, feed room, hay storage, boarder tack lockers, laundry area, and full bath. Safety is enhanced by a commercial sprinkler system. Owned pole-mounted solar panels are installed but are not currently operational. Outside, expansive grass paddocks and a large sand/stone dust outdoor arena provide ample space for training and turnout. Bordering Land Trust property with a river and miles of trails, you can horseback ride or hike directly from your back door. "The Shepaug is one of those rivers that looks like it was painted by someone who had too much talent and not enough canvas." written by Charles Hayes. The Cape-style home features 3 bedrooms and 2 full baths, blending classic New England character with modern comfort. A 2-car attached garage is complemented by a detached 4-car garage, plus an additional detached 3-car garage with a second-floor apartment-ideal for guests, staff, rental income, or a home office.
…By William Pitt Sotheby's International Realty


REDUCED to SELL! Quintessential Vintage Farmhouse, circa 1784, on 2.31 glorious, manicured acs, adorned w/perennial gardens that signal the seasons. Offering the best of today's modern amenities with the charm of yesteryear, this 4 BR, 4.5 bath Colonial Farmhouse w/3 bay barn garage, is the ultimate for the antique lover. The main entry, showcases a formal living room w/fireplace, adjacent dining room with bay window plus a den with fireplace serving as an ideal TV room or reading room. The rear of the house forms the focal point with/its covered Mahogany porch, wrap deck & stone terrace w/stone fireplace viewing the pool & gardens. A vaulted primary suite hosts balcony, private bath, huge WIC w/built-ins & a TV room. New Chef's kitchen w/high end appliances, 3 working fireplaces, new wide board honed floors in great room & kitchen, granite counters, serving bar, coffee bar & more; ideal for the entertainer. The in ground gunite pool, surrounded by perennial gardens & cast aluminum fencing is set apart but easily viewed from the main house. A 3 bay barn garage is enhanced with a loft housing a gym, full bath and extra guest room, possibly an optional in-law suite. A true gem of the past, restored lovingly through generations, the provenance carefully protected from family to family.Other upgrades incl:new roof (2025), new windows , new hot water heater (2023),new well pump & tank( 2026), whole house generator, updated baths, wood stove in family room, new vinyl fencing+
…By Annonceur International


Historic Elegance Meets Modern Luxury. Quintessential Bridgewater charm meets historic provenance in this extraordinary 1829 residence. Originally the historic Mallet District Schoolhouse, the home was masterfully restored and expanded in 2006, seamlessly merging centuries-old character with sophisticated contemporary luxury. Set on a coveted, level one-acre lot framed by iconic New England stone walls, the estate unfolds across sweeping, park-like lawns and serene outdoor living spaces. Inside, period architectural craftsmanship shines through wide-plank oak floors, bespoke millwork, and five fireplaces that bring warmth, scale, and sensational natural light to every room. Main-level formal living and dining rooms-each anchored by a striking brick fireplace-flow effortlessly into a sunlit, paneled family room with a rustic fieldstone fireplace. At the heart of the home sits a chef-grade kitchen outfitted with an eleven-foot center island, classic farmhouse sink, premium appliances, and a sunlit breakfast area opening directly to a peaceful bluestone patio. The main floor honors its heritage with a private bedroom suite in the original schoolhouse wing, complete with its own dedicated sitting room and sleek marble bath. Upstairs, the primary retreat offers a tranquil escape featuring a wood-burning fireplace, expansive walk-in closet, and a spa-like marble bath centered around a timeless clawfoot tub. Two additional light-infused guest bedrooms, a marble-appointed hall bath, and a upper-level laundry room complete this masterpiece. Additional Amenities: 2 Bay Barn/Garage with storage above, A full basement with two areas, 39x31 and 26x20, walk up attic for storage and potential further use, lighting dimmers in each.
…By William Pitt Sotheby's International Realty


A New Look! Grand Colonial in Sail Harbour Club, on Candlewood Lake, sits majestically on 1.13 acs offering 4/5 BRS, 6 Baths,4 car garage plus an expansive yard w/seasonal lake views. Spacious rooms, hardwood floors & a center isle kitchen w/coffee bar & breakfast nook topped with new quartz counters. A flex floor plan offers a private living room, w/hardwood can double as an office or library. A spacious dining room w/hardwood, flanks the opposite side of the entry. Ideal for entertaining; a grand family room w/stone fireplace & adjacent bar room, leads through French doors to an expansive PT deck. Discover an owner sanctuary in the private primary suite w/whirlpool bath & 2 WICs w/built-ins. Four other huge bedrooms, all access full baths. Enjoy fun times in the 1800+ SF lower level w/playroom, gym & full bath thwalks out to the private yard surrounded by lush greenery. The expansive deck offers seating options & relaxation areas. Grand spaces for all to enjoy, from large extended family to overnight guests. Play set in yard will remain. Enjoy sunbathing at the white sand beach, boating from your private dock at the community marina, tournament caliber fishing all over the lake, tennis and pickleball plus festivities at the community clubhouse. Many recent updates include boiler, hot water heater, roof, deck, appliances & more! Just 10 min.to local shops & less than 70 min to NYC! A true find in this sought after lake community! Most furniture & water toys are available!
…By Annonceur International


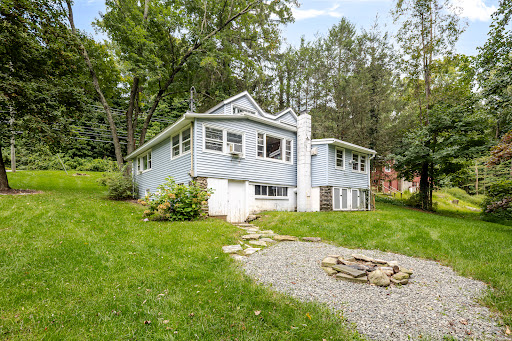
Welcome home to this charming 2-bedroom, 1-bath Cape Cod overflowing with character in the lovely Candlewood Echoes community of Sherman, CT. Nestled along the tranquil northern shores of Squantz Pond near New Fairfield, this private beach neighborhood offers an idyllic lifestyle with direct beach access for year-round swimming, kayaking, paddleboarding, fishing, and winter ice sports. Inside, a generous wide-open floor plan seamlessly connects the living and family room spaces to a dining area with custom built-ins, a corner curio, and space for an in-home office. The spacious eat-in kitchen features ample cabinetry, a pantry, and rustic vaulted wood ceilings, stepping out to a covered small side porch that leads to a sprawling backyard with a fire pit. The main level boasts a serene primary bedroom and an updated full bath with a glass-enclosed brick-tiled shower, wainscoting, and newer fixtures. The upper-level loft bedroom offers built-in drawers and under-eaves storage. Downstairs, the unfinished walk-out lower level includes laundry and abundant storage with direct access to the back lawn. Complete with parking just steps up from the front door, major updates including a brand-new well pump, new water heater, and newer asphalt roof, plus low HOA fees and low taxes, this Cape home is just 60 minutes from Manhattan with easy highway and Metro-North access. Efficient oil heat, gravel driveway parking, super value with a large open floor plan, just minutes to the beach.
…By William Pitt Sotheby's International Realty


Tucked away at the terminus of a quiet dirt road, this 13-plus-acre sanctuary delivers absolute privacy alongside uncompromising mid century modern luxury. Approached via a winding scenic driveway, the property opens to reveal sweeping, recently opened panoramic vistas of Nettleton Hollow, complete with a tranquil brook and quintessential Litchfield County countryside. At the heart of the estate is a masterfully updated 1950s residence. Inside, striking vaulted ceilings elevate the freshly painted public spaces, and renovated hardwood floors, all anchored by a dramatic central fireplace with venetian plaster finish. Oversized plate-glass windows pull double duty, bathing the interiors in natural light while perfectly framing the idyllic valley views. The main and upper level feature a remarkably spacious primary suite, alongside two additional bedrooms and three-and-a-half baths. Designed with seamless hosting in mind, the lower level offers a private, full walk-out fourth bedroom suite equipped with radiant heated floors. Outside, southern exposure warms a series of expansive entertaining terraces leading to a 40-foot gunite pool with an automatic cover. Practical luxuries include a dedicated pet-fenced yard, comprehensive mechanical upgrades, generator, and abundant parking for entertaining. This property offers immediate access to nature, sitting just a short stroll from Steep Rock Land Trust's hidden gem, the Johnson Farm Preserve. Yet, this total woodland immersion doesn't sacrifice convenience: under five minutes from the world-class Mayflower Inn & Spa, and less than a 15-minute drive to the acclaimed dining, boutiques, and everyday services of New Preston, Washington Depot, and Woodbury. Peace and Serenity Await.
…By William Pitt Sotheby's International Realty


Step into a storybook setting with this meticulously renovated 1905 Nantucket shingle-style cottage. The grounds feature mature landscaping, historic stone walls and walkways, and a classic white picket fence. Offering a seamless blend of period craftsmanship and modern luxury, this pristine jewel box home is in mint, turnkey condition. Inside, the residence radiates light and warmth with hardwood floors, custom built-in cabinetry, wainscoting, exposed brick, shiplap details, and interior shutters throughout. The main level features a gracious living room with built-in shelving and a cozy library or study anchored by a wood-burning fireplace. A bright dining area with bay windows and French doors opens directly to a private cobblestone patio framed by hydrangeas, creating an ideal space for morning coffee or evening entertaining. The main floor is completed by a functional mudroom and a renovated half bath. Designed for maximum efficiency and culinary performance, the updated custom kitchen boasts honed marble countertops, classic brass hardware, and a high-end appliance package that includes a Bertazzoni gas range, True refrigeration, and a Fisher & Paykel double-drawer dishwasher. The second floor features a serene primary suite accented by vaulted shiplap ceilings and an ensuite full bath. Two additional bedrooms share a well-appointed second full bath featuring luxury Waterworks fixtures. The detached garage has been converted into an insulated gym, office, yoga or artist for creative workspace, or quiet retreat.
…By William Pitt Sotheby's International Realty


Instantly inviting this pristine circa 1940 's classic Connecticut cottage also known as Little Fox Farm is brimming with character and jewel like qualities on nearly 3 acres a wonderful mixture of meadows, light woods, and mature trees as well as stunning perennial flower gardens developed over 30 years by its owner a designer. Set back on the property the house is in mint condition with beautiful Antique wide board wood floors and it really celebrates the natural light in every room and enjoys woodland and meadow views with peeks at gardens right outside the windows. The Living room is open to both the formal dining room with a gas fireplace and the recently updated the kitchen. Two stone patios one in the front of the house and another in the rear of the house create private places to relax or entertain or just soak up the lovely scenery at different times of day. The primary bedroom is a quiet private suite at the back of the house There is a small bedroom also used as an office. There is a mudroom with laundry. The property features a very detailed designed horse barn that stuns in it beauty yet is also completely functional for a very happy horse or used as an art studio, office, guest quarters. The stall is built with I.P.E wood and the wash stall features hand painted Moroccan tiles. Antique brass fixtures. The potential use of this building is endless! The 2 car detached garage is a quick walk from the house and is actually pretty with Belgian Block floor so
…By William Pitt Sotheby's International Realty


Custom Dream home that blends modern luxury, comfort and peaceful living. Nestled in a beautiful 18-hole golf course community, this stunning better than new home offers spacious open living, abundant natural light and thoughtfully designed details throughout. From the moment you enter you'll notice the airy layout, oversized windows, 10ft ceilings and seamless flow. The heart of the home features a beautifully appointed kitchen with generous workspace, custom cabinets and finishes with all high-end appliances. This home includes many upgraded systems including whole house generator, whole house water and air filtration systems, water softener and so much more. Upstairs has 4 spacious bedrooms with 3 large bathrooms and laundry room. Primary bedroom is absolute magic... with large balcony overlooking the course and pond. Massive bathroom suite with spa like details including jacuzzi tub and walk in rain shower with 3 shower heads!! His and hers walk in closets with plenty of built ins. Exercise room/bedroom, has new Tonal exercise system that stays with the house. Basement is walk-out and fully finished with full bar, living area, dining area, bedroom, kitchen and second laundry with custom dog bath. Step outside to serene surroundings, manicured property and peaceful setting. Large deck that spans the entire width of the house. The Golf course is under new ownership and newly remodeled with upscale restaurant, pool and workout facility. Opportunity of a lifetime!! OwnerAgent
…By Annonceur International


This is a must-see property to truly appreciate its remarkable scale, flexibility, and one-of-a-kind design. A perfect blend of historic charm and modern luxury, this residence seamlessly combines an original 1900 home with a thoughtfully designed 2004 expansion. Offering 5 bedrooms, 4 full and 3 half baths, the home showcases exceptional craftsmanship and distinctive architectural details throughout. A potential main-level in-law or au pair suite with a separate entrance, a versatile three-room space above the barn, and 7 garage bays provide exceptional functionality for multigenerational living, working from home, hobbies, or the avid car enthusiast. A grand foyer welcomes you into a dramatic family room anchored by a striking stone fireplace, flowing seamlessly into the living room and spacious kitchen. The kitchen features a center island, wine cooler, and Dacor stove/oven, while French doors open to a large deck that connects to a screened-in porch, extending the living space outdoors. The main level also features a stunning oak library, formal dining room, convenient mudroom entry, and walk-in pantry. A sun-filled conservatory surrounded by lush greenery offers a tranquil retreat and is equipped with automatic sprinklers, making it an ideal space for gardening enthusiasts.
…By Annonceur International


This contemporary cedar and stone construction home occupies one of Sherman's most spectacular settings. Set on 102.2 acres, the property provides complete privacy, panoramic mountain views, rolling open meadows, a tennis court, and a recently refinished gunite pool. The home features five bedrooms, five and a half bathrooms, and three levels of living space. Double teak entry doors open to a two-story foyer and an expansive, open-concept main level. At its center is a sunken living room with a floor-to-ceiling fieldstone fireplace and dramatic walls of windows. The adjoining dining room and kitchen both provide direct access to the wraparound deck. Also on the main level are a heated three-car garage, powder room, and spacious en-suite bedroom. Upstairs, a second primary suite offers exceptional flexibility and includes a generously sized bathroom, office area, dressing room with two walk-in closets and a sink, sauna, and sliding glass doors opening to a private deck overlooking the rolling hills. Two additional bedrooms and a Jack-and-Jill bathroom complete the upper floor. Designed for both entertaining and relaxation, the lower level includes a large family room, reading nook, gym area, laundry room, two bedrooms, and two full bathrooms. Sliding glass doors open to a pathway leading directly to the freeform pool, which was fully restored this summer to be enjoyed for years to come. The tennis and basketball court is surrounded by picturesque meadows and stone walls. A nearby two-story barn provides abundant additional storage. The 102.2-acre property comprises four building lots, with the residence situated on a 94.83-acre parcel and the remaining acreage divided among three smaller parcels. The property may also offer potential for further subdivision, subject to land-use approvals. Despite its remarkable privacy, the estate is just minutes from Metro-North rail service and less than 90 minutes from New York City.
…By William Pitt Sotheby's International Realty


Rarely available. 1880 antique gem on 10 acres, with a first level primary bedroom and bath, situated on one of Bridgewater's most prestigious and quiet roads, offering a private setting. This residence masterfully blends historic character with an airy, open floor plan where the kitchen flows seamlessly into a spacious great room and a formal living room anchored by a classic fireplace. The interior living space consists of a main floor primary bedroom and bath, second level with 2 bedrooms and shared bath and a third level bedroom with it's own bath. The spaces transition beautifully to a 24 x 18 screened porch with slate flooring, opening onto a bluestone terrace. Perfect for entertaining, the terrace overlooks the pool and captures western exposures. The property is further enhanced by a two-story barn, providing ample space for storage or workshop. This is a unique opportunity to own a quintessential New England retreat in a premier location.
…By William Pitt Sotheby's International Realty


Nestled in the serene neighborhood of Brookfield, CT, 24 Prospect Drive is a one-of-a-kind raised ranch that welcomes you with its unique charm and thoughtful design. Featuring front and back staircases, this home embodies the essence of a classic Raised Ranch with its spacious living areas, abundant natural light, and practical layout. Surrounded by mature trees, this property offers a peaceful retreat while being conveniently located near local amenities. Step inside to discover an inviting living room with large windows that seamlessly flows into a dining area, perfect for both entertaining and daily living. The bright and airy kitchen boasts hardwood floors, Corian countertops, ample workspace, and cabinet storage. Sliding doors lead to the deck, offering a seamless indoor-outdoor living experience. The main level also includes a generously sized primary bedroom with a walk-in closet and full bath, along with two additional bedrooms and another full bath. Downstairs, the lower level features a spacious family room centered around a classic brick fireplace, ideal for cozy gatherings, a home office, or a recreational space. This versatile area also includes a powder room, laundry facilities, garage access, and a generator hookup for added convenience and peace of mind. Whether you're unwinding after a long day or hosting friends and family, this home provides the perfect setting for every occasion. Located in close proximity to schools, shopping centers, and easy access to I-84, this property offers a harmonious blend of tranquility and convenience for modern living.
…By William Pitt Sotheby's International Realty

Receive by email any new listing that may match your search criteria
Your criteria :
By validating this form, you accept the general conditions of use of Le Figaro Properties.
These agencies offer a selection of luxury properties vente at New Milford. Feel free to contact them for personalized assistance.
