Get early access to listings that match your criteria
Never miss an opportunity again. Our personalized alerts notify you instantly.

 English$ USD · m²


A rare opportunity to live in the exclusive Wilson Point Association, this stately Georgian Colonial is privately sited on 1.4 acres with sweeping views of Long Island Sound. A true secluded oasis, the home features a sophisticated open floor plan, vaulted ceilings, light-filled rooms, and exceptional custom millwork and architectural details throughout. The luxurious primary suite offers a fireplace, spa-like bath, and private terrace overlooking the water. An impressive pool house with a full kitchen extends the home's entertaining and living space, while the expansive flagstone patio, pool, and spa create an exceptional setting for relaxed outdoor living. Residents of Wilson Point enjoy access to a private beach, clubhouse, and tennis court. A truly special year-round retreat, offering privacy, resort-like amenities, and an idyllic waterfront setting-all just an hour from New York City.
…By Annonceur International


Discover the extraordinary potential of this majestic WATERFRONT Queen Anne Victorian residence in one of East Norwalk's most coveted and convenient locations. While currently configured as a 2 family residence, it was originally designed as a grand single family home. This rare property offers the opportunity to restore its historic elegance while enjoying captivating water views from nearly every room. Rich in timeless architectural character, the home showcases an imposing turret, intricate woodwork, parquet floors, stained glass windows, sleeping porches and an array of architectural details throughout. Built in the 1890's with exceptional craftsmanship, the residence was thoughtfully positioned to capture the sweeping unobstructed waterfront vistas and beauty of coastal living. Whether you choose to return this historic gem to its original glory or create a custom waterfront masterpiece in an unbeatable setting, the possibilities are truly exceptional. The property is offered "as is" and the price reflects the renovations needed. Ideally located with easy access to the restaurants, shops and attractions of both East Norwalk and South Norwalk, as well as Calf Pasture Beach.
…By William Pitt Sotheby's International Realty


Stunning European-style mini-estate where rolling golf course greens meet breathtaking views of the Long Island Sound. Crafted with a timeless stone exterior, cedar roof, hardwood floors, and exquisite granite surfaces, this home offers an unparalleled lifestyle of privacy and sophistication. The heart of the home is an open-concept layout featuring a soaring 2-story family room with dramatic French doors that open to a backyard oasis. The chef's kitchen is equipped with high-end appliances, custom cabinetry, and a massive center island. The main floor boasts a formal dining room, a dedicated office with built-in bookshelves, and a luxurious primary suite featuring vaulted ceilings, a private screened porch overlooking the golf course, and a spa-like bath with a soaking tub and custom walk-in closet. Upstairs, a stunning balcony looks out to the Sound, leading to 4 generous bedrooms: 2 en-suites and 2 sharing a Jack-and-Jill bath. The lower level is the ultimate entertainment hub, offering 3,000 sq ft of finished space designed as a private club with a state-of-the-art gym, connoisseur's wine room, spacious billiards room, and full bath. Step outside to a private paradise with manicured gardens, a sparkling gunite pool, and a pool house with a full bath. A fully equipped outdoor kitchen makes summer hosting an absolute breeze. Do not miss this rare opportunity to own a resort-style masterpiece.
…By William Pitt Sotheby's International Realty


This commanding estate has extraordinary 240% views of the Long Island Sound Archipelago. The custom renovation by the esteemed firm S.R. Gambrel, Inc. was created with an intention for comfortable, gracious living, with a woven theme of health and wellness providing seamless indoor/outdoor living and entertaining spaces. The combination of stunning finishes, high ceilings, breathtaking views, and natural light makes this offering one of a kind and irreplaceable.The two-story entry hall reflects interior spaces that are both grand and intimate. The great room, expansive dining room, and chef's kitchen with its massive marble island are designed for entertaining. The breakfast room, den, and two private offices provide intimate spaces. The primary suite, with breathtaking views, has two dressing rooms and a marble bathroom.Three additional bedrooms are on the east wing. A hidden gym,wine room, and laundry room are all located on the entry floor. with a tandem 4-car garage.The property has 265 feet of private shoreline with a deepwater pier, gangway, and 30'x15' floating dock,low-tide sandy beach and a separate mooring. Designed as a private waterfront oasis, the sound view pool and pool pavilion are tucked under an ancient ledge.The outdoor living room with fireplace, jaccuzzi, infrared sauna and cold plunge are connected by a wide terrace across the entire house. A private association beach club with two tennis courts and tennis pro is just moments away.
…By William Pitt Sotheby's International Realty


Welcome to 47 Fox Run Road, a meticulously maintained four-bedroom Colonial set on a picturesque 1.05-acre lot in one of Norwalk's most desirable neighborhoods. This home showcases quality construction featuring hardwood floors, new windows, central air, a whole-house generator, and much more! Filled with natural light, the home is designed for everyday comfort and easy entertaining. Brand-new bluestone front steps lead you to a freshly painted interior with a generous main-level layout. A spacious formal living room and elegant dining room flow naturally into an inviting family room complete with a fireplace. The kitchen serves as the heart of the home, complete with a Sub-Zero refrigerator. Completing the main level is a laundry room and formal powder room. Upstairs, you will find four spacious bedrooms, including a primary suite featuring a newly renovated en-suite bath. A second newly renovated full bathroom serves the remaining bedrooms with crisp, modern finishes. Outdoor living is a highlight with a brand-new, low-maintenance Trex deck overlooking a pristine, manicured yard-a private oasis ideal for outdoor dining, play, and gatherings. Enjoy versatile year-round space in the light-filled four-season porch equipped with its own ductless split heating and cooling system. Additional features include a full 1,040-square-foot basement providing abundant storage and future expansion potential, an oversized garage, and new doors. A true commuter's dream, just minutes from the Merritt
…By William Pitt Sotheby's International Realty


Welcome to this charming Colonial nestled in the heart of Rowayton! This well-maintained 3-bedroom, 1.5-bath home offers timeless character, comfortable living spaces, and an unbeatable location. The inviting floor plan features sun-filled rooms, hardwood floors, and a seamless flow that's perfect for both everyday living and entertaining. Oversized family room with brand new carpeting. The spacious updated kitchen opens to the dining room with built-ins, while the cozy living room with fireplace provides a warm and welcoming place to gather. Upstairs, you'll find three generously sized bedrooms and a full bath, with a convenient half bath located on the main level. Outside, enjoy a private yard with plenty of space for relaxing, gardening, or entertaining. New Metal Roof, city water, city sewer and Rowayton elementary school. Ideally situated just minutes from Rowayton Village, beaches, parks, Metro-North, shopping, dining, and major commuting routes, this home offers the perfect blend of neighborhood charm and everyday convenience.
…By William Pitt Sotheby's International Realty


Hidden behind Shorehaven Country Club in a gated waterfront enclave, 3 Canfield Crossing offers the rare opportunity to enjoy WATERFRONT LIVING in a NATURALLY PROTECTED WATERFRONT SETTING. Thoughtfully reimagined and extensively updated, the property combines timeless coastal design with the peace of mind of significant recent improvements, including a BRAND NEW CEDAR ROOF, new windows, several new mechanical systems, a new pool heater, and an entirely new chef's kitchen with custom cabinetry and premium appliances. Designed to embrace its waterfront setting, nearly every room captures views of the ever-changing tides. A NanaWall opens the newly renovated kitchen and living areas directly to the expansive waterfront terrace and infinity-edge pool, creating an effortless connection between indoors and out. With four finished levels connected by elevator, six ensuite bedrooms, including two separate guest or au pair opportunities, the home offers exceptional flexibility for everyday living and entertaining. Kayak or paddle board directly from your backyard, spend an afternoon at nearby Shorehaven Country Club, or enjoy the restaurants and amenities of Westport, Rowayton, and South Norwalk just minutes away. Private, protected, extensively updated, and directly on the water, 3 Canfield Crossing delivers a distinctive Fairfield County waterfront lifestyle without sacrificing the comfort, space, and convenience of a substantial year-round residence.
…By William Pitt Sotheby's International Realty


There are homes that simply offer a place to live, and there are homes that tell a story. Dating back to 1750, this distinguished Colonial is a rare offering where centuries of New England character have been thoughtfully preserved while every modern luxury has been seamlessly introduced. Tucked behind mature trees and historic stone walls, the property commands sweeping views across Shorehaven Golf Course with seasonal glimpses of Long Island Sound, creating an extraordinary sense of privacy just moments from the Westport border. Despite its tranquil setting, the train, beaches, boutique shopping, acclaimed restaurants, and an easy commute to Manhattan are all within easy reach, offering the best of coastal Connecticut living. Beyond the stately pillared entrance, an extensive renovation completed since 2018 has carefully reimagined the home without compromising its architectural integrity. Rich period details, generous proportions, and timeless craftsmanship are complemented by sophisticated finishes and thoughtfully upgraded systems, creating a residence that feels equally suited for everyday living and elegant entertaining. The kitchen was completely rebuilt from the studs into a stunning gathering space. French doors and an impressive picture window flood the room with natural light, floating shelves , an oversized island topped with mahogany, marble countertops, and designer hardware complete this exceptional space.
…By Annonceur International


Welcome home to the Gold Coast of Norwalk. Location, space and timeless design come together in this stunning turn-key colonial with waterviews of Long Island Sound. Set on one acre in Norwalk's coveted Shorehaven neighborhood, it's just a short walk to Sandy Beach and the Sprite Island Yacht Club boat launch. Custom features and 10-foot ceilings elevate the main level and make it ideal for both everyday living and entertaining. The family room flows seamlessly into the eat-in kitchen. A generous deck overlooking the backyard is perfect for relaxing or hosting friends. The first floor private office with full bath also serves as a guest bedroom. Upstairs, the primary bedroom features a fireplace and a sumptuous bath that opens to an outdoor deck. The third floor offers an entertainment center with full bath and an additional office space. New additions include a full house generator, outdoor lighting, a fire pit and patio. Nearby is the Shorehaven Country Club as well as The Shore and Country Club, a private club on Long Island Sound offering members a 25 yard pool, a separate wading pool, 10 tennis courts, beach areas on the Sound, a marina with boat slips, as well as dining and social areas for events, meals and gatherings. 3 Shorehaven is just minutes to Norwalk's famous SoNo district for great restaurants and entertainment. Room for a pool. Within one hour to NYC.
…By Annonceur International


Exceptional coastal living in Westport's coveted Compo Beach neighborhood. Built in 2024, 51 Compo Beach Road is a stunning four-bedroom home with spectacular Long Island Sound views, a private heated pool, and an extraordinary rooftop deck-moments from Compo Beach. Designed to embrace its setting, this striking residence is filled with natural light and captivating water views. Expansive windows frame the ever-changing coastal scenery, with beautiful sunrises over Long Island Sound and spectacular sunsets. The bright, open interior is sophisticated yet relaxed, with clean architectural lines and effortless flow for living and entertaining. Four bedrooms and four full baths offer space for family and guests, and an elevator connects all levels. Main living floors were built to FEMA-compliant standards, important for newer coastal construction. Outside, the private heated pool is a true summer retreat-a rare amenity this close to the beach. The rooftop deck is a showstopper, with panoramic water views for sunrise coffee, sunset cocktails, entertaining, and evenings under the stars. Plus smart-home technology, a two-car garage and a whole-house generator. Moments from Compo Beach, the marina and Longshore Club Park, with downtown Westport, restaurants, shopping and Metro-North to NYC within easy reach. A rare opportunity for newer construction, a private pool, extraordinary water views and sunrise-to-sunset vistas in one of Westport's most iconic coastal neighborhoods.
…By Annonceur International


With views over rooftops and to the Long Island Sound, this extraordinary new residence brings a new level of luxury to Westport's coveted Compo Beach area. Inspired by its coastal setting, the design from esteemed architect Bruce Beinfield layers organic materials, warm woods and stone with exquisite bespoke details and best-in-class finishes. Soaring 10-foot ceilings, walls of glass, limewash walls and abundant natural light create an ethereal feel. Imported Poggenpohl and Shinoki cabinetry and a showstopping kitchen with luminous Cristallo countertops reflect the uncompromising quality. A 1st floor lounge opens to the pool and spa, while an oversized outdoor kitchen and cantilevered covered patio create a dramatic setting for entertaining. The primary suite is a private sanctuary with 15-ft ceiling, gas fireplace, spectacular spa bath and dual custom-fitted closets. A generous 3rd-floor guest retreat has a lounge, roof deck and Sound views. The finished lower level offers an oversized gym, steam shower bath, bar with 100-inch TV and walk-out to the pool. Control4 Smart Home tech operates HVAC, security, cameras, lighting, blinds, music, pool, irrigation. Elevator-ready! Oversized garage has room for car lift. The private, fenced property is enveloped in lush professional landscaping. Walk to Compo Beach, Longshore and NYC train, an extraordinary expression of modern coastal luxury and serenity in a premier Fairfield County location.
…By William Pitt Sotheby's International Realty


BELL ISLAND CONNECTICUT. Experience the best of waterfront living on sought-after Bell Island. Perfectly perched to capture beautiful water views, this exceptional home offers an unmatched coastal lifestyle. Featuring 3 spacious bedrooms, 3 full baths and 1 half bath, the home is designed for both comfortable everyday living and effortless entertaining. The expansive great room with cozy fireplace serves as the heart of the home, while large windows capture the scenic water views. Step outside to two private decks, perfect for enjoying your morning coffee, hosting friends, or taking in spectacular sunsets over the water. Whether you are looking for a year-round residence or an investment property in a waterfront community offering the perfect coastal retreat, this Bell Island gem combines timeless charm, generous living spaces, and an enviable location just moments from the shoreline including two private beaches and private park.
…By Annonceur International


The best vacations are the ones you never have to leave. Set on the shores of Compo Mill Cove in the heart of Westport's coveted Compo Beach neighborhood, this exceptional FEMA compliant Michael Greenberg-designed waterfront home offers the ultimate coastal lifestyle. State-of-the-art systems, including geothermal heating and cooling and tankless hot water, provide exceptional efficiency and year-round comfort. Begin your mornings with a walk along Compo Beach, spend afternoons moving between your private beach and pool, and end the day dining on the waterfront terrace beneath the stars or strolling over to one of Westport's renowned restaurants. Designed to embrace the water from every angle, the home features exposed beams, wide-plank hardwood floors, and water views from nearly every room. The chef's kitchen opens seamlessly to spacious living and dining areas, creating an effortless flow for entertaining. Offering five bedrooms and three-and-a-half baths, there's plenty of room for family and guests to experience one of Westport's most coveted waterfront settings. Rarely does a home combine architectural pedigree, resort-style amenities, and an irreplaceable location so beautifully. This is waterfront living at its finest.
…By William Pitt Sotheby's International Realty


Set on 1.70 private acres in the heart of Greens Farms, this distinctive new construction by Dwell offers a rare combination of timeless design, exceptional privacy, and resort-caliber outdoor living. Offering 8,700+/- sq ft, this exceptional residence features 7 bedrooms, 8 bathrooms, and thoughtfully designed living spaces crafted with an emphasis on enduring design rather than passing trends. The chef's kitchen serves as the heart of the home with an 11-foot waterfall island, Wolf and Sub-Zero appliances, custom cabinetry and millwork, and full scullery kitchen. Designed with both functionality and flexibility in mind, the home features a first-floor guest suite, expansive bonus room over the three-car garage, dual laundry stations, two wet bars, secondary staircase, 4 fireplaces, walkout basement, and ensuite bedroom accommodations on all four finished levels. Outdoor amenities include a heated 20' x 40' pool, covered outdoor living room with vaulted ceiling and wood-burning fireplace, sunken fire pit, expansive lawn areas, and professional landscaping with mature trees and multiple activity zones. Approximately one mile from Old Mill Beach and minutes to both train stations and town.
…By Annonceur International


From the moment you enter the gates of this Old Hill estate, you know you've arrived- a rare sanctuary built with a level of custom stonework and craftsmanship impossible to replicate today. This stunning 5 bedroom, 6.2 bath home offers an extraordinary blend of elegance, privacy, and nature. Set in a mature landscape that takes generations to establish, the setting delivers unmatched wildlife views-from herons and owls to ducks and otters along picturesque Stony Brook. Resort-style amenities feature a heated saltwater pool/spa, a private pond with a fountain, and deeded access to nearby Nash's Pond for kayaking and fishing. Inside, a dramatic wall of glass captures sweeping water views, creating a seamless connection to the outdoors. The main level includes a gourmet kitchen, family room with fireplace, dining room with wet bar, living room with fireplace and lounge, stone entry foyer, mudroom and two powder rooms. Upstairs, the primary suite boasts two terraces, dual walk-in closets, and a spa bath. Four additional bedrooms each with its own bathroom, a sprawling home office/6th bedroom with fireplace, a large playroom with a full bath, a third floor family room, and a mirrored gym/yoga studio with a ballet barre offer exceptional living options. Moments from Earthplace nature trails, key features include a heated 3-car garage, Crestron lighting, full-house generator, and a built-in poolside gas grill. A rare opportunity to own a sanctuary where design and nature converge.
…By William Pitt Sotheby's International Realty


Privately set in Westport's coveted Old Hill neighborhood, this sophisticated residence designed by famed architect Peter Wormser pairs striking architecture with timeless, understated elegance. Soaring ceilings, beautifully curated spaces and abundant natural light define the stylish interiors, creating a home that is at once impressive and inviting. 4 finished levels provide exceptional space for everyday living, entertaining, work and guests. The primary suite stuns with its soaring ceilings, fireplace, 2 walk-in closets and spa bath. 4 additional bedrooms each feature walk-in closets, while 2 private offices offer dedicated work-from-home space. A fabulous 3rd-floor recreation room with full bath adds more flexibility, while the beautifully finished lower level has a home theater, gym, space for play, plus storage. Outdoors, the magical setting unfolds through multiple entertaining spaces, from inviting covered porches to an expansive stone patio with a fully-equipped outdoor kitchen, built-in grill and Big Green Egg, offering an exceptional backdrop for gatherings large and small. Lush, established landscaping creates a remarkable sense of privacy, yet the home is just over a mile to Westport's vibrant downtown. A whole-house generator adds peace of mind, and the NYC-bound train is just 9 minutes away. Distinctive, sophisticated and effortlessly livable, this exceptional Old Hill residence is a rare offering of inspired architecture, privacy and a prime location. House is not in a flood zone and doesn't require flood insurance.
…By William Pitt Sotheby's International Realty


Experience waterfront living at 233 Hillspoint Road, a striking new construction home located directly on Old Mill Beach with panoramic water views. A private elevator is planned to serve all three floors, providing convenient access from the garage to the living areas and up to the private rooftop deck. The planned home combines clean architectural lines with an open floor plan, 9 and 10 foot ceilings and expansive walls of glass that capture natural light and showcase Long Island Sound throughout. The design includes four bedrooms, each with an en-suite bath, highlighted by a spectacular primary suite. The very private rooftop deck offers an exceptional setting for entertaining, enjoying sea breezes and watching sailboats and fireworks over the Sound. The lower level is designed to accommodate a hot tub spa and cold plunge pool, complemented by an outdoor shower. A beach-level covered terrace provides a seamless connection to the beach. A rare opportunity to bring your vision to an extraordinary Westport waterfront setting.
…By Annonceur International


Ideally situated in a highly walkable in-town location, this charming 1928 home offers a rare opportunity to create something truly special in the heart of Westport. Set on a lovely private lot, the property combines classic character with a wonderfully convenient setting close to shops, restaurants, schools, and all that downtown Westport has to offer. Owned and cherished by the same family for approximately 40 years, the home retains the warmth and architectural details that give an older house its distinctive appeal. Oak floors, gracious proportions, and timeless character provide a wonderful foundation for its next chapter. A first-floor in-law/primary bedroom suite, thoughtfully added in the 1960s, offers convenient one-level living and adds flexibility to the original floor plan. Upstairs, two roomy bedrooms share a generously sized bathroom that presents an exciting renovation opportunity: the space could be reconfigured to create two en-suite bathrooms, one for each bedroom, adding modern functionality while preserving the home's charm and character. While the house is in need of renovation, its established setting, private grounds, classic details, and highly desirable in-town location make it an exceptional opportunity for those looking to restore, renovate, and make the home their own. For buyers seeking in-town convenience, privacy, and authentic Westport character, this is a special property with tremendous potential.
…By Annonceur International


In the prestigious Tokeneke Association, this elegant 8,300sf Colonial on 1.78 acres sits above lawns and beautiful gardens. Almost a 50% new addition and extensive renovations in 2006, the owners respected the architectural heritage while introducing the ease and refinement of contemporary living. The pool and spa sit within the back wraparound terrace, now an exceptional outdoor living sanctuary. A living room, sunroom, formal dining room, the connecting kitchen and family room with fireplace and the spectacular first floor primary wing all open through French doors onto the sunlit terrace and sweeping lawns. The vaulted primary suite with fireplace, his/her baths and dressing rooms leads to your own patio. Steps from the entry foyer is an elegant living and dining room, and a beautiful kitchen with an impressive nine-foot marble island opens onto the family room with fireplace and breakfast room all opening to the gardens, creating a natural flow from formal living to relaxed everyday life. Upstairs is a second primary suite with fireplace and sitting room and three additional en suite bedrooms. A cathedral ceiling great room with exposed beams and attached bath creates the ultimate in an entertaining space. A playroom is on the third floor. The walk-out lower level features a stone and wood office with fireplace, bar and wine cellar and exercise room. A two car garage cottage has heated upstairs office/sleeping room. Serene and private. 47 miles NYC. The best of Darien
…By Annonceur International


Ideally positioned just moments from downtown Darien and the train station, 11 Highland Avenue offers an exceptional blend of timeless New England architecture, classic sophistication, and effortless everyday comfort. Set on a tranquil street in a coveted neighborhood, this immaculate, light-filled residence presents a rare turn-key opportunity in one of Fairfield County's most desirable coastal enclaves. Thoughtfully reimagined for modern living, the main level unfolds with intuitive flow. Beautiful new hardwood floors sweep throughout, leading from the warm formal living room centered around a classic wood-burning fireplace to the heart of the home: a magnificent open-concept gourmet kitchen. Complete with quartz countertops and sleek stainless steel appliances, the kitchen seamlessly integrates with the dining and family rooms-creating the ultimate layout for both casual family gatherings and large-scale entertaining. The upper levels host four sun-drenched bedrooms, including a private primary retreat with an updated spa-inspired bath. A versatile finished lower level offers valuable additional living space, perfectly suited for a home gym and recreation area. Outdoors, the landscaped grounds serve as a private sanctuary. A spacious stone terrace provides an inviting backdrop for summer al fresco dining and relaxed outdoor enjoyment. A seamless combination of elevated style and prime proximity, this quintessential property captures the very best of Darien living.
…By William Pitt Sotheby's International Realty
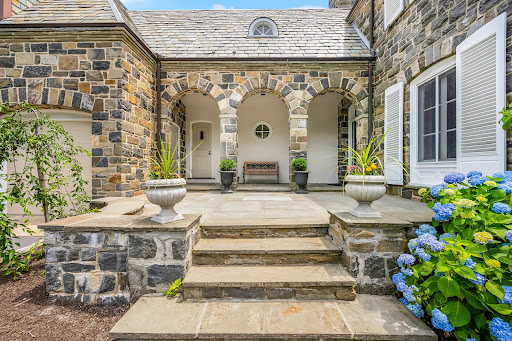


Originally the sole residence on Wildcat Road, this distinguished 1925 stone manor blends timeless architectural elegance with a commanding setting. Located within Darien's coveted Delafield Island private association, the property is approached by a sweeping circular drive and surrounded by mature landscaping offering a rare sense of privacy, grandeur, and permanence, just minutes from downtown Darien, the Metro-North train, beaches, and Great Island. Rich in character and craftsmanship, the residence showcases architectural details rarely found today, including soaring 12-foot ceilings, a dramatic circular staircase, five fireplaces, Juliet balconies, vintage servant bells, graceful arches, skylights, and a sun-filled glass solarium. Thoughtfully designed for both grand entertaining and comfortable everyday living, the spacious country kitchen opens to an expansive deck overlooking the surrounding natural landscape. Adding to the property's exceptional appeal, several acres of protected land trust border the rear of the home, preserving a tranquil backdrop and enhancing the estate-like setting. Whether hosting family gatherings, entertaining guests, or simply enjoying the peace and beauty of its surroundings, 15 Wildcat Road offers a unique opportunity to own one of Delafield Island's most distinctive and historic homes.
…By Annonceur International


Set on 2.93 private acres along coveted Long Neck Point, this extraordinary waterfront Colonial offers a rare combination of sweeping water views, privacy, and direct access to the water. Spanning more than 10,000 square feet, the residence is designed to embrace its spectacular setting, with expansive living spaces and breathtaking vistas from nearly every room. The eight-bedroom main residence features seven full and three half baths, eight fireplaces, and an effortless flow between gracious entertaining spaces and comfortable everyday living. A pool and private dock extend the experience outdoors, creating an idyllic setting for waterfront living and entertaining. A charming two-bedroom, two-bath guest cottage offers additional space and privacy for family and guests. Distinguished by its scale, setting, and direct water access, this remarkable Long Neck Point estate offers a rare opportunity to experience the quintessential coastal lifestyle.
…By Annonceur International


Beautifully designed and ideally situated on a prime, centrally located cul-de-sac, this exceptional Westport residence combines timeless architecture, sophisticated finishes and effortless living. Designed by esteemed architect Robert Storm, the home impresses with soaring ceilings, an excellent layout and abundant natural light. The elegant living and dining rooms share a striking double-sided gas fireplace, while the gourmet kitchen features premium appliances and flows seamlessly to the adjacent family room and out to the stone patio and private back property. Five spacious bedrooms on the second floor include an impressive primary suite with two walk-in closets and a sumptuous spa bath with air-jetted soaking tub and an oversized shower. A wide staircase leads to the walk-up expansive third floor, offering wonderful potential to finish additional living space. Extensive recent updates include a beautifully renovated high-ceilinged walk-out lower level with custom cabinetry, wet bar, gym and sixth bedroom. Further enhancements include new HVAC, tankless hot water, a whole-house generator and extensive new landscaping. 3-car garage. 50-year shingle roof. City water, city sewer and natural gas. Offering wonderful scale, light and versatility, this special home enjoys a coveted Westport setting on a social cul-de-sac walkable to Winslow Park, just over a mile to Westport's vibrant downtown shops and restaurants, and less than 10 minutes to the NYC train.
…By William Pitt Sotheby's International Realty


A fresh take on Modern Luxury awaits at this new construction home set on stunning property in the Old Hill area of Westport. Now complete and ready for immediate enjoyment, this dynamic residence is perfectly located for convenience to commuting, the train station, schools, shopping and more. Exhilarating architecture will awaken your senses as you approach this customquality home. Walls of glass blend the natural setting with stunning interiors, and bring sunlight deep into the spectacular rooms. The chef's kitchen is a showpiece, featuring bespoke oak cabinetry, premium finishes, and a substantial walkin pantry. Dual mainlevel offices support today's lifestyle. 5 spacious bedrooms and 7 refined baths create a harmonious balance of comfort and sophistication. The primary suite is a serene retreat with three fitted closets and a spalevel ambiance. Additional bedrooms offer generous scale and thoughtful design. A sunlit upstairs lounge and a finished thirdfloor space provide flexible areas for work, play, or creativity. The finished lower level offers exceptional spaces for fitness, media, or entertaining. Outside, an expansive patio overlooks 1.68 acres of private grounds, ideal for gatherings or quiet reflection. A 3car garage (with a separate bay for a trophy vehicle or storage) and sleek modern detailing complete this remarkable offering. An inspired blend of architecture, setting, and convenience await in a prime location. Pool permit in place.
…By Annonceur International


Incredible opportunity to build or completely renovate in one of Westport's most desirable locations. Situated on a picturesque 1-acre lot, 53 Cross Highway offers a prime canvas for builders, investors or buyers looking to bring a custom project to life. The property currently features a 1950s-era home, providing an excellent footprint for an extensive transformation or a complete luxury rebuild. Highly sought-after placement within the prestigious Coleytown school district. Located just minutes from downtown shopping, dining, the Merritt Parkway, and Compo Beach, this property delivers the ideal setting for a high-end Fairfield County lifestyle. Bring your architect and your vision to maximize the potential of this exceptional lot. House sold As-Is.
…By William Pitt Sotheby's International Realty

Receive by email any new listing that may match your search criteria
Your criteria :
By validating this form, you accept the general conditions of use of Le Figaro Properties.
These agencies offer a selection of luxury properties vente at Norwalk. Feel free to contact them for personalized assistance.
