

luxury houses with terrace for sale Old Wagon Road, United States


House with garden and terrace Old Wagon Road (United States)
We are requesting that all offers be presented by 5pm, Sunday, July 26. Exceptional Opportunity in Old Greenwich! Rarely does a flat, build-ready lot with mature landscaping become available in one of Old Greenwich's most sought-after neighborhoods. Whether you choose to renovate, expand, or build a spectacular custom home, this exceptional property offers endless possibilities. The existing 3-bedroom, 2-bath Ranch is set on a beautifully level .41-acre lot in the R-12 zone, offering a rare opportunity to create your dream home in a premier location. Set within the highly desirable North Mianus School District and just minutes from schools, parks, Old Greenwich Village, Metro-North, shopping, dining, and Tod's Point.
…By Annonceur International
407 listings near Old Wagon Road


House with pool and garden Stamford (United States)
Modern Sophistication Meets Suburban Serenity in Westover - Tucked away on a tranquil cul-de-sac, this recently built architectural gem offers a masterclass in modern living, blending refined elegance with the vibrant energy of nearby downtown Stamford. The residence unfolds through a dramatic two-story foyer into a sun-drenched, open-concept sanctuary, where a chef-inspired kitchen-adorned with pristine white cabinetry and expansive granite surfaces-flows effortlessly into a fireside living room and adjacent sunroom with French doors leading outside. The outdoor experience is truly peerless, featuring a resort-style saltwater pool with waterfall, a professional-grade basketball/sports court, and a sprawling bluestone patio framed by artisanal rock walls and secure perimeter fencing. With a high-efficiency infrastructure, vast expansion potential in the walk-out basement, and a commute to Manhattan in under an hour, this property represents a rare opportunity to enjoy "like-new" luxury and a private backyard oasis without the wait.
…By William Pitt Sotheby's International Realty


House with garden and terrace Cos Cob (United States)
Tucked at the end of a private road in Cos Cob, this newly built (2025) Louis Contadino-designed home offers a layout rarely available in central Greenwich at this price point: sophisticated single-level main-floor living over a fully finished walk-out lower level, all on a private 0.34-acre setting. The main floor delivers four bedrooms -- three with private en-suite full baths, including a primary suite with soaking tub, double vanity, and heated floors. The chef's kitchen features Sub-Zero and Wolf appliances, custom cabinetry, marble counters and backsplash, a white oak island, and a walk-in pantry, all opening to a light-filled great room and formal dining. Wide-plank white oak flooring runs throughout. Below, a generous family room with full bath and direct yard access expands the home for guests, entertaining, or future flexibility. Approximately 3,500 square feet of finished living space in total, with available FAR for roughly 1,000 square feet of additional expansion if desired. Outside, extensive stonework frames the entry, terrace, and grounds, with four-zone HVAC and EV charging completing a thoughtful modern build. Set high above a quiet private road yet minutes from the village, train, and I-95, the property offers the privacy of an estate in a location that keeps you fully connected to Greenwich. Vision, design, and execution complete -- a finished home, ready to move into.
…By Annonceur International


House with garden and terrace Stamford (United States)
Owner occupied for the past 50+ years. Front and rear entry for both units. Large eat in kitchens and large living rooms in both units. Kitchens each have access to covered decks with steps to the rear yard. First floor unit is owner occupied and has 2 bedrooms and one bath. Second floor unit has been occupied by the same tenant for 30+ years and has two bedrooms and one bath. Full basement with hatchway door. Baseboard and radiators fueled by oil, one boiler with two zones, one HWH, two electrical meters. Gas line to house for gas stove in first floor unit only. Long driveway and carport for good off street parking in rear of house. Level rear yard.
…By William Pitt Sotheby's International Realty


Contemporary house with garden and terrace Cos Cob (United States)
A rare opportunity to own an authentic Mid-Century Modern home set on 2 picturesque, private acres in a quiet sought-after neighborhood of Cos Cob. This contemporary residence presents endless possibilities--move right in, or expand the existing home to create your dream estate. One-level living showcases the timeless appeal with oak floors throughout, featuring soaring ceilings, expansive windows, and sun-drenched living spaces that seamlessly connect with the surrounding landscape. Nestled in complete privacy, this architectural gem is designed to bring the outdoors in. The dramatic living room is anchored by a wood-burning fireplace and opens to an expansive deck overlooking the tranquil backyard perfect for a pool! A truly special setting offering privacy.
…By Annonceur International


House with garden and terrace Cos Cob (United States)
Brand new construction in Cos Cob features four finished levels and an abundance of natural light. The main level offers an inviting open-concept kitchen, breakfast area, and family room, leading to a private deck and backyard, extending the living space outdoors. Glass walls along the staircase create a striking architectural detail while allowing light to flow through the home. The luxurious primary suite features a spa-like bath and custom walk-in closet with beautifully designed built-ins. Two additional bedrooms and a full bath complete the second level, with an optional connection for a stackable washer and dryer in the hall closet. The third floor offers a spacious bedroom, full bath, and versatile bonus space ideal for a playroom or office. The finished lower level provides a private office with custom cabinetry, second family room with wet bar, and full bath. Finished carport accommodates one car and would make a great party room. Set on a residential street, the property offers an ideal balance of privacy and convenience, with an easy route to North Mianus and Eastern schools, local shops, restaurants, parks, and the train station.
…By Annonceur International


House with terrace Riverside (United States)
Unlock the potential of this diamond in the rough in this PRIME Riverside location! Spacious and sun-filled 4 bedroom home overlooking Binney Park. Living room with fireplace, eat-in-kitchen, large family room adjacent to kitchen. Sun-room overlooks the generous slate patio and fenced-in yard. Three bedrooms on the first floor, with Primary suite on the second floor. Huge family room in the walkout lower level with fireplace and bathroom. Close to everything....schools, train, stores and Perot Library. The plot is .38 of an acre, 16,553 square feet- which offers an approximate FAR of 5,269 square feet. R-12 zoning . Due diligence at the discretion of the buyer. Home being sold as-is.
…By Sotheby's International Realty - Greenwich Brokerage


House with pool and garden Stamford (United States)
1716 Shippan Avenue represents a rare opportunity to own a legacy estate on 1.01 acres in Stamford's sought-after Shippan neighborhood. This distinguished Tudor home is comprised of approximately 6,000 square feet of timeless architectural character, sophisticated modern updates, and a thoughtfully designed 2016 renovation by Granoff Architects. With 5 bedrooms, 3 full and 2 half baths, the home is rich in detail, including original stained glass, oak paneling, unique solid oak arched interior doors, and three wood-burning fireplaces. Custom millwork, a Vermont slate roof, and new Marvin windows throughout further showcase the home's exceptional craftsmanship. The beautifully updated second-floor bathrooms feature custom cabinetry, bookmatched marble showers and countertops, and heated floors. In addition to generous living and entertaining spaces, the home also includes a finished lower level, a third-floor loft with water views (currently used as a home gym), and a charming attached greenhouse. Outside, a 40' x 20' gunite pool and spa, expansive patio, and mature gardenscape create a picturesque private oasis. Exceptionally private, the expansive grounds made up of 2 parcels provide an idyllic backdrop for sun-filled summer days, evenings spent poolside, and memorable gatherings with family and friends. Enjoy Shippan's waterfront community minutes away from the Stamford Yacht Club, local dining, and the express train to Manhattan.
…By Annonceur International


House with terrace Old Greenwich (United States)
Pristine and thoughtfully updated home in the heart of Old Greenwich, around the corner from town, train, schools and beach, yet privately set overlooking the golf course. 9+ ft ceilings and oversized windows create a light-filled, spacious feel throughout. A gourmet eat-in kitchen flows seamlessly to the dining and living rooms with wood-burning fireplace and out to a new Trex deck. The 1st-floor Primary suite with cathedral ceiling and beautiful bathroom opens to the deck as well. The ground floor offers 3 bedrooms, gorgeous baths and a sun-filled Familyrm opening to the 2nd oversized deck. Great outdoor living and entertaining with a spacious backyard framed by mature plantings and stone walls; a serene green oasis. The 2-car garage with addtl storage completes this move-in-ready home!
…By Sotheby's International Realty - Greenwich Brokerage


House with garden and terrace Cos Cob (United States)
Nestled on a peaceful cul-de-sac in a desirable Cos Cob neighborhood, this beautifully crafted 2003 traditional offers approximately 4,800 sq. ft. on 1.25 private acres. Thoughtfully designed for comfortable living and entertaining, the home is being offered for the first time since being built and features four spacious bedrooms, five full baths, and three fireplaces that add warmth and character throughout. Generously scaled living spaces, quality craftsmanship, and timeless architectural details create an inviting atmosphere. The finished lower level had a great exercise rm, billiard rm and family rm. Enjoy the tranquility of the setting with the convenience of nearby schools, parks, shopping, and transportation. Located North Street Elementary and Central Middle School districts.
…By Sotheby's International Realty - Greenwich Brokerage


House with garden and terrace Riverside (United States)
Completely reimagined and expanded to nearly twice its original footprint, this exceptional Riverside residence is the result of a meticulous gut renovation by Abode Interiors NYC, where sophisticated design meets effortless modern living. Graceful arches, soaring 9- and 10-foot cathedral ceilings, wide-plank Brazilian oak floors and a marble fireplace establish a refined architectural language, while all-new windows bathe the interiors in natural light. At the heart of the home, an Architectural Digest-worthy custom kitchen pairs Calacatta Gold marble, quartz countertops, Bosch appliances and bespoke millwork with an expansive eat-in peninsula. The adjoining dining area opens through dramatic 12-foot sliding doors to an oversized deck, creating a seamless connection between indoor and outdoor entertaining. A light-filled, lofted family room offers a striking second living space, while the privately positioned primary suite is a serene retreat with a custom-designed dressing room and spa-inspired bath featuring a freestanding soaking tub, oversized shower and double vanity. Five bedrooms thoughtfully arranged across separate levels provide exceptional privacy and flexibility. Outside, the expansive, level backyard is framed by mature lilacs, irises and hydrangeas, with established flower beds, a charming brick shed and generous deck for dining and entertaining. Virtually every element has been renewed, including Hardie siding, expanded paver driveway, dual-zone HVAC with Google Nest, tankless hot water, upgraded electrical, soundproofing, new systems and structural improvements, delivering truly turnkey living with the character and craftsmanship of a custom home. Ideally situated in coveted Riverside, just minutes from parks, shopping, dining and the charm of Old Greenwich.
…By Annonceur International


House with garden and terrace Riverside (United States)
Welcome to 17 Thornhill, a beautifully appointed home offering exceptional space, versatility and effortless indoor-outdoor living. Sun-filled interiors feature hardwood floors and an inviting flow from the spacious living room to a warm family room anchored by a striking floor-to-ceiling stone fireplace. The eat-in kitchen offers granite countertops, stainless steel appliances and direct access to the deck, creating an ideal setting for everyday living and entertaining. A first-floor bedroom/office with adjacent full bath and conveniently tucked-away laundry provides wonderful flexibility. Upstairs, the serene primary suite features a vaulted ceiling, custom walk-in closet and spa-like bath with double vanity, soaking tub and glass-enclosed shower. Two additional bedrooms and a beautifully updated hall bath complete the level. A spectacular bonus room above the garage impresses with soaring vaulted ceilings, exposed beams, skylight, hardwood floors and private balcony, perfect for a media room, playroom, gym or office. Outdoors, enjoy an expansive, level and fully fenced backyard with mature landscaping, stone walls, spacious deck, stone patio/fire pit area and garden beds. A rare combination of generous living space, character and exceptional outdoor amenities designed for today's lifestyle.
…By Annonceur International


Seaside house with pool and garden Riverside (United States)
Perched in timeless elegance atop an expansive 2.91-acre gated peninsula, with best-in-class views of the Manhattan skyline and the shimmering Long Island Sound, Cedar Cliff is a Mediterranean villa of unrivaled pedigree and commanding presence. Privately situated along a secluded road within Riverside’s prestigious Indian Head Association, this storied property occupies the historic grounds of railroad magnate Henry Francis Shoemaker’s former compound—a Gilded Age legacy that later served as the backdrop for the iconic Cedar Cliff Beach Club of the 1920s. The estate bears the name Shoemaker originally gave his villa, ‘Cedar Cliff’—a designation that eventually defined the very road on which it stands today. Elevated high above the flood zone and offering 1,250 +/- feet of direct water frontage, the property unfolds with extraordinary scale and privacy. A sweeping, manicured lawn rolls gracefully toward the shoreline, creating a striking foreground to the panoramic coastal vistas and an exceptional setting for grand-scale entertaining. Each of the eight oversized bedrooms is oriented to capture breathtaking water views, while interiors blend the romance of pre-war craftsmanship with modern refinement—soaring ceilings, intricate millwork, antique wood floors, a three-level elevator and a professional recording studio. The East Wing, constructed in the early 2000s, introduces a new dimension of contemporary luxury, anchored by a sophisticated primary suite and complemented by a custom office, wine cellar, and private theater capable of accommodating up to twenty guests. The grounds rival those of a world-class private resort. A substantial stone pier and deep-water dock provide immediate access to open water, while a seaside tennis court with pergola and lighting offers championship-level play. At the water’s edge, a pool and spa are paired with a fully realized cabana featuring a fitness center, kitchenette, full bathroom and changing rooms. Sculpted into the eastern landscape, a series of stone terraces with a bluestone bar directly overlook Greenwich Cove and the vast protected expanse of Greenwich Point Park. Meticulously maintained and thoughtfully enhanced, the estate includes a newly installed Ludowici terra cotta roof, rebuilt sun decks, custom East Wing windows, and a full-property generator—ensuring seamless comfort and continuity. With access to a private beach and watercraft facilities, and located less than an hour from Manhattan and minutes from Westchester County Airport, the property offers a rare convergence of seclusion, scale, and global accessibility. Cedar Cliff is a singular offering for the most discerning buyer—an incomparable experience of refined luxury, inviting residents and their guests to revel in the natural beauty of one of the finest estates on the East Coast of the United States.
…By Sotheby's International Realty - Greenwich Brokerage


House with garden and terrace Old Greenwich (United States)
Updated with a Modern flair this four-bedroom home is near the water, Tod's Point & located on a quiet cul-de-sac in Old Greenwich. Spacious & bright, there is an open design, sun-filled rooms & hardwood floors. A flexible floor plan makes living & working at home easy. The first floor has a gourmet kitchen w/stainless steel appliances, living room w/fireplace, formal dining room, primary suite with full bath, additional bedroom and full bath. Garden level has 2/3 more bedrooms, two full baths, family room w/access to stone patio, mudroom and laundry. Level and fenced backyard, perfect for entertaining, grilling and relaxing. This home is a short distance to town, schools and Metro North train. Deeded access to view LI Sound at the end of the street. Perfect for today's living & enjoyment.
…By Annonceur International


Seaside house with pool and terrace Greenwich (United States)
You don't look at your home...you look out from it. Set directly on the waterfront in Old Greenwich, this newly constructed residence is a masterclass in design, engineering and execution where every material, finish and feature was selected without compromise. Beyond a long, privately gated drive, sweeping cove views unfold, leading to a facade clad in premium Thermory wood siding beneath a Spanish slate roof an exterior that feels both grounded and enduring.. Walls of Aluprof glass dissolve the boundary between interior and Long Island Sound, drawing light deep into nearly every principal room. The result is a seamless connection to the water, with unobstructed views that are impossible to replicate. Inside, large-scale radiant-heated Porcelanosa tiles grace the main and lower levels, setting a warm, modern foundation. At the heart of the home, a statement kitchen delivers both performance and presence; featuring custom Vimora cabinetry, top-of-the-line Gaggenau appliances and a fully equipped secondary prep kitchen designed for effortless entertaining at scale. Upstairs, European white oak introduce warmth, while radiant heat continues throughout all main spaces and baths reinforcing a consistent commitment to comfort and precision. The primary suite is conceived as a private retreat, oriented entirely toward the water. A fireplace anchors the space, while a private deck leads directly to the heated pool below. The bath offers a spa-like experience, featuring a sculptural Soundbeach to shore rd
…By Annonceur International


House with garden and terrace Cos Cob (United States)
Sophisticated and designed for effortless living, this exceptional four-level residence with approximately 5,000 sq ft of thoughtfully connected spaces offers the lifestyle today's buyers desire. With the feel of new construction, the recently refreshed home retains the character and craftsmanship of its extensive millwork, complemented by 9-foot ceilings, hardwood floors and well proportion rooms throughout. An inviting open-concept floor plan creates a seamless flow between the principal rooms and sets the tone for what's to come. The highlight is a spectacular gourmet kitchen featuring Carrara marble countertops, high-end appliances, and a 2-tier island with seating. The kitchen opens to the spacious family room anchored by a striking stone fireplace and framed by an incredible west- facing deck ideal for indoor/outdoor entertaining as it captures sunsets and picturesque views of Loughlin Park. The expansive primary suite is a private sanctuary, complete with a gas fireplace, balcony, walk-in closet and luxurious Carrara marble bath. Three family bedrooms, two baths and laundry room complete the second floor. The finished attic space has been converted into a playroom/ gym complete with a climbing wall. The substantial lower level is valuable additional space offering a guest bedroom, large family room, and mudroom with access to the outfitted two-car garage and flat backyard. Ideally situated in the heart of Cos Cob, the property is moments from village shops and restaurants, Metro-North, Loughlin and Cos Cob Parks, the Bush-Holley House, and scenic Cos Cob Harbor- offering an unparalleled combination of refined living, convenience and setting. Elevator shaft in place.
…By Sotheby's International Realty - Greenwich Brokerage


House with pool and garden Stamford (United States)
Welcome to waterfront living at its finest in sought-after Dolphin Cove. Perfectly positioned on the Long Island Sound, this beautifully renovated 4-bedroom, 3.5-bath residence offers a rare blend of coastal elegance, modern luxury, and resort-style amenities. Extensively updated throughout, the home features a stunning custom kitchen with Sub-Zero, Wolf, Bosch, and Thermador appliances, custom cabinetry, designer finishes, and an open-concept layout ideal for entertaining. The first floor has been completely reimagined with new flooring, custom millwork, a bespoke bar with wine refrigeration, updated lighting, a redesigned fireplace feature wall, and enhanced sight-lines capturing water views from the moment you enter. The luxurious primary suite was fully renovated and includes a s inspired bath, custom closets, tray ceiling with lighting, marble shower, designer tilework, and refined finishes throughout. Additional improvements include new HVAC, interior and exterior paint, updated bathrooms, upgraded electrical systems, new front entry, landscaping enhancements, sprinkler system upgrades, and countless thoughtful upgrades throughout the home.
…By Sotheby's International Realty - Greenwich Brokerage


House with terrace Greenwich (United States)
Beautifully maintained colonial. Nestled quietly along a cherished & highly sought after peaceful in-town cul de sac between Sachem Lane Nature Preserve & Loughlin Park - a commuter's dream.
…By Sotheby's International Realty - Greenwich Brokerage


House with garden and terrace Stamford (United States)
Rich in history is this sidewalk and tree lined neighborhood of homes oozing with architectural character. A cheerful 1929 colonial gem with a darling vestibule entry and many unspoiled period details, has been freshly painted both inside and out. Wonderful first floor living space with oversized sunroom, living room and dining room each with windows that frame a quaint neighborhood picture. The bright skylit kitchen has shaker cabinets, garden window and granite counters with under cabinet lighting. The upper level comfortably accommodates 3 bedrooms that share an oversized bath. A walk up attic with full height at its center point can be finished for a multitude of uses. Clean and bright unfinished basement with ample storage and options for use. Walk to Glenbrook village and Metro North. This neighborhood jewel is move in ready.
…By William Pitt Sotheby's International Realty


House with terrace Stamford (United States)
Exceptional NEW construction in a coveted mid-city location offers the perfect blend of refined comfortable living. This sensational 5-bedroom, 4.5 bathroom home with well proportioned rooms throughout, showcases sophisticated design together with an open-concept. The gourmet kitchen serves as the heart of the home, boasting a large center island, walk-in pantry, and abundant cabinet and counter space for the discerning chef. A fireplace and wet bar enhance the space with seamless access to an oversized deck. Four second floor bedrooms, 3 full baths and a full sized laundry room add to the comfort of this level. Thoughtful details include a fabulous mudroom with built ins for everyday convenience. The finished lower level expands living space with the fifth bedroom, full bathroom, and generous rec room, all enhanced by full-sized windows that flood the space with natural light throughout the day. Hardwood flooring, 9-foot ceilings and energy-efficient LED recessed lighting. City water and sewer, natural gas for heating and cooking plus underground utilities compliment the location. Traveling distance from Walnut Ridge Court to the Stamford Train Station is a mere 2.5 miles and CT Transit has a stop practically at the front door. A grand opportunity for NEW construction in this limited NEW construction market.
…By William Pitt Sotheby's International Realty


House with pool and garden Greenwich (United States)
MOVE RIGHT IN-Bellavista is a 16,000+sf estate designed by architect Anthony Minichetti, comprised of 9 bedrooms, 9 full baths, and 4 half baths, set on 2.93 private elevated acres within Greenwich's elite Golden Triangle. Commanding panoramic views over one of Greenwich's historic Country Club golf courses, plus distance Long Island Sound views. A truly sophisticated modern lifestyle.The residence is distinguished by its extensive integration of advanced technology systems, seamlessly embedded throughout the home. Smart-home infrastructure (lighting, climate, security,and entertainment).State-of-the-art environmental and wellness technologies (air, water, energy efficiency, and comfort). Attached 2 car garage + 5 car carriage house w lifts. 45'x20' pool Features: Full house generator. Venetian plaster walls, bleached white oak and porcelain floors throughout, radiant heated floors (including garage), self cleaning glass beaded stucco exterior with composite slate roof, imported windows/doors and stone, and expansive property for sports and entertaining. Pet grooming room with separate laundry. Chef's kitchen and additional family kitchen. Separate staff quarters. Plans available for an additional indoor pool and underground parking garage for 8 more vehicles with a car elevator.
…By Sotheby's International Realty - Greenwich Brokerage


House with pool and garden Greenwich (United States)
Historically known as ''Electric Hill,'' this extraordinary estate occupies one of the highest points in Mid-Country Greenwich, commanding year-round views of Long Island Sound across the treetops. Once part of a larger estate owned by Edward H. Johnson, Thomas Edison's associate and a pioneer in residential electrification, the property pairs a storied legacy with timeless architecture. Designed by renowned architect Mark Finlay and custom built by Hobbs, this stone Georgian stands as a testament to exceptional quality and enduring design. Set on more than five acres less than two miles from downtown Greenwich, the 12,000-square-foot residence offers rare privacy in one of Greenwich's most coveted locations. Crafted with meticulous attention to detail, the home features a hand-laid stone exterior, slate roof, limestone detailing, antique wood floors, custom millwork, and soaring ceilings throughout. Grand yet inviting, the interiors are defined by abundant natural light and beautifully proportioned living spaces, all thoughtfully oriented to maximize the home's southern exposure and sweeping views of Long Island Sound. The expansive chef's kitchen is designed for both everyday living and effortless entertaining, with a breakfast area overlooking the property. The dramatic family room showcases reclaimed wood beams spanning the cathedral ceiling, while a walnut-paneled, coffered library conceals a secret bookcase leading to a private home office known as the "Oval Office." Five generously sized en-suite bedrooms include a gracious first-floor guest suite and an elegant primary suite featuring dual walk-in dressing rooms and a private balcony offering the home's most spectacular view. The walk-out lower level is designed for recreation and entertaining, featuring a billiards room, media lounge, striking double-sided bar, home gym, and a climate-controlled 2,800-bottle wine cellar. Designed to embrace its remarkable setting, expansive bluestone terraces overlook formal gardens, sweeping lawns, and mature specimen trees, including a centuries-old beech tree. A gunite swimming pool and separate spa are complemented by a stone pool house crowned by a distinctive bell-cast pavilion roof, complete with a kitchenette and powder room. Together, these outdoor living spaces provide an ideal setting for indoor-outdoor entertaining with Long Island Sound as the backdrop. Few properties combine such extraordinary views, architectural pedigree, exceptional craftsmanship, and privacy just minutes from downtown Greenwich. Electric Hill represents one of Greenwich's most significant and irreplaceable estate offerings.
…By Sotheby's International Realty - Greenwich Brokerage


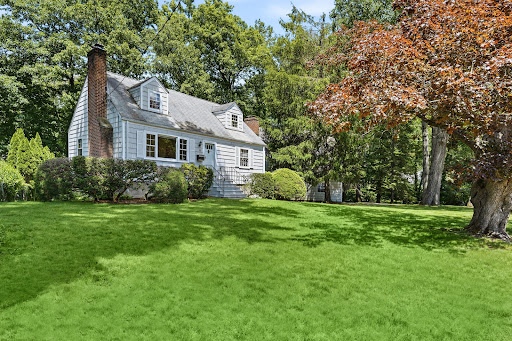


House with garden and terrace Stamford (United States)
Privately sited on a flat .39-acre lot with mature landscaping in Stamford's peaceful Newfield neighborhood this large, nine-room, four to 5 bedroom, three full bath Cape Cod blends classic charm with exceptional versatility. The heart of this special home is a dramatic wood-paneled family room. Open to the fully equipped kitchen, it features a vaulted, beamed ceiling, picture windows front and back and a cozy wood-burning Vermont Castings stove. A formal living room with its own fireplace and beautiful hardwood flooring and a formal dining room also with the same hardwood flooring and convenient china closet, complete the first floor principal rooms. Flexibility defines the home's floor plan, offering 4 to 5 bedrooms, including a main-level bedroom ideal as a primary, guest room, or home office and hall bath. Two of the additional 4/5 bedrooms and second of the 3 full baths are located over the garage. Accessed from the family room or a separate entrance at the mudroom, these rooms offer potential for an in-law suite, multi-generational living, or a private home business. The fourth and possible fifth bedroom and third full bath are on the secondf floor accessed from the main front staircase. This Newfield charmer offers a rare opportunity to enjoy quiet tranquility without sacrificing everyday convenience to Stamford's best amenities.
…By William Pitt Sotheby's International Realty


House with pool and garden Greenwich (United States)
Beautifully picturesque, a long, shared drive leads to the 1920 stone manor sitting high on park-like grounds bordered by 29 acres of wooded conservation land. Renovated and expanded, this warmly inviting residence offers 10,664± square feet with six bedrooms, six full and two half baths, plus eight fireplaces. Above the three-bay detached garage is a renovated two-bedroom, 903-square-foot apartment with full kitchen and laundry. Leafy views from every room overlook the enchanting landscape. There is a pool with spa, fenced vegetable garden and fenced chicken coop. With so many aspects of special distinction, this is a wonderfully unique compound that captures the feel of the English countryside in a tranquil mid-country location. Includes legally permitted medical office.
…By Sotheby's International Realty - Greenwich Brokerage


House with pool and garden Greenwich (United States)
An extraordinary newly constructed residence in the heart of Greenwich, Seven Parsonage Road is a masterfully crafted white brick manor on 1.12 acres, defined by timeless elegance and modern sophistication. Spanning four expansive light filled levels served by an elevator, this six-bedroom, six full and two half-bathroom home offers over 10,200+/- square feet of meticulously designed living space. Inside, soaring ceilings and stylish lighting illuminate refined interiors, including a dramatic great room with vaulted ceiling and fireplace, formal living and dining rooms. The chef’s kitchen appointed with custom cabinetry with walnut interiors and Sub-Zero Designer Series appliances is complimented by a Butler’s Pantry with wet bar. A generous mudroom with washer and dryer in addition to informal and formal powder rooms complete this level. A floating glass staircase rises through the home, connecting to the upper levels where the primary suite dazzles with a fireplace, coffee bar, spa-like marble bathroom with radiant heated floor, steam shower, soaking tub and two water closets plus two boutique-style dressing rooms. Three additional ensuite bedrooms on this level, each with custom closets and rich hardwood floors- as well as an oversized laundry room with built in drying racks. A second-floor covered deck overlooks the rear of the property for easy enjoyment. The third floor houses a fifth ensuite bedroom, a flexible room for an office or sixth bedroom, large walk-in cedar closet, and a coffee bar with refrigerator. Lower-level amenities include high ceilings with a floor plan designed for entertaining. A gym prewired for a golf simulator with 11-foot ceilings, custom humidity-controlled wine room, home office with built-ins, full bathroom with heated floor, and a lower-level great room with full bar are complimented by ample storage spaces. Outdoor living is equally impressive with a new heated 20x40 pool with auto cover with 2 ft coping and smart controls. Two covered terraces with infrared heaters plus the second-floor covered deck overlook the manicured grounds with 100 14-16 ft Arborvitae Trees enclosed by a 300-ft stone wall and motorized gates. A permeable paver motor court accommodates 12+ vehicles behind the gates plus a 3-car heated garage. Whole-house generator and property wide sprinkler system. Every detail—from the slab marble finishes to integrated smart home systems—has been thoughtfully curated for the most discerning buyer. A rare opportunity for luxury, privacy, and proximity to downtown Greenwich.
…By Sotheby's International Realty - Greenwich Brokerage
- 1
- …

Receive by email any new listing that may match your search criteria
Your criteria :
- For sale
- Old Wagon Road, United States, +30 km
- Houses
- Terrace
By validating this form, you accept the general conditions of use of Le Figaro Properties.