The agencies at College Grove
These agencies offer a selection of luxury properties vente at College Grove. Feel free to contact them for personalized assistance.

 English$ USD · m²


PRICE IMPROVEMENT~Fabulous Inside and Out!!! This incredible home offers three levels of thoughtfully designed living spaces showcasing high-end finishes, and is positioned on a premium lot backing to mature trees and a spacious common area creating the ultimate privacy~An upscale Chef's kitchen with double ovens, gas cooktop, large island with cafe seating, and casual eat-in area opens to a spacious 2-story vaulted great room with stacked stone fireplace~Private main level primary suite with fully appointed spa worthy bath for self- indulgence~Completing the main level is the formal dining room sized for any occasion, and designated office with French doors creating a private work area~Covered deck off the main level for effortless indoor-outdoor entertaining~Upstairs you will find a large bonus room, and three bedrooms each with generous walk-in closets~The walk-out basement is a true highlight, including a guest en-suite, huge media/rec room, and expansion area with endless possibilities with private entrance~Large windows fill this space with natural light and a covered patio is accessible through the private entrance for sipping your morning coffee or hosting cookouts~Falls Grove is known for its family friendly resort style amenites including pool, clubhouse, fitness center (Peloton, TRX, Assault bike), putting green, tennis and basketball courts, playground, nature trails, and abundance of green space~With easy interstate access you are minutes to Franklin, Cool Springs, shopping and dining~Award winning schools~3 car garage~One Year Home Warranty~Bring your golf cart and enjoy where elevated living and community come together!!!
…By Annonceur International


Built for the view, floor-to-ceiling windows frame the hills from nearly every room, and each evening, the western sky ignites in a sunset that feels choreographed just for you. Natural stone and rich wood ground the space in warmth, while custom window treatments and meticulous Designer details elevate every corner into something quietly extraordinary. Three levels — including a home gym, home theater, multiple bars, and a bunk room for the ones you love most, give you every reason to stay, and none to leave. There is also an additional 1000 sq ft of space to expand in the lower level… perfect for a golf sim, game room or additional bed and bath. Outside, a pool, spa, fire pit, gardens, upper and lower porches, two fireplaces, and an outdoor kitchen plus grilling station with wood fired pizza oven and dining pergola turn everyday moments into rituals worth savoring. This kind of view, this kind of stillness is not something you find twice. It’s the rarest kind of luxury: the permission to slow down, breathe deeper, and simply be. You don’t just live in a home like this. You become someone calmer, softer, more whole because of it. Set within one of Tennessee’s most prestigious resort-style golf club communities, life here extends far beyond your door — multiple pools, tennis and pickleball courts, fine dining, a fitness center, spa, and so much more, all just moments away. There is nothing else like it. And it won’t wait for long.
…By Zeitlin Sotheby's International Realty

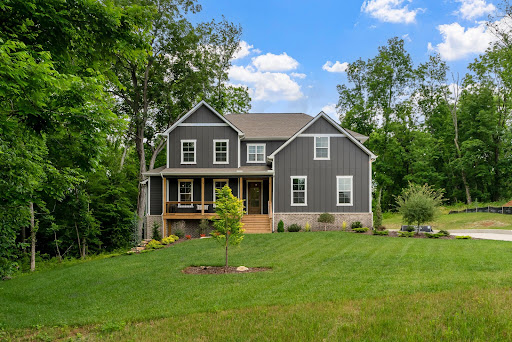


Custom-built by Locke and Headley Homes in The Estates of Carter’s Station, this thoughtfully designed home offers the kind of space, privacy, and flexibility that’s hard to find. Set on nearly two fully usable acres with peaceful treelined views, The Madison floor plan combines timeless finishes with everyday functionality, all just minutes from town. Spanning over 2,900 square feet, the home features 3 bedrooms, 3.5 baths, a spacious bonus room, and an additional flex space ideal for a home office, homeschool room, or guest space. Oversized bedrooms and multiple living areas make the layout comfortable for entertaining, working from home, or multigenerational living. Inside, you’ll find engineered hardwood floors, a gas fireplace, and an oversized 8.5-foot custom kitchen island designed to be the heart of the home. The main-level primary suite offers a peaceful retreat with a freestanding soaking tub, large tiled shower, and spacious walk-in closet. Step outside to the covered back deck and enjoy quiet mornings overlooking the trees and open space behind the home. Built with quality and efficiency in mind, the home includes Jeld-Wen Energy Star tilt-in windows, a tankless gas water heater, TECHSHIELD radiant barrier roofing, and an encapsulated crawlspace. An extra-long concrete driveway provides plenty of room for guests, and with no HOA, homeowners have more freedom while still benefiting from community restrictions that help preserve the area’s appeal. Located less than 3 miles from Saturn Parkway and I-65, and only minutes from shopping, dining, and everyday conveniences at Spring Hill Crossings, this property offers the feeling of a private retreat without sacrificing accessibility. Zoned for highly regarded Spring Hill Schools, this is a rare opportunity to enjoy modern new construction, usable land, and a connected location all in one.
…By Zeitlin Sotheby's International Realty


Set on a half-acre corner lot in one of Franklin's most established neighborhoods, this four-bedroom traditional pairs classic painted-brick curb appeal with an interior that has been thoughtfully updated throughout. The main level opens from a two-story foyer into a light-filled living room anchored by a painted brick fireplace, with wide-plank white oak floors running through the principal rooms. The kitchen is the heart of the home: a large quartz island with seating for four, custom white oak cabinetry, a professional gas range with vent hood, double wall ovens, and a walk-in pantry, all opening to the breakfast area and out to the covered patio. A separate formal dining room seats eight comfortably. A private home office with built-in shelving sits off the entry. Upstairs, the primary suite includes a tray ceiling, dual walk-in closets, and a spa-inspired bath with a freestanding soaking tub, frameless glass shower, and double vanity. Three additional bedrooms share two full baths, and a dedicated laundry room completes the level. Outside, the fenced backyard features an in-ground pool with stone coping, a covered patio with ceiling fan, and mature shade trees. A three-car garage and generous driveway provide ample parking. Minutes to downtown Franklin, top-rated Williamson County schools, and I-65. Roof and HVAC replaced 2021. Showings by appointment.
…By Annonceur International


Charming Crieve Hall-area residence offering flexible living, thoughtful updates, and exceptional outdoor space. 320 Garrett Drive has been tastefully reimagined and improved by its current owners, creating a turnkey, move-in-ready home with up to four bedrooms, including two en-suite bedrooms, three full baths, and a powder room. The main level offers a comfortable and functional layout with three bedrooms, two full baths, living and dining areas, an updated kitchen, and direct access to the oversized multi-tiered deck. The walk-out terrace level expands the living space with a generous second living/recreation room, en-suite bedroom, laundry room, powder bath, and large storage room—an ideal level / space for guests, a home office, media or recreation space. Outside, enjoy a private, fenced backyard oasis designed for entertaining, relaxing, and everyday family living, with multiple levels of decking providing abundant space for outdoor gatherings. Recent improvements include refinished hardwood floors, full interior paint, six burner gas stove added, renovated/additional bathrooms, carpet and handrail install on stairs, kitchen hardwood flooring, countertops and backsplash, finished lower-level guest suite, laundry room and powder bath, asphalt driveway, new HVAC units (2025), and exterior/deck painting (2026).
…By Zeitlin Sotheby's International Realty


Green Hills at its Best! Come see this beautiful home with soaring ceilings, open space with 4 bedrooms to find YOUR perfect space. Special Features: fireplace, walk-in pantry, drop zone off of 2 car garage, primary suite with a deep walk-in closet and bathroom with soaking tub and oversized shower. Extend your living outside on the cozy screened-in porch. Additional bonus: a Bonus Room upstairs off the bedrooms and away from downstairs life. Walk to Hill Place, Green Hills Mall, Trader Joes, churches, restaurants and more. A Real Community! All this and zoned for Percy Priest Elementary!
…By Zeitlin Sotheby's International Realty


Storybook charm meets exceptional space in this delightful 4BR/2BA home, offering 3,000+ SF in a sought-after school district. The inviting floor plan features a spacious formal dining room, cozy den with decorative fireplace & built-in bookshelves, plus tasteful updates that include granite countertops in the kitchen & baths, new hardwood flooring, and new carpet throughout. An additional 600+ SF can be found downstairs in the partially finished basement / Rec Room, which opens directly onto a large covered patio and the pool area, creating the perfect space for entertaining or relaxing — rain or shine. An oversized deck looks out over the tree-filled backyard. This home sits just across the street from Harpeth Knoll Park & Playground, and two blocks to the Harpeth River Greenway • 10 mins to Ascension St Thomas | 20 minutes to Downtown Nashville | Please contact co-list Agent for questions & showings: Yvonne Kelly | (615) 415-9385 | [email protected]
…By Zeitlin Sotheby's International Realty


Welcome to Cortina Farms, an exquisite 120-acre estate nestled near Leipers Fork in the picturesque town of Franklin, TN. This unparalleled property effortlessly transports you to the heart of Italy w/its masterful stonework & enchanting lavender-lined entryway. Cortina is not just a property; it’s an experience. The estate features a charming main house set back to capture breathtaking views, accompanied by guest houses that provide ample space for visitors. The property boasts a myriad of luxurious amenities, including a wellness center, a party barn w/commercial catering kitchen & 2 pristine lakes stocked with bass & catfish, perfect for leisurely afternoons of fishing. Equestrian enthusiasts will be delighted by the state-of-the-art 10-stall equestrian barn, ensuring your horses enjoy the same luxury as you. There are an additional 2 stalls in an adjacent barn. The estate is offering a complete turnkey experience down to furnishings and equipment. The property’s natural beauty is further enhanced by its creeks, waterfalls & slate-lined streams that lead to a unique amphitheater, ideal for weddings/concerts. This coveted venue has hosted numerous memorable events, making it a sought-after location for both private & public gatherings. While this is a private residence notable weddings & events w/the opportunity to have events every weekend if desired. Current owners only do 5-6 events a year. Recent renovations have elevated Cortina to new heights of luxury. Despite its serene seclusion, Cortina is just 20 min. from downtown Franklin, 35 min. from Green Hills & 45 min. from the airport, providing easy access to urban amenities while maintaining its tranquil charm. There is even a helicopter pad for ultimate convenience. Discover the magic of Cortina – where every detail has been thoughtfully designed to offer the very best in luxury living. This property is truly one of a kind in every way. Don't miss the opportunity to own a piece of paradise in the heart of TN.
…By Annonceur International


An exceptional opportunity in the heart of Belle Meade! Perfectly sited on a beautifully landscaped and unusually deep .89-acre lot, this inviting Cape Cod home offers wonderful possibilities for its next owner. Move right in, thoughtfully renovate and expand, or explore creating a custom home tailored to your vision. Preliminary guidance from Belle Meade zoning indicates the property may accommodate a residence of up to approximately 9,800 square feet without a variance, along with a pool. The existing home is warm and welcoming, with light-filled living spaces, hardwood floors, abundant built-ins and storage, and a cozy den featuring a wet bar and ice maker. The expansive primary suite includes a sitting area and multiple closets. A stone patio, fire pit, terrace above the two-car garage, mature landscaping and landscape lighting create lovely spaces for outdoor living and entertaining. Additional features include a full unfinished basement and a Generac generator serving appliances, the main level and unfinished basement sump pump system. Improvements include an updated kitchen, renovated baths, an expanded primary closet, updated plumbing and a new roof in 2025. A rare chance to enjoy, reimagine or build in one of Nashville’s most exclusive & treasured neighborhoods. Buyer to verify all zoning and building possibilities. SURVEY and FLOOR PLAN in media section.
…By Zeitlin Sotheby's International Realty


Experience refined living in the heart of Belle Meade Highlands, just moments from Percy Warner Park. Situated on a prominent corner lot, this thoughtfully designed home offers five spacious en-suite bedrooms, including a luxurious main-level primary suite with an oversized custom walk-in closet featuring a center island and a spa-like bath with a soaking tub and expansive walk-in shower with dual shower fixtures. Designed for both everyday living and effortless entertaining, the chef's kitchen showcases custom cabinetry, a paneled Sub-Zero refrigerator, and a 48-inch Bertazzoni six-burner gas range with griddle and dual ovens. The flexible floor plan also includes two laundry rooms, two generous bonus rooms, a private au pair, nanny, or in-law suite with separate interior and exterior access, and approximately 600 square feet of walk-up storage. Outdoor spaces are equally inviting, featuring Charleston-style double front porches with custom ironwork, a screened porch with a striking two-story wood-burning fireplace, two additional interior gas fireplaces, and a fully fenced backyard with an 8-foot privacy fence. An attached two-car garage, two additional two-car parking pads, and a highly walkable location near neighborhood favorites including Sam's Place Belle Meade, Something Special, and CAVA complete this exceptional offering.
…By Zeitlin Sotheby's International Realty


SALE OF HOME CONTINGENCY, PLEASE CONTINUE TO SHOW! Fresh, stylish, and right in the middle of one of Nashville’s most energetic vibrant urban neighborhoods, 5200 Michigan Avenue has been thoughtfully redesigned for today’s buyer. The interiors feel current and elevated with new on-trend designer luxury lighting, fresh neutral paint throughout, and gorgeous cabinet hardware—creating a polished, move-in-ready mint condition home with just the right mix of personality and sophistication. The versatile and unique floor plan works beautifully for both homeowners and investors, offering flexibility for everyday living, entertaining, working from home, or maximizing investment potential. And the location? Hard to beat! Just one block from the heart of 51st Avenue, you can leave the car at home and walk to some of The Nations’ favorite restaurants, coffee spots, boutiques, art, shopping, and entertainment. It’s the kind of neighborhood where grabbing dinner, meeting friends for coffee, or enjoying a night out can all happen just steps from your front door. Turnkey style, a flexible floor plan, and an ultra-walkable location—5200 Michigan Avenue delivers the Nashville lifestyle today’s buyer is looking for.
…By Zeitlin Sotheby's International Realty


NEW PRICE! Great opportunity to own a beautifully restored historic home in the heart of the Buena Vista/Germantown neighborhood, just minutes from downtown Nashville. Meticulously renovated in 2017 by the current owners, this exceptional property seamlessly blends timeless historic character with sophisticated modern luxury, offering incredible flexibility as a stunning single-family residence, multi-generational home, owner-occupied Airbnb, or long-term investment property.The approximately 2,400-square-foot main level features 3 spacious bedrooms, 2.5 baths, and additional rooms to purpose as an office, dining room, or gym. Soaring 12-foot ceilings, rich hardwood floors, abundant natural light, and a dramatic exposed brick accent wall create an inviting and elegant living space. The gourmet kitchen is designed to impress with an oversized quartz island offering generous bar seating, dual sinks, a Sub-Zero refrigerator, gas cooktop, double ovens, and fantastic workspace for entertaining or everyday living.The second story offers an entirely separate living quarters and includes a full kitchen, vaulted living room, dining room and 3 additional en suite bedrooms. The third floor currently functions as a large sleeping loft area. The present owners have operated a successful owner occupied Airbnb here for years and can accommodate up to 12 guests. Outdoor living is just as impressive, featuring a welcoming wraparound covered front porch, a spacious covered rear deck, and a lush rear courtyard—perfect for entertaining or relaxing. Also, enjoy the private covered outdoor terrace upstairs. The entire lot is fully landscaped and the backyard is fully fenced. Alley access leads to the expansive private driveway parking area.This truly one-of-a-kind property offers the perfect blend of historic Nashville charm, luxury finishes, extraordinary versatility, and an unbeatable location near downtown, award-winning restaurants, shopping, parks, and entertainment.
…By Zeitlin Sotheby's International Realty


Don't miss out on this home with timeless character throughout with a thoughtful floor plan that has a good mix of being open and separated at the same time. This home offers a formal living room with a fireplace, a spacious dining room, an updated kitchen with all new appliances and a large waterfall island, two covered back porches, a spacious den, two closets in the primary bedroom, two laundry rooms, upgraded lighting, real hardwood floors, new HVAC, and much more. The back yard is fully fenced in and the owners recently added turf along with concrete pads on the side of the house to allow for more storage. Not only does this house have it all, it's located in a very convenient location just steps away from the newly opened Lost and Found, Hattie Bs, Elegy Coffee, OSA Coffee, Benjis Bagels and various local bars.
…By Zeitlin Sotheby's International Realty


MASSIVE PRICE REDUCTION! Now offered at over $200,000 BELOW the original list price—an absolute steal for an estate boasting over $400,000 in premium upgrades! Welcome to your turnkey paradise sprawling across 2.59 private acres in a prestigious, gated community. Offering 4,592 sq ft of effortless living, this 3-bedroom, 3 full / 2 half-bath masterpiece has been completely reimagined with fresh, crisp paint inside and out, luxury designer lighting fixtures, and a brand-new roof and generator. Located just 25 minutes from DT Nashville. SOARING GREAT ROOM & INDOOR-OUTDOOR FLOW * Grand Architecture: The magnificent great room boasts dramatic, soaring vaulted ceilings and a striking stone fireplace…one of 3 beautiful fireplaces. * Entertainer's Dream: Multiple sets of sliding glass doors open wide to connect the main living area directly to your backyard resort, complete with an outdoor fireplace and hot tub for cool evenings. CHEF’S KITCHEN & SHOWSTOPPING AMENITIES * Main Kitchen: Features an elite Viking range with an 8-burner cooktop, a massive 15-foot island, and wine/beverage refrigerators. * Double Everything: Designed for effortless hosting with 2 full kitchens and 2 separate laundry rooms. * Executive Office: Centrally located with elegant coffered ceilings and custom cabinetry. RESORT LIVING & HIGHLIGHTS * Private Heated Pool: Featuring custom fountains and ambient lighting.* Outdoor Kitchen/living area * Walk-Out Basement: Adjacent to the pool area with a versatile flex room, bathroom, and massive storage, perfect for a pool house vibe or private guest wing. * Fenced private patios/ firepit and playground area * Flawless Layout: True main-level living with brand-new, rich hardwood floors in all bedrooms. No stair hassle, just pure grand-scale luxury. Enjoy a secure community just 10 minutes from premium shopping. With an aggressive $200K+ price cut, this unmatched luxury value will not last. Schedule your private tour today!
…By Zeitlin Sotheby's International Realty


Welcome to White Cottage Farm, a remarkable 36-acre horse property and working cut flower farm offering privacy, versatility and a lifestyle rarely found in one setting. Tucked along a private road beyond Swan Creek, the property combines a beautifully renovated modern farmhouse with established equestrian and agricultural amenities. The 2,928-square-foot residence was renovated from the studs to the roof by an architect in 2012, blending open-concept living with the character of a country retreat. The property also includes a detached 300-square-foot office, 3.5-car garage, multiple barns, chicken coop, polytunnel and on-site sawmill. Equestrian amenities include a multi-stall barn with wash bay, tack and feed room, large hayloft, partially fenced pasture, 60-foot round pen and cross-country jumps. Currently used as a competition training base, the farm also offers direct access to miles of off-road horseback riding trails and additional land with potential for a riding arena. The established cut flower operation features a dedicated flower barn, cold room, growing beds with approximately 200 peonies, 300 tulips and 500 dahlias, plus a large polytunnel. Three wells, one serving the residence and two available for irrigation, support the property’s agricultural possibilities. Whether envisioned as an equestrian retreat, working farm or private country escape, White Cottage Farm offers an extraordinary combination of natural beauty, established infrastructure and room to pursue what you love.
…By Zeitlin Sotheby's International Realty


Tucked along the Cumberland River in Chapmansboro, 1001 Cumberland Drive is a private waterfront compound where luxury feels less formal and a lot more fun. Designed for those who want their home to feel as much like an escape as a residence, this one-of-a-kind property brings together waterfront living, resort-style amenities, and effortless entertaining in an incredibly private setting. Pull your boat up to the private dock, take the jet skis out for the afternoon, or move between the saltwater pool, pickleball court and putting green before settling in for cocktails by the water as the sun goes down. From long summer days on the river to weekends spent entertaining friends and family, every corner of the property is designed to make the most of life outdoors. At the center of the property is a beautifully remodeled 4,140-square-foot residence with five bedrooms and four bathrooms, enhanced by more than $600,000 in additions, renovations, and upgrades and thoughtfully designed to bring everyone together. Gather around the kitchen’s built-in hibachi grill for dinner, continue the night in the game room, or unwind in one of the separate bedroom wings that provide privacy when the day winds down.More than simply a waterfront home, this is a property built for experiences. The combination of river access, a private dock, pool, pickleball court, putting green and expansive entertaining spaces creates the feeling of a private resort—all from the comfort of home. Ideally situated approximately 30 minutes from Nashville, 1001 Cumberland Drive offers the perfect balance of waterfront seclusion and convenient access to the city, making it equally suited for a primary residence, weekend retreat or destination property. For the investment-minded buyer, short-term rentals and Airbnb stays are allowed, creating a rare opportunity to enjoy an incredible waterfront escape while tapping into its income-producing potential.Live here. Escape here. Earn here. Make it yours.
…By Annonceur International


Seller is offering $8,000 towards closing costs or rate buy-down with acceptable offer! Welcome to 229 Brook Avenue in White House! Located in the small community of Copes Crossing, this 5-bedroom, 3-bath home has it all! Recent upgrades include full smart home package, custom 'top down/bottom up blinds on all windows and a generator switch on the main electrical panel and more! The main floor features an open living space with 9ft ceilings, gas fireplace, hardwood staircase with iron spindles, bespoke home office space with glass french doors, 5th bedroom and full bath, and a beautiful designer chefs kitchen featuring, quartz countertops, upgraded five burner frigidaire gas range, and a large pantry! Upstairs, you'll find 4 additional bedrooms including the Master suite, 2-full bathrooms and a large bonus room. The spacious Master suite includes a tray ceiling, large walk-in closet and tile bathroom with glass shower, separate tub and dual vanities! Other smart features include oversized guest room closets and an upstairs utility room! The garage features added electrical outlets, perfect for a workshop and hobby projects, and the electrical panel has the switch ready for a home generator plug-in! Out back, this home features a large covered patio space that could be easily screened-in with room for seating that overlooks a beautifully landscaped and fully fenced back yard! The lot is a rare find, it backs up to over 30 acres of woods that contain part of the White House Greenway, offering year-round privacy, nature views and wildlife! There is also 3.5 acres of HOA owned green space in front of the house, so green views are abundant on both sides! White House is a wonderful small town, featuring a 3.6 mile greenway, sought after schools, parks, restaurants, shopping and more! Come see this beautiful home today! Ask about 1-year home warranty with acceptable offer and 1% towards lower rate with preferred lender.
…By Zeitlin Sotheby's International Realty


Step into this open floor plan featuring spacious rooms, woodfloors floors, and fresh, neutral paint throughout. Enjoy abundant storage at every turn. Private, fully fenced backyard. Retreat to the glamour bath and oversized walk-in closets that complete this move-in-ready home. Thoughtful layout, and room to breathe. Schedule your showing today!
…By Amanda Howard Sotheby's International Realty


Welcome to Deer Ridge in the popular Ooltewah community. This gorgeous 1 owner custom build is sure to please the most discriminating of buyers. Once you enter through the massive front doors into the foyer you are greeted by an oversized family dining room on your left, with built-ins and to your right is the large home office/library. The elegant arched stone and brick foyer that pulls you into the view that awaits in the great room. This room is built for both comfort and entertainment. There's a beautiful stone fireplace flanked by custom wood cabinets/shelves. The chefs Kitchen awaits with all custom appliances and a graceful cooking area set inside a beautiful stone and brick arch. The cook will be happy to spend their time in this artfully designed area. Off the kitchen sits the first of many bedrooms featuring its own private bath. Back across the house brings you into the spacious Primary suite complete with a large bath and huge walk in closet. This suite also leads onto the large deck that allows you to look out over the trees and into the view beyond. Downstairs you will find an abundance of additional space that can easily be used as a secondary living unit. There's a large great room with a fireplace as well as a huge kitchen. There's up to 4 rooms that can be used as bedrooms on this level. Here we have a storm shelter as well as a huge pantry for food storage, a laundry room and additional space that can be finished and used for living space. There's a large covered deck and a nice side porch that can be used as a private entrance from the driveway. Although this is a view property there is land out back that can be utilized if needed. This could be a beautiful terraced area. Take your time to wander around the lot and see what all it has to offer. Make your appointment today to see what all this home has to offer.
…By Horizon Sotheby's International Realty


Breathtaking views from every window of this stunning estate on 17+ acres. Wake up to sweeping bluff vistas, vibrant seasonal colors, and a serene pond. This luxurious home features 6 spacious bedrooms, 7 baths, 11-ft ceilings, chandelier lift, double ovens, custom cabinets, and a spa-like bath with soaking tub and double shower. Enjoy formal dining, or casual meals in the beautiful view-filled breakfast room. Gourmet kitchen perfect for any chef! With laundry on every floor, a bluffside pool, private MIL suite, walk-out basement with storm room and apartment, this home perfectly blends Southern charm with modern luxury perfect for entertaining! This home is a must see!
…By Amanda Howard Sotheby's International Realty


A once-in-a-generation trophy estate set on 22 private acres in one of the most beautiful and convenient valley corridors of Greater Chattanooga, surrounded by large farm estates and impeccably manicured grounds--featuring a 9,800 sq ft residence and an extraordinary 12,000 sq ft pavilion designed to showcase an exceptional automobile collection. Approached by a magnolia-lined drive behind custom metal gates, this private compound sits on expansive, flat, fully usable land--an increasingly rare offering in the region. The 9,800 sq ft main residence offers 5 bedrooms and 9 baths with reclaimed hardwood floors, stone columns, and multiple fireplaces, including a private primary suite with heated marble bath floors. Designed for refined living and entertaining, the home features a formal dining room with glass tray ceiling and chandeliers, a chef's kitchen with granite and quartz counters, oversized island, wine cellar, butler's pantry, mini bar and ice machine, plus a media room with full bar and a study with built-ins and fireplace. Whole-house sound, Lutron smart system, central vacuum, and leak detection provide modern convenience. Outdoor living rivals a private resort with an expansive pool featuring sun shelves, fountains, spa and fire bowls, a screened outdoor kitchen with stone fireplace and TV, gas lanterns, putting green, fire pit, and temperature-controlled pool house. The 12,000 sq ft entertainment pavilion offers gallery-style space capable of housing an extensive automobile collection, plus gym, office, kitchenette, bars, golf simulator and lounge space for entertaining. Additional improvements include a four-car garage with guest quarters, temperature-controlled barn, kennel and RV building, full fencing with stone pillars and gates, generator, well and city water, propane and oversized septic.
…By Horizon Sotheby's International Realty


Welcome to Sugar Creek Trophy Farm, a rare gem located in Northeastern Alabama. Spanning approximately 2,145 acres, this remarkable property offers unparalleled opportunities for hunting, fishing, recreation, and income generation. Boasting world-class white-tailed deer hunting, excellent turkey hunting, waterfowl hunting, and an impressive bass lake, this legacy farm is a truly special offering.Sugar Creek encompasses approximately 2,145 acres, with around 1,800 acres enclosed by over 11 miles of high-quality, 8-foot game fencing. The landscape features predominantly Loblolly and Shortleaf pine timber, complemented by hardwood bottoms. The fence is set slightly off the property line, leaving a 50-foot right-of-way for ease of maintenance. The property is protected by a conservation easement, with approximately 90 acres of building envelopes. The centerpiece of the property is an extraordinary 13-bedroom, 14-bathroom home, capable of comfortably hosting 25-30 guests. Ideal for large events and retreats, the home overlooks the breathtaking 160-acre lake. The patio offers stunning on the water views, and a covered three-slip boathouse, each with its own boat lift, adds convenience. The boathouse also includes a large storage room and walk-in cooler. South of the lake, you'll find a large, well-maintained SBS shop, featuring a two-bedroom, one-bathroom apartment. Additionally, the property benefits from over two miles of underground power, providing easy access to electricity throughout. The road system is extensive and meticulously maintained, allowing easy travel across the property by side-by-side vehicles or larger options. Sugar Creek has been carefully managed to offer exceptional trophy-quality white-tailed deer hunting, with no expense spared on ensuring top-tier genetics. The property currently holds multiple trophy deer. With over 15 large food plots, protein supplement feeders, and ample water sources, the deer here have everything they need to thrive. Each food plot is equipped with Texas Hunter Products protein feeders and elevated Boss box blinds for optimal hunting experiences. There are 3 approved interior breeder pens that compliment 2 larger pens which provide additional management opportunities for white-tailed deer. The property also offers prime Eastern turkey hunting, with excellent habitat supported by pine ridges, hardwood bottoms, minimal predation, and abundant food sources. Bobwhite quail populations are also present, and with continued management, their numbers could thrive in this habitat. The professionally managed 160-acre lake is a haven for trophy bass, crappie, and bream. With 8+ pound bass regularly caught, it's a fishing paradise. The property is also located in the Mississippi Flyway and is home to a large number of ducks during the winter. Two new waterfowl hunting blinds have been strategically placed according to regular wind patterns and habitat to ensure optimal hunting opportunities. Two Zimmatic irrigation pivots support agricultural activities on the property. The north side of the lake features a 46-acre pivot planted in soybeans, while the south side boasts a 18-acre pivot planted in new alfalfa. Centre, Alabama, enjoys an average annual rainfall of about 52 inches, with the wettest months being March and April. The region is characterized by rolling hills and lush forests, offering a peaceful, rural setting. The climate is classified as humid subtropical, with hot, humid summers (mid-90s) and mild winters (low 30s to mid-50s). Centre, Alabama, is conveniently located near several major cities: Anniston: 1 hour Birmingham: 1 hour 20 minutes Huntsville: 1 hour 45 minutes Atlanta: 2 hours For air travel, there are multiple nearby airports: Centre Regional (15 minutes): 5,500 ft runway Gadsden Airport (30 minutes): 6,800 ft runway Anniston Airport (1 hour): 7,002 ft runway
…By Annonceur International


Move-in ready 3-bedroom, 2-bathroom townhome featuring an open-concept floor plan and a complete renovation throughout. Updates include a brand-new kitchen, new HVAC system, renovated bathrooms, new lighting, handrails, flooring, and fresh landscaping. The main floor was redesigned and opened up to create a seamless flow between the kitchen and living area, making the space feel bright and inviting. Spacious bedrooms offer plenty of natural light, and the private back patio includes a storage shed for added convenience. Don't miss the opportunity to see this beautifully updated home--schedule your showing today.
…By Alliance Sotheby's International Realty


Experience the ultimate mountain river lifestyle in this stunning modern, low-maintenance retreat situated directly on the Toccoa River, just minutes from downtown Blue Ridge. Set on a rare, flat lot with the river literally in your backyard, this exceptional property offers the perfect setting for fly fishing right from your own river bank along with a private drift boat and kayak take-out for endless adventures on the water. Step inside through the impressive wide foyer entrance and discover an inviting open-concept floor plan designed to showcase the breathtaking river views. The main level features soaring ceilings, expansive windows and a spacious living area that flows seamlessly into the gourmet kitchen, complete with stainless steel appliances, a large marble island and a dedicated coffee bar with beverage cooler. A generous mudroom, pantry and laundry room provide exceptional functionality, including plumbing already in place for a future dog washing station, while a convenient half bath serves guests. The luxurious primary suite on the main level offers a private retreat with an oversized walk-in closet and a spa-inspired en suite bathroom featuring a stunning tile wet room, soaking tub and double vanity. Upstairs, one bedroom features an en suite bathroom and private balcony with a fireplace overlooking the river, while an additional bedroom offers its own private balcony and access to a full bath. The versatile loft space is perfect for a game room, office, exercise room, or music studio and includes a half bath and hidden storage. Enjoy the oversized covered porch with fireplace while watching kayakers and drift boats float by on the beautiful Toccoa River. The backyard features a privacy fence, creating a secluded space for pets, family and outdoor enjoyment. Never offered as a short-term rental, this meticulously maintained property presents an incredible opportunity for personal enjoyment or investment and would make an exceptional luxury rental.
…By Mountain Sotheby's International Realty


Discover an extraordinary waterfront retreat where rustic mountain charm meets endless opportunity. Nestled along the tranquil shores of Lake Laurel with deeded access to the coveted Toccoa River, this fully furnished micro-cabin compound offers an exceptionally rare lifestyle surrounded by year-round water views, complete privacy and room to grow. The beautifully crafted four-bedroom, three-bath main residence welcomes with soaring tongue-and-groove ceilings, rich wood flooring, a warm stone fireplace and an open-concept living space anchored by a spacious kitchen featuring stainless steel appliances. The main-level primary suite offers a private en suite bath with laundry, while the upper level features two additional bedrooms, a full bath and a loft ideal for a home office or reading retreat. The finished terrace level provides a comfortable den, an additional bedroom and full bath, creating the perfect space for family and guests. Complementing the main residence is an impressive 48' x 32' two-story barndominium complete with water, septic, electricity, and a beautifully finished full bath with a custom tile shower—offering incredible flexibility as a guest house, studio, workshop, recreation barn or future expansion. Enjoy peaceful mornings overlooking your private lake frontage, afternoons kayaking or fishing on Lake Laurel and easy access to the renowned trophy trout waters of the Toccoa River. Offering an unmatched blend of waterfront serenity, privacy, versatility and timeless mountain character, this is a truly one-of-a-kind North Georgia retreat just minutes from Downtown Blue Ridge.
…By Mountain Sotheby's International Realty
'%20stroke='%23DDAA3A'%20stroke-width='1.909'%20stroke-linecap='square'%20stroke-linejoin='bevel'/%3e%3c/svg%3e)
Receive by email any new listing that may match your search criteria
Your criteria :
By validating this form, you accept the general conditions of use of Le Figaro Properties.
These agencies offer a selection of luxury properties vente at College Grove. Feel free to contact them for personalized assistance.
