The agencies at Wilmington
These agencies offer a selection of luxury properties vente at Wilmington. Feel free to contact them for personalized assistance.

 English$ USD · m²


Located in the Chimney Hill community, this four-bedroom, two-bath home offers the perfect Southern Vermont retreat for every season. The open-concept living, kitchen, and dining area creates a welcoming space for gathering with family and friends after a day of skiing, boating, hiking, or exploring the area. Warm wood accents and comfortable living spaces create a relaxed Vermont atmosphere that feels inviting year-round.Step outside to the front porch and enjoy the seasonal mountain views while taking in the peaceful surroundings. Set on a wooded lot, the property offers a balance of privacy and convenience, with easy access to the extensive amenities of Chimney Hill and the recreation opportunities that make Southern Vermont such a sought-after destination.As a homeowner in Chimney Hill, you'll enjoy access to a wide range of community amenities, including an indoor pool, outdoor pool, fitness and community center, pickleball courts, ice skating, tennis courts, and an extensive network of hiking and recreational trails. Whether you're looking for outdoor adventure or a place to relax with family and friends, Chimney Hill offers activities for every season.Just minutes from Lake Whitingham, Mount Snow, The Hermitage Club, and downtown Wilmington, this home is ideally located for year-round enjoyment. Spend your summers boating, paddling, and swimming on the lake, and your winters skiing and snowboarding at nearby resorts. Whether you're looking for a primary residence, vacation home, or investment property, this four-bedroom getaway provides the space, location, and lifestyle that Vermont buyers are seeking.
…By Four Seasons Sotheby's International Realty


Experience the perfect balance of grand-scale architecture and tranquil nature in this stunning 6,000+ sq. ft. modern Colonial. Nestled on 3.42 manageable acres within a private enclave near Onota Lake, this 5-bedroom, 5.5-bath estate offers sweeping meadow views just minutes from the world-class arts of Tanglewood and The Clark. The entry is marked by dramatic dry-laid stonework, leading into an interior defined by soaring heights. The heart of the home is a two-story living room featuring vaulted ceilings and a floor-to-ceiling stone fireplace. The expansive living space of the great room flows effortlessly into a gourmet chef's kitchen equipped for high-end entertaining with dual refrigerators, double wall ovens, and a center island cooktop with a built-in griddle. High-top island seating allows for social cooking and a sizable breakfast area flanked by a wall-to-wall credenza—ideal for buffet-style hosting. The home's floor plan thoughtfully blends communal areas with distinct privacy across three levels. The main level is designed for complete convenience and the primary suite is a true sanctuary. It features a private egress to the pool and a hidden back staircase leading to a secluded loft—perfect for a library or reading nook overlooking the suite. The upper level offers a sweeping gallery balcony overlooking the great room, leading to four spacious bedrooms. This includes two private ensuites and two additional bedrooms serviced by a full bath and a dedicated laundry room. The lower level is an entertainment hub featuring a home theater, gaming space, gym, full bath, and a secondary egress for easy garage access. The fully-fenced backyard makes for a resort-style oasis. Host movie nights on the expansive deck, or relax by the heated inground pool and custom-finished patio. The designer firepit is anchored by a unique stone compass inlay, and a poolside full bathroom ensures guests never need to track water through the main house. For the automotive hobbyist or enthusiast, a high-end, three-bay attached garage is professionally finished with epoxy floors, industrial-style metal cabinets, and an EV charger. You will also find a massive, 50x40 detached shop with four bays and oversized doors. Whether for housing a car collection, an RV, or a professional art studio, the possibilities of this space are endless. Embrace the Berkshire landscape in a home where every detail has been considered. Whether you are heading out for fine dining or staying in to enjoy your private oasis, Blythewood Estates offers a lifestyle of unparalleled peace and sophistication.
…By William Pitt Sotheby's International Realty


Charming, move-in ready side hall Colonial, a true ''dollhouse!'' Welcome home to this absolutely stunning, meticulously maintained side hall Colonial nestled in a super quiet, peaceful neighborhood. Combining classic charm with a long list of modern, high-ticket upgrades, this home is the definition of a turnkey property and is ready for its next chapter. Step inside to find a warm and inviting living space featuring a cozy wood-burning fireplace, perfect for chilly evenings. Classic hardwood floors run throughout the home, currently protected by brand new, plush carpeting that offers a fresh feel while preserving the beautiful wood underneath. The beautifully updated kitchen and dining area flow seamlessly together, creating an entertainer's dream space that is sure to please your guests. Through the sliding glass doors off the dining area, you will discover your own private outdoor oasis. The brand new deck overlooks a quiet, beautifully landscaped backyard that offers a peaceful escape from the daily grind. It is the ultimate setup for summer BBQs, morning coffee, and refreshing afternoon dips in the sparkling above-ground pool. The screened porch is another magnificent amenity to cozy up and read in the afternoon or sip cocktails in the evening. Beyond its picture-perfect aesthetic, this home offers incredible peace of mind with major mechanical upgrades designed to last for years to come. The property boasts a durable new metal roof, a high-efficiency wall-hung furnace, and a brand new hot water heater, saving you from any hidden, immediate expenses. From its exceptional curb appeal to its pristine, thoughtful interior, this home is simply a dollhouse that you have to see to believe. Properties this well-maintained do not stay on the market long, so schedule your private tour today before this gem is gone!
…By William Pitt Sotheby's International Realty


Welcome to 13 Old Saratoga Knolls Lane- A true sanctuary waiting for you! The thought and care to design and materials is clear and evident with your first look at this amazing artistic creation. Locally Crafted Millwork w attention to detail! Enjoy the quiet and serene 46+ acres of wooded privacy, complete with walking trails, pool, tennis court and pond. The property consists of 4 buildings- Main House, Guest/pool house, Studio, and Getaway Cabin. The buildings were constructed from timber harvested from the land, dried and milled. Pine, Cherry, Black Locust and Maple wood, are used throughout all of the structures! You are greeted at the Craftsman style Main house by a hand built custom Cherry door, Stone entry and stunning curved copper roof. The interior offers an expansive open floorplan featuring vaulted ceilings, floor to ceiling stone fireplace with custom mantle, 1st floor primary suite, custom made wainscotting, a dining area for 10+ guests, 1st floor office, kitchen with Marble countertops, AGA stove, built-in cabinets/plate racks, antique soap stone sink and even a pizza oven! There are 3 additional bedrooms on the 2nd level plus a loft/tv area and a walk up 3rd floor exterior deck w views. The Pool/Guest House is a perfect entertaining space that includes a galley kitchen, outdoor shower, teacup soaking tub, custom architecture & construction with steel and woodwork that will ''WOW'' any guests. The Studio is aprx 1800sq ft w custom forged hinges & doors. The space is incredibly flexible-Artist space- Car Collection storage- Workshop-Boat storage- basketball court/Gym or use your imagination for an indoor restoration project. There are large framed openings to accommodate overhead doors. Follow one of the walking paths through the Sculpture Garden and you will find yourself at the Get Away Cabin. The cabin has Radiant floor heat and vaulted wood ceilings. A quiet place to enjoy a fire in the old brick fireplace, relax, read and get away from it all!
…By Annonceur International


High Shelter Farm offers the ultimate Vermont lifestyle on 271 extraordinary acres of fields, forests, and breathtaking views. Once a working farm, this remarkable property features over six miles of professionally designed trails by John Morton of Morton Trails, providing year-round recreation for cross-country skiing, snowmobiling, ATV adventures, hiking, and exploration. Direct access to Vermont's VAST trail network makes this a true outdoor enthusiast's paradise.The meticulously maintained 4,500+ sq. ft. home is perfectly positioned to capture spectacular views of Mount Ascutney and the White Mountains of New Hampshire. Floor-to-ceiling windows fill the living room with natural light and showcase the surrounding landscape. Recent updates include, newly painted interior, beautifully renovated bathrooms and refinished hardwood floors. The home offers four bedrooms, a spacious eat-in kitchen, formal dining room, and inviting gathering spaces throughout. An owned, fully paid-for net-metered solar system transfers with the property, helping power the home while enhancing energy efficiency and long-term value.A permitted one-bedroom accessory apartment with private entrance and patio provides flexibility for guests, extended family, or rental income. Outside, an inground gunite pool and gazebo create the perfect setting for summer entertaining. The recently built barn, now an exceptional event space, has hosted family weddings and gatherings while honoring the property's agricultural heritage.Ideally located near Hanover, Dartmouth, Woodstock, Crown Point Country Club, area ski resorts, Hartness State Airport, and the Upper Valley, High Shelter Farm is a rare opportunity to own a property that truly embodies the best of Vermont livingwhere recreation, sustainability, privacy, and natural beauty come together in one extraordinary setting. Available w/ less acreage see MLS 5096180 OPEN HOUSE. SATURDAY JUNE 27TH 1PM-4-PM AND SUNDAY JUNE 28TH, 11AM TO 2PM.
…By Four Seasons Sotheby's International Realty


High Shelter Farm offers the ultimate Vermont lifestyle on 64.64 extraordinary acres of fields, forests, and breathtaking views.. Direct access to Vermont's VAST trail network makes this a true outdoor enthusiast's paradise.The meticulously maintained 4,500+ sq. ft. home is perfectly positioned to capture spectacular views of Mount Ascutney and the White Mountains of New Hampshire. Floor-to-ceiling windows fill the living room with natural light and showcase the surrounding landscape. Recent updates include, newly painted interior, beautifully renovated bathrooms and refinished hardwood floors. The home offers four bedrooms, a spacious eat-in kitchen, formal dining room, and inviting gathering spaces throughout. An owned, fully paid-for net-metered solar system transfers with the property, helping power the home while enhancing energy efficiency and long-term value.A permitted one-bedroom accessory apartment with private entrance and patio provides flexibility for guests, extended family, or rental income. Outside, an inground gunite pool and gazebo create the perfect setting for summer entertaining. The recently built barn, now an exceptional event space, has hosted family weddings and gatherings while honoring the property's agricultural heritage.Ideally located near Hanover, Dartmouth, Woodstock, Crown Point Country Club, area ski resorts, Hartness State Airport, and the Upper Valley, High Shelter Farm is a rare opportunity to own a property that truly embodies the best of Vermont livingwhere recreation, sustainability, privacy, and natural beauty come together in one extraordinary setting.Available with more acreage see MLS 5096178.OPEN HOUSE. SATURDAY JUNE 27TH, 1-4PM AND SUNDAY JIUNE 28TH 11-2PM. ALL ARE WELCOME!
…By Four Seasons Sotheby's International Realty


The Wheatleigh: A Gilded Age masterpiece on over 21 pristine acres overlooking the Stockbridge Bowl. Designed in 1893 by Peabody and Stearns, this Florentine palazzo features stunning grounds by Frederick Law Olmsted. Former home to the Boston Symphony Orchestra and moments from Tanglewood, this 25,000+SF architectural sanctuary seamlessly marries timeless grandeur with 21st-century luxury. The majestic layout boasts a soaring Great Hall, a formal dining room, a refined wine cellar (6,500-bottle capacity), and 19 uniquely curated bedroom suites. Breathtaking porticos frame panoramic vistas, while rolling lawns and mature gardens present paths to the pool and tennis court. This iconic estate offers utmost privacy, a deeply rich cultural heritage, and unmatched Berkshire elegance.
…By William Pitt Sotheby's International Realty


This architectural gem has been carefully restored and enhanced to exceptional standards, preserving its storied heritage while seamlessly integrating contemporary conveniences. The exceptional property features an elegant Main House, inviting Guest Cottage, Potting Shed/Studio and Barn. Framed by breathtaking panoramic vistas, the estate showcases classic stone walls, a serene spring-fed pond and a heated saltwater pool. The impeccably maintained lawns and expertly designed grounds establish a pristine country retreat. Premium upgrades include superior rock wool insulation throughout. Perfectly positioned just minutes from Tanglewood's celebrated performances, fine dining and thriving cultural attractions in the Berkshires.
…By William Pitt Sotheby's International Realty


Set on just under an acre along one of Lee's most desirable roads, this beautifully maintained home combines timeless design, quality craftsmanship, and exceptional outdoor living. Overlooking peaceful meadows with stunning sunset views, the setting offers the perfect balance of privacy and natural beauty. Designed for both entertaining and everyday living, the backyard is truly the centerpiece of the property. A tiered bluestone patio creates multiple spaces to gather and relax, featuring a built-in outdoor kitchen, gas fire pit, and a heated saltwater plunge pool by Soake Pools. Mature landscaping, professionally designed landscape lighting, and a charming storage building complete the outdoor space, creating a backyard that feels like your own private retreat. Inside, the home is warm, inviting, and thoughtfully designed. The eat-in kitchen is the heart of the home with a large center island, custom cabinetry, premium JennAir appliances, and direct access to the patio for seamless indoor-outdoor living. Just off the kitchen, the family room offers a comfortable place to unwind, while the formal living and dining rooms provide the perfect setting for holidays and entertaining. A powder room and first-floor laundry add convenience to the main level. Upstairs, the spacious primary suite offers a walk-in closet and a beautifully appointed en-suite bathroom featuring a soaking tub and walk-in shower. Two additional bedrooms share a full bath, while the oversized bonus room provides incredible flexibility. Filled with natural light from a dramatic picture window overlooking the backyard and rolling meadows with distant mountain views, it's the perfect space for a media room, playroom, home office, or fourth bedroom/guest suite. A second staircase offers easy access and enhances the home's thoughtful layout. Additional features include a new roof in 2022, an attached two-car garage and a full basement with radiant heat, providing ample storage and endless potential for future finishing. From the quality craftsmanship and thoughtfully designed floor plan to the incredible outdoor spaces and picturesque setting, this is a home that has been exceptionally cared for and is ready to be enjoyed for years to come.
…By William Pitt Sotheby's International Realty


Located in Stockbridge, this historic General Williams House (circa 1795) has been restored and updated. Featuring 6 bedrooms, 5.5 bathrooms, 6 beautiful wood burning fireplaces, large dining and living spaces and 2 kitchens. The ''Ice House'' features its own kitchen and bath, for family gatherings or as Artist Studio. A sparkling in-ground pool for your summer pleasure. All this and more exists close to Main Street Stockbridge, Norman Rockwell Museum, Tanglewood, and all the most important cultural amenities. Who could ask for anything more?
…By William Pitt Sotheby's International Realty


Historic, Modern Home in the Heart of Saratoga Springs. Experience the timeless charm of this exceptional 4,800-square-foot historic residence, ideally located just moments from vibrant downtown Saratoga Springs. Enjoy the convenience of strolling to award-winning restaurants, boutique shopping, picturesque parks, and the world-renowned Saratoga Racecourse, one of America's most celebrated thoroughbred racing venues. The city's walkable downtown and historic character are among its defining attractions. This beautifully maintained home seamlessly blends historic architecture with modern comfort, offering six spacious bedrooms and four-and-a-half baths. Rich hardwood floors flow throughout the home, while generously proportioned living spaces provide the perfect setting for both entertaining and everyday living. Step outside to your own private retreat, where a beautifully landscaped backyard features an inviting swimming pool, charming pool house, and exceptional privacy--an ideal setting for summer gatherings, peaceful afternoons, or relaxing after a day at the races. Whether you're seeking a distinguished year-round residence or an extraordinary Saratoga getaway, this rare offering captures the very best of luxury, history, and location in one of Upstate New York's most sought-after neighborhoods.
…By Four Seasons Sotheby's International Realty


Commanding one of the highest residential elevations in the Hudson Valley, this extraordinary custom residence enjoys breathtaking, uninterrupted views across the Catskill Mountains and Hudson Valley, offering spectacular sunsets, endless skies, and extraordinary stargazing from the privacy of your own mountaintop retreat. Thoughtfully designed for luxurious everyday living and effortless entertaining, the home features a chef's kitchen appointed with premium Bosch, Sub-Zero, and other high-end stainless steel appliances, a gas cooktop, a handsome butler's bar, and exceptional custom cabinetry and built-ins handcrafted by renowned local artisan Vormer Cabinetry of Hillsdale. Superb craftsmanship is evident throughout, complemented by high-performance insulated Pella windows that enhance comfort and energy efficiency while framing the spectacular views. The dramatic great room is anchored by a striking stone fireplace with a reclaimed wood mantel, while a marble gas fireplace with a wood mantel creates an inviting atmosphere in the den. The spacious primary suite enjoys magnificent views and is complemented by an open spa-inspired bath, laundry, and generous closet space. The spacious two-car garage offers abundant storage for outdoor equipment, bicycles, paddleboards, and kayaks, perfectly complementing the property's proximity to Queechy Lake, Stockbridge Bowl, and the region's exceptional outdoor recreation. Modern conveniences include app-controlled security cameras and heating and cooling systems, allowing effortless remote management of the home. Outdoor living is equally impressive, with expansive decks and patios positioned to capture the extraordinary views, multiple barbecue and fire pit areas, and a heated saltwater swimming pool creating an exceptional setting for entertaining or quiet relaxation. A charming pool house with its own outdoor grilling patio extends the outdoor living experience, while the walkout lower level opens to an additional stone patio and fire pit--another spectacular vantage point from which to enjoy unforgettable Catskill sunsets beneath expansive evening skies. Raised garden beds, ornamental flower gardens, and fenced vegetable gardens with programmable drip irrigation provide an ideal setting for growing vegetables, herbs, and flowers. Flexible living space offers additional guest accommodations, while a backup generator provides year-round peace of mind. An additional five-acre parcel is included in the sale, presenting an exceptional opportunity to construct a guest house, studio, office, or other accessory structure, subject to approvals. Located within an exclusive community with privately maintained roads, the property offers exceptional privacy while remaining just minutes from Chatham, Hudson, and the Berkshires. Enjoy easy access to acclaimed dining, boutique shopping, yoga and Pilates studios, organic markets, farm stands, theater, antiquing, and renowned cultural destinations including Tanglewood, Jacob's Pillow, Stockbridge, Lenox, Egremont, Great Barrington, and the Shainman Gallery. Convenient to the Taconic State Parkway, Interstate 90, New York City, Boston, and Albany International Airport, this remarkable residence offers the very best of Hudson Valley luxury living.
…By William Pitt Sotheby's International Realty
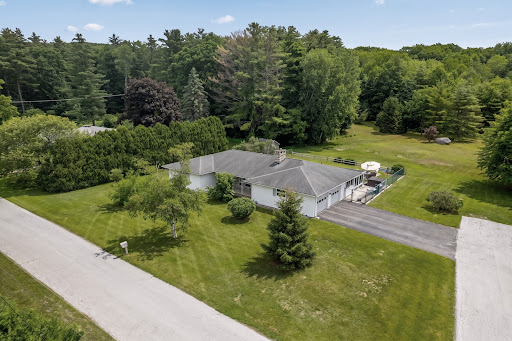


**Rutland Town Executive Ranch!** Beautifully positioned at the end of a quiet dead-end road on 1.5 level acres, this impeccable home offers the perfect combination of privacy, quality, and exceptional outdoor living. Bordering Rutland Town watershed land, the setting is peaceful and secluded while remaining just minutes from shopping, dining, medical facilities, and recreation. The backyard is the highlight of this property, a true private oasis featuring a sparkling saltwater in-ground pool with a new liner, relaxing hot tub, expansive lawn, and beautifully landscaped grounds. Whether entertaining family and friends, enjoying lawn games, or simply unwinding in your own retreat, this outdoor space is designed to be enjoyed all season long. Offering over 2,800 square feet of finished living space, including 1,768 square feet on the main level and a beautifully finished lower level, the home showcases gleaming hardwood floors, solid wood doors, abundant natural light, and a handsome marble-faced propane fireplace that anchors the spacious living room. The well-appointed kitchen features attractive wood cabinetry, updated appliances, generous counter space, and opens to the adjoining dining room, making entertaining effortless. The spacious primary suite offers a private full bath and walk-in closet, while two additional oversized bedrooms and another full bath provide comfortable accommodations. A convenient first-floor laundry room adds to the ease of one-level living. The bright sunroom overlooks the pool and private backyard, creating the perfect place for morning coffee or evening relaxation. The finished lower level provides outstanding flexibility with space for a family room, exercise room, game room, home office, or hobby area. A two-car attached garage offers excellent storage. Municipal water and sewer, low Rutland Town taxes, an outstanding elementary school, and school choice for high school further enhance this exceptional offer.
…By Four Seasons Sotheby's International Realty


A Classic Modern Farmhouse with Incredible Views - This home has been thoughtfully updated to provide a seamless blend of style and comfort. The property features a resplendent in-ground pool, a spacious swim pond, and a three-car garage with an inviting guest suite above.The main residence welcomes you with a charming wrap-around porch and an enchanting screened porch, both perfect for enjoying the dynamic and ever-changing views. The interior is bright and lively, with each space thoughtfully designed to capture the natural beauty of the surroundings.The gourmet kitchen, a convivial hub with a grand stone fireplace, offers direct access to the screened porch and serves as the perfect backdrop for culinary exploration and social gatherings. The first floor also includes a welcoming foyer, a serene bedroom suite, and an elegant formal living room.Upstairs, the master suite is a haven of sophistication, complete with a stone fireplace and ample space for relaxation. Two additional guest bedrooms share a Jack and Jill bathroom, providing comfort and privacy for friends.The finished lower level is dedicated to leisure and repose, crafted with the ultimate goal of relaxation in mind. Here, in this tranquil setting, you'll find the peace and privacy you desire, all within a home that exudes charm and character.
…By William Pitt Sotheby's International Realty


Updated 3BR, 2.5BA condo offering low-maintenance living. Remodeled in recent years with a new kitchen featuring quartz countertops, white cabinets, and newer appliances, plus fresh paint and updated flooring throughout. Spacious living room with sliding glass door to private fenced patio, dining area, and half bath/laundry on main level. Upstairs features a large primary suite with ensuite bath, quartz vanity, and tiled shower. Two additional bedrooms, updated full bath with quartz vanity and ceramic tile, and large linen closet complete the second floor. Brand new energy efficient baseboard heaters for back up to the gas hot air heat. Ideal for first-time buyers, seasonal residents, or those looking to right-size. HOA includes pool, tennis & basketball courts, fitness center, clubhouse, exterior maintenance, lawn care, and snow removal. Roof replacement planned for 2027.
…By Four Seasons Sotheby's International Realty


Just 2 miles from Woodstock Village, this gracious brick Cape on 6 open acres offers the perfect blend of privacy, comfort, and classic Vermont charm. Thoughtfully expanded and beautifully maintained, the home features a chef’s kitchen that opens seamlessly to a spacious gathering room designed for entertaining and everyday living. Multiple fireplaces—including a wood-burning and gas-ready—add warmth and character throughout the home. The flexible floor plan includes 3–4bedrooms, highlighted by an upstairs bedroom with its own fireplace, plus a private guest suite or office above the garage—ideal for visitors, remote work, or creative space. Outdoor living is equally exceptional. Enjoy a covered porch, sunny patio, dedicated garden space, apiary, and an in-ground pool with heat hookup for extended seasonal enjoyment. More than 5 acres of invisible fencing allow pets to roam freely across the open landscape. Perfectly positioned for year-round recreation, the property sits adjacent to the site of America’s first ski tow and offers easy access to Saskadena Six, Killington, and outstanding winter activities throughout the region. A standout feature is the heated and plumbed two-story barn/workshop with its own vehicle bay—offering endless possibilities as a media or game room, studio, workshop, fitness space, or future guest quarters. With easy access to I-89 and the Upper Valley, this rare offering combines acreage, versatility, and close proximity to one of New England’s most iconic villages.
…By Williamson Group Sotheby's International Realty


Tucked away at the end of a private cul-de-sac on 1.22 acres, this 4-bedroom, 4-bathroom contemporary home delivers sophisticated Berkshire living just minutes from downtown Great Barrington. Offering the perfect footprint for full-time remote professionals, weekend escapees, or downsizers, this property pairs a spacious layout with the effortless lifestyle of a premier community association. The heart of the home is a dramatic, light-filled great room anchored by soaring cathedral ceilings and a brick fireplace paired with charming built-ins. The main level is designed for entertainment and ease, featuring a lavish first-floor primary suite with walk-in closets and a spacious ensuite bath. Upstairs, three additional guest bedrooms are complemented by a private, separate bonus studio above the den--offering an ideal, quiet space for an executive home office or fitness room. Outdoor living is built for relaxation, featuring an expansive wrap-around deck with scenic views, a stone patio, and a spectacular 3-season screened porch overlooking mature perennial gardens. Modern mechanicals include central air and a full backup generator system for ultimate peace of mind. As a resident of this coveted neighborhood, you'll enjoy exclusive access to the heated community pool. Simply lock up, leave, and enjoy nearby Tanglewood, local ski mountains, and Main Street dining.
…By William Pitt Sotheby's International Realty


Fantastic opportunity to own a home in a peaceful cul-de-sac within the desirable Cornwall Estates. This lovely home sits on a level lot with almost 2.5 bucolic acres. Spanning just over 2,000 square feet, the home features a convenient first-floor primary bedroom and bathroom, vaulted ceiling in the living room and a screened in porch that leads to a large, partially fenced in backyard. Many recent updates and upgrades including kitchen and bathrooms, as well as the furnace and central AC system replacement. All of this and a heated community pool nearby and Great Barrington just minutes away, make this home ready for its next owners to create their own Berkshire journey and memories. Replaced/Updated Within the Last 3 Years: furnace, central AC, kitchen, bathrooms, all exterior doors, basement improvements Community Details: -8 homes in the community -$1,500 transfer fee due at closing from buyers to the Association -HOA dues will decrease to $900 per quarter ($300 per month) after two loans are paid off in July and October 2027 Rental Policy: -First rental term has a 28-day minimum -Second rental term has a 7-day minimum -Maximum rental term is 1 year -Lease extensions must be approved by the Association
…By William Pitt Sotheby's International Realty


Experience the luxury of gracious proportions, impeccable details, and stunning design in this exquisite classical villa that would be as at home in Italy as it is in the Berkshire landscape. Protected views of mountains, rolling hills, and meadows surround the 6.9-acre estate. The atmosphere of sophisticated luxury begins with the approach through an allee of willow trees and in the front courtyard, edged with stately Bradford pear trees and arbor vitae and anchored by the 2716sf, single-level residence and a matched pair of outbuildings--a two-car garage and a garden house. The front entry of architect-designed residence leads to a luminous interior with tall ceilings, reflective white walls, generous windows and 19 screened French doors that welcome sunlight and breezes and provide for ideal interior-exterior living. To the left of the entry are a living room with a wood-burning Rumford fireplace and hallway to the primary suite with an airy, comfortable bedroom, refined, restorative bath, and walk-in closet/dressing room. To the right, a spacious dining room, well-appointed kitchen, screened porch, and hallway to two bedrooms and full bath. The U-shaped floor plan embraces a secluded formal garden, reflecting pool with fountain, patio with pergola, and 40' lap pool. Completed in 1998, every element of the residence attests to architectural intelligence, superior craftsmanship, and love for the bucolic landscape. The high level of quality is evident in the visually commanding millwork, true stucco exterior, lath-and plaster walls in the principal rooms, east and south pergolas, west-facing screened porch, and sensitive choreography of space. With roots in the classical architecture of ancient Rome, this is a thoroughly modern dwelling replete with whole-house fan, air conditioning, generator, security system, 630-foot drilled well, and chef-ready appliances. The result is a home that feels both sculptural and deeply connected to its setting. With protected views, total privacy, and proximity to South County amenities (7 minutes to Guido's), this is a rare Berkshire offering -- serene, architecturally stunning, and eminently livable.
…By William Pitt Sotheby's International Realty


Perched high on one of Egremont's most desirable country roads, this exceptional estate offers breathtaking panoramic views stretching more than 30 miles across rolling meadows, mountain ranges, and Prospect Lake. Facing south and surrounded by approximately 15 private acres, the property combines natural beauty, privacy, and convenience just minutes from downtown Great Barrington and major Berkshire attractions. This contemporary residence was thoughtfully designed to capture the spectacular scenery from nearly every room. Soaring ceilings and sun-filled living spaces create a warm and inviting atmosphere throughout the home. The residence features 5 bedrooms, 5 and a half bathrooms, and a dramatic great room flooded with natural light. You will also find three fireplaces, a charming three-season screened porch, and: -fully finished walk-out lower-level with great views -heated gunite swimming pool with multiple entertaining areas -outdoor shower -attached two-car garage -high-speed internet -wine cellar with capacity for 1000 bottles Whether relaxing beside the pool, entertaining guests by the fire, or enjoying the ever-changing views from the porch, this property lives like a classic New England country estate while offering all the modern conveniences expected today. A rare opportunity to own a private Berkshire retreat with extraordinary views, timeless appeal, and unmatched access to the region's cultural and recreational attractions.
…By William Pitt Sotheby's International Realty


Welcome to Serenity Hill. This 1994 Cape style home captures the timeless charm of the Berkshires from the moment you arrive. At the entrance, stately stone pillars and a classic stone wall offer a graceful welcome, setting the tone for the calm, natural beauty that defines life in the Berkshires. Located on the border of Great Barrington, this Sheffield home is on a peaceful, quiet country road. Less than a mile from Wyantenuck Country Club and just five minutes from downtown Great Barrington. This home offers a peaceful sense of seclusion without ever feeling far from the heart of the Berkshires. Inside, you'll find an airy, open layout with natural flow from room to room, designed with both comfort and connection in mind. The vaulted ceiling in the kitchen adds a sense of light and openness, while seamless transitions between the kitchen, dining area, and living room create a space that feels both cohesive and welcoming. A cozy wood-burning fireplace anchors the living room, adding warmth and charm to the heart of the home. With 3 bedrooms and 2.5 baths, every space feels intentional, comfortable yet refined rendering this home ideal for both everyday living and effortless entertaining. Thoughtful design choices enhance the home's warmth and inviting atmosphere. From the living room, multiple doors open onto a private back deck, creating a natural extension of the home's inviting flow. Beyond the deck, you'll find your own private sanctuary: a peaceful koi pond, an inviting in-ground pool, and a hot tub perfect for unwinding under the stars. Whether you're savoring quiet mornings in nature or hosting lively summer gatherings, this property offers the perfect balance of serenity and connection. This is more than just a home, it's a true Berkshire retreat, where timeless style shines in one of the area's most desirable settings.
…By William Pitt Sotheby's International Realty


Expansive long-range southerly views to Mount Ascutney create a breathtaking backdrop from the living room, dining room, and the custom full-length deck complete with a screened gazebo. Framed by mature trees that provide both shade and privacy, the setting offers a perfect balance of seclusion and spectacular scenery.Ideally located on sought-after Fairbanks Turn, this beautifully crafted three-bedroom, two and one-half-bath Post-and-Beam home enjoys exceptional privacy while remaining just minutes from the Club and the Village of Woodstock. Thoughtfully designed for comfortable year-round living, the home features a first-floor primary suite, allowing for convenient single-level living.The warm and inviting interior showcases exposed beams, soaring spaces, and hardwood and bamboo flooring throughout the kitchen, living room, and dining area. The primary suite, loft, and upper-level bedrooms are comfortably carpeted, creating welcoming retreats for family and guests.A drive-under two-car garage and additional parking at the front entrance provide easy access in all seasons. The lower level offers excellent utility and flexibility, featuring cedar closets, a workshop, a ski-tuning area, and a bonus room ideal for hobbies, fitness, or additional living space.Surrounded by natural beauty and designed with timeless craftsmanship, this exceptional Post-and-Beam home is a wonderful opportunity to enjoy mountain views, privacy, and all that Quechee and the Upper Valley have to offer.
…By Four Seasons Sotheby's International Realty


This is an original 1911 Hudson River Arts and Crafts Cottage with an architecturally sensitive 2006 addition. The home is consistent with the design principles of Downing & Davis. Andrew Downing was a landscape architect and author of the book Cottage Residences (1842). Along with architect Alexander Davis, their design principles for river cottages and villas defined Hudson River architecture from the mid-1880s to the 1920s. For rural cottages, their concepts emphasized ingeniously arranged floor plans that harmoniously blended the architecture with the natural landscape. The result was compact, convenient and comfortable homes that fit into and complemented their surroundings. One of the signature elements of this style was orienting the home such that its front faced the Hudson River. This home is true to those design elements, being sensitively located to take best advantage of the property’s impressive easterly views, including the Hudson River, Berkshires and Green Mountains. The property is historically significant, originally owned by Pieter Bronck and was in the Bronck family from the 1700s to the early 1900s. Known as the “First Bronck Farm,” it was originally improved by a two-story stone house (circa 1800), referred to as “Bronck House.”Its ruins are still visible on the property. In the1800s, Bronck House was the home of Teunis B. VanSlyke and his wife, Judith Bronck. In the 1970s, the property was purchased by James A. Warren, an attorney, whose family was prominent in Greene County in the early 20th century. James’ father, Leonard, was the founder and president of the NationalBank of Coxsackie.. , The house, pool and outbuildings are situated in roughly the center of the property, providing complete privacy.
…By Four Seasons Sotheby's International Realty


Superbly located on Baker Turn, this inviting three-bedroom, two-bath home offers exceptional indoor and outdoor living with easy golf-cart access to the Quechee Club. An abundance of glass throughout the home fills every room with natural light and creates a wonderful connection to the surrounding landscape. The expansive wraparound deck extends from the dining room, connecting the home to the oversized garage and an elevated screened porch. With skylights and ample room for both a large dining area and comfortable lounge seating, the porch is ideal for entertaining or relaxing throughout the warmer months. The bonus room above the garage offers excellent flexibility and could easily serve as an additional bedroom, bunk room, or recreation space. The oversized garage comfortably accommodates an SUV, sedan, and golf cart, while a cedar closet provides convenient additional storage. Numerous updates and improvements enhance the property, including completely renovated bathrooms, heat pumps installed throughout, a refinished deck, resurfaced driveway, new well pump, and new LeafGuard gutters. With its versatile spaces, extensive outdoor living areas, abundant natural light, and desirable Baker Turn location, this is a wonderful opportunity to enjoy all that Quechee has to offer.
…By Four Seasons Sotheby's International Realty


High on a hilltop in the Southern Berkshires stands East Hill Farm. 227 cultivated acres encompassing pristine forest, a spring-fed pond, a striking barn, verdant pastures, formal and vegetable gardens, a pool, and a tennis court. The centerpiece: a 1798 Georgian home, 5,000 SF with 5 bedrooms. Ready for private living, entertaining, horses, farming, a bespoke destination, or simply: tranquility. Includes a reimagined 6,000+ SF guest house, once an Arabian horse barn. 2½ hours to both NYC & Boston, yet a world apart. East Hill Farm offers what money rarely can buy: authenticity at scale. A 227 year-old house expanded, refined for 21st century life. Land, privacy, history, and a place of peace, which has endured through every chapter of American history. The next chapter begins with you. Reach out! Where The World Falls Away--227 acres. 227 years. One extraordinary hilltop farm. Drive up East Hill Road through Southfield village, past the store, climbing toward the top of Woodruff Mountain. The dirt road is well-maintained and lightly traveled. Sugar maples line your approach--massive, ancient trees that have watched over this land since before the house was built. Behind them, set back from the road, stands the kind of barn that makes photographers stop their cars. Three and a half stories of hand-hewn timber, painted proper New England red, moved here piece by piece from Amherst, Massachusetts, because the sellers understood that a farm needs a real barn. Not a replica. The real thing. The House Stops Your Heart--Federal period, 1798, when John Adams was president. This wasn't just another farmhouse. When Thomas Shepard commissioned John Collar to build this, he was making a statement. 8 rooms. 5 fireplaces. Ceilings higher than any farmer needed. Those distinctive 12-over-12 windows with hand-blown glass that turns the morning light liquid. A facade with sidelight windows and dentil cornice that announced to every traveler: here lives a person of substance. Walk through that front door and the wide center hall opens before you. Original wide-plank floors--King's boards, they called them, because timber this wide was supposed to be reserved for the Royal Navy's masts. Twin parlors flank the entrance, flooded with southern light. To your left, the original keeping room, now the dining room, where that massive cooking fireplace with its beehive oven still works perfectly after 227 years. The draft in these fireplaces is extraordinary. The woodwork throughout is original or crafted by hand precisely to match. Chair rails, wainscoting, built-in china cabinets with their original hardware. Those small cupboards tucked around the chimneys--John Collar's signature touch. Five Families in 227 Years--Jesse Hartwell married Thomas Shepard's niece and turned the house into a meeting place for progressive thinkers, and through the 19th century, the Hartwell family made this their home. Then came the Arabian horse breeders in the 1930s who added the newer rear ell and built what's now the guest house. The current sellers bought the house and five acres in 1969, then spent the next five decades not just restoring but thoughtfully expanding it. You'll be only the fifth resident to call East Hill Farm home--and despite its National Register status, free to shape its future as you see fit. That newer section? Radiant heat underfoot, a proper mudroom with laundry, a family room or perfect home office with its own kitchen, and an elevator up to a sun-filled library with built-in shelves and an ensuite bedroom and bath. A luminous sunroom framing year-round sunsets, with sweeping views across the formal gardens, horse pastures, and the shimmering pond below. Upstairs in the original part of the house, an additional four bedrooms, each with its own character. The canopy bedroom with its blue and white toile--that's not staging, that's how the family lives. Wide hallways, deep closets, and in that large upstairs hall above the front door, a perfect spot to sit and read while gazing out the neoclassical window over your barn, fields and forest, mountains in the distance. 5 full and 1 half baths in all--some original 1930s with their good bones, others from the 1980s restoration. The kitchen? Also 1980s, completely functional with good counter space, and a working wood-fired stove alongside modern appliances. Morning light streams in from the east, and sunset views are to the west, opening onto fieldstone patios on either side. Everything works: oil heat from a Viessman German boiler, cedar shake roof (much replaced in 2021), private well water so good they've bottled it up for guests, backup generator, fiber internet. The bones are so good and the mechanicals so solid that you can move in tomorrow or update to your taste--the house won't fight you either way. 227 Acres: A Complete World--East Hill Farm is more than the sum of its parts. From the original five-acre homestead, the current owners lovingly reunited land to create the breathtaking 227-acre estate it is today. 154 acres stretching across the north side of East Hill Road, and 73 tranquil acres to the south. To the north, a substantial portion of the property borders Sandisfield State Forest and thousands of acres of protected land. To the south, you have a section along Hotchkiss Road that is part of the New Marlborough Land Trust. Each acre is part of a dream fulfilled, a landscape that invites endless exploration and inspiration. Walk west from the kitchen patio between the formal gardens. Brick paths wind through perennial beds: heritage roses, peonies, iris. A long row of prolific blueberry bushes. In the vegetable garden, established asparagus and rhubarb come back stronger every year. Passing that perfect garden shed with its slate roof, as mist rises off the pond, becomes part of your morning coffee stroll. The pond--almost four acres, brook-fed, crystal clear. The family created it, and for decades it's been their private swimming hole, sailing spot, fishing paradise. Circle the pond and you'll find the big fishing rock on the west side, the perfect swimming spot on the east. Or head into the forest. Miles of trails, including a loop road that connects to Sandisfield State Forest. In spring, Lee Brook, the largest of several on the farm, roars with snowmelt. Up where the brook crosses the trail, it forms a waterfall after a hard rain. These are the headwaters of the Whiting River, and you own it. This isn't just acreage - it's a complete ecosystem. Meadows, forests, water, gardens, pastures, each flowing naturally into the next. Built for Whatever You Dream--That magnificent barn across the country road--3,550 SF on a full stone foundation, electricity, running water, lower level for equipment, main floor with stalls and work rooms, massive hay loft. Four pastures with water sources, run-in barns with power and water, and additional smaller outbuildings. The infrastructure is thoughtfully designed, whether your dreams include horses, alpacas, heritage sheep, a flourishing market garden, an orchard, festive celebrations, a tranquil retreat center, or simply savoring the seasons as they change across your land. The guest house tells its own story. Built as stables for those 1930s Arabians, it's now 6,668 SF divided into four independent residences, with cathedral ceilings and fireplaces. Some would use this for multi-generational living. Others might see a writers' or artists' retreat, a wedding venue, or wellness center. The bones are spectacular--soaring spaces and abundant light. Morning swims in the sparkling gunite pool with its serene fieldstone waterfall. Afternoons spent on the newly resurfaced tennis court. Evenings wandering down to the pond, soaking in the tranquility. Or embrace the rhythm of nature: January mornings breaking ice on water troughs, February afternoons tapping maples for syrup, and March evenings tending seedlings in the greenhouse, dreaming of summer tomatoes. The possibilities are manifold; life on East Hill Farm is generous and abundant. History You Can Touch--Walk these 227 acres and feel it: the weight of continuity. Five families in 227 years. Thomas Shepard, who helped found New Marlborough. The Hartwells, who held it for a century. Arabian horse breeders who landed their plane in the pasture. The current family, who pieced the scattered acres back together, whose daughters gathered eggs, boiled sap into syrup, grew the gardens that still bloom today. Some things do endure. That which matters can be preserved. In a disposable world, permanence is possible. The next chapter begins with you. The Berkshire Life, Perfected--Twenty minutes to Great Barrington's restaurants and shops. Less than ten to the Southfield Store. Tanglewood for summer concerts, Jacob's Pillow for dance, Butternut for winter skiing. Bradley Airport an hour away, Manhattan and Boston each two and a half hours. But honestly? Once you're here, leaving becomes the hard part. Mornings at East Hill Farm start with the mourning doves' lullaby that sounds like memory itself. The Sandhill Cranes return each spring to the lower pastures, their distinctive call announcing another season. Summer evenings, you'll sit on the west porch watching the sunset over your pond while fireflies rise from the meadows, and emerge from the woods. Winter nights, you'll build fires in those perfect fireplaces and be grateful they built that beehive oven so large. Everything here has been cared for with a deep knowledge of history and respect for nature and tradition. The heritage roses still bloom. The stone walls still stand true. The forest trails lead to hidden waterfalls and forgotten cellar holes. The gardens produce abundance. The pastures are ready to graze horses. Or you could simply walk your 227 acres knowing that in a world of constant change, you've found something real, something lasting, something irreplaceable. At $5.8 million, East Hill Farm offers what money rarely can buy: authenticity at scale. A genuine 18th-century house that works for 21st-century life. Land enough that you own your own hilltop. Buildings that tell the story of America. Privacy without isolation. History without the museum ropes. And beyond price, a place of profound peace that has endured through every chapter of American history, a hilltop sanctuary. Wake each morning in that otherworldly, untouchable tranquility that settles over the hilltop, where the rest of the world falls away, to watch the sun set where generations have watched it set, to be part of something larger than yourself, while making it entirely your own. 227 acres. 227 years. Some things are meant to be. Come see.
…By William Pitt Sotheby's International Realty
'%20stroke='%23DDAA3A'%20stroke-width='1.909'%20stroke-linecap='square'%20stroke-linejoin='bevel'/%3e%3c/svg%3e)
Receive by email any new listing that may match your search criteria
Your criteria :
By validating this form, you accept the general conditions of use of Le Figaro Properties.
These agencies offer a selection of luxury properties vente at Wilmington. Feel free to contact them for personalized assistance.
