The agencies at Harvard
These agencies offer a selection of luxury properties vente at Harvard. Feel free to contact them for personalized assistance.

 English$ USD · m²


Experience luxurious resort-style living on 8.72 acres of landscaped privacy. Presented with a fresh price, this custom estate blends timeless craftsmanship with effortless luxury. The chef's kitchen shines with Wolf and Sub-Zero appliances, a full bar, and thoughtful upgrades throughout. The first-floor primary suite offers calm and comfort w/ spacious closets and office, while three en-suite bedrooms upstairs provide space all. Premium upgrades include Andersen windows, Hardie/Azec siding, Buderus boiler, 5-zone HVAC, water purification, and hickory floors. Enjoy two fireplaces, a 6-car heated garage. The elite golf simulator offers 90+ courses and multi-sport games. Movie screen, surround sound, and Bose system enhance entertainment. Outdoors, unwind by the saltwater pool, play on the tennis court, or gather in the pavilion with outdoor kitchen and firepit. Minutes to Harvard center, this property is a rare sanctuary. Beautiful, refined and designed for year round entertainment!
…By Annonceur International


Intentional design.Enduring beauty.Everyday ease. Exceptional custom built home offers a seamless connection to its natural surroundings & is filled with sunlight, enhanced by expansive windows, glass doors & a desirable southern rear exposure. Light maple floors, custom cherry cabinetry w/ maple inlay & built-in cherry casework create a cohesive, timeless aesthetic, complemented by Thos. Moser furnishings and a warm white palette throughout.Storage is abundant, featuring window seats, generous closets & an unfinished basement with flexible future potential (approx 2200sf). Outdoor living is equally inviting with a private heated gunite pool & spa designed with naturalistic plantings, along with established gardens, level recreation land& basketball area. Updates include roof (2021-2024), Azek decking (2020), pool equipment (2023-2025), hot water heater, well tank&new dishwasher(2026). Central Air. Solar ready. Quietly set yet conveniently located near town, schools &commuting routes!
…By Annonceur International


Set on a picturesque, tree-lined street, this beautifully appointed three bedroom, two and a half bath detached condominium home offers an inviting blend of elegance, comfort, and easy living. A dramatic two-story foyer welcomes you home, showcasing a handsome home office with custom bookcases and French doors for a quiet work-from-home retreat, while a pillared formal dining area adds a touch of distinction. The heart of the home is the open great room, featuring a gas fireplace, custom wall of built-ins, and two sets of sliding doors opening to a private, fenced patio surrounded by mature plantings. The light-filled white kitchen offers stainless appliances, center island, and sunny breakfast area with built-in shelving. The first-floor primary suite is a true retreat with French doors to the hallway, vaulted ceiling, two walk-in closets, a direct door to the patio, and luxurious en suite bath with tiled walk-in shower. Upstairs, two generously sized bedrooms share an additional full bath. First-floor laundry and attached two-car garage add everyday convenience. A full unfinished basement offers excellent potential for future living space, storage, or recreation. Enjoy exceptional community amenities including a clubhouse with fitness center, multiple gathering spaces, and heated pool. A wonderful opportunity for refined, low-maintenance living in a beautiful setting, convenient to vibrant downtown Hudson and easy access to major routes.
…By Gibson Sotheby's International Realty


Welcome to Beautiful 35 Sandy Ridge Road -This stunning home has so many impressive features!!!This quality-constructed 4 BR 4 1/2BA home Speaks Volumes!!! Recent Kitchen with Wolfe Range, Sub Zero Refrigerator -Additional Wall Oven - Enormous Island with seating for the whole family!!! Loads of Natural Light and Inviting floor plan!!3 fireplaces, 3 Car Garage, with plenty of additional parking for family gatherings!!Home Office, Elegant Dining Room -finished lower level with Full Bath and Beautiful Bar with a Seating area leading to an outside entertainment area! Expansive Decks overlooking well-appointed grounds with an inground pool - Hot Tub -Outdoor Shower - Sauna-- Basketball court - Fire pit - Out-door Kitchen with covered seating area, all surrounded by a very private setting, sheltered by a wooded backyard. The perfect place for relaxing and entertaining family and friends!!All adjacent to Highly Rated Sterling National Country Club & Major Routes for easy access!!! Private Showing - This won't last long
…By Annonceur International


Magnificent Colonial home in pristine condition located in the premier Groton Woods subdivision of East Groton with hardwood floors throughout and 2 year old roof with transferrable warranty. This exceptional residence features stylish updates, quality finishes, and thoughtful details throughout. A grand two story foyer welcomes guests with two coat closets. The beautiful front-to-back living and dining room are separated by elegant decorative columns and enhanced by crown molding and wainscoting. A private home office with French doors and a transom header provides the perfect space for working from home. The impressive, renovated kitchen features beautiful white cabinetry, a built-in refrigerator, wall oven/micro/warming drawer units, Calacatta quartz countertops, a center island, and a spacious dining area. The inviting family room showcases soaring vaulted ceilings, a wet bar, a gorgeous brick fireplace, and a staircase leading to the second floor. A generously sized first-floor bedroom and stylishly updated half bath complete the main level. Upstairs, the grand primary suite offers a vaulted ceiling and a lavishly remodeled bath featuring a spacious walk-in shower, double-sink vanity, soaking tub, and custom walk-in closets. Three additional generously sized bedrooms, each with custom closets, are complemented by a completely remodeled main bathroom and separate laundry room. The finished lower level provides additional versatile living space to accommodate a variety of needs, while the spacious three car garage offers exceptional convenience and storage. Set on a beautiful acre lot, the property offers a private backyard with a composite deck, along with a large side yard ideal for gardening, recreation, and outdoor activities. This highly sought-after neighborhood offers sidewalks, access to scenic walking trails, and is within walking distance of Sargisson Beach. Conveniently located just minutes from I-495, Route 2, The Point, and the charming Groton Center, with its wonderful selection of dining options. This exceptional home truly has it all.
…By Annonceur International


Sophisticated country living inspired by classic New England style, perfectly sited on a rare and private two acre setting. Thoughtfully updated throughout, this exceptional property offers over three finished levels of beautifully designed living space, blending timeless architecture with today’s modern lifestyle. The main level features a renovated kitchen with new countertops and appliances that opens to a spacious family room with a gas fireplace and a beautiful screened-in porch, creating the perfect space to enjoy the peaceful surroundings in every season. A formal dining room, private office, mudroom, and versatile flex space ideal for a second office, home classroom, or creative retreat complete this level. Upstairs, the primary suite offers a peaceful escape with a sitting room, walk-in closet, and ensuite bath with soaking tub and separate shower. Three additional bedrooms and a second-floor laundry room complete this level, while the finished third floor provides endless possibilities as a playroom, media room, or bonus living space. A separate fifth bedroom with a full bath is perfect for guests, extended family, or an au pair.Designed for entertaining and creating lasting memories, the outdoor living spaces are truly exceptional. During their ownership, the sellers thoughtfully transformed the backyard into a private retreat featuring a heated saltwater pool with an automatic cover,pool house, professionally designed multi-sport court for basketball, tennis, and pickleball, expansive patios and hardscaping, a fire pit with landscape lighting, irrigation system,and beautifully landscaped grounds with fruit trees, flowering cherry trees, spring bulbs, and a charming chicken coop/greenhouse. The extensive list of seller improvements continues throughout the home and includes fresh interior paint, updated bathrooms, a remodeled garage, a dedicated art studio, new A/C condenser, water filtration system, radon mitigation system, an added electrical panel, and a seller-owned Tesla solar system with three Telsa Powerwalls, providing added efficiency and long-term value. A rare opportunity to own a turnkey property where luxury, recreation, and everyday living come together in one remarkable home!
…By Gibson Sotheby's International Realty


A one-of-a-kind European-inspired estate on 5.6 private wooded acres, featuring a private elevator, a 15-car garage compound, an indoor pool pavilion ready for completion, an immense customizable lower level, and exceptional craftsmanship. Some homes are built to satisfy the market. Others are created to fulfill a vision. La Farigoule belongs unmistakably to the latter. Inspired by the timeless country estates of France and Southern Europe, this extraordinary custom residence was conceived not as a speculative development, but as a lifelong private estate where architecture, craftsmanship, and imagination took precedence over convention. Every room, proportion, and crafted detail reflects a singular vision, giving the home remarkable character and unmistakable personality. Set amid secluded woodlands, La Farigoule reveals itself through remarkable spaces and unexpected discoveries. A private elevator serves every level, from the expansive lower level to the attic, combining elegance with convenience. The spectacular 15-car garage compound offers an extraordinary setting for automobile collectors, while a rare underground passage discreetly connects it to the residence—an architectural feature almost never found in a private home. A magnificent indoor swimming pool pavilion awaits completion as a year-round wellness retreat. Beneath the residence, an immense lower level can become a private cinema, wine cellar, fitness center, spa, golf simulator, guest residence, or exceptional entertainment venue. These spaces invite the next owner to shape the estate around a personal lifestyle. Even the smallest details express the home's European spirit. A traditional wood-fired pizza oven evokes Tuscany and Provence, where family and friends gather around simple pleasures, fine food, and memorable evenings. Handcrafted millwork, custom stonework, soaring spaces, and bespoke details create warmth, authenticity, and timeless elegance rarely found in contemporary construction. La Farigoule is more than a luxury residence—it is a home with a soul. Created not simply to impress, but to endure, it is complete in its architectural vision while offering opportunities for personalization without compromising its identity. Only minutes from Boston, yet surrounded by privacy, La Farigoule is for those who seek originality over convention, craftsmanship over fashion, and character over excess. Some houses are admired. Some houses are envied. La Farigoule is remembered.
…By Gibson Sotheby's International Realty


An estate of quiet distinction, impossible to replicate today. Set atop Nashawtuc Hill, this brick Georgian Colonial, designed by Marcus Gleysteen and built by KVC in 2003 to a standard of craftsmanship rarely seen, is offered for the first time by its original owners. Its exceptional care is evident in every detail from the slate roof and solid brick exterior to the fieldstone garden walls and interior design. The thoughtful floorplan spans four levels, highlights include mahogany doors, floors and mantels, coffered ceilings, floor-to-ceiling quarter-sawn oak library and three staircases, the grandest of which sweeps upward through a two-story bay of windows. Comfortable rooms include a front-to-back living room flowing into the dining room and library, while the nearly 40-foot kitchen features a hearthside dining area and sunlit sitting room. French doors throughout the first floor open to a bluestone terrace stretching the length of the house and overlooking the heated pool with expansive brick decking where Summer never ends! Upstairs, five bedrooms include a luxurious primary suite with a double vanity marble bath, plus a private office, laundry and fun billiard room beneath exposed trusses, connected to the first-floor family room by a separate stairway. The third floor is dedicated to peace and wellness with exercise room, sauna, full bath and a private office. The walkout lower level is ideal for multigenerational living or au pair, offering a private one-bedroom suite with full kitchen, bath, laundry and separate entrance, providing stair-free access without passing through the main house and French door to the pool. A wine cellar, workshop and abundant storage complete this level. Professionally landscaped grounds encompass terraced lawns, stone walls, gardens and mature plantings providing a stunning backdrop for play and gatherings while Town center, conservation trails and commuter rail service to Boston are minutes away.
…By Annonceur International


SEE VIDEO VISUALLY DESCRIBING GROUNDS AND HOME DURING THE DAY AND AT NIGHT. Georgian Revival architectural masterpiece is sited on 23.5 acres less than 3 miles from the center of Concord and its many renowned public and private schools. Acres of level manicured gardens feature specimen plantings, lawns, waterfall and a koi pond, granite terraces, and walkways of stone and antique bricks. The sunken European-style garden features a central swimming pool designed to resemble a reflecting pond with fountain. Surrounding these formal gardens are acres of private woodlands with trails for walking, riding, snow shoeing, and cross-country skiing. These estate acres abut hundreds of acres of conservation land and provide tranquility rarely found so close to Boston. Constructed by master craftsmen using only the finest materials, the 10,375sf residence offers 6 bedrooms, fully integrates smart-house technology, and is in new construction condition. Do not approach house as driveway is alarmed.
…By Annonceur International


The one you have been waiting for! This 4-BR Cape has been skillfully renovated to keep in step w today's lifestyle needs. Gutted kit & bath, walls removed to create an open flow, b'ment updated to create a 2nd office & add'l living space, renovated 2nd bath. A stunning 20’ x 15’ FR w/ soaring, beamed cathedral ceiling was added to create the perfect gathering space. Enjoy morning coffee or outdoor dining on a private deck overlooking the backyard. The 1st floor features a fp'd living room w custom mantel, informal dining room, kit w breakfast bar & center island, a flexible office/optional1st floor main br & full bath. Upstairs are 3 additional bedrooms & a 2nd full bath. Sun-filled rooms and beautiful wood floors add warmth throughout. Outside, a covered walkway connects the garage to the mudroom & a large storage room. Located in a quiet neighborhood that touts a walk to center location further adding appeal & versatility, this 10 room charmer is easy to love!
…By Barrett Sotheby's International Realty


Tucked away on a mature, beautifully landscaped lot, this exceptional residence offers the perfect balance of luxury, comfort, and everyday functionality. The inviting front porch features low-maintenance Trex decking and offers a welcoming space to relax with comfortable seating.From the moment you enter, you'll appreciate the meticulous craftsmanship, thoughtful design, and upscale finishes that define every space.The heart of the home is the stunning designer kitchen, showcasing custom cabinetry, quartz countertops, an oversized center island with seating, premium appliances and elegant designer lighting. Ideal for both entertaining and everyday living, the kitchen flows seamlessly into the surrounding gathering spaces while overlooking the spectacular backyard. The main level is thoughtfully designed with multiple living and entertaining areas with gas fireplace. A private office featuring custom built-ins and a fireplace, and bathroom ensuite. The office offers exceptional flexibility for guests and multigenerational living. Between the office and kitchen is a custom beverage center/butler's pantry providing additional prep space and acts as a natural extension of the kitchen. Also on the main floor is a French door which leads directly from the pool area to a beautifully appointed three-quarter bathroom/laundry area, a perfect location to rinse off and throw the wet towels in the washing machine.Upstairs, the spacious primary suite serves as a true retreat with vaulted ceilings, skylights, hardwood flooring, a luxurious en-suite bath, and generous closet space. Three additional bedrooms, plus an enormous sized bonus room and full bathroom with double sinks, complete the second floor.Step outside to your own private resort. An expansive maintenance-free Trex deck overlooks the beautifully designed freeform in-ground pool surrounded by extensive paver patios/hardscaping, manicured landscaping, multiple seating areas, and a sprawling, level backyard. A professionally designed Southwest Greens putting green featuring premium Pro Turf synthetic golf turf, engineered to replicate the performance and feel of natural bentgrass and bermudagrass. Perfect for practicing putting and chipping from the comfort of your own backyard. and boarded by mature trees for exceptional privacy. Whether hosting summer gatherings, relaxing poolside, or enjoying quiet evenings outdoors, this backyard and home, are designed to impress! Open House Saturday 8/22, 10:00-11:30am
…By Annonceur International


This exceptional 6-acre estate offers supreme privacy and tranquility on a quiet cul-de-sac bordered by conservation land and completed fenced in with 3 gated driveways. The luxurious main residence includes 7 bedrooms, a gourmet kitchen with scenic views, solarium, library, private theater, billiards room, 2025 Built state-of-the-art Fitness Center with infrared room, juice bar, club house with a connecting wing to the Indoor Outdoor Heated Pool with full spa experience. Two greenhouses, multiple fruit tree orchards, tennis court w 4 Bed guest house, 2 add'l guest houses, commercial kitchen with live in chef's suite. A multi-car garage completes the offering. Just minutes from historic downtown Concord and top equestrian destinations, this secure, secluded retreat blends unmatched luxury with convenient New England access. Within minutes to Bedford Airport and New England's premier private boarding schools. Multi-Generational Living under one roof!
…By Gibson Sotheby's International Realty


Set back from the road on an estate lot on the desirable East Side of Westborough, this well-maintained Colonial offers 10 rooms, five bedrooms, and 5.25 cleared acres with equestrian potential. A heated 20-by-40-foot in-ground pool, two-car attached garage, and separate three-car detached garage make this property especially appealing for car enthusiasts, hobbyists, or those seeking extra space. Inside, hardwood floors extend throughout much of the home. The cherry cabinet kitchen features a center island, granite countertops, stainless steel appliances, and a separate dining area overlooking the expansive sun deck. Open to the kitchen, the cathedral-ceiling family room with a fireplace creates an inviting space for everyday living and entertaining. A formal dining room, private living room, home office, and half bathroom complete the first floor. Upstairs, the spacious primary suite includes vaulted ceilings and an updated bathroom with a double vanity with quartz countertops, a ceramic-tile shower, soaking tub, and tiled floors. Four additional bedrooms and a convenient second-floor laundry room complete this level. A walk-up attic provides excellent storage and future flexibility.
…By Mathieu Newton Sotheby's International Realty


A rare opportunity to own one of Wayland's most significant historic estates. The Warren Gould Roby House, circa 1880, is a distinguished Colonial Revival residence set on 4.5 extraordinary acres in the heart of town.Rich in architectural character and timeless elegance, this stately home has been thoughtfully preserved while offering the comfort and livability desired today. Grand rooms, soaring ceilings, and remarkable craftsmanship create a sense of scale and sophistication rarely found.Beyond the home, the property unfolds into a private oasis featuring expansive lawns, mature gardens, a swimming pool, and picturesque outdoor spaces designed for gathering and celebration. The impressive two-story barn offers endless possibilities—whether for entertaining, a collector's showcase, creative pursuits, or special events.More than a residence, it is a legacy property—a chance to become the next steward of a home that has shaped Wayland's landscape for generations.
…By Gibson Sotheby's International Realty


Proudly standing behind a classic New England stone wall on a lush, private lot, 7 Davis Rd offers a perfect blend of timeless charm + modern sophistication. The heart of the home is a gorgeous kitchen that flows seamlessly into an incredibly open floor plan, designed for effortless entertaining and everyday living. Large windows invite an abundance of natural light, highlighting the thoughtful craftsmanship throughout.Retreat to the stunning primary suite, a true sanctuary featuring a spa-like bath for ultimate relaxation. Finished third floor provides exceptional versatility, boasting a guest suite and a spacious bonus area perfect for a home office or media room.The location is truly unbeatable—enjoy being just a stone’s throw from the center of town, offering easy access to local shops, dining, and seconds from both middle and high schools (grades 6-12) and fields. Experience the best of Bedford living in this meticulously maintained residence where every detail has been considered
…By Annonceur International


When you hear something is a builders own home you should pay attention! The best of the best is found here, in this builder's custom home. SO many features, where to begin? *6 plus bedrooms, 7.5 baths *Huge kitchen w/ high end appliances *1st floor bed/bath *Gorgeous custom millwork *Stunning primary suite w/ fireplace, 2 custom walk-in closets, luxurious bath w/ steam shower *2 home offices, one above garage w/ sep entrance and 1/2 bath- easily converted to in-law. *Most incredible entertaining space in town- sports room w/tap, glassed in cigar room w/ ventilation, home theater, wine room/wet bar and more. *Porte cochere creates a courtyard and connects to home gym w/ full bath *Incredible outdoor living too- in-ground heated pool, expansive patio, hot tub, built-in firepit, extensive hardscape and mature landscaping, *Top location- dead end street of incredible homes, walking distance to upper school campus and historic downtown Bedford. Private showings to qualified buyers only.
…By Annonceur International


Sited privately in Lincoln Center on 6.25A park like grounds yet a mere 15 miles form Boston, this rare architectural gem seamlessly blends history, modernism and sustainability. Originally built in the 1860 as a Victorian manor, the home was reimagined in 1950 introducing the Bauhaus principles of clean lines, functional design and indoor-outdoor harmony. Today, after a meticulous LEED-certified restoration, the residence stands as both a preserved landmark and a showcase of modern luxury. Expansive glass walls, dramatic overhangs, and a sculptural spiral staircase define interiors that flow with light and openness. A kitchen with recycled glass and quartz countertops, professional-grade appliances and radiant-heated stone floors anchors the home. Five spacious bedrooms, spa-inspired baths and flexible living spaces include a library, office, music room, recreation room and wine cellar, offering comfort and versatility.
…By Annonceur International


Welcome to 97 Hartwell Rd, an immaculate and versatile single-family home in the heart of Bedford with exceptional curb appeal (we love the front porch!). This unique property offers 5-6 BDs and 4.5 BAs, including a 1st-floor suite and attached accessory apartment, ideal for extended family, guests, or rental income. The main home features an updated kitchen at the center with adjacent family and dining rooms, plus a cozy living room with fireplace. The 1st-floor suite includes an updated bath and office area. Upstairs are 3 BDs, including one en-suite. The accessory apartment has its own entrance, mudroom, 1st-floor office/BD, and open upper level with kitchen, BD, and updated BA. Enjoy a flat, fully fenced backyard with custom party pavilion and huge garage for vehicles, storage, or workshop space. Pristine condition, stunning curb appeal, and a prime location near the Bikeway, The Edge, town forest, and town center make this a rare and versatile Bedford offering.
…By Annonceur International


Welcome to 97 Hartwell Rd, an immaculate and versatile single-family home in the heart of Bedford with exceptional curb appeal (we love the front porch!). This unique property offers 5-6 BDs and 4.5 BAs, including a 1st-floor suite and attached accessory apartment, ideal for extended family, guests, or rental income. The main home features an updated kitchen at the center with adjacent family and dining rooms, plus a cozy living room with fireplace. The 1st-floor suite includes an updated bath and office area. Upstairs are 3 BDs, including one en-suite. The accessory apartment has its own entrance, mudroom, 1st-floor office/BD, and open upper level with kitchen, BD, and updated BA. Enjoy a flat, fully fenced backyard with custom party pavilion and huge garage for vehicles, storage, or workshop space. Pristine condition, stunning curb appeal, and a prime location near the Bikeway, The Edge, town forest, and town center make this a rare and versatile Bedford offering.
…By Annonceur International
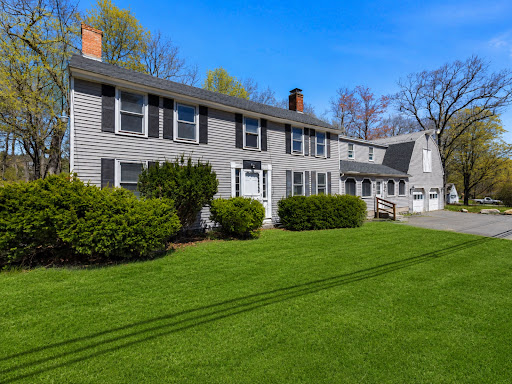


Nestled along scenic Main Street in Townsend, this beautifully updated New England home seamlessly blends timeless character with modern comfort. Rich in charm and architectural detail, the property features expansive gathering spaces, multiple fireplaces, exposed beams, and a dramatic vaulted great room filled with natural light. The renovated kitchen offers a clean, modern aesthetic complete with a large center island ideal for entertaining and everyday living. A flexible floor plan provides endless possibilities for multigenerational living, working from home, or creating dedicated recreation and lounge spaces. Adding even more potential, the unfinished bonus space above the oversized two-car garage is ready to be transformed into a studio, game room, guest suite, or additional living area tailored to your needs.
…By Mathieu Newton Sotheby's International Realty


Quality, character, and style come together beautifully in this light filled Cape. This home offers timeless charm with modern updates throughout. The lovely kitchen features maple cabinetry, a center island, solid surface countertops, recessed and pendant lighting, and opens seamlessly to the dining room—perfect for everyday living and entertaining. The spacious living room is anchored by a classic wood-burning fireplace, while a sought-after first-floor bedroom and beautifully updated full bath with custom tile provide added flexibility. A heated bonus room offers the ideal space for a home office, playroom, or den. Upstairs, the impressive primary bedroom showcases vaulted ceilings and exposed beams, accompanied by two additional bedrooms, an updated full bath, and a convenient half bath. Hardwood and tile flooring extend throughout nearly the entire home, with carpet only in the bonus room. Step outside to enjoy the expansive composite deck with overlooking the fully fenced, level backyard. Ideally located with direct access to the bike path and across from the town forest, this home offers the perfect blend of comfort, convenience, and outdoor enjoyment. Home will be certified Deleaded in about a week! Also available FOR RENT.
…By Annonceur International


Experience sophisticated LUXURY and sustainable living in this NEW CONSTRUCTION townhome offering all of the privacy and elevated amenities of a single family home. 58 Neillian Street delivers 3,238 SQFT of flexible living space with 4+ bedrooms, 3.5 beautiful baths, a desirable 1st FLOOR PRIMARY SUITE and a fully finished lower level that gives you the option for a 2nd FULL BEDROOM SUITE/media room/etc! The expansive modern kitchen features custom cabinetry, waterfall quartz countertops, chef’s appliances (including an induction cooktop) & a custom floating dining table. Wide-plank hardwood flooring paired with large format tile, an open concept great room, vaulted ceilings & oversized windows elevate the home’s modern warmth. Head to the 2nd floor to discover 3 spacious bedrooms, a deluxe bathroom with spa-like features and a laundry room. The 3rd floor is beautifully finished and grants even more living space. Outside, James Hardie siding promises long term performance and durability. The private, fenced backyard is generous in size and has a hardscape patio that is ideal for entertaining, gardening or just relaxing. Certified Pearl Platinum for efficiency, comfort & sustainability and awarded a HERS Rating of 42, this unique home delivers utility costs savings & supports your long term property value. 58 Neillian Street is solar ready & comes equipped with an EV Outlet. Conveniently located near the Lexington line, Bedford’s charming town center, wooded trails, the Minuteman Bikeway & I-95. BUYERS RECEIVE a 12YR HVAC WARRANTY & complementary biannual HVAC servicing!
…By Barrett Sotheby's International Realty


Opportunities to move into this coveted Bedford neighborhood don't come around often—it’s the kind of place where people wait years for the right house to hit the market. 26 Sweeney Ridge is that house. This stunning Colonial strikes the perfect balance of classic elegance and a layout designed for modern living. The heart of the home is undoubtedly the expansive kitchen, complete with a bright breakfast area that flows naturally into the rest of the main level. If you’re working from home, the dedicated first-floor office offers the quiet workspace you've been looking for. When it’s time to unwind, the spectacular family room steals the show with its soaring vaulted ceilings and a cozy fireplace that anchors the space. Upstairs, the primary suite serves as a true retreat, featuring two generous walk-in closets and a private bath. The rest of the sleeping quarters are equally well-planned: one bedroom enjoys its own ensuite bath, while two additional bedrooms share a clever Jack and Jill setup. The partially finished lower level adds a whole new dimension to the home, providing plenty of extra space for recreation, a gym, or hobbies. Outside, the flat, dry yard offers a private backdrop for weekend gatherings or quiet afternoons in the sun. With a three-car garage, gas heat, and central air, this home checks every box on the list. It’s more than just a house; it’s a chance to finally plant roots in one of Bedford’s most sought-after locations.
…By Annonceur International


Located in the desirable Timber Ridge Park community, this move-in ready home offers just over 2,800 sq ft on a 0.41-acre lot. The backyard features a heated gunite chlorine pool and a covered patio, creating an ideal outdoor living and private entertaining space. Inside, the main level includes an open concept floor plan with large kitchen with abundant storage, a large island, pantry, and gas range all connected to a bright living room with a fireplace and direct access to the patio. Three main-level bedrooms include the primary suite, and a dedicated office adds valuable flexibility. Upstairs offers a private bedroom, full bath, and a spacious bonus room. A 3-car garage, drop-zone with cubbies, and a well-designed laundry room complete this functional and desirable floor plan in a sought-after location close to parks, shopping, restaurants, and I-49.
…By Portfolio Sotheby's International Realty


This newly-constructed, Contemporary offers the pinnacle of luxury living on Weston’s coveted Southside. The dramatic, 2-story foyer flows seamlessly into both formal and informal spaces. The dining / living room is optimal for family gatherings & entertaining, and the custom kitchen w/an exceptional quartz island, high-end appliances and wet bar adjoins a generous eat-in area and fireplaced family room overlooking the beautiful grounds. There is also an ensuite bedroom/office, large mud room, pantry and powder room on this floor. A stunning, white oak staircase with glass railings leads to the 2nd level featuring an elegant primary suite with a gorgeous, spa-like bath and grand, walk-in closet, three ensuite bedrooms and laundry. The lower level offers a bar area and recreation room, ensuite bedroom, media room with potential for a golf simulator, gym and full bath with sauna. The expansive outdoor space has a lovely patio with a fire pit and kitchen, and there is a potential for a pool. A true masterpiece close to top-rated schools and Weston / Wellesley town centers.
…By Annonceur International
'%20stroke='%23DDAA3A'%20stroke-width='1.909'%20stroke-linecap='square'%20stroke-linejoin='bevel'/%3e%3c/svg%3e)
Receive by email any new listing that may match your search criteria
Your criteria :
By validating this form, you accept the general conditions of use of Le Figaro Properties.
These agencies offer a selection of luxury properties vente at Harvard. Feel free to contact them for personalized assistance.
