

luxury houses with terrace for sale Webster, United States


House with garden and terrace Webster (United States)
Lake life wants YOU. (Badly.) Most waterfront means squeezing by your neighbor's deck. This = NOT that. A jaw-dropping, RARE 1.33-acre peninsula on Webster Lake is surrounded by water on multiple sides-b/c 1 side just wasn't enough. Panoramic views so good, you'll forget you ever had a bad day. The 3BR/2.5BA expansive ranch has oversized windows everywhere (front windows are 1 yr old)-walls are overrated w/ a view like this. Needs cosmetic updates, but that's the fun part. New boiler, bones are solid, and potential is limitless. Renovate it into exactly the lakefront dream you've always imagined and make it yours. Wake up and go to sleep with sparkling water. Radiate the energy of someone who made the RIGHT call. Privacy? - Unreal. Bragging rights? - Endless. BONUS-previously 3 separate waterfront parcels, potentially subdividable back into 3. Private estate, family compound, home + Airbnb (check w/ town), maybe some ADUs or smart investment play. You pick! Town water and sewer available.
…By Annonceur International
19 listings near Webster


House with pool and terrace Charlton (United States)
ONE-OF-A-KIND PRIVATE ESTATE ON OVER 5 ACRES! Welcome to 85 Burlingame Road, an extraordinary villa-style residence offering exceptional privacy, architectural elegance & endless possibilities! Located in Charlton's Agricultural/Rural Residential zoning district, this property offers exciting opportunities for equestrian enthusiasts, hobby farmers & those seeking a country estate lifestyle. Charlton zoning permits the raising & keeping of livestock on parcels exceeding 5 acres, including horses, cattle, sheep, goats & poultry, along with crop cultivation, gardening & certain greenhouse uses, subject to applicable regulations. This remarkable property features multiple additional structures, including a charming gazebo, chicken coop, shed & separate building previously used as a function hall, complete with a lower-level apartment offering potential ADU possibilities, subject to town approval. Step inside the magnificent main residence featuring a grand foyer, stunning staircase, elegant columns, marble & tile finishes & an abundance of windows filling the home with natural light. The spectacular kitchen boasts an oversized center island & direct access to an expansive deck, perfect for entertaining. A spacious dining room, living room, family room & private office complete the first level. Upstairs offers 3 generously sized bedrooms, including an impressive primary suite with private bath, plus an additional full bathroom. The third floor provides flexible bonus living space & storage. The finished lower level features an in-law apartment with kitchen, living room, bedroom & full bathroom, ideal for multigenerational living. A 2-car garage, parking for approximately 10 vehicles & expansive grounds complete this exceptional property. Whether you envision a private family compound, equestrian retreat, hobby farm or multigenerational estate, this extraordinary property offers a rare combination of luxury, privacy, acreage & versatility. A TRULY SPECIAL PROPERTY THAT MUST BE SEEN TO BE APPRECIATED!
…By Annonceur International


House with pool and terrace Northbridge (United States)
Welcome to this beautifully updated Colonial in the sought-after Clover Hill Estates neighborhood of Whitinsville. Offering an impressive list of recent improvements, this home is truly move-in ready! Thoughtfully renovated in 2021, the modern kitchen features granite countertops, stainless steel appliances, a breakfast peninsula, a dedicated coffee bar, and a full glass patio door opening to the new composite deck. The impressive family room showcases soaring vaulted ceilings, a striking arched window, and a wood-burning fireplace, creating a warm and inviting gathering space. A sun-filled dining room with hardwood floors and French doors, a comfortable living room, and an updated half bath with laundry complete the main level. Upstairs, discover three generously sized bedrooms, including a spacious primary suite with a walk-in closet, complemented by two tastefully renovated bathrooms (2023). Outdoors, a private backyard retreat awaits, featuring an in-ground pool, storage shed, expansive new composite deck (2025), and spacious patio, an ideal setting for entertaining and relaxing. Notable improvements include a new roof and furnace (2026), siding/exterior paint (2020), and windows (2019). With extensive recent upgrades, inviting living spaces, and a private backyard retreat, this exceptional property offers a lifestyle to be enjoyed for years to come.
…By Mathieu Newton Sotheby's International Realty


Property Burrillville (United States)
This beautifully refreshed, turn-key Colonial offers over 3,800 square feet of elegant living space on more than 2 private acres along a quiet country road in Harrisville. Recently updated with all-new interior paint and newly added and refinished hardwood floors throughout, this spacious 4-bedroom, 3.5-bath home blends timeless charm with modern comfort. The gourmet eat-in kitchen features granite countertops, stainless steel appliances, a gas range, wall oven, pantry, and abundant cabinetry. Entertain with ease in the formal dining room and oversized living room with a cozy pellet stove. Upstairs, the spacious primary suite includes a walk-in closet and spa-like bath with double sinks, soaking tub, and separate shower. Three additional bedrooms, a full bath with double vanity, bonus room, and second-floor laundry complete the upper level. The finished walk-out basement with a third full bath provides flexible space for a media room, gym, office, or playroom. Outside, enjoy summer gatherings on the newly restructured and expanded multi-level deck overlooking the private backyard with firepit and patio. Additional features include central air, central vacuum, lawn irrigation, and a 2-car garage. A perfect blend of space, comfort, and modern updates ready to welcome you home.
…By Mott & Chace Sotheby's International Realty


House with terrace Auburn (United States)
Welcome to 7 Athens Street, a well-maintained three-bedroom ranch tucked away on a quiet dead-end street in Auburn. Offering approximately 1,250 square feet of comfortable single-level living, this home combines a practical layout with thoughtful improvements made by the current owners, providing a move-in-ready opportunity for its next chapter. The main level features three bedrooms, a full bath, an inviting living room with a fireplace, and an eat-in kitchen with good cabinet storage and access to the spacious deck. Hardwood flooring adds warmth and character throughout the bedrooms and hallway, while updated flooring in other areas provides a fresh, cohesive feel. The kitchen and bath have both been updated during the owners’ tenure, bringing tasteful improvements to two of the home's most important spaces. The owners have also invested in the home's major systems and overall efficiency, including updates to the roof, windows, exterior doors, insulation, water heater, furnace and lighting. These improvements offer the peace of mind that comes with meaningful updates already completed, while still leaving room for a new owner to add their own personal touches. The basement adds valuable living and gathering space with a comfortable entertainment room created by the current owners. Whether used for movie nights, watching the game, hobbies, a play area or simply relaxing with family and friends, this flexible space expands the home's possibilities beyond the main level. Additional basement area provides storage and utility space, with convenient interior and garage access. Outside, the approximately 0.29-acre lot offers a combination of open and wooded areas, a large deck for outdoor enjoyment and a storage shed for additional convenience. The one-car under garage provides covered parking as well as useful workspace. Set in a neighborhood setting while remaining close to major routes, the location offers easy access to Routes 12, 20, 290, 395 and the Mass Pike, making commuting and everyday travel convenient. Shopping, medical facilities, recreation, public transportation and other amenities are also nearby. With its single-level floor plan, versatile lower-level entertainment space, extensive owner improvements and convenient Auburn location, 7 Athens Street is a home that has been thoughtfully cared for and is ready to be enjoyed
…By Mathieu Newton Sotheby's International Realty


House with garden and terrace Sutton (United States)
Step into a home where classic character, thoughtful updates, and generous space come together beautifully. Set on 2.36 acres, this freshly remodeled 3 bedroom, 2.5 bath home offers more than 1,700 square feet of inviting living space, along with an additional parcel that adds even more flexibility and potential. Inside, the home blends original charm with fresh, modern finishes. The updated kitchen flows easily into the dining and living areas, creating a warm, comfortable layout for both everyday living and entertaining. Remodeled bathrooms, convenient main level laundry, and thoughtful improvements throughout bring added function and style. Outside, the property offers plenty of room to spread out and enjoy, whether that means entertaining, gardening, relaxing, or simply appreciating the extra space. A detached one car garage provides useful parking and storage. Conveniently located near Routes 146, 90, and 290, the home offers easy access to shopping, dining, and major commuter routes. With its combination of character, updates, acreage, and versatility, this Sutton property offers a rare opportunity to enjoy both charm and convenience. Schedule your showing today!
…By Mathieu Newton Sotheby's International Realty


House with terrace Southbridge (United States)
Welcome to 29 Orchard St in Southbridge! This move- in ready home offers 5 bedrooms, 2 full bathrooms with a flexible layout and room for a variety of living needs. This newly updated kitchen features quartz countertops and stainless steel appliances, while new flooring and fresh paint throughout the interior give the home a fresh, inviting feel. This home also features a new hot water tank and furnace for added peace of mind. Combining convenience with comfort, this home puts local amenities and services within easy reach. Whether you're drawn to the generous space, modern updates, or convenient location, this home truly has it all. Don't miss your chance to make it yours. Schedule your showing today!
…By Mathieu Newton Sotheby's International Realty


House with garden and terrace Grafton (United States)
Designed for elevated everyday living and memorable gatherings, this 4-bedroom, 3.5-bath Colonial in Maplevale Estates offers generous space, comfort, and thoughtful details at every turn. A private first-floor office with French doors provides the ideal backdrop for Teams meetings or focused workdays, while the expansive patio with custom stonework and lighting creates an inviting setting for summer evenings, lively conversation, and entertaining with friends. At the center of the home, the sizable eat-in kitchen features granite counters, a center island, and pantry storage, with plenty of room to gather while meals are prepared, catch up on the day, or grab a quick snack. The adjoining dining room is filled with natural light and accented by a brand-new chandelier, ready for years of holidays, celebrations, and dinners together. Upstairs, the master suite feels like a true retreat, complete with a comfortable sitting area for reading before bed, a walk-in closet with custom cabinetry to keep everything beautifully organized, and a marble bath with double vanity and soaking tub for unwinding at the end of a long week. Hardwood floors throughout add warmth and continuity, while distant views from the bedrooms offer a peaceful start and finish to the day. Convenient second-floor laundry makes wash day easier and keeps the baskets out of sight. The fully finished walkout lower level with kitchenette expands the possibilities with a wet bar, refrigerator, and full bath, creating the perfect spot for game nights, Netflix marathons, guests, and sleepovers. An additional bonus room is ideal for crafts, Peloton workouts, yoga, or whatever helps you recharge. Energy-efficient solar helps keep electric costs in check, while an EV charger adds everyday convenience for electric vehicle owners. All of this is set within the desirable neighborhood setting of in popular Grafton!
…By Mathieu Newton Sotheby's International Realty


House with terrace Grafton (United States)
Exceptional 8-Unit Multifamily Investment Opportunity - Grafton, MARare opportunity to own two multifamily buildings located at 289-291 Providence Road, Grafton, MA, offering a total of 8 residential units. The property consists of four 2-bedroom, 1-bath units and four 1-bedroom, 1-bath units, providing a desirable mix of unit types with strong rental demand.The property generates $15,700 per month in rental income ($188,400 annually) with annual operating expenses of approximately $35,262, resulting in an attractive 8% cap rate. Each apartment is separately metered, with tenants responsible for their own gas and electricity, helping minimize owner operating expenses and maximize cash flow.This well-performing investment offers stable income with additional upside through future rent increases and property improvements. Conveniently located with easy access to major highways, shopping, restaurants, schools, and area amenities, this property is an excellent opportunity for investors seeking immediate cash flow and long-term appreciation.
…By Annonceur International


Contemporary house with garden and terrace Woodstock (United States)
Welcome to this 80 acre Connecticut Estate, tucked into the rolling hills of Woodstock Ct. This exceptional 4,655 sq ft contemporary home offers a unique living experience with its own privately owned public FAA approved commercial grade airport. The property is a pilot's paradise, featuring a spacious hangar that not only accommodates multiple small planes and helicopters but also offers ample room for vehicle storage. The hangar is self-sufficient with its own septic, well, electrical, and heating systems, providing convenience and flexibility as well as a finished lounge area to gather and relax. This property is a rare find, offering a blend of luxury, functionality, and the ultimate in private aviation convenience! Whether you're an avid pilot, car enthusiast, or simply seeking a tranquil retreat, this home promises an unparalleled lifestyle. This residence boasts privacy and scenic New England beauty with stunning views. The contemporary design, built in 1987, features 3 bedrooms and 4 bathrooms, open living space with soaring ceilings, two story fireplace, and a beautiful open center oak staircase. The home's large windows and open layout invite the natural surroundings inside, creating a harmonious living environment. The finished walkout lower level offers beautiful views of the pond and the plush grounds. So many exciting possibilities!
…By Annonceur International


House with pool and garden Grafton (United States)
Situated in a pedigree location just off the Town Common and Historic District, this remarkable colonial home with Craftsman influence and a stunning addition/remodel is unique in its beauty and design. The sale comes with an adjacent 1ac house lot w/sewer and water. FHW heat in main; FHA hybrid (electric heat pump, backed up by oil). Separate cen air handler in attic of main house; fha furnace for addition. Extensive renovation including roof, heating systems, interior paint, multi-coat paint on kitchen cabinets. Hardwood flooring throughout most of the home. Family room w/soaring 2-story ceiling and stone fireplace. 1st floor en suite primary BR w/large bath that has separate vanities, steam shower, large jetted tub (heater not working). Formal dining w/fireplace. First floor liv rm/office w/cathedral ceiling and half bath. Appx 1,000 SF finished in LL and includes laundry and ironing room. Dumb waiter goes to all 3 floors. Gentleman's barn. Inground pool.
…By Mathieu Newton Sotheby's International Realty


Contemporary house with pool and garden Dorado (Puerto Rico)
Luxury Unveiled at Dorado Beach East Experience the pinnacle of exclusivity, privacy, and resort-style living in Puerto Rico's most desired community. This breathtaking 8,000 sq. ft. estate seamlessly blends grand architectural design with tropical serenity. Property Highlights: Space & Elegance - The entire house features high ceilings, and a double-height living space that reaches approximately 24 feet in height. 6 spacious bedrooms, each featuring a private ensuite bathroom and walk-in closets and beautiful views of the lake and the pool. Ultimate Primary Suite that features a massive walk-in closet and stunning lake view and an amazing bathroom with outdoor showers. Maximum Privacy - Prime location with no front neighbors, high surrounding walls with beautiful tropical gardens giving that additional layer of comfort and privacy. Premium Entertainment: Private movie theater, impressive leveled pool, and an outdoor terrace built for entertaining with a big summer kitchen with island. Bonus Flex Space - A separate, detached structure currently configured as a private home gym but can easily be transform into a guest house or whatever you want. The Location - Located within the secure gates of Dorado Beach East, you are just steps away from world-class golf courses, pristine beaches, pools, parks and all the legendary amenities of the Dorado Beach Resort. Resilient Backup Comforts - The residence has a 60 kWh electric generator with a diesel reserve tank of approximately 200 gallons and two water cisterns of 400 gallons each. This ensures the house's complete autonomy in case of emergency. An unparalleled opportunity for the discerning buyer who demands luxury, privacy, space and distinction.
…By Annonceur International
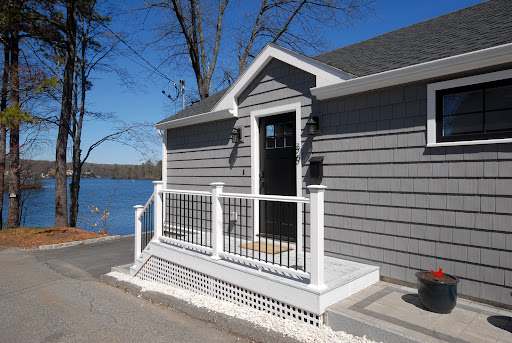


Contemporary house with terrace Shrewsbury (United States)
Absolutely BREATHTAKING views of Lake Quinsigamond from this spectacular contemporary ranch style home set at the PENINSULA END of Canna Drive. Its open floor plan creates an amazing ambiance filled with natural light & stunning views of the Lake. The combination living/dining area are perfect for entertaining or just relaxing in its beauty by yourself. The chef's kitchen boasts top of the line appliances, including Fisher Paykel range, SS hood, FP paneled French door refrigerator & Bosch Dishwasher. The stackable washer/dryer are conveniently located at the end of the kitchen. You'll want to spend all available time on the oversized deck with its stunning water views. Local amenities include shopping, restaurants, train service to Boston, UMASS Medical, & more. Public lake access via the peninsula for water sports include kayaking, swimming & fishing. Live here year-round or as a vacation home! Once here, it will be hard to leave this little piece of heaven ~ no matter the season!!
…By Barrett Sotheby's International Realty


House with pool and terrace Upton (United States)
Set amid park-like grounds with a private wooded backdrop, this expansive Upton home stands out for its generous living space, thoughtful updates and remarkable flexibility. Updated kitchens and baths throughout bring a fresh, polished feel to the home, while impressive architectural details begin in the soaring two-story foyer and continue into the dramatic family room, where a vaulted ceiling, fireplace and an extraordinary collection of windows fill the space with natural light and views of the surrounding landscape. At the center of the main level, the updated kitchen features quartz counters, extensive cabinetry, stainless appliances, gas/propane cooking and an oversized island. Its open connection to the breakfast area and family room creates an inviting gathering space, while the generous dining room provides plenty of room for larger occasions. A private office or library with built-in bookshelves offers a quiet, distinctive space away from the main gathering areas. The home's generous proportions continue upstairs, where the exceptionally spacious primary suite features two walk-in closets and a beautifully updated, spa-like private bath. Three additional bedrooms, another updated full bath and conveniently located laundry complete the bedroom level. One of the property's greatest advantages is the finished lower level. With its own updated kitchen, bedroom, full bath, living/guest space and recreation room, it offers an outstanding setup for multigenerational living or extended family, while also providing tremendous flexibility for recreation, guests, a home gym or additional living space. Outdoors, a heated inground pool with newer liner, expansive deck with pergola, raised garden beds, brick walkways, fire pit, flowering shrubs and perennials create a wonderful setting for summer gatherings and time at home. Tucked within mature landscaping and a wooded setting, the backyard feels like its own retreat while remaining convenient to Upton's town center, schools, recreation and major commuting routes. An oversized garage provides exceptional vehicle and storage space, while fully owned solar and a newer 5-bedroom septic system are significant improvements for the next owner.
…By Annonceur International


House with terrace Smithfield (United States)
Welcome to 3926 E Hwy 22 in Smithfield, KY, nestled on 2.45 acres in desirable Oldham County. This new construction home offers nearly 5,000 square feet of finished living space, featuring 4 bedrooms, 3.5 baths, and a three-car garage. Step inside through French doors to a stunning foyer featuring a herringbone black brick floor and engineered hardwood floors that flow seamlessly throughout the main level. The open-concept kitchen and living area create an inviting space for everyday living and entertaining. The kitchen showcases quartz countertops, an expansive island, and GE Caf appliances, complemented by a butler's pantry with a prep sink, butcher block countertop, and custom shelving. The adjoining dining area features elegant wainscoting and a coffered ceiling, flowing seamlessly into the living room, where a stone veneer gas fireplace serves as the focal point, framed by built-in cabinetry with floating wood shelves and black accents. A recessed ceiling with exposed beams and a modern chandelier add warmth and character, while French doors open to a screened-in porch for effortless indoor-outdoor living. The first-floor primary suite offers a double-tray shiplap ceiling, a geometric accent wall, and a spa-style bath featuring a soaking tub and a large zero-entry walk-in shower with dual shower heads and floor-to-ceiling 24x48 tile. The walk-in closet feels like a private dressing room, complete with custom shelving, a center island with a butcher block top, and a wood-accent tray ceiling.A private office with custom built-ins and black-trimmed accents sits across the home, along with two spacious bedrooms, each with oversized walk-in closets, and a shared Jack and Jill bath with a tiled tub/shower surround.Downstairs, the fully finished basement is designed for entertaining, featuring a bar area with epoxy floors, flat black appliances, black knotty alder cabinetry, and a quartz countertop. A hidden bookshelf door reveals access to a utility room and secure storm shelter. The lower level also includes a fourth bedroom and a full bath with floor-to-ceiling tile and timeless patterned flooring.At the back of the property, you'll find a 30x60 ft barn with 100-amp service, a 60x16 ft lean-to, and an attached 19x30 ft one-car garage, providing ample space for hobbies, equipment, or storage.Additional highlights include Trex decking with iron balusters, professional landscaping with irrigation and lighting, and a security system with cameras. With 400-amp electrical service and EV charging capability in the garage, every detail of this home reflects expert craftsmanship and thoughtful design. Don't miss this opportunity, schedule your private showing today!
…By Annonceur International


House with terrace Milford (United States)
Exceptional Coastal Colonial with expansive living space! This newly constructed residence offers approximately 3,500 square feet of living space, 3 oversized bedrooms, 2.5 baths, an impressive 4 car garage and ample additional parking. Beautiful hardwood floors flow throughout the home, complementing the spacious, sun-filled interiors. Any chef will appreciate the thoughtfully designed kitchen featuring premium appliances, upscale finishes and a seamless connection to the living and dining areas, ideal for entertaining. The primary suite offers a private deck, full bathroom and walk-in closet. The second bedroom also features a walk-in closet, while the third provides generous space. An expansive, open upper level offers endless possibilities for a family room, home office, media room or additional gathering space. Three spacious decks showcase beautiful water and marsh views, providing peaceful settings to relax and enjoy the coastal breeze. Energy-efficient construction, natural gas heating and tankless hot water add to the home's appeal. Enjoy a short walk to the beach and all this coastal community has to offer. Conveniently located near highways, dining, Yale University, Yale New Haven Hospital, train stations and downtown. Experience the beauty of coastal living with all the comforts of new construction!
…By Annonceur International


House with garden and terrace Shrewsbury (United States)
Welcome to Falcon Farms, Shrewsbury’s newly developed cul-de-sac neighborhood. This move-in-ready, custom-built home is where thoughtful design, quality craftsmanship, and upscale finishes come together beautifully. Upon entering, you are met with an impressive foyer with soaring 20+ foot ceilings and a dramatic staircase with wrought iron railings. The open-concept kitchen is stunning with an oversized island, quartz countertops, energy-efficient stainless steel appliances, and custom cabinetry with detailed molding. The adjoining family room offers a perfect place to gather with a gas fireplace, wainscoting, bright picture windows, and an accent wall. The open dining/living area is quite spacious and great for entertaining, with coffered ceilings, wainscoting, and direct access to the deck. A private office or guest room with an adjacent full bath completes the main level. Upstairs, the luxurious primary suite has two walk-in closets, a dedicated office nook and a spa-inspired bath featuring striking floor-to-ceiling tile, a soaking tub and a separate shower. The room directly next door is a flexible living space for a gym, playroom or game room. Three additional bedrooms, each with its own ensuite bath, offer comfort and privacy. The bright walkout basement has high ceilings and has been upgraded with rough plumbing for a bathroom and kitchen. Bring your ideas, as this space offers more room to expand. The yard is private and the neighborhood provides convenient access to the commuter rail, Mass Pike, Rt 9 and Rt 20. This is a home built not just for today, but for future generations to grow into and enjoy.
…By Mathieu Newton Sotheby's International Realty


House with garden and terrace Westborough (United States)
Heritage Meets Modern Comfort....Welcome to idyllic Olde Jackstraw Village—where timeless charm meets thoughtful updates! This 5BR Colonial stuns with wide pine floors, built-ins, and five fireplaces. Four bedrooms feature two large closets each. The huge walk-up attic (10-ft ceilings, insulated floor) offers 800+ sq ft of potential living space. Cook like a pro in the large kitchen with fireplace, vented hood, and freshly painted cabinets. Central A/C upstairs, Nest thermostats, smart lighting, and many 2022–2025 upgrades reflect pride of ownership. Enjoy a newer roof, windows, oil tank, water heater, heating system and New driveway. Outdoors: a serene 2-tier yard with firepit, trail, raised beds, and a shaded creek side area. Entertain on the deck or shoot hoops on the flat driveway with pro-grade system. The oversized 2-car garage has epoxy floors, painted walls, shelves, and ample storage. Quiet cul-de-sac near top-rated Fales School—immaculate, move-in ready, and truly special!
…By Mathieu Newton Sotheby's International Realty


House with terrace Paxton (United States)
Completely refreshed and ready to impress! This beautifully updated Paxton ranch has been thoughtfully remodeled to offer modern comfort, flexible living spaces, and peace of mind for years to come. Set back from the road, the home offers a welcoming first impression with a charming vestibule entry and convenient front-hall closet.Inside, the spacious living room features fresh neutral finishes and recessed lighting, creating a bright and inviting space to relax and entertain. The three-bedroom main level also includes two full bathrooms, making this home both comfortable and convenient.The remodeled eat-in kitchen is sure to please, featuring brand-new cabinets and appliances along with plenty of room for casual dining. A versatile first-floor sunroom with built-in cabinetry adds valuable bonus space and can easily be used as a home office, workout room, playroom, hobby room, or creative studio.Step outside and enjoy the spacious deck overlooking the private backyard, perfect for grilling, entertaining, or simply relaxing outdoors.The finished lower level takes the possibilities even further, with an expansive area offering abundant storage and plenty of room for a workshop, hobbies, recreation, or future living needs.Major updates include a brand-new septic system, new HVAC/mini-split systems, and a new hot water tank. With so much of the hard work already completed, you can move in and enjoy rather than take on a renovation project.Located in desirable Paxton, this home offers the best of both worlds—a peaceful small-town setting with convenient access to Worcester and all of its shopping, dining, entertainment, and employment opportunities. Come see all that has been done and discover how easy it can be to make this beautifully refreshed ranch your new home!
…By Mathieu Newton Sotheby's International Realty


House with garden and terrace Woonsocket (United States)
Welcome to 459 Louise St of Oak Grove, a beautifully appointed 4-bedroom, 2.5-bath home with just over 2,200 sqft of living area offering comfort, privacy, and scenic Blackstone River views. After being fully constructed in 2022, improvements have included a new outdoor jacuzzi, a fully fenced in yard, built in security system, and custom shelving in all closets/pantries, including the primary bedroom walk-in closet. Laundry is conveniently located on the first level along with granite countertops, an open kitchen layout, and top of the line appliances. Added curb appeal includes meticulous landscape upkeep and custom stone walkways leading through to the backyard. With its combination of natural beauty, sophisticated amenities, and inviting spaces for both relaxation and entertaining, this exceptional Woonsocket residence offers a distinctive opportunity to enjoy a truly elevated lifestyle within minutes to Route 146.
…By Gustave White Sotheby's International Realty

Receive by email any new listing that may match your search criteria
Your criteria :
- For sale
- Webster, United States, +30 km
- Houses
- Terrace
By validating this form, you accept the general conditions of use of Le Figaro Properties.