The agencies at Westborough
These agencies offer a selection of luxury properties vente at Westborough. Feel free to contact them for personalized assistance.

 English$ USD · m²


Historic character meets modern living at 9 Cross Street! This beautifully renovated 4-bedroom home offers a rare combination of 1793 post-and-beam craftsmanship and the bright, open layout today’s buyers are looking for. Original exposed beams and beautifully preserved wide-pine floors add warmth and character throughout. At the heart of the home is a stunning eat-in kitchen featuring an impressive 8-foot Carrara marble island, herringbone Carrara marble backsplash, gas cooking, stainless steel appliances, built-in pantry and plenty of space for everyday living and entertaining. A dramatic 5-foot-wide custom staircase anchors the center of the home and creates an open connection between the kitchen, dining and living spaces. The built-in mudroom and thoughtfully designed custom storage add everyday convenience. Upstairs you’ll find four generously sized bedrooms, including a spacious primary bedroom with a custom California Closets walk-in closet and window seat. Two beautifully renovated full baths complete the interior. Enjoy morning coffee on the inviting farmer’s porch or summer dining in the private backyard surrounded by mature landscaping and hydrangeas. The home was renovated back to the studs with care taken to preserve its historic character while incorporating modern amenities. Updates include new windows, gas heat, 200-amp electrical service and a dedicated EV charger. Just moments from Westborough favorites including the Red Barn and the Coop. Built in 1793. Reimagined for today.
…By Mathieu Newton Sotheby's International Realty


Welcome to Falcon Farms, Shrewsbury’s newly developed cul-de-sac neighborhood. This move-in-ready, custom-built home is where thoughtful design, quality craftsmanship, and upscale finishes come together beautifully. Upon entering, you are met with an impressive foyer with soaring 20+ foot ceilings and a dramatic staircase with wrought iron railings. The open-concept kitchen is stunning with an oversized island, quartz countertops, energy-efficient stainless steel appliances, and custom cabinetry with detailed molding. The adjoining family room offers a perfect place to gather with a gas fireplace, wainscoting, bright picture windows, and an accent wall. The open dining/living area is quite spacious and great for entertaining, with coffered ceilings, wainscoting, and direct access to the deck. A private office or guest room with an adjacent full bath completes the main level. Upstairs, the luxurious primary suite has two walk-in closets, a dedicated office nook and a spa-inspired bath featuring striking floor-to-ceiling tile, a soaking tub and a separate shower. The room directly next door is a flexible living space for a gym, playroom or game room. Three additional bedrooms, each with its own ensuite bath, offer comfort and privacy. The bright walkout basement has high ceilings and has been upgraded with rough plumbing for a bathroom and kitchen. Bring your ideas, as this space offers more room to expand. The yard is private and the neighborhood provides convenient access to the commuter rail, Mass Pike, Rt 9 and Rt 20. This is a home built not just for today, but for future generations to grow into and enjoy.
…By Mathieu Newton Sotheby's International Realty


Welcome to this almost-new home in Chestnut Meadow, an intimate and one of the finest neighborhoods of luxury homes offering timeless charm and modern comfort . This exceptional 5-bedroom, 4-bath residence showcases a sought-after modern design, complete with a welcoming farmer's porch and a spacious 3-car garage.High-end designer finishes throughout, including premium Thermidor appliances an oversized kitchen island complemented by a generous breakfast area and large pantry A breathtaking vaulted family room featuring a striking stone fireplace and access to a private deck.a private home office and a first-floor en-suite bedroom, ideal for guests or multi-generational living. Upstairs, each bedroom offers private or direct access to a bathroom, ensuring comfort and convenience for all. The luxurious primary suite is a true retreat, featuring a dressing room, cozy sitting area, and a spa-inspired en-suite bath complete with a soaking tub and oversized glass-enclosed tiled shower.
…By Annonceur International


Certified Turnkey. Pre-inspected, repaired and thoughtfully updated, this four bedroom, three and a half bath Southborough Colonial offers 3,700+ sq. ft. of living space plus 432± square feet of finished flex space above the detached two car garage. Major improvements include a new driveway (10/2026), new 4-bedroom septic (9/2026), roof (5/2026), central air (2024) and 42 Harvey windows (2016). The renovated kitchen with gas cooking flows into a dramatic two-story barn-board family room with exposed beams, gas fireplace and access to the composite deck. Formal living and dining rooms, two staircases and a bath on every level add flexibility to the floor plan. Upstairs, the primary suite includes a walk-in closet and private bath, with three additional bedrooms and a full hall bath. The finished walk-out lower level expands the living space with a game/billiard area, wet bar, full bath and direct outdoor access—ideal for entertaining, guests or extended living. Outside, enjoy a 16' x 32' saltwater pool with new liner (6/2026), composite deck with full awning (2026) and a landscaped .88-acre lot abutting conservation land, the Sudbury Reservoir and nearby trails. The detached two car garage offers finished heated rooms above—ideal for a home office, studio, gym or creative space. Three garage bays in total provide additional parking and storage. A home designed for everyday living, entertaining and escaping without leaving home, yet convenient to the MBTA commuter rail, Route 9, I-90 and I-495.
…By Gibson Sotheby's International Realty
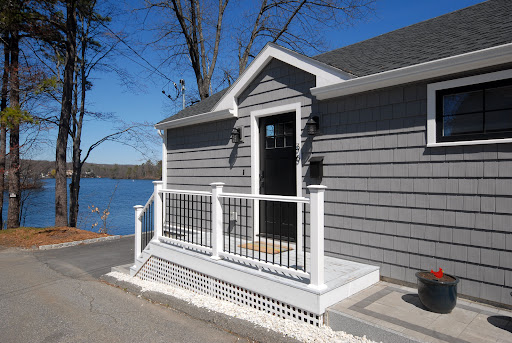


Absolutely BREATHTAKING views of Lake Quinsigamond from this spectacular contemporary ranch style home set at the PENINSULA END of Canna Drive. Its open floor plan creates an amazing ambiance filled with natural light & stunning views of the Lake. The combination living/dining area are perfect for entertaining or just relaxing in its beauty by yourself. The chef's kitchen boasts top of the line appliances, including Fisher Paykel range, SS hood, FP paneled French door refrigerator & Bosch Dishwasher. The stackable washer/dryer are conveniently located at the end of the kitchen. You'll want to spend all available time on the oversized deck with its stunning water views. Local amenities include shopping, restaurants, train service to Boston, UMASS Medical, & more. Public lake access via the peninsula for water sports include kayaking, swimming & fishing. Live here year-round or as a vacation home! Once here, it will be hard to leave this little piece of heaven ~ no matter the season!!
…By Barrett Sotheby's International Realty


Custom-built home on 1.53 acres abutting conservation land offering privacy & tranquil repose. Refined finishes not seen in today's real estate market! Exterior hardscape by Sudbury Land Design & Kitchen Design featured in Boston Magazine. Mahogany Doors lead you to the Foyer w/ curved staircase, Living Rm w/ limestone fireplace, Dining Rm & Family Rm all w/ Southern Pine Flooring. Gourmet kitchen w/ chef grade appls, Butlers Pantry & Italian Limestone flooring. Stunning 3-season Sunroom w/ glass & screen inserts and access to brick/bluestone patio. First flr Primary Bedroom w/ French Doors leading to covered Veranda. Second flr w/ 3 bedrooms each w/ private baths. Second flr office w/ Mahogany built-ins. Lower level w/ 3 entertainment rms, gas fireplace, a large work-out rm, a full bathroom, unfinished storage space & access to the 3-car garage complete w/ separate Workshop. 11' first floor ceilings, 10' second floor ceilings, Bevolo exterior lighting, custom Pella windows & doors.
…By Annonceur International


Tucked away on a dead-end street, this move-in-ready ranch offers stylish updates, flexible living space and a modern feel. New flooring, fresh paint, and upgraded lighting throughout give the home a bright, refreshed look. The spacious kitchen is updated with a center island, custom shelving and stainless steel appliances. Just off the kitchen, the heated sunroom is a great entertaining space with new tile flooring, vaulted ceilings, a ceiling fan, abundant natural light and direct access to the deck. The comfortable living room features a bay window and ceiling fan, while the updated main-level bath has the added convenience of laundry. The three spacious bedrooms, each with a ceiling fan, complete the main level. The walkout lower level expands the possibilities with a kitchenette, full bathroom, bonus room and mudroom. This space is ideal for extended family or guests. Outside, enjoy a fenced-in yard, deck, and fire pit ready for summer or fall evenings and entertaining. Other notable improvements include the roof (2019), vinyl siding (2020), and oil tank (2023). Conveniently located near Lakeway Commons shopping center and Audubon Park, this neighborhood has recently undergone a major street improvement project and offers easy access to major routes, including I-290 and Rt-9.
…By Mathieu Newton Sotheby's International Realty


Set amid park-like grounds with a private wooded backdrop, this expansive Upton home stands out for its generous living space, thoughtful updates and remarkable flexibility. Updated kitchens and baths throughout bring a fresh, polished feel to the home, while impressive architectural details begin in the soaring two-story foyer and continue into the dramatic family room, where a vaulted ceiling, fireplace and an extraordinary collection of windows fill the space with natural light and views of the surrounding landscape. At the center of the main level, the updated kitchen features quartz counters, extensive cabinetry, stainless appliances, gas/propane cooking and an oversized island. Its open connection to the breakfast area and family room creates an inviting gathering space, while the generous dining room provides plenty of room for larger occasions. A private office or library with built-in bookshelves offers a quiet, distinctive space away from the main gathering areas. The home's generous proportions continue upstairs, where the exceptionally spacious primary suite features two walk-in closets and a beautifully updated, spa-like private bath. Three additional bedrooms, another updated full bath and conveniently located laundry complete the bedroom level. One of the property's greatest advantages is the finished lower level. With its own updated kitchen, bedroom, full bath, living/guest space and recreation room, it offers an outstanding setup for multigenerational living or extended family, while also providing tremendous flexibility for recreation, guests, a home gym or additional living space. Outdoors, a heated inground pool with newer liner, expansive deck with pergola, raised garden beds, brick walkways, fire pit, flowering shrubs and perennials create a wonderful setting for summer gatherings and time at home. Tucked within mature landscaping and a wooded setting, the backyard feels like its own retreat while remaining convenient to Upton's town center, schools, recreation and major commuting routes. An oversized garage provides exceptional vehicle and storage space, while fully owned solar and a newer 5-bedroom septic system are significant improvements for the next owner.
…By Annonceur International


An exceptional opportunity to own a beautifully sited waterfront property in one of Hopkinton's most desirable neighborhoods. Nestled on a picturesque pond and surrounded by mature landscaping, 28 South Mill Street offers a rare combination of privacy, natural beauty, and convenience. Pride of ownership is evident throughout the property, with extensive renovations and improvements made over the years that have enhanced both its functionality and long-term appeal. The home's striking exterior presence is complemented by outdoor spaces designed to take full advantage of the serene water views. Enjoy morning coffee overlooking the pond, entertain guests outdoors, or simply appreciate the changing seasons from this special setting. Featuring owned solar panels for long-term energy savings and sustainability, the property is also located near top-rated schools, shopping, dining, recreation, and major commuting routes.
…By Annonceur International


Designed for elevated everyday living and memorable gatherings, this 4-bedroom, 3.5-bath Colonial in Maplevale Estates offers generous space, comfort, and thoughtful details at every turn. A private first-floor office with French doors provides the ideal backdrop for Teams meetings or focused workdays, while the expansive patio with custom stonework and lighting creates an inviting setting for summer evenings, lively conversation, and entertaining with friends. At the center of the home, the sizable eat-in kitchen features granite counters, a center island, and pantry storage, with plenty of room to gather while meals are prepared, catch up on the day, or grab a quick snack. The adjoining dining room is filled with natural light and accented by a brand-new chandelier, ready for years of holidays, celebrations, and dinners together. Upstairs, the master suite feels like a true retreat, complete with a comfortable sitting area for reading before bed, a walk-in closet with custom cabinetry to keep everything beautifully organized, and a marble bath with double vanity and soaking tub for unwinding at the end of a long week. Hardwood floors throughout add warmth and continuity, while distant views from the bedrooms offer a peaceful start and finish to the day. Convenient second-floor laundry makes wash day easier and keeps the baskets out of sight. The fully finished walkout lower level with kitchenette expands the possibilities with a wet bar, refrigerator, and full bath, creating the perfect spot for game nights, Netflix marathons, guests, and sleepovers. An additional bonus room is ideal for crafts, Peloton workouts, yoga, or whatever helps you recharge. Energy-efficient solar helps keep electric costs in check, while an EV charger adds everyday convenience for electric vehicle owners. All of this is set within the desirable neighborhood setting of in popular Grafton!
…By Mathieu Newton Sotheby's International Realty


A rare opportunity to own a beautifully restored c.1700 Georgian Colonial offering timeless New England character with the benefits of an extensive renovation. Completely renovated to the studs in 2014, this distinctive home features wide-plank wood floors, exposed beams and seven fireplaces, four converted to gas. Renovations include a new roof, HardiePlank siding, windows, HVAC, electrical and plumbing. The house meets the current energy codes for MA. The first floor offers spacious living, dining and family rooms, a country kitchen and half bath. Upstairs are 3 bedrooms. a home office and a full bath. Two adjoining properties are also available separately, creating an unusual opportunity to expand the property: 183 AB Main, a two-family home on .73 acres, and 183 C Main, offering approximately 5.8 acres of open pasture, mature woodland, scenic countryside, barn and outbuildings.
…By Mathieu Newton Sotheby's International Realty


Welcome Home! This move-in-ready split-entry offers thoughtful updates, comfortable living spaces, and a truly special outdoor setting. The updated kitchen features crisp white shaker cabinetry, granite countertops, tile backsplash, stainless steel appliances, breakfast bar, and recessed lighting. The bright living room offers a sunny picture window, recessed lighting, and a gas-insert fireplace, creating a warm and inviting gathering space.Open the slider to the deck and extend your living and entertaining space outdoors. The lower level provides wonderful flexibility for family/play room, dedicated office, mudroom/laundry area, and convenient half bath. Central air adds year-round comfort. Now, from good to great—the backyard is truly a private sanctuary. Surrounded by lush greenery, this peaceful retreat features a firepit and your very own babbling brook. Whether you're entertaining friends, relaxing by the fire, or simply enjoying the sounds of nature, this exceptional outdoor space offers a tranquil escape right at home. A wonderful combination of comfort, updates, and an enchanting setting—this is one you won't want to miss!
…By Gibson Sotheby's International Realty


Side-by-side two-family offering two one-bedroom, one-bath units, each with 656 SF of living area. Both units are currently occupied by tenants at will, with each unit renting for $950 per month. Each unit has electric heat and hot water, with individually metered electric. The property offers four off-street parking spaces and sits on .73 acres. Two adjoining properties are also available separately, creating a unique opportunity to expand the property: 183 C Main, offering approximately 5.8 acres of open pasture, mature woodland, barn and outbuildings, and 183 Main, a beautifully restored c.1700 Georgian Colonial on .45 acres. 183 AB and 183 C together offer two preapproved building lots. An unusual opportunity with multiple possibilities.
…By Mathieu Newton Sotheby's International Realty


Welcome to your lifestyle reimagined at Baiting Brook Farm, a brand new 55+ active adult community in the scenic countryside of North Framingham. As Massachusetts' first Agrihood, residents are offered a choice of three different attached home styles and three detached home options. All residences are thoughtfully situated for breathtaking views and abundant natural light while boasting 1st floor primary suites, chef’s kitchens, and modern, high-end finishes. With upscale amenities like pickleball, clubroom and fitness center combined with community-grown produce, farm fresh eggs, 46 acres of meadows and pastures with grazing cows and access to 800+ acres of hiking and walking trails at Callahan State Park, owners will be able to fully live out their farm lifestyle dreams! The Hemenway is a single family detached home with 2 bedrooms + office and 2.5 baths. It features an integrated kitchen, living room & dining area, 1st floor laundry, 2 car garage & large unfinished basement.
…By Annonceur International


An exceptional home in an exceptional setting! Nestled among beautifully manicured grounds in one of Framingham’s most desirable North Side neighborhoods, this stately home blends elegance, comfort, and modern amenities throughout. The kitchen, highlighted by accordion doors and windows, flows seamlessly into the breakfast area and stunning family room with custom built-ins plus a retractable projector and screen. The 1st floor also offers a formal living room, dining room, home office, and mudroom off the 3-car garage. The 2nd floor’s centerpiece is the luxurious primary suite with a sitting area, three walk-in closets, ensuite bath, and private balcony. Three additional bedrooms and upstairs laundry complete this level, while the thoughtfully finished 3rd floor includes a full bath. The unfinished walkout lower level offers incredible potential for future expansion. A rare opportunity to enjoy outstanding space, style, and flexibility in a premier location.
…By Annonceur International


A rare opportunity to own a sought-after home in The Trails at Wayside, offering a sophisticated blend of modern design, privacy, flexible living space, and future expansion potential.Set in a peaceful, private wooded setting, this home is surrounded by beautiful natural views and a mature landscape that creates a true sense of retreat. Inside, clean architectural lines, soaring ceilings, and an open-concept floor plan create a bright, spacious, and versatile living environment.The heart of the home is the open kitchen and family room, designed for both everyday living and entertaining. A gas fireplace adds warmth and character, while sliding glass doors open directly to the backyard, creating an easy indoor-outdoor living experience.The first floor also offers exceptional flexibility with a formal dining room, separate living/family space, private home office with glass pocket doors, walk-in pantry, and full bath-ideal for working from home, entertaining guests, or accommodating multi-generational living needs.Upstairs, you will find four generously sized bedrooms, including a spacious primary suite with a private balcony overlooking the wooded surroundings. A separate wing features another full bath, a dedicated laundry room, and a beautifully finished bonus/flex room that can serve as a guest suite, playroom, media room, fitness space, or additional home office.For even greater possibilities, the third floor is already framed and ready to be finished, offering significant potential for additional bedrooms, living space, a studio, or recreational area. The unfinished basement provides another blank canvas for future expansion, storage, a gym, workshop, or additional living space.With its combination of four bedrooms, multiple home-office options, flexible bonus space, wooded privacy, open-concept living, and substantial unfinished expansion areas, this distinctive home in The Trails at Wayside offers exceptional versatility for today's lifestyle.
…By Annonceur International


Step into a home where classic character, thoughtful updates, and generous space come together beautifully. Set on 2.36 acres, this freshly remodeled 3 bedroom, 2.5 bath home offers more than 1,700 square feet of inviting living space, along with an additional parcel that adds even more flexibility and potential. Inside, the home blends original charm with fresh, modern finishes. The updated kitchen flows easily into the dining and living areas, creating a warm, comfortable layout for both everyday living and entertaining. Remodeled bathrooms, convenient main level laundry, and thoughtful improvements throughout bring added function and style. Outside, the property offers plenty of room to spread out and enjoy, whether that means entertaining, gardening, relaxing, or simply appreciating the extra space. A detached one car garage provides useful parking and storage. Conveniently located near Routes 146, 90, and 290, the home offers easy access to shopping, dining, and major commuter routes. With its combination of character, updates, acreage, and versatility, this Sutton property offers a rare opportunity to enjoy both charm and convenience. Schedule your showing today!
…By Mathieu Newton Sotheby's International Realty


Luxury Unveiled at Dorado Beach East Experience the pinnacle of exclusivity, privacy, and resort-style living in Puerto Rico's most desired community. This breathtaking 8,000 sq. ft. estate seamlessly blends grand architectural design with tropical serenity. Property Highlights: Space & Elegance - The entire house features high ceilings, and a double-height living space that reaches approximately 24 feet in height. 6 spacious bedrooms, each featuring a private ensuite bathroom and walk-in closets and beautiful views of the lake and the pool. Ultimate Primary Suite that features a massive walk-in closet and stunning lake view and an amazing bathroom with outdoor showers. Maximum Privacy - Prime location with no front neighbors, high surrounding walls with beautiful tropical gardens giving that additional layer of comfort and privacy. Premium Entertainment: Private movie theater, impressive leveled pool, and an outdoor terrace built for entertaining with a big summer kitchen with island. Bonus Flex Space - A separate, detached structure currently configured as a private home gym but can easily be transform into a guest house or whatever you want. The Location - Located within the secure gates of Dorado Beach East, you are just steps away from world-class golf courses, pristine beaches, pools, parks and all the legendary amenities of the Dorado Beach Resort. Resilient Backup Comforts - The residence has a 60 kWh electric generator with a diesel reserve tank of approximately 200 gallons and two water cisterns of 400 gallons each. This ensures the house's complete autonomy in case of emergency. An unparalleled opportunity for the discerning buyer who demands luxury, privacy, space and distinction.
…By Annonceur International


NEW CONSTRUCTION! Designed to embrace its extraordinary 14.11-acre setting, this striking custom-built home combines exceptional privacy with distinctive architecture, abundant natural light and spectacular western sunsets. Soaring ceilings, large windows and thoughtfully positioned living spaces open to multiple outdoor areas, creating a seamless connection to the surrounding landscape. With ceilings of 9 feet or higher throughout, including dramatic heights exceeding 14 feet, the home offers an impressive sense of space across two beautifully designed levels. The sun-filled kitchen and family room feature upgraded cabinetry, a walk-in pantry, a substantial solid-hickory island and gorgeous solid hickory hardwood flooring throughout the second floor. Step outside to an expansive front balcony and 16' x 20' rear balcony, perfect for outdoor dining, entertaining and taking in the beautiful surroundings. Four bedrooms, three full baths and two dedicated laundry rooms, one on each floor, offer exceptional convenience and flexibility. The second floor features two bedrooms with walk-in closets, including a stunning primary suite with soaring ceilings, an oversized walk-in closet and spa-inspired bath with a 67" stone-resin soaking tub. The first floor offers two additional bedrooms with generous closets, a full bath and direct outdoor access, providing wonderful flexibility for guests, extended family or home office space. Quality finishes and thoughtful details include hickory and metal railings, recessed lighting, extensive spray-foam and sound insulation, Hardie board siding, all-electric heat-pump systems and a hybrid water heater. An attached 2-car garage with an additional storage bay provides added convenience. Outdoor living continues with a 28' x 6' stamped-concrete front patio and rear patio. A fully approved 6-bedroom septic system provides valuable flexibility for potential future expansion or an accessory dwelling unit (ADU), subject to applicable zoning, permitting and required approvals. Located in Stow, named Boston Magazine's No. 1 "Town on the Rise" for 2026. An extraordinary opportunity to own a property offering remarkable privacy, distinctive architecture and exceptional new construction. A home this unique is rarely found!
…By Barrett Sotheby's International Realty


Dating to circa 1750, historic “Long Acres Farm” is one of Sherborn’s most distinctive antique residences, beautifully reimagined through extensive renovations and expansion. The home has evolved over nearly three centuries, blending its early New England character with a fresh, casual California-inspired aesthetic designed for modern living. A comprehensive renovation thoughtfully updated virtually every room while preserving the architectural details and sense of history that make the property so special. At the heart of the home is a dramatically expanded and completely redesigned kitchen featuring custom cabinetry, gas cooking, generous workspace and a full walk-in pantry. Warm and sophisticated, it creates an exceptional gathering space with effortless connection to the surrounding living areas. Upstairs, the second-floor plan was thoughtfully reconfigured to create more intentional and comfortable spaces, complemented by beautifully renovated bathrooms with refined finishes and a clean, timeless style. The primary suite offers a private retreat with its own fireplace and direct access to an outdoor deck, bringing an unexpected indoor-outdoor element to this historic home. Significant infrastructure investments further enhance the property for modern-day living. Throughout the residence, original architectural elements are balanced with natural materials, updated finishes and an understated sophistication that feels both relaxed and elevated. The exterior has also been carefully updated to meet today’s standards while remaining sympathetic to the home’s historic character. Set on approximately 3.5 acres, the property offers exceptional privacy, mature landscaping, stone walls, a green crushed-stone tennis court and direct access to the Barber Reservation and its extensive trail network. The result is a distinctive blend of historic New England architecture and casually elegant modern design, thoughtfully prepared for its next chapter. Dover-Sherborn High School voted #1 three years in a row by Boston Magazine. Enjoy the newest addition to Sherborn's trail system, The Trustees Millborn Farm! Open House Sunday 9/20 1-3 p.m.
…By Gibson Sotheby's International Realty


Step into this truly turn-key ranch and fall in love with the ease and beauty of a thoroughly-upgraded home. This bright and efficient ranch has been meticulously updated and features a kitchen renovation complete with quartz countertops, a subway tile backsplash, and new coffee bar with additional cabinetry (2021); all NEW windows (2024), fiberglass insulation in the attic (2025), NEW hot water tank (2025), NEW gas furnace (2025), new garage door (2026). Hardwood floors throughout, custom shades for ultimate privacy, completely-redone front steps, and an updated gas fireplace round out this gem of a home. Located just over the Holden/Worcester line, a stone's throw from the brand new Brattle Market with direct access to major commuter routes.
…By Mathieu Newton Sotheby's International Realty


Beautifully sited on an expansive, level lot in a desirable neighborhood, this fabulous four bedroom, three and a half bath home offers an exceptional blend of comfort, style, and versatility. A bright and airy open floor plan is enhanced by hardwood floors and large windows that fill the home with natural light. At the heart of the home, the inviting fireplaced family room features custom built-ins and flows effortlessly into the dining room and kitchen. Granite countertops, stainless steel appliances, and a center island create a kitchen that is both functional and welcoming. The skylit sunroom provides a wonderful setting for relaxed gatherings, while the deck and spectacular “Field of Dreams” backyard invite outdoor enjoyment. A formal living room with French doors offers flexibility for a home office, library, or additional entertaining space. A main-level full bath adds convenience. Upstairs, the spacious primary suite is a true retreat, with vaulted ceilings, a private balcony, a spectacular fully remodeled bath, and two dreamy walk-in closets outfitted with custom closet systems. Three additional hardwood-floored bedrooms and a second-floor laundry room complete the upper level. The finished lower level offers versatile space for a game room, media room, or recreation area. Ideally located near Whole Foods, the Bruce Freeman Rail Trail, restaurants, and a host of amenities.
…By Gibson Sotheby's International Realty

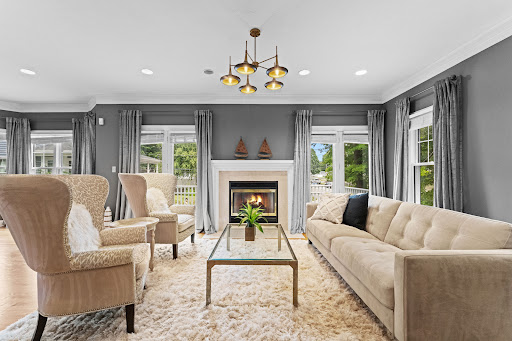


Situated in the sought-after Saxonville area, this thoughtfully updated Colonial offers a flexible floor plan designed for modern living. The first floor flows seamlessly from the living and dining areas to a custom kitchen, creating an inviting setting for both everyday living and entertaining. A convenient laundry area and oversized powder room complete the main level, while multiple decks and balconies extend the living space outdoors and provide an easy connection for gatherings, dining and relaxation with spectacular treetop green views. Upstairs, the spacious primary suite features a vaulted ceiling and private bath, accompanied by two additional bedrooms and a bright, sun-filled full bath. The walk-out lower level offers valuable flexible space with potential for a home office, gym, media room, guest space or additional living area. A deep two-car garage provides generous parking and storage. For buyers considering condo living, 106 Danforth offers a compelling alternative, move-in-ready style, flexible space and convenient access to area amenities, with the added benefits of a two-car garage, multiple outdoor spaces and the privacy of a single-family home. Thoughtfully curated by a professional interior designer, the home offers a move-in-ready feel with furnishings available for added convenience. Located close to schools, trails, shopping, dining and major commuter routes, 106 Danforth Street combines comfort, flexibility and accessibility in the heart of Saxonville.
…By Gibson Sotheby's International Realty


Welcome home to sleek, sophisticated living. Ideally located on the Sherborn line with easy access to major routes, this stunning three bedroom, two full-bath townhouse delivers a private, high-demand neighborhood setting defined by architectural volume and clean design lines and the rare freedom of zero monthly association fees. The expansive, sun-drenched open layout features soaring ceilings, beautiful hardwood floors, and a minimalist wood-burning fireplace that perfectly anchors the main living area. Large sliders create a seamless indoor-outdoor flow to a private deck overlooking serene, tranquil woodlands. The bright eat-in kitchen combines sleek functionality with high design potential, sitting just steps away from a versatile main-level third bedroom that can double as a dedicated office. Upstairs, the generously scaled primary bedroom is optimized for ultimate relaxation. Buyers can capture instant equity by revitalizing the previously finished basement and additional full bath with a steam shower, unlocking approximately 600 square feet of bonus living space perfect for a home theater, gym, or design studio. Ready for an immediate turnaround, a quick close is possible for motivated commuters and buyers alike.
…By Gibson Sotheby's International Realty


Garrison colonial floor plans are known for making smart use of space, and 11 Lookout Avenue is a shining example. The main level gives you a bedroom, a full bath, and a separate office, so you can work from home, host a parent or a houseguest, or plan for one-floor living without giving up the rest of the house. Gleaming hardwood floors run throughout the home, and a fireplace anchors the living space, which opens up to an updated kitchen with a breakfast bar, white cabinets, stone countertops, and newer stainless steel appliances. A separate dining room gives you a proper spot for holiday dinners and everyday meals alike. Gas heat keeps things cozy when the temperature drops, recently installed central air and mini splits keep you cool in the summer. Upstairs, the second-floor bathroom has been recently renovated, along with three generously sized bedrooms. Downstairs, the finished basement adds an additional level of living space, so think media room, playroom, gym, or the spot where everyone ends up on a Friday night. Out back, the fenced yard and deck are ready for morning coffee and weekend cookouts. The neighborhood has a real sense of community, and Natick makes daily life easy, with Route 9, the Pike, and the commuter rail close by, plus a downtown with plenty to do. Book your showing and see for yourself how easily this house becomes HOME!
…By Gibson Sotheby's International Realty
'%20stroke='%23DDAA3A'%20stroke-width='1.909'%20stroke-linecap='square'%20stroke-linejoin='bevel'/%3e%3c/svg%3e)
Receive by email any new listing that may match your search criteria
Your criteria :
By validating this form, you accept the general conditions of use of Le Figaro Properties.
These agencies offer a selection of luxury properties vente at Westborough. Feel free to contact them for personalized assistance.
