The agencies at Mabton
These agencies offer a selection of luxury properties vente at Mabton. Feel free to contact them for personalized assistance.

 English$ USD · m²


MLS# 291055 Set on 6.23 acres with irrigation, and four fenced pastures, this property offers space, flexibility, and the opportunity to create the lifestyle you have been wanting. The land is well suited for horses, livestock, or simply enjoying wide open space. A shop and additional storage building provide practical functionality for equipment and projects. Also located on the property is a 200 square foot shed on a concrete pad installed in 2024. The shed features fully insulated walls, heat, and electricity, making it ideal for a workspace, hobby room, or additional storage. The large deck overlooks the front yard and creates the perfect place to enjoy morning coffee, evening sunsets, time with friends and family. Inside, the home welcomes you with an open concept layout that allows the main living areas to feel connected while still providing comfortable everyday living spaces. Beautiful wood ceilings add warmth and character to the main living area and create a welcoming atmosphere throughout the home. The entire home has been thoughtfully updated within the last five years, blending modern finishes with inviting charm. With three bedrooms and two bathrooms, the layout offers both functionality and comfort for daily living. This property offers usable land, peaceful surroundings, and a home that has been carefully updated, creating a place that truly feels like home.
…By Retter & Company Sotheby's International Realty


Estate Living with Flexible Luxury on Nearly an Acre Experience the perfect blend of luxury, space, and versatility in this stunning custom-built 3,826 sq. ft. estate, ideally situated on a beautifully landscaped 0.89-acre homesite in one of the area's most desirable neighborhoods. Featuring 4 bedrooms plus a den, 4 bathrooms, and a fully equipped attached ADU with its own private exterior entrance, kitchen, and laundry, this home is perfectly suited for multi-generational living, extended guests, or private home office opportunities. Designed for both everyday comfort and unforgettable entertaining, the gourmet chef's kitchen is the heart of the home, showcasing agas cooktop, double wall ovens, custom cabinetry, and not one—but two islands, including a dedicated serving island complete with dual beverage refrigerators for effortless hosting. The spacious family room is filled with custom craftsmanship, featuring raised ceilings, elegant crown molding, and an expansive double sliding door that opens to the oversized covered patio. From here, enjoy breathtaking sunset views and the peaceful surroundings that make this property truly special. Large windows flood the home with natural light, while remote-controlled electric blinds provide effortless privacy and convenience at the touch of a button. The expansive primary suite is a true retreat, offering abundant natural light, an oversized walk-in closet, and a spa-inspired bathroom featuring a custom tiled walk-in shower. Throughout the home, high-end engineered wood flooring, quality craftsmanship, and upscale finishes create a light, bright, and inviting atmosphere. Outside, the circular driveway creates an impressive estate-style arrival, enhancing the property's grand curb appeal while making everyday access a breeze. The oversized 3-car garage provides plenty of room for vehicles and hobbies, while the extra-deep crawlspace offers exceptional storage opportunities rarely found in today's homes. Offering luxury finishes, flexible living spaces, breathtaking views, and an exceptional location, this one-of-a-kind property is the perfect place to call home.
…By Retter & Company Sotheby's International Realty


Welcome to your South Richland sanctuary at 1995 Penny Royal Ave. Built in 2001 by renowned local builder Don Pratt, this exceptional3-bedroom home offers over 2,800 square feet of immaculate, single-level living that has been meticulously maintained and lightly lived in. The thoughtful, split-bedroom floor plan prioritizes privacy by positioning the expansive primary suite entirely separate from the other bedrooms. The crown jewel of the property—and the sellers' absolute favorite space—is the beautifully secluded, covered back patio, where you can unwind to the soothing ambient sounds of a nearby water feature, enjoy a newly installed ceiling fan, or host gatherings using the built-in BBQ gas stub and the adjacent dedicated firepit area. Adding incredible functionality, the residence is creatively engineered atop a massive, insulated 3-car garage complete with an added heater for a year-round workshop, plus two separate attached storage rooms. Surrounded by mature, professional landscaping, this amazing home sits in a highly sought-after, quiet neighborhood that perfectly balances peace and privacy with immediate convenience to South Richland’s best shopping, groceries, and dining.
…By Retter & Company Sotheby's International Realty


Welcome to this exceptional custom-built Sullivan Rowell home, proudly offered by its original owner and meticulously maintained from day one. Perfectly situated in the highly desirable Hansen Park neighborhood of West Kennewick, this home combines outstanding craftsmanship with an unbeatable location just minutes from shopping, restaurants, schools, parks, the Toyota Center, and convenient freeway access. Designed for comfortable everyday living, the home offers over 2,700 square feet of living space on the main level, complemented by a spacious 23' x 14' bonus room upstairs. Large bedrooms throughout provide plenty of space, while the oversized main-level den is ideal for a home office, guest room, or could easily serve as a fourth bedroom. The thoughtfully designed kitchen offers exceptional storage with three pantries (including two walk-in pantries) and is surrounded by generous gathering spaces, including both a formal dining room and an oversized dining nook for everyday meals and entertaining. The private primary suite features a spacious walk-in closet, dual vanity, relaxing soaker tub, and separate walk-in shower. Step outside to enjoy the expansive covered patio overlooking the large east-facing backyard, providing welcome afternoon shade throughout the warmer months. The backyard also includes a custom stucco storage building with electricity, RV or vehicle parking behind a double gate, and plenty of room to garden, play, or simply relax. The hot tub is included, creating the perfect place to unwind at the end of the day. Storage is abundant throughout the property, including the oversized three-car garage, where the extended third bay comfortably accommodates a full-size pickup with shelving and room to walk around, plus a dedicated seasonal storage room accessible from the back patio. A large laundry room with folding counter, utility sink, and linen closet adds even more convenience. Major updates have already been completed, including fresh interior and exterior paint, new carpet throughout the main level, and a new HVAC system installed in 2024. A whole-house water softener is also included. This is a rare opportunity to own a beautifully cared-for single owner home in one of West Kennewick's most sought-after neighborhoods.
…By Retter & Company Sotheby's International Realty


Looking for a Country Estate?! You have found it in this spacious quality home on 5 acres with a River View, Shop & Pool! Custom rambler/basement stucco home with 5292 square feet, extensive tile flooring, 4 bedrooms, and 6 bathrooms. Great curb appeal with circular driveway, large planting area w/water/power, manicured lawn, and oversized 3 car garage w three 10 ft doors. Palatial front porch and entry, beautiful double glass beveled doors that lead to the generous great room with raised boxed ceiling, stacked stone electric fireplace w/built-ins, windows overlooking the pool w/territorial country view and access to the covered concrete deck w/ceiling fans. Family sized kitchen boasts an abundance of custom cherry cabinets w/chocolate glaze finish, gigantic island w/breakfast bar, double ovens, & sub-zero type refrigerator. Dual primary suites on the main level w/ tile showers, dual sinks and walk-in closets. Office, formal dining room, laundry and mud room complete the main level. The daylight basement with 9 ft ceilings has 2 more en-suite bedrooms, 2 full tile bathrooms, rec room, family room, media, room, sewing room, exercise or craft room, home school, your options are unlimited! 12 x 56 separately fenced lap pool w/access to one of the full baths. 30 x 40 heated/cooled finished shop w/ half bath, 9 ft overhead door, cabinets and 220. There is a 60 x 22 concrete pad for RV parking or perhaps a pickleball court! There is an RV dump and electrical hook up. There is also the potential to possibly subdivide the acreage (1- acre minimum) per the County Planner. Please call Sue with questions. Pride of ownership is truly evident in this lovely home. See full amenities sheet in associated docs.
…By Retter & Company Sotheby's International Realty


Welcome to your dream home in! This beautifully designed 1,876 sq ft rambler offers the perfect blend of comfort, space, and functionality. Featuring 4 spacious bedrooms and an open-concept layout, this home is ideal for both everyday living and entertaining. The bright and airy great room flows seamlessly into the kitchen and dining area, highlighted by stunning granite countertops and sleek stainless steel appliances that add both style and durability. Step outside to your covered patio—perfect for year-round outdoor living, entertaining guests, or simply relaxing in your private backyard. Enjoy the convenience of a 3-car garage—perfect for extra storage, hobbies, or all your outdoor gear. The single-level design provides easy living with no stairs, while the thoughtful floor plan offers privacy and flexibility for families, guests, or a home office. Located in the desirable Apple Valley community, you’ll love the peaceful setting with easy access to local amenities, parks, and schools. Don’t miss your chance to own this incredible home—schedule your showing today!
…By Retter & Company Sotheby's International Realty


Tucked away on a stunning 1.1-acre lot surrounded by towering pine trees, this beautifully updated property offers the perfect blend of privacy, functionality, and everyday convenience, all just minutes from shopping, restaurants, schools, and more. From the moment you arrive, the peaceful setting and incredible outdoor space make this property feel like your own private retreat. Inside, the tri-level design offers versatile living with warm Brazilian wood flooring, a cozy gas fireplace, and thoughtfully updated spaces throughout. The kitchen features rich hickory cabinetry, stainless steel appliances, abundant counter space, and a seamless flow into the spacious dining area, making it ideal for both everyday living and entertaining. Remote-controlled blinds throughout the main floor add a modern touch and effortless convenience. Upstairs, you'll find a spacious primary suite along with an additional bedroom and bathroom. The lower level offers incredible flexibility with a separate entrance, large family room, third bedroom, and additional bathroom, creating the perfect setup for guests, multi-generational living, media room, or bonus retreat. Step outside and experience what truly sets this property apart. The backyard is absolute paradise with mature pine trees, expansive open space, and a large covered patio designed for year-round enjoyment. Whether you dream of adding a pool, creating a garden oasis, parking all your toys, or simply enjoying room to breathe, this property offers endless possibilities. The impressive insulated 30x30 shop is ready for hobbies, storage, projects, and more, featuring its own 200-amp service, 50-amp welding outlet, and outdoor 30-amp RV hookup. Double gates provide easy pull-through access with plenty of room for RV parking, trailers, boats, or additional vehicles. Properties offering this much land, privacy, shop space, and flexibility while still being close to town are incredibly hard to find. This is the one you've been waiting for.
…By Retter & Company Sotheby's International Realty


Incredible value on a barely lived in home! This beautifully appointed home blends thoughtful upgrades with functional design, highlighted by a spacious 4-car tandem garage and an open great room featuring soaring 10-foot ceilings, a stunning shiplap-surround gas fireplace, and custom built-ins. Laminate flooring flows throughout the kitchen, dining area, entry, hallways, and great room, creating a seamless and inviting feel. The kitchen is equipped with quartz countertops, a stylish tile backsplash, stainless steel appliances, and plenty of workspace for everyday living and entertaining alike. The primary suite offers a relaxing retreat with motorized remote-control blinds, a large walk-in closet, and an ensuite bathroom complete with quartz counters, tile flooring, and a spacious walk-in tile shower. Additional motorized blinds in the dining room and living room add both convenience and comfort throughout the home. The oversized laundry room includes built-in cabinetry and a utility sink for added storage and functionality. Outside, the fully landscaped yard is enclosed with durable full block wall fencing and metal gates on both sides for privacy and security. The extended covered back patio creates the perfect outdoor living space, complemented by a pergola and pre-wiring for a future hot tub setup. With upgraded finishes throughout and exceptional indoor-outdoor living, this home is move-in ready and built for both comfort and entertaining.
…By Retter & Company Sotheby's International Realty


Canyon Lake Villas is one of the most coveted addresses in the Tri-Cities, and this single level home sits along the Canyon Lakes waterway with golf hole 3 wrapping around your backyard. The setting is unmatched. The lifestyle is immediate. This four bedroom, two full bathroom single level layout offers wood floors, granite counters, a gas fireplace, built-in bookshelves, and a kitchen fully loaded with every appliance including the wine fridge. The primary suite features a granite tile tub and shower, dual sinks, a pocket door, and a walk-in closet with hardwood floors. Step outside and the home only gets better. A covered patio, large deck, gas fire pit, andiron patio furniture set the stage for every season. The perennial garden blooms from March through October. Years of intention, already done, ready for whoever comes next. The Trane heat pump was serviced April 2026. A MOEN smart water valve monitors the home and automatically shuts off water if a leak is detected. The Canyon Lake Villas HOA just completed a full pool renovation, over $100,000invested in the community, and the sellers have paid the assessment in full. Every appliance stays. The washer and dryer stay. An irrigation diagram, landscaping diagram, and full appliance reference notebook will be left for the new owners. This is not a home you settle for. This is the one you have been waiting for.
…By Retter & Company Sotheby's International Realty


Just imagine the possibilities!.76 acres, Pristine home ready for you to own your next VRBO vacation home (history available) or great home for you and your Special Ones. Enjoy incredible Mountain view! Beautiful finishes, create an elegant yet welcoming ambiance. Neutral palate for you to add your design choices. Wide plank flooring, ease of care & wearability makes it a win-win. Kitchen is so "user friendly!" Gather & create memories, 2 or 20, no problem, room for all! Great connectivity to outdoor patio & BBQ, dine while enjoying the view! Library, home office, great for quiet moments. Bedroom suites enjoy separated space. At days end, grab a glass of wine & make "fire pit" s'mores or take a dip in your hot tub! Amazing home & property!
…By Walla Walla Sotheby's International Realty


Nestled in one of Walla Walla's most established neighborhoods with two parcels included! Just a short stroll or bike ride from Pioneer Park, Whitman College, downtown boutiques, tasting rooms, local restaurants, and coffee shops. Two beds/one bath on the main floor with open dining & living room, office and laundry. Full unfinished basement with many possibilities. Step outside to discover raised garden beds, a chicken coop, detached garage and a spacious shop. It's a setting that feels both peaceful and connected, a rare combination. Mornings begin a little slower here, evenings invite neighborhood walks, and the best of Walla Walla is never far from your doorstep. Rarely does an opportunity arise to own a home in such a central location with so much outdoor space where historic character, landscaping, and close proximity to parks, schools, and wine country create a truly exceptional place to call home.
…By Walla Walla Sotheby's International Realty


Nestled among towering Douglas Firs in the shadow of Mount Hood, this lodge-style luxury log cabin represents a seamless fusion of rustic Pacific Northwest tradition and contemporary mountain luxury. Enjoy an unmatched location steps from Summit Pass, where planned lift improvements will connect Government Camp directly to the greater Timberline ski area. Built with authentic full-log construction and rich in handcrafted details, the home embodies Oregon's timber heritage and enduring tradition of craftsmanship. Extensive multi-level decks - including two wraparound rear decks, one featuring an oversized hot tub - create three distinct outdoor living spaces, each designed to maximize the serene forested setting. Inside, a floor-to-ceiling stone and timber fireplace anchors the great room, where soaring pine ceilings, wide-plank red oak flooring, expansive windows, and strategically placed skylights create the perfect blend of warmth and grandeur. In the gourmet kitchen, granite countertops, Wolf appliances, and a Jenn-Air refrigerator complement a spacious center island and a six-seat bar, while the adjoining dining area offers an elegant space for more formal meals. Tucked away on the main level, the primary suite is a private retreat with direct deck access, a stone propane fireplace, a deep soaking tub, and a frameless glass shower. On the lower level, a generous recreation room offers deck access, a stone propane fireplace, and a wet bar equipped with a refrigerator and microwave, with two bedrooms and a full bath providing additional flexibility for family and guests. Upstairs, a versatile loft area serves as both a family room and integrated office space, complemented by two more bedrooms and another full bath. Beyond its world-class skiing, Government Camp offers some of the nation's finest hiking, biking, rafting, fishing, and golf - an unparalleled year-round destination just an hour from Portland.
…By Cascade Hasson Sotheby's International Realty


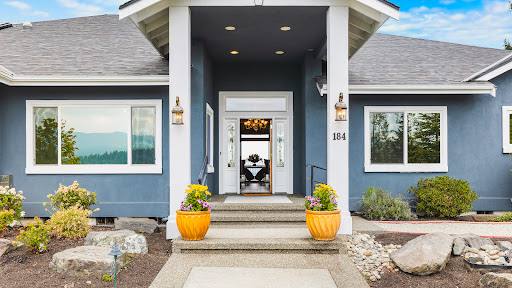
This gracious custom one level home captures stunning panoramic views of Mount Rainier, the Olympics and the picturesque valley, creating a truly breathtaking backdrop for everyday living. Designed with both comfort and flexibility in mind, the thoughtfully crafted floor plan features 2 primary suites and 3 additional bedrooms-versatile spaces perfect for a home office or gym. At the heart of the home is an inviting great room that seamlessly connects to a spacious kitchen complete with a large island and bar area-perfect for gathering and entertaining. Expansive outdoor living spaces offer year-round enjoyment including a gazebo and hot tub where you can unwind while taking in spectacular sunsets. Large 3 car garage provides ample storage and convenience. Exterior has been beautifully refreshed with new roof, paint & updated landscaping. Welcome to elevated Northwest living at its finest!
…By Realogics Sotheby's International Realty


Tucked in a gated subdivision with access to a private lake, this 4-bedroom, 3-bath home offers the perfect blend of privacy, space, and mountain-style charm. Set on 2.30 wooded acres, this 2,193 sq ft property welcomes you with vaulted ceilings, hardwood floors, and a warm, inviting layout designed for everyday living. The spacious loft adds flexibility for an office, or guest space. Enjoy peaceful mornings or evening sunsets from the balcony overlooking Marks Creek Lake, with beautiful views framed by the surrounding trees. The paved driveway leads to a detached double garage, while the fire pit area creates the perfect setting for relaxing under the stars. A separate bunk house offers additional space for guests or hobbies. Whether you're searching for a full-time residence or a Central Oregon getaway, this property offers a rare opportunity to enjoy lake access and privacy outside your door.
…By Cascade Hasson Sotheby's International Realty


Experience elevated living in the heart of Camas at Summit Oaks Estates. Tucked away on a quiet cul-de-sac, this beautifully appointed, nearly 3,800-square-foot home offers exceptional craftsmanship, timeless design, and breathtaking views of Mt. Hood from multiple front decks. With four bedrooms, 3.1 baths, a dedicated office, and a spacious bonus room, the thoughtfully designed three-level floor plan provides flexibility for every stage of life, including a private lower-level bedroom and full bath that is ideal for guests, multigenerational living, or extended stays. Inside, soaring ceilings, extensive custom millwork, and refined finishes create an inviting yet elegant atmosphere. The gourmet kitchen is designed for both everyday living and entertaining, featuring abundant built-in cabinetry, convenient pull-out shelving throughout the lower cabinets, generous workspace, and seamless flow into the homes open living areas. The luxurious primary suite is a true retreat, complete with a cozy gas fireplace, spa-inspired ensuite featuring a jetted soaking tub, walk-in shower, dual vanities, and an expansive walk-in closet. Every detail has been thoughtfully designed to offer both comfort and sophistication. Step outside to enjoy beautifully designed outdoor living spaces. The front decks capture spectacular Mt. Hood views, while the expansive backyard offers a large entertaining deck with a convenient gas hookup for your grill, a lush lawn, and a thriving raised garden with tomatoes, onions, and potatoes. Mature apple and plum trees provide fresh seasonal fruit, creating a backyard that is as productive as it is beautifulperfect for summer gatherings, quiet mornings, or evenings under the stars. Located within the highly sought-after Summit Oaks Estates community, this exceptional home is served by the desirable Dorothy Fox Elementary and Skyridge Middle School boundaries and is just minutes from Lacamas Lake, scenic hiking trails and parks!
…By Cascade Hasson Sotheby's International Realty

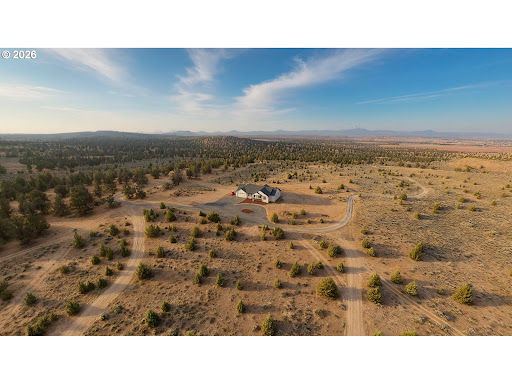


Experience the best of Central Oregon living with this stunning new construction home on 77.47 private acres in Madras, Oregon. Featuring 3 bedrooms, 2 bathrooms, & an oversized 2-car garage, this custom-built retreat offers breathtaking Cascade Mountain views from nearly every angle. Enjoy peaceful mornings & spectacular sunsets from the large covered back deck overlooking miles of open landscape. A beautiful custom gated entry welcomes you to this secluded property, bordered on 3.5 sides by thousands of acres of public land, creating unmatched privacy & endless recreation opportunities. Ride horses, ATVs, hike, or explore directly from your property with access to miles of surrounding terrain. Whether you're seeking a full-time residence, recreational retreat, or acreage property with room to roam, this exceptional Madras, Oregon home offers the perfect blend of luxury, privacy, & outdoor adventure in the heart of Central Oregon.
…By Cascade Hasson Sotheby's International Realty


Welcome to a seamless blend of luxury and comfort in this beautifully remodeled single-level residence located in the heart of Vancouver, WA. This exceptional home features an inviting open-concept floor plan that radiates warmth and modern elegance, making it perfect for both daily living and entertaining. The stunning chef's kitchen is a true centerpiece, showcasing custom cabinetry, granite countertops, stainless steel appliances, and an oversized island that effortlessly connects to the expansive living and dining areas. Every detail reflects quality craftsmanship, creating a move-in-ready experience filled with thoughtful upgrades throughout. Retreat to the exquisite primary suite, designed for relaxation, complete with a spa-inspired bathroom featuring an impressive walk-in tile shower, dual vanities, and a custom walk-in closet for ample storage. Versatile spaces are abundant, allowing for a home office, fitness studio, media room, or guest accommodations. Step outside to discover a remarkable covered outdoor living area, perfect for year-round enjoyment, complete with hot tub access and ample space for gatherings with family and friends. Beyond its beauty, this home emphasizes modern efficiency with energy-saving LED lighting, smart thermostat controls, and a suite of eco-friendly features, including owned well water, whole-house filtration, a water softener system, and a newer heat pump with air purifier. The Wi-Fi-enabled Rachio irrigation system ensures effortless yard maintenance and a lush landscape. Abundant parking, RV space, detached storage, and meticulously maintained grounds enhance the lifestyle this home offers. Do not miss the opportunity to call this stunning property your own in Vancouver, WA.
…By Cascade Hasson Sotheby's International Realty


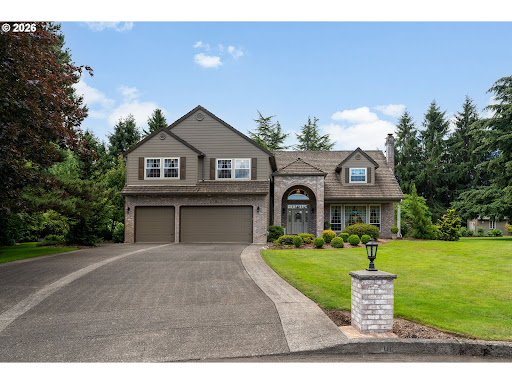


Welcome to this beautiful home offering over 3500 square feet of thoughtfully designed living space with five bedrooms, three full bathrooms, and room for everyone to spread out.Natural light fills the home, highlighting the rich hardwood floors and creating a warm, inviting atmosphere. The family room centers around a beautiful brick fireplace, adding timeless character and a cozy place to gather.The kitchen is designed for both everyday living and entertaining, featuring abundant cabinetry, quartz countertops, and generous prep space. Formal Living and Dining areas allow for entertaining inside and the spacious covered patio off the nook is perfect for outdoor dining!The spacious and updated primary suite is a true retreat with vaulted ceilings and a beautifully appointed ensuite bath. Relax in the freestanding soaking tub, refresh in the walk-in shower, and enjoy the thoughtfully designed cabinetry and spacious walk-in closet which add style and function.Four additional bedrooms and the well-appointed bathrooms provide comfortable accommodations for family and guests. A versatile bonus room offers endless possibilities as a home office, media room, playroom, or hobby space.Outside, you'll find a truly special setting. Situated on approximately .91 acres, the beautifully landscaped grounds provide exceptional privacy and a peaceful backdrop for everyday living. Whether you're an avid gardener or simply appreciate beautiful outdoor spaces, you'll love the raised garden beds, dedicated garden area, and convenient storage shed. Mature trees and lush landscaping create a serene, park-like environment, while the expansive lawn offers plenty of space for entertaining, recreation, or quiet evenings at home.Located in the desirable Stoney Meadows neighborhood, this exceptional property offers the perfect combination of elegant living, beautiful outdoor spaces, and the privacy that's becoming increasingly hard to find.
…By Annonceur International


Exceptional Value for a true custom built home!! Discover this beautiful bespoke residence located in Vancouver's desirable Northwood Park neighborhood. Embracing an open-concept floor plan, this residence features tall ceilings and abundant natural light, creating an inviting atmosphere perfect for entertaining. A two-story entry leads into a tranquil sitting room, while a formal dining area with a butler's pantry connects seamlessly to the kitchen. The kitchen includes a gas range and modern amenities, complemented by a bright breakfast nook with access to backyard and patio. The family room boasts a vaulted ceiling and a striking open staircase adorned with wrought iron railings. Retreat to the spacious primary suite that features high ceilings and an ensuite with a relaxing soaking tub and walk-in closet. The upper level includes four additional bedrooms that can also serve as office or den spaces, and a hallway bathroom with dual vanities and a tub/shower combination enhances convenience. Situated just one block from Dogwood Park, this home is positioned in a sought-after, quiet, and friendly community just minutes away from all that Vancouver has to offer. Don't miss the opportunity to make it your own!
…By Cascade Hasson Sotheby's International Realty


Welcome to Tiger Lily Your Private Sanctuary in Battle Ground, WashingtonTucked at the end of a long, gated drive within the coveted Tiger Lily neighborhood, this extraordinary residence unfolds across five sprawling acres, offering a rare and complete private oasis.Nearly 5,000 square feet of single-level living space is bathed in natural light beneath soaring ceilings, grounded by rich hardwood floors throughout. A formal sitting room welcomes you home, anchored by a wall of windows, custom built-in bookshelves, and a warm gas fireplace. Adjacent, the formal dining room impresses with coffered ceilings and a striking pair of chandeliers an elegant setting for gatherings of every scale.The home opens into a vast family room, seamlessly connected to the casual dining area and an inviting eat-in bar, creating an effortless flow for everyday living and entertaining alike. At the heart of it all, the chef's kitchen is outfitted for the most discerning cook, featuring a gas range, double ovens, dual dishwashers, and a built-in wine fridge.Retreat to the owner's suite, a true haven complete with an expansive walk-in closet, a spa-inspired en suite bath with soaking tub and walk-in shower, and direct access to a private home gym. Two additional bedrooms, each with walk-in closets, share a thoughtfully designed double-sided Jack-and-Jill bath.For entertaining, a tropical-inspired game room awaits, complete with a pool table and wet bar the perfect backdrop for lively evenings with friends. Step outside to your own resort-style escape: a heated pool and hot tub, enveloped by lush, mature vegetation for ultimate privacy and serenity.Car enthusiasts and hobbyists alike will delight in the attached three-car garage, complemented by an additional 1,800-square-foot heated, detached shop with its own half bath offering limitless possibility for storage, workshop space, or passion projects.This is more than a home it is a rare invitation to claim your own private dream retreat in Battle Ground. Don't let this extraordinary opportunity pass you by.
…By Cascade Hasson Sotheby's International Realty


Set in one of Puyallup’s most loved neighborhoods, this beautifully updated home offers a lifestyle shaped by comfort, nature, and thoughtful design. The inviting front porch and manicured landscaping create a warm first impression, and inside, sunlight fills every corner. Hardwood floors, fresh finishes, and a flowing layout make daily living feel effortless. The kitchen is crisp and welcoming with stainless appliances and easy connection to the dining and living spaces. A dedicated office on the main floor provides a quiet, inspiring place to work or study. Upstairs, spacious bedrooms offer peaceful retreats, and the bathroom finishes add a touch of luxury. Step outside to a private backyard framed by mature trees, where you’ll find plums, blueberries, and thornless raspberries that make summer feel special. From your own gate, follow the short path to Clarks Creek and enjoy access to the creek and the serene greenbelt that defines this area. Whether you’re walking the nearby trail, watching wildlife, or simply taking in the calm, it’s a rare amenity that elevates everyday life. A three car garage adds exceptional storage and flexibility including an electric car charger. All of this sits moments from historic downtown Puyallup, parks, schools, and commuter access. This is a home that blends serenity, convenience, and natural beauty, creating a living experience that feels both elevated and effortless. This is a very lovely home!
…By Realogics Sotheby's International Realty


Located in the sought-after Highlands at Pleasant Valley neighborhood is this lovely single story home filled with light! As you enter the home you're greeted with hardwood floors, and a formal living and dining room. The kitchen opens to a second, everyday living space with breakfast nook. The living room opens to a covered deck and patio, for outdoor living and entertaining. The primary suite delivers an oversized bathroom featuring a soaking tub and a walk-in shower. Two of the bedrooms share a jack and Jill bathroom with the fourth currently configured as a home office, ideal for anyone working from home who wants a dedicated, quiet workspace. This home also offers a three car garage with plenty of room for vehicles, storage, or a workshop setup. Major systems updated recently - furnace 2023, water heater 2025, roof 2025.
…By Cascade Hasson Sotheby's International Realty


Discover your dream acreage in Central Oregon, where breathtaking Cascade Mountain views await from this private 40-acre farm. Zoned EFU with 27 acres of irrigated water rights, the property offers exceptional potential for farming, livestock, horses or simply enjoying wide-open space. Set back from the main road, the thoughtfully updated home features a standing seam metal roof, fresh interior paint, a beautifully remodeled kitchen, updated bathrooms, new luxury vinyl plank flooring, Trex decking and a versatile bonus room that can serve as a fourth bedroom, office or flex space. The property is fenced and cross-fenced with several outbuildings, including a 30x40 shop with concrete floors and 220V power. Just 19 miles from Redmond, 35 miles from Bend and minutes from Lake Billy Chinook, this is the perfect blend of privacy, recreation and country living in Culver.
…By Cascade Hasson Sotheby's International Realty


FIRST TIME EVER ON THE MARKET! Lovingly maintained and thoughtfully designed, this exceptional custom home offers approximately 2,700+/- sq ft of living space on just over 7.05+/- fully fenced acres with low-bank river frontage, lush grounds, and peaceful territorial views. Rarely does a property offer such a beautiful combination of quality craftsmanship, usable acreage, remarkable outbuildings, and a setting that celebrates the beauty of every season. Inside, soaring floor-to-ceiling cathedral windows create a dramatic focal point and fill the home with abundant natural light while framing views of the surrounding landscape. Solid oak flooring, granite countertops, and a built-in vacuum system reflect the attention to detail found throughout the home. The vaulted great room is both spacious and inviting, anchored by a cozy propane stove that provides warmth and ambiance for gatherings with family and friends. A generous loft area adds flexibility for a home office, reading nook, hobby room, or additional living space. Offering 3 bedrooms and 2.75 baths, the floor plan is designed for comfort and functionality. The primary suite serves as a private retreat overlooking the river and features a large soaking tub and private access to its own deck, creating the perfect place to enjoy a morning cup of coffee or unwind at the end of the day while taking in the sights and sounds of nature. Power blinds throughout the home provide convenience, while the retractable awning and expansive composite decking extend the living spaces outdoors and create inviting areas for entertaining, relaxing, or simply enjoying the tranquil surroundings. The grounds have been lovingly cultivated over the years and are a gardener's delight. Mature fruit trees and established berry plantings complement the beautifully maintained landscape and provide opportunities for harvesting and enjoying the bounty of the property. With over seven fully fenced acres, there is ample room for animals, hobby farming, gardening, recreation, or simply enjoying the privacy and open space that acreage living provides. Equestrian enthusiasts, hobbyists, and those seeking exceptional storage or workspace will appreciate the impressive collection of outbuildings. A 24x36 barn provides versatility for livestock, equipment, or agricultural pursuits. The 26x55 machine shed offers additional covered storage, while the impressive 24x100 shop with attached greenhouse space creates endless opportunities for woodworking, vehicle storage, collections, projects, or year-round gardening. Whether your interests include farming, raising animals, creating, building, or simply having room for all of life's adventures, this property is equipped to support a wide variety of lifestyles. Adding to the appeal is the property's low-bank river frontage, offering easy access to the water and providing a peaceful backdrop to everyday life. From quiet mornings watching wildlife to evenings spent enjoying the sounds of the river, the setting offers a sense of tranquility that is increasingly difficult to find. Properties of this caliber and versatility are rare. Combining quality construction, thoughtful amenities, expansive outdoor living spaces, exceptional outbuildings, usable acreage, and low-bank river access, this remarkable estate represents a truly unique opportunity. After decades of ownership, this cherished property is being offered to the market for the very first time, presenting a rare chance for its next owners to enjoy and appreciate everything this extraordinary setting has to offer for generations to come.
…By Olympic Sotheby's International Realty


Charming Prineville, Oregon home with character, updates and a convenient in-town location! This inviting 2-bedroom, 1-bath home blends original charm with thoughtful improvements, including newer windows and flooring for added comfort and easy living. Outside, a barn-style storage shed with alley access provides valuable space for tools, outdoor gear, hobbies and extra storage. Enjoy being just minutes from shopping, restaurants and everyday amenities while still having a place to call your own in the heart of Central Oregon. Whether you're searching for a Prineville starter home, downsizing opportunity, investment property or Central Oregon getaway, this affordable and versatile property offers location, character and functionality that's hard to find.
…By Cascade Hasson Sotheby's International Realty
'%20stroke='%23DDAA3A'%20stroke-width='1.909'%20stroke-linecap='square'%20stroke-linejoin='bevel'/%3e%3c/svg%3e)
Receive by email any new listing that may match your search criteria
Your criteria :
By validating this form, you accept the general conditions of use of Le Figaro Properties.
These agencies offer a selection of luxury properties vente at Mabton. Feel free to contact them for personalized assistance.
