The agencies at Newberg
These agencies offer a selection of luxury properties vente at Newberg. Feel free to contact them for personalized assistance.

 English$ USD · m²


Luxury, Lifestyle & Wine Country Living. Set against sweeping views of the Willamette Valley and Coast Range, this exceptional estate offers a rare blend of refined luxury, resort-style living, and a fully functioning, self-contained winery. Designed for effortless entertaining and everyday enjoyment, the home features soaring 12-foot ceilings, top-of-the-line finishes, custom window treatments, and beautiful indoor-outdoor flow. The chef's kitchen is thoughtfully appointed for gathering, while the main-level primary suite is a private retreat with stunning views, oversized sliding doors to the deck, luxurious soaking tub, walk-in shower, and an expansive California Closet-organized dressing room. A private ensuite bedroom with separate lower-level access offers an ideal retreat for guests, extended family, in-laws, or an au pair. The pool house adds exceptional flexibility as a guest space, studio, home office, or creative retreat. Outside, enjoy the feel of your own private resort with an in-ground heated pool, sunken fire pit, greenhouse, and inviting spaces for entertaining while taking in the spectacular valley views. For the wine enthusiast, 2.37 planted and irrigated acres feature Pinot Noir, Gamay, and Sauvignon Blanc, complemented by a fully functioning, self-contained winery and dedicated tasting area. Whether producing your own wine, entertaining friends, or simply enjoying the beauty of vineyard living, this property offers an extraordinary opportunity to embrace the best of Oregon Wine Country. A truly special estate where luxury, privacy, recreation, and the art of living well come together.
…By Annonceur International


Discover a rare opportunity to build your dream estate on this exceptional 20-acre, epic view homesite within Trillium Estates, one of Oregon Wine Country's most sought-after gated communities. Perfectly positioned between Newberg and Sherwood, this private and buildable parcel offers sweeping Willamette Valley views, remarkable seclusion, and convenient access to the region's most celebrated destinations. Just minutes from The Allison Inn & Spa, acclaimed wineries, award-winning restaurants, boutique shopping, coffee shops, and everyday amenities, the property provides an ideal balance of privacy and accessibility. This ready-to-build homesite has been improved with an engineered and permitted driveway, septic system and drain field and available utilities. The property offers a peaceful, park-like setting with trails to explore, along with premium-quality soil that may be well suited for a hobby vineyard. Bring your builder or request details for the proposed custom Northwest Contemporary build plans by Elite Development Northwest.
…By Cascade Hasson Sotheby's International Realty


Experience the Pacific NW at its best on this extraordinary 19.9-acre private estate. Set behind a stately wrought-iron gate and accessed by a vineyard-lined drive, the property showcases a rare blend of elegance, recreation, and multi-generational living. This custom craftsman home is designed for both grand entertaining and everyday comfort, featuring expansive living spaces, vaulted ceilings, abundant natural light, multiple fireplaces, Brazilian cherry floors, professional-grade appliances, and sweeping countryside views from every level. The luxurious primary suite serves as a private retreat, featuring its own foyer, coffee station, fireplace, balcony, spa-inspired bath with marble floors, a soaking tub, and an oversized walk-in closet. The walk-out lower level is dedicated to recreation and wellness, offering a large family room, media and game area, exercise room, professional-grade cedar sauna, wine cellar, and flexible space currently used as a recording studio. Outdoor living centers around a spectacular 40,000-gallon Neptune pool, covered deck areas, and panoramic views. A thoughtfully designed flexible or multi-generational living wing provides approximately 2,000 sq. ft. Ft. of additional living space with 3 bedrooms, 2 baths, an office, a full kitchen, a living room, private entrances, an attached garage, and its own outdoor deck, overlooking the pool and forested views. The estate grounds are a destination unto themselves, showcasing professionally landscaped gardens, a dramatic koi pond with cascading water features and oversized boulders, a custom greenhouse with water, power, a circular drive, extensive exterior lighting, and a 19-zone irrigation system. Modern conveniences include 3 heat pumps, 5 climate-controlled zones, an Aquatherm heat exchanger, a high-flow well, and a home security system. This exceptional offering combines privacy, luxury, and comfort on nearly 20 acres in the Chehalem Mountain AVA of Oregon Wine Country.
…By Annonceur International


Spacious and versatile, this exceptional property, fully remodeled in 2016, offers dual living with separate entrances-perfect for multi-generational living, guest accommodations, or supplemental rental income-all within walking distance to charming downtown Carlton, known for its quaint restaurants, boutique tasting rooms, and small-town wine country charm.The private cottage/vacation rental features approximately 1,000 sq ft with 2 bedrooms, 2 ensuite bathrooms, a full kitchen, living room, private backyard, and separate front entrance, while sharing only a wall with the main home and a portion of the 3-car garage.The main residence offers approximately 4,000 sq ft with 4 bedrooms and 3.5 bathrooms, including a luxurious primary suite with walk-in closet and an additional ensuite bedroom ideal for guests. A recently added upstairs bonus room transforms former attic space into an incredible entertaining retreat complete with a bar, sink, half bath, dormer windows, built-in window seats, and abundant storage.Designed with both comfort and functionality in mind, the home features extensive cabinetry throughout, a custom wine cabinet, and a stylish bar area. Outdoor living shines with a large, covered patio, swim spa with deck, mature landscaping, and a variety of fruit-bearing plants including fig, apple, cherry, and peach trees, along with blueberry and strawberry plants.Additional highlights include a generous attic storage area, attached garden shed, RV/boat parking, extra off-street parking, and ownership of additional land across the road-ideal for gardening. This one-of-a-kind property, combines space, flexibility, income potential, and an unbeatable location peacefully sitting at the edge of town on a dead-end street, in the heart of Oregon wine country.
…By Annonceur International


Choose one of two stunning proposed home plans or create your own masterpiece on a prime level ~2.50 acre parcel. Imagination Designs presents a modern Scandinavian farmhouse-style single-level home, while Mascord Design Associates entices with a functional and livable single story residence. Westlake Development Group, one of the nation's premier homebuilders, offers the opportunity to create your forever home using either of these plans or one uniquely tailored to your vision. The thoughtfully designed Mascord layout includes 4 bedrooms, 4.5 bathrooms, and a versatile flex room, providing space to gather or unwind in privacy. Vaulted ceilings and expansive windows fill the great room with natural light and create seamless indoor-outdoor flow, while the adjoining dining area connects to a chef's kitchen with a large island, walk-in pantry and an additional refrigerator, ideal for daily living. A covered porch spanning approximately 9' x 30' invites peaceful mornings and relaxed evenings, while the outdoor living area with fireplace and outdoor kitchen is perfect for year-round entertaining. The expansive acreage allows room for a shop, barn, sports court, detached garages, or equestrian amenities. Tucked in a quiet neighborhood near schools, vineyards, Street of Dreams homes, freeway access, and just 10 minutes from Hebb Park and the Willamette River, this property offers rural tranquility with everyday convenience. Property zoning allows for one single family residence. Buyer to verify.
…By Cascade Hasson Sotheby's International Realty


Beautifully positioned on 15.4 acres in the prestigious Street of Dreams Quarry at Stafford enclave, this extraordinary estate embodies the pinnacle of Pacific Northwest luxury. With over 10,000 square feet of refined interiors, a fully self-contained 2-bedroom guest apartment, a resort-style pool, and a lighted turf soccer pitch, it offers an unmatched lifestyle of comfort, recreation, and grandeur. Every detail from the vaulted, beam-lined ceilings and artisan millwork to the chef's kitchen with prep kitchen and coffee bar reflects expert craftsmanship by Beacon Homes NW. Perfectly designed for both private serenity and effortless entertaining, this one-of-a-kind retreat is just minutes from West Linn, Lake Oswego, and Portland, yet feels worlds away.
…By Annonceur International


Experience the pinnacle of resort-style living at The Legacy, a proposed 14,500 sq ft architectural marvel on over 28 acres, including 13 acres of former fairways. There is absolutely nothing else like this unparalleled luxury estate anywhere in Oregon. This once-in-a-generation property features water rights, a high-producing well, and sweeping grounds offering endless possibilities for custom sports courts, private golfing, a barn, detached shops, world-class equestrian pursuits, and more. Beyond the private gate, a waterfall-lined courtyard leads to an auto-gallery and a 14-ft pivot door opening to soaring, light-filled interiors anchored by a 360-degree fireplace. The estate invites grand entertaining with a chef's kitchen, dual islands, a caterer's suite, and private guest quarters joined by a glass breezeway. Indulge in a wellness studio with a sauna and cold plunge, or take the elevator to the Sky Lounge for an indoor golf simulator and rooftop driving range. Outside, the grounds deliver a five-star resort experience with an infinity pool, fire pits, spa, and poolside bar. Final pricing to be determined with internationally acclaimed builder Westlake Development Group and legendary designer Michael Barclay.
…By Cascade Hasson Sotheby's International Realty


A private luxury estate where resort-style living meets exceptional space for recreation, entertaining and hobbies. Set on 5.75 usable acres, this beautifully maintained one-level custom residence offers a quiet, peaceful setting with a long private driveway and remarkable privacy. The property features an 820 sq. ft. detached pool house and an extraordinary 4,145 sq. ft. finished shop with RV bay, office, half bath, kitchenette and abundant workspace. The resort-style grounds feature a sparkling pool with waterslide, hot tub, expansive patios, an outdoor kitchen with built-in grill and sink, covered entertaining area and mature landscaping. The pool house adds exceptional flexibility with a kitchen, indoor shower and game/recreation space, while an outdoor shower complements the pool area. Inside, warm custom finishes include extensive wood cabinetry, hardwood floors, vaulted ceilings and abundant windows overlooking the grounds. A generous family room provides a comfortable gathering space for relaxing, movie nights or casual entertaining. The acreage is leased to a Christmas tree farmer, providing a tax-deferral benefit while adding a unique agricultural element. Private, peaceful and remarkably versatile, this is a rare estate where the residence is only part of the story. See videos.
…By Cascade Hasson Sotheby's International Realty


Crafted to withstand the test of time with extraordinary infrastructure and fine legacy details, this custom gated fully fenced Lake Oswego refuge is all understated glamor and sophisticated living, and mere minutes away from virtually everything in Oregon's leading luxury community. A NW Modern icon from its inception, the estate offers 3 Oswego Lake easements for the water sport enthusiast, exceptional privacy on its impeccable almost full-acre setting adjoining protected park land and spectacular showcase interiors. The progressive great room floor plan features two sets of glass and fold-away doors designed to expand your entertaining from the flawless chef's kitchen and dining spaces to the heated patio with fireplace and infinity edge spa overlooking the pristine low-maintenance turf lawns and sport court. European oak plank floors, Restoration Hardware and custom lighting, prolific low-profile built-ins, exquisite poured concrete floating staircase, and a Crestron whole home automation system find a perfect merge between form, function, and fabulous. Expertly laid out with a private main level guest suite, serene upper level primary wing with steam shower, spa-soak tub, heated tile floors and dressing room, a family wing with 3 additional bedrooms and 2 bathrooms, and laundry facilities on both floors. There's space for everyone's passions with a collector's epoxy garage featuring workspace and boat parking, oversized motor court for additional parking, generous play/media room, fitness center with roller door opening to the patios, and lighted pickleball-sized sport court. Indoor-outdoor audio, automated window treatments, epic outdoor living, abundant storage solutions, and a sense of polished drama throughout. Ideally located very near Lake Grove, Zupan's Gourmet Market, restaurants, Bridgeport Village, Lake Oswego's top-rated schools, vibrant downtown dining, farmer's market, and highways with easy access to Portland's International Airport!
…By Cascade Hasson Sotheby's International Realty


Renovated Lake Oswego stunner is a masterpiece of form and function. This 5 BD, 3 BA gem blends sophisticated aesthetics with everyday luxury. Inside, the great room with its soaring ceilings takes center stage, framed by floor-to-ceiling custom architectural windows, a cozy gas fireplace, engineered white oak flooring, and easy access to a private terrace with territorial views. The heart of the home is a true chef's kitchen anchored by a massive 14-foot quartz island. Outfitted with a premium Bosch appliance suite, dual ovens, an appliance garage, decorator tile, bespoke lighting, and a wine fridge, it's a soulful gathering space designed to inspire and delight! The luxury extends through the main-level primary suite with an en suite bathroom featuring radiant heated floors, a Toto bidet toilet, a soaking tub, and a custom-built steam shower with push-button Moen controls. 2 other large bedrooms, an additional full bathroom, and laundry complete the main floor. The lower level features 2 more oversized bedrooms, a 3rd full bathroom, plus a hidden flex space that's perfect for an exercise room, music studio, gaming, or storage. Entertainment is hardwired into the home's DNA and evident in the large home theater area pre-wired for surround sound, plus a pool table and foosball room that's just built for fun! The infrastructure is future-proofed with a smart Lutron Caséta lighting system, Andersen E-Series windows, all-new PEX plumbing, and upgraded electrical. Outside, you'll discover a private oasis with a cascading water feature, outdoor BBQ area, cornhole court, and a sparkling in-ground pool with a large deck, pool house, new pump, and heater. The pool has proven rental potential of up to $20,000 annually. And you can enjoy the lake lifestyle via lake / boat easement privileges at Palisades Park Community Club and the Lake Grove Swim Park. The beloved Greentree pool is just minutes away, plus top LO Schools! This is more than your next home; it's a lifestyle upgrade!
…By Annonceur International


Stunning Lakefront Custom Estate on Oswego LakeGated and private with ~100' of lake frontage on the desirable north shore, this exceptional 5,554 SF custom home offers 5 beds and 5 baths with sweeping south-facing views. Walls of windows and a dramatic two-story great room open to expansive decks, creating seamless indoor-outdoor living.Gourmet kitchen with high-end appliances, spacious open floor plan, and abundant natural light throughout. Upper-level primary suite features panoramic lake views, private balcony, spa-like bath, and walk-in closet.Rare temperature-controlled swimming pool, multiple outdoor entertaining areas with patio heaters and spa tub, plus beautifully landscaped grounds. Oversized boathouse with lift and private dock for direct lake access.Lower level includes separate living quarters with 2 beds, 2 baths, living area, and kitchenette'ideal for guests or extended living. Additional features include 3-car garage, media room with wet bar, and whole-home audio.Premier lakefront living just minutes to downtown Lake Oswego.
…By Cascade Hasson Sotheby's International Realty


Sensational Midcentury Modern architecture meets panoramic 180 degree costal range sunset views in this custom designed oasis with entertainer's level and pool decks, all perfectly sited between key Portland and Lake Oswego amenities. Designed by Midcentury Modern architect Dimitri Alexis and inspired by Frank Lloyd Wright's organic sensibility, the entire main level features soaring vaulted and beamed ceilings with floor to ceiling windows taking in the magnificent vistas and a tranquil atrium entry with fountain and manicured indoor trees. Filled with light, this home enchants from its great room with 3-sided pier fireplace, gourmet kitchen and big-view dining room opening to the deck, main level primary haven with remodeled spa bathroom, and 2nd main level guest bedroom with nearby full bathroom. The pool level is a destination all its own with its full bar, billiards room, and entertaining space plus a soundproofed home theater or option for 4th bedroom, temperature controlled gardener's dream 'orchid room' and adjoining green house. Wrapped in 1700 square feet of new composite covered and open air decks that overlook the sparkling pool with multiple water features and a spa gazebo, plus nearby new whole-home generator, this beauty takes full advantage of its staggering views, big sky prime position high above it all, and its singular entertainer's flair. A unique convergence of fine design, an elevated setting, and undeniable livability! Home Energy Score = 1. HES Report at https://rpt.greenbuildingregistry.com/hes/OR10251832
…By Cascade Hasson Sotheby's International Realty


Proposed luxury new construction residence in West Linn's Savanna Oaks neighborhood. Plans include soaring ceilings, curated finishes, and a flexible layoutideal for multigenerational living. Built-to-suit plans may include a chef's kitchen with ceiling-height cabinetry, an expansive quartz island, side-by-side Electroluxrefrigerator & freezer, and a FORNO 6-burner range; a gallery-like living room opening to a covered outdoor kitchen and fireplace; and a spectacular primarysuite with spa-like bath and a custom walk-in closet. May include hardwood floors, multiple fireplaces, option for a three-car garage. Proximity to Cascade Summit TownSquare and White Oak Savanna nature trails, this home will offer a seamless balance of luxury, function, and location.
…By Annonceur International


A private-club lifestyle unfolds across nearly two acres at the peak of Lake Oswego, where panoramic views of the Willamette River, Mt. St. Helens and Mt. Adams provide a spectacular backdrop for everyday living. The approximately 6,600-square-foot modern Northwest residence features a main-level primary retreat, three additional en suite bedrooms, beautifully crafted mahogany millwork, expansive entertaining spaces and a 1,200-bottle wine cellar, while the extraordinary grounds transform the property into a destination of its own. A lagoon-style pool and spa, lighted regulation tennis court, expansive lawns, view decks, fire pit terrace and established gardens are joined by a detached clubhouse with a regulation racquetball court, indoor climbing wall, full kitchen, billiards area, locker room and extensive garage/RV space. Exceptionally private yet minutes from downtown Lake Oswego, this rare Skylands estate offers the space, amenities and enduring craftsmanship to bring family and friends together for generations.
…By Annonceur International


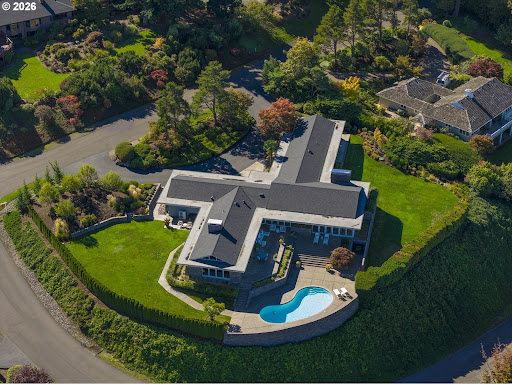
A one-of-one Architectural Offering with Panoramic Mountain & Willamette River Views. Perched high in Lake Oswego's coveted Skylands neighborhood this extraordinary mid-century modern estate represents a rare opportunity to own a true legacy property in the Pacific Northwest. Set on a private & manicured .92-acre parcel, the residence captures breathtaking panoramic vistas that stretch across the region's most iconic landscapes. From its expansive living spaces, sweeping views unfold across the Willamette River & surrounding valleys to the majestic peaks of Mt. Hood, Mt. St. Helens, and Mt. Adams, a constantly shifting canvas of river, sky, and mountains. Originally constructed in 1966, the home has been thoughtfully reimagined through a meticulous multi-million-dollar renovation that honors its Mid-Century Modern and Northwest Regional architectural heritage while seamlessly integrating the comforts and sophistication of contemporary luxury living. Spanning 4,755 square feet of primarily single-level living with interiors designed to frame the extraordinary natural surroundings at every turn. Walls of glass invite natural light throughout the home while creating an effortless connection between indoor living and the dramatic landscape beyond. The exterior is wrapped in St. Helens stone grounding the home in its Pacific Northwest setting while making a bold architectural statement. Gently angled walls appear to reach toward the horizon, complemented by distinctive copper roof flashing with a diamond motif, a subtle yet remarkable detail that speaks to the home's craftsmanship and thoughtful design. More than a residence, this is a property defined by place, provenance, and permanence, a home that celebrates its architectural legacy while offering an extraordinary setting for the next chapter of ownership.In a neighborhood known for its prestige and privacy, opportunities like this rarely come to market.
…By Annonceur International


RESORT LIVING ON LAKE OSWEGO'S WATERFRONTBest value on the main lake!Elevator. Level lawn. Low-bank waterfront. Rare, wide frontage. Exceptional multi-generational living.Welcome to an extraordinary waterfront retreat on Oswego Lake-where European-inspired elegance, modern luxury, and effortless lakefront living come together in perfect harmony. Tucked behind a remarkably private entrance, this exceptional estate evokes the feeling of a hidden French villa, offering serenity, sophistication, and timeless charm from the moment you arrive.Warm, beautifully scaled interiors flow seamlessly to a cinematic courtyard with unmistakable European flair-perfect for alfresco dinners, festive gatherings, or quiet moments of escape. Many of the home's lighting elements and fixtures were sourced from France, lending authenticity and a distinctive ambiance that enhances the home's relaxed resort atmosphere.Outdoors, one of the most coveted settings on the main lake unfolds. Life is centered around a rare, level double lot stretching gracefully along the shoreline. Enjoy a boathouse, generous lawn and play areas, lakeside outdoor kitchen, fire pit, pool, travertine sport court, and expansive entertaining terraces-all designed for unforgettable days and evenings on the water.Every element of this estate reflects exceptional craftsmanship, thoughtful design, and an uncompromising attention to detail. More than a home, this is a lifestyle-a private retreat and a legacy property on one of the most treasured stretches of Oswego Lake.
…By Annonceur International


Introducing a truly exceptional rare retreat in the heart of Lake Oswego set on 1.88 private acres in unincorporated Clackamas County, this gated estate offers an extraordinary blend of luxury, comfort & seclusion.The outdoor setting is a showpiece, centered around a resort-style pool & an impressive vaulted pool/guest house designed for unforgettable entertaining.The 7,773sf grand primary residence is ideal for both large-scale gatherings as well as everyday living.The main level is highlighted by a vaulted primary suite, privately positioned complete with a generous custom dressing room & convenient laundry. The center of the home offers a chef's kitchen with high end finishings, dramatic great room, grand scale formal dining room with custom buffet, a refined library complete with a custom rolling ladder, 2nd main level bedroom, office & a fully equipped lower-level theater. Throughout, soaring ceilings with rich wood beam accents & expansive windows create a bright, airy atmosphere while maintaining a strong sense of privacy. Upstairs, a distinctive split layout separates a spacious guest suite'featuring its own laundry & storage/bonus space'from the separate upper level offering three bedrooms, playroom & a dedicated fitness room. Additional amenities include outdoor fireplace, an oversized three-car attached garage, RV parking and picturesque gardens with expansive lawns, meandering walking paths, huge verandah & custom lighting. Versatile 1390 sf pool/guest house features a stage, fireplace, stylish bar & kitchenette, dedicated office or studio, 1 1/2 baths, plethora of storage, plus an additional oversized two-car garage/shop suitable for a lift. Bordering the 6.8-acre Woodmont Park & near Tryon Creek State Park with miles of scenic trails, this property is located in the highly desirable Forest Highlands neighborhood, just minutes from top-rated schools, charming Lake Oswego Village & Lake Grove restaurants, cafes, shops, golf, gourmet markets and more!
…By Cascade Hasson Sotheby's International Realty


Set on just under two private acres in Portland's coveted Bridlemile neighborhood, this exceptional mid-century estate offers a rare combination of privacy, recreation, and land in one of Southwest Portland's most desirable close-in locations. Thoughtfully positioned among mature trees and established landscaping, the property feels worlds away while remaining just minutes from downtown Portland, OHSU, parks, shopping, dining, and top schools.The residence features 5 bedrooms, 4 full bathrooms, and 1 powder room, with expansive living spaces designed for both everyday comfort and memorable entertaining. Walls of glass invite natural light throughout and create a seamless connection to the surrounding landscape, bringing the outdoors in and enhancing the home's timeless Northwest character.Rare lifestyle amenities distinguish this property from anything else on the market. Enjoy year-round recreation in the indoor swimming pool, host friendly competition on the private sport court, and experience the freedom and flexibility that nearly two acres of usable land provide. Whether entertaining on a grand scale, pursuing hobbies and wellness, or simply enjoying the peace and privacy of the setting, the property offers a lifestyle seldom found so close to the city center.Over the decades, this home has been carefully stewarded and thoughtfully evolved while maintaining the enduring qualities that make classic mid-century architecture so compelling. The result is a residence that balances character, scale, and functionality in a way that feels both authentic and inviting.Mature grounds, exceptional privacy, and a truly unique collection of amenities create an uncommon opportunity in today's market. Whether you're seeking a private retreat, a recreational estate, or a gathering place for generations to come, this remarkable Bridlemile property offers the perfect blend of history, architecture, and lifestyle in one of Portland's most sought-after neighborhoods.
…By Annonceur International


Completely reimagined and extensively renovated, this 3,558 SF, 4-bedroom West Slope home offers exceptional indoor-outdoor living on an expansive .34-acre lot with a private in-ground pool. The comprehensive renovation includes fresh paint, electrical and plumbing updates, new lighting throughout, and all new or refinished surfaces including flooring, carpet, countertops, and tile. At the heart of the home is a completely redesigned kitchen with a new layout, cabinetry, countertops, appliances and an oversized center island, flowing seamlessly into the adjoining dining area. Massive glass sliding doors open directly from the kitchen and dining space to the pool and backyard, creating an incredible connection between the home's interior and outdoor entertaining areas. Expansive windows and skylights fill the home with natural light, while multiple fireplaces add warmth and character. The spacious main-level primary suite features a sitting area, outdoor access and a generous bath with soaking tub and glass-enclosed shower. Three additional bedrooms are located downstairs, offering excellent separation and flexibility for family, guests or home office space. Outside, all-new landscaping and extensively refurbished hardscaping complement the pool, patio and expansive lawn, creating a private setting with remarkable room to entertain, play and relax. A detached two-car garage completes this exceptional move-in-ready property in a sought-after Southwest Portland setting.
…By Cascade Hasson Sotheby's International Realty


Perched on a lush hillside in Dunthorpe and offered for the first time, this singular estate commands sweeping views toward Tryon Creek State Natural Area from a setting of rare beauty. Three fireplaces, a pool, multiple entertaining decks, a spa-like primary suite, and masterful architectural touches create a private sanctuary in one of the city's most sought-after neighborhoods. Surrounded by towering conifers, the grounds unfold along winding pathways that weave through a layered understory of native ferns and vibrant perennials. Inside, custom millwork, antique hardware, warm oak flooring, and intricate tilework showcase an uncommon attention to detail. Anchored by an elegant fireplace and extensive built-ins, the living room flows into a sunroom enclosed by windows, where a wet bar with a copper sink and artisan backsplash complements leaded glass cabinetry. The kitchen features granite countertops, an edge-grain butcher block island, and Dacor and Fisher & Paykel appliances, while a pass-through window to an outdoor grilling station and a prep room/pantry make for effortless entertaining. An adjacent dining room with fireplace is wrapped in rich wood wainscoting. Upstairs, the primary suite is a retreat in its own right: a sitting area with fireplace, vaulted ceilings, a bank of windows framing treetops, and access to a private deck. In the ensuite, a tongue-and-groove barrel-vaulted ceiling arches over mosaic tile floors, a clawfoot soaking tub, a frameless shower with dual showerheads and stone slab bench, and a double vanity. Two additional bedrooms and full bath complete the upper level. A basement workshop and detached garage accommodating 10+ cars offer ample storage. Separate from the main home, the garage houses a skylit studio loft with full bath and kitchenette, alongside a greenhouse with raised planting beds and curved glass solarium wall. Located in the top-rated Riverdale School District, minutes from Lake Oswego and downtown Portland.
…By Cascade Hasson Sotheby's International Realty


A rare and architecturally significant offering, this transitional modern estate was designed by acclaimed Oregon architect Richard Marlitt, and rests gracefully on over two dynamic level acres of private, meticulously curated grounds. Celebrated for his mastery of proportion, light, and spatial harmony, Marlitt's intelligent proportions and Mid Century design create a seamless dialogue between indoors and out, where walls of glass, soaring ceilings, generous room sizes and thoughtfully placed French doors invite nature into everyday living.Extensive renovations have transformed the home into a beautifully modern residence while remaining true to its original architectural vision. Defined by its effortless main-level living, elegance and fluid floor plan, the home offers both grand entertaining spaces and intimate retreats. Outdoors, the estate transforms into a resort-like setting with exquisite grounds, a sunlit pool terrace, and a seemingly endless and expansive lawn. Enjoy a fully equipped pool house-featuring its own living quarters, kitchenette, and fireplace-ideal for guests or extended entertaining. Mature trees, curated gardens, and seasonal blooms create a landscape of year-round beauty, enhanced by extensive lighting that brings the grounds to life after dusk.With a legacy of thoughtful stewardship and extensive modern updates, this is a timeless residence where architectural pedigree meets contemporary comfort-offering a rare opportunity to own a truly distinguished and elegant Oregon estate.Characterized by grand residences set on generous acreage, mature landscapes, and quiet, tree-lined lanes, the welcoming Dunthorpe neighborhood offers a rare blend of privacy, prestige, and community-an enduring legacy that has made it one of the Pacific Northwest's most coveted residential enclaves.
…By Annonceur International


The Eden House is a rare blend of modern architecture, functional innovation, and elevated indoor-outdoor living, ideally located on revered Military Road. This architecturally custom residence features a refined open-concept great room that flows seamlessly to resort-style outdoor entertaining spaces. A striking infinity-edge pool serves as both centerpiece and water feature, cascading to a lower patio with built-in fire pit. Multiple outdoor zones include built-in BBQs on both the kitchen-level deck and lower patio, offering exceptional versatility for entertaining. The high-style chef's kitchen showcases custom inset cabinetry, slab countertops and backsplash, double Miele ovens, and a sleek, integrated Pitt Burner cooktop system, perfectly balancing form and function. The primary suite is a private wellness retreat with steam room and sauna, while the spa-inspired primary shower is fully capped with a skylight-one of five thoughtfully placed skylights that flood the home with natural light and dramatic architectural presence. The upper level includes three guest bedrooms: two connected by a Jack-and-Jill bath and a private en suite guest room. A main-level study with adjacent full bath adds flexibility for work-from-home or guest living. Architectural integrity is elevated with custom Glo windows and doors and warm clear cedar siding, completing a home inspired by international design and defined by thoughtful craftsmanship and refined modern living.
…By Annonceur International


Wake each day to filtered sunlight through towering firs, stroll manicured lawns framed by mature gardens, and enjoy a setting that feels both secluded and effortlessly connected. Set on more than two acres in prestigious Dunthorpe bordering Lake Oswego, this remarkable estate offers a rare blend of privacy, scale, and refined living. The 11,000+ square-foot residence, designed in 1924 by renowned architect Ellis Lawrence, pairs timeless Tudor Revival, Arts and Crafts, Spanish Renaissance, and Mediterranean influences with thoughtful modern enhancements, including a chef's kitchen reimagined in 2025, a resort-style pool & guest house, a detached private fitness center, and professional-grade turf and basketball sport courts. Meticulously preserved and beautifully refreshed, with extensive renovations by the current owners, the home features restored Garry oak floors, leaded glass windows, elegant archways, and light-filled living spaces designed for both grand entertaining and everyday comfort. Surrounded by sweeping lawns, mature trees, and curated gardens, this landmark property offers a truly exceptional retreat just minutes from Lake Oswego and downtown Portland.
…By Annonceur International


There is nothing else like Buddington in Dunthorpe.Set at the top of a quiet street, past a private drive that opens to a full acre of hedge-walled grounds, 1510 Buddington is a true Northwest modern estate. Steel beam construction, a standing seam metal roof, and modern systems throughout: built to a standard rarely seen.A grand pivot door opens to walls of glass that slide away entirely, erasing the line between the great room and the terrace beyond. It is rare to find a hillside lot that walks straight out, level, to a south-facing saltwater pool with built-in hot tub. No steps, no transition, just an uninterrupted run from kitchen island to poolside chaise, with sun across the water all day and total privacy on every side.Inside, vaulted ceilings and a fireplace draw the eye through the great room, dining area, and chef's kitchen, with a six-burner range, double ovens, dual dishwashers, and a dedicated wet bar. A massive box-beamed bonus room with walls of built in panelling and bookshelves/display cases, opens to its own private fireplace terrace with peaceful water feature.The layout is the quiet advantage. The primary suite occupies its own wing on the main level, with pivot door entry, walls of glass, direct pool access, and a spa bath built for slowing down. Upstairs, a floating staircase leads to three en suite bedrooms, each with a walk-in closet, a separate wing with its own space. Below, a Klafs sauna, home theater, fitness room w/ sport court access, and full bath make the lower level the one everyone ends up in.Outdoors, a covered patio with wood-burning fireplace, outdoor kitchen, and built-in grill anchors the terrace, while a fire pit with built-in seating and uplighted, fully fenced grounds carry the evening well past sunset.Oversized three-car garage with room to expand a collection. Riverdale School District. Supremely private. Excellent location to LO and the City.This is Dunthorpe, reimagined for the way people want to live now.
…By Cascade Hasson Sotheby's International Realty


Set on an impeccably landscaped lot in the heart of Dunthorpe and deeply rooted in Frank Lloyd Wright's Prairie tradition, this custom home is a study in refined architecture and easy living. A thoughtful floor plan places the primary suite, two bedrooms, and a private guest suite together on the main floor. Cherry millwork, exposed vertical grain timber trusses, and natural stone showcase meticulous craftsmanship, while expansive glass draws Dunthorpe's lush greenery inside. Artisan leaded glass windows and pocket doors - inspired by Wright's art glass - appear throughout, alongside framed suede accent panels. In the skylit great room, soaring vaulted ceilings are anchored by a stacked stone fireplace with hand-chiseled header, custom built-ins, and an integrated media center. The kitchen, with its own vaulted ceiling and skylights, offers granite countertops, high-end appliances, a distinctive Arts & Crafts tile backsplash, and a wet bar with wine fridge, while an adjacent dining room is warmed by a fireplace under a tray ceiling. Dramatic vaulted ceilings continue in the primary suite, where a fireplace and artisan windows complement a cherry-paneled dressing suite, vessel-sink double vanity, frameless glass shower, and soaking tub. Tucked down a back hall, a guest suite with its own entrance offers a full kitchen, a double-sided fireplace, and patio access. The main level includes two additional bedrooms, while the upper and lower floors each feature a dedicated bedroom, full bath, and versatile bonus living space. Outside, mature plantings surround an expansive flagstone patio and pool area where a gas-fueled fire pit and gas torches illuminate a shuffleboard court, multiple lounging areas, a hot tub, and a cooking station with premium infrared grill. Additional amenities include a dog kennel with power/water, sauna and a whole-home generator. Located within the top-ranked Riverdale School District and minutes from downtown Portland and Lake Oswego.
…By Cascade Hasson Sotheby's International Realty
'%20stroke='%23DDAA3A'%20stroke-width='1.909'%20stroke-linecap='square'%20stroke-linejoin='bevel'/%3e%3c/svg%3e)
Receive by email any new listing that may match your search criteria
Your criteria :
By validating this form, you accept the general conditions of use of Le Figaro Properties.
These agencies offer a selection of luxury properties vente at Newberg. Feel free to contact them for personalized assistance.
