The agencies at Newberg
These agencies offer a selection of luxury properties vente at Newberg. Feel free to contact them for personalized assistance.

 English$ USD · m²


Magnificent country estate on 9.93 glorious acres, central between Portland & OR Coast, in the epicenter of the Willamette Valley wine culture, surrounded by farms, vineyards, wineries & tasting rooms, nestled in the Dundee Hills with extraordinary costal, Mt Hood, Jefferson & Chehalem Mountain views is sure to impress. Grand iron gate welcomes you into this one-of-a-kind offering with its $550K upgrades to the home and surrounding structures offers much flexibility in how you choose to utilize the property. Meander up the paved drive to a courtyard complete with fire pits, cozy sitting areas, central to the home, tasting room, gym, barn lounge recreational area, meeting/office space & separate caretakers area. 7338 sq ft of pure charm awaits with views out every window, hardwood floors, high/vaulted ceilings & open floor plan. 7 luxury suites w/various amenities including electric stoves, private nooks, access to decks/patios & balconies & fully remodeled bathrooms; some w/heated floors, walk-in tiled showers, soaking tubs & tile floors. Breathtaking living/dining rm w/grand wood burning fireplace, 2 story vaulted beamed ceiling, slider to deck facing North w/full mtn views. Well-appointed granite kitchen w/stainless appliances, eating area w/ bay window & slider to deck, gas cook island, huge pantry & laundry down the hall. Den (used as 8th suite) on upper floor w/balcony, 2 story ceiling, barn door to bath. Combine both bedrooms on main floor for glorious primary suite, utilize any of the current bedrooms for family/media rooms. Huge laundry on main, laundry closet in lower lvl. Property wide wireless internet. Plentiful parking w/electric vehicle station, owned solar panels for supplemental power. 2000 sq feet recreation/office/meeting space w/retractable glass doors & glass barn door w/exposed ceiling, wood paneling & 1/2 bath. Gym & wine tasting room w/294 bottle wine cellar. Bocci court, 6 rows pinot grape vines, garden beds, fruit trees, garage w/lift door.
…By Annonceur International


Welcome to this charming single-level home tucked into the Highlands at Hess Creek, where a peaceful setting, thoughtful updates and rare backyard privacy make this one truly special. With 3 bedrooms and 2 full bathrooms, this home lives larger than its square footage thanks to vaulted ceilings and an open, light-filled layout connecting the living room, dining area and kitchen. Step outside to the newly added, partially covered composite deck, where a peaceful, private backdrop and open views beyond the backyard create the perfect setting for morning coffee, summer dinners and quiet evenings outdoors. The fenced yard features an outdoor sprinkler system, making it easy to maintain and enjoy. Recent improvements include fresh exterior paint, a new dishwasher and new shelving and workbench in the garage, adding both style and function. Central A/C provides year-round comfort, while the attached two-car garage offers additional storage and workspace. Nearby Friends Park offers approximately 9 acres of walking trails, a playground, basketball court and open space to enjoy. Quiet and peaceful while still just minutes from Newberg's shopping, dining and the heart of Oregon wine country, this move-in-ready home offers easy one-level living, inviting outdoor spaces and a setting you'll love coming home to.
…By Cascade Hasson Sotheby's International Realty


Luxury, Lifestyle & Wine Country Living. Set against sweeping views of the Willamette Valley and Coast Range, this exceptional estate offers a rare blend of refined luxury, resort-style living, and a fully functioning, self-contained winery. Designed for effortless entertaining and everyday enjoyment, the home features soaring 12-foot ceilings, top-of-the-line finishes, custom window treatments, and beautiful indoor-outdoor flow. The chef's kitchen is thoughtfully appointed for gathering, while the main-level primary suite is a private retreat with stunning views, oversized sliding doors to the deck, luxurious soaking tub, walk-in shower, and an expansive California Closet-organized dressing room. A private ensuite bedroom with separate lower-level access offers an ideal retreat for guests, extended family, in-laws, or an au pair. The pool house adds exceptional flexibility as a guest space, studio, home office, or creative retreat. Outside, enjoy the feel of your own private resort with an in-ground heated pool, sunken fire pit, greenhouse, and inviting spaces for entertaining while taking in the spectacular valley views. For the wine enthusiast, 2.37 planted and irrigated acres feature Pinot Noir, Gamay, and Sauvignon Blanc, complemented by a fully functioning, self-contained winery and dedicated tasting area. Whether producing your own wine, entertaining friends, or simply enjoying the beauty of vineyard living, this property offers an extraordinary opportunity to embrace the best of Oregon Wine Country. A truly special estate where luxury, privacy, recreation, and the art of living well come together.
…By Annonceur International


Rare opportunity just outside the Dundee city limits! This architecturally striking modern home is offered together with an adjacent buildable lot, creating a unique .91-acre package in the heart of Oregon wine country. Enjoy breathtaking vineyard, mountain, and sunset views while being just a short walk to downtown Dundee, renowned wineries, tasting rooms, restaurants, and local amenities.Built in 2020, the 2,255 SF residence showcases contemporary design with soaring 12-foot ceilings, walls of windows, hardwood floors, radiant heated floors, and two gas fireplaces. The gourmet kitchen anchors the main living space, while expansive glass bi-fold doors open to seamless indoor-outdoor living. Two large covered Trex decks totaling approximately 750 SF, an open-air concrete patio, hot tub, and fire pit area provide exceptional spaces for entertaining and relaxation.Designed for flexibility, the home features a private secondary living space with its own washer/dryer, fireplace, wet bar/kitchen area, and enhanced soundproofing through double walls and doors-ideal for guests, multigenerational living, or extended stays. Mini-split cooling in all bedrooms ensures year-round comfort.The property includes a 2-car garage, covered EV charging station, RV parking, room for 8+ vehicles, tool shed with workbench and storage. Durable metal cladding, standing-seam metal roofing, and rubber roofing provide long-term peace of mind.Included in the sale is the adjacent buildable lot (.47 acres, Tax Lot R3326-1400) with city water permit purchased (meter installation needed) and septic approval already in place. Whether creating a private estate, building a second home, or holding for future development, this additional parcel offers exceptional flexibility and value.A truly one-of-a-kind offering combining modern luxury, walkability to Dundee, stunning views, and future building potential in one of the Willamette Valley's most sought-after locations.
…By Annonceur International

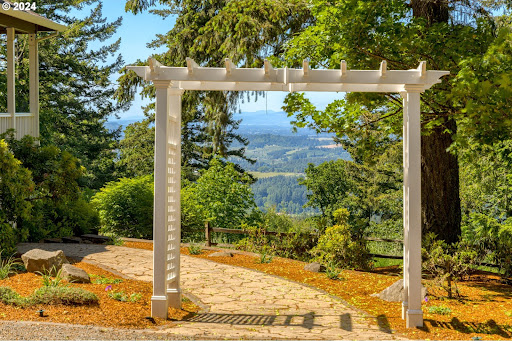


The Summit at Finnigan Hill is a hidden gem where timeless elegance meets modern convenience. Set on 6.21 acres of beautifully landscaped grounds, this traditional home captures sweeping panoramic views of the Coast Range and offers a peaceful retreat in the heart of Oregon wine country. The acreage and setting may support a variety of rural lifestyle possibilities such as hobby agriculture, gardens, potential vineyard plantings, possible B&B along with space for future outbuildings or shop. An expansive porch and deck invite you to enjoy breathtaking scenery, wildlife, and effortless entertaining. Inside, a bright, flowing floorplan features engineered hardwood floors, high ceilings, and spacious living areas. The kitchen includes Silestone counters, a cheerful breakfast nook, and stainless smart appliances. The main-level primary suite offers a walk-in closet and luxurious bath with heated tile floors connecting to the laundry room. A second main-level bedroom sits beside a full bath, ideal for guests or multi-generational living. Upstairs includes an open family room with pool table, exercise room, and sound-insulated media room with scene lighting, 106-inch screen, wet bar, and low-voltage panel. Two additional bedrooms share a full hall bath. Spacious garage with two 240V outlets. Located beside acclaimed wineries yet convenient to commuter routes, the tech corridor, and downtown Newberg. Buyer to verify all land use and potential uses with Yamhill County.
…By Annonceur International


Experience the Pacific NW at its best on this extraordinary 19.9-acre private estate. Set behind a stately wrought-iron gate and accessed by a vineyard-lined drive, the property showcases a rare blend of elegance, recreation, and multi-generational living. This custom craftsman home is designed for both grand entertaining and everyday comfort, featuring expansive living spaces, vaulted ceilings, abundant natural light, multiple fireplaces, Brazilian cherry floors, professional-grade appliances, and sweeping countryside views from every level. The luxurious primary suite serves as a private retreat, featuring its own foyer, coffee station, fireplace, balcony, spa-inspired bath with marble floors, a soaking tub, and an oversized walk-in closet. The walk-out lower level is dedicated to recreation and wellness, offering a large family room, media and game area, exercise room, professional-grade cedar sauna, wine cellar, and flexible space currently used as a recording studio. Outdoor living centers around a spectacular 40,000-gallon Neptune pool, covered deck areas, and panoramic views. A thoughtfully designed flexible or multi-generational living wing provides approximately 2,000 sq. ft. Ft. of additional living space with 3 bedrooms, 2 baths, an office, a full kitchen, a living room, private entrances, an attached garage, and its own outdoor deck, overlooking the pool and forested views. The estate grounds are a destination unto themselves, showcasing professionally landscaped gardens, a dramatic koi pond with cascading water features and oversized boulders, a custom greenhouse with water, power, a circular drive, extensive exterior lighting, and a 19-zone irrigation system. Modern conveniences include 3 heat pumps, 5 climate-controlled zones, an Aquatherm heat exchanger, a high-flow well, and a home security system. This exceptional offering combines privacy, luxury, and comfort on nearly 20 acres in the Chehalem Mountain AVA of Oregon Wine Country.
…By Annonceur International


Rare Willamette Valley offering of 211+ acres! Boasting rich farmland & active water rights, this stunning acreage is situated on the Yamhill River. Private pond, extensive outbuildings for storage & easy access for farm implements & harvest. Surrounded by gorgeous territorial views, 3 separate residences provide for convenient multifamily housing. The homes include a 4bd/3bth 3076sq ft, 2bd/1.5bth manufactured & 3bd/1bth 3312sq ft home. Showings on tenant occupied buildings upon acceptable offer only.
…By Annonceur International


A truly special 43.35-acre property offering refined country living, sweeping views, and a fully equipped equestrian facility built to perform at the highest level. Designed for the serious equestrian, this turnkey setup is both impressive and highly functional. The barn features 29 stalls, complemented by a covered arena with an office and viewing room, a well-appointed tack room with bathroom, round pen, hay storage, and multiple dry lots. The fully fenced acreage is thoughtfully arranged with multiple pastures and easy trailer access, allowing for smooth day-to-day operation. Inside, the main residence showcases vaulted wood-beamed ceilings, built-in shelving, and expansive windows that frame the surrounding countryside. The home offers a sense of warmth and craftsmanship, with living spaces that feel both elevated and comfortable, all positioned to take full advantage of the setting. The grounds are equally compelling. Manicured lawns, curated gardens, and a beautifully designed courtyard create a private, resort-like feel, with inviting spaces to relax, entertain, and take in the panoramic views in every direction. A separate 1,411 sq ft residence with 2 bedrooms and 2 baths provides flexibility for a farm manager, trainer, extended living, or guests. Formerly the training facility of renowned horseman Bob Avila, this property carries a notable legacy and is exceptionally well suited for its next chapter.
…By Annonceur International


Spacious and versatile, this exceptional property, fully remodeled in 2016, offers dual living with separate entrances-perfect for multi-generational living, guest accommodations, or supplemental rental income-all within walking distance to charming downtown Carlton, known for its quaint restaurants, boutique tasting rooms, and small-town wine country charm.The private cottage/vacation rental features approximately 1,000 sq ft with 2 bedrooms, 2 ensuite bathrooms, a full kitchen, living room, private backyard, and separate front entrance, while sharing only a wall with the main home and a portion of the 3-car garage.The main residence offers approximately 4,000 sq ft with 4 bedrooms and 3.5 bathrooms, including a luxurious primary suite with walk-in closet and an additional ensuite bedroom ideal for guests. A recently added upstairs bonus room transforms former attic space into an incredible entertaining retreat complete with a bar, sink, half bath, dormer windows, built-in window seats, and abundant storage.Designed with both comfort and functionality in mind, the home features extensive cabinetry throughout, a custom wine cabinet, and a stylish bar area. Outdoor living shines with a large, covered patio, swim spa with deck, mature landscaping, and a variety of fruit-bearing plants including fig, apple, cherry, and peach trees, along with blueberry and strawberry plants.Additional highlights include a generous attic storage area, attached garden shed, RV/boat parking, extra off-street parking, and ownership of additional land across the road-ideal for gardening. This one-of-a-kind property, combines space, flexibility, income potential, and an unbeatable location peacefully sitting at the edge of town on a dead-end street, in the heart of Oregon wine country.
…By Annonceur International


PRIME LOCATION, tucked away in one of the most desirable area of Wilsonville, this spacious quality peaceful 5 bedrooms and 3 full baths family custom home. Open floor plan of great room, nook and Gourmet kitchen W/slab granite countertops . Main floor formal living & dinning room. great size primary suite, Large FLAT quiet retreat/ oasis fully fenced backyard, spacious patios surrounded by over century old Douglas fir trees & flowers, next to memorial park, and Willamette river.
…By Cascade Hasson Sotheby's International Realty


Beautifully renovated and extensively upgraded, this exceptional 3 bedroom plus full office home offers the feel of new construction with an impressive list of recent upgrades and major improvements. Originally featured in the Street of New Beginnings Home Show, this standout residence combines elevated design, quality finishes, and extensive updates in one of Castle Oaks' most desirable properties.Major improvements include a NEW ROOF, high-efficiency FURNACE/HEAT PUMP, CENTRAL A/C, UPDATED ELECTRICAL, TWO NEW WATER HEATERS, 90% OF WINDOWS REPLACED, NEW FIREPLACE SYSTEM, NEW CARPET, FRESH INTERIOR & EXTERIOR PAINT, NEW HERRINGBONE PAVER PATIO, and REFINISHED FENCING. Custom wood shutters, designer lighting and fixtures, and beautifully maintained hardwood floors add to the home's sophisticated finish.The dramatic two-story great room features a custom fireplace and designer lighting, flowing seamlessly into the dining area and gourmet kitchen. The kitchen offers new premium Fisher & Paykel appliances, granite countertops, kitchen island, coffee/wine bar, and pantry. The luxurious primary suite is a private retreat with a spa-inspired completely new bath featuring a curbless shower, free-standing soaking tub, all wood cabinets, quality fixtures, heated floors and custom walk-in closet. The secondary bath is also completely new featuring a cast iron tub & shower with glass door, all new wood cabinets, new countertops, flooring and quality fixtures. Outside, the professionally landscaped front yard and the newly hardscaped backyard with herringbone paver patio, gas BBQ hookup, and refinished fencing create inviting settings for entertaining or relaxing at home. Ideally located with convenient access to Bridgeport Village, Washington Square, I-5, Highway 217, Nike and Intel. Extensive improvements already completed and exceptional attention to detail throughout, this truly is a dream home in Castle Oaks. Don't miss itI
…By Cascade Hasson Sotheby's International Realty


NEW PRICE! Situated on a quiet dead end street in Bull Mountain, this well maintained home offers a thoughtful floor plan, great natural light and plenty of space to live, work and entertain. The light filled great room features a dramatic two story wall of windows and beautiful solid wood floors, creating an inviting centerpiece for the home. The kitchen is designed for everyday living with granite countertops, center island, high end stainless steel appliances and pantry. The main level also includes a flexible bedroom that works well as a home office, along with a spacious family room for movie nights or gathering with friends and family and a formal dining room. Upstairs, the primary suite features territorial views, dual vanities, jetted soaking tub, separate shower and a walk in closet with custom organization. Custom closet systems throughout the home add even more storage. Recent updates include a new roof 2026, furnace and central air conditioning in 2023, hot water heater in 2019 and new carpet throughout 2026. The private fenced backyard features a spacious Ipe deck and paver patio for relaxing or entertaining. The finished 1,252 square foot four car tandem garage is a standout, with dual 200 amp electrical panels, EV charger readiness and a wine cellar. Ideal for car enthusiasts, a workshop, home gym or extra storage, the garage is not included in the home's reported living square footage.
…By Cascade Hasson Sotheby's International Realty


Thoughtful design & exceptional upgrades stand out in this beautiful 4 bed and 3.5 bath home, offering the comfort of new construction w/ more than $100,000 in improvements already completed. The main level features 3-inch Shaw engineered oak hardwood flooring, additional recessed lighting, Hunter Douglas roller shades, and an elegant living room fireplace with floor-to-ceiling tile & a reclaimed wood mantel. Extra windows throughout the main level bring in abundant natural light. The gourmet kitchen is designed to impress with a GE Caf?? Series appliance package, warrantied through 2029, including a dual-fuel range,2 ovens, and built-in microwave/convection oven. Black Pearl Antique honed/leathered granite countertops, upgraded lighting, a decorative tile feature wall, and counter-to-ceiling tile surrounding the hood add sophistication and style. Upstairs, a spacious loft provides flexible additional living space, while all 3 full baths feature upgraded floor-to-ceiling tilework, mirrors, and lighting. The primary suite includes a luxurious bath with a frameless glass shower, freestanding soaking tub, floor-mounted tub filler & upgraded lighting. A 2nd bedroom features its own private en-suite bath, creating a second primary-style suite ideal for guests or multigenerational living. The enhanced laundry room includes tile flooring, a feature wall, additional cabinetry & a wall-mounted hanging system. Outdoor living is impressive w/ an expanded concrete patio & pergola creating a wonderful space for entertaining. 2 established H??gelkultur raised garden beds provide an organic edible and ornamental garden. Additional features include a Level 2 EV charger, solar-ready roof, 2 Ring security cameras, hot & cold exterior hose bib, fire sprinkler system, and upgraded lighting throughout. A rare opportunity to enjoy the benefits of new construction w/ all the upgrades already done!'this home has been thoughtfully upgraded, beautifully finished, and is truly move-in ready.
…By Cascade Hasson Sotheby's International Realty


Yamhill farm w/Mtn views in the heart of wine country! This 111+ acre farm is surrounded by beautiful vineyards. Seller reports 32 acres are available/approved for wine production, 105 acres rented in wheat $15,750/year, long term lease poss. Entire farm tiled for drainage. Charming Craftsman style home w/country kitchen, real hardwood floors, Frml Dining, large Liv Rm w/wood Fireplace & great views! Large unfinished basement w/plenty of storage. Large 960sf garage & a 98' X 42' Shop w/ 16' X 14' bay doors.
…By Annonceur International


Tucked into a cul-de-sac in desirable Kemmer Estates, this 3,133 SF Beaverton home pairs generous indoor living space with a spacious fenced backyard, expansive Trex deck and three-car garage. The versatile floor plan offers 4 bedrooms, 2.5 bathrooms and a dedicated home office, with multiple spaces for gathering, entertaining and working from home. The main level features high ceilings, formal living and dining rooms, and a comfortable family room with gas fireplace and custom built-ins. At the heart of the home, the kitchen offers a large island with gas cooktop and downdraft ventilation, slab granite countertops, abundant cabinetry and a spacious pantry. Upstairs, the primary suite includes a private ensuite bath, while two additional bedrooms provide comfortable everyday living. The large fourth bedroom is currently configured as a bonus room with wet bar, creating a flexible space for guests, a media or game room, home gym or additional living area. Step outside to a generously sized, fully fenced backyard with plenty of usable space for entertaining, gardening, play and pets. Two gas fireplaces, central air conditioning and central vacuum add to the home's amenities. Ideally located near Cooper Mountain Nature Park, trails, parks, shopping and dining with convenient access throughout Beaverton and the Portland metro area.
…By Cascade Hasson Sotheby's International Realty


Beautifully positioned on 15.4 acres in the prestigious Street of Dreams Quarry at Stafford enclave, this extraordinary estate embodies the pinnacle of Pacific Northwest luxury. With over 10,000 square feet of refined interiors, a fully self-contained 2-bedroom guest apartment, a resort-style pool, and a lighted turf soccer pitch, it offers an unmatched lifestyle of comfort, recreation, and grandeur. Every detail from the vaulted, beam-lined ceilings and artisan millwork to the chef's kitchen with prep kitchen and coffee bar reflects expert craftsmanship by Beacon Homes NW. Perfectly designed for both private serenity and effortless entertaining, this one-of-a-kind retreat is just minutes from West Linn, Lake Oswego, and Portland, yet feels worlds away.
…By Annonceur International


Set on a generous corner lot in a quiet Tigard enclave bordering the Durham and Tualatin communities, this light-filled home pairs a flexible floor plan with outdoor living and ideal amenities close at hand. Vaulted ceilings, natural light, wood beams, and an open staircase lend character to the home. A formal dining room offers a dedicated place to gather, while the kitchen opens naturally to the family room, anchored by a gas fireplace. Two distinct living areas create a sense of separation, with plenty of space for entertaining or relaxing. Four bedrooms and two-and-a-half baths provide flexibility for every buyer. With multiple rooms suited for dedicated offices, the layout works well for remote working, while remaining adaptable for guests, hobbies, or additional bedrooms. The spacious primary suite features vaulted ceilings, a ceiling fan, a walk-in closet, blackout shades, and an ensuite bath with dual sinks and a skylight. Abundant storage, large closets, and an attached two-car garage add to the home's functionality. Outdoors, the living space spans across the upgraded extended deck overlooking a private, mature landscape. Retractable awnings create covered areas for year-round enjoyment, while the gardens bring color to the front and side yards. The backyard offers additional lawn space and multiple sheds for garden and outdoor storage. For pet owners, an automatic dog door provides direct access to the covered deck and a designated all-season potty area, a thoughtful detail for Oregon's wetter months. Recent improvements include a new refrigerator, dishwasher, and deck in 2025, a water heater in 2023, and a Tuff Shed added in 2021. Just blocks from Durham Elementary, Tigard High School, and Cook Park, the home is minutes from Bridgeport Village, Whole Foods Market, Trader Joe's, and the trails and recreation surrounding the Tualatin River, with convenient access to I-5 and Highway 217.
…By Cascade Hasson Sotheby's International Realty


Welcome to 17965 Lake Haven, a charming English Cottage Tudor-style home nestled on a quiet cul-de-sac in a highly sought-after neighborhood. This thoughtfully designed home offers dual primary suites, including one on the main level, perfect for multigenerational living, guests, or use as a private caregiver suite. Both suites feature their own full bathrooms, providing comfort and flexibility. The property also includes a separate outbuilding with a dedicated gym and private office, creating the ideal space for working from home, fitness, hobbies, or creative pursuits. Enjoy the privacy of a fully fenced backyard and the opportunity to join two nearby lake easements, offering access to the area's beautiful waterfront amenities. Located within an area known for excellent schools, this exceptional home combines timeless character, versatile living spaces, and an unbeatable location.
…By Annonceur International

Set along the tranquil main canal of Oswego Lake, 17332 Lake Haven is a home shaped by intention, patience, and carewhere every space tells a story and every detail was chosen with purpose.The grounds unfold as a series of experiences. A welcoming front lawn invites gathering and play. Beyond, an unexpected courtyard reveals itselfpeaceful, intimate, and quietly enchanting. Framed by mature landscaping and garden beds, it is a place to pause, read, sip wine, and feel entirely removed from the outside world. The expansive backyard opens to the water, where a private dock and boat lift with cover place life on the lake at your doorstep.From the dock and deck, the rhythm of lake life becomes part of each dayboats passing gently by, paddleboards and kayaks drifting along the water, and local wildlife moving through the calm canal. Quiet and protected, yet directly connected to the broader lake, this setting offers both privacy and access.Inside, the home is warm and inviting, rich with character and thoughtful design. The chefs kitchen anchors daily life and entertaining alike, flowing into a dining room designed for long conversations and shared meals. French doors open to the gardens, blurring the line between indoors and out. The main level offers comfortable, effortless living with two bedrooms, a full bath, and laundry, while the lower level provides additional bedrooms, a family room, generous storage, and walk-out access to the grounds and lake beyond.A detached oversized two-car garage with a finished bonus room above adds flexibilityideal for a studio, office, or guest space.The lake itself is the final and defining element. Quiet mornings, afternoons anchored at the swim area, evenings cruising home as the light fades and the stars appearOswego Lake reveals its magic slowly, and completely. This is a home with a history of care and creativity, ready for its next chapter to be written.
…By Cascade Hasson Sotheby's International Realty


Discover a furnished Vineyard Retreat with Views! Perched above the quiet hills of Amity, this one-of-a-kind estate is more than just a home, it's a destination. Designed for those who dream of a slower, richer, creative lifestyle, this Mediterranean-inspired retreat offers panoramic views, sunset evenings by the pool, and the chance to craft your own wine right from your own backyard, wine making equipment included. Set on 4.85 scenic acres and zoned AF-10, the estate welcomes you with fresh new siding and paint in March 2025, multiple garage bays (or flexible creative spaces), a sparkling in-ground pool, and a charming gazebo with wood-burning fireplace and pizza oven, perfect for alfresco evenings with friends and family. Every room is filled with light, opening onto covered terraces and balconies that invite you to slow down, take in the hillsides, and enjoy the serenity that only country living can offer. Inside, the spacious layout allows for both elegant entertaining and comfortable daily life. The open kitchen includes a new refrigerator and dishwasher and flows easily into formal and casual living and dining areas. The primary suite feels like a luxury hotel getaway, complete with a private balcony, jetted tub, walk-in shower, and walk-in closet space. Downstairs, guests (or multigenerational living) are thoughtfully accommodated with auxiliary bedrooms and a large living room featuring a wet bar. And the dedicated wine studio? It's already inspiring its next vintner. The vineyard and cherry orchard are ready for your vision, whether that's producing your own label, planting new varietals, or simply enjoying the rustic charm they bring to your backyard. If you've been craving more space, more sky, and more purpose and the most amazing sunsets, this property is your invitation to dream bigger. Located just outside of McMinnville and Linfield University, it offers a true retreat from the bustle, with flexible living spaces, a legacy feel and room to grow.
…By Annonceur International


Renovated Lake Oswego stunner is a masterpiece of form and function. This 5 BD, 3 BA gem blends sophisticated aesthetics with everyday luxury. Inside, the great room with its soaring ceilings takes center stage, framed by floor-to-ceiling custom architectural windows, a cozy gas fireplace, engineered white oak flooring, and easy access to a private terrace with territorial views. The heart of the home is a true chef's kitchen anchored by a massive 14-foot quartz island. Outfitted with a premium Bosch appliance suite, dual ovens, an appliance garage, decorator tile, bespoke lighting, and a wine fridge, it's a soulful gathering space designed to inspire and delight! The luxury extends through the main-level primary suite with an en suite bathroom featuring radiant heated floors, a Toto bidet toilet, a soaking tub, and a custom-built steam shower with push-button Moen controls. 2 other large bedrooms, an additional full bathroom, and laundry complete the main floor. The lower level features 2 more oversized bedrooms, a 3rd full bathroom, plus a hidden flex space that's perfect for an exercise room, music studio, gaming, or storage. Entertainment is hardwired into the home's DNA and evident in the large home theater area pre-wired for surround sound, plus a pool table and foosball room that's just built for fun! The infrastructure is future-proofed with a smart Lutron Caséta lighting system, Andersen E-Series windows, all-new PEX plumbing, and upgraded electrical. Outside, you'll discover a private oasis with a cascading water feature, outdoor BBQ area, cornhole court, and a sparkling in-ground pool with a large deck, pool house, new pump, and heater. The pool has proven rental potential of up to $20,000 annually. And you can enjoy the lake lifestyle via lake / boat easement privileges at Palisades Park Community Club and the Lake Grove Swim Park. The beloved Greentree pool is just minutes away, plus top LO Schools! This is more than your next home; it's a lifestyle upgrade!
…By Annonceur International


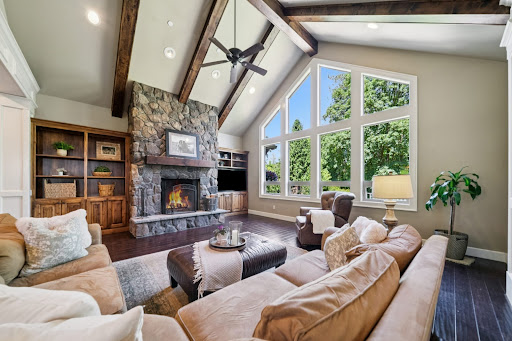

Nestled on just over one beautifully landscaped acre, this exceptional sanctuary offers elegant living and a breathtaking natural setting. Designed for main level living, this custom-built home centers around a thoughtfully crafted floor plan and exceptional design throughout. Vaulted living room with expansive windows, custom built-ins, and a beautiful fireplace. Formal dining room complete with built-ins, adjacent to the Chef's kitchen with premium appliances including a Viking dual-fuel 6-burner range with griddle & double ovens, Viking built-in refrigerator, Bosch DW, Dacor warming drawer, a large walk-in pantry, and an oversized island with generous seating. The luxurious primary suite features a fireplace, custom built-ins, private deck access, and serene views. Two additional main-level bedrooms share a Jack-and-Jill bath, while the dedicated office provides an ideal work-from-home space. The daylight lower level offers flexibility with a spacious family room, dedicated gym, two additional bedrooms, a full bath, and a nicely equipped craft room. Extensive, clean storage spaces add to the home's functionality. Recent improvements include a new roof, recent exterior paint and hot water heater, updated landscaping, and brand-new carpeting throughout. A portable generator serves the main level and utilities, while the private well delivers exceptional water flow. The outdoor living features a large covered deck off the kitchen with patio heaters and ample room for year-round entertaining, seamlessly connecting to an additional open-air deck. The park-like backyard showcases a manicured lawn, lovingly maintained large garden and athletic court ' all extending to picturesque Fields Creek. A large, detached workshop provides space for RV or boat storage. Located near top-rated schools and Willamette's charming shops and restaurants, this remarkable property offers the perfect balance of refined country living and easy access to Portland and surrounding communities.
…By Cascade Hasson Sotheby's International Realty


Beautifully remodeled and impeccably maintained, this light-filled Westlake home blends timeless style with modern comfort on a quiet, tree-lined street. An open-concept layout and rich hardwood floors create effortless flow, while the expansive chef's kitchen impresses with Thermador appliances, a built-in refrigerator and freezer with paneling, a wine fridge, and exceptional storage. The large dining area opens to a stunning, park-like backyard-perfect for indoor-outdoor living and entertaining.Entertain with ease on the spacious patio and outdoor kitchen, complete with two BBQs, including a Big Green Egg, all surrounded by lush, professionally designed landscaping. Upstairs, the serene primary suite offers a walk-in California Closets system and a spa-inspired bath with heated floors, soaking tub, double sinks, and a separate shower. Secondary bedrooms are equally well-appointed. A flexible bonus room serves perfectly as a 4th bedroom, while the main floor den with a closet and full bath down the hall, adds even more versatility. Thoughtful upgrades throughout include updated windows, doors, and molding, a custom handcrafted fireplace screen, skylights, and abundant natural light.Just minutes to Westlake Park, Kruse Village dining and shopping, and top-rated Lake Oswego schools-this is the one you've been waiting for.
…By Annonceur International


Vacation at home in this cool contemporary with Sunriver vibes!??Located in a lovely natural setting with an easy-care lot, this inviting home offers a relaxed Pacific Northwest lifestyle in the highly desirable Mountain Park neighborhood'known as 'Nature's Neighborhood.'??The living room features vaulted ceilings, walls of windows, and a wood-burning fireplace, creating a bright and cozy gathering space. A formal dining room is adjacent to the tidy, well-appointed kitchen with ample storage plus a separate door leading to the back deck'perfect for morning coffee, or unwinding.??The thoughtful floor plan includes a spacious bedroom and full bathroom on the main level, while upstairs offers a private primary suite plus an additional bedroom or office. Main-level laundry includes the washer and dryer, and a two-car attached garage adds everyday convenience.??Enjoy access to Mountain Park's scenic walking trails, parks, and community recreation center, all while being close to Lake Oswego's exceptional dining, shopping, and top-rated schools. A peaceful, nature-rich setting with an appealing price point in coveted Lake Oswego Schools'this is the easygoing lifestyle you've been waiting for.
…By Cascade Hasson Sotheby's International Realty


A rare waterfront Richard Sundeleaf-designed treasure on Oswego Lake, this beautifully renovated Tudor Revival-style English cottage rests on a coveted 0.33-acre double lot with 100+ feet of shoreline, southern exposure, and sweeping nearly 180-degree lake views. Offering 3 bedrooms, 3 baths, and timeless architectural character, the home blends historic pedigree with thoughtful modern updates. Highlights include expansive picture windows, refined living spaces, a main-level primary suite, updated kitchen with premium appliances, and seamless indoor-outdoor living. The waterfront experience is exceptional, featuring a boathouse with rooftop sundeck, dock, swim ladder, boat lift, lakeside lawn, and stone patio with rustic outdoor fireplace. Just minutes to downtown Lake Oswego's boutiques, dining, Farmers Market, and top-rated schools, this is a singular opportunity to own a landmark lakefront residence.
…By Annonceur International
'%20stroke='%23DDAA3A'%20stroke-width='1.909'%20stroke-linecap='square'%20stroke-linejoin='bevel'/%3e%3c/svg%3e)
Receive by email any new listing that may match your search criteria
Your criteria :
By validating this form, you accept the general conditions of use of Le Figaro Properties.
These agencies offer a selection of luxury properties vente at Newberg. Feel free to contact them for personalized assistance.
