The agencies at Cornville
These agencies offer a selection of luxury properties vente at Cornville. Feel free to contact them for personalized assistance.

 English$ USD · m²


Tucked away on just over two fully fenced acres, this exceptional Cornville property offers the perfect blend of privacy, natural beauty, and outdoor living. A gated entrance welcomes you to your own private haven overlooking and bordering Oak Creek for private access. The grounds are thoughtfully designed with mature shade trees, a variety of fruit trees, fenced raised garden beds, lush grass areas, and a sparkling saltwater pool surrounded by low-maintenance synthetic turf. The true centerpiece is the expansive 180-degree wraparound covered deck, where breathtaking creek views, abundant wildlife, and a relaxing hot tub create the ultimate outdoor retreat. Inside, the main living area is filled with natural light from large windows that frame the surrounding landscape...See More...... The open-concept kitchen, dining, and living room provide an inviting space for gathering and entertaining, enhanced by beautiful river rock accent walls that bring the outdoors in. The kitchen features granite countertops, stainless steel appliances, and ample workspace for everyday living or hosting guests. The upper level offers three bedrooms and two bathrooms, including a luxurious primary suite with a spa-inspired bathroom featuring a large soaking tub, oversized walk-in shower, dual vanities, and private water closet. The lower level adds incredible versatility with a spacious family room, game room, or home office, a convenient 3/4 bath, abundant storage, custom storage cabinetry, and an oversized two-car garage. In addition, this home has solar and an automatic generator in case of an extended power loss. Located at the end of the road bordering forest service on one side and Oak Creek on the other. Whether you're seeking a peaceful full-time residence, a weekend retreat, or a property that embraces the best of Verde Valley living, this remarkable Oak Creek sanctuary delivers.
…By Annonceur International


Welcome to 4280 W Hogan Drive, tucked onto a premium cul de sac lot in Turnberry Estates overlooking the 13th green of Agave Highlands Golf Course. The golf club is one of the Verde Valley's best kept secrets with affordable golf and membership options that make the lifestyle easy to enjoy and afford. Inside, this single level home delivers 2,324 square feet of open, easy living with tall vaulted ceilings, warm new laminate flooring, and a modern tile wrapped gas fireplace that anchors the great room. The kitchen was built for both quiet mornings and lively nights, featuring sleek grey cabinetry, bright white countertops, a large island, built in gas range, and a walk in pantry ready to disappear all the clutter life brings. The primary suite feels like its own little escape with private deck access, a large walk in closet, and a spa style bathroom complete with dual vanities, a walk in tile shower, and a freestanding soaking tub made for slowing life down a bit. Two additional bedrooms offer flexibility for guests, hobbies, or the home office. Out back, the deep covered deck takes in sweeping valley views, green fairways, and mountain sunsets that never seem to get old. An oversized 3 car garage ties it all together with plenty of room for cars, toys, and everything else Arizona life tends to collect. A few doors down from the home is a trail access that offers daily strolls with beautiful views and sunsets over Mingus Mountian. This newer golf course home offers a lifestyle of convenience being close to necessities and within short drives to Sedona and Cottonwood. Great home! Don't miss this one! Out back, the deep covered deck takes in sweeping valley views, green fairways, and mountain sunsets that never seem to get old. An oversized 3 car garage ties it all together with plenty of room for cars, toys, and everything else Arizona life tends to collect. A few doors down from the home is a trail access that offers daily strolls with beautiful views and sunsets over Mingus Mountain. This newer golf course home offers a lifestyle of convenience being close to necessities and within short drives to Sedona and Cottonwood. Great home! Don't miss this one!
…By Russ Lyon Sotheby's International Realty


CORNER LOT ON CLUBHOUSE RD , ELEVATED PINE CANYON POSITION , MODERN CONTEMPORARY DESIGN , 15-FOOT CEILINGS Positioned on a prominent corner lot in Pine Canyon, this custom contemporary home sits above surrounding properties with a commanding presence rarely found in the community. Located on Clubhouse Rd in one of Flagstaff's most recognized golf course subdivisions, the home combines modern architecture with a setting surrounded by mature pine trees. The open layout features 15-foot ceilings, expansive living spaces, and a split floor plan designed for both privacy and functionality. A 3-car garage adds flexibility for vehicles, storage, or gear. Planned interior finishes include white oak cabinetry, white oak flooring, and Taj Mahal surfaces for a clean, warm modern aesthetic. The elevated homesite creates a strong sense of separation and scale while maintaining close access to Pine Canyon amenities, golf, dining, and trails. Currently under construction, offering the opportunity to secure a highly anticipated modern build in one of Flagstaff's most sought-after communities.
…By Annonceur International


Welcome to this sophisticated masterpiece in the high desert of Prescott. Swaback Architects, Kitchell Custom Builders, and Anita Lang of IMI Design Studio collaborated to plan, build, and design this spectacular property. It took three years to complete this gracious, grand 6,392-square-foot home, which seamlessly brings together natural elements and beautiful interior architecture. The home's design maximizes the simplicity of steel, glass, wood, concrete, and rammed earth construction, resulting in well-proportioned and comfortable living spaces. Additionally, every room offers an unobstructed view of Granite Mountain and the surrounding national forest land. A floor plan and full list of features are available upon request.
…By Russ Lyon Sotheby's International Realty


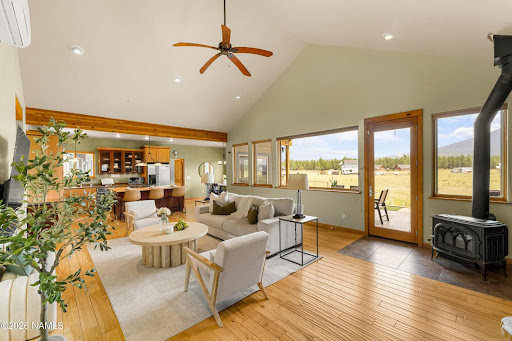
Tucked near the end of a quiet cul-de-sac on two private acres, this one-of-a-kind contemporary craftsman captures Fort Valley at its finest-secluded, elevated, and framed by unobstructed views of the San Francisco Peaks. Set among towering ponderosa pines at roughly 7, 200 feet, it offers a rare pairing of privacy and craftsmanship just minutes from downtown and the road to Arizona Snowbowl. Custom-built and thoughtfully designed, the main residence unfolds across an open, light-filled floor plan with three bedrooms and two and a half baths. Exposed beams and solid birch flooring run throughout, carrying the warmth of the forest indoors, while the open kitchen anchors a home made for gathering. In-floor radiant heat with multiple zones keeps every space comfortable through Flagstaff's snowy winters-a genuine luxury that extends all the way to the garage. Above the garage, private living quarters with a full kitchen and bath add rare versatility-a welcoming space for guests, a quiet studio, a home office, or longer stays. Outside, the Peaks take center stage. The back patio overlooks a landscaped yard and opens to the mountains beyond-an everyday, front-row seat to the changing seasons and to some of the darkest, most star-filled skies in the country. Custom homes of this caliber, blessed with these views and set on true acreage in Fort Valley, rarely come to market. Come see the very best of Northern Arizona living for yourself.
…By Annonceur International


Located in the picturesque, rolling hills of Carefree is a treasure of a home extensively renovated in 2005 with views that are unparalleled. Greeted by a charming paved front patio and whimsical, artistic gates, you enter through the foyer and are taken away by uninterrupted mountain views that are grand and sweeping. Fabulous open floorplan lends itself to entertaining. Eat in chef's kitchen with oversized island and an abundance of custom cabinetry, walk in pantry. Floorplan is thoughtful, with a primary suite that offers private den / office space. Backyard is rich in specimen quality native desert plants and a refreshing pool. Oversized patios offer opportunities to dine al fresco. Continued below Set just apart from the main home, an artist's casita offers a private, inspiring retreat. Bathed in natural light and surrounded by desert flora, it's ideal as a studio, guest space, or quiet sanctuary for creative work. Together, the home and casita create a peaceful compound, perfect for those seeking solitude, inspiration, and the timeless beauty of the desert landscape.
…By Russ Lyon Sotheby's International Realty


Nestled among the boulders on the south side of Black Mountain, this private, single-level retreat spans over 22 acres, including an adjacent buildable lot, offering exceptional privacy and breathtaking views from every room. Accessed via a gated private drive, this remarkable property is just minutes from shopping and dining, yet feels like a secluded sanctuary. This exceptional architectural estate by Andy Gramling is a study in refined craftsmanship, intentional design, and timeless elegance. An expansive open floor plan creates seamless balance and comfort featuring a stunning great room with a two-way fireplace that opens gracefully to the surrounding outdoor living spaces. Designed to celebrate its breathtaking setting, every room has direct patio access to enjoy the endless views. The primary suite is a peaceful sanctuary featuring a fireplace, private sitting area, and dual walk-in closets. Two additional ensuite bedrooms, each with walk-in closets, open to a secluded patio. Thoughtfully appointed spaces include a versatile fourth bedroom, currently used as an office, a dedicated office with custom built-ins, and an exercise room with beverage cooler. The gourmet kitchen is equipped with Dacor double ovens, gas cooktop, two Miele dishwashers, two warming drawers and two Sub-Zero refrigerators. Additional highlights include a temperature-controlled wine room, a wet bar with dishwasher and Sub-Zero wine refrigerator, and Asko washer and dryer located in both the laundry room and primary suite, heated floors, owned solar panels, automatic backup generator and Savant whole-home automation. Outdoor amenities include multiple patios, a negative-edge heated pool and spa, outdoor fireplace and firepit, and a built-in gas grill, ideal for entertaining while enjoying the surrounding expansive views. Parking features include a three-car garage with built-ins and five EV charging outlets, along with four sail-covered parking spaces. This exceptional Black Mountain estate is a true sanctuary, offering privacy, luxury, advanced technology, and timeless design. For additional details, please refer to the Features List located in the document tab.
…By Russ Lyon Sotheby's International Realty


Nestled into a 2.1-acre lot, a 7,600 sq ft to-be-built home unfolds with the site. Designed by the award-winning Tate Studio Architects, this residence uses a mix of modern materials including polished concrete floors, wood-clad ceilings, basalt and travertine-tiled walls, and black metal accents. The 4-bedroom, 5-bathroom home features an open-concept living space, 4 car garage, and an expansive outdoor space. A luxurious pool and spa provide the perfect place for sunset-spectating while the covered cooking, dining, and lounge areas ensure seamless indoor-outdoor living.
…By Russ Lyon Sotheby's International Realty


Welcome to this beautiful single-level home in the gated community of Arabella with panoramic mountain views, located within one of the Valley's top A+ school districts! The thoughtful floor plan is filled w abundant natural light throughout, anchored by a chef's kitchen w premium appliances and seamless flow into the family room w gas fireplace and formal dining. Offering 3 Bedrooms, plus a versatile den/game space, & a private attached casita w living area, bedroom & bath - ideal for guests or multigenerational living. Step outside to a newly added resort-style backyard featuring a heated 50-ft lap pool w beach entry, spa, travertine pavers, & the advanced IntelliChem automated chemical management system, designed to automatically monitor and balance water chemistry. Additional highlights include multiple R/O filtration systems, a 2-car extended-depth garage w epoxy flooring & utility sink, and a separate 1-car garage wired for a 220V EV charger.
…By Russ Lyon Sotheby's International Realty


Set against the mountains in gated Adero Canyon, this 2023 Toll Brothers residence delivers a sleek, lock 'n leave take on desert living. Tucked away on a quiet culdesac among multi-million dollar homes, the setting is private and elevated, with hiking trails, ADERO Scottsdale Resort, downtown Fountain Hills and Scottsdale's celebrated golf and dinning all within easy reach. Clean lines, statement finishes and walls of glass set the tone inside. The sold-out Caullins design offers a light-filled, open layout with a desirable split floorplan and a flexible bonus space ready to become an office, fitness studio, den or potential third bedroom. Designer lighting, dramatic fireplaces and curated marble and granite details add personality throughout without sacrificing the home's relaxed, contemporary feel. The kitchen anchors the main living space with custom cabinetry, premium stainless appliances and modern lighting, flowing effortlessly into the dining and great room. Expansive sliding doors open the entire space to a private patio and mountain backdrop, creating an easy indoor outdoor connection made for Arizona mornings, sunset cocktails and evenings under the desert sky. Even the functional spaces have been thoughtfully considered, from generous pantry and laundry storage to custom marble detailing and a glass garage door. Sophisticated without feeling formal, and low-maintenance without compromise, this is Adero Canyon living at its best. Furniture is available separately for buyers looking to step straight into the lifestyle. Buyer to verify all material facts. All material information must be verified during the inspection period.
…By Annonceur International


Magnificent home, nestled in the sought-after gated community of Wildhorse Estates in North Scottsdale. Built by Pulte Homes, this modern estate-style residence offers luxury living with high-end finishes and a spacious, open-concept floor plan. With approximately 3,144 sq. ft. of beautifully designed living space, the home features 3 bedrooms, 3.5 bathrooms, and a 3-car garage, perfect for both comfort and functionality. Step through a sleek, contemporary entryway into a bright and airy living area ideal for entertaining or relaxing with family. The chef-inspired kitchen boasts premium appliances, designer touches, and seamless flow into the dining and living spaces. Each bedroom is generously sized, offering privacy and comfort, including a luxurious primary suite with spa-like amenities. Located just minutes from premier shopping, dining, and entertainment, this residence offers both convenience and tranquility. Situated within the top-rated Scottsdale Unified School District, this is a rare opportunity to own a nearly new home in one of North Scottsdale's most exclusive neighborhoods with limited homesites remaining, experience luxury living at its finest in Wildhorse Estates.
…By Annonceur International


Under construction (est. completion Fall '25) in the exclusive neighborhood of Silver Sky is Aster, an 8,565 sqft estate seamlessly designed and gorgeously modern. With its clean lines, steel fascia, along with walls of glass & stone, this modern desert masterpiece is an architectural statement with Mummy Mountain views. The 7,717 sqft main home conveys luxury while maintaining functionality and features a butler's pantry, wine room, gym, game room, theater, sauna, and home office, while a separate 848 sqft casita sits amongst its resort-style backyard. The backyard oasis features a luxurious pool, spa, and sunken seating around a firepit, perfect for entertaining. The back patio includes a modern outdoor kitchen or bar area, blending utility and luxury for al fresco dining and hosting. Expansive decking areas with loungers and shaded sections create functional yet stylish outdoor living spaces. The curated outdoor living space is complete with a private owner courtyard and a regulation-sized pickleball court. nnNestled among 11 other brand-new, award-winning estates, Aster is due to finish construction Fall of 2025 and highlights the pinnacle of homes located in the exclusive Silver Sky community. A community consisting of privately gated, single-level estates with a minimum of 6000 sq/ft. ensuring endless views, privacy, and the unparalleled size and sophistication of a luxury new community. nnLive among legends and join an exclusive group of discerning buyers who cherish the finer things in life. From Doubletree head south on Invergordon, turn right onto Mockingbird LN. Go to Coconino RD and turn left. Lot is 1/4 mile down on the left.
…By Annonceur International


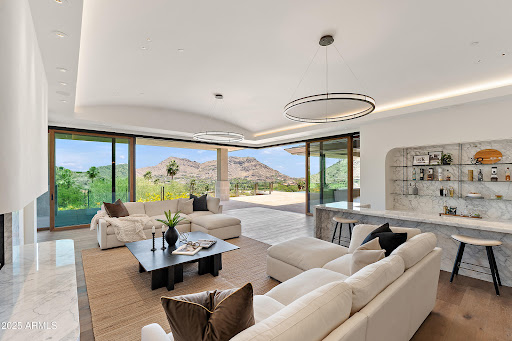

Perched high in the prestigious Tatum Canyon, this modern organic estate by MDF Development has been masterfully reimagined to blend bold architecture, unrivaled seclusion, and sweeping views of Mummy Mountain and beyond. Perfectly positioned in the heart of Paradise Valley, the residence strikes the ideal balance between striking design and effortless livability.From the very first impression, the home commands attention. A dramatic approach unfolds into a gated six-car motor court, framed by native desert landscaping and the clean, timeless lines of its contemporary façade. The arrival experience is unmistakable—elevated, private, and uncompromisingly exclusive. Inside, the home opens to soaring ceilings, wide open spaces, and walls of glass that frame panoramic desert views. Designed for both elegance and ease, the layout offers four en suite bedrooms, each with custom closets and private baths finished in timeless, natural materials. The primary suite is a private retreat with generous proportions, serene views, and a spa-like bathroom that connects effortlessly to the outdoors.The main living spaces are designed around seamless indoor-outdoor flow, anchored by a dramatic great room and retractable glass walls that open to expansive patios and lounging areas. The chef's kitchen is outfitted with Gaggenau and Sub-Zero appliances, custom cabinetry, and a large central islandperfect for entertaining or casual everyday living.A temperature-controlled wine room adds a refined touch, offering elegant storage and display for curated collections. Lutron smart home integration allows for intuitive control of lighting and shades, tailored to every mood and moment.Behind the scenes, the home is built to a commercial standard with a robust mechanical system that ensures long-term performance and comfort. A 500-gallon reserve water supply provides added peace of mindrarely seen in residential design at this level.Discreet security features include a full walk-in bank vault safe, offering secure storage for high-value items or collections.Every element of this propertyfrom its commanding entry to its thoughtful systemshas been designed for those who expect more. With world-class views, resort-style livability, and top-tier finishes throughout, this is one of Paradise Valley's true modern desert gems.
…By Annonceur International


Rare opportunity to own a newly constructed contemporary home in the heart of North Central Phoenix. This stunning 5 bedroom, 3.5 bath residence features a soaring 16ft vaulted ceiling and an expansive floor plan filled with natural light. The chef's kitchen is a show piece, offering premium appliances, an oversized island, and designer finishes. The spacious primary suite provides a private retreat with a spa inspired bath and generous walk-in closet. Additional highlights include a private guest suite, two secondary bedrooms joined by a jack-and-jill bathroom, and versatile living spaces designed for comfort and entertaining. Step outside and enjoy the sparkling pool and beautifully designed outdoor living space. Located in one of Phoenix's most desirable neighborhoods.
…By Annonceur International
'%20stroke='%23DDAA3A'%20stroke-width='1.909'%20stroke-linecap='square'%20stroke-linejoin='bevel'/%3e%3c/svg%3e)
Receive by email any new listing that may match your search criteria
Your criteria :
By validating this form, you accept the general conditions of use of Le Figaro Properties.
These agencies offer a selection of luxury properties vente at Cornville. Feel free to contact them for personalized assistance.
