The agencies at Prescott
These agencies offer a selection of luxury properties vente at Prescott. Feel free to contact them for personalized assistance.

 English$ USD · m²


Nestled in the serene community of Prescott Lakes, this stunning home offers luxury living with an open split floor plan, breathtaking views, and thoughtfully designed indoor-outdoor spaces. The impressive exterior features a large custom iron front door with movable panels for airflow, framed by a stacked-stone entry that creates a striking first impression. As you step inside, the home opens to a spacious great room filled with natural light from picturesque windows that capture long-distance views. A gas fireplace with stacked-stone accents serves as the centerpiece of the living room, while luxurious LVP flooring flows throughout the main living areas. A 16-foot sliding door brings the outdoors in and opens to the expansive rear deck overlooking the golf course, the Dells, Mingus Mountain, and potentially even the San Francisco Peaks on a clear day. The kitchen is a chef's delight with double-stacked cabinetry, glass decorative fronts, soft-close doors and drawers, KitchenAid stainless steel appliances, quartz countertops, and a center island with pendant lighting and an overhang for additional seating. A convenient informal dining area adds to the functionality and flow of the space. The primary suite is a true retreat with dedicated access to the rear deck, a large walk-in closet, and a spa-like en suite bathroom featuring a freestanding soaking tub, separate walk-in shower, and double vanity. Three additional bedrooms include a junior master with a walk-in shower and two bedrooms with a Jack-and-Jill setup, each elegantly appointed with custom tile work. The home also features a study/den off the great room, a guest bathroom, and a laundry area with plenty of storage space. Outside, the yard is landscaped in both the front and rear, with a spacious deck off the main living area, perfect for entertaining and already plumbed for gas. The property also includes an oversized garage, capable of comfortably accommodating up to seven or eight vehicles. With its peaceful cul-de-sac location, exceptional views, generous garage space, and refined details throughout, this Prescott Lakes home offers luxury living at its finest.
…By Annonceur International


Nestled behind the gates of Granite Dells Estates, this quality new-construction home pairs energy-efficient design with elevated finishes throughout. The front exterior showcases a striking blend of stacked stone and board-and-batten siding beneath a tiled roof, complemented by a paver driveway, an oversized RV garage bay, and a separate two-car garage-all set against desert landscaping that is already fully complete, a rare touch for new construction. Step inside to a foyer with soaring ceilings that opens into a large great room, where a vaulted ceiling and dramatic stone fireplace create a warm, airy focal point, with sliding glass doors framing views of the open space beyond. The great room flows seamlessly into a beautiful kitchen featuring rich cabinetry, a generous center island, stainless steel appliances, and a walk-in butler's pantry complete with a secondary refrigerator, second sink, and second dishwasher for effortless entertaining. A big dining area with picture-frame wainscoting offers an elegant space for gatherings. The primary suite is a private retreat with dedicated access to the backyard and a spa-inspired bathroom featuring a wet room design, where the shower and soaking tub sit together behind a glass wall, flanked by two single-vanity sets, a private water closet, and a big custom walk-in closet with a central island for added storage. The secondary bedrooms are equally well-appointed: the second bedroom includes a walk-in closet and its own bathroom with a tub/shower combination, while the third bedroom offers a walk-in closet and an en-suite bathroom with a double vanity and a floor-to-ceiling tiled shower. A stylish guest bathroom with a floating vanity serves the main living areas. Additional functional spaces include a mudroom for everyday convenience, a well-appointed laundry room with a decorative tile backsplash and sink, and a large storage closet for added organization. Wood-grain tile flooring flows throughout the entire home-no carpet anywhere-for a clean, cohesive look. The garage impresses with an insulated overhead door, a soft water loop, a tankless water heater, and space for 5.5 vehicles, including a 14-foot RV door with hookups and cleanout, plus a separate two-car garage with an 8-foot door and EV plug-in. Out back, an expansive setting invites relaxation with no neighbors behind-only dedicated open space-offering privacy and tranquility along with lasting views. Throughout the home, custom lighting, vinyl Milgard B450 windows, gutters and downspouts, enclosed eaves, and a post-tension slab foundation reflect thoughtful, quality construction. An ERV system, 100% spray foam insulation in livable areas, a tankless water heater with recirculating pump, and a HERS energy rating underscore the home's commitment to energy efficiency, while residents also enjoy access to Granite Dells' community amenities, including a pool, clubhouse, fitness center, and tennis courts.
…By Annonceur International


Tucked away on just over two fully fenced acres, this exceptional Cornville property offers the perfect blend of privacy, natural beauty, and outdoor living. A gated entrance welcomes you to your own private haven overlooking and bordering Oak Creek for private access. The grounds are thoughtfully designed with mature shade trees, a variety of fruit trees, fenced raised garden beds, lush grass areas, and a sparkling saltwater pool surrounded by low-maintenance synthetic turf. The true centerpiece is the expansive 180-degree wraparound covered deck, where breathtaking creek views, abundant wildlife, and a relaxing hot tub create the ultimate outdoor retreat. Inside, the main living area is filled with natural light from large windows that frame the surrounding landscape...See More...... The open-concept kitchen, dining, and living room provide an inviting space for gathering and entertaining, enhanced by beautiful river rock accent walls that bring the outdoors in. The kitchen features granite countertops, stainless steel appliances, and ample workspace for everyday living or hosting guests. The upper level offers three bedrooms and two bathrooms, including a luxurious primary suite with a spa-inspired bathroom featuring a large soaking tub, oversized walk-in shower, dual vanities, and private water closet. The lower level adds incredible versatility with a spacious family room, game room, or home office, a convenient 3/4 bath, abundant storage, custom storage cabinetry, and an oversized two-car garage. In addition, this home has solar and an automatic generator in case of an extended power loss. Located at the end of the road bordering forest service on one side and Oak Creek on the other. Whether you're seeking a peaceful full-time residence, a weekend retreat, or a property that embraces the best of Verde Valley living, this remarkable Oak Creek sanctuary delivers.
…By Annonceur International


Welcome to Oak Creek Valley, a gated secret tucked fifteen minutes from Sedona, where the creeks run all year and nobody's in a hurry to leave. This 2011 manufactured home sits inside that secret with private access to both Oak Creek and Spring Creek, a perk most homes around here simply can't claim. Step inside and the open floor plan does the talking. The living and dining space flow easily into a kitchen dressed in knotty alder cabinets with an island workstation that makes cooking a real pleasure. The primary bedroom has a walk-in closet and a bath with double sinks and a walk-in shower, the kind of setup that makes getting ready in the morning simple. The guest bedrooms share a bath with a tub and shower combo, giving visitors everything they need to feel right at home. There are also two bonus studios, not counted in the square footage, because this house likes to keep a few surprises in its pocket. One is 120 sq ft, the other 208 sq ft, both with AC and ready to become a workspace, a studio, or a kid's kingdom depending on what your life needs right now. The backyard is large, fully fenced, and finished with a brand new 15 by 25 artificial turf area for the days you'd rather not mow anything. A Rainbird timer and irrigation system keeps the plants watered without any extra effort. The upgrades keep going. Twenty six tons of new gravel were installed into the backyard, new landscape planters in the side yard, new bricked garden beds, fresh flagstone, and trees trimmed by a professional arborist. A new window in the spare bedroom brings in extra natural light, and pull out cabinets with pantry racks add to a regular pantry, along with pull out cabinets built for pots and pans. The bedroom blinds are newer custom Hunter Douglas. This home has been well cared for over the years. New interior paint was applied in 2023, and the entire vent system was cleaned. A new kitchen sink, microwave, and countertops in 2024, along with new carpet and two full bathroom remodels. In 2025 the outside bedroom and shed got their own remodel too. And then there's the neighborhood itself. Oak Creek Valley comes gated with a gatehouse staffed on weekdays, plus a community pool, hot tub, sauna, clubhouse, grill, tennis courts, hiking trails, and a park with swing sets and a volleyball court. Two year round creeks wind through it all for fishing, paddle boarding, and swimming, so your weekends basically plan themselves. Come see for yourself this gem of a home in a gem of a community!
…By Russ Lyon Sotheby's International Realty


Phil Morris built this custom estate home which overlooks and runs along Oak Creek! From its' backyard decks and patios and upper view deck you will look down on your ''own private expanse of Oak Creek'' complete with negative edge pool, built-in spa, four-person tram down to the babbling creek below, next to a cascading red rock cliff waterfall! Located just .05 mi. from Red Rock State Park, arrive and enter through 80 East Wings' private gates to notice a remarkable feat of architecture, a circular copper roof and three matching copper garage doors. When you enter The Santa Cruz Home you will notice that no expense was spared in building materials. Tucked amidst lush trees and shrubs, it's built on one level semi-circle. Interior reveals towering octagon cathedral wood ceilings and custom lighting features that illuminate a unique circular ceiling for an amazing site to behold every evening! An open living area is well suited for entertaining friends and family with a three- sided gas fireplace for ambiance, multi-seating options and room for gaming and family kickback time. Attention to detail custom finishings throughout include lighted art niches, French doors, wood and copper trim, Pietra Italian marble floors and counters and fiddle-back maple cabinetry. This home provides four ample sized bedrooms (2 master suites, 3 total En-Suite), a full office & three baths. The split floor plan has dual primary en-suite bedrooms with spacious walk-in closets and access to the outdoor patios. The largest primary suite has a luxurious whirlpool bath, double sinks, private commode, lighted make-up area, and walk-in closet. Exit the primary suite to a shaded artificial turf area with fenced dog run and gated access to your private 4-person tram whisking guests down to the river below. The second primary suite has real princess charm with sitting area, stately wall to ceiling gas fireplace, full en-suite bath and private access to the serene pool/patio area. The third bedroom shares a common bath via a short hallway to the fourth bedroom, currently a beautiful yoga/Pilates/cardio barre exercise room with floor to ceiling windows looking out over the negative edge pool and spa deck. The private office looks out to the front drive and entrance with custom bookshelves, TV area and a hidden vault. The expansive patio above the river has an outdoor built-in BBQ with gas fire pit, ample room for your hosted gatherings, along with total privacy and lots of sunshine. A spiral staircase takes you to the upper deck platform with 280-degree views including Cathedral Rock to the East and ethereal star gazing all year round. The negative edge pool and built-in spa provide utter luxury while sunning, splashing with children or choose to meditate with sounds of running water below. Outfitted with Franke faucets and sinks, Kohler whirlpool bath, modern Franklin brass hardware, all custom doors throughout, Lenox dual zone HVAC Systems, and whole house Bose sound system. The gourmet kitchen is perfect for catering your happy hours with Subzero refrigerator/freezer, Viking 8 Burner stove with dual ovens, 2 Marvel wine coolers, Bosch dishwasher, large butcher block with stainless double sink, Italian marble counters and custom marble kitchen table with cushioned seating. Additionally, the oversized 3-car garage has 3 skylights, 3 parking bays and a Tesla charging station. Ready to experience the summer of a lifetime? With approximately 4100 sq. ft. under one spectacular roof, perched on top of a red rock cliff face...this might be your ticket to paradise. The photo gallery showcases it all! The home is in the Cup of Gold Water Assoc. which requires an annual assessment fee of $1,300 per year and a one time $5000 transfer of ownership fee.
…By Annonceur International


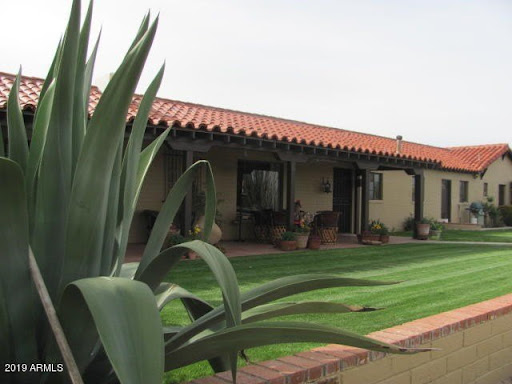
Beautifully crafted Southwest home set on nearly one acre of peaceful surroundings in the highly sought-after Rimstone subdivision. The 3-bedroom main residence is complemented by a detached casita, offering a total of 4 bedrooms and 3 baths. Open-concept living creates a warm, inviting great room, while the spacious primary suite opens to the backyard retreat. Enjoy a large fenced yard with a heated saltwater pool, patios, sauna, and exceptional privacy. Three-car garage and impeccably maintained.
…By Annonceur International


Exclusive top of the hill location with knockout panoramic red rock views and expansive indoor/outdoor space with elevated views. Within the luxury gated community of Back O Beyond, this Modern, luxury contemporary home offers separate guest accommodations and a showcase 7+ car garage. Ideal for entertaining, this home has a massive kitchen/living room with telescoping doors opening onto the outdoor kitchen, living room and Pebble-Tek pool and spa. Enjoy Sedona's mild seasons from the elevated patio with outdoor living space, plus pool and spa directly facing Cathedral Rock. Lower level attached casita gives your guests privacy and luxury from the 2 bedroom suite including temperature controlled 1200 bottle wine storage. Main level = 4400 sq ft Massive open kitchen with stainless appliances, radius island, additional refrigerator drawers and two dishwashers. Music/Media room walks out onto the rear patio Primary bedroom suite with soaring ceilings faces Cathedral Rock view instant morning views Two additional guest suites plus powder room, laundry room, formal dining room round out the upper level. Garage Showcase car collector garage with space for 7+ vehicles and workshop or studio space could also be optimized for a home gym. Lower level = 1905 sq ft 9' ceilings in the lower level - two separate entrances plus garage access. Wine storage space for 1200 bottle collection is temperature controlled. Two bedroom suites plus an additional living room will make your guests feel comfortable yet private from the main living space.
…By Annonceur International


Perched on an elevated lot in the prestigious Thunder Mountain Ranch subdivision for an ideal West Sedona location, this modern Southwest design home will take your breath away. The never-ending Red Rock views from both levels, sparkling pool, tiered spa with built in gas firepit, a wrap around deck, plus a built in outdoor BBQ- the outdoor living is simply at another level. There are four bedrooms in this home plus a library currently used as a bedroom-this room has a relaxation deck plus its own patio. A split floorplan with a gorgeous Great Room off the open kitchen offers plenty of room to spread out for entertaining. Both an upper and a lower living room offer perfect privacy for guests and family, with an extended length driveway and a three car garage for ample parking. Thunder Mountain Ranch has its own hiking trailhead nestled within the community, leading up to Thunder Mountain Trail & Lower Chimney Rock Trail, plus it leads to Sugarloaf Trail via Teacup and Andante Trail links. Location of this property is ideal with grocery stores, coffee shops, restaurants, gyms, banks, and stores all located within a two mile radius. The City of Sedona multi-use paths winding in and around the neighborhood make dog walking, biking, and enjoying the beautiful Sedona scenery a breeze.
…By Annonceur International


Welcome to the exclusive gated North Slopes, where breathtaking red rock views, exceptional privacy, and resort-style living define this stunning custom home. Amazing outdoor living includes a heated pool and spa, outdoor kitchen, covered patios, and an outdoor fireplace perfect for relaxing after a swim. Inside, four fireplaces create warmth and ambiance throughout the open great room and chef's kitchen featuring Monogram appliances, double ovens, 5-burner gas cooktop, custom Alder cabinetry, oversized island, walk-in pantry, and breakfast bar. Thoughtfully designed with 4 en suite bedrooms, including 2 luxurious primary suites, 5 baths, executive office, family/media room and a 3-car garage. Minutes to hiking, golf, dining, and shopping. Completed in 2017, this thoughtfully designed custom residence offers exceptional flexibility for everyday living, entertaining, and hosting family and friends. The executive office can easily serve as an additional guest room, while the spacious bunk room comfortably sleeps four, making it ideal for grandchildren or weekend visitors. A separate family and media room provides the perfect retreat for movie nights or casual gatherings. A tranquil courtyard with a soothing water feature creates a memorable first impression, while a dedicated pool equipment room keeps mechanicals discreetly tucked away and provides additional storage. Every detail reflects quality craftsmanship, timeless design, and the ease of low-maintenance luxury living. Ideally located just minutes from National Forest hiking trails, championship golf, fine dining, shopping, and medical services, this exceptional North Slopes home is equally suited as a full-time residence or an extraordinary Sedona retreat.
…By Russ Lyon Sotheby's International Realty


Behind the gated Enchantment Resort sits this rare, double lot luxury compound offering unmatched privacy, National Forest boundaries on three sides, and breathtaking Boynton Canyon red rock views. Designed as a legacy estate with Old World Mediterranean character, the property includes a 3,432 SF main residence plus 1 guest house and 2 guest casitas, a full private spa, multiple ramadas, and a park like event ready outdoor setting. Enjoy exclusive access to Enchantment Resort and award winning Mii Amo Spa amenities--fitness, pools, dining, tennis, and guided adventures. With its expansive wellness spaces, and meticulous craftsmanship, this one of a kind retreat is designed for gathering, restoration, and extraordinary living. Welcome to one of the most exceptional private estates within the exclusive gated Enchantment Resort community--an ultra rare opportunity offering a true legacy compound set on a premier double lot with unmatched privacy, National Forest adjacency on three sides, and world renowned Boynton Canyon views. This extraordinary property blends timeless Mediterranean architecture with the spirit of the surrounding red rock landscape, creating a sanctuary for wellness, gathering, and deep retreat. A Legacy Estate Designed for Generations Thoughtfully conceived and meticulously maintained, this compound is far more than a residence. It is a destination--crafted for those who value privacy, natural beauty, and refined living. Sitting at the end of a quiet private road, the property is strategically elevated along the hillside to maximize panoramic canyon vistas while preserving a sense of seclusion and tranquility. Every structure and outdoor space has been purposefully placed to embrace the spiritual and visual impact of Boynton Canyon. As one of Sedona's most significant natural landmarks--celebrated for its vortex energy, dramatic sandstone formations, and serene desert ecosystem--the canyon provides a profound backdrop that elevates this property into a category of its own. Multi Building Compound Layout The estate spans several thoughtfully designed residences, offering flexibility for hosting, multigenerational living or creative retreat usage. Main Residence - 3,432 sq ft | 1 Bedroom: A beautifully appointed Mediterranean inspired home featuring warm finishes, curated detailing, generous indoor outdoor flow, and expansive windows framing canyon views. Tuscan Guesthouse - 2,552 sq ft | 2 Bedrooms: Ideal for long term guests or private hosting, offering additional living space with character and comfort. Casita - 1,233 sq ft | 2 Bedrooms: Perfect for visiting friends, family, or staff accommodations. Upper Casita - 600 sq ft | 1 Bedroom: Elevated placement enhances the views and provides a peaceful setting away from the main structures. Combined, the four separate living spaces offer versatility for personal enjoyment, guest accommodations, or specialty lifestyle use. Private Spa & Wellness Facilities A hallmark of this estate is the dedicated private spa, offering world class wellness experiences without leaving the property. Thoughtfully designed for rejuvenation and deep relaxation, the spa includes: Private massage treatment room Steam room Sauna Direct outdoor access to canyon view relaxation spaces The estate's wellness features extend outdoors as well, with a ramada covered patio, oversized hot tub, and cold plunge pool--all positioned to capture dramatic views of the surrounding cliffs and sky. Outdoor Living & Event Ready Spaces The grounds offer multiple areas for gatherings both large and intimate. A serene lily pond, expansive manicured lawn, shaded seating, and a fully equipped outdoor kitchen create an elegant setting for weddings, milestone celebrations, retreats, or simply quiet moments of reflection. Ramadas frame the landscape, blending Old World charm with Sedona's iconic natural scenery. Whether hosting a large event or enjoying peaceful mornings in solitude, every
…By Annonceur International


The Villas at Seven Canyons offer a distinctive residential opportunity to live on the Seven Canyons golf course in a lavishly appointed Villa. Live in luxury and enjoy all the amenities of arguably the most beautiful private golf club settings in the country. The new Owner will be immersed in thoughtfully appointed 3-bedroom 3.5 bath floorpan offering 2,600 square feet of luxurious indoor living naturally expanding to the beautiful outdoors. You will be mesmerized by the views of Sedona's iconic red rocks and the emerald green fairways of one of Tom Weiskopf's most beautiful course designs.
…By Russ Lyon Sotheby's International Realty




Rancho Casitas has a steeped history as a livestock, dude & guest ranch, offering vintage lodging, horse facilities & 112.63 Acres of high desert, exceptional location, character, mature landscaping & improvements. Family Operated for over 60 years and today centers on annual and seasonal guest operations. Amenities consist of the main residence, plus two other homes, six casitas (w/1960's decor), pool & hot tub. Whether expanded in its present use, developed for equestrian estates, luxury homes or created into any number of wellness/therapeutic/rehabilitation retreats, the property has an unmatched setting and location for a successful development or corp/family retreat.
…By Annonceur International


!!NEW PRICE!! This 4 Bed 2 Bath home offers the perfect setup for hobby farms. Bring your horses, grow your garden. Covered Pool. Enjoy the ideal balance of country living & convenience. You're just a short drive to shopping, dining, and everyday essentials. 750 Gallon Rainwater Catch System. RV Side Deck. Discover the peaceful lifestyle you've been dreaming of in this beautiful New River property. Nestled among the stunning backdrop of Circle Mountain and neighboring peaks, this home offers breathtaking mountain views in every direction. New interior and exterior paint. New wood laminate flooring in living room, bedrooms. No HOA. Minimal light pollution, star-filled skies, quiet only rural living can provide. RV Hook Ups and RV Gate. Plenty of parking, long, circular driveway. Must See! Just 25 minutes to TSMC. 16 Minutes to Anthem and Just 10 minutes to I-17 to head north. Trailheads nearby for hiking and mountain biking. So much to explore and experience. Wonderful for Hobby Farm Enthusiasts!
…By Russ Lyon Sotheby's International Realty


Luxury, Privacy & Stunning Upgrades at 1620 W Silver Pine Dr - Anthem Country Club Experience the pinnacle of resort-style living in this exquisitely remodeled Anthem Country Club residence, where every bedroom features its own en suite bathroom for ultimate comfort and privacy. This home has been thoughtfully transformed with over $300,000 in recent upgrades-no detail has been overlooked! Step inside and you'll immediately notice brand new wood flooring in all bedrooms, stylish can lighting, and updated ceiling fans throughout, creating a fresh, contemporary feel. The exercise/ office features newly installed doors for extra flexibility, while a custom barn door adds elegance and privacy to the primary suite. The heart of the home-the kitchen-has been completely redesigned MORE
…By Annonceur International


EXTENSIVELY REMODELED IN ANTHEM COUNTRY CLUB! Custom cabinetry, quartz countertops, beautifully remodeled bathrooms, and large-format tile flooring define this extensively renovated 4-bedroom, 3-bath home in guard-gated Anthem Country Club. Offering 2,972 square feet and a 3-car garage, the home pairs thoughtfully redesigned living spaces with substantial improvements, including a new roof with a 15-year transferable warranty and two new high-efficiency AC/furnace systems. The kitchen is a standout, featuring an expansive island, custom cabinetry with ambient uplighting, and quartz countertops. Premium appliances include a 48'' KitchenAid built-in refrigerator, KitchenAid double ovens and dishwasher, a 36'' GE Profile induction cooktop, and a Sharp drawer microwave. A reverse osmosis syste serves both the sink and refrigerator. The spacious primary suite features a completely remodeled bathroom with a soaking tub and oversized walk-in shower, along with a generous closet customized with built-in shelving and drawers. Three additional bedrooms and two beautifully remodeled bathrooms offer space for family, guests, or a home office. Throughout the home, 24" x 48" tile flooring, solid-core interior doors, new trim and hardware, updated lighting, and new ceiling fans create a cohesive, polished interior. Additional improvements include professional interior and exterior paint, a new front entry door, new plumbing fixtures, and a new water softener. Built-in garage cabinetry adds convenient storage. Outside, the south-facing backyard features a beautiful pool and water feature completely updated in 2023, and huge covered backyard patio, creating an inviting setting for relaxing and entertaining. Backing to a wash, the property offers openness and a welcome sense of privacy. Refreshed landscaping includes low-maintenance artificial turf, decorative rock riverbeds, and beautiful mature plantings, while newly tiled front and rear patios extend the home's living and entertaining spaces. Anthem Country Club amenities include two clubhouses, fitness facilities, heated pools, and tennis and pickleball courts, and more. Optional golf membership offers access to two 18-hole courses.
…By Russ Lyon Sotheby's International Realty


Outstanding value in Parkside Anthem! **Seller is offering a $10,000 concession toward the buyer's allowable closing costs and/or interest rate buy down as negotiated in a fully executed purchase contract & subject to lender approval.** Check out this spacious 4-bedroom, 2.5-bath home offering 2,805 sq. ft. of open-concept living and a resort style pool and yard in the heart of Anthem! Designed for both everyday comfort and entertaining, the bright floor plan features newer LVP and a newer stone fireplace. The spacious primary suite and flexible secondary bedrooms provide room for everyone. Enjoy all the amenities of Anthem's award-winning community center, including pools, fitness center, parks, trails & sports courts! Easy to show, Enjoy!
…By Russ Lyon Sotheby's International Realty


Welcome to this beautifully maintained home in Anthem Country Club, where comfort and resort-style living come together. Enjoy your favorite beverage poolside from the spacious, shaded patio, gather around the fire pit on cool evenings, or relax in your private backyard oasis. The spacious primary suite offers a serene retreat with an ensuite bath featuring dual vanities, a soaking tub & separate shower, plus designer built-ins in the walk-in closet. Inside, tile and laminate flooring flow throughout, complemented by new granite kitchen countertops, shutters and electric blinds. Thoughtful updates include 4 new windows, pool pump, courtyard gate, water softener & filtration system, hot water heater, & fresh interior paint in 2026. Enjoy Anthem's many community amenities!
…By Russ Lyon Sotheby's International Realty


Incredible 1-acre, NO HOA horse property in Desert Hills with city water! This beautifully updated 4 BR/3 BA Santa Fe-style home features a private pool and spillover spa (complete with a new pool filter and recent acid wash). Perfect for equestrian lovers, the property includes a roping arena, stalls, a corral, and pipe fencing. Inside, enjoy a gourmet kitchen with a Sub-Zero fridge and gas cooktop. Soak in the stunning mountain views with plenty of room for all your toys--RV, boat, and side-by-side parking just minutes from the lake and desert trails!
…By Russ Lyon Sotheby's International Realty


Perched on 5 private acres with stunning mountain views, this home captures Arizona living at its best. Soaring ceilings & expansive windows fill the open split floorplan with natural light, showcasing panoramic sunrises & sunsets. The owner's retreat has two large glass sliders that lead to the wrap-around patio and the most beautiful views of the natural desert. The master suite is set apart from a private wing which is complete with an office and 3 ensuite bedrooms. A pavered drive leads to plenty of guest parking, a courtyard entry & 3-car garage. Perfect for entertaining yet peaceful for everyday living, the back patio overlooks a fenced yard, elevated deck & infinity lap pool. Just minutes from the charm of Cave Creek, this retreat offers both convenience & tranquility.
…By Russ Lyon Sotheby's International Realty


Golf Membership available from seller. One of a kind Contemporary estate located in the world class community of Desert Mountain in North Scottsdale, Arizona. Designed and built by one of the top design build firms-JK Properties-Justin Kilbane. Situated on 4.7 acres at the top of the Desert Mountain community and overlooking the valley of the sun, this setting is arguably one of the best in all of North Scottsdale. With 3,000 acres of open space that parallels the home as well as the Tonto National Forest just to the north, this extremely private setting is unmatched. As you enter the private gated driveway, you will be awed by the striking design of this home. Once inside the one level open great room floor plan leads to an expansive outdoor living area complete with spectacular views in every direction. Enjoy the dual sided fire feature as you take in the panoramic desert and mountain views. The seamless connection between the indoor and outdoor spaces allows for the perfect environment to entertain guests or unwind in solitude. The design incorporates floor-to-ceiling glass walls that flood the space with natural light, while also offering unparalleled privacy. The home boasts high-end finishes and state-of-the-art appliances throughout. The gourmet kitchen is equipped with top-of-the-line appliances, a large center island, and custom cabinetry that perfectly complements the sleek design of the home. The primary suite is a private retreat, complete with a spa-like bathroom featuring a soaking tub, sauna, a spacious walk-in shower, outdoor shower with views of the mountains and dual vanities. In addition, the home also features four guest suites and beautiful study with dramatic mountain views. Two of the guest suites are located in the "in house" casita complete with sitting area, kitchenette and fireplace. Outside, the property continues to impress with its resort-style amenities, including a negative-edge pool, spa, outdoor kitchen, and ample lounging areas. The combination of luxury, modern design, and the unparalleled natural beauty of Desert Mountain make this estate an extraordinary living experience. With access to the world-renowned Desert Mountain Golf Club, fine dining, and a variety of outdoor activities, this estate offers the perfect balance of tranquility, beautiful design and high-end living. Whether you're seeking a private retreat or a space to host guests, this home offers the best of both worlds. This home sits on two lots that were combined into one homesite. There is ample space left to add an additional structure if one would choose to do so. Justin Kilbane is available to discuss design options for additional garage and structure space. Lot 357A-9607 E Cintarosa Pass, Scottsdale , AZ 85262, the lot next door is available from the seller for $2,750,000 with a Lifestyle Membership available from seller. Home is being offered furnished with several exceptions. Also, the only art that would convey would be two pieces - the large piece in the dining room as well as the large piece in the "in house" casita.
…By Russ Lyon Sotheby's International Realty


Perched high on a pristine, south-facing hillside spanning over 10 private acres, this architectural masterpiece offers an unparalleled living experience within the prestigious Desert Mountain Private Golf community. Designed by the renowned Lee Hutchison and flawlessly executed by Manship Builders, this 12,680-square-foot estate seamlessly blends commanding, panoramic valley views with the romantic allure of Old World elegance. Every inch of this three-level estate speaks to uncompromising quality and meticulous curation. From the exterior's robust, low-maintenance full fieldstone facade to the custom ironwork and bespoke doors found throughout, the home is a testament to timeless artisan craftsmanship. Inside, the warmth of reclaimed wood floors pairs beautifully with rich natural stone setting a dramatic yet inviting tone. Navigating the homes expansive layout is effortless, thanks to a discreet private elevator servicing all three levels. The gourmet chefs kitchen is a visual and functional triumph, anchored by a magnificent brick barrel ceiling and massive wood-topped center island that evokes European sophistication. Designed for both high-end entertaining and daily living, the culinary wing features top-tier appliances, premium finishes, and an incredibly spacious back pantry to keep preparation seamlessly out of sight. The primary suite is a sanctuary of self-care. The ultra-luxurious bath functions as a private day spa, boasting dual dressing rooms, a deep lounge tub, and a restorative infrared sauna. Your guests will enjoy the ultimate in privacy and comfort, with four generously sized ensuite bedrooms - each featuring its own private balcony overlooking the dramatic desert landscape. Entertainment & Lifestyle Amenities: The lower level of the estate is dedicated to leisure, wellness, and socializing: The Cinema Experience: A state-of-the-art, 18-seat tiered theater brings the commercial cinema experience directly to your home. The Social Hub: A massive game room features a full-service bar, perfect for hosting cocktail hours or game nights. Golf & Fitness: Perfect your swing in the unfinished golf simulator room (ready for your custom specifications), and maintain your wellness regime in the dedicated fitness room. Additional amenities include a stately executive workspace designed for absolute privacy and productivity. A substantial 6-car garage to shelter your prized collection. This estate is more than a home; it is a legacy property offering a rare combination of absolute privacy, architectural pedigree, and the resort lifestyle of Desert Mountain.
…By Russ Lyon Sotheby's International Realty


Experience refined desert living in this exceptional Desert Contemporary estate, located within the prestigious Desert Mountain community in the Village of Saguaro Forest. Spanning 6,242 square feet, this expansive residence offers 5 ensuite bedrooms, 5.5 baths, a private den, and a generously sized guest house complete with its own living room, full kitchen, and separate bedroom, providing ideal accommodations for extended stays or private hosting. Designed for both grand entertaining and everyday luxury, the home features a fully equipped chef's kitchen with every modern amenity, including Sub Zero refrigerator, Wolf range with double ovens, plus a wall oven, Miele built in coffee maker, dual dishwashers, extensive cabinetry and walk in pantry, Additional highlights include a formal Dining room, a temperature controlled wine cellar, and a large wet bar perfectly positioned for effortless entertaining. A four car garage adds both convenience and functionality. The resort style backyard is an entertainer's dream, showcasing a dramatic infinity edge pool and spa, outdoor fireplace, fire pit, expansive deck spaces, and a separate grill patio ideal for hosting gatherings under the desert sky. Enjoy sweeping views of city lights, surrounding mountains, and unforgettable Arizona sunsets, all from the privacy of this remarkable estate that truly embodies the best of Desert Mountain living. Contact DM Membership for additional information and wait times. 0.45% Capital Reserve Fund Fee will be charged on the purchase price of home paid by the buyer.
…By Russ Lyon Sotheby's International Realty


Perched majestically on a sprawling 10-acre hillside estate, this 2020 contemporary marvel offers an unparalleled lifestyle defined by architectural brilliance and the raw beauty of the Sonoran Desert. With sweeping views of shimmering city lights, rugged mountain peaks, and Arizona's legendary sunsets, this is more than a home it's a private sanctuary. Architectural Artistry & Design Every inch of this residence reflects meticulous craftsmanship and immaculate care. The interior is a symphony of glass and wood, featuring: Soaring Tongue-and-Groove Ceilings: Adding warmth and volume to the sleek contemporary lines. Walls of Glass: Disappearing boundaries that invite the desert landscape into every room. Gourmet Epicurean Kitchen: A chefs dream featuring a social island with a live-edge wood and granite stone finish, top-tier appliances, and an expansive back pantry. Entertainers Dream: A full-service wet bar and a dedicated view nook make hosting as effortless as it is elegant. Versatile Luxury & Rare Opportunity This estate offers rare flexibility for the discerning investor or homeowner: Development Potential: The pristine 10+ acre lot can be split into two 5-acre parcels, providing a unique opportunity for future expansion or investment. The Casita Suite: One of the four bedrooms is a fully equipped casita, boasting a kitchenette, wine cooler, and a private, expansive sunset patio perfect for multi-generational living or elite guest hosting. Expansion Ready: The oversized 3-car garage is already pre-plumbed and wired for an additional casita or studio. An Outdoor Oasis Designed for the ultimate al fresco lifestyle, the grand patio and exterior grounds rival the world's finest resorts: Infinity-Edge Pool & Waterfall Spa: Seamlessly blending into the horizon. Fire Features: Strategically placed to enhance the ambiance of the starlit desert sky. Multiple View Patios: Whether dining al fresco or lounging by the fire, every vantage point offers a new perspective on Carefree's natural splendor. Property Highlight: This estate represents a rare fusion of 2020 (Certificate of Occupancy) modern construction and "Old Arizona" acreage, offering privacy that is increasingly difficult to find in the luxury market.
…By Russ Lyon Sotheby's International Realty


Golf Membership Available- Experience unparalleled modern living in this cutting-edge architectural showpiece, masterfully designed by the renowned David C. Hovey in Desert Mountain's Village of Saguaro Forest. Tucked away down a private, scenic driveway, this residence is nestled among lush Sonoran Desert vegetation and towering cacti, offering ultimate privacy and breathtaking panoramic views. Stretching from the southeast to the southwest horizon, the home captures majestic mountain vistas, a verdant golf course, twinkling city lights, stunning sunsets, and an endless night filled with stars. A welcoming bridge entry leads across a soothing boulder-lined water feature that cascades gracefully under the home and down the hillside. Once inside, the floor-to-ceiling glass walls immediately draw your eyes through the open-plan living spaces to the elevated, commanding views beyond. The interplay of sharp angles, clean lines, and expansive open spaces create a seamless blend of opulence and functionality, ensuring comfort in every corner of this meticulously designed home. The residence artfully combines organic materialsstone, wood, metal, glass, water, and firehandcrafted and interwoven throughout its design. Elegant, stacked stone walls, supported by metal and wood beams, frame the spaces, while expansive wood-plank ceilings and floors complement the walls of glass, allowing natural light to flood the home. Every room is designed to capture remarkable views from any vantage point, enhancing the fluid connection between indoor and outdoor living. The great room features a floor-to-ceiling stacked stone fireplace and multiple sitting areas, seamlessly separated from the kitchen by custom-crafted cabinetry. The modern kitchen embraces an expansive island, Viking and SubZero appliances, and flows into a dining space and casual den with elevated views of the cascading water feature and the natural beauty of the surrounding Arizona topography. Step outside to the elevated deck to enjoy morning sunshine or bask in the fiery glow of the sunset, accompanied by the warmth of the linear fire grateperfect for star-gazing under the desert sky. The Primary Suite is a sanctuary unto itself, positioned behind two sets of floor-to-ceiling pocket doors just beyond the great room's fireplace. While offering sweeping views, its thoughtful design also ensures complete privacy. An adjacent sitting area leads to a secluded outdoor retreat, complete with a luxurious outdoor shower, also accessible through the spa-like primary bath. This space features a soaking tub with a floor-to-ceiling view of the sanctuary, a walk-in shower encased in stone, and two custom-designed walk-in closets. Guests will enjoy complete comfort and privacy on the opposite side of the home, where two beautifully appointed ensuite bedrooms feature low-pile carpeting, double door closets, and spacious ensuite baths with walk-in showers. A U-shaped cantilevered staircase leads down to the lower level, where a den with a continuation of the stacked stone fireplace, an office, a full bath, and a fitness room await. The exterior glass walls of this level open onto breathtaking vistas, enhancing the sense of peace and tranquility. Outside, the resort-style backyard offers a spacious patio for lounging in the sun, a double negative-edge pool, and a geometric-shaped spa, all set against a backdrop of abundant desert vegetation creating privacy yet maintaining uninterrupted panoramic views. For al fresco dining, a covered dining space and outdoor kitchen provide the perfect setting for enjoying the Arizona climate with friends and family. The casita offers additional accommodation with its own den, breakfast bar, two bedrooms, a full bath, and laundry space, making it ideal for extended family or guests. Every inch of this property has been thoughtfully designed, ensuring every space exudes luxury and purpose. Enjoy a life of absolute tranquility and modern elegance in this o
…By Russ Lyon Sotheby's International Realty


Architectural Masterpiece in Sunset Canyon - Designed by Bing Hu. Perched high in the coveted Sunset Canyon corridor on one of the best lots in Desert Mountain , this award winning, elevated contemporary residence featured in Arizona Foothills Magazine is a rare gem: a modestly sized yet dramatically sited home crafted by internationally renowned architect Bing Hu of H&S International. Built with uncompromising commercial-grade construction by Linthicum Construction and engineered by TOR Engineers, the home stands as a testament to enduring quality and visionary design. Clad entirely in striking zinc panels, and utilizing floor to ceiling glass, the structure features robust concrete floors, steel beams, for fortress-level strength and timeless appeal. Spanning an efficient footprint with A standout 723 sq ft detached guest house provides independent living with multi-directional views, a kitchenette, full bathroom, storage, private patio, sauna, and outdoor shower--perfect for visitors, extended family, or as a creative retreat. In a market where dramatic view lots rarely pair with such practical scale and architectural integrity, this home delivers extraordinary value. Residents enjoy optional lifestyle membership access to Desert Mountain's world-class amenities, including multiple clubhouses, the state-of-the-art Sonoran Fitness Center, pickleball, tennis, bocce ball, and more. Experience elevated desert living at its finest--where architecture, views, and lifestyle converge in perfect harmony.
…By Annonceur International
'%20stroke='%23DDAA3A'%20stroke-width='1.909'%20stroke-linecap='square'%20stroke-linejoin='bevel'/%3e%3c/svg%3e)
Receive by email any new listing that may match your search criteria
Your criteria :
By validating this form, you accept the general conditions of use of Le Figaro Properties.
These agencies offer a selection of luxury properties vente at Prescott. Feel free to contact them for personalized assistance.
