The agencies at Woodland
These agencies offer a selection of luxury properties vente at Woodland. Feel free to contact them for personalized assistance.

 English$ USD · m²


This is the kind of home that makes staying home feel like a pretty good plan. Set in Wild Wings with beautiful views of the golf course, this single-story home offers 3 bedrooms plus a dedicated office, 2.5 bathrooms, and plenty of space to settle in and enjoy. Inside, a welcoming entry opens to generous living and dining space highlighted by views of the backyard. The kitchen features rich cabinetry, stone surfaces, a double ovens, gas cooktop, and an easy connection to the casual dining area and family room with gas fireplace. Plantation shutters, coffered ceilings and built-in audio add thoughtful touches throughout. The spacious primary suite with sliding door to the backyard, gas fireplace and a large bath with dual vanities, walk in closet and plenty of storage. But let's talk about the backyard. A sparkling salt water pool and waterfall are ready for sunny afternoons and evening swims, while the pool solar will keep you enjoying the pool for a few extra months. The covered outdoor kitchen and patio make barbecuing and entertaining almost too easy. Beyond the yard, the golf course creates a beautiful backdrop, and when the sun starts to set, the views toward the hills are pretty hard to beat. The side yards are roomy with raised garden beds on one side and a beautiful walkway to the garage on the other. There's plenty of practicality, too: owned solar, newer HVAC, whole-house water softener, reverse osmosis water filter, and a three-car garage. Located just outside Woodland city limits in Wild Wings, a distinctive community built around a nine-hole public golf course and the 18 hole Fliers Club Golf Course, this is a home designed for comfortable everyday living with a backyard that just might become your favorite room in the house.
…By Nick Sadek Sotheby's International Realty


Welcome to luxury living in the prestigious gated golf course community of Morgan Creek. This exceptional single story home offers 5 spacious bedrooms and 3 full baths with an ideal floor plan for multigenerational living. The private primary suite is thoughtfully separated from a guest bedroom and full bath, providing comfort and privacy for family or visitors. The beautifully updated kitchen opens to a spacious family room, separate living room, and large formal dining room, creating the perfect space for entertaining. Beautiful tile flooring and plantation shutters flow throughout the home, while three fireplaces add warmth and elegance. The family room and backyard are equipped with surround sound, making indoor and outdoor entertaining effortless. Retreat to the spacious primary suite featuring a luxurious ensuite bath with a jetted soaking tub, walk in shower, and dual sinks. A secondary bathroom has been tastefully updated with granite countertops. Additional upgrades include a newer HVAC system and a refurbished roof. Step outside to your private backyard oasis featuring a sparkling pool, relaxing spa, outdoor kitchen, and breathtaking golf course and sunset views. Whether entertaining guests or enjoying a quiet evening, this resort style setting is sure to impress. The oversized 3 car tandem garage offers abundant parking and storage. Located behind the gates of the highly desirable Morgan Creek Golf Course Community, residents enjoy scenic walking trails, numerous parks, and one of Roseville's most sought after lifestyles. This exceptional home offers the perfect combination of luxury, comfort, and location.
…By Nick Sadek Sotheby's International Realty


Welcome to Crosswoods East! This inviting 3-bedroom, 1.5-bathroom townhouse is tucked into a quiet Citrus Heights neighborhood and offers comfortable living with an ideal blend of indoor and outdoor spaces. Freshly painted and featuring laminate flooring and newer carpet, the home feels bright, clean, and move-in ready. The spacious living room features a striking brick fireplace and large sliding glass doors that bring in natural light and open to the private covered patio and low-maintenance backyarda wonderful setting for morning coffee, outdoor dining, entertaining, or relaxing on warm Sacramento evenings. The dining area flows naturally into the kitchen, creating a comfortable space for everyday living and gatherings. Upstairs, you'll find three well-appointed bedrooms, including a spacious primary bedroom with a walk-in closet. The bathroom features a modern vanity and attractive tiled walk-in shower. Enjoy the amenities of Crosswoods East, including a community pool, clubhouse, and nearby trails. Conveniently located near parks, shopping, restaurants, and everyday amenities, this charming townhouse offers a wonderful opportunity to enjoy comfortable living in a peaceful community with plenty of recreational options nearby.
…By Vista Sotheby's International Realty


Step through the gated courtyard entry into a home that's been thoughtfully refreshed. Vaulted, 11' ceilings and a wall of arched windows fill the living room with light around a classic brick fireplace, while new vinyl plank flooring runs through the living room, dining room, and every bedroom. The kitchen has been fully remodeled with new cabinetry, quartz-style counters, and new appliances, ready for everyday cooking or weekend hosting. The primary suite offers a new dual-sink vanity with brass fixtures, porcelain tile, and a glass-enclosed shower, and the hall bath got the same level of care with a new vanity, toilet, and bath/shower insert. New paint, new lighting, and low-maintenance landscaping front and back finish things off. Located in a convenient commuter area of a well-established Sacramento neighborhood, come see it for yourself!
…By Nick Sadek Sotheby's International Realty


Welcome to this spacious and beautifully designed two-story home offering 3,070 square feet of comfortable living space, featuring 5 bedrooms and 3 full bathrooms. The open floor plan features tall ceilings and light-filled living spaces that create a warm and welcoming environment for everyday living and entertaining. A bedroom on the main level provides flexibility for guests, an office, or multi-generational living. Upstairs, you'll find additional bedrooms and living space designed to accommodate a growing household. The third-car garage provides a versatile space, perfect for an office, home gym, playroom, or extra storage. Step outside to a spacious backyard with a concrete patio and grassy area, providing plenty of room for outdoor activities, gatherings, or future landscaping ideas. With generous living space, flexible rooms, and a functional backyard, this home is ready to welcome its next chapter.
…By Nick Sadek Sotheby's International Realty


This beautiful and well-maintained 4-5 bedroom house offers an updated kitchen featuring quartz countertops and newer vinyl flooring throughout the main level. Located within a gated community, the property provides a privacy and convenient setting. Enjoy easy access to nearby shopping, restaurants, and everyday amenities. Don't miss the opportunity to make this Fair Oaks home your own.
…By Nick Sadek Sotheby's International Realty


A rare opportunity in Fair Oaks offering space, versatility and incredible potential! Situated on just over an acre, this 3-4 bedroom, 2-bath home offers a unique combination of country-style living and room to bring your vision to life. Enjoy a private swimming pool, expansive outdoor space and plenty of room for entertaining, gardening, recreation and more. Equestrian enthusiasts will appreciate the existing stable and tack room, making this an exciting opportunity for buyers looking for horse property and room to spread out. For investors and developers, the property's RD-3 zoning adds another layer of possibility, with potential residential development or subdivision opportunities to explore with Sacramento County. Whether you're searching for a home on acreage, equestrian property, private retreat, investment opportunity or future development potential, 8865 Phoenix Avenue offers a rare combination of land, location and possibilities in Fair Oaks. Bring your horses, your plans and your vision there's room to make it your own!
…By Nick Sadek Sotheby's International Realty


NEW PRICE IMPROVEMENT & STANDOUT VALUE! This spacious Lincoln home combines features that can be hard to find together: OWNED SOLAR, NO HOA and a 3-CAR GARAGE with built-in storage cabinetry, all on a desirable corner lot in an established neighborhood. Inside, SOARING CEILINGS and abundant natural light create an open, welcoming first impression. The spacious kitchen and breakfast nook feature FRESHLY PAINTED CABINETRY and plenty of room for cooking, entertaining and gathering between the separate family room, living room and dining areas. With 3 bedrooms and 2.5 baths, the functional floor plan offers comfortable everyday living, while the generous primary suite provides its own retreat with a sitting area, en-suite bath and additional refreshed cabinetry. Outside, enjoy mature landscaping, a drought-friendly front yard and a COVERED BACK PATIO for year-round California living. The corner lot offers an open feel, added privacy and side-yard potential for a future pool or RV access (buyer to verify). Thoughtful updates, valuable ownership benefits and features that can come at an additional cost in other homes make this property hard to pass up. Conveniently located near parks, schools, shopping and commuter routes, 701 Mayten Ct. offers a wonderful combination of space, functionality and value...ready to welcome you home!
…By Nick Sadek Sotheby's International Realty


Fresh, stylish, and move-in ready, this thoughtfully remodeled single-story home offers three bedrooms, two baths and 1,702 square feet of surprisingly generous living space. Fresh interior and exterior paint, updated flooring and a flexible floor plan create a bright, welcoming home with both living and family rooms, a dining area and breakfast nook plenty of space to gather, entertain or simply spread out. At the heart of the home, the beautifully updated kitchen features quartz countertops, a farmhouse sink, stainless-steel appliances, subway-tile backsplash, abundant cabinetry and a breakfast bar opening to the adjoining living space. A wood-burning fireplace adds warmth and character, while built-in cabinetry and shelving provide attractive storage and display space. Both bathrooms have been stylishly updated, with the primary bath taking center stage. An oversized walk-in shower wrapped in classic subway tile features a rain showerhead, handheld fixture, built-in niches and frameless glass enclosure with striking black hardware. A warm wood vanity topped with quartz brings natural texture to the crisp, modern space. Outside, mature trees provide shade and an established feel, with patio space for outdoor dining, entertaining or relaxing. Central heat and air, a two-car garage and a quiet location on a dead-end road add everyday comfort and convenience. Conveniently located near Travis Air Force Base, this inviting home offers the rare pleasure of being able to move right in and make it your own.
…By Golden Gate Sotheby's International Realty


Prime Location! Set within one of Granite Bay's most desirable gated neighborhoods, this stunning residence unfolds across nearly one-half acre of beautifully landscaped grounds designed for both everyday living and memorable entertaining. From the moment you arrive, the setting offers a wonderful sense of privacy, space, and relaxation. Inside, abundant natural light, exquisite marble floors in the foyer and gleaming wood floors create a fresh, inviting atmosphere throughout the expansive floor plan. With four bedrooms, three-and-one-half bathrooms plus a large flex space, there is room to accommodate a variety of lifestyles. A spacious downstairs bedroom and a beautifully remodeled full bathroom provides ideal flexibility for guests or multigenerational living. An elegant formal living room offers a welcoming place to gather while the open concept kitchen with breakfast nook flows seamlessly into the family room. Warm and inviting family room with soaring ceilings, fireplace, and French doors that open to the backyard. A dedicated wine bar and adjoining sitting room offer an intimate space to relax or entertain with convenient access to the outdoors. Upstairs, the thoughtful layout continues with the luxurious primary suite which serves as a peaceful retreat complete with a cozy fireplace and private balcony overlooking the picturesque surroundings. Two additional bedrooms connected by a Jack-and-Jill bathroom plus a versatile space with built-in cabinetry that could be an ideal home office or possible fifth bedroom. Step outside into your backyard oasis that invites you to slow down and enjoy the California lifestyle. Embrace the tranquility of the natural setting, enjoy the sparkling pool and spa, inviting fire pit, grassy area, and multiple areas for dining and gathering. The easy connection between the interior and exterior spaces makes entertaining feel effortless. Additional highlights include a desirable cul-de-sac location, a four-car garage with high ceilings and a whole-house fan. A private golf cart path winds along the fairways providing easy access to the renowned Granite Bay Golf Club, thoughtfully designed by Robert Trent Jones Jr. and Kyle Phillips and recognized as a designated Audubon Signature Sanctuary. Conveniently located just minutes from top-tier schools, shopping, dining, and Folsom Lake, this exceptional property offers a rare opportunity to enjoy the very best of the Granite Bay lifestyle!
…By Nick Sadek Sotheby's International Realty


Beautifully updated home located in the desirable Parkway neighborhood. This spacious four-bedroom, three-bathroom home features soaring ceilings, large windows, and an open, grand feel throughout. Beautiful wood flooring and crisp white finishes create a bright and inviting atmosphere, while a flexible flex room provides additional space for an office, playroom, and much more. Enjoy the welcoming front porch and take advantage of the backyard oasis, complete with a built-in pool and spa, covered pergola, and grassy area perfect for entertaining, relaxing, and enjoying California living. A wonderful combination of comfort, style, and functional living space in a great neighborhood.
…By Nick Sadek Sotheby's International Realty


Krupp Brothers Estate is a remarkable 20-acre Napa Valley winery property set among estate vineyards with sweeping views of Stags Leap, Atlas Peak, Lake Cynthia, and Mount Saint Helena. European-inspired in design, the estate blends Old World character with New World elegance. Originally conceived in 2007 by Peter Kitchak and later acquired by Jan and Bart Krupp, founders of the iconic Stagecoach Vineyard and true Napa Valley royalty known for producing exceptional wines, the property has been thoughtfully refined into a fully turnkey offering. The estate includes a main residence, bonded winery, two tasting rooms, barrel room, and all necessary winery equipment. Current production is permitted for 15,000 gallons annually, with tastings and marketing events. A use permit modification is in progress to expand production capacity to 40,000 gallons, along with increased visitation and events. Approximately 9.73 acres are planted to classic Bordeaux varietals, 2.4 acres of which are currently leased. The 5,679 square foot Tuscan-inspired residence offers four bedrooms and three-and-a-half bathrooms, featuring hand-selected architectural elements imported from Italy. Highlights include a grand great room with vaulted ceilings and fireplace, a country-style kitchen, and a 3,000-bottle wine cellar with a cave-style portal opening toward the vineyard. Outdoor amenities include a covered veranda with an al fresco kitchen, built-in grill and fireplace, and an infinity-edge spa overlooking the vineyards and lake. A four-car garage with lifts allows for up to eight-car storage. A rare Napa Valley offering that seamlessly combines luxury living, vineyard lifestyle, and a fully operational winery.
…By Golden Gate Sotheby's International Realty


Perfectly positioned at the end of a quiet cul-de-sac in the prestigious gated community of Clos Du Lac, 4256 Burgundy Court offers a truly extraordinary lifestyle inspired by the charm and beauty of the French countryside. Surrounded by rolling vineyards, tranquil water, and tree-lined streets, this remarkable estate invites you to experience one of Loomis' most coveted communities, where every day feels like a retreat and neighbors harvest grapes from the community vineyard to create Clos Du Lac's own private wine. Set on a sprawling waterfront lot, the approximately 4,007-square-foot residence embraces its picturesque setting with breathtaking pond views from the main living areas and a luxurious primary suite featuring a private balcony overlooking the water. Offering flexible living, generous entertaining spaces, and owned solar, the home boasts timeless elegance while still feeling warm and inviting. Designed for exceptional indoor-outdoor living, the backyard is a private sanctuary complete with a sparkling pool, outdoor kitchen, expansive patios, lush lawn, and peaceful waterfront backdrop. Beyond the gates, the lifestyle is equally compelling. Enjoy scenic walking trails that lead to nearby Folsom Lake, explore the region's celebrated farm-to-fork dining, wineries, and outdoor recreation, and appreciate the convenience of grocery stores, restaurants, fitness, and top-rated medical care just minutes away. Within the highly sought-after Loomis Union School District and close to top-rated medical facilities, the ideal location is minutes from amenities and approximately one hour from Tahoe and world-class skiing. More than a home, 4256 Burgundy Court is an invitation to experience one of Northern California's most distinctive and sought-after lifestyles.
…By Annonceur International
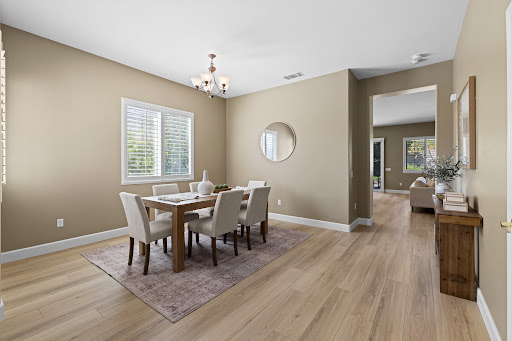


Welcome to luxury active adult living at its finest in the highly desirable, 55+ gated community of Four Seasons! This beautifully updated Monterey floor plan offers 3 bedrooms, 2 bathrooms, and a thoughtful layout designed for both relaxing and entertaining. Step inside to discover a bright, open interior featuring seamless, all-new LVP flooring throughout combining modern elegance with low-maintenance durability. The welcoming entry flows gracefully into a sophisticated formal dining area, ideal for hosting intimate dinner parties or holiday gatherings. At the heart of the home, the impressive great room connects effortlessly to a light-filled kitchen, complete with glowing stainless steel appliances, a charming breakfast nook, and a large central island with a dining bar that invites everyday conversation. Windows throughout are beautifully accented with timeless plantation shutters, adding exceptional privacy and style. Retreat to the spacious primary suite, a peaceful haven boasting a well-appointed bath and a generous walk-in closet with ample storage. Beyond the gorgeous cosmetic upgrades, this turn-key residence offers complete peace of mind with major mechanical infrastructure updates already taken care of, including all Kitec piping fully replaced, a recently replaced central air conditioning unit, and a newer hot water heater. Outside, your private backyard sanctuary awaits featuring a large covered patio area perfect for morning coffee, evening dining, or simply relaxing in a quiet, secluded setting with no rear neighbors directly behind. As a resident of Four Seasons, you'll enjoy a vibrant, active lifestyle with access to top-tier resort-style amenities, including a stunning clubhouse, sparkling pool, spa, state-of-the-art fitness facility, tennis/pickleball courts, organized social activities, and beautifully maintained grounds. Exceptionally well-cared for and truly move-in ready, 7036 Rushwood is ready to welcome you home!
…By Nick Sadek Sotheby's International Realty


Iconic Queen Anne-style Victorian located in the heart of Napa. This award-winning home masterfully marries 19th-century craftsmanship with modern luxury, offering approximately 4,317 +/- Sq Ft of combined interior living space, plus additional space with a full basement and attic. Known as the Ackerman Heritage House, this landmark estate showcases exceptional historic detailing, meticulously preserved through an extensive six year restoration starting in 2010. Originally built in 1888, the residence features classic Victorian architecture with ornate detailing, 17 original and eight authentic stained glass windows, intricate heart redwood woodwork, and a grand staircase that reflects its rich heritage. The comprehensive restoration honored historic integrity while seamlessly integrating modern infrastructure, including updated electrical and plumbing systems, central heating and air conditioning, and foundation improvements. The state-of-the-art, chef designed custom kitchen is designed for both everyday living and elevated entertaining, featuring a Lacanche eight-burner stovetop with dual ovens and warming shelves, two additional Wolf ovens, a separate warming drawer, a microwave drawer, two Sub-Zero refrigerators (one with a freezer section), two wine refrigerators, two dishwashers, and a Hobart glasswasher. The kitchen flows effortlessly into the formal dining room and parlor, creating an elegant setting for gatherings and special occasions. The estate also includes a fully restored 1910 carriage house, offering a beautifully appointed bar and tasting room, two sets of French doors, a half bathroom, and ADA-compliant access. There is also a refrigerated area for wine storage. This versatile space provides exceptional flexibility for entertaining. Outdoor living areas are thoughtfully designed with cafe bistro seating, antique fountains, stone flooring, and culinary gardens, creating charming and tranquil spaces for outdoor dining and relaxation. Enrolled in the Mills Act, this historic property benefits from substantial property tax reductions (roughly fifty percent) while ensuring its architectural legacy is preserved for generations to come. An unparalleled downtown location just moments from world-class dining, tasting rooms, shopping, and entertainment. This is a rare opportunity to own a meticulously restored Victorian estate that seamlessly blends historic elegance with modern luxury - ideal as a private residence or investment opportunity.
…By Annonceur International


Set on a quiet, elevated cul-de-sac overlooking Napa from its western hills, this stately property offers nearly 3,500 square foot of thoughtfully-designed living, combining generous proportions with comfortable, inviting spaces across multiple levels. Recently updated with hardwood flooring throughout, the house feels warm, polished and move-in ready. Soaring cathedral ceilings define the sunken living room, where French doors open to a veranda and expansive views across Napa toward the Vaca Mountains. The chef's kitchen features stainless steel appliances and flows naturally into the home's gathering spaces, creating an ideal setting for both everyday living and entertaining. The primary suite shares the same extensive views across the valley. A flexible den provides additional space for a home office, media room or guest accommodations while a climate-controlled wine cellar on the lower level offers a fitting amenity for Napa Valley living. Outside, the terraced, low-maintenance backyard takes full advantage of the setting. Enjoy sweeping eastern views from the upper terrace and hot tub, gather friends for a game of bocce, or simply settle in with a glass of wine as the light changes across the valley. Spacious, updated, and designed to embrace its elevated Napa setting, 38 Clement Court offers a relaxed Wine Country lifestyle with room to live, work, and entertain.
…By Golden Gate Sotheby's International Realty


Where modern luxury meets natural beauty, this quiet and ultra-private, creekside sanctuary offers the perfect blend of elegance and tranquility. Set on 3.84 lush acres, this impressive estate includes a 3,595 sq. ft. main residence, a 2,675 sq. ft. barn with incredible flex space, and a gorgeous pool area, all sited just up the knoll from a seasonal creek that flanks the property. The thoughtfully updated 4-bedroom, 3.5-bath home features a chef's kitchen with top-of-the-line appliances, a large island, and a custom coffee and wine bar, ideal for entertaining or enjoying quiet mornings. The living and dining areas provide an intimate ambiance, while the vaulted wood-beamed family room showcases a wood-burning fireplace, soaring windows, and seamless access to an Ipe wood deck. The first-floor primary suite offers vaulted ceilings, a spa-like bathroom with soaking tub, and direct access to the outdoor shower and pool. Outside, unwind beside the 50' x 15' heated pool, harvest from your own enclosed garden, or explore the peaceful creekside setting. Located just down the street from Hess Winery and under 6.5 miles to Whole Foods and Browns Valley Market, this property is the ultimate Napa Valley retreat.
…By Annonceur International


Majestically positioned on a private knoll in coveted Lovall Valley, this exceptional Napa County estate enjoys sweeping 360-degree views across neighboring vineyards and the surrounding Wine Country landscape. The property's rare orientation captures beautiful natural light throughout the day, creating an ever-changing backdrop from morning through sunset. Set on 10.04 acres, the gated Santa Barbara California Mission-style estate offers sophisticated indoor/outdoor living, resort-style amenities and exceptional spaces for entertaining. A serene retreat, yet remarkably convenient: approximately 12 minutes from historic Sonoma Plaza. The 5,285-square-foot main house offers 4 bedrooms (can function as 6), expansive entertaining spaces, a chef's kitchen, media room, office and temperature-controlled wine room. A detached 1BR pool house, 2-car garage with gym, and a remarkable 4,200-square-foot barn (can function as a bunk room) with full bath, collector's garage, wine facilities and game room. Land amenities include an abundance of usable acreage, with a soccer field, golf hole with bunkers, and bocce court completing this extraordinary Wine Country compound.
…By Sotheby's International Realty - Wine Country – Sonoma Brokerage


Discover the charm of country living in Meadowview Acres, where character, space, and a little bit of magic come together on 6.57 acres in Cool. This distinctive Farmhouse-Victorian-style home offers 2,984 square feet with four bedrooms and four bathrooms, including two beautifully appointed primary suites—one upstairs and one downstairs. The upstairs suite feels like a private retreat, complete with a balcony, cozy sitting area, soaking tub, double sinks, and walk-in closet. Downstairs, a second primary suite offers exceptional flexibility for guests or multigenerational living, with its own exterior entrance, double sinks, roll-in shower, and two closets. It’s a home designed for those who appreciate character and want room for life to unfold in more than one direction. At the center of the home is an expansive family room where pinewood vaulted ceilings bring warmth and personality to a space made for gathering. Imagine evenings around the wood stove, holidays with family filling the room, or quiet mornings enjoying the views and the peacefulness of the property. A downstairs den with a Murphy bed adds even more flexibility, easily transforming from guest space to home office or creative workspace. Outside, the acreage invites you to slow down and enjoy the possibilities. Mature trees, established gardens, a greenhouse, multiple storage sheds, and a tall metal building large enough for an RV provide both beauty and practicality. A fenced upper portion helps protect the landscaped areas and gardens from deer, while canyon and hillside views, varied terrain, and a seasonal stream add to the natural beauty of the setting. For the buyer who has been searching for something different—something with personality, privacy, acreage, and spaces that can adapt to changing seasons of life—Meadowview Acres offers a rare opportunity. Bring your gardening dreams, outdoor hobbies, RV, extended family, or simply your desire for a little more room to breathe. With its distinctive architecture, two primary suites, generous gathering spaces, and beautiful natural setting, this is more than a home—it’s a place to make your own.
…By Nick Sadek Sotheby's International Realty


Spectacular waterfront living with huge views in Napa! Sail or motor to SF Bay and Downtown Napa in about 20 minutes from your own private dock! This upscale, tranquil setting boasts amazing water views from every window and your exclusive private boat dock! Views spanning the Napa River, Marshlands, Mt. Diablo, Mt. Tamalpais, and San Francisco. A boat-lover's paradise, this property offers unparalleled access to river life and its activities, downtown Napa, and the San Pablo Bay. This thoughtfully and thoroughly remodeled home provides wonderful indoor/outdoor living with custom-made windows and glass slider doors opening to an expansive deck, French Country inspired gardens with three brick patios and custom landscaping lighting. The main floor offers a chef's kitchen & living room great room spectacularly overlooking the river, oversized dining room with two chandeliers facing the verdant marshlands, a powder room, and laundry room. The upper floor boasts an enormous primary bedroom suite focused on its elevated river views, three additional bedrooms, and a guest bathroom with a Swedish shower. The lower level includes a two-car garage and ample storage in four distinct spaces. All of this via its scenic approach meandering through vineyards, a lavender farm, cattle ranch, boat yard and marina, to a hiking trail across the street with views of the levees, marshlands, and incredible birdwatching.
…By Annonceur International


Featured in House Beautiful and originally conceived as the personal Wine Country retreat of acclaimed San Francisco interior designer Palmer Weiss, 1974 Sobre Vista is a rare expression of design, location, and understated Sonoma luxury. Set along one of Sonoma Valley's most coveted residential addresses, the property encompasses just over four private acres surrounded by mature oaks, expansive lawns and views across Sonoma Valley. Weiss collaborated with celebrated North Carolina architect Mark Paullin to create a home that departs beautifully from traditional Wine Country architecture. This single level residence was designed around light, proportion and an effortless connection to the outdoors. French doors open nearly every principal space to the grounds, while high ceilings, custom millwork, marble surfaces and a beautifully composed palette give the interiors a sense of permanence without formality. The kitchen anchors the home with a generous marble topped island, custom cabinetry and walk-in pantry, opening naturally to the living and dining spaces. Three ensuite bedrooms include a serene primary suite overlooking the gardens and pool, while the enclosed loggia creates an exceptional year round gathering space that lives almost entirely outdoors. Beyond, the property unfolds into a private resort setting with a swimming pool, expansive lawn, bocce court, fire pit and multiple areas for dining and entertaining beneath the trees. Architecturally distinct, deeply private and remarkably relaxed, 1974 Sobre Vista represents the kind of effortless Wine Country living that is increasingly difficult to find, just minutes from Sonoma Plaza, Sonoma Golf Club and the heart of the Valley.
…By Golden Gate Sotheby's International Realty


Tucked at the end of a peaceful cul-de-sac, this beautifully updated four-bedroom, three-bath home combines a versatile floor plan with quintessential California living, just moments from top-rated schools, parks, shopping, and dining. The thoughtfully designed layout features a main-level bedroom and full bath, ideal for guests, multigenerational living, or a private office. Direct exterior access from the bath creates a seamless connection to the backyard and pool. Upstairs, two additional bedrooms accompany the spacious primary suite, complete with an adjoining bonus room perfect for a nursery, office, dressing room, fitness space, or private retreat. Designed for year-round entertaining, the private backyard features a sparkling pool, hot tub beneath a covered pergola, and multiple areas for lounging, dining, and gathering. A detached bonus structure offers additional flexibility as an office, gym, art studio, or creative space. Solar panels and two Tesla Powerwall batteries add modern efficiency and valuable backup power. With fresh interior updates, exceptional indoor-outdoor living, flexible spaces, and a coveted cul-de-sac setting, this home offers an effortless blend of comfort, function, and California lifestyle.
…By Annonceur International


Welcome to Foothill Oak Estates! Ideally situated against open space, this property offers direct access to scenic walking trails leading to nearby Foothill Regional Park, where you can enjoy hiking, fishing, horseback riding, and picnicking. Just a short distance away, Windsor's Town Green offers a variety of community events, including the popular farmers market and seasonal activities. Residents of Foothill Oaks also enjoy access to fantastic community amenities, including a pool, basketball court, and tennis/pickleball courts. The 3 bedroom, 2.5 bath home features a comfortable and functional floor plan, an oversized primary suite, and a spacious 3 car garage. A wonderful opportunity to enjoy an active lifestyle in a desirable Windsor community.
…By Sotheby's International Realty - Wine Country – Sonoma Brokerage


Own the Altitude. Positioned along Valley View on the preferred side of Fitch Mountain, this approximately 2,200 square foot residence delivers what cannot be recreated: elevation and horizon. The main living level sits upstairs exactly where it belongs so daily life meets open sky. Living room, kitchen, and primary suite are oriented toward expansive views and natural light. Downstairs, a generous family room and two additional bedrooms provide separation and flexibility. Built in the 1980s and offered in original condition, this is not about finishes. It's about fundamentals. In a neighborhood where homes range from approximately $1.2 million to over $3.5 million, this offering represents entry into one of Healdsburg's most compelling ridgeline settings. Front and rear decks extend the footprint outward and invite reinvention. Tucked at the end of an easement, the property offers privacy without isolation within the City of Healdsburg and minutes to downtown. Elevation is permanent. The rest is up to you.
…By Sotheby's International Realty - Wine Country – Sonoma Brokerage


Lovely Atherton Ranch home ideally located at the end of a cul-de-sac and adjacent to the neighborhood park. Great curb appeal as you enter home through the spacious living room and dining rooms with soaring ceilings. Continue through to the great room with a large dine-in kitchen attached to a cozy family room with a gas fireplace and backyard access. Well manicured, low maintenance rear yard is delightful for relaxing or entertaining alike. The kitchen has a convenient center island, lots of storage and great natural light. Primary bedroom suite is located on the main level and is highlighted by a walk-in closet and an ample primary bathroom with a soaking tub, two vanities and a walk-in shower. Upstairs features three bedrooms (one with an en-suite bathroom) an additional bathroom with dual sinks, a laundry room and the bonus of a large loft or play area. This home is so well proportioned with large living spaces that are warm and inviting. In an incredible location to shops and freeway access and in a great school district this is a must see property. Additional final touches: solar, two-car attached garage, freshly painted inside and out, new carpets in family room and primary bedroom, laminate flooring in other living areas, underground utilities and more.
…By Golden Gate Sotheby's International Realty
'%20stroke='%23DDAA3A'%20stroke-width='1.909'%20stroke-linecap='square'%20stroke-linejoin='bevel'/%3e%3c/svg%3e)
Receive by email any new listing that may match your search criteria
Your criteria :
By validating this form, you accept the general conditions of use of Le Figaro Properties.
These agencies offer a selection of luxury properties vente at Woodland. Feel free to contact them for personalized assistance.
