The agencies at Hanover
These agencies offer a selection of luxury properties vente at Hanover. Feel free to contact them for personalized assistance.

 English$ USD · m²


Situated atop a hill overlooking a valley and lake, this spacious home is a dream come true and a true gem in the Hanover area. While the location of this home is amazing in itself, the interior is just as spectacular! 5 spacious bedrooms and 5 full baths provide privacy and comfort, while the gorgeous tile floors, quartz counter tops, and elegant faucets and chandeliers provide the luxury you are looking for. The main level has a large office, large living area with fireplace, a stunning kitchen and full butler's pantry, a primary bedroom with walkout access to the back deck, plus a full bath with twin sinks, shower, and claw foot tub. You'll also find a large wet bar room, laundry room, and access to the large garage (and there's even a full room above the garage with lots of potential!). Upstairs there are 3 bedrooms with 2 full bathrooms (also with tile flooring and quartz countertops), a large hangout area with wet bar, and a loft that looks over the lower living area. Need even more space? The basement offers the perfect in-law suite with a fully finished living area complete with a living room, full bedroom and tiled bathroom, and a second amazing kitchen, again with no detail spared and all quartz countertops. There's plenty of storage in the basement too! This home is truly amazing, from the scenic location with nearly 2 acres of land, to the quality construction and attention to detail. The next owner will be truly lucky to live here!
…By Annonceur International


Nestled in the charming Colonial Hills neighborhood, this ranch-style home offers a perfect blend of comfort and convenience. Built in 1988, this well-maintained residence boasts a timeless brick and vinyl siding exterior, exuding warmth and inviting curb appeal. The thoughtfully designed layout encompasses 1,232 square feet of living space, featuring three spacious bedrooms and two full bathrooms. A traditional floor plan that seamlessly connects the living areas. The entry-level bedrooms provide convenience and accessibility, while the combination kitchen and dining area serves as the heart of the home. The unfinished walkout basement offers endless possibilities for customization, whether you envision a cozy family room, a home gym, or additional storage space. With a sump pump in place, you can rest assured that this area is well-equipped for your plans. Outside, the property features a fenced-in yard and two decks perfect for enjoying morning coffee or sunsets. The low-maintenance yard allows for easy outdoor living, while the driveway provides convenient parking. This home is not just a residence; it's a lifestyle. Enjoy the suburban living while being just a short drive away from local amenities. Experience the perfect balance of comfort, style, and convenience in this Colonial Hills gem. Whether you're hosting gatherings or enjoying quiet evenings at home, this property is ready to embrace your lifestyle. Don't miss the opportunity to make this charming house your home.
…By Monument Sotheby's International Realty


Located in the private community of Lauxmont Farms is this magnificent estate boasting a main residence, in-ground pool, two-story carriage house, tennis/pickle ball court, and picnic pavilion, all sitting on a peaceful and private 18-acre lot. Stunning views of the Susquehanna River add to the distinctive features of this property. Gorgeous inside and out, the exterior of the custom home is accented by stone and turrets. The pool area off the main house is spectacular and adorned with travertine tile. Surrounding the pool is a built-in grill island, comfortable seating area with fire pit, cabana, kitchen, and a separate room with pool lockers and storage. On the main level of the home, cooks will love the chef's kitchen featuring a dining area, dual-level island with seating, wet bar, breakfast room with fireplace, and there’s even a dumb waiter to the lower garage entry. In a separate portion of the house off the kitchen is a unique art room and office where you’ll enjoy more stunning views. This space also houses a large walk-in storage pantry. Located on the main floor is the primary bedroom and private bath along with a formal dining room, living room, second office, and exercise room. The second level of the home hosts two bedrooms and two full baths. The finished lower level includes a fully equipped kitchen, bedroom/game room, full bath, living room, and separate laundry, making the space perfect for everyday living or for family and guests staying over. In the unfinished part of the lower level, you’ll find a cedar closet, workshop, and plenty of extra storage space. The home comes complete with an attached three-car garage and a separate single-car garage opening to the laundry room and mud room. The tennis/pickle ball court also provides a basketball court, option for a volleyball court, equipment storage building, and patio with a fire pit. The carriage house offers additional parking for three cars, a bathroom, and an office on the second level with piping installed to add a kitchen if desired. A private driveway in back of the home leads to the carriage house. Next to the carriage house is a picnic pavilion hosting a grill, hot and cold water sink, fire pit, and an adjacent bathroom in a stone outbuilding. It’s a perfect spot for outdoor gatherings. In the back part of the property, there are 15 flat acres ideal for horses, and water lines exist if needed. The grounds also include one golf hole with a sand trap, a multi-station irrigation system, as well as a diesel generator in another stone outbuilding that automatically starts whenever there is interruption of power. This area also can be designed as a fueling station for diesel cars. Don’t miss the chance to see this incomparable estate for yourself!
…By Lusk & Associates Sotheby's International Realty


Set across approximately 115 extraordinary acres in the rolling countryside of White Hall, this landmark estate presents a rare opportunity to own a custom hand-built masterpiece by renowned builder Art Wood, whose name is synonymous with exceptional craftsmanship, architectural integrity, and enduring quality throughout Harford and Baltimore Counties. Privately sited amid panoramic rural vistas, the property offers an unmatched sense of scale, beauty, and permanence, with manicured grounds, extensive stone hardscaping, elegant retaining walls, covered patios, curated walkways, and a striking entry courtyard that creates an unforgettable arrival. Constructed in 2006, the main residence encompasses more than 10,000 square feet of finished living space across four finished levels, each thoughtfully designed to balance grandeur, comfort, and function. With 9 bedrooms, 5 full baths, and 3 half baths, the home is exceptionally appointed with an elevator, geothermal heating, a propane-powered whole-house generator, and a 3-car garage. Luxury spaces throughout include a private in-law apartment, theater room, game room, wet bar, library, fitness room, art room, and substantial storage, creating a residence equally suited for elegant entertaining, multigenerational living, and private retreat. A grand courtyard entry opens to a dramatic two-story foyer showcasing gleaming porcelain flooring, a sweeping dual-curved Brazilian cherry staircase, a retractable crystal chandelier, and an impressive overlook above. The soaring family room is anchored by a two-sided fireplace and framed by oversized windows that capture the surrounding countryside. At the heart of the home, the gourmet kitchen is richly appointed with granite countertops, Brazilian cherry flooring, a substantial center island, a Viking gas range, an Italian carved marble stove canopy, Italian tilework, wine storage, a walk-in pantry, and a sunlit dining area with French doors leading to the expansive elevated deck. The main-level primary suite offers a luxurious private retreat with soaring two-story ceilings, a fireplace, private deck access, two oversized walk-in closets with dressing areas and window seats, and a spa-inspired bath featuring a soaking tub, tile shower, dual vanities, separate water closets, and custom cherry cabinetry. Formal living and dining rooms, a mudroom, a spacious laundry room, and additional refined gathering spaces further enhance the main level. Upper levels continue the home's remarkable scale with multiple bedrooms, full baths, bonus spaces, an exercise area, and storage, while the walkout lower level is designed for entertaining with a raised-hearth stone fireplace, a theater with recliner seating, a game area, a wet bar, and private in-law quarters complete with a full kitchen and bath. Beyond the main residence, the estate includes a separate 3-bedroom, 2.5-bath Cape Cod tenant house built in 2007, offering exceptional flexibility for guests, extended family, or on-site management. Equestrian and agricultural amenities further distinguish the property and include a bank barn, a 9-stall horse barn, a 90x42 machinery shed, fenced pastures, a stream, a pond with an island, wooded acreage, and productive tillable land. This is far more than a home. It is a legacy estate of rare caliber, hand-built by Art Wood and offering an extraordinary combination of craftsmanship, acreage, privacy, and presence in one of Harford County's most scenic countryside settings.
…By Annonceur International


Charming and well-maintained colonial townhome nestled in the Carlton Square community of Cockeysville. This home features three finished levels, with just under 2,000 square feet of thoughtfully designed living space, four spacious bedrooms and three and a half updated ceramic bathrooms. Step inside to find a warm entry foyer with a storm door and closet, that leads to the half bathroom and the bright living and dining room area adorned with hardwood floors, wainscoting, chair railings, crown moldings, and recessed lighting. The galley kitchen is fully equipped with 42 espresso wood cabinets, stainless steel appliances, granite countertops, ceramic tile flooring, a large pantry, and a breakfast nook to enjoy meals while overlooking the front yard. The second level features three bright and carpeted bedrooms, 2 full ceramic bathrooms and ample closet space. The primary suite boasts an attached bathroom, a walk-in closet, and a ceiling fan with a light. The finished walk-out basement can be utilized as a flex space, either as a fourth bedroom or family room depending on your needs. Completing the lower level is the third full ceramic bathroom, utility room, and a laundry room with a full-size front-loading washer and dryer and a utility tub. Additional living space is provided in the private rear fenced yard with small patio. The home is equipped with 200 AMP electrical service, an updated HVAC system, updated vinyl windows, and exterior doors. This home is conveniently located in a suburban setting with nearby public transportation options including a bus route and commuter route 83, as well as plenty of shopping, dining, and entertainment choices within walking distance. Come visit the Open Houses on August 15th & 16th from 1-3 PM. Contact Marty with any questions.
…By Monument Sotheby's International Realty


Introducing 1110 Holden Rd at EastChurch 19, A STUNNING ELEVATOR TOWNHOME, the final and most considered chapter in Wormald’s celebrated EastChurch portfolio. Positioned along Holden Road, a thoroughfare maintained by the City of Frederick, this intimate enclave of nineteen residences occupies a distinct world within the broader neighborhood fabric. What sets East Church 19 apart begins with its governance. East Church 19 operates as a nimble COA. Nineteen owners. Nineteen stakeholders with a genuine seat at the table. The COA fee is structured with intention: it encompasses additional insurance coverage, fire protection and monitoring, as well as a separate and distinct review board from the HOA. Here residents own the land beneath their homes outright, exactly as with any traditional townhome. 1110 Holden Road is in every sense, a study in refined living. The home’s positioning along Holden affords a dual-access luxury; Owners arrive privately through the rear garage via Rhône Alley, while guests approach through a gracious front entrance with street parking. A private elevator- with a transferable service contract through Elevator Works-moves between all four floors with quiet ease, accommodating everything from furniture delivery to the simple pleasure of not taking the stairs. As an interior unit, utility costs remain efficient. Gas serves the fireplace and chef’s kitchen, and the monthly electric bill reflects the home’s thoughtful construction. Property taxes have been successfully appealed and reduced!! The layout unfolds with deliberate sophistication. The fourth floor rooftop deck crowns the home with a Mountain View and room enough for a rooftop garden, a lounge and a full wet bar-a private retreat above the rooftops. The third floor is devoted entirely to rest: the primary suite with en-suite bath, an efficient second bedroom and full bath and the added convenience of laundry on this floor. The second floor is the social heart of the home. The owners inspired decision to reverse the traditional furniture arrangement created a light filled snuggery overlooking the street scape and its daily procession of neighborhood life. The fireplace dining room opens directly to the rear deck, ideal for intimate dinners or larger family gatherings. The kitchen flows fluidly between the two, designed for the host who refuses to be separated from the conversation. At street level, the entry floor offers a defined foyer that signals arrival rather than mere entry, alongside a flexible room and bath that functions equally as well as a private office or first floor guest suite. Throughout all four floors, the home has been conceived as an exercise in flex space-rooms that serve the life you have and adapt to the life you want. Value in a home is never purely arithmetic. Location, security, beauty, ease of living, and the quality of the community around you all enter the equation. At East Church 19, every one of those variables has been considered-and optimized.
…By Ttr Sotheby's International Realty


NEW PRICE ! Discover the charm of this ranch home in Baltimore County's Chadwick Manor neighborhood. With 1,288 sq. ft., this property features 3 bedrooms and 1.5 bathrooms, all perfect for comfortable living. The eat-in kitchen features stainless steel appliances, including a gas range and built-in microwave. Enjoy meals in the dining room with nice details of crown moldings and chair railings, enhancing the home's warmth and character. Step outside to the new patio, with a covered area for al fresco dining, morning coffee, or evening relaxation. The yard is completely fenced and there is a shed for excellent storage. There is an attached garage, and driveway parking has room for an additional 4 cars. Recent updates include roof (2020), floors and water heater (2023), dishwasher (2026) and patio (2026). Located in a convenient suburban setting, this home offers easy access to shopping, schools, parks, 695, while providing comfortable indoor and outdoor living. New buyers will create lasting memories in this delightful space, where comfort and functionality meet.
…By Monument Sotheby's International Realty


A rare detached three-car garage sets this Parkville area home apart, complete with electricity, air conditioning, and a car lift, offering exceptional functionality for enthusiasts, hobbyists, or anyone needing serious workspace. The home offers three well-proportioned bedrooms and one full plus one-half bath, with a thoughtfully updated and inviting layout designed for comfortable everyday living. A large covered front porch and comfortable rear deck, along with a spacious front yard and gated side yard for gardening or pets, offer ideal spaces for relaxing, entertaining, and enjoying seamless indoor-outdoor living. Inside, recent updates throughout include real hardwood floors on the main level, a modern kitchen, and a separate dining area that flows into a spacious living room. Upstairs features well-sized bedrooms and a large full bath, while the unfinished lower level provides excellent storage and utility space. Additional storage is available in the attic and under the rear balcony and front porches. A generous rear parking area accommodates four or more vehicles, creating a truly hard-to-find setup. A unique combination of garage capability, parking, and livable space, all in a convenient location. Schedule your showing today!
…By Monument Sotheby's International Realty


6-bedroom, 4.5-bath detached Colonial in Glenangus with over 5,000 square feet above grade, a finished lower level, a private in-ground pool, and wooded views both front and rear, offering exceptional space, privacy, and everyday livability in Bel Air. This brick-front home combines grand scale with meaningful updates, including an updated kitchen with granite countertops and stainless steel appliances, HVAC in 2016, an Owens Corning Platinum Roofing System roof replacement in 2019, a repaved driveway in 2022, a new pool pump in 2023, 6-inch K-style gutters with Leaf Relief gutter covers in 2024, an updated water heater, and a rebuilt Trex deck in 2025. Set on a homesite with wooded views both front and rear and backing to a trail, the property offers a rare sense of privacy and natural scenery within the community. Inside, multiple fireplaces, expansive gathering spaces, and a functional three-level layout create a home designed for both entertaining and comfortable daily living. The upper level includes five bedrooms and three full baths, providing a well-balanced private retreat, while the finished lower level adds a sixth bedroom, full bath, and flexible living space ideal for guests, recreation, work-from-home needs, or multigenerational living, with fresh paint already completed and new carpet. Outside, the fenced in-ground pool creates a standout backyard setting for seasonal enjoyment, complemented by the side-entry 3-car attached garage and expansive driveway. Located in Bel Air's Glenangus community, this detached home offers convenient access to shopping, dining, parks, and commuter routes while delivering the space, setting, and lifestyle features buyers are searching for.
…By Annonceur International


The best of what city living has to offer. 335 Warren Ave is a refined four-level townhome on a rare non-through street directly across from Federal Hill Park, with its own private oasis plus garage parking! This home offers a mix of the old and new, with original details such as marble steps, hardwood floors throughout, and interior window shutters. You will also notice the original tiled vestibule as you enter the foyer, offering a lovely living room to the right. This bright room features a huge window overlooking the park, framed in stained glass, making it picture-perfect. Walk further, and you have a choice: go straight into an oversized dining room perfect for entertaining, or continue up the beautiful wood-framed staircase with its original ornate details. Choosing the first path will take you into the back of the house, which first provides a large coat closet and a ½ bath, before getting to the sun-drenched gourmet kitchen featuring stainless steel appliances and quartz countertops. From here, you can step out to a deck with a retractable awning to enjoy your morning coffee, overlooking a koi pond and several beautiful garden beds. Back inside and up one level, you will find 2 bedrooms, a large open flex space, a hall bathroom, and a laundry area. The seller currently uses the front bedroom as their family room to enjoy the park views. Up another flight is the primary suite. The entire floor is dedicated to a roomy bedroom overlooking the park, along with a large ensuite bath and multiple custom closets. This level also offers access to the multi-level rooftop decks with panoramic views of the city, park, and harbor. Perfect for entertaining and enjoying the fireworks! The full-size lower level provides a great amount of storage. And don't forget, the coveted garage parking! This one ticks all of the boxes for comfortable city living.
…By Monument Sotheby's International Realty


Welcome to the resort. It just happens to be a house.nnSited on a private 3.25 acre lot, the home is tucked perfectly between DC and Baltimore. It sits under an hour to either skyline, yet a world away from both. No neighbors crowding your view, no compromises on the life you actually want to live.nnKUBE Architecture didn't renovate this home, they rewrote it. A floating staircase that stops conversations, white oak hardwood underfoot, heated bathroom floors: luxury you feel before you even see it. Six bedrooms, 4 full baths, 2 half baths, and a 3-car garage, all completely reimagined with no expense spared.nnWalk in on the main level and a soaring double height ceiling welcomes you into the living room, where an iconic architectural floor-to-ceiling glass wall frames your serene forest views. A chef's kitchen anchors the space, with custom cabinetry, top-of-the-line appliances, and an open layout built for the nights when everyone ends up in the kitchen anyway. Two private offices give you room to focus, and an additional bedroom rounds out the level.nnHead upstairs and the primary suite makes its own case for buying this house. An oversized walk-in closet, a private deck overlooking the woods, and a bathroom that feels airlifted in from the Ritz. Three additional bedrooms and two more baths complete the level.nnDownstairs, the lower level is built for entertaining at scale. A sprawling space designed for a crowd so the party never has to choose between inside and out. A guest bedroom is tucked down here too, for when the night runs late and no one wants to leave.nOutside, the resort lifestyle continues: a heated pool with a stone diving board that belongs on a postcard, an outdoor kitchen for the host who never wants the night to end, a screened porch for slow mornings and long nights, a professional putting green, and a fully equipped in-home gym.nnnThere is nothing else like it in the area. Custom, sleek, and completely move-in ready, a true alternative to new construction without the wait. Total privacy and ultimate convenience. This is the Clarksville home everyone will be talking about. Get there before someone else calls it home. Google Maps
…By Annonceur International


Welcome to 1005 Baylis Street, a charming 2-bedroom, 1-bath Federal-style brick townhouse in the heart of Canton, just one block from O'Donnell Street and close to Canton Crossing, the waterfront, Canton Square, Brewers Hill, local dining, shopping, parks, and neighborhood amenities. Built in 1910 and thoughtfully updated, this inviting home blends classic character with modern conveniences, featuring an open living and dining layout, real hardwood floors, fresh paint, recessed lighting, a skylight, and great natural light throughout. The kitchen offers solid wood cabinetry, granite countertops, stainless-steel appliances, a gas range, built-in microwave, dishwasher, and space for casual dining. Upstairs, two comfortable bedrooms and a full bath with a whirlpool tub provide a relaxing retreat. Enjoy multiple outdoor spaces, including a fenced backyard, a second-floor deck, and spiral stairs leading to a rooftop deck with city views—perfect for entertaining, dining outside, or unwinding at the end of the day. With on-street parking, low-maintenance living, and excellent access to commuter routes and all that Canton has to offer, this home is a wonderful opportunity to enjoy Baltimore city living.
…By Monument Sotheby's International Realty


Set on over 10 private acres with access to an additional 26 acres of common land, this exceptional 4-bedroom, 5-bathroom Essex property offers a rare combination of privacy, flexibility, and everyday convenience. Located just minutes from local amenities with an easy commute to Burlington, the University of Vermont Medical Center, and Burlington International Airport. With over 6,000 square feet of living space, the home was thoughtfully designed for both entertaining and comfortable daily living. Soaring cathedral ceilings and expansive windows fill the main living areas with natural light, anchored by a dramatic floor-to-ceiling stone fireplace. The kitchen features rich wood cabinetry, stainless appliances, generous counter space, breakfast bar seating, and a sunny breakfast nook, all flowing easily into the formal dining room and spacious living area. A screened porch and expansive wraparound deck extend the living space outdoors. A standout feature of the home is the flexible first-floor layout, including a guest suite with vaulted ceilings, en suite bath, and direct deck access ideal for guests or a comfortable first-floor primary option. A dedicated den or office adds even more versatility. Upstairs, the primary suite includes a gas fireplace, walk-in closet, and spacious bath with soaking tub, along with two additional bedrooms and second-floor laundry. The finished walkout lower level offers exceptional bonus space with a fireplace, bar, game room, gym, and additional flexible areas for entertaining, hobbies, or guests. Outdoor features include an attached heated garage, stone patio, reinforced deck with hot tub hookup, gas grill hookup, pole barn ideal for equipment or RV storage, and a detached barn/2-car garage with finished space above and a 3/4 bath. Perfect for hobbies, studio space, guests, or flexible use. A truly special Essex property offering exceptional space, privacy, and opportunity both inside and out.
…By Annonceur International


Privately situated beyond a gated entrance at the end of an established enclave, 15325 Masonwood Drive is a country estate set on 37.8 acres of pasture, mature woods, and thoughtfully designed amenities in one of the Capital Region's most peaceful settings. Spanning approximately 16,300 square feet across a main residence and detached guest quarters, the property combines generous living spaces, extensive recreational amenities, and a rare sense of privacy in the heart of Darnestown. A long private drive winds through fully fenced grounds before arriving at a motor court. Double staircases frame the entrance, while carved wooden front doors open to an entry vestibule with illuminated art niches. Beyond, a marble foyer features a sweeping staircase and Baccarat chandelier. Designed to accommodate both large-scale entertaining and everyday living, the main level features 12-foot ceilings with tray and vaulted details throughout. Formal living and dining rooms flank the foyer in a traditional center-hall layout, while a coffered-ceiling family room provides a more relaxed gathering space. At the center of the home is a fully renovated chef's kitchen equipped with Thermador appliances and Sub-Zero refrigeration. Contemporary in design, the space features European-style cabinetry, a waterfall island, and recessed lighting. An adjoining breakfast area overlooks the surrounding grounds. Six bedrooms are located on the main level, including a newly created primary suite with a renovated bath. An additional primary suite occupies the upper level, offering privacy, motorized blinds, and views across the property. The lower level introduces an extensive collection of recreational amenities. A ballroom serves as the centerpiece of the entertaining spaces and is complemented by a temperature-controlled wine cellar, theater room, fitness center, sauna, steam shower, an additional bedroom, and expansive walkout living areas. Covered outdoor spaces with integrated gas lines for grilling provide a seamless connection to the grounds beyond. The outdoor amenities are among the estate's defining features. A private 9-hole golf course winds through the landscape, accompanied by a heated in-ground pool, tennis and basketball sport court, and an outdoor kitchen and bar pavilion with a grilling station, ice maker, and beverage refrigeration. Terraces and open lawn areas create ample opportunities for entertaining while preserving the property's sense of seclusion. A detached two-car garage includes a fully equipped guest apartment above with living areas, a kitchen, and en-suite accommodations. The lower level has been renovated to include an additional kitchen, two dens, a full bath, laundry facilities, and flexible-use space well suited for guests, extended stays, or estate staff. Supporting the property are multi-zoned geothermal heating and cooling systems, updated septic infrastructure, and numerous recent mechanical improvements. Offering an uncommon combination of acreage, amenities, and privacy, 15325 Masonwood Drive presents a distinctive estate opportunity in one of Montgomery County's most scenic settings.
…By Ttr Sotheby's International Realty


A striking new construction at 11520 Luvie Ct in Potomac’s prestigious Merry Go Round Farm, this 9,000 sq. ft. modern estate is set on a prominent .73-acre north-facing lot within the nation’s only equestrian community along the Potomac River. Surrounded by 202 acres of protected land and 8.8 miles of scenic bridle trails along the C&O Canal, the home offers rare privacy and natural beauty. Designed by world-renowned architect Jim Rill and built by award-winning AARDEN Homes, the residence features soaring ceilings, expansive walls of glass, and refined Western Maryland stone. Highlights include an Architectural Digest–worthy primary suite and a versatile loggia gym overlooking tranquil horse-filled surroundings in this exclusive, once-in-a-lifetime enclave.
…By Ttr Sotheby's International Realty


Set on 43 breathtaking acres with rolling pastures, a private lake, and manicured grounds, Wheatland Farm is a landmark estate where historic elegance meets world-class equestrian amenities. Ideally located just one hour from Washington, D.C., and approximately 30 minutes from Dulles International Airport, this exceptional property offers a rare combination of privacy, accessibility, and unlimited potential. The c.1741 Manor Home anchors the estate with timeless character and commanding views, complemented by two guest houses, a restored Daniel Boone log cabin overlooking the lake, a carriage house executive office, and a charming coffee house/schoolroom. Thoughtfully designed, the estate provides exceptional privacy while seamlessly connecting its residences through beautifully maintained grounds and paved pathways. Equestrians will find a facility of remarkable caliber. A newly constructed 18-stall European-style barn, indoor arena by B&D Builders, premium Atwood footing, multiple paddocks, expansive pastures, and the historic Great Barn create an ideal setting for private enjoyment, elite training, or a premier equestrian operation. Wheatland Farm has proudly hosted internationally recognized competitions, including the Para-Equestrian Dressage Invitational. Outdoor living is equally exceptional, featuring a saltwater pool, pavilion, tranquil lake, abundant wildlife, and spectacular western Loudoun vistas. With no conservation easements, no historic restrictions, no HOA, and Agricultural Rural-1 (AR-1) zoning, the estate offers extraordinary flexibility, and presents endless possibilities for agrotourism, equestrian pursuits, or a private sanctuary.
…By Ttr Sotheby's International Realty


Set on 43 breathtaking acres with rolling pastures, a private lake, and manicured grounds, Wheatland Farm is a landmark estate where historic elegance meets world-class equestrian amenities. Ideally located just one hour from Washington, D.C., and approximately 30 minutes from Dulles International Airport, this exceptional property offers a rare combination of privacy, accessibility, and unlimited potential. The c.1741 Manor Home anchors the estate with timeless character and commanding views, complemented by two guest houses, a restored Daniel Boone log cabin overlooking the lake, a carriage house executive office, and a charming coffee house/schoolroom. Thoughtfully designed, the estate provides exceptional privacy while seamlessly connecting its residences through beautifully maintained grounds and paved pathways. Equestrians will find a facility of remarkable caliber. A newly constructed 18-stall European-style barn, indoor arena by B&D Builders, premium Atwood footing, multiple paddocks, expansive pastures, and the historic Great Barn create an ideal setting for private enjoyment, elite training, or a premier equestrian operation. Wheatland Farm has proudly hosted internationally recognized competitions, including the Para-Equestrian Dressage Invitational. Outdoor living is equally exceptional, featuring a saltwater pool, pavilion, tranquil lake, abundant wildlife, and spectacular western Loudoun vistas. With no conservation easements, no historic restrictions, no HOA, and Agricultural Rural-1 (AR-1) zoning, the estate offers extraordinary flexibility, and presents endless possibilities for agrotourism, equestrian pursuits, or a private sanctuary.
…By Ttr Sotheby's International Realty


Brand-new construction in Bradmoor, delivered turnkey in the Walt Whitman school cluster.n8722 Ewing Drive is a new 5-bedroom, 5.5-bath home from ERB Properties offering 5,703 finished square feet across three levels a level of space, finish, and functionality thats increasingly hard to find as a complete package in this part of Bethesda.nThe main level opens through a covered front porch into a center-hall layout with separate living and dining rooms, an open kitchen anchored by an oversized island that flows into the breakfast area and family room, and a true guest suite with full bath. A covered rear patio extends the family room outdoors, and a dedicated mud room connects to the two-car garage.nUpstairs, every bedroom has its own private full bath. The primary suite features dual walk-in closets and a spa-style bath with soaking tub and separate shower. The three secondary bedrooms each have en-suite baths of their own no shared hall baths, no morning bottlenecks. A central loft serves as a second living area or homework zone, and the laundry room is on the bedroom level.nThe finished lower level adds a fifth bedroom with full bath, a generous rec room, a yoga or flex room, and ample storage flexible space for a home gym, media room, au pair suite, or long-term guests.nBradmoor falls within the Bradley Hills Elementary, Thomas W. Pyle Middle, and Walt Whitman High School boundaries verify with MCPS. Youre minutes from downtown Bethesda, NIH, Suburban Hospital, Montgomery Mall, and the Capital Crescent Trail, with quick access to I-270, I-495, and a straightforward commute into DC via Wisconsin Avenue or Old Georgetown Road. Use GPS for best directions
…By Annonceur International


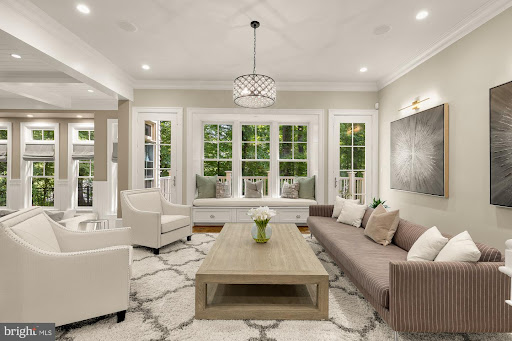

Tucked within Bradley Hills Grove, one of Bethesda's most quietly prestigious enclaves, 8819 Chalon Drive sits on a private half-acre that feels removed from everything while being effortlessly close to all of it. Burning Tree Country Club & Bethesda Country Club are minutes away. Downtown Bethesda, with its acclaimed restaurants, boutiques, & Metro access, is just a short drive. Wildwood & Cabin John Shopping Centers + Parks and trails are right around the corner. This is the best version of suburban living: genuinely peaceful, genuinely connected, & surrounded by neighbors who feel the same way about both.nnThe house was custom built by Patrick Keating & it announces itself before you even reach the front door. Cedar shingle siding, architectural detailing, & a sweeping front lawn give the home a presence that is both distinguished & deeply inviting.nnInside, the home is an entertainer's dream in the truest sense. Real bones, real warmth, & a floor plan that manages to feel both grand & intimate at once. The main level is anchored by several living areas providing incredible flow. Not one but two sunken living areas, each with its own stone fireplace, the kind of architectural move that creates genuine moments within a home, spaces that pull people in & keep them there. A more formal living space with custom built-in window seat, a perfectly framed perch that captures natural light & invites you to settle in plus a gorgeous deck that extends the main level outdoors effortlessly. Morning coffee, afternoon tea, cocktails as the light fades through the trees. It becomes part of your daily rhythm without you even realizing it. Rich sand-in-place hardwood floors, detailed millwork, & considered proportions flow throughout, while the great room with its coffered ceilings & custom built-ins adds yet another layer of character & scale. Open enough to host a crowd, cozy enough that two people never feel lost in it.nnThe chef's kitchen sits at the center of it all, appointed with stainless steel appliances, quartz surfaces, a marble backsplash, & an oversized island with prep sink, opening seamlessly to the breakfast area & great room so that whoever is cooking is never separate from whoever is gathered. Formal living & dining rooms provide elegant counterpoints for the occasions that call for them.nnOut back, the outdoor living space unfolds as you walk under a beautiful pergola onto a large flagstone patio with an outdoor kitchen, a wood-burning fireplace, & stone seat walls that define multiple gathering spaces, intimate enough for a quiet evening & expansive enough for a proper party. The wooded, private grounds wrap the entire property in a sense of retreat that makes the outside feel just as considered as the in.nnUpstairs, four generously scaled bedrooms each enjoy their own ensuite bath. The primary suite is exceptional, with a recently renovated spa-inspired bath featuring a soaking tub, an oversized shower with integrated speakers, & elevated contemporary finishes. A custom-built bar area within the suite completes a private, hotel-like experience that makes the space feel like a destination in its own right.nnThe lower level is where the home's versatility fully reveals itself. A massive family room with its own fireplace creates an extraordinary casual gathering space. A dedicated game area, a separate gym or flex room, & a full bedroom suite with private bath round out the level with genuine flexibility. An oversized two-car garage & ample driveway parking mean the practicalities are just as well considered as everything else.nn Unparalled craftsmanship on a private half-acre in Bradley Hills Grove. This is the one. From downtown Bethesda, head west on MD-191 (Bradley Blvd). Continue past Seven Locks Rd, then turn right onto Persimmon Tree Rd. Take a left onto Chalon Dr. Follow to 8819 Chalon Dr on your right.
…By Annonceur International


Huge Price Adjustment!! WILL NOT LAST!!This stunning brick & hardiplank end-unit townhome in the heart of desirable Leesburg offers three beautifully finished levels, exceptional natural light and an unbeatable location just moments from everything Loudoun County has to offer. Featuring 3 bedrooms, 2 full bathrooms and 2 half bathrooms, this spacious home is loaded with custom features and stylish upgrades throughout. The open-concept main level is designed for both elegant entertaining and comfortable everyday living, showcasing gleaming hardwood floors, a generous-sized dining room and a gourmet kitchen with a massive center island, stainless steel appliances, abundant cabinetry and extensive prep space. The light-filled family room features a cozy gas fireplace and flows seamlessly from the kitchen to the deck—perfect for outdoor dining, entertaining, or simply relaxing while enjoying beautiful sunset views. The luxurious primary suite is a true retreat, complete with a spa-inspired bathroom featuring upgraded tile, an elegant vanity and generous closet space. The additional bedrooms are spacious and inviting, while the lower level offers a versatile study or home office, a convenient half bath and ample storage space. The rear load two car garage also offer storage space. Ideally situated within walking distance to Potomac Station shopping and just minutes to major commuter routes, INOVA, restaurants, breweries, wineries, and all the charm, history, and lifestyle that make Leesburg such a special place to call home.
…By Hunt Country Sotheby's International Realty


Currently under construction, 8015 Glenbrook Road presents a rare opportunity to own a thoughtfully designed new home by BeaconCrest Homes, offering a seamless blend of modern functionality, timeless design, and exceptional livability in one of Bethesdas most desirable locations.nnDesigned with both everyday living and entertaining in mind, the main level features a well-balanced open layout anchored by a spacious family room that flows directly into the kitchen and dining area. A separate study provides a dedicated work-from-home space, while a functional mudroom and pantry enhance convenience and organization. A covered deck extends the living space outdoors, creating an effortless indoor-outdoor connection ideal for entertaining.nnUpstairs, the second level offers four well-appointed bedrooms, including a generously sized primary suite complete with dual walk-in closets and a spa-inspired bath with a freestanding tub. A centrally located laundry room adds everyday practicality, while additional bedrooms are thoughtfully arranged with en-suite or buddy bath access.nnThe lower level is designed for versatility, featuring a large recreation room with wet bar, an additional bedroom and full bath, and direct access to a covered patio, perfect for guests, extended stays, or flexible living needs.nnA finished loft level adds even more functional space, offering an additional bedroom, full bath, and bonus loft area ideal for a private guest suite, office, or creative retreat.nnSet on a beautifully flat lot, the property offers both privacy and outdoor potential, all while being moments from the best of Bethesdas shopping, dining, and commuter routes. A few blocks to the Bethesda Metro. Around the corner from the Organic Butcher and everything downtown Bethesda has to offer! Around the corner from Bethesda Elementary school with the best farmers market on the weekends! 1 Block away from Battery Park!!!nnHome is currently under construction. Inquire for details, timelines, and customization opportunities. From downtown Bethesda, head north on Old Georgetown Road. Turn right onto Glenbrook Road. Continue straight, and 8015 Glenbrook Road will be on your left.
…By Annonceur International


Open House Sunday Aug 16th 1-3pm. 43931 Norman News Terrace is a stunning end unit townhome with elevator access to all four levels in the popular Regency at Belmont Chase 55+ community. Featuring over 3250 square foot of exceptional living space with an open and sophisticated floor plan, elevated ceilings, abundant natural light and a spacious rooftop terrace. This beautiful home was recently built to the highest standard with over $250,000 in builder upgrades and is better than new with an additional $30,000+ in owner investments and thoughtful designer touches. The gracious foyer leads to the entry level with a large bedroom or office with a full bath and garage access. Wide plank oak hardwood flooring and an oak staircase adorn the entry and main level. Upstairs is the living room anchored by a gas fireplace, dining room that can accommodate large gatherings, a gourmet kitchen with oversized center island, high end cabinets, quartz countertops and backsplash, Sub Zero refrigerator, a six burner gas cooktop and a full pantry with shelving and wine cooler. The bedroom level contains a lovely owner’s suite with a large walk in closet and bath with double vanity, Italian tile and high end finishes. This level also boasts a spacious guest bedroom with a second walk in closet, full bath and a laundry room with an upgraded LG front load W/D, sink and wood cabinetry. The final level contains a wrap-around rooftop terrace with LPV flooring, a gas fireplace and retractable awning. Enjoy entertaining, BBQ and peaceful views from 600 square foot of outdoor living. Extensive audio visual features include a surround sound system in the living room, outdoor music listening area on the roof deck and Eros distributed Wi-Fi with units on each floor. Additional owner upgrades include designer wall paper and paint, Hunter Douglas electric window shades, upgraded lighting, EV 2 car charger system, front and side yard irrigation system and garage and closet organization systems. Belmont Chase is a well-managed and active community offering neighbor social gatherings, a community gazebo and access to the Belmont Country Club with pool, tennis, pickleball, fitness center and dining. Additional golf privileges available if desired. Walkable to shopping, dining and Whole Foods and easy access to Dulles Airport, INOVA hospital and the metro. Move right in to this singular residence and community, an incomparable Ashburn value and opportunity.
…By Ttr Sotheby's International Realty


Welcome to The Elizabeth, an exquisite and elegant estate home w/ over 17,000 SF of resort-style living space on 2.71 fully fenced acres. This one-of-a-kind estate offers unparalleled privacy and high-profile security. This architectural masterpiece features 7 bedrooms, 8 full baths, and 5 half baths. Designed for grand-scale entertaining and secure daily living, the property boasts a dedicated on-site security office and a separate staff lounge. Enjoy an outdoor paradise featuring a magnificent pool complete with fountains, fireplace, grill, and large pergola. The estate offers 4 kitchens, a media/game room, a private gym, 6 cozy gas fireplaces, and an au pair/in-law suite. A custom children’s playroom fashionably themed after The Little Mermaid adds a touch of whimsical wonder. Designed with FENDI chandeliers, and a FENDI kitchen, the house lives up to it's grand style. No detail has been spared in this ultimate sanctuary completely gated and private. Experience unmatched luxury, absolute discretion, and sophisticated design. Truly a generational property. Priced below tax assessment.
…By Ttr Sotheby's International Realty


7112 Natelli Woods Lane, a stately new construction designed by GTM Architects. Envisioned as a seamless union of timeless elegance and modern luxury, this 13,000+ square foot estate rests on two sweeping acres of manicured landscape. A striking all-glass and steel pivot front door leads into a dramatic foyer, flanked by a formal study and grand dining room. The interiors are defined by bespoke finishes, including 9-foot Barausse Italian doors throughout, custom Italian cabinetry by Stossa Metropolis in the kitchen and bar, and meticulously tailored closets by ARAAN of Italy. The heart of the home—an exquisite chef’s kitchen with Miele appliances—flows effortlessly into a soaring family room with 22-foot ceilings, setting the stage for refined entertaining. Ambiance is perfected by a state-of-the-art Lutron lighting system, offering over 15 million combinations, paired with custom automated Lutron shades. A butler’s pantry, scullery, elevator, and stylish powder room add convenience. The main level features a lavish primary suite retreat with a spa-inspired bath, sitting room, and access to a covered porch. Additional highlights include a laundry room, pool bath, and five-car garage. A 30'x15' covered porch with arches, columns, heating, and a dual-sided fireplace invites all-season enjoyment with a view of the pool beyond. Upstairs, discover five secondary bedroom suites, an optional second primary suite, and a sunlit family lounge overlooking the grounds. The fully finished lower level is designed for indulgent recreation with a cinema, bar lounge, golf simulator, gym, billiards area, and a private guest suite.
…By Ttr Sotheby's International Realty


Welcome to 3740 Kanawha St NW, a stunning, fully reimagined luxury residence in the heart of Chevy Chase, DC. This 5-bedroom, 4.5-bathroom home spans nearly 3,500 square feet of meticulously designed living space, offering an unparalleled combination of modern elegance, high-end finishes, and thoughtful craftsmanship.nnUnlike anything else in the neighborhood, this home has been completely rebuilt from the ground upnot a single detail was overlooked. From the brand-new floors to the brand-new roof and everything in between, the entire interior and most of the exterior of this residence is brand-new. Premium materials were used throughout and every inch of this home exudes sophistication and style. The open-concept layout is perfect for both entertaining and everyday living, featuring expansive living and dining areas filled with natural light, a chefs kitchen with massive island, and seamless indoor-outdoor flow.nnThe upper level boasts a luxurious primary suite with a spa-inspired en-suite bathroom, along with generously sized secondary bedrooms and a second full bathroom on this level. You will love having the laundry on this level for added convenience. On the upper-most level, you'll find the 4th bedroom suite with walk-in closet and luscious bathroom - perfect for an in-law or au pair suite. The fully finished lower level offers additional living space and a bedroom, ideal for a media room, home gym, or guest bedroom, as well as a full bathroom. The outdoor living space is unmatched, with a wrap-around front porch, back patio off of the main level, and a fenced-in backyard.nnA truly rare find, this is the only home on the block with an attached garage - and one of the only few with off-street parking, adding both convenience and curb appeal. Nestled in one of DCs most coveted neighborhoods, this home is just minutes from renowned schools, charming shops, top-rated dining, and the natural beauty of Rock Creek Park. Enjoy the perfect blend of tranquility and urban convenience, with easy access to the heart of DC, Metro, and major commuter routes. Head north on Connecticut Ave NW, turn right onto Kanawha St NW
…By Annonceur International
'%20stroke='%23DDAA3A'%20stroke-width='1.909'%20stroke-linecap='square'%20stroke-linejoin='bevel'/%3e%3c/svg%3e)
Receive by email any new listing that may match your search criteria
Your criteria :
By validating this form, you accept the general conditions of use of Le Figaro Properties.
These agencies offer a selection of luxury properties vente at Hanover. Feel free to contact them for personalized assistance.
