The agencies at Elancourt
These agencies offer a selection of luxury properties vente at Elancourt. Feel free to contact them for personalized assistance.

 English$ USD · m²


Discover this magnificent 7-room, 5-bedroom house located in the village of Élancourt, in a quiet neighborhood of the city. This modern house, featuring a superb spacious living room, will charm you. It consists of: on the ground floor, an open kitchen leading to a double living room as well as to the dining room with a direct view of the swimming pool. You will also find a shower room, as well as a bedroom accompanied by a second room that can serve as a large dressing room or office, with direct access from the outside. On the upper floor, there are three bedrooms with built-in storage and a shower room, as well as a master suite with a bathroom, shower, and dressing room. This house also has a total basement of 140 m² including a garage, a cellar, a laundry room, and a workshop. Possibility to park two vehicles on the plot. Information on the energy performance of this property: ENERGY class D index 226 and CLIMATE class B index 7. Estimated annual energy expenses for standard use: between €2,639 and €3,571 per year. Average price of energy indexed to the year 2021 (subscriptions included). Information on the risks to which this property is exposed is available on the Géorisques website: https://www.georisques.gouv.fr/This description has been automatically translated from French.
…By Futur Transactions


The advertiser did not provide an english description for this listing.
…By Innove Immo - Viroflay


Les Mesnuls — Less than an hour from Paris Entirely dedicated to hosting private and corporate events, this exceptional estate spans 1,100 square meters, nestled within a 4.5-hectare landscaped park in a preserved natural setting. The estate is centered around two separate buildings, offering remarkable flexibility in space configuration and a capacity suitable for events of all sizes, from intimate receptions to large-scale gatherings. The main building consists of an elegant entrance gallery with coat check and guest restrooms, a 400-square-meter reception hall extending onto a 328-square-meter panoramic terrace opening onto the park, a kitchen area, as well as a 45-square-meter room and a utility room. This unique setting can accommodate up to 650 guests in a cocktail reception layout, offering optimal comfort, ease of movement, and a welcoming atmosphere. The second building includes a reception hall, guest restrooms, a 150 m² reception room with a fireplace extending onto a 250 m² terrace, a kitchen area, and a bedroom. Basement of approximately 200 m² featuring storage areas, a utility room, a boiler room, and a garage for 3 vehicles. This complex provides a space perfectly suited for additional receptions, seminars, or private events. Separate apartment: A fully furnished apartment of approximately 95 m², featuring three en-suite bedrooms, harmoniously completes the complex. Every detail has been carefully considered to ensure immediate usability and a flawless experience: contemporary furnishings, dramatic lighting, an integrated sound system, projectors, safety features compliant with standards for public access buildings (ERP), a well for irrigation, and heating via a reversible heat pump. The harmoniously designed outdoor areas feature several water features and expansive landscaped spaces, perfectly suited for hosting outdoor ceremonies in an elegant, natural, and inspiring setting. A private parking lot for 200 vehicles completes the amenities of this exclusive venue, located just 5 minutes from Montfort-l’Amaury. Four separate entrances to the estate ensure smooth and secure traffic flow, suitable for large-scale events. A rare estate, immediately operational, offering strong operational value and a distinctive brand image, in the heart of one of the most sought-after areas of western Paris.
…By Kretz & Partners


Discover this fully renovated villa set on a landscaped grounds in Feucherolles. A true haven of peace for a family seeking space, comfort, and prestige. The property is composed of three harmoniously connected buildings, offering generous volumes as well as more intimate spaces. The bright and inviting living area with fireplace opens onto a covered terrace and the garden. The fully equipped eat-in kitchen extends into an elegant dining room with fireplace and direct terrace access. On the night side: an independent primary suite featuring a full bathroom and a custom-made walk-in closet. A separate wing dedicated to children offers four bright bedrooms and two bathrooms. High-end amenities include a gym, hammam, air conditioning in the bedrooms, solar panels, a heated swimming pool seamlessly integrated into the garden, and a outbuilding with mezzanine for parking. Close to the Forest of Marly, close to the golf course and only 25 minutes from Paris, this address combines absolute tranquility with easy access. A rare property, ideal for enjoying indoor and outdoor living all year round. Contact us today for a private viewing. Sale price: €2,070,000 (agency fees payable by the seller) Annual service charges: €19,400 Energy rating (DPE): D Estimated annual energy costs: between €15,000 and €17,000 "Information on the risks to which this property is exposed is available on the Géorisques website: www.georisques.gouv.fr https://sites.google.com/a/coldwellbanker.fr/honoraires-coldwellbanker-demeure-prestige/
…By Coldwell Banker Paris


In a neighboring village of Montfort l'Amaury, in the heart of a green environment with direct access to the forest, this 1960s house with an area of 220 m² is set on a landscaped plot of 2,600 m². The property, completely renovated in 2021, has managed to preserve the modernist spirit of its architecture while offering contemporary comfort. Cathedral volumes, cross light, stone, wood, and large openings to nature create a warm and elegant atmosphere. The light-filled living room opens onto a south-facing terrace and its wooded garden. Half a floor up is another very friendly lounge with its fireplace. Nestled in the cathedral roof is an office space. This house consists of 3 en-suite bedrooms. On the first floor, there is a 4th bedroom and a large dormitory/playroom. Outside, the landscaped garden naturally extends the reception areas and offers a rare, calm, and preserved setting. A unique property with timeless charm, ideal as a primary residence or country house less than an hour from Paris. The house is sold furnished with a selection of vintage 1970s furniture perfectly in line with the spirit of the place.This description has been automatically translated from French.
…By Kretz & Partners


In the Bièvre valley, just a few steps from Versailles and 20 minutes from the Porte d'Auteuil (A86/A13), in a calm, green environment without any overlook, this property of 450 m² extends over a landscaped plot of 3,400 m² with a terrace and a heated outdoor pool.On the ground floor, there is a beautiful entrance that opens directly onto the terrace. A semi-open kitchen, fitted and equipped. A cathedral living room with a fireplace, a dining room. A bright master suite of over 30 m² completes this level.Upstairs, there is a reading lounge overlooking the living area. An office space and a bedroom in the attic with magnificent views.On the garden level, a large TV/living room...opening directly onto the pool. Four en-suite bedrooms. A cinema room, a sauna, a laundry room, two cellars.A 65 m² outbuilding includes: a living room with a fitted open kitchen, a bedroom with a shower room. A triple carport and numerous parking spaces.This description has been automatically translated from French.
…By Kretz & Partners


In the heart of the Saint Louis district, a stone's throw from the Cathedral, this charming little townhouse can only catch your attention. Spread over two levels with a large south-facing terrace overlooking the garden. It consists of a living room to the west, a kitchen to the east, a shower room with a toilet, and upstairs, a bedroom opening onto the terrace. Individual gas heating. This small, well-maintained family co-ownership also offers the enjoyment of a shared garden just steps from the cathedral square, shops, and the Rive Gauche and Chantiers train stations. Subject to the legal status of co-ownership. Number of lots: 5. No ongoing proceedings. Fees: 4% VAT included at the buyer's expense. Price excluding agency fees: €350,000This description has been automatically translated from French.
…By Laure Dary Immobilier


Truly a green setting for this beautiful family home, fully renovated, with generous volumes, located in a quiet residential area, close to the Lycée Saint-Jean d'Hulst and the Châtaigniers school. Spacious entrance of 25 m² leading to a large living room of 55 m² with fireplace opening directly onto a south-facing garden, an adjoining office, a bright dining room in a bow-window with recent open kitchen, 6 bedrooms including a master suite, 2 bathrooms, 1 shower room, a laundry/storage room. Total basement including a game room, a home cinema and storage cellars, garage for 1 car. Exceptional environment. Fees: 4% VAT included at the buyer's expense Price excluding agency fees: 2,067,308 €This description has been automatically translated from French.
…By Quartz Le Chesnay


Located 1 hour from Paris, between Montfort-l’Amaury and Gambais, on 4,200 m², a renovated and furnished house of 420 m², its large garden and swimming pool. Access to the property is via a driveway lined with hedges leading to a gravel-covered parking area. The residence is raised over two levels and features an L-shaped configuration. It is organized into two modules. One is intended for the main dwelling, while the other includes two independent housing units. The total area of approximately 420 m² currently consists of seven bedrooms, with the possibility of adding an additional one in the guest apartment. The house is topped with gabled roofs made of small old tiles. The walls are covered with plaster. On the property entrance side, the long facade is pierced with tall windows with small panes bordered by shutters, while on the upper floor, gabled dormers illuminate the rooms. On the other side, the right angle formed by the two parts of the building creates a spacious paved terrace accessible through the French doors of the reception rooms. A large garden composed of numerous groves extends in front of the terrace, and its swimming pool, set apart from the house, is hidden by bushes. The residence has undergone a complete renovation — floors, paintings, sanitary facilities, electricity, plumbing.This description has been automatically translated from French.
…By Patrice Besse
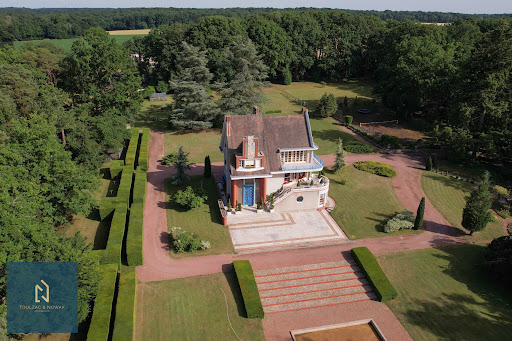


In the heart of the Rambouillet national forest, this exceptional property of 3.5 hectares with hundred-year-old trees was created during the 1937 Universal Exhibition by the famous architect Pierre Petit. The 465m2 house is built on 4 habitable levels. Very bright with beautiful high ceilings, the house is remarkable for its conservation in its original architecture on which several renowned artists have intervened such as the sculptors Jean René Debarre and Georges Guyot and the master glassmaker and mosaicist Joseph Jean Kef Ray; many of the lights are by Perzel. The ground floor is composed of a superb entrance, a lounge bar and many rooms formerly devoted to service. Upstairs the kitchen opens onto a dining room and a double living room which opens onto a large terrace with a panoramic and plunging view of the park. The upper levels serve 6 bedrooms and 3 bathrooms, as well as a room with a billiard table. The property has outbuildings, garages, a rose garden, fields, boxes, and an equestrian grass arena.
…By Toulzac & Nowak Immobilier




Presentation video available in the listingIn the confidential and preserved environment of the Bièvre Valley, in the heart of Bièvres, this contemporary villa of 286 m², built in 2012 by the prestigious Studio KO, stands out as a true architectural signature. Set on a landscaped plot of 2,223 m², bordered by an undevelopable natural area, the property enjoys a full southern exposure and absolute privacy. No overlooking neighbors. From the entrance, the volumes assert their presence. The main level showcases over 100 m² of reception space where the living room, dining room, and open kitchen interact in perfect fluidity. The ceiling height of about three meters and the spectacular Vitrocsa bay windows erase any boundary between indoors and outdoors, allowing light to sculpt the space. Crafted from stones and raw concrete, and using natural wood, the materials serve a sober and powerful aesthetic. The villa features five suites with private bathrooms, designed to preserve everyone’s privacy. An independent office, gym, integrated laundry room, and a spacious modular area complete a coherent and demanding layout. Outside, the wooden terrace of about 80 m² extends the living spaces towards an infinity heated pool that seems to blend into the vegetation. The landscape becomes an integral part of the architecture. Underfloor heating, energy performance rated C, alarm system: comfort is discreet, controlled, and sustainable. Twenty minutes from Paris, in close proximity to the Plateau de Saclay and major roadways, this property combines architectural work, protected nature, and strategic accessibility. This is not just a contemporary villa. It is a unique residence, rare on the southern Paris market. An exceptional property cannot be described; it must be discovered. Contact us today for a private tour. According to article L.561.5 of the Monetary and Financial Code, for the organization of the visit, you will be asked to present an identification document.This description has been automatically translated from French.
…By Nestenn Immobilier Igny


In a sought-after and quiet neighborhood, a character property in the heart of a landscaped English-style park of approximately 1,800 m². The house, built around 1900, has been enlarged by two perfectly integrated extensions.Entrance leading to a vast, bright living room with a fireplace and Focus stove. Open family kitchen with dining area. Direct access to a large wooden terrace with a brazier and heated pool.On the ground floor: study. Suite with views of the park and pool.On the first floor: three bedrooms, two shower rooms, laundry room. Large master suite with dressing room, bathroom, and access to a terrace overlooking the garden.Finish basement: boiler room, underground wine cellar, family room, storage.Pool house converted into a gym. Possibility to create an independent studio. Closed garage for two vehicles. Artist's workshop. Three outdoor parking spaces.Sought-after residential environment. Charm of the old and contemporary comfort. 15 minutes from La Défense and 9 km from the International Lycée of Saint-Germain-en-Laye and British School of Paris 7 minutes by car.This description has been automatically translated from French.
…By Kretz & Partners


This property is an old hunting lodge built at the end of the 19th century. It offers approximately 364 m² of living space on a 770 m² plot, combining old-world charm and modern comfort, making it an ideal living environment for one or more families.On the garden level, a large open living space includes a family room with a contemporary kitchen. A warm living room and a dining room under a veranda complete this space, while a spacious laundry room is also present on this level. Large openings lead to a south-facing terrace and a wooded garden.On the first floor, three spacious bedrooms offer comfort and privacy. The master suite features a custom dressing room, an elegant bathroom, and a boudoir, while another bedroom has its own shower room.The first floor includes an additional bedroom, a living room, an office, a second kitchen, a shower room, and a terrace.Under the eaves, two charming rooms, with a beautiful view, remain to be developed according to needs.Additionally, a small apartment with independent access from the garden can easily connect with the rest of the house if desired.The property also has cellars and outdoor parking.Located in a highly sought-after residential area, it remains close to the train station, shops, and schools, offering a real quality of life and a great freedom of layout, notably the possibility of establishing a professional office or renting out the independent apartment.This description has been automatically translated from French.
…By Kretz & Partners


Located within a particularly sought-after residential environment, in the heart of a private wooded park, this elegant recent family home develops 185 m² and offers a privileged living environment, combining calm, greenery, and immediate proximity to shops, transportation, and public, private, and international schools.From the entrance, the house captivates with its generous volumes, omnipresent brightness, and its double east/west exposure that ensures optimal sunlight throughout the day. The reception areas are organized around a spacious living room enhanced by a fireplace, the true heart of the house, opening onto a pleasant terrace extended by a private garden out of sight. The independent, furnished, and equipped kitchen offers a convivial space ideal for daily life and receptions. Guest toilets complete this level.The first floor is dedicated to the family sleeping area. A wide landing leads to three beautiful bedrooms ranging from 16 to 19 m² with integrated storage, one of which has its own shower room. An independent bathroom, as well as separate toilets, complete this floor designed for the comfort of the whole family.The top level features a superb master suite occupying the entire floor. This privileged space includes a spacious bedroom, a dressing room, an office that can easily become a fifth bedroom, as well as a bathroom with shower and toilets. A true intimate cocoon offering calm and independence.The total basement constitutes a rare asset. It includes a laundry room, a boiler room, a wine cellar, a large heated space that could accommodate a playroom, a gym, or a home cinema, as well as two secure indoor parking spaces.Perfectly maintained and in very good general condition, this house benefits from quality amenities.The location is ideal for family life: shops and schools accessible in just a few minutes, SNCF train station line L just 5 minutes away allowing quick access to La Défense and Paris Saint-Lazare, quick access to the A13, and bus lines in immediate proximity.A rare property offering space, comfort, and serenity in a particularly sought-after green setting.This description has been automatically translated from French.
…By Kretz & Partners


Spectacular contemporary home, combining striking architecture, light-filled interiors and amenities rarely found together in a family property. Offering approximately 260 m² of living space, it provides a truly distinctive lifestyle in Chatou Arranged over three floors and maintained in immaculate condition, the house has been designed to deliver maximum comfort while keeping energy consumption under control. Home automation, a heated indoor swimming pool, sauna, reversible air conditioning, Canadian well, BBC-standard insulation and a landscaped garden with automatic irrigation form an exceptionally comprehensive package From the entrance hall, fitted with built-in cupboards, the property reveals a contemporary interior where natural light and open perspectives take centre stage. The fully fitted and equipped Pérène kitchen connects to a welcoming dining room with an inset fireplace. This area opens onto a first wooden terrace with a covered barbecue space, ideal for outdoor dining and entertaining The impressive 74 m² living room forms the heart of the house. Its generous proportions, large windows and Stûv pellet stove create a bright and comfortable living environment, with a seamless connection to the terraces and garden The property offers four bedrooms, including a principal suite with a private balcony and walk-in dressing room. A bathroom, a separate shower room, a utility room and more than 14 m² of additional storage space complete the accommodation One of the property’s most exceptional features is located on the garden level: a private 45 m² wellness area comprising a heated indoor swimming pool with a counter-current system and a sauna. Opening directly onto a second terrace finished in exotic ipé wood and the garden, this space provides a private setting for relaxation throughout the year Outside, the landscaped and flower-filled garden has been designed to be both attractive and easy to maintain. It benefits from an automatic irrigation system and includes two garden sheds. A garage with an electric door, two additional private parking spaces and an automatic entrance gate make daily life particularly convenient The house also stands out for the quality of its technical equipment. Its home automation system provides simple control of the various comfort features. Reversible air conditioning, BBC-standard insulation and high-quality double- or triple-glazed windows help maintain a pleasant indoor temperature throughout the seasons
…By Leggett Immobilier Paris Agence


92380 Garches Discover an exceptional property with sleek contemporary lines, where the "indoor-outdoor" concept truly comes to life. This unique architectural achievement, nestled away from prying eyes, offers a light-filled living environment in perfect harmony with its landscaped surroundings. From the entrance, you will be captivated by the monumental reception area with its generous volumes. The wide pocket sliding glass doors vanish to extend the living space onto vast terraces and a clearing-like garden. The high-end kitchen, with its convivial central island, becomes the beating heart of the home, complemented by a versatile office space. Upstairs, the sleeping quarters are a true invitation to serenity. Each bedroom opens onto nature and features access to private or landscaped terraces. The master suite enjoys a breathtaking panoramic view, creating a genuine sanctuary of well-being. The grounds, set on a 1,350 sqm plot, are an ode to relaxation: a heated swimming pool integrated into a lush green setting, several themed patios — including one adorned with a century-old olive tree — and a summer kitchen fully equipped for unforgettable moments of conviviality. State-of-the-art technological features (home automation, central vacuum system) and luxurious finishes characterize this confidential villa located in a sought-after residential area, in the immediate vicinity of international schools and prestigious golf courses. A rare property, combining modern elegance and absolute comfort. Technical Details Energy Rating (DPE): A (50 kWh/sqm/year) Greenhouse Gas Emissions: 6 kg CO2/sqm/year Fees: Transaction commission included, payable by the seller. Information on the risks to which this property is exposed is available on the Géorisques website: georisques.gouv.fr
…By Polo Properties
'%20stroke='%23DDAA3A'%20stroke-width='1.909'%20stroke-linecap='square'%20stroke-linejoin='bevel'/%3e%3c/svg%3e)
Receive by email any new listing that may match your search criteria
Your criteria :
By validating this form, you accept the general conditions of use of Le Figaro Properties.
These agencies offer a selection of luxury properties vente at Elancourt. Feel free to contact them for personalized assistance.
As part of your search for a property of excellence, browse our privileged selection of 1 luxury house with a pool in Elancourt available from $1,038,519. Whether the architecture of this house incorporates a covered indoor aquatic space or a vast outdoor pool, the property flourishes amid remarkably landscaped grounds measuring 1,050 m².
